
Open House Thu, Sep 24th 4:00 PM - 6:00 PM


Address
914 Plum Street Sw, Vienna, VA
Price
$ 2,150,000
Property Attributes
- ID#VAFX2342626
- TypeSingle Family
- Listing Status ACTIVE
- CountyFAIRFAX
- CityVienna
- NeighborhoodVienna Woods
- Zip22180
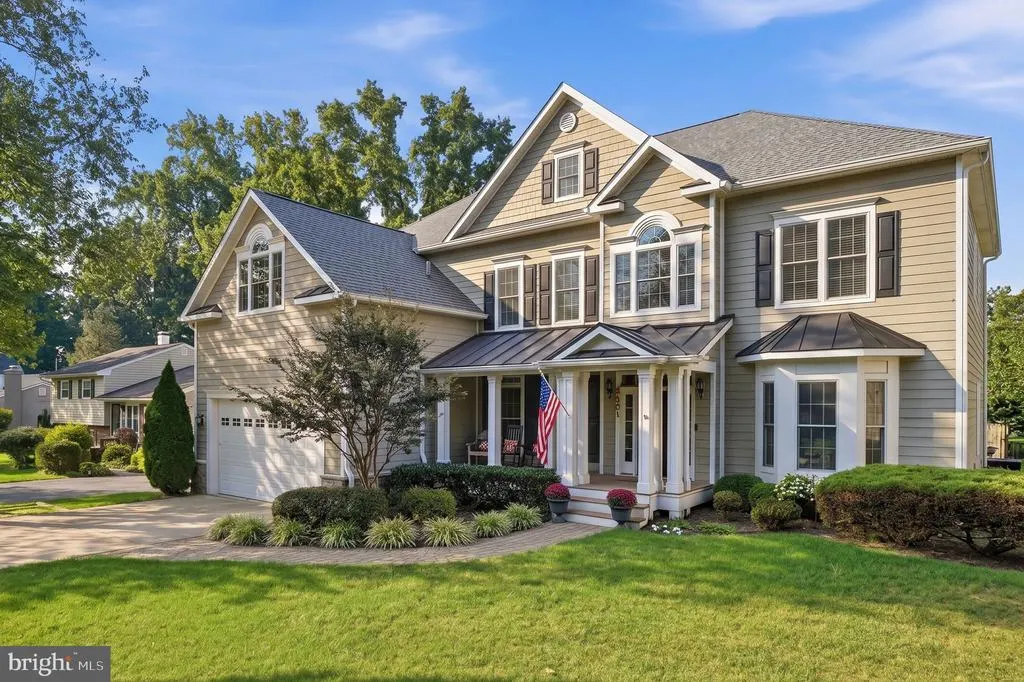
- StyleCraftsman
- Year Built2009
- Taxes$ 23815
- Price$ 2,150,000
- Bedrooms5
- Full Bathrooms4
- Half Bathrooms1
- Sqr Footage4597
- Lot Size0.32 Acres
Data Source:
Bright MLS
Property Description
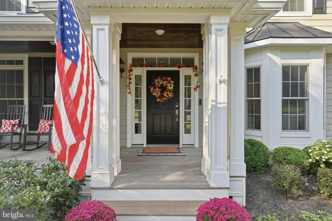
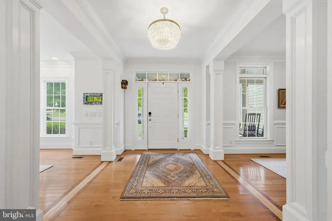
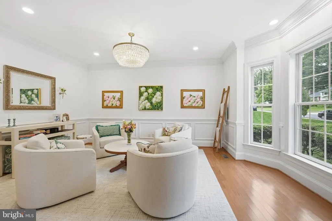
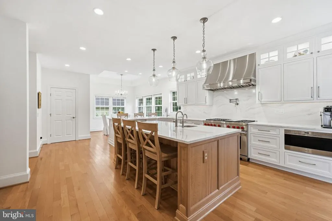
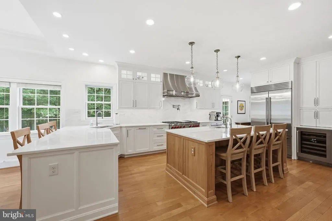
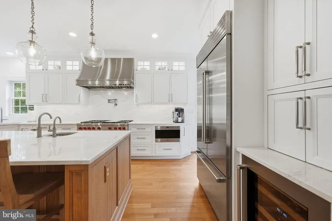
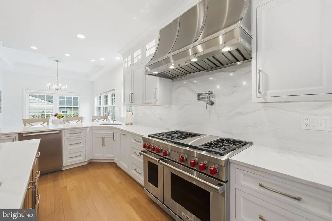
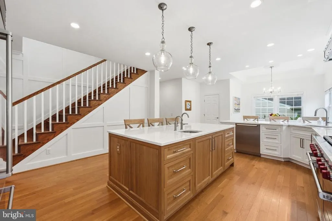
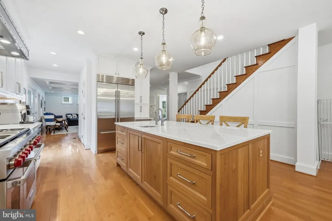
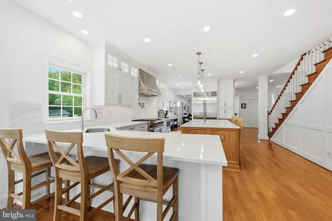
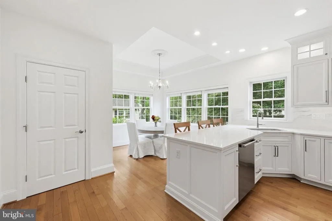
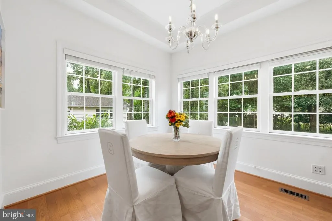
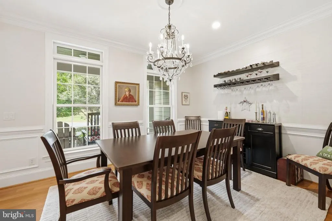
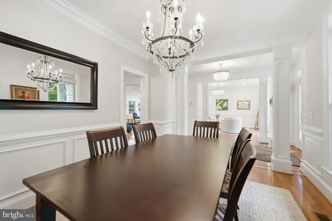
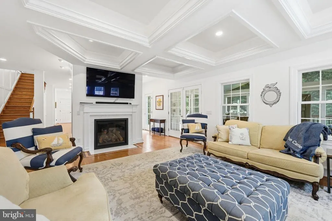
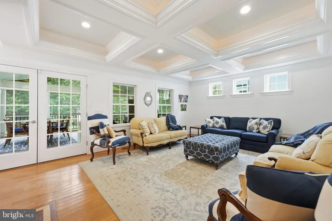
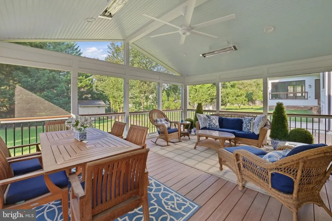
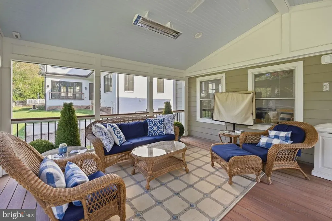
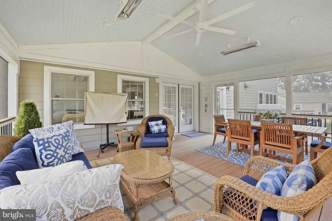
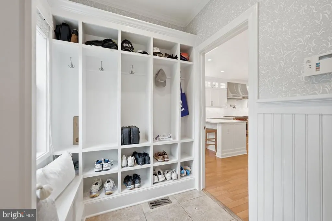
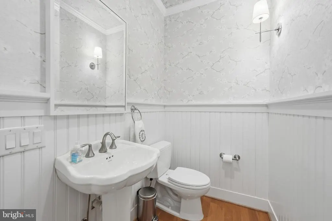
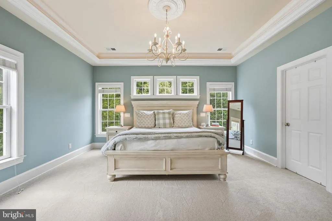
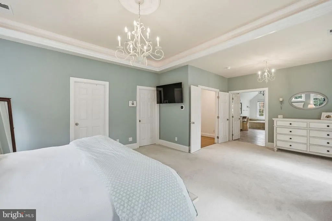
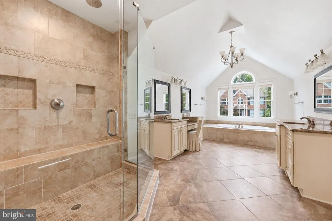
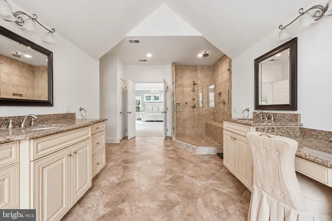
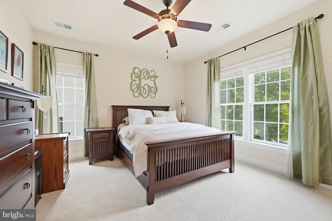
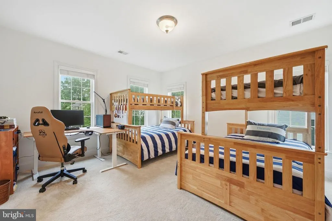
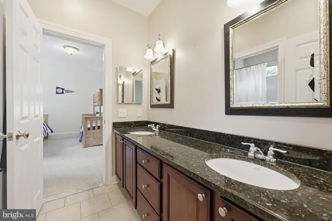
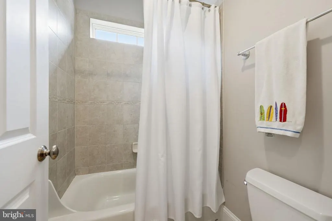
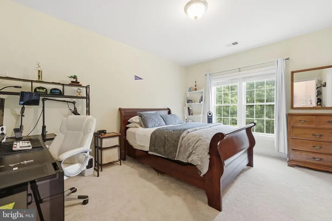
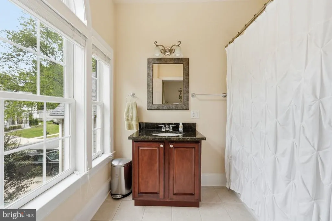
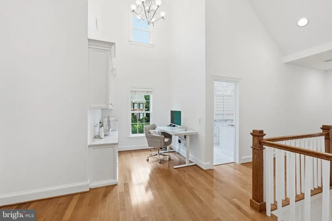
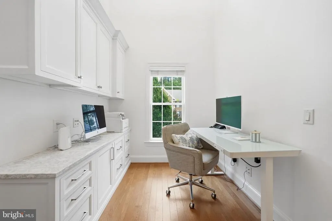
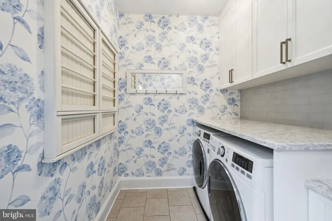
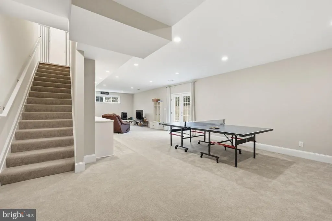
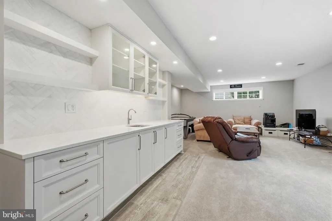
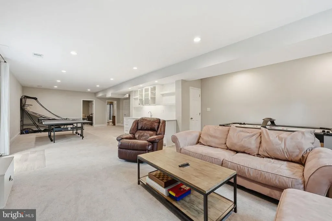
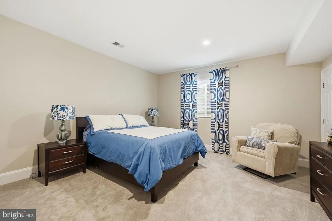
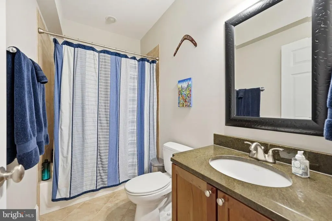
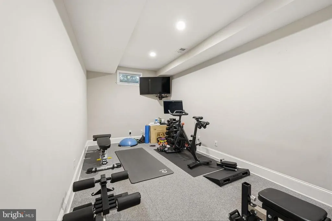
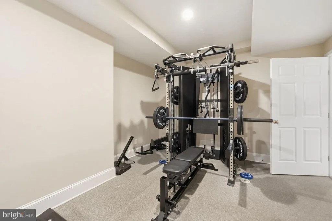
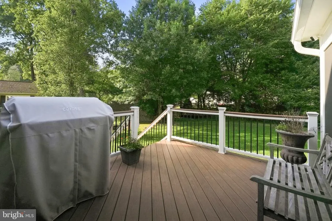
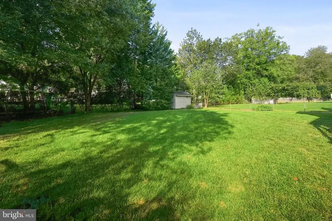
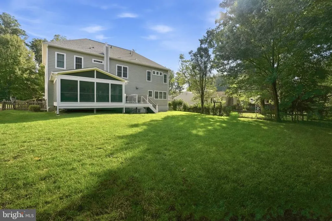
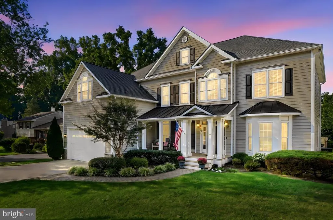
ACTIVE TODAY! Open House Thursday 4PM-6PM! This beautiful 4,500 sq ft residence offers 5 bedrooms, 4.5 baths, a fabulous lot and over $330k in upgrades and renovations. Just off the foyer, the main level features a light-filled living room and formal dining room. The family room has a gas fireplace, coffered ceiling and easy access to the screened-in porch, deck and fully fenced backyard. The incredible four-season screened-in porch was thoughtfully added as part of an expansion of the original deck and features Trex decking, recessed lighting, and heaters for year-round enjoyment. The fully renovated kitchen is absolutely breathtaking and a chef's dream! The 2023 renovation included all new inset cabinetry, an oversized oak island with seating and under counter storage and beautiful quartz countertops and backsplash. Top-of-the-line stainless steel appliances include a six-burner Wolf range with a gorgeous custom hood and SubZero appliances. A reverse osmosis water filtration system was also added as part of the renovation. Just off the kitchen, one will find a lovely powder room, a large mudroom with built-ins, a secondary walk-in pantry and access to the oversized 2-car garage. The upper level has a spacious primary bedroom suite which includes two walk-in closets with built-ins and an ensuite bath with dual vanities, water closet, large walk-in shower and soaking tub. Two bedrooms with a Jack and Jill bathroom along with an additional 3rd bedroom with ensuite bath can be found on this level. The newly renovated home office/work space has custom built-ins and quartz countertops making it a great place for homework or working from home. The upper level laundry has also been updated with quartz countertops, sink and beautiful Serena & Lily wallpaper. The finished lower level has a secondary family room with an newly added wet bar complete with built-ins and two beverage refrigerators. The family room has access right out to the backyard making entertaining inside and out a breeze. A 5th bedroom, full bath, dedicated home gym featuring professional-grade gym flooring and wine closet complete this level. HVAC and water heater both replaced in 2026. Whole house generator installed. Ideally located in the sought-after Town of Vienna, residents can enjoy a wonderful sense of community along with neighborhood parks, the W&OD Trail, local shops and restaurants, and Vienna events throughout the year. Welcome to 914 Plum Street, Welcome Home!
| Elementary School | Middle School | High School |
|---|---|---|
| Cunningham Park Elementary School | Thoreau Middle School | Madison High School |
| Price History | |
|---|---|
| 9/23/2026 | Listed $2,150,000 |
General Features
| Living Area | 4597 |
|---|---|
| Sewer | Public Sewer |
| Heating | Forced Air |
| Cooling | Central A/C |
| Utilities | Natural Gas Available |
| Possession | Settlement,Seller Rent Back,0-30 Days CD |
| Roof | Architectural Shingle |
| Appliances | Built-In Microwave,Dishwasher,Disposal,Dryer - Front Loading,Exhaust Fan,Extra Refrigerator/Freezer,Oven/Range - Gas,Range Hood,Refrigerator,Six Burner Stove,Stainless Steel Appliances,Washer - Front |
| Zoning | 904 |
| Garage Spaces | 2.00 |
| Patio/Porch Features | Deck(s),Porch(es),Screened |
| Architectural Style | Craftsman |
| Construction Materials | HardiPlank Type,Stone |
| School District | FAIRFAX COUNTY PUBLIC SCHOOLS |
| Year Built | 2009 |
| Levels | 3 |
| Tax Year | 2026 |
| Ownership | Fee Simple |
| Cool Fuel | Electric |
| Section | 5 |
| Accessibility | Other |
| County | FAIRFAX |
| New Construction | No |
| Property Type | Residential |
| HOA | No |
| Subdivision Name | VIENNA WOODS |
| Facing Direction | Northeast |
| Garage Y/N | Yes |
| Water Access Y/N | No |
| Other Structures | Above Grade,Below Grade |
| Full Baths | 4 |
| Status | ACTIVE |
| Directions | 914 Plum St SW Vienna VA |
| City | VIENNA |
| Senior Community Y/N | No |
| Lot Size Units | Square Feet |
| Lot Size Square Feet | 14079.00 |
| Tax Assessed Value | 1772640.0 |
| Tax Annual Amount | 23815.0 |
| Property Condition | Excellent |
| Structure Type | Detached |
| Condo/Coop Association fee Y/N | No |
| Bathrooms Count Main Level | 1.00 |
| Price Per Sq Ft Total AG | 566.24 |
| Vacation Rental Y/N | No |
| Virtual Tour | https://listings.blueskyemedia.com/sites/rqlgjkkn/unbranded |
| Total SQFT | 4597 |
| Standard Status | Active |
| Year Built Source | Assessor |
| Legal Subdivision | VIENNA WOODS |
| Tax Lot | 913 |
Interior Features
| Interior Amenities | Attic,Bathroom - Jetted Tub,Bathroom - Tub Shower,Bathroom - Walk-In Shower,Breakfast Area,Built-Ins,Carpet,Ceiling Fan(s),Chair Railings,Crown Moldings,Family Room Off Kitchen,Floor Plan - Tradition |
|---|---|
| Heating Fuel | Natural Gas |
| Basement | Daylight,Partial,Walkout Stairs,Rear Entrance,Fully Finished |
| Total Fireplaces | 1 |
| Fireplace Features | Gas/Propane |
| Hot Water | Natural Gas |
| Basement (Y/N) | Yes |
| Heating Y/N | Yes |
| Fireplace Y/N | Yes |
| Above Grade Finished Area | 3797 |
| Half Baths | 1 |
| Central Air Y/N | Yes |
| Total Bedrooms | 5 |
| Below Grade Finished Area | 800 |
| Room Type | Living Room,Dining Room,Primary Bedroom,Bedroom 2,Bedroom 3,Bedroom 4,Bedroom 5,Kitchen,Foyer,Laundry,Mud Room,Office,Recreation Room,Utility Room,Bathroom 1,Bathroom 2,Bathroom 3,Primary Bathroom,Ha |
| Below Grade Finished Area Unit Type | Square Feet |
| LivingAreaSource | Estimated |
| Laundry Type | Has Laundry,Upper Floor |
| Below Grade Finished Area Source | Estimated |
| Bedrooms Count All Lower Levels | 1 |
| Bedrooms Count All Upper Levels | 4 |
| Bedrooms Count Lower Level 1 | 1 |
| Bedrooms Count Upper Level 1 | 4 |
| Bathrooms Half Main Level | 1 |
| Bathrooms Full Upper Level 1 | 3 |
| Bathrooms Full Lower Level 1 | 1 |
| Bathrooms Full All Upper Levels | 3 |
| Bathrooms Full All Lower Levels | 1 |
| Bathrooms Count Upper Level 1 | 3.00 |
| Bathrooms Count Lower Level 1 | 1.00 |
| Bathrooms Count All Upper Levels | 3 |
| Bathrooms Count All Lower Levels | 1 |
| Above Grade Finished Area Source | Assessor |
| Above Grade Finished Area Unit Type | Square Feet |
| Total Baths | 5 |
Exterior Features
| Exterior Amenities | Street Lights,Sidewalks |
|---|---|
| Pool | No Pool |
| Lot Features | Rear Yard |
| Water Source | Public |
| Total Parking Spaces | 4 |
| Garage Features | Garage - Front Entry,Garage Door Opener,Oversized |
| Type of Parking | Attached Garage,Driveway |
| Foundation Details | Slab |
| Water View Y/N | No |
| Lot Size Acres | 0.32 |
| Lot Size Source | Assessor |
| Waterfront Y/N | No |
| Land Assessed Value | 462000.00 |
| Navigable Water Y/N | No |
| Water Oriented Y/N | No |
| # of Attached Garage Spaces | 2 |
Room Details
| Room | Dimensions | Level | Flooring | Details |
|---|---|---|---|---|
| Bathroom 1 | Lower 1 | Bathroom - Tub Shower,Countertop(s) - Granite,Flooring - Ceramic Tile | ||
| Bathroom 2 | Upper 1 | Bathroom - Tub Shower,Countertop(s) - Granite,Flooring - Ceramic Tile | ||
| Bathroom 3 | Upper 1 | Bathroom - Tub Shower,Countertop(s) - Granite,Double Sink,Flooring - Ceramic Tile | ||
| Bedroom 2 | Upper 1 | Attached Bathroom,Flooring - Carpet,Ceiling Fan(s),Window Treatments | ||
| Bedroom 3 | Upper 1 | Attached Bathroom,Flooring - Carpet,Window Treatments,Jack and Jill Bathroom | ||
| Bedroom 4 | Upper 1 | Attached Bathroom,Flooring - Carpet,Jack and Jill Bathroom | ||
| Bedroom 5 | Lower 1 | Flooring - Carpet | ||
| Dining Room | Main | Flooring - HardWood,Lighting - Pendants,Formal Dining Room | ||
| Foyer | Main | Built-Ins,Flooring - HardWood,Lighting - Pendants,Lighting - Recessed | ||
| Half Bath | Main | Flooring - HardWood,Lighting - Wall sconces | ||
| Kitchen | Main | Breakfast Bar,Breakfast Nook,Countertop(s) - Quartz,Dining Area,Double Sink,Flooring - HardWood,Island,Kitchen - Gas Cooking,Lighting - Pendants,Lighting - Recessed,Pantry | ||
| Laundry | Upper 1 | Built-Ins,Flooring - Ceramic Tile | ||
| Living Room | Main | Crown Molding,Flooring - HardWood,Lighting - Pendants,Lighting - Recessed,Chair Rail | ||
| Mud Room | Main | Flooring - Ceramic Tile,Built-Ins,Walk-In Closet(s) | ||
| Office | Upper 1 | Ceiling Fan(s),Built-Ins,Cathedral/Vaulted Ceiling,Flooring - HardWood,Countertop(s) - Quartz | ||
| Primary Bathroom | Upper 1 | Bathroom - Jetted Tub,Bathroom - Walk-In Shower,Countertop(s) - Granite,Double Sink,Flooring - Ceramic Tile | ||
| Primary Bedroom | Upper 1 | Flooring - Carpet,Lighting - Ceiling,Walk-In Closet(s) | ||
| Recreation Room | Lower 1 | Countertop(s) - Quartz,Basement - Finished,Built-Ins,Flooring - Carpet,Flooring - Ceramic Tile,Lighting - Recessed,Wet Bar | ||
| Screened Porch | Main | Flooring - Other,Living/Dining Room Combo,Lighting - Recessed | ||
| Utility Room | Lower 1 |
Amenities
- Foreclosure
- Views
- Short Sale
- New Construction
- Adult 55+
- Lease To Own
- No HOA Fees
- Furnished
- Primary On Main
- Air Conditioning
- Seller Finance
- Green
- Fixer Upper
- Horse
- Golf
- Fireplace
- Deck
- Garage
- Basement
- Pool
Property vs Single Family Average in 22180
Price
Taxes
Year Built
 The data relating to real estate for sale on this website comes in part from the IDX Program of Garden State Multiple Listing Service, L.L.C. and Keyes Red Door Realty & Associates, LLC. Real estate listings held by other brokerage firms are marked as IDX listing. Information deemed reliable but not guaranteed. Copyright © 2026 Garden State Multiple Listing Service, L.L.C. All rights reserved. This information is being provided for Consumer's personal, non-commercial use and may not be used for
 The data relating to real estate for sale on this web-site comes in part from the Internet Listing Display database of the ALL JERSEY MULTIPLE LISTING SYSTEM, INC. Real estate listings held by brokerage firms other than this site-owner are marked with the ILD logo. The ALL JERSEY MULTIPLE LISTING SYSTEM, INC. does not warrant the accuracy, quality, reliability, suitability, completeness, usefulness or effectiveness of any information provided.
The information being provided is for consumers' personal,
The data relating to real estate for sale on this web-site comes in part from the Internet Listing Display database of the ALL JERSEY MULTIPLE LISTING SYSTEM, INC. Real estate listings held by brokerage firms other than this site-owner are marked with the ILD logo. The ALL JERSEY MULTIPLE LISTING SYSTEM, INC. does not warrant the accuracy, quality, reliability, suitability, completeness, usefulness or effectiveness of any information provided.
The information being provided is for consumers' personal,
 The data relating to real estate for sale or rent on this web site comes in part from the IDX program of the Hudson County MLS. Real estate listings held by brokerage firms other than Keyes Red Door Realty & Associates, LLC are marked with the HCIDX mark and the information about them includes the name of the listing broker. The information provided by this website is for the personal, non-commercial use of consumers and may not be used for any purpose other than to identify prospective properties
 The data relating to the real estate for sale on this web site comes in part from the Internet Data Exchange Program of the NJMLS. Real estate listings held by brokerage firms other than Keyes Red Door Realty & Associates, LLC are marked with the Internet Data Exchange logo and information about them includes the name of the listing brokers. Some properties listed with the participating brokers do not appear on this website at the request of the seller. Listings of brokers that do not participate in Internet Data Exchange do not appear on this website. All information deemed reliable but not guaranteed.
Last date updated: September 23, 2026 4:57 PM UTC Source: New Jersey Multiple Listing Service, Inc. "© 2026 New Jersey Multiple Listing Service, Inc. All rights reserved."
The data relating to the real estate for sale on this web site comes in part from the Internet Data Exchange Program of the NJMLS. Real estate listings held by brokerage firms other than Keyes Red Door Realty & Associates, LLC are marked with the Internet Data Exchange logo and information about them includes the name of the listing brokers. Some properties listed with the participating brokers do not appear on this website at the request of the seller. Listings of brokers that do not participate in Internet Data Exchange do not appear on this website. All information deemed reliable but not guaranteed.
Last date updated: September 23, 2026 4:57 PM UTC Source: New Jersey Multiple Listing Service, Inc. "© 2026 New Jersey Multiple Listing Service, Inc. All rights reserved."
 © BRIGHT, All Rights Reserved
