
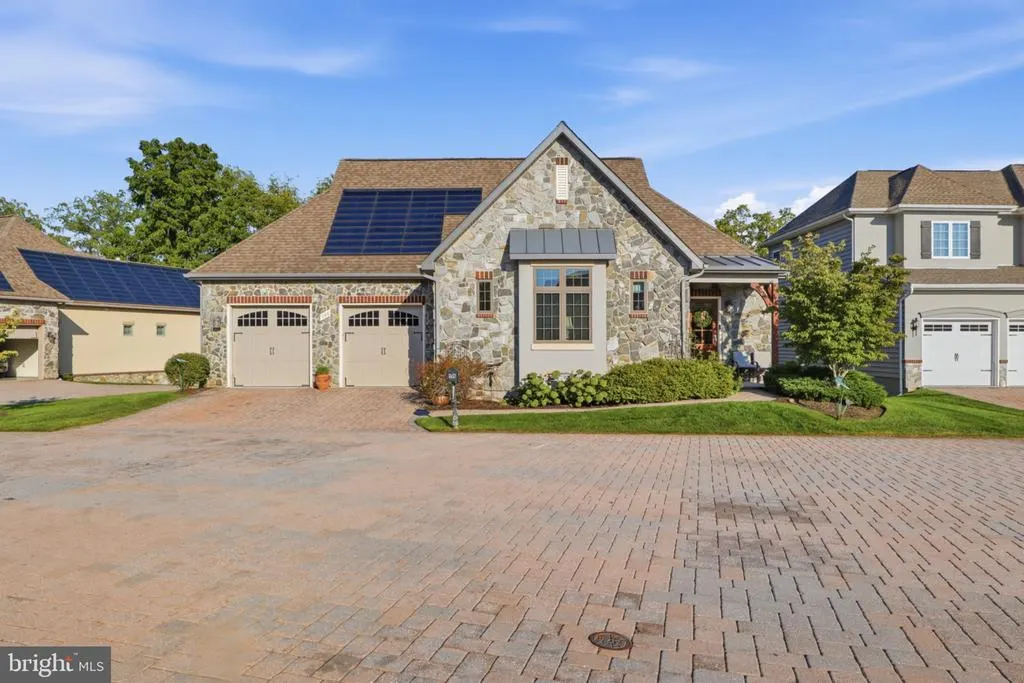
Golf Course - Primary on Main - Eco Friendly
Address
106 Brookside Lane, Gettysburg, PA
Price
$ 649,900
Property Attributes
- ID#PAAD2025538
- TypeSingle Family
- Listing Status ACTIVE
- CountyADAMS
- CityGettysburg
- AreaMount Joy Twp
- NeighborhoodGarrison Falls The Links
- Zip17325
- StyleRanch/Rambler
- Year Built2017
- Taxes$ 6989
- Price$ 649,900
- Bedrooms3
- Full Bathrooms3
- Half Bathrooms1
- Sqr Footage3460
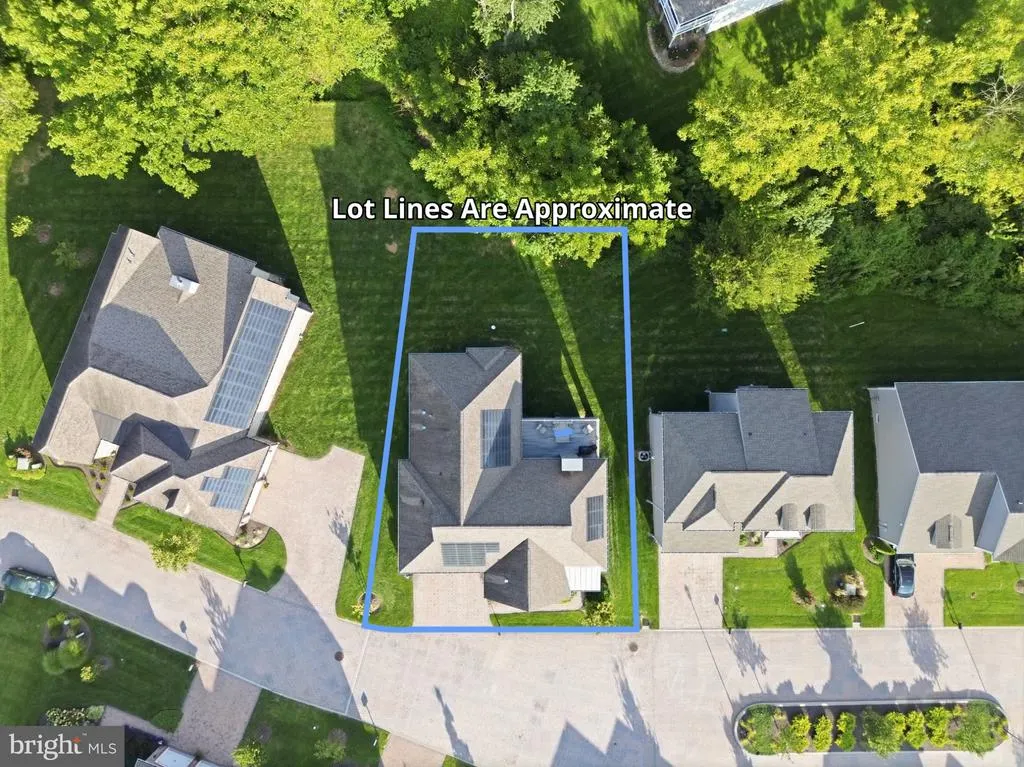
- Lot Size0.14 Acres
Data Source:
Bright MLS
Property Description
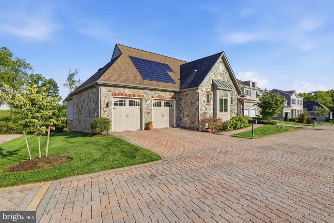
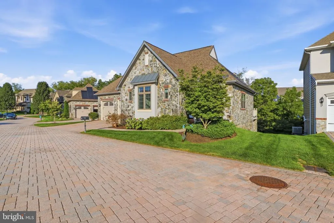
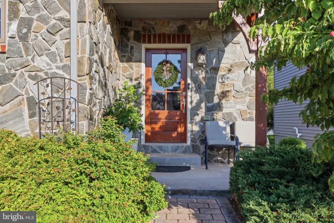
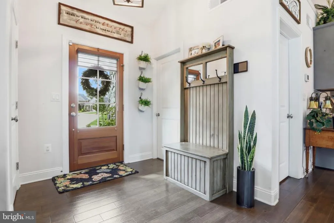
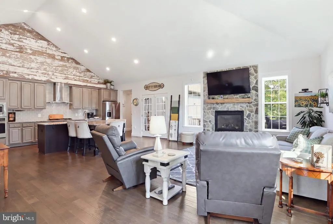
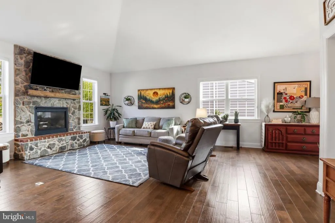
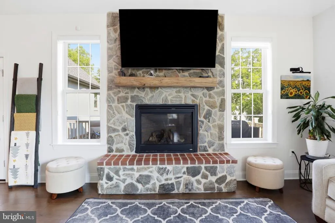
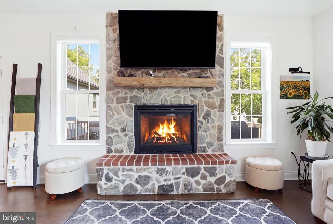
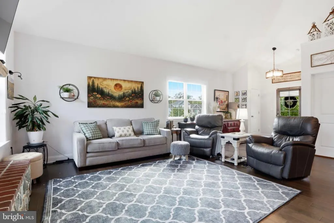
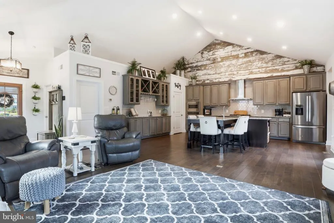
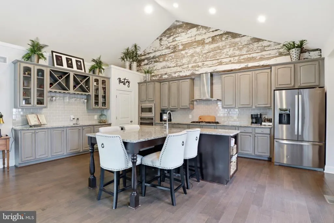
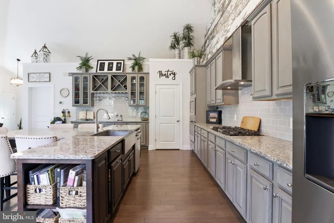
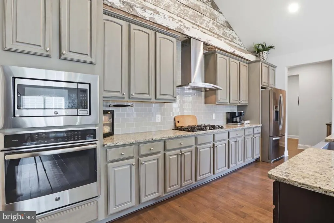
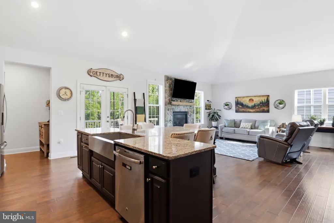
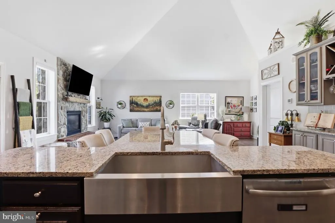
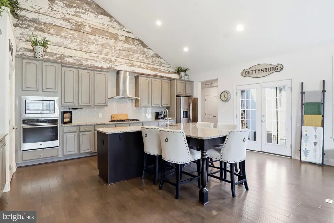
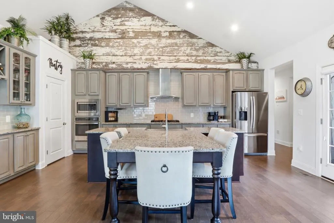
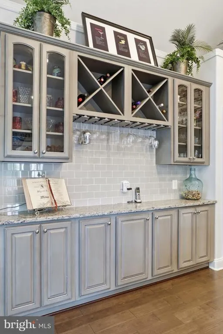
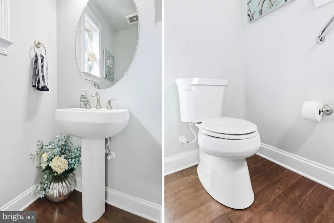
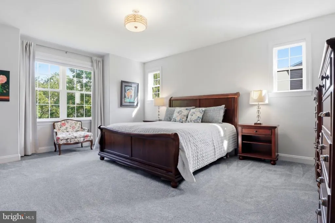
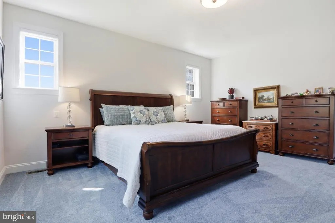
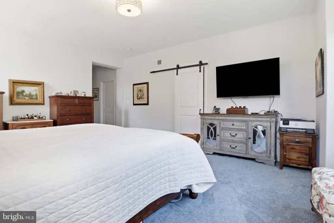
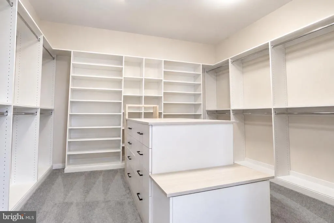
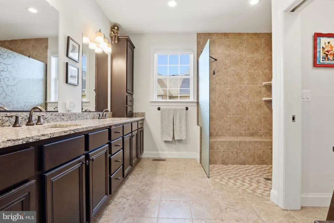
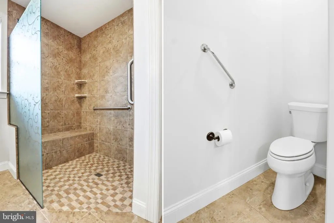
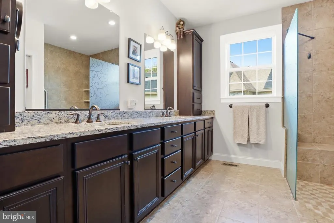
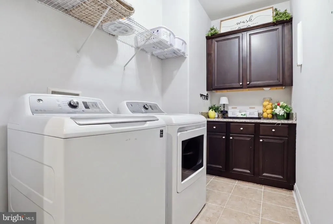
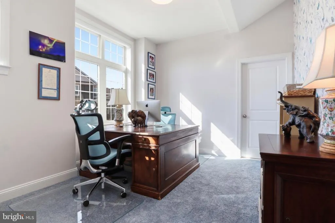
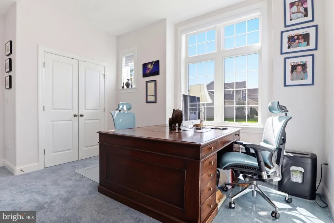
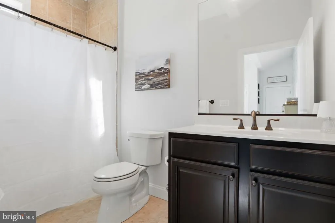
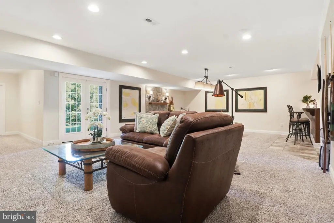
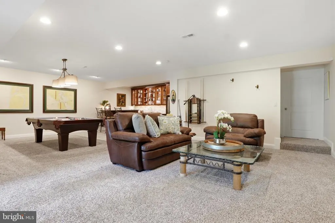
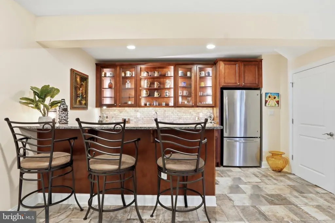
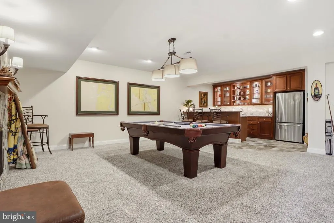
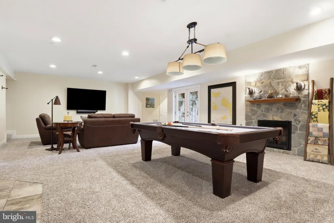
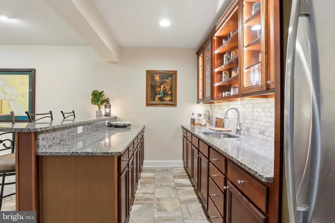
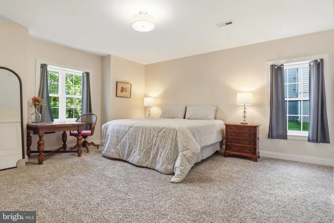
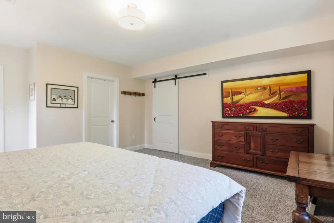
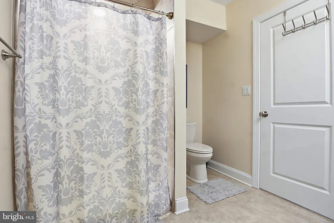
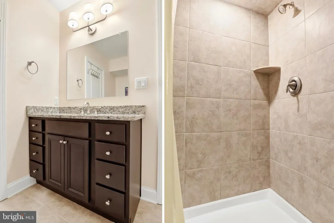
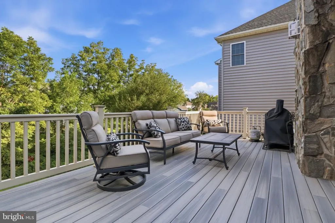
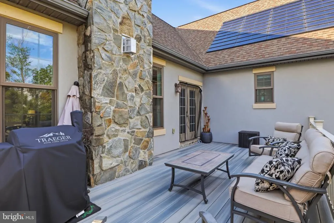
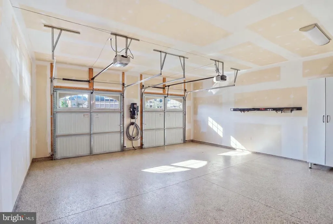
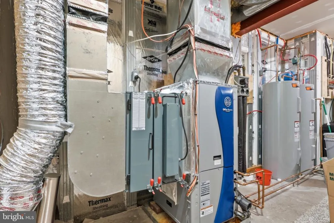
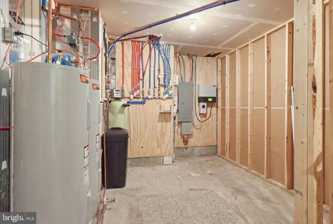
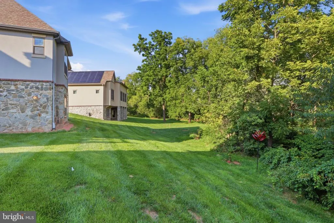
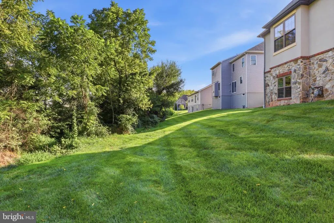
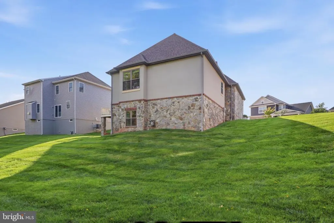
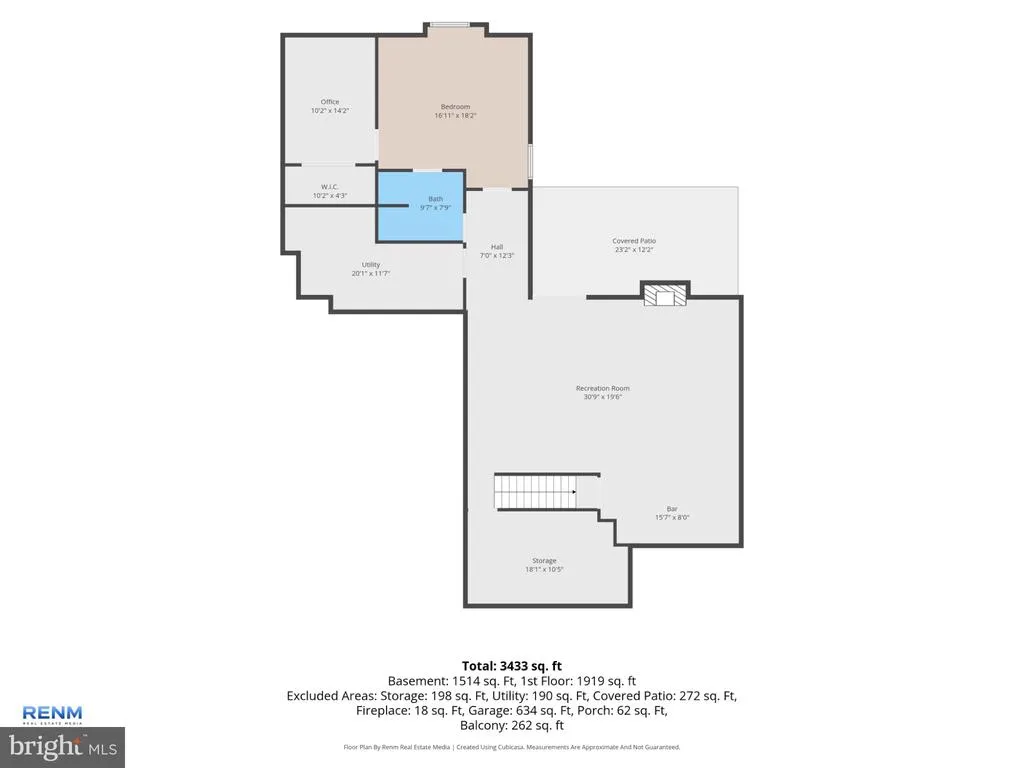
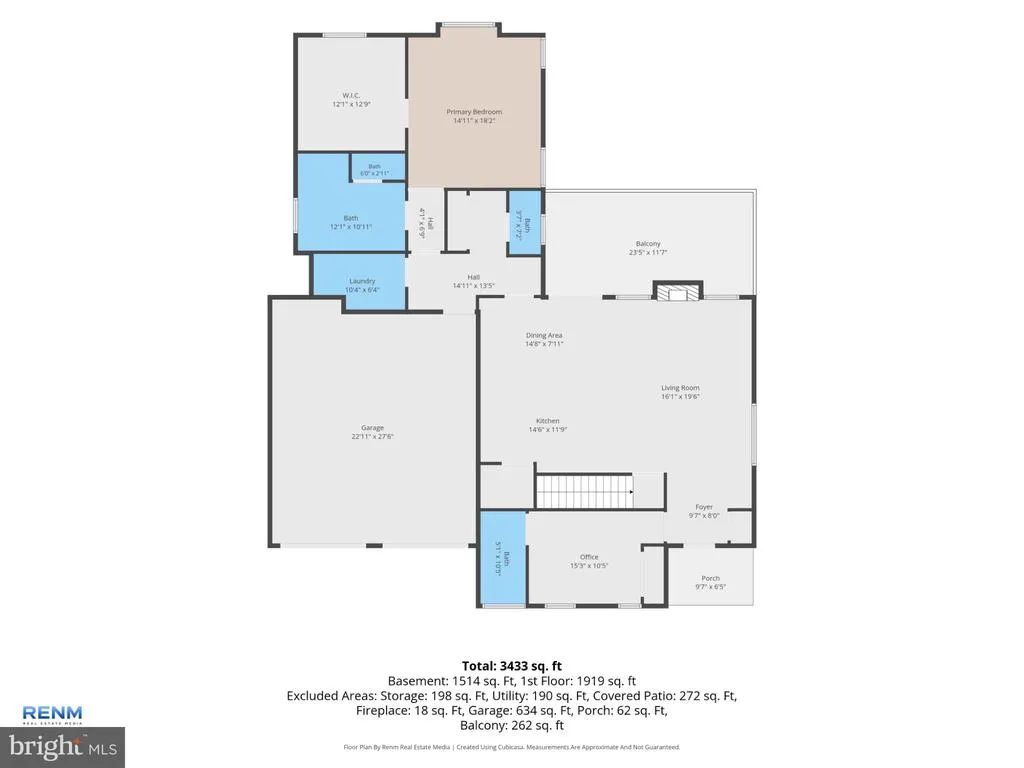
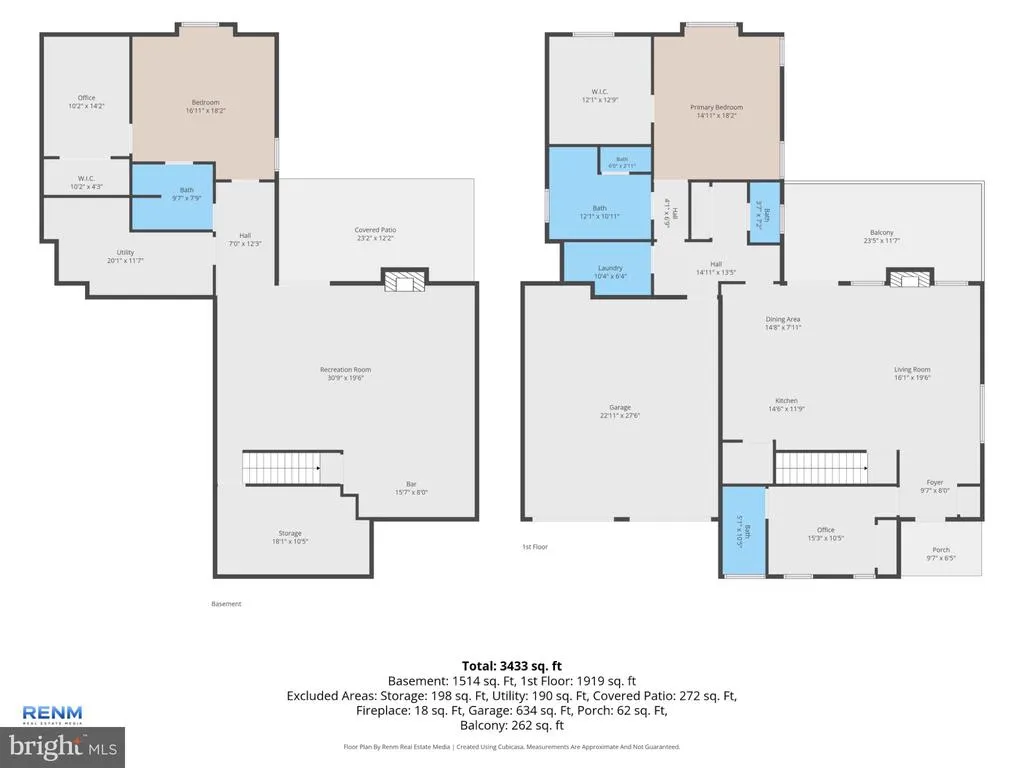
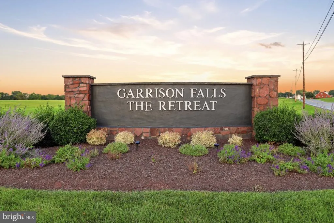
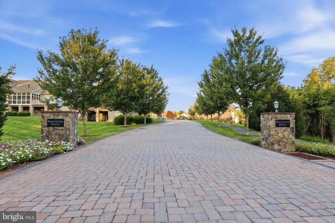
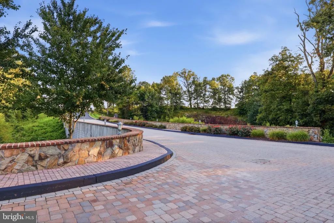
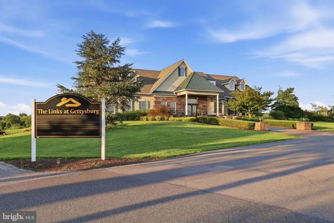
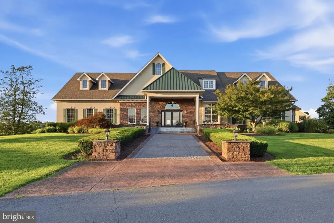
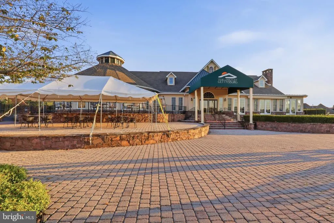
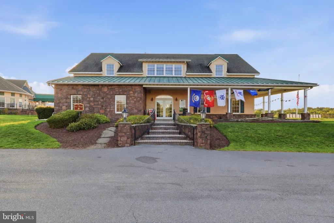
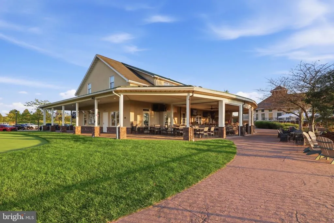
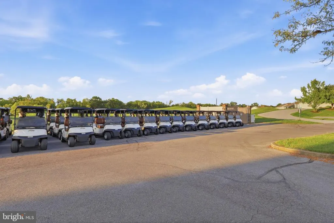
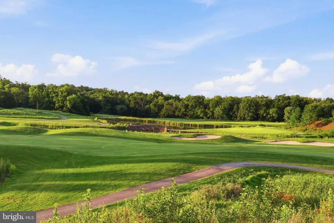
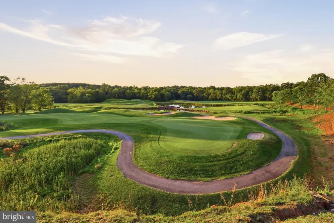
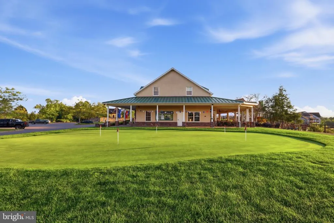
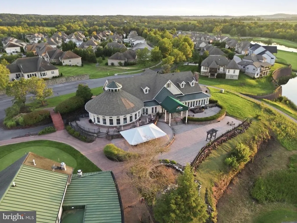
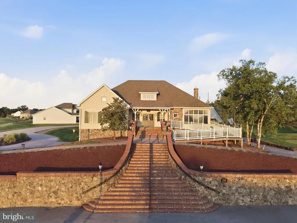
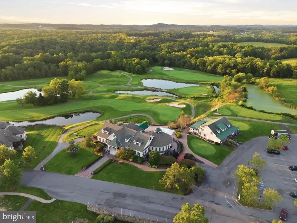
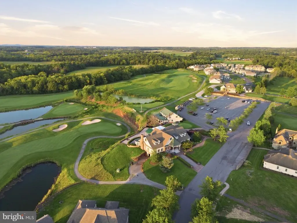
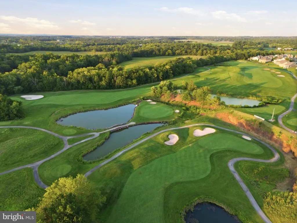
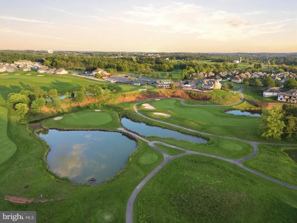
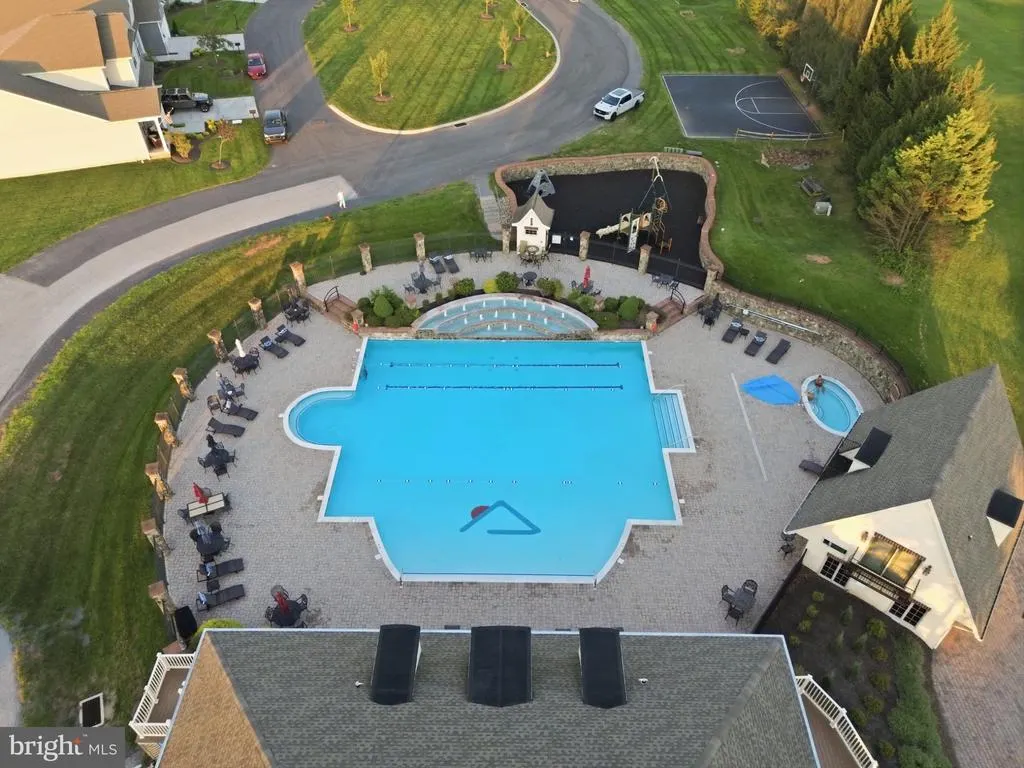
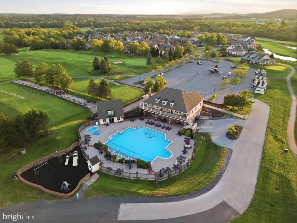
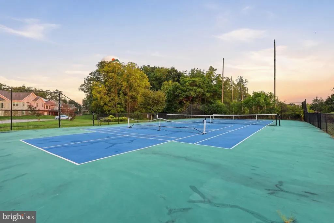
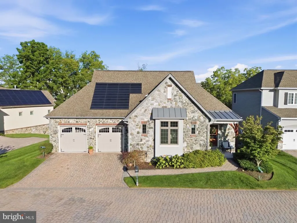
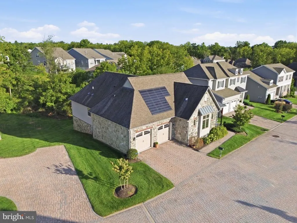
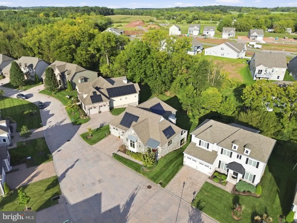
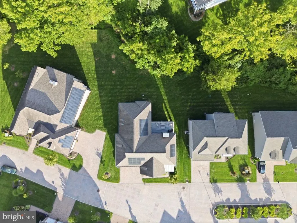
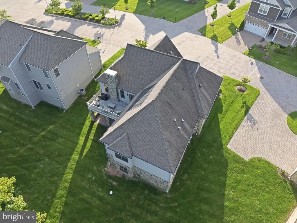
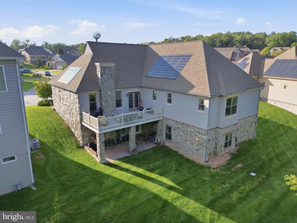
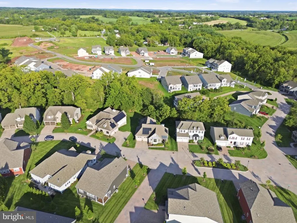
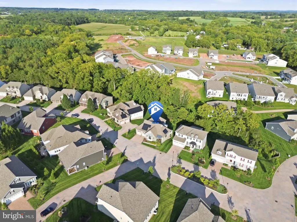
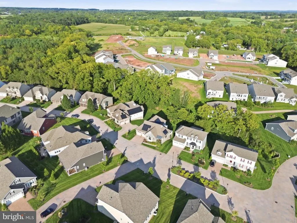
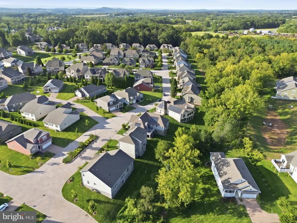
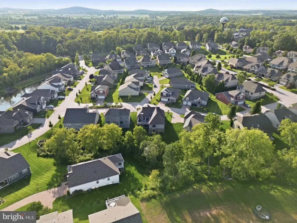
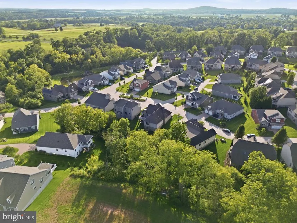
Welcome to 106 Brookside Lane, a distinctive high-performance home in Garrison Falls at The Links at Gettysburg, where thoughtful design, exceptional energy-efficient features, and golf-course community living come together. Built in 2017, this beautifully maintained 3-bedroom, 3.5-bath home offers an impressive combination of comfortable main-level living and expansive finished lower-level space. The main level features an inviting open layout, abundant natural light, and a spacious primary suite highlighted by new carpeting and a newly designed custom walk-in closet. What truly sets this home apart is its construction and energy-conscious design. CertainTeed solar shingles are fully owned and paid off, while the geothermal heating and cooling system and SIP construction contribute to the home's high-performance design. These are features rarely found together in a resale home. The finished walkout lower level, completed in 2019, dramatically expands the home's living and entertaining possibilities. Here you'll find a generous recreation area with Olhausen billiard table, wet bar, fireplace, additional bedroom and full bath, plus direct access to the covered patio and backyardcreating an ideal space for guests, entertaining or extended stays. Outdoor living continues on the elevated rear deck overlooking the beautifully maintained surroundings. The attached garage is equally well appointed with Stronghold flooring with a polyaspartic topcoat, custom California Closets for storage and a removable wheelchair ramp. The home also conveys with an exceptional collection of appliances and amenities, including three full-size refrigerators, microwave, oven, dishwasher, new propane glass cooktop, washer, dryer, Olhausen billiard table and Traeger grill. The lifestyle extends well beyond the front door. Located within The Links at Gettysburg, residents enjoy the beautiful setting of this established golf-course community with convenient access to community recreation including community center, fitness center, outdoor pool, tennis courts, and playground. Just a short drive will put you in the heart of historic Gettysburg. 106 Brookside Lane isn't simply a home with upgradesit's a thoughtfully designed property offering efficiency, flexibility, comfort and an exceptional Gettysburg lifestyle.
| Elementary School | Middle School | High School |
|---|---|---|
| Lincoln Elementary School | Gettysburg Area Middle School | Gettysburg Area High School |
| Price History | |
|---|---|
| 9/3/2026 | Listed $649,900 |
General Features
| Living Area | 3460 |
|---|---|
| Sewer | Public Sewer |
| Heating | Heat Pump - Electric BackUp |
| Cooling | Geothermal |
| Possession | Settlement |
| Roof | Architectural Shingle |
| Appliances | Cooktop,Dishwasher,Dryer,Microwave,Oven - Single,Refrigerator,Stainless Steel Appliances,Washer,Water Heater |
| Zoning | RESIDENTIAL |
| HOA Fee | 225.00 |
| Garage Spaces | 2.00 |
| Association Fee Includes | Lawn Care Side,Lawn Care Rear,Lawn Care Front,Snow Removal,Trash,Road Maintenance |
| Architectural Style | Ranch/Rambler |
| Construction Materials | Stucco |
| School District | GETTYSBURG AREA |
| Year Built | 2017 |
| Levels | 2 |
| Other Fees | 2250.00 |
| Tax Year | 2026 |
| Ownership | Fee Simple |
| Cool Fuel | Geothermal |
| Accessibility | 36 + wide Halls,Ramp - Main Level |
| Assoc Fee Paid Per | Monthly |
| County | ADAMS |
| New Construction | No |
| Property Type | Residential |
| Association Amenities | Club House,Community Center,Fitness Center,Golf Course Membership Available,Pool - Outdoor,Tennis Courts |
| HOA | Yes |
| Energy Efficient | Construction |
| Subdivision Name | GARRISON FALLS THE LINKS |
| Garage Y/N | Yes |
| Water Access Y/N | No |
| Other Structures | Above Grade,Below Grade |
| Full Baths | 3 |
| Status | ACTIVE |
| Directions | From Route 15: Take Taneytown Road Exit,Turn onto Taneytown Road towards Taneytown,3.7 miles turn right onto Bridge Valley Road,0.3 miles take a slight right onto Bridge Valley Road,350 ft turn right |
| City | GETTYSBURG |
| Other Fees Frequency | Annually |
| Association Name | GARRISON FALLS |
| Senior Community Y/N | No |
| MLS Area | Mount Joy Twp (14330) |
| Lot Size Units | Square Feet |
| Lot Size Square Feet | 6098.00 |
| Tax Assessed Value | 410500.0 |
| Tax Annual Amount | 6989.0 |
| Home Warranty Y/N | No |
| Property Condition | Excellent |
| Structure Type | Detached |
| Condo/Coop Association fee Y/N | No |
| Bathrooms Full Main Level | 2 |
| Bathrooms Count Main Level | 3.00 |
| Price Per Sq Ft Total AG | 331.58 |
| Acceptable Financing | Cash,Conventional,FHA,Private,Other |
| Community Pool Features | In Ground |
| Vacation Rental Y/N | No |
| Total SQFT | 3460 |
| Standard Status | Active |
| Year Built Source | Assessor |
| Tax Lot | 0092 |
Interior Features
| Interior Amenities | Bar,Bathroom - Walk-In Shower,Carpet,Efficiency,Entry Level Bedroom,Floor Plan - Open,Kitchen - Eat-In,Kitchen - Island,Pantry,Primary Bath(s),Walk-in Closet(s),Wet/Dry Bar |
|---|---|
| Heating Fuel | Geo-thermal |
| Basement | Daylight,Partial,Fully Finished |
| Flooring | Carpet,Luxury Vinyl Plank,Tile/Brick |
| Total Fireplaces | 2 |
| Hot Water | Electric |
| Basement (Y/N) | Yes |
| Heating Y/N | Yes |
| Fireplace Y/N | Yes |
| Above Grade Finished Area | 1960 |
| Half Baths | 1 |
| Central Air Y/N | No |
| Total Bedrooms | 3 |
| Below Grade Finished Area | 1500 |
| Main Level Bedrooms | 2 |
| Below Grade Finished Area Unit Type | Square Feet |
| LivingAreaSource | Estimated |
| Below Grade Unfin Area Units | Square Feet |
| Below Grade Finished Area Source | Estimated |
| Bedrooms Count All Lower Levels | 1 |
| Bedrooms Count Lower Level 1 | 1 |
| Bathrooms Half Main Level | 1 |
| Bathrooms Full Lower Level 1 | 1 |
| Bathrooms Full All Lower Levels | 1 |
| Bathrooms Count Lower Level 1 | 1.00 |
| Bathrooms Count All Lower Levels | 1 |
| Above Grade Finished Area Source | Assessor |
| Above Grade Finished Area Unit Type | Square Feet |
| Total Baths | 4 |
Exterior Features
| Exterior Amenities | BBQ Grill |
|---|---|
| Pool | Yes - Community |
| Water Source | Public |
| Inclusions | 3 full sized refrigerators,new glass propane cooktop,oven,microwave,dishwasher,washer,dryer,Olhausen Billiard Table,California Closet Cabinets in garage,removable wheelchair ramp in garage,Traeger Gr |
| Total Parking Spaces | 4 |
| Garage Features | Garage - Front Entry,Garage Door Opener,Inside Access |
| Type of Parking | Attached Garage,Driveway |
| Foundation Details | Block |
| Water View Y/N | No |
| Lot Size Acres | 0.14 |
| Lot Size Source | Assessor |
| Waterfront Y/N | No |
| Land Assessed Value | 89800.00 |
| Navigable Water Y/N | No |
| Water Oriented Y/N | No |
| # of Attached Garage Spaces | 2 |
Amenities
- Foreclosure
- Views
- Short Sale
- New Construction
- Adult 55+
- Lease To Own
- No HOA Fees
- Furnished
- Primary On Main
- Air Conditioning
- Seller Finance
- Green
- Fixer Upper
- Horse
- Golf
- Fireplace
- Deck
- Garage
- Basement
- Pool
Property vs Single Family Average in 17325
Price
Taxes
Year Built
 The data relating to real estate for sale on this website comes in part from the IDX Program of Garden State Multiple Listing Service, L.L.C. and Keyes Red Door Realty & Associates, LLC. Real estate listings held by other brokerage firms are marked as IDX listing. Information deemed reliable but not guaranteed. Copyright © 2026 Garden State Multiple Listing Service, L.L.C. All rights reserved. This information is being provided for Consumer's personal, non-commercial use and may not be used for
 The data relating to real estate for sale on this web-site comes in part from the Internet Listing Display database of the ALL JERSEY MULTIPLE LISTING SYSTEM, INC. Real estate listings held by brokerage firms other than this site-owner are marked with the ILD logo. The ALL JERSEY MULTIPLE LISTING SYSTEM, INC. does not warrant the accuracy, quality, reliability, suitability, completeness, usefulness or effectiveness of any information provided.
The information being provided is for consumers' personal,
The data relating to real estate for sale on this web-site comes in part from the Internet Listing Display database of the ALL JERSEY MULTIPLE LISTING SYSTEM, INC. Real estate listings held by brokerage firms other than this site-owner are marked with the ILD logo. The ALL JERSEY MULTIPLE LISTING SYSTEM, INC. does not warrant the accuracy, quality, reliability, suitability, completeness, usefulness or effectiveness of any information provided.
The information being provided is for consumers' personal,
 The data relating to real estate for sale or rent on this web site comes in part from the IDX program of the Hudson County MLS. Real estate listings held by brokerage firms other than Keyes Red Door Realty & Associates, LLC are marked with the HCIDX mark and the information about them includes the name of the listing broker. The information provided by this website is for the personal, non-commercial use of consumers and may not be used for any purpose other than to identify prospective properties
 The data relating to the real estate for sale on this web site comes in part from the Internet Data Exchange Program of the NJMLS. Real estate listings held by brokerage firms other than Keyes Red Door Realty & Associates, LLC are marked with the Internet Data Exchange logo and information about them includes the name of the listing brokers. Some properties listed with the participating brokers do not appear on this website at the request of the seller. Listings of brokers that do not participate in Internet Data Exchange do not appear on this website. All information deemed reliable but not guaranteed.
Last date updated: September 23, 2026 4:57 PM UTC Source: New Jersey Multiple Listing Service, Inc. "© 2026 New Jersey Multiple Listing Service, Inc. All rights reserved."
The data relating to the real estate for sale on this web site comes in part from the Internet Data Exchange Program of the NJMLS. Real estate listings held by brokerage firms other than Keyes Red Door Realty & Associates, LLC are marked with the Internet Data Exchange logo and information about them includes the name of the listing brokers. Some properties listed with the participating brokers do not appear on this website at the request of the seller. Listings of brokers that do not participate in Internet Data Exchange do not appear on this website. All information deemed reliable but not guaranteed.
Last date updated: September 23, 2026 4:57 PM UTC Source: New Jersey Multiple Listing Service, Inc. "© 2026 New Jersey Multiple Listing Service, Inc. All rights reserved."
 © BRIGHT, All Rights Reserved
