
Price Reduction













Address
176 Washington Road, Sayreville, NJ
Price
$ 668,000
Property Attributes
- ID#2618031R
- TypeSingle Family
- Listing Status Active
- CountyMiddlesex
- CitySayreville
- NeighborhoodWashington
- Zip08872
- StyleColonial
- Year Built1915
- Taxes$ 8413
- Price$ 668,000
- Bedrooms4
- Full Bathrooms2
- Half Bathrooms0
- Sqr Footage2548
- Lot Size0.31 Acres
Data Source:
All Jersey MLS
Property Description
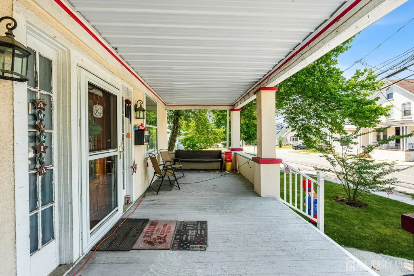
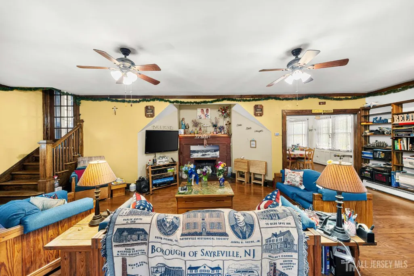
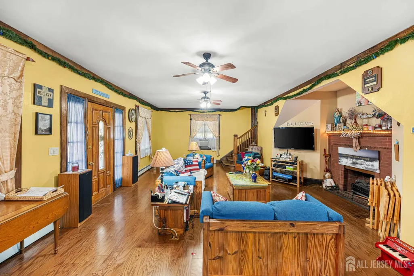
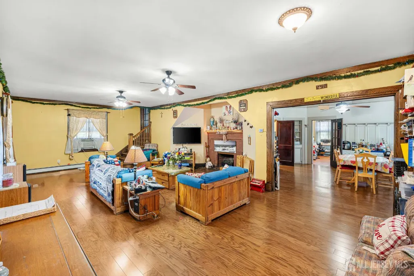
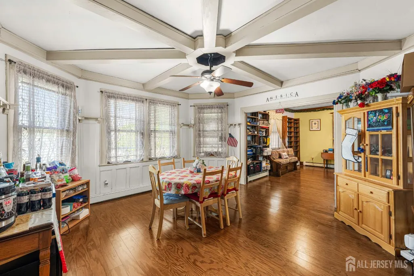
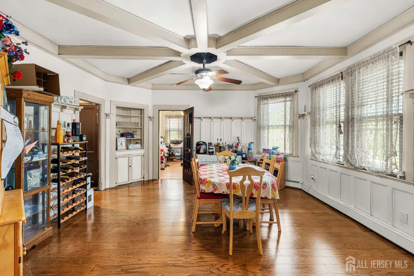
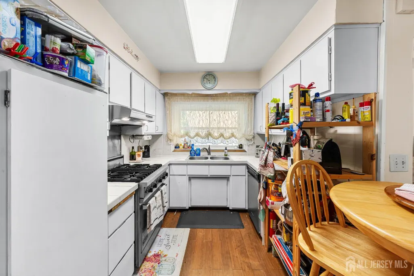
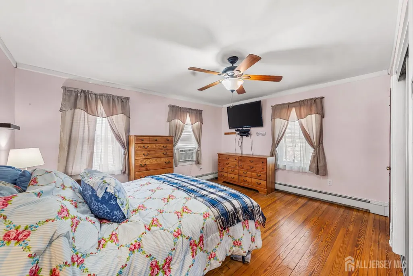
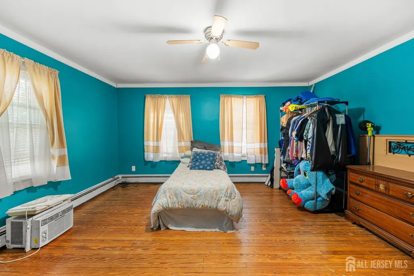
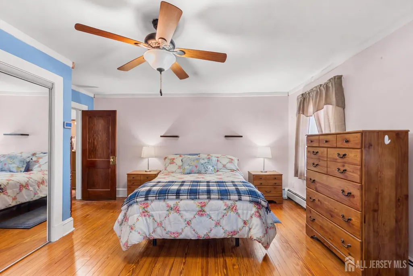
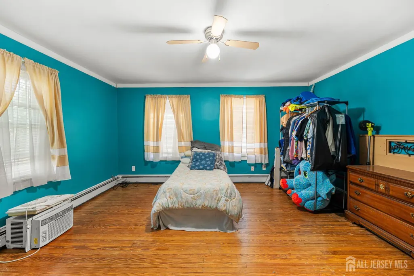
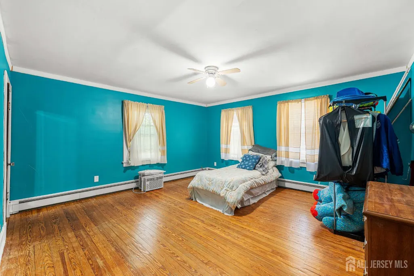
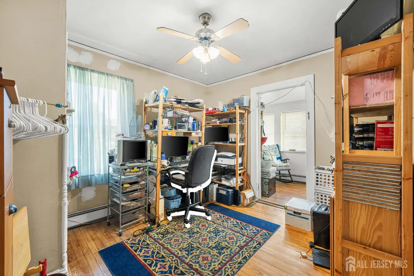
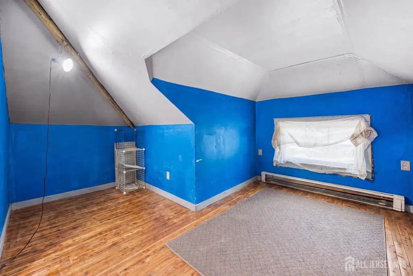
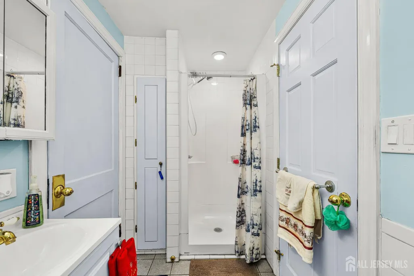
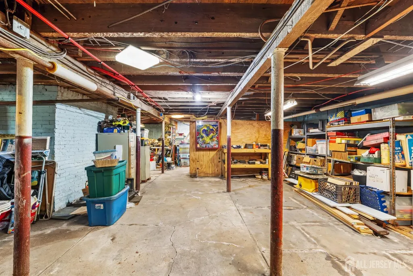
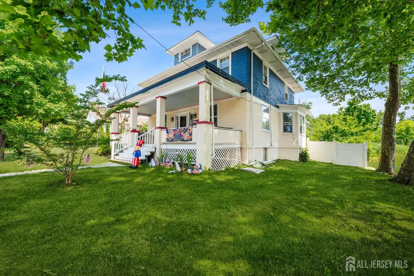
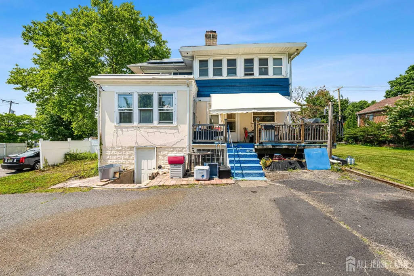
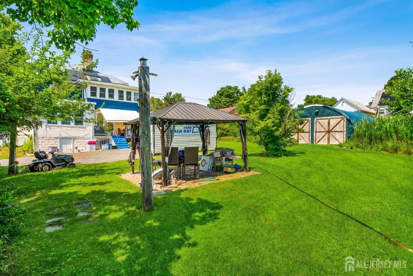
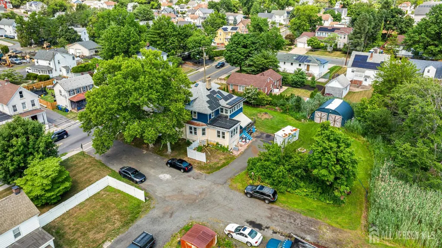
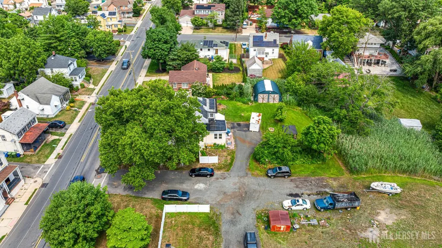
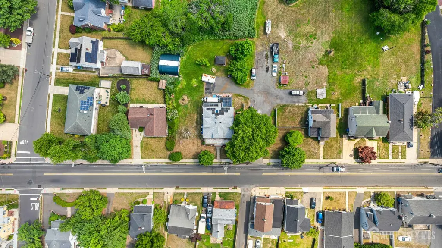
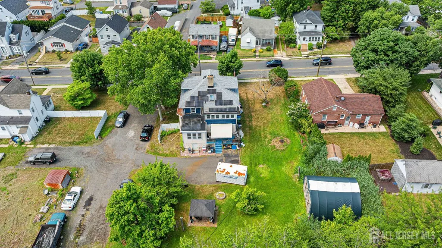
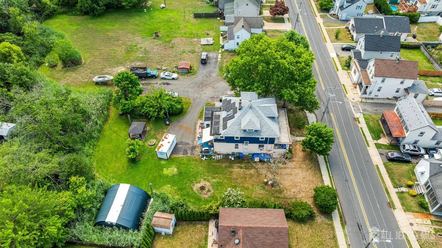
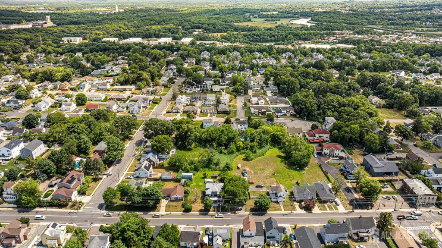
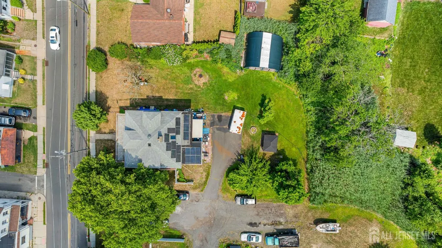
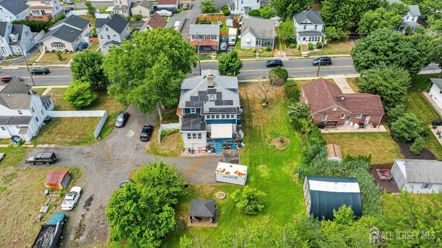
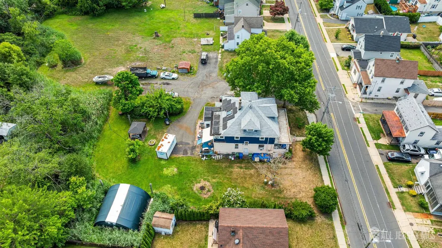
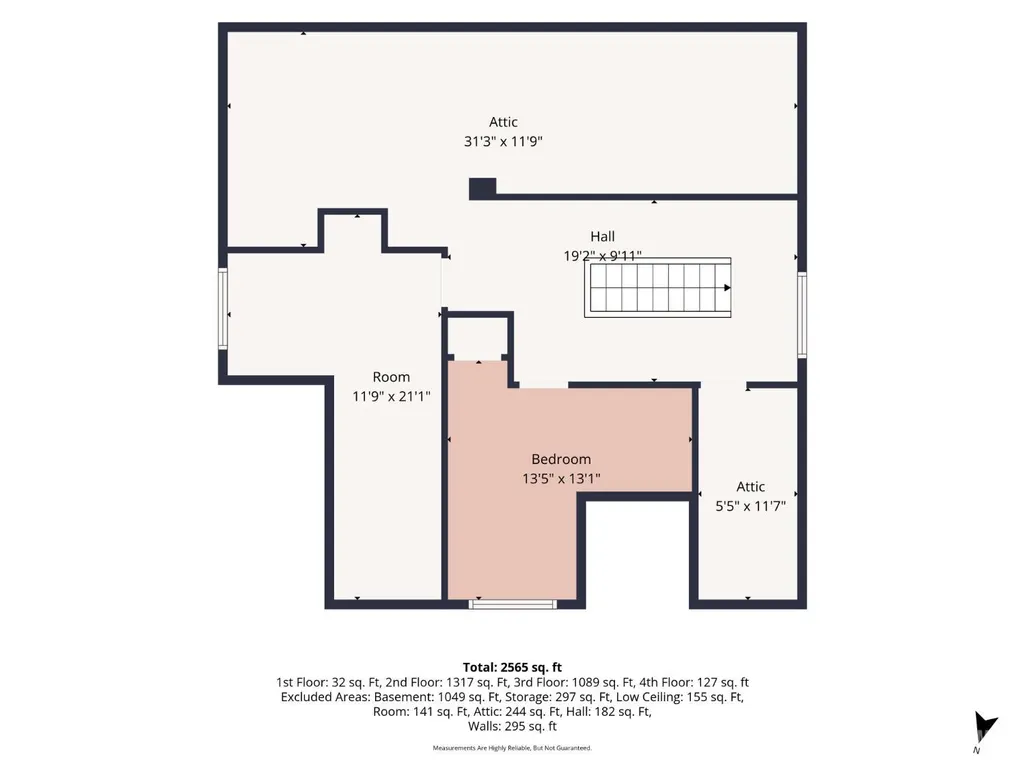
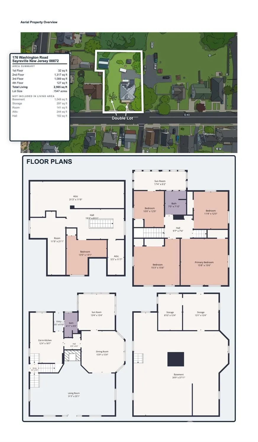
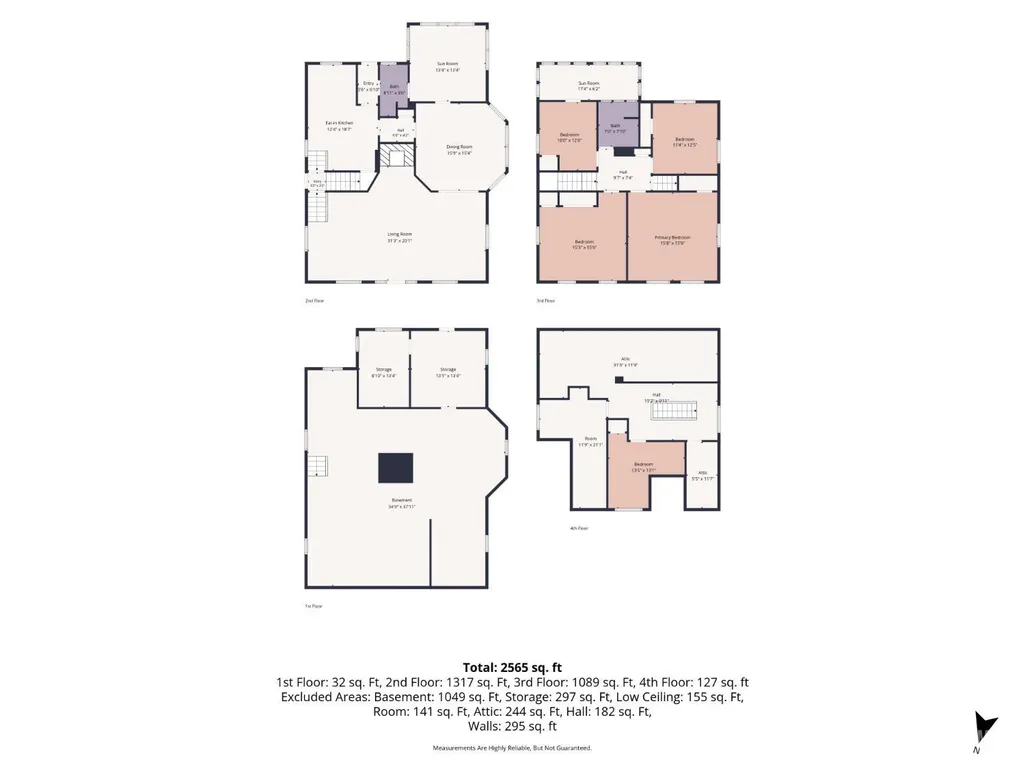
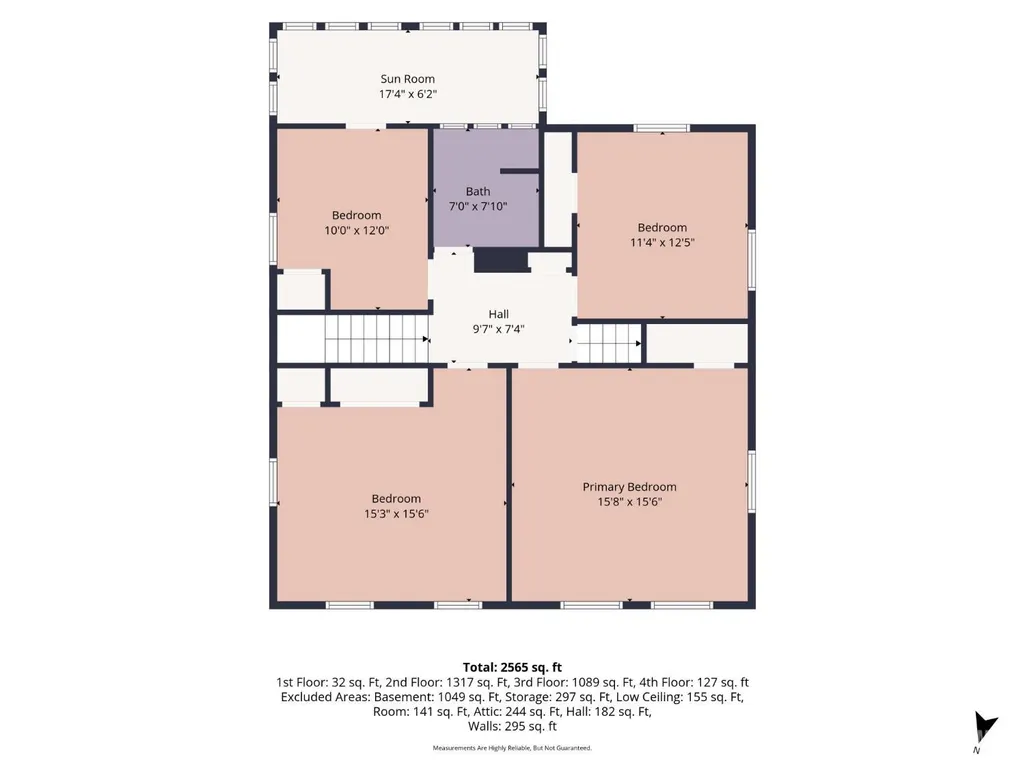
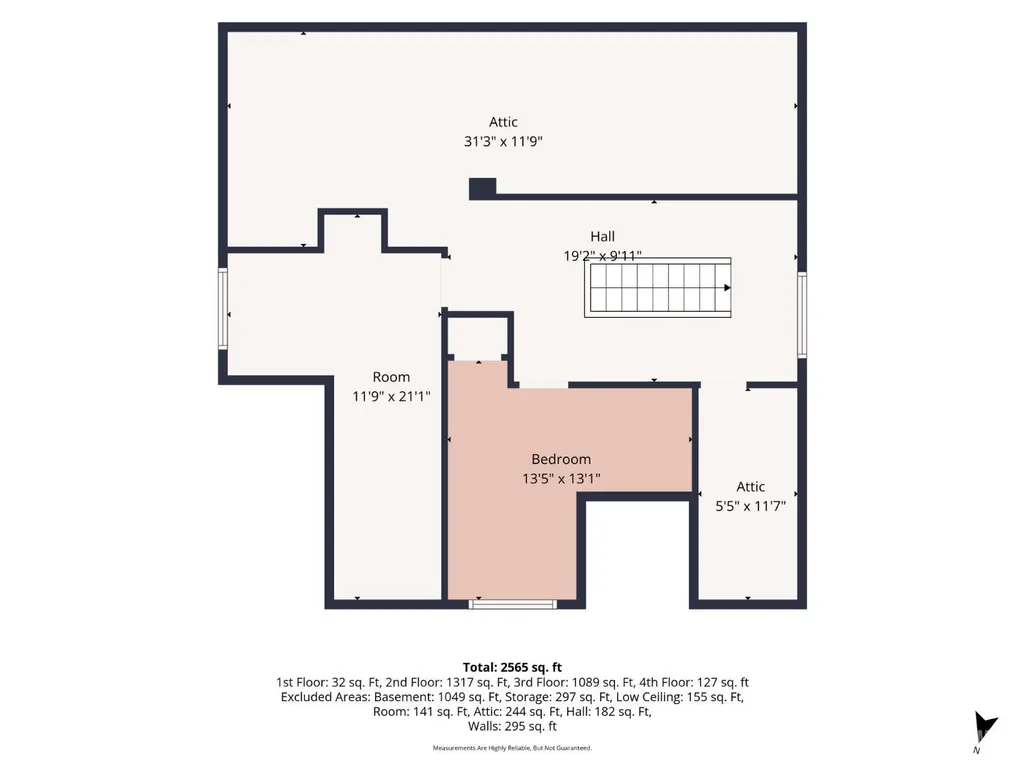
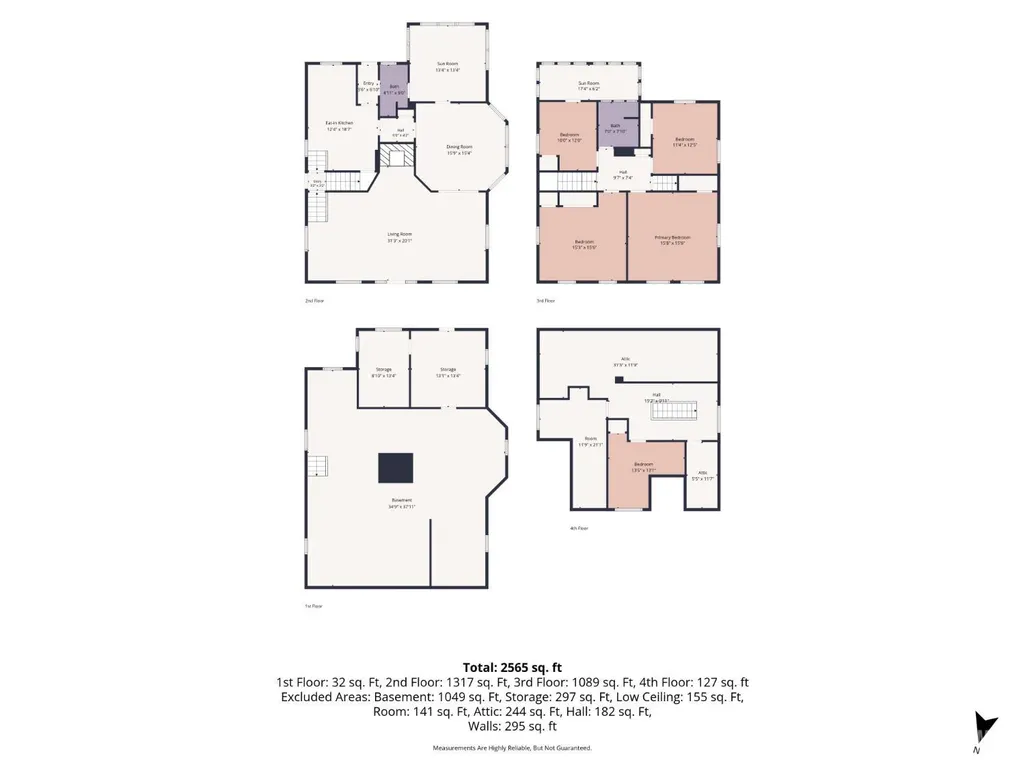
Rare double-lot opportunity with endless possibilities in the heart of Sayreville. Set on approximately 0.31 acres across Lots 6 & 6.02, this 4-bedroom, 2-bath classic blends character with flexible living and serious upside. Think charming now, and even bigger potential later. Highlights include a welcoming front porch and a spacious living room with a wood-burning fireplace, original ornate trim, and period craftsmanship. Formal dining room flows to the kitchen and a true butler's pantry for extra storage and prep. Versatile first-floor bonus room is perfect for a home office, playroom, den, studio, or guest space. Main level bath for extra convenience. You'll smile at the beloved original laundry chute running from the second-floor bath through the butler's pantry to the basement laundry. The second floor offers four bedrooms and a full bath with skylight and radiant heated floors in the bath; one bedroom includes a sunny sitting bonus room: ideal for reading, remote work, or a private retreat. Fixed stairs to the attic for easy storage or flexible use. You will love the full basement with direct outdoor access for workshop, gym, or expansion potential. Owned solar panels for energy savings and long-term value, plus a recently installed water heater. Generous outdoor area with a rear driveway accessed via an adjoining paper street, a large double-door storage shed, and a very large outbuilding on-site bring your ideas for hobby space, storage, or future repurposing. Rare double-lot footprint bordered by an additional lot and an adjoining paper street meaning more elbow room than most nearby homes. Past PO (Professional Office) zoning designation and unique configuration may open doors for a more intensive future use, expansion, or redevelopment subject to municipal approvals and variances. Buyers to perform their own due diligence. Moments to Main Street, parks, schools, shopping, dining, and major commuting routes an ultra-convenient Sayreville setting. If you're looking for character, space, and real upside in a prime location, this is the one to see now. Showings begin 6/29.
| Price History | |
|---|---|
| 6/23/2026 | Listed $689,000 |
| 6/24/2026 | 1$698,000 |
| 7/22/2026 | 2$683,000 |
| 8/24/2026 | 2$668,000 |
General Features
| Living Area | 2548 |
|---|---|
| Sewer | Public Sewer |
| Heating | Zoned,Baseboard,Radiant |
| Cooling | Central Air,Ceiling Fan(s),Wall Unit(s),Window Unit(s) |
| Utilities | Electricity Connected,Natural Gas Connected |
| Roof | Asphalt |
| Zoning | R7 |
| Year Built | 1915 |
| Stories Count | 3 |
| Levels | Three Or More |
| Property Subtype | Single Family Residence |
| Tax Year | 2024 |
| County | Middlesex |
| Property Type | Residential |
| Full Baths | 2 |
| Status | Active |
| City | Sayreville |
| Lot Size Square Feet | 13504 |
| Tax Annual Amount | 8413 |
| Living Area Units | Square Feet |
| Standard Status | Active |
| Appliances | Dishwasher,Dryer,Gas Range/Oven,Refrigerator,Range,Washer,Gas Water Heater |
| Gas Y/N | Natural Gas |
| Virtual Tour | https://www.propertypanorama.com/instaview/msx/2618031R |
| Architectural Style | Colonial |
| Ownership | Fee Simple |
| Subdivision Name | Washington |
| Garage Y/N | false |
| Total Rooms | 8 |
| Senior Community Y/N | false |
| Carport Y/N | false |
| HOA Fee 2 Frequency | Monthly |
| Property Attached Y/N | false |
| Other Structures | Shed(s) |
| Patio/Porch Features | Porch,Deck,Patio,Enclosed |
Interior Features
| Interior Amenities | Skylight,Kitchen,Bath Full,Other Room(s),Den,Dining Room,4 Bedrooms,Bath Main,Attic |
|---|---|
| Flooring | Carpet,Ceramic Tile,Vinyl-Linoleum,Wood |
| Total Stories | 3 |
| Heating Y/N | true |
| Total Baths | 2 |
| Basement | Full,Daylight,Utility Room,Workshop,Laundry Facilities |
| Total Fireplaces | 1 |
| Fireplace Features | Wood Burning |
| Fireplace Y/N | true |
| Total Bedrooms | 4 |
| Kitchen Features | Separate Dining Area |
| Dining Room Features | Formal Dining Room |
| RoomBasementArea | 800 |
| Primary on Main | 242.729166666 |
| Second Bedroom Length | 15.916666666 |
| Second Bedroom Width | 15.25 |
| Bedroom 3 Area | 143.75 |
| Bedroom 3 Length | 12.5 |
| Bedroom 3 Width | 11.5 |
| Bedroom 4 Area | 117 |
| Bedroom 4 Length | 12 |
| Bedroom 4 Width | 9.75 |
| Dining Room Area | 15.583333333 |
| Dining Room Width | 15.583333333 |
| Living Room Area | 565.104166666 |
| Living Room Length | 31.25 |
| Living Room Width | 18.083333333 |
| Primary Bedroom Area | 237.645833333 |
| Primary Bedroom Features | Full Bath |
| Primary Bedroom Length | 15.25 |
| Primary Bedroom Width | 15.583333333 |
| Dining Room Area | 242.840277777 |
| Window Features | Skylight(s) |
| Kitchen Area | 228 |
| Kitchen Length | 19 |
| Kitchen Width | 12 |
Exterior Features
| Parking Features | See Remarks,Paved |
|---|---|
| Lot Features | Near Shopping,See Remarks,Near Public Transit |
| Water Source | Public |
| Lot Size Area | 0.31 |
| Building Area Total | 2548 |
| Lot Dimensions | 100.00 x 0.00 |
| Lot Size Acres | 0.31 |
| Exterior Amenities | Open Porch(es),Deck,Patio,Enclosed Porch(es),Storage Shed |
Amenities
- Foreclosure
- Views
- Short Sale
- New Construction
- Adult 55+
- Lease To Own
- No HOA Fees
- Furnished
- Primary On Main
- Air Conditioning
- Seller Finance
- Green
- Fixer Upper
- Horse
- Golf
- Fireplace
- Deck
- Garage
- Basement
- Pool
Property vs Single Family Average in 08872
Price
Taxes
Year Built

 The data relating to real estate for sale on this website comes in part from the IDX Program of Garden State Multiple Listing Service, L.L.C. and Keyes Red Door Realty & Associates, LLC. Real estate listings held by other brokerage firms are marked as IDX listing. Information deemed reliable but not guaranteed. Copyright © 2026 Garden State Multiple Listing Service, L.L.C. All rights reserved. This information is being provided for Consumer's personal, non-commercial use and may not be used for
 The data relating to real estate for sale or rent on this web site comes in part from the IDX program of the Hudson County MLS. Real estate listings held by brokerage firms other than Keyes Red Door Realty & Associates, LLC are marked with the HCIDX mark and the information about them includes the name of the listing broker. The information provided by this website is for the personal, non-commercial use of consumers and may not be used for any purpose other than to identify prospective properties
 The data relating to the real estate for sale on this web site comes in part from the Internet Data Exchange Program of the NJMLS. Real estate listings held by brokerage firms other than Keyes Red Door Realty & Associates, LLC are marked with the Internet Data Exchange logo and information about them includes the name of the listing brokers. Some properties listed with the participating brokers do not appear on this website at the request of the seller. Listings of brokers that do not participate in Internet Data Exchange do not appear on this website. All information deemed reliable but not guaranteed.
Last date updated: September 21, 2026 3:17 PM UTC Source: New Jersey Multiple Listing Service, Inc. "© 2026 New Jersey Multiple Listing Service, Inc. All rights reserved."
The data relating to the real estate for sale on this web site comes in part from the Internet Data Exchange Program of the NJMLS. Real estate listings held by brokerage firms other than Keyes Red Door Realty & Associates, LLC are marked with the Internet Data Exchange logo and information about them includes the name of the listing brokers. Some properties listed with the participating brokers do not appear on this website at the request of the seller. Listings of brokers that do not participate in Internet Data Exchange do not appear on this website. All information deemed reliable but not guaranteed.
Last date updated: September 21, 2026 3:17 PM UTC Source: New Jersey Multiple Listing Service, Inc. "© 2026 New Jersey Multiple Listing Service, Inc. All rights reserved."
 © BRIGHT, All Rights Reserved
