
Primary on Main














Address
62 Ella Washington Court, Charles Town, WV
Price
$ 745,000
Property Attributes
- ID#WVJF2026190
- TypeSingle Family
- Listing Status ACTIVE
- CountyJEFFERSON
- CityCharles Town
- NeighborhoodBeallair
- Zip25414
- StyleRanch/Rambler
- Year Built2022
- Taxes$ 3849
- Price$ 745,000
- Bedrooms3
- Full Bathrooms3
- Half Bathrooms1
- Sqr Footage2422
- Lot Size0.2 Acres
Data Source:
Bright MLS
Property Description
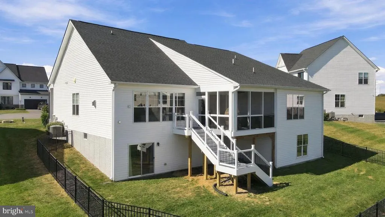
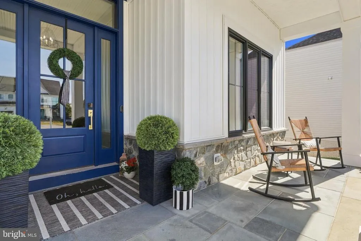
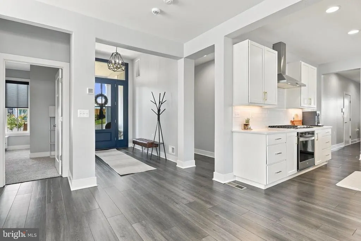
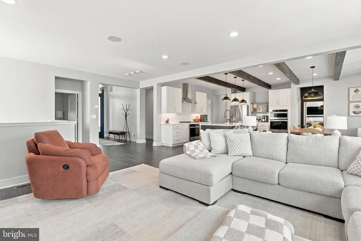
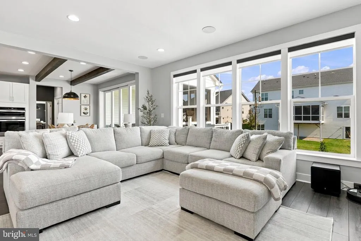
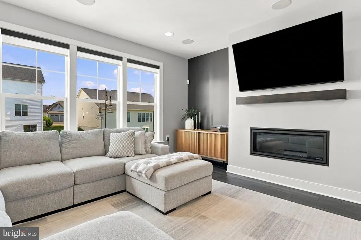
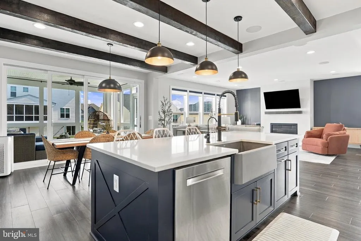
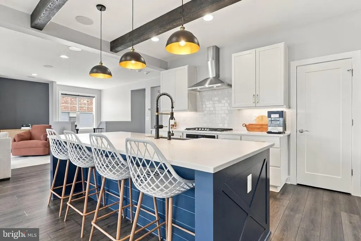
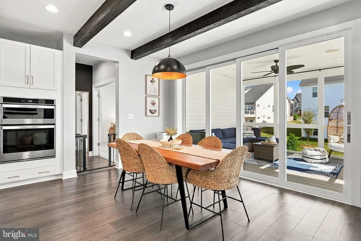
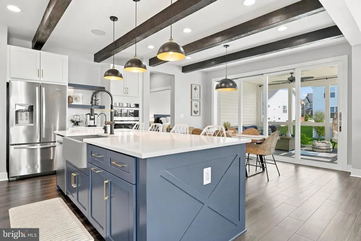
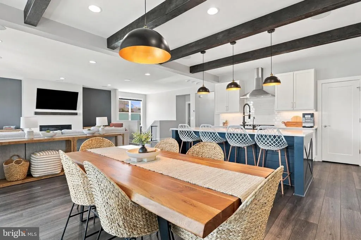
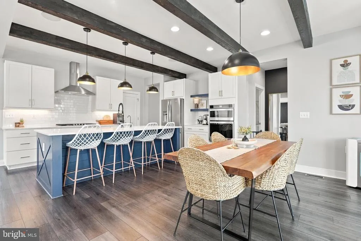
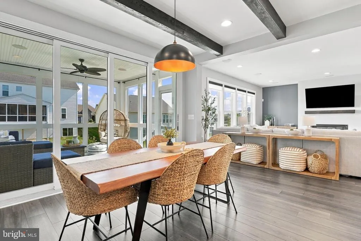
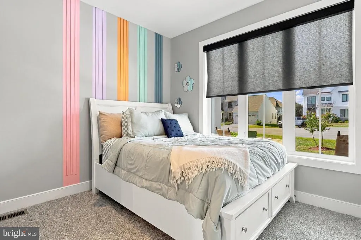
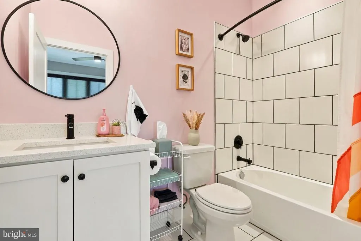
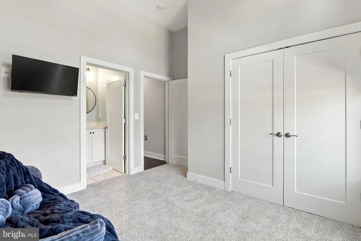
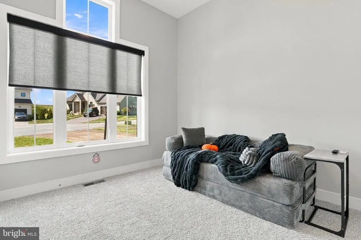
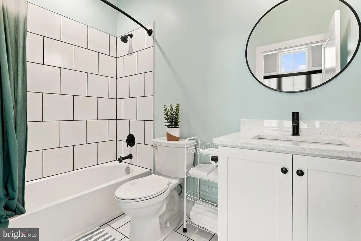
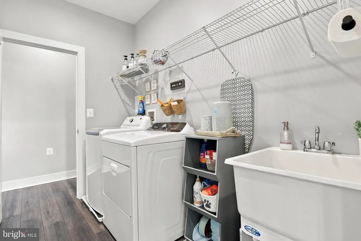
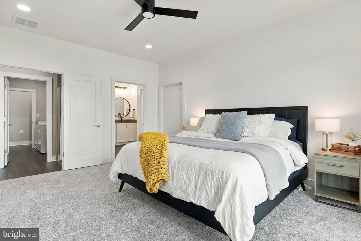
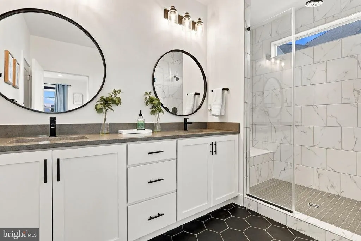
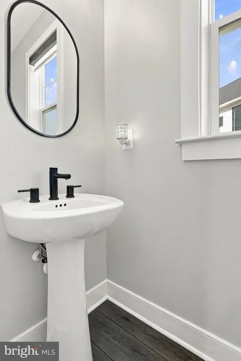
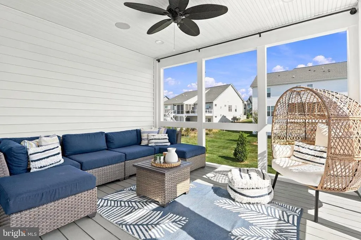
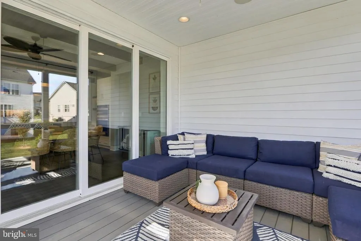
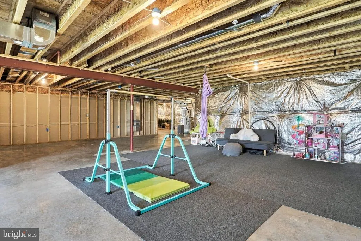
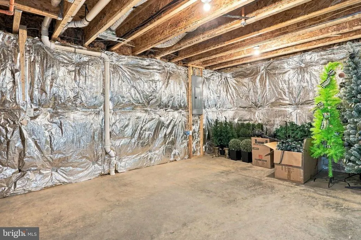
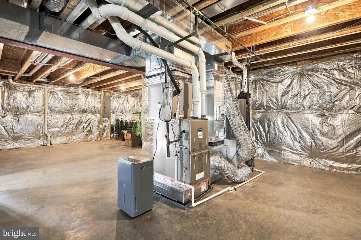
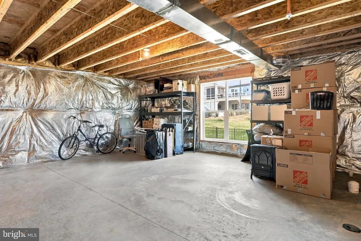
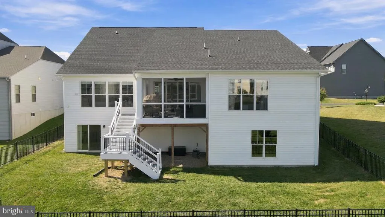
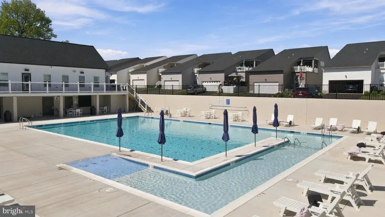
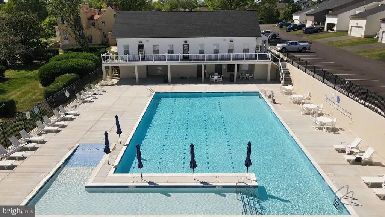
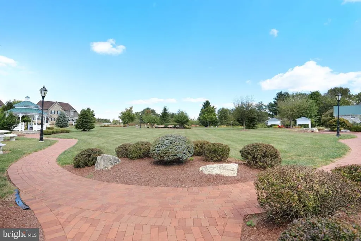
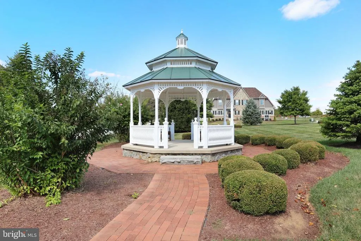
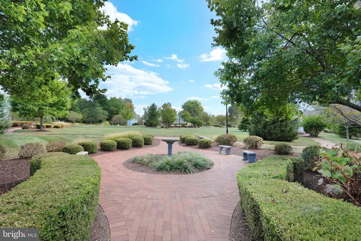
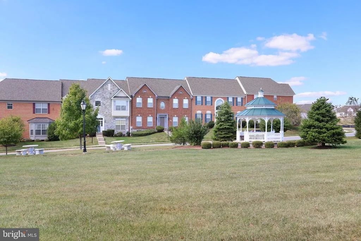
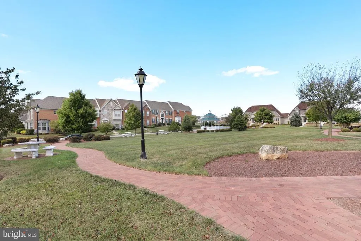
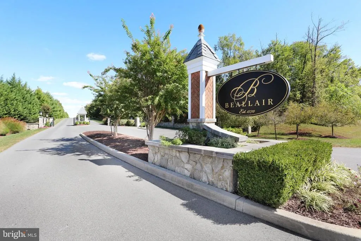
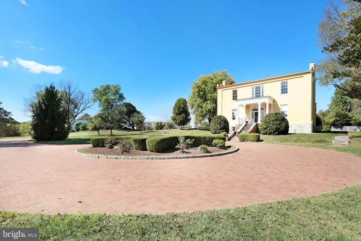
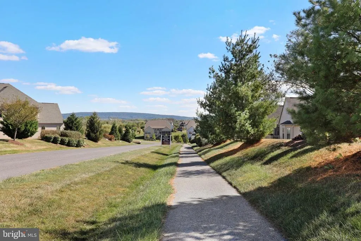
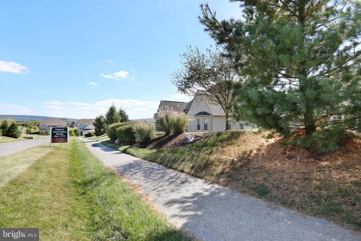
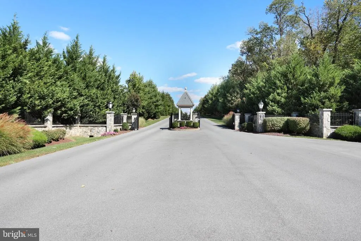
Welcome to 62 Ella Washington Court! Built in 2022 and located in the prestigious Beallair community in Jefferson County, this beautiful home has been impeccably cared for by its original owners and offers the perfect combination of style, space, and low maintenance living. Beallair is a gated community where the HOA takes care of the exterior maintenance for you. The neighborhood also offers walking trails and a brand new community pool, making it easy to enjoy the outdoors right in your own community. The location is wonderfully convenient for anyone commuting into Maryland, Virginia, or Washington, D.C. Located on a cul de sac, this home features high ceilings throughout, an open floor plan, and an abundance of windows with custom blinds that fill the home with beautiful natural light. From the moment you enter the large foyer, youll notice the LVP flooring that flows throughout the main level. The kitchen, dining, and living areas are truly a showstopper. The kitchen features a large island with a farmhouse sink and seating for four, subway tile backsplash, gas cooktop, wall oven, stainless steel appliances, pantry, recessed lighting, and beautiful wooden beams on the ceiling. The spacious living area offers a gas fireplace and opens to the dining area, where unique, oversized sliding glass doors provide a beautiful transition to the screened in porch. The porch features recessed lighting, a ceiling fan, and Trex decking. Brand new stairs lead from the porch to the backyard, which is mostly level with a gentle slope and enclosed by a brand new wrought iron fence. The main level offers three bedrooms, including a spacious primary suite. Both guest bedrooms have brand new carpet, high ceilings, ceiling fans, and their own private ensuite bathrooms. Both guest bathrooms feature ceramic tile flooring, quartz countertops, tiled tub showers, and recessed lighting. The primary bedroom features brand new carpet, high ceilings, ceiling fan, recessed lighting, and a large walk in closet. The primary bathroom has ceramic tile flooring, a double vanity with quartz countertops, recessed lighting, and a tiled walk in shower. A convenient main level laundry room with LVP flooring, washer and dryer, utility sink, and recessed lighting, along with a powder room, completes the main level. The beautiful wooden staircase connecting the main level to the basement has been freshly restained, adding a fresh, updated look to this space. The large partially finished basement provides even more living space with a recreation room featuring brand new carpet, recessed lighting, and sliding doors leading outside. There is also plenty of unfinished storage space with concrete flooring, a passive radon system, water softener, rough in plumbing, and a window that could allow for an additional legal bedroom. Additional features include an asphalt driveway, covered front porch with recessed lighting, Board and Batten siding, vinyl siding, and a stone front. With its beautiful finishes, abundant natural light, multiple outdoor spaces, finished basement, brand new fencing and backyard stairs, and the convenience of gated, low maintenance living in Beallair, this is a home youll want to see!
| Price History | |
|---|---|
| 8/31/2026 | Listed $745,000 |
General Features
| Living Area | 2422 |
|---|---|
| Sewer | Public Sewer |
| Heating | Heat Pump - Gas BackUp |
| Cooling | Central A/C |
| Utilities | Under Ground |
| Possession | Settlement |
| Roof | Architectural Shingle |
| Appliances | Built-In Microwave,Cooktop,Dishwasher,Disposal,Dryer,Oven - Wall,Refrigerator,Stainless Steel Appliances,Washer,Water Conditioner - Owned,Water Heater |
| Zoning | 101 |
| HOA Fee | 249.00 |
| Garage Spaces | 2.00 |
| Association Fee Includes | Common Area Maintenance,Lawn Maintenance,Pool(s),Road Maintenance,Security Gate,Snow Removal,Trash |
| Patio/Porch Features | Enclosed,Porch(es),Screened |
| Architectural Style | Ranch/Rambler |
| Security Features | Carbon Monoxide Detector(s),Exterior Cameras,Security Gate,Smoke Detector,Sprinkler System - Indoor |
| Construction Materials | Advanced Framing,Block,Stone,Vinyl Siding |
| School District | JEFFERSON COUNTY SCHOOLS |
| Year Built | 2022 |
| Levels | 2 |
| Tax Year | 2026 |
| Ownership | Fee Simple |
| Cool Fuel | Electric |
| Accessibility | None |
| Assoc Fee Paid Per | Monthly |
| County | JEFFERSON |
| New Construction | No |
| Property Type | Residential |
| HOA | Yes |
| Subdivision Name | BEALLAIR |
| Garage Y/N | Yes |
| Water Access Y/N | No |
| Other Structures | Above Grade,Below Grade |
| Full Baths | 3 |
| Status | ACTIVE |
| Directions | From Route 340,turn onto Old Country Club Road,turn onto Bellair Manor Drive,turn left onto Ella Washington Court,home is on the right,sign on property. |
| City | CHARLES TOWN |
| Disclosures | Prop Disclosure |
| Senior Community Y/N | No |
| Lot Size Units | Square Feet |
| Lot Size Square Feet | 8881.00 |
| Tax Assessed Value | 570700.0 |
| Tax Annual Amount | 3849.84 |
| Property Condition | Excellent |
| Structure Type | Detached |
| Condo/Coop Association fee Y/N | No |
| Bathrooms Full Main Level | 3 |
| Bathrooms Count Main Level | 4.00 |
| Price Per Sq Ft Total AG | 351.08 |
| Acceptable Financing | Bank Portfolio,Cash,Conventional,FHA,VA |
| Community Pool Features | In Ground |
| Vacation Rental Y/N | No |
| Total SQFT | 2422 |
| Builder Name | Wormald |
| Standard Status | Active |
| Year Built Source | Assessor |
| Tax Lot | #141 |
| Association Recreation Fee | No |
Interior Features
| Interior Amenities | Air Filter System,Bathroom - Tub Shower,Bathroom - Walk-In Shower,Breakfast Area,Carpet,Ceiling Fan(s),Combination Dining/Living,Combination Kitchen/Dining,Combination Kitchen/Living,Dining Area,Entr |
|---|---|
| Heating Fuel | Electric,Propane - Metered |
| Basement | Interior Access,Heated,Partially Finished,Rough Bath Plumb,Sump Pump,Walkout Level |
| Flooring | Carpet,Ceramic Tile,Luxury Vinyl Plank |
| Total Fireplaces | 1 |
| Fireplace Features | Gas/Propane |
| Hot Water | Electric |
| Basement (Y/N) | Yes |
| Heating Y/N | Yes |
| Fireplace Y/N | Yes |
| Above Grade Finished Area | 2122 |
| Half Baths | 1 |
| Central Air Y/N | Yes |
| Total Bedrooms | 3 |
| Below Grade Finished Area | 300 |
| Room Type | Primary Bedroom,Bedroom 2,Bedroom 3,Kitchen,Family Room,Basement,Foyer,Breakfast Room,Laundry,Recreation Room,Storage Room,Bathroom 2,Bathroom 3,Primary Bathroom,Half Bath,Screened Porch |
| Main Level Bedrooms | 3 |
| Below Grade Finished Area Unit Type | Square Feet |
| LivingAreaSource | Estimated |
| Laundry Type | Main Floor |
| Below Grade Finished Area Source | Estimated |
| Bathrooms Half Main Level | 1 |
| Above Grade Finished Area Source | Estimated |
| Above Grade Finished Area Unit Type | Square Feet |
| Total Baths | 4 |
Exterior Features
| Exterior Amenities | Exterior Lighting,Sidewalks |
|---|---|
| Pool | Yes - Community |
| Fencing | Rear,Wrought Iron |
| Parking Features | Asphalt Driveway |
| Lot Features | Cul-de-sac |
| Water Source | Public |
| Total Parking Spaces | 4 |
| Garage Features | Garage - Front Entry,Garage Door Opener,Inside Access |
| Type of Parking | Attached Garage,Driveway |
| Foundation Details | Passive Radon Mitigation,Block |
| Spa | No |
| Water View Y/N | No |
| Lot Size Acres | 0.20 |
| Road Surface Type | Black Top |
| Lot Size Source | Assessor |
| Waterfront Y/N | No |
| Builder Model | Crawford |
| Road Responsibility | HOA |
| Horse Y/N | No |
| Land Assessed Value | 110200.00 |
| Navigable Water Y/N | No |
| Water Oriented Y/N | No |
| # of Attached Garage Spaces | 2 |
Room Details
| Room | Dimensions | Level | Flooring | Details |
|---|---|---|---|---|
| Basement | Lower 1 | |||
| Bathroom 2 | Main | Bathroom - Tub Shower,Countertop(s) - Quartz,Flooring - Ceramic Tile,Lighting - Recessed | ||
| Bathroom 3 | Main | Bathroom - Tub Shower,Countertop(s) - Quartz,Flooring - Ceramic Tile | ||
| Bedroom 2 | Main | Attached Bathroom,Ceiling Fan(s),Flooring - Carpet,Lighting - Recessed | ||
| Bedroom 3 | Main | Attached Bathroom,Ceiling Fan(s),Flooring - Carpet | ||
| Breakfast Room | Main | Dining Area,Flooring - Luxury Vinyl Plank,Lighting - Recessed,Ceiling Fan(s) | ||
| Family Room | Main | Fireplace - Gas,Flooring - Luxury Vinyl Plank,Lighting - Recessed | ||
| Foyer | Main | Flooring - Luxury Vinyl Plank | ||
| Half Bath | Main | Flooring - Luxury Vinyl Plank | ||
| Kitchen | Main | Countertop(s) - Quartz,Flooring - Luxury Vinyl Plank,Island,Kitchen - Gas Cooking,Lighting - Recessed,Pantry,Living/Dining Room Combo | ||
| Laundry | Main | Flooring - Luxury Vinyl Plank,Lighting - Recessed | ||
| Primary Bathroom | Main | Bathroom - Walk-In Shower,Countertop(s) - Quartz,Double Sink,Flooring - Ceramic Tile,Lighting - Recessed | ||
| Primary Bedroom | Main | Attached Bathroom,Ceiling Fan(s),Flooring - Carpet,Lighting - Recessed,Walk-In Closet(s) | ||
| Recreation Room | Lower 1 | Flooring - Carpet,Lighting - Recessed,Basement - Partially Finished | ||
| Screened Porch | Main | Ceiling Fan(s),Flooring - Engineered Wood,Lighting - Recessed | ||
| Storage Room | Lower 1 | Basement - Unfinished,Flooring - Concrete |
Amenities
- Foreclosure
- Views
- Short Sale
- New Construction
- Adult 55+
- Lease To Own
- No HOA Fees
- Furnished
- Primary On Main
- Air Conditioning
- Seller Finance
- Green
- Fixer Upper
- Horse
- Golf
- Fireplace
- Deck
- Garage
- Basement
- Pool
Property vs Single Family Average in 25414
Price
Taxes
Year Built
Visits
 The data relating to real estate for sale on this website comes in part from the IDX Program of Garden State Multiple Listing Service, L.L.C. and Keyes Red Door Realty & Associates, LLC. Real estate listings held by other brokerage firms are marked as IDX listing. Information deemed reliable but not guaranteed. Copyright © 2026 Garden State Multiple Listing Service, L.L.C. All rights reserved. This information is being provided for Consumer's personal, non-commercial use and may not be used for
 The data relating to real estate for sale on this web-site comes in part from the Internet Listing Display database of the ALL JERSEY MULTIPLE LISTING SYSTEM, INC. Real estate listings held by brokerage firms other than this site-owner are marked with the ILD logo. The ALL JERSEY MULTIPLE LISTING SYSTEM, INC. does not warrant the accuracy, quality, reliability, suitability, completeness, usefulness or effectiveness of any information provided.
The information being provided is for consumers' personal,
The data relating to real estate for sale on this web-site comes in part from the Internet Listing Display database of the ALL JERSEY MULTIPLE LISTING SYSTEM, INC. Real estate listings held by brokerage firms other than this site-owner are marked with the ILD logo. The ALL JERSEY MULTIPLE LISTING SYSTEM, INC. does not warrant the accuracy, quality, reliability, suitability, completeness, usefulness or effectiveness of any information provided.
The information being provided is for consumers' personal,
 The data relating to real estate for sale or rent on this web site comes in part from the IDX program of the Hudson County MLS. Real estate listings held by brokerage firms other than Keyes Red Door Realty & Associates, LLC are marked with the HCIDX mark and the information about them includes the name of the listing broker. The information provided by this website is for the personal, non-commercial use of consumers and may not be used for any purpose other than to identify prospective properties
 The data relating to the real estate for sale on this web site comes in part from the Internet Data Exchange Program of the NJMLS. Real estate listings held by brokerage firms other than Keyes Red Door Realty & Associates, LLC are marked with the Internet Data Exchange logo and information about them includes the name of the listing brokers. Some properties listed with the participating brokers do not appear on this website at the request of the seller. Listings of brokers that do not participate in Internet Data Exchange do not appear on this website. All information deemed reliable but not guaranteed.
Last date updated: September 24, 2026 8:04 PM UTC Source: New Jersey Multiple Listing Service, Inc. "© 2026 New Jersey Multiple Listing Service, Inc. All rights reserved."
The data relating to the real estate for sale on this web site comes in part from the Internet Data Exchange Program of the NJMLS. Real estate listings held by brokerage firms other than Keyes Red Door Realty & Associates, LLC are marked with the Internet Data Exchange logo and information about them includes the name of the listing brokers. Some properties listed with the participating brokers do not appear on this website at the request of the seller. Listings of brokers that do not participate in Internet Data Exchange do not appear on this website. All information deemed reliable but not guaranteed.
Last date updated: September 24, 2026 8:04 PM UTC Source: New Jersey Multiple Listing Service, Inc. "© 2026 New Jersey Multiple Listing Service, Inc. All rights reserved."
 © BRIGHT, All Rights Reserved
