
Price Reduction - Views - Primary on Main
Address
73 Doe Walk Lane, Kearneysville, WV
Price
$ 550,000
Property Attributes
- ID#WVJF2025900
- TypeSingle Family
- Listing Status ACTIVE
- CountyJEFFERSON
- CityKearneysville
- NeighborhoodMiddleway
- Zip25430
- StyleRanch/Rambler
- Year Built1975
- Taxes$ 2135
- Price$ 550,000
- Bedrooms3
- Full Bathrooms2
- Half Bathrooms0
- Sqr Footage1536
- Lot Size3 Acres
Data Source:
Bright MLS
Property Description
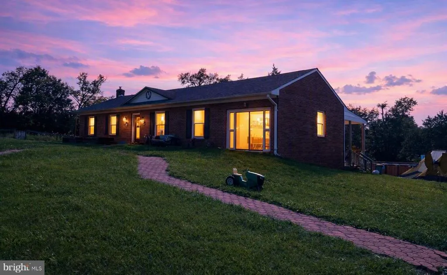
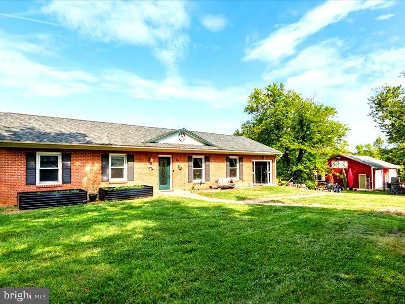
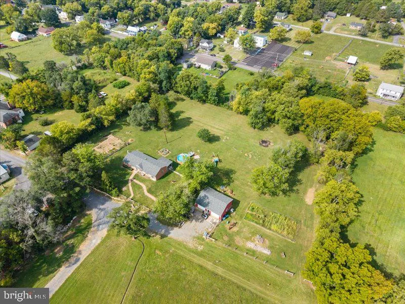
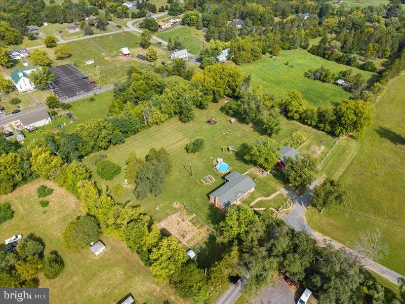
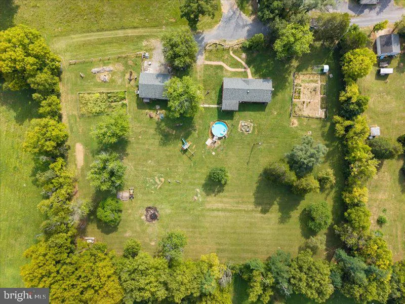
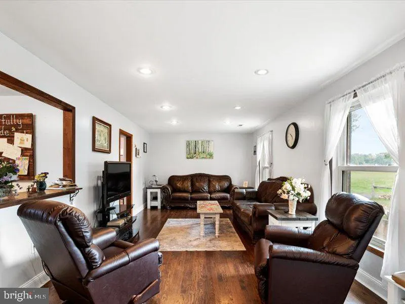
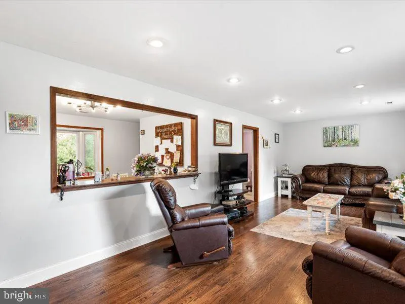
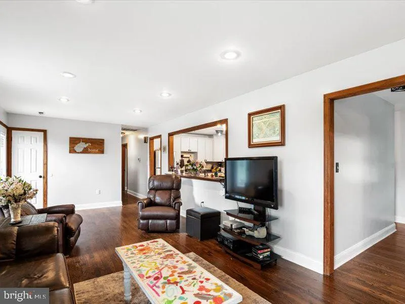
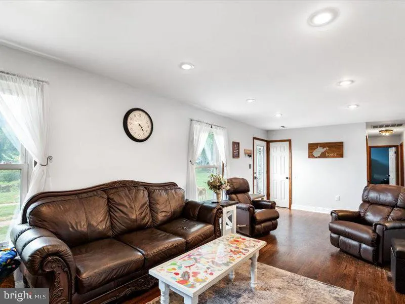
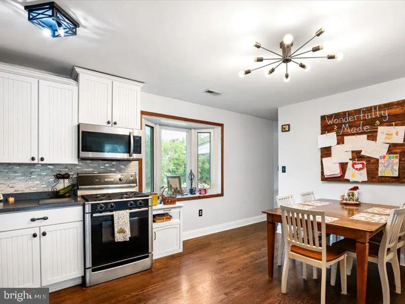
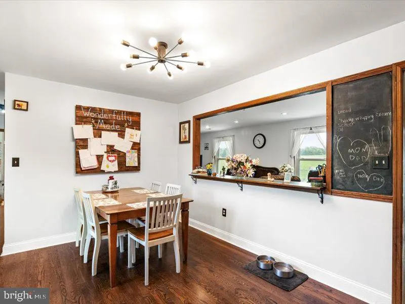
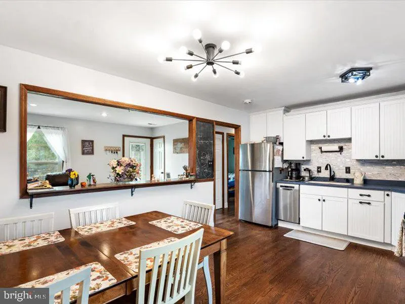
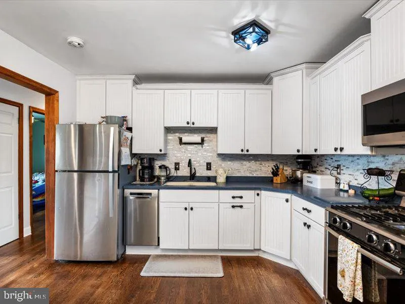
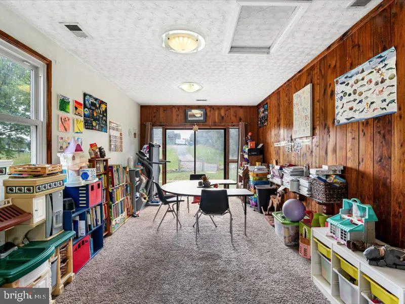
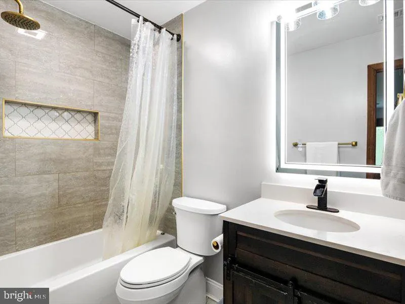
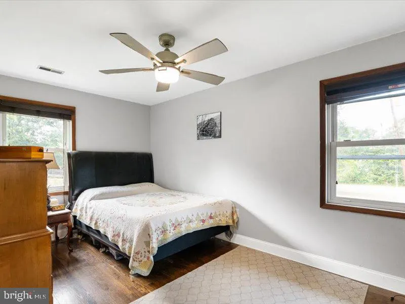
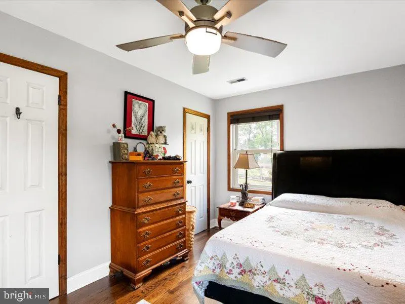
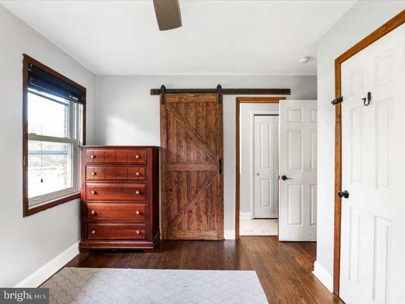
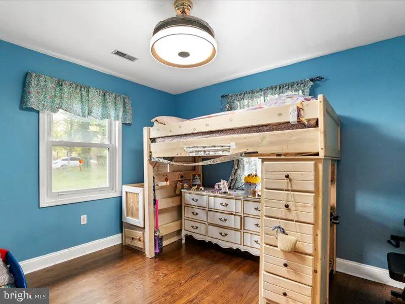
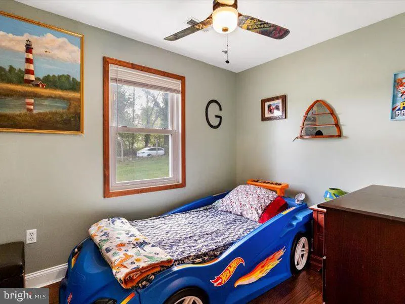
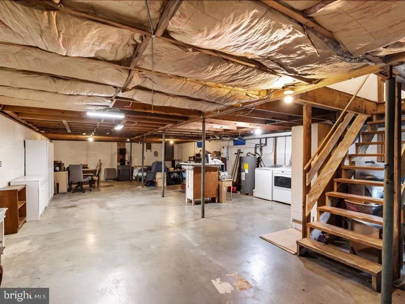
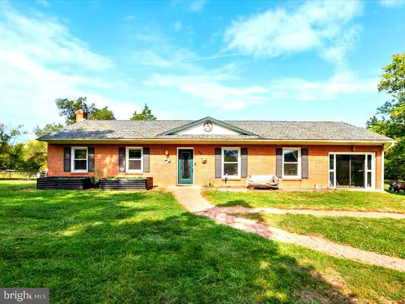
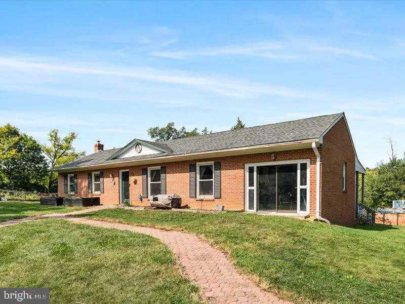
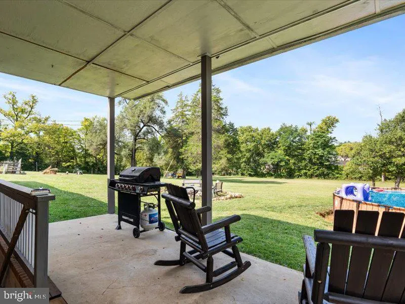
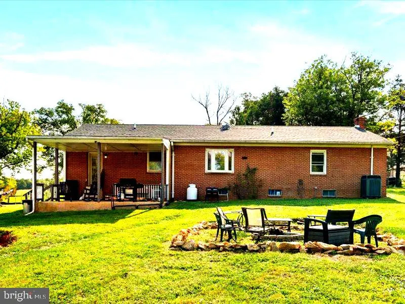
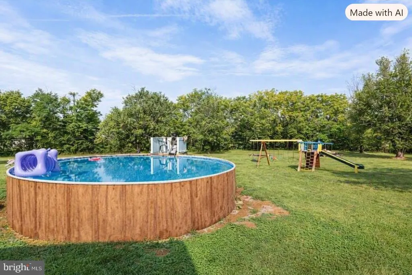
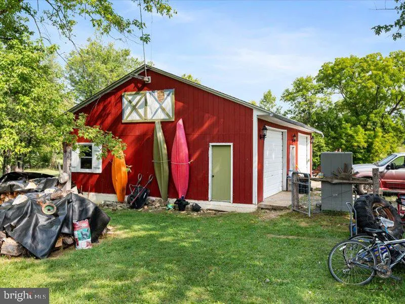
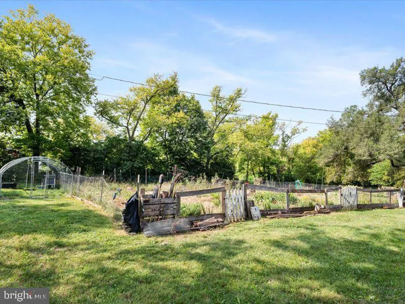
Interior Photo's Coming Soon! Set on THREE quiet acres just outside historic Middleway, this ALL-BRICK RANCH offers true mainlevel living in a peaceful country setting. The home features three bedrooms, two fully renovated bathrooms, and refinished hardwood flooring creating a warm, continuous flow. The remodeled, fully equipped kitchen is a highlight of the home, thoughtfully updated with Corian countertops, 42" cabinetry, breakfast bar, and a bow window overlooking the backyard gardens. Renovation details include handmade railroadtie knobs and handles, new refrigerator, new dishwasher, new lighting and ceiling fans, a newly installed backsplash, and fresh paint. Immediately adjacent to the kitchen upgrades, the home also includes a new woodstove liner, enhancing efficiency and comfort during colder months. Two inviting living spaces a living room and a family room provide flexibility for everyday living. The family room is spacious with an abundant amount of natural light. A full, unfinished basement offers excellent storage and future potential. It includes a wood stove that supplements the heat pump on cold nights, a UV light system for the well water, and a walkup exit leading directly to the covered back porch. Outside, the property continues to impress. The oversized 40x30 detached garage offers two bays, Workshop space, new Garage doors and provides Exceptional space for car Enthusiasts. Architectural shingles top both the house and garage. The level lot sits at the end of a quiet gravel road, bordered by board fencing, with thriving gardens, a front porch, and a back patio perfect for enjoying the countryside. With no HOA, the property welcomes a simple, selfsufficient lifestyle. Comcast availability supports working from home, while nearby Route 7 makes commuting to Virginia convenient. Freshly painted, thoughtfully updated, and movein ready, this brick rancher offers acreage, privacy, and modern comfort in a serene rural setting. Schedule your Tour today!
| Price History | |
|---|---|
| 8/30/2026 | Listed $750,000 |
| 9/1/2026 | 27$550,000 |
General Features
| Living Area | 1536 |
|---|---|
| Sewer | On Site Septic,Septic = # of BR |
| Heating | Heat Pump(s) |
| Cooling | Central A/C |
| Utilities | Electric Available,Phone Available |
| Possession | Settlement |
| Roof | Architectural Shingle |
| Appliances | Exhaust Fan,Microwave,Oven/Range - Gas,Dryer - Electric,Refrigerator,Washer |
| Zoning | 101 |
| Garage Spaces | 2.00 |
| Patio/Porch Features | Brick,Porch(es) |
| Architectural Style | Ranch/Rambler |
| Construction Materials | Brick |
| School District | JEFFERSON COUNTY SCHOOLS |
| Year Built | 1975 |
| View | Pasture |
| Levels | 2 |
| Tax Year | 2025 |
| Ownership | Fee Simple |
| Cool Fuel | Electric |
| Accessibility | Level Entry - Main |
| County | JEFFERSON |
| New Construction | No |
| Property Type | Residential |
| HOA | No |
| Subdivision Name | MIDDLEWAY |
| Garage Y/N | Yes |
| Water Access Y/N | No |
| Other Structures | Above Grade,Below Grade |
| Full Baths | 2 |
| Status | ACTIVE |
| Directions | GPS |
| City | KEARNEYSVILLE |
| Senior Community Y/N | No |
| Lot Size Units | Square Feet |
| Lot Size Square Feet | 130680.00 |
| Tax Assessed Value | 211900.0 |
| Tax Annual Amount | 2135.0 |
| Structure Type | Detached |
| Condo/Coop Association fee Y/N | No |
| Bathrooms Full Main Level | 2 |
| Bathrooms Count Main Level | 2.00 |
| Price Per Sq Ft Total AG | 358.07 |
| Additional Parcels Y/N | No |
| Vacation Rental Y/N | No |
| Total SQFT | 1536 |
| Location Type | Rural |
| Standard Status | Active |
| Year Built Source | Assessor |
Interior Features
| Interior Amenities | Attic,Carpet,Entry Level Bedroom,Kitchen - Eat-In,Kitchen - Table Space,Pantry,Primary Bath(s),Bathroom - Stall Shower,Bathroom - Tub Shower,Water Treat System,Wood Floors,Stove - Wood |
|---|---|
| Heating Fuel | Electric |
| Basement | Full,Rear Entrance,Sump Pump,Unfinished,Walkout Stairs,Connecting Stairway |
| Flooring | Hardwood,Vinyl,Carpet |
| Hot Water | Electric |
| Basement (Y/N) | Yes |
| Heating Y/N | Yes |
| Window Features | Bay/Bow,Double Pane |
| Fireplace Y/N | No |
| Above Grade Finished Area | 1536 |
| Central Air Y/N | Yes |
| Total Bedrooms | 3 |
| Room Type | Living Room,Primary Bedroom,Bedroom 2,Bedroom 3,Kitchen,Family Room,Basement |
| Main Level Bedrooms | 3 |
| Below Grade Finished Area Unit Type | Square Feet |
| LivingAreaSource | Assessor |
| Laundry Type | Basement |
| Below Grade Unfin Area Units | Square Feet |
| Below Grade Unfin SQFT Source | Assessor |
| Below Grade Finished Area Source | Assessor |
| Above Grade Finished Area Source | Assessor |
| Above Grade Finished Area Unit Type | Square Feet |
| Total Baths | 2 |
Exterior Features
| Pool | No Pool |
|---|---|
| Fencing | Board,Partially |
| Parking Features | Gravel Driveway |
| Lot Features | Front Yard,Level,No Thru Street,Not In Development,Open,Rear Yard,SideYard(s) |
| Water Source | Well |
| Total Parking Spaces | 2 |
| Garage Features | Garage - Front Entry,Oversized |
| Type of Parking | Off Street,Detached Garage |
| Land Use Code | 004 |
| Foundation Details | Block |
| Water View Y/N | No |
| Lot Size Acres | 3.00 |
| Road Surface Type | Gravel |
| Lot Size Source | Estimated |
| Waterfront Y/N | No |
| Road Responsibility | Private |
| Land Assessed Value | 75100.00 |
| Navigable Water Y/N | No |
| Water Oriented Y/N | No |
| # of Detached Garage Spaces | 2 |
Room Details
| Room | Dimensions | Level | Flooring | Details |
|---|---|---|---|---|
| Basement | Lower 1 | Basement - Unfinished,Wood Stove | ||
| Bedroom 2 | Main | Flooring - HardWood | ||
| Bedroom 3 | Main | |||
| Family Room | Main | Flooring - Carpet | ||
| Kitchen | Main | Breakfast Bar,Flooring - Vinyl,Kitchen - Eat-in,Kitchen - Propane Cooking,Pantry | ||
| Living Room | Main | Flooring - HardWood | ||
| Primary Bedroom | Main | Flooring - HardWood |
Amenities
- Foreclosure
- Views
- Short Sale
- New Construction
- Adult 55+
- Lease To Own
- No HOA Fees
- Furnished
- Primary On Main
- Air Conditioning
- Seller Finance
- Green
- Fixer Upper
- Horse
- Golf
- Fireplace
- Deck
- Garage
- Basement
- Pool
Property vs Single Family Average in 25430
Price
Taxes
Year Built
Visits
 The data relating to real estate for sale on this website comes in part from the IDX Program of Garden State Multiple Listing Service, L.L.C. and Keyes Red Door Realty & Associates, LLC. Real estate listings held by other brokerage firms are marked as IDX listing. Information deemed reliable but not guaranteed. Copyright © 2026 Garden State Multiple Listing Service, L.L.C. All rights reserved. This information is being provided for Consumer's personal, non-commercial use and may not be used for
 The data relating to real estate for sale on this web-site comes in part from the Internet Listing Display database of the ALL JERSEY MULTIPLE LISTING SYSTEM, INC. Real estate listings held by brokerage firms other than this site-owner are marked with the ILD logo. The ALL JERSEY MULTIPLE LISTING SYSTEM, INC. does not warrant the accuracy, quality, reliability, suitability, completeness, usefulness or effectiveness of any information provided.
The information being provided is for consumers' personal,
The data relating to real estate for sale on this web-site comes in part from the Internet Listing Display database of the ALL JERSEY MULTIPLE LISTING SYSTEM, INC. Real estate listings held by brokerage firms other than this site-owner are marked with the ILD logo. The ALL JERSEY MULTIPLE LISTING SYSTEM, INC. does not warrant the accuracy, quality, reliability, suitability, completeness, usefulness or effectiveness of any information provided.
The information being provided is for consumers' personal,
 The data relating to real estate for sale or rent on this web site comes in part from the IDX program of the Hudson County MLS. Real estate listings held by brokerage firms other than Keyes Red Door Realty & Associates, LLC are marked with the HCIDX mark and the information about them includes the name of the listing broker. The information provided by this website is for the personal, non-commercial use of consumers and may not be used for any purpose other than to identify prospective properties
 The data relating to the real estate for sale on this web site comes in part from the Internet Data Exchange Program of the NJMLS. Real estate listings held by brokerage firms other than Keyes Red Door Realty & Associates, LLC are marked with the Internet Data Exchange logo and information about them includes the name of the listing brokers. Some properties listed with the participating brokers do not appear on this website at the request of the seller. Listings of brokers that do not participate in Internet Data Exchange do not appear on this website. All information deemed reliable but not guaranteed.
Last date updated: September 23, 2026 4:57 PM UTC Source: New Jersey Multiple Listing Service, Inc. "© 2026 New Jersey Multiple Listing Service, Inc. All rights reserved."
The data relating to the real estate for sale on this web site comes in part from the Internet Data Exchange Program of the NJMLS. Real estate listings held by brokerage firms other than Keyes Red Door Realty & Associates, LLC are marked with the Internet Data Exchange logo and information about them includes the name of the listing brokers. Some properties listed with the participating brokers do not appear on this website at the request of the seller. Listings of brokers that do not participate in Internet Data Exchange do not appear on this website. All information deemed reliable but not guaranteed.
Last date updated: September 23, 2026 4:57 PM UTC Source: New Jersey Multiple Listing Service, Inc. "© 2026 New Jersey Multiple Listing Service, Inc. All rights reserved."
 © BRIGHT, All Rights Reserved
