
Open House Sat, Sep 26th 12:00 PM - 2:00 PM - Price Reduction
Address
50 Hamstead Road, Fredericksburg, VA
Price
$ 590,000
Property Attributes
- ID#VAST2051408
- TypeSingle Family
- Listing Status ACTIVE
- CountySTAFFORD
- CityFredericksburg
- NeighborhoodStratford Place
- Zip22405
- StyleColonial
- Year Built2003
- Taxes$ 4744
- Price$ 590,000
- Bedrooms5
- Full Bathrooms3
- Half Bathrooms1
- Sqr Footage3879
- Lot Size0.24 Acres
Data Source:
Bright MLS
Property Description
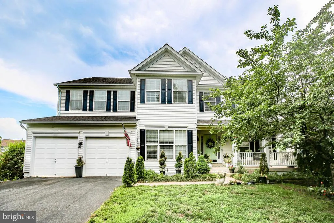
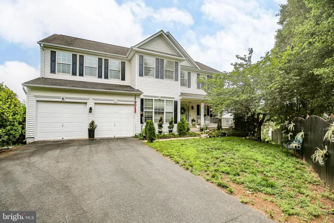
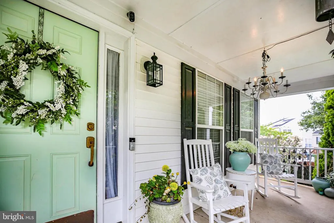
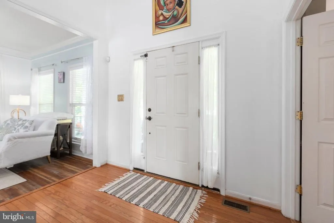
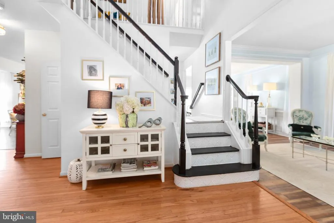
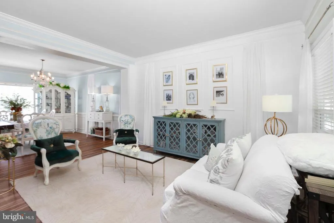
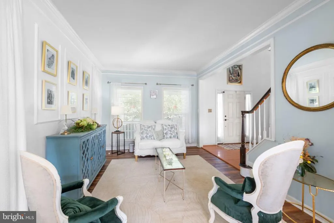
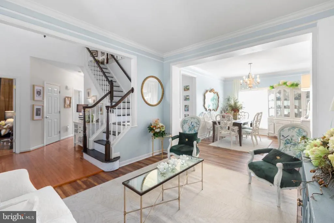
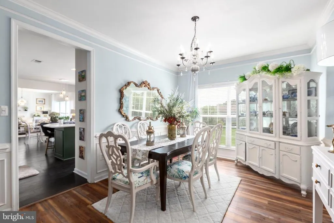
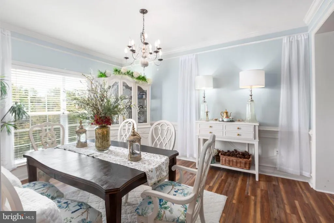
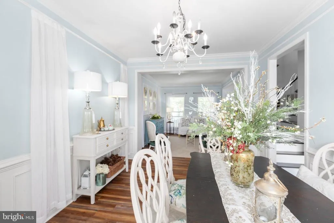
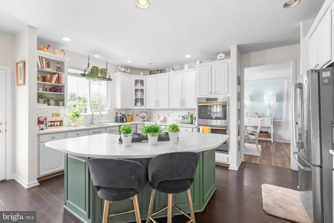
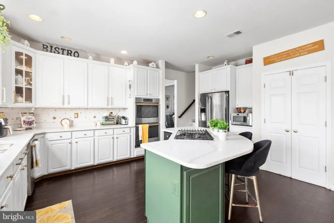
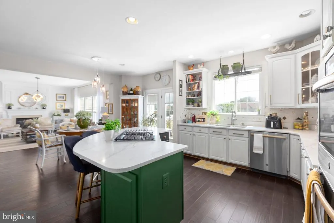
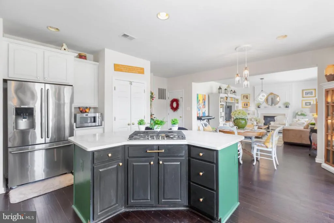
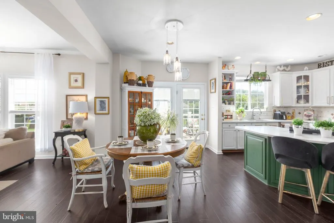
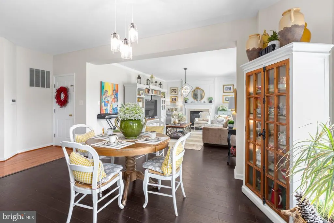
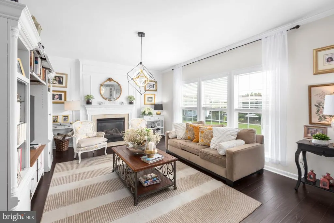
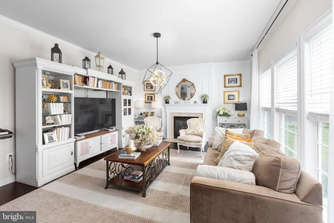
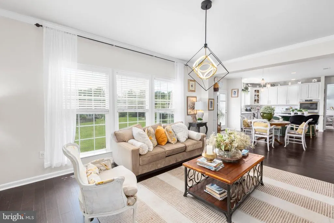
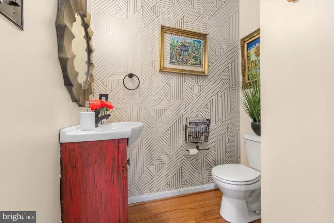
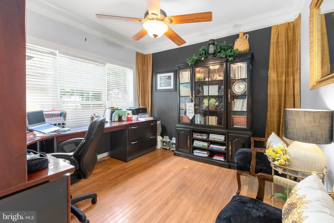
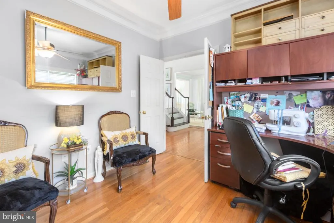
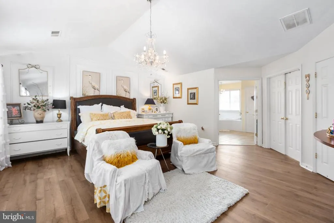
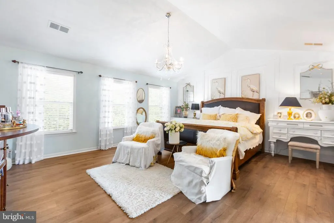
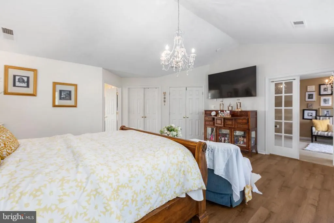
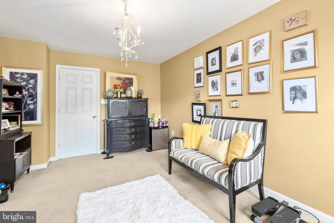
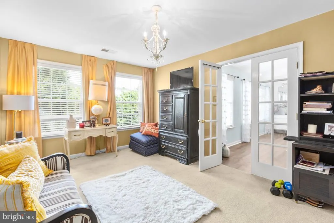
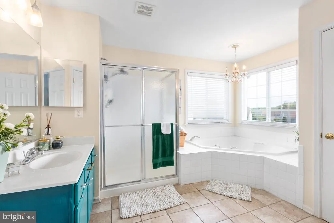
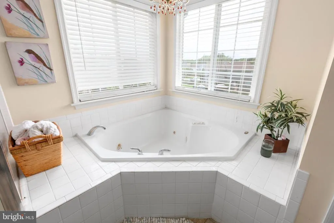
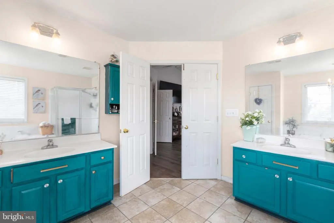
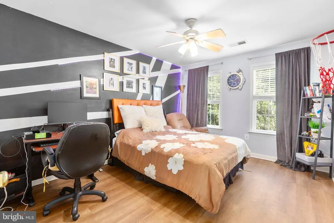
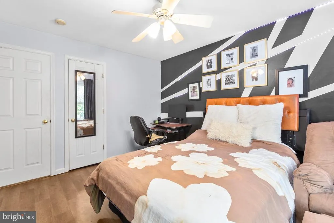
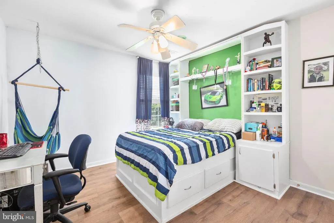
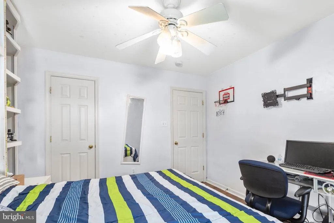
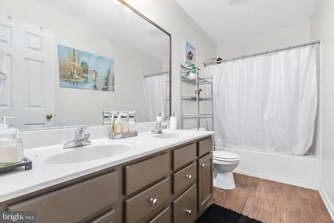
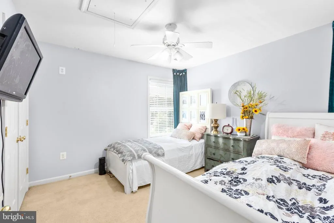
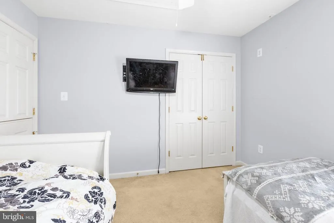
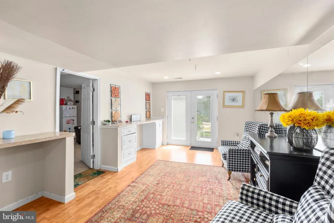
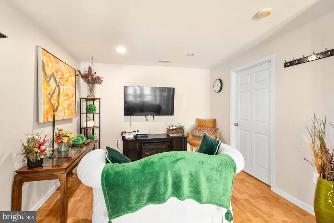
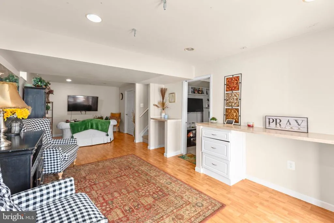
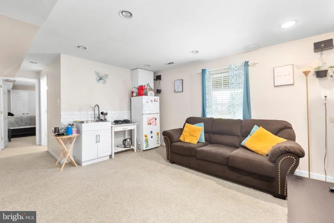
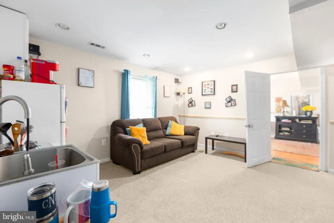
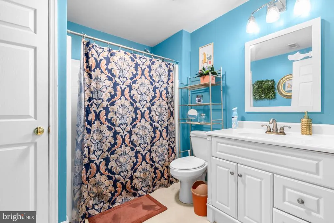
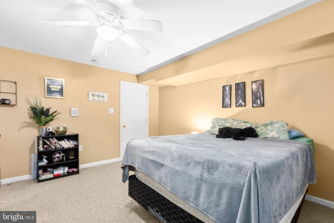
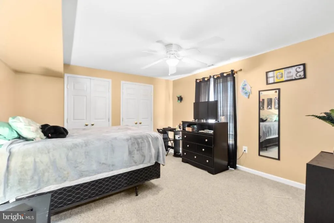
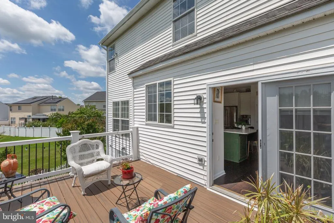
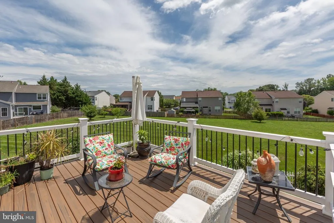
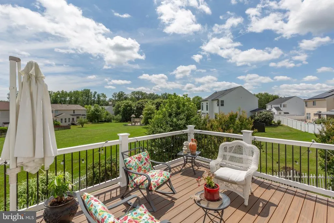
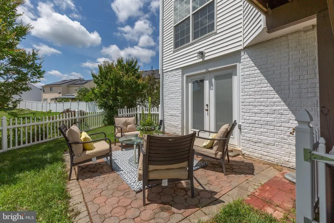
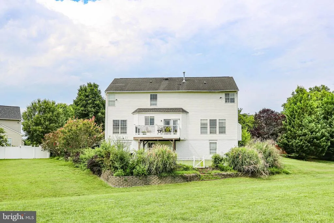
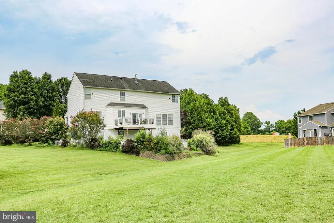
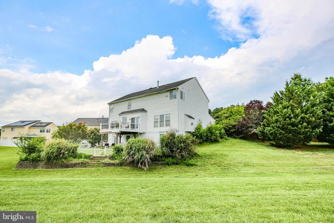
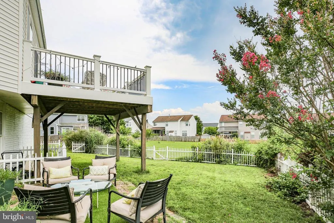
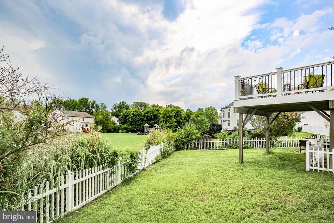
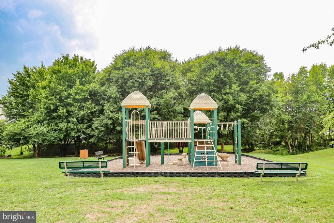
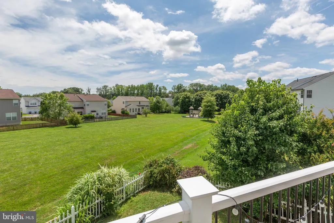
How about more than 4,000 square feet of modern/updated living space... with a vast green space beyond your back yard... and minutes from the VRE and downtown? Introducing 50 Hamstead Road in Stafford County! Constructed in 2003, this residence includes five bedrooms, three and a half baths and 4,384 square feet. It sits on a 10,000-plus square foot lot in Stratford Place. Among the amenities youll enjoy in the cozy community are extensive sidewalks and quietly tucked beyond this propertys back fencing an open field for recreation as well as the community playground! From its doorstep, the Leeland Road VRE station is within a five-minute drive northwest; multiple grocery, dining and shopping selections are within five minutes; and the heart of Downtown Fredericksburg is within 10 minutes! Multiple I-95 exits (Centreport Parkway and Route 17) are within a 10-minute drive, too. Zooming in on the homesite here, an asphalt driveway leads to the residences two-car garage. Within the garage is ample shelving for all of your storage and maintenance needs. The front porch has plenty of space for two rocking chairs for taking in the neighborhood buzz and quietly chirping birds that nest in a nearby tree. The home itself is a stately white with black shutters and freshly painted beautiful sage green front door. Out back, note that the spacious deck was updated in 2020! For extra lounging within the fenced-in backyard, there is a spacious patio. Note that this property has additional space beyond the fencing for even more wiggle room! Heading inside, youll see tasteful updates aplenty spanning select flooring, the kitchen and more! Main level highlights include the office with a built-in desk and cabinets; the connected formal living room and dining room; an updated half bath with a new vanity and the massive family room (with a fireplace!) that is adjacent to the open-concept kitchen. Within the kitchen, note the refreshed white cabinetry with golden handles, quartz countertops, stainless steel appliances (double oven!) and massive central island. Upstairs are four bedrooms and two full baths inclusive of the super-sized primary suite! The primary suite has an attached bonus/sitting room that may easily be a media room or a sixth bedroom. Also within the primary suite is a big walk-in closet as well as ensuite bath complete with a soaking tub, walk-in shower and two large vanities. Of the additional bedrooms, note the one with the built-in murphy bed! Rounding out the upper level, note the benching in the hallway; the spacious laundry room with cabinetry; and black railing segueing down to the main level all lovely touches! Heading to the basement, youll find the fifth bedroom and full bath. Otherwise, the lower level is totally flexible and could easily be morphed into a sitting area, exercise space or... you name it! There is already a kitchenette sink which gives you even more opportunity. There is a double door exit to that back yard utopia, too. Systems-wise, the water heater is newer, the laundry machinery was updated last year, and the HVAC has been regularly maintained. If youre looking for your own little slice of Stafford County heaven with visible upgrades, a quiet-yet-active community and incredible convenience... 50 Hamstead Road is it! Book your showing ASAP!
| Elementary School | Middle School | High School |
|---|---|---|
| Grafton Village Elementary School | Dixon-Smith Middle School | Stafford High School |
| Price History | |
|---|---|
| 7/8/2026 | Listed $599,900 |
| 9/19/2026 | 2$590,000 |
General Features
| Living Area | 3879 |
|---|---|
| Sewer | Public Sewer |
| Heating | Forced Air |
| Cooling | Central A/C,Ceiling Fan(s) |
| Possession | Settlement |
| Appliances | Washer,Dryer,Disposal,Dishwasher,Cooktop,Exhaust Fan,Freezer,Refrigerator,Icemaker,Oven - Wall |
| Zoning | R1 |
| HOA Fee | 60.00 |
| Garage Spaces | 2.00 |
| Patio/Porch Features | Deck(s),Patio(s),Porch(es) |
| Architectural Style | Colonial |
| Construction Materials | Vinyl Siding |
| School District | STAFFORD COUNTY PUBLIC SCHOOLS |
| Year Built | 2003 |
| Levels | 3 |
| Tax Year | 2025 |
| Ownership | Fee Simple |
| Cool Fuel | Electric |
| Section | 5 |
| Accessibility | None |
| Assoc Fee Paid Per | Monthly |
| County | STAFFORD |
| New Construction | No |
| Property Type | Residential |
| HOA | Yes |
| Subdivision Name | STRATFORD PLACE |
| Garage Y/N | Yes |
| Water Access Y/N | No |
| Other Structures | Above Grade,Below Grade |
| Full Baths | 3 |
| Status | ACTIVE |
| Directions | Take exit 136 onto Centreport Pkwy,SR-8900 toward Stafford Airport,US-1,Turn left onto Centreport Pkwy,Turn left onto Richmond Hwy,Turn left onto Layhill Rd,Turn right onto Leeland Rd,Turn left onto |
| City | FREDERICKSBURG |
| Disclosures | Prop Disclosure |
| Senior Community Y/N | No |
| Lot Size Units | Square Feet |
| Lot Size Square Feet | 10619.00 |
| Tax Assessed Value | 506500.0 |
| Tax Annual Amount | 4744.0 |
| Property Condition | Excellent |
| Structure Type | Detached |
| Condo/Coop Association fee Y/N | No |
| Bathrooms Count Main Level | 1.00 |
| Price Per Sq Ft Total AG | 193.95 |
| Vacation Rental Y/N | No |
| Virtual Tour | https://my.matterport.com/show/?m=uqNhHC6rVKQ |
| Total SQFT | 4384 |
| Standard Status | Active |
| Year Built Source | Assessor |
| Legal Subdivision | STRATFORD PLACE |
| Tax Lot | 161 |
Interior Features
| Interior Amenities | Ceiling Fan(s),Bathroom - Jetted Tub,Bathroom - Stall Shower,Bathroom - Tub Shower,Breakfast Area,Carpet,Combination Kitchen/Dining,Combination Kitchen/Living,Crown Moldings,Dining Area,Family Room O |
|---|---|
| Heating Fuel | Natural Gas |
| Basement | Partially Finished,Walkout Level,Interior Access,Shelving,Windows |
| Flooring | Carpet,Luxury Vinyl Plank,Hardwood |
| Total Fireplaces | 1 |
| Fireplace Features | Gas/Propane,Mantel(s) |
| Hot Water | Natural Gas,Electric |
| Basement (Y/N) | Yes |
| Heating Y/N | Yes |
| Fireplace Y/N | Yes |
| Above Grade Finished Area | 3042 |
| Half Baths | 1 |
| Central Air Y/N | Yes |
| Total Bedrooms | 5 |
| Below Grade Finished Area | 837 |
| Room Type | Living Room,Dining Room,Primary Bedroom,Bedroom 2,Bedroom 3,Bedroom 4,Bedroom 5,Kitchen,Family Room,Foyer,Office,Recreation Room,Efficiency (Additional),Bathroom 2,Bathroom 3,Primary Bathroom,Half Ba |
| Below Grade Finished Area Unit Type | Square Feet |
| LivingAreaSource | Estimated |
| Laundry Type | Has Laundry,Upper Floor |
| Below Grade Unfin Area Units | Square Feet |
| Below Grade Unfin SQFT | 505 |
| Below Grade Unfin SQFT Source | Estimated |
| Below Grade Finished Area Source | Estimated |
| Bedrooms Count All Lower Levels | 1 |
| Bedrooms Count All Upper Levels | 4 |
| Bedrooms Count Lower Level 1 | 1 |
| Bedrooms Count Upper Level 1 | 4 |
| Bathrooms Half Main Level | 1 |
| Bathrooms Full Upper Level 1 | 2 |
| Bathrooms Full Lower Level 1 | 1 |
| Bathrooms Full All Upper Levels | 2 |
| Bathrooms Full All Lower Levels | 1 |
| Bathrooms Count Upper Level 1 | 2.00 |
| Bathrooms Count Lower Level 1 | 1.00 |
| Bathrooms Count All Upper Levels | 2 |
| Bathrooms Count All Lower Levels | 1 |
| Above Grade Unfin Area Units | Square Feet |
| Above Grade Unfin SQFT Source | Estimated |
| Above Grade Finished Area Source | Assessor |
| Above Grade Finished Area Unit Type | Square Feet |
| Total Baths | 4 |
Exterior Features
| Pool | No Pool |
|---|---|
| Fencing | Vinyl |
| Parking Features | Asphalt Driveway |
| Water Source | Public |
| Total Parking Spaces | 4 |
| Garage Features | Garage - Front Entry,Covered Parking,Built In,Inside Access,Garage Door Opener |
| Type of Parking | Attached Garage,Driveway |
| Foundation Details | Concrete Perimeter |
| Water View Y/N | No |
| Lot Size Acres | 0.24 |
| Lot Size Source | Assessor |
| Waterfront Y/N | No |
| Land Assessed Value | 125000.00 |
| Navigable Water Y/N | No |
| Water Oriented Y/N | No |
| # of Attached Garage Spaces | 2 |
Room Details
| Room | Dimensions | Level | Flooring | Details |
|---|---|---|---|---|
| Bathroom 2 | Upper 1 | Double Sink,Bathroom - Tub Shower,Flooring - Luxury Vinyl Plank | ||
| Bathroom 3 | Lower 1 | Bathroom - Tub Shower | ||
| Bedroom 2 | Upper 1 | Flooring - Luxury Vinyl Plank,Ceiling Fan(s) | ||
| Bedroom 3 | Upper 1 | Flooring - Luxury Vinyl Plank,Ceiling Fan(s) | ||
| Bedroom 4 | Upper 1 | Flooring - Carpet,Ceiling Fan(s) | ||
| Bedroom 5 | Lower 1 | Flooring - Carpet,Ceiling Fan(s) | ||
| Dining Room | Main | Flooring - Luxury Vinyl Plank,Lighting - Pendants,Crown Molding,Chair Rail | ||
| Efficiency (Additional) | Lower 1 | Flooring - Carpet,Lighting - Recessed | ||
| Family Room | Main | Flooring - Luxury Vinyl Plank,Fireplace - Gas,Lighting - Pendants,Crown Molding | ||
| Foyer | Main | |||
| Half Bath | Main | Flooring - HardWood | ||
| Kitchen | Main | Island,Lighting - Recessed,Pantry,Dining Area,Built-Ins,Kitchen - Gas Cooking,Lighting - Pendants,Flooring - Luxury Vinyl Plank | ||
| Living Room | Main | |||
| Office | Main | Flooring - HardWood,Ceiling Fan(s),Crown Molding | ||
| Primary Bathroom | Upper 1 | Double Sink,Lighting - Pendants,Bathroom - Jetted Tub,Bathroom - Stall Shower | ||
| Primary Bedroom | Upper 1 | Flooring - Luxury Vinyl Plank,Attached Bathroom,Walk-In Closet(s),Primary Bedroom - Sitting Area,Cathedral/Vaulted Ceiling,Lighting - Pendants,Flooring - Carpet | ||
| Recreation Room | Lower 1 | Flooring - Luxury Vinyl Plank,Lighting - Recessed,Built-Ins |
Amenities
- Foreclosure
- Views
- Short Sale
- New Construction
- Adult 55+
- Lease To Own
- No HOA Fees
- Furnished
- Primary On Main
- Air Conditioning
- Seller Finance
- Green
- Fixer Upper
- Horse
- Golf
- Fireplace
- Deck
- Garage
- Basement
- Pool
Property vs Single Family Average in 22405
Price
Taxes
Year Built
Visits
 The data relating to real estate for sale on this website comes in part from the IDX Program of Garden State Multiple Listing Service, L.L.C. and Keyes Red Door Realty & Associates, LLC. Real estate listings held by other brokerage firms are marked as IDX listing. Information deemed reliable but not guaranteed. Copyright © 2026 Garden State Multiple Listing Service, L.L.C. All rights reserved. This information is being provided for Consumer's personal, non-commercial use and may not be used for
 The data relating to real estate for sale on this web-site comes in part from the Internet Listing Display database of the ALL JERSEY MULTIPLE LISTING SYSTEM, INC. Real estate listings held by brokerage firms other than this site-owner are marked with the ILD logo. The ALL JERSEY MULTIPLE LISTING SYSTEM, INC. does not warrant the accuracy, quality, reliability, suitability, completeness, usefulness or effectiveness of any information provided.
The information being provided is for consumers' personal,
The data relating to real estate for sale on this web-site comes in part from the Internet Listing Display database of the ALL JERSEY MULTIPLE LISTING SYSTEM, INC. Real estate listings held by brokerage firms other than this site-owner are marked with the ILD logo. The ALL JERSEY MULTIPLE LISTING SYSTEM, INC. does not warrant the accuracy, quality, reliability, suitability, completeness, usefulness or effectiveness of any information provided.
The information being provided is for consumers' personal,
 The data relating to real estate for sale or rent on this web site comes in part from the IDX program of the Hudson County MLS. Real estate listings held by brokerage firms other than Keyes Red Door Realty & Associates, LLC are marked with the HCIDX mark and the information about them includes the name of the listing broker. The information provided by this website is for the personal, non-commercial use of consumers and may not be used for any purpose other than to identify prospective properties
 The data relating to the real estate for sale on this web site comes in part from the Internet Data Exchange Program of the NJMLS. Real estate listings held by brokerage firms other than Keyes Red Door Realty & Associates, LLC are marked with the Internet Data Exchange logo and information about them includes the name of the listing brokers. Some properties listed with the participating brokers do not appear on this website at the request of the seller. Listings of brokers that do not participate in Internet Data Exchange do not appear on this website. All information deemed reliable but not guaranteed.
Last date updated: September 23, 2026 4:57 PM UTC Source: New Jersey Multiple Listing Service, Inc. "© 2026 New Jersey Multiple Listing Service, Inc. All rights reserved."
The data relating to the real estate for sale on this web site comes in part from the Internet Data Exchange Program of the NJMLS. Real estate listings held by brokerage firms other than Keyes Red Door Realty & Associates, LLC are marked with the Internet Data Exchange logo and information about them includes the name of the listing brokers. Some properties listed with the participating brokers do not appear on this website at the request of the seller. Listings of brokers that do not participate in Internet Data Exchange do not appear on this website. All information deemed reliable but not guaranteed.
Last date updated: September 23, 2026 4:57 PM UTC Source: New Jersey Multiple Listing Service, Inc. "© 2026 New Jersey Multiple Listing Service, Inc. All rights reserved."
 © BRIGHT, All Rights Reserved
