
Open House Sat, Sep 26th 8:00 AM - 10:00 AM - Primary on Main






Address
8402 Chiswell Court, Spotsylvania, VA
Price
$ 659,999
Property Attributes
- ID#VASP2045772
- TypeSingle Family
- Listing Status ACTIVE
- CountySPOTSYLVANIA
- CitySpotsylvania
- NeighborhoodWoodberry Manor
- Zip22551
- StyleTraditional
- Year Built2021
- Taxes$ 4421
- Price$ 659,999
- Bedrooms5
- Full Bathrooms3
- Half Bathrooms1
- Sqr Footage3718
- Lot Size0.52 Acres
Data Source:
Bright MLS
Property Description
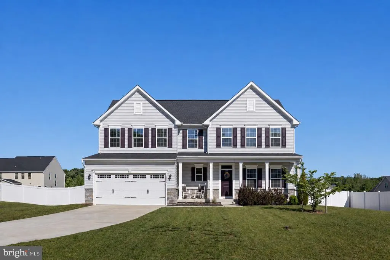
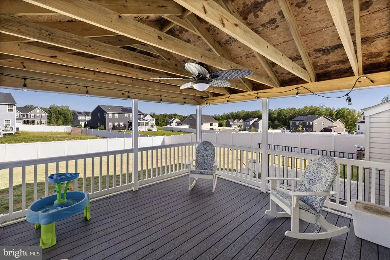
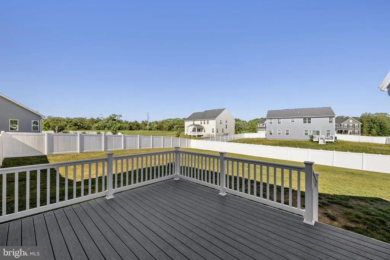
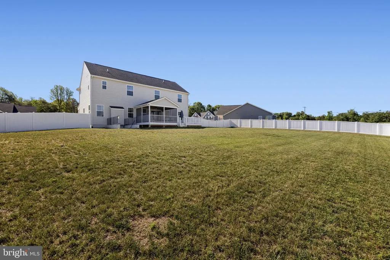
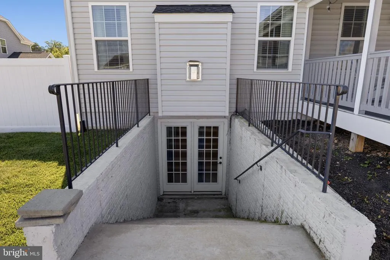
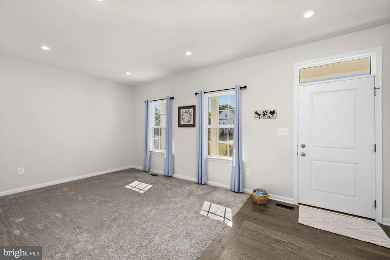
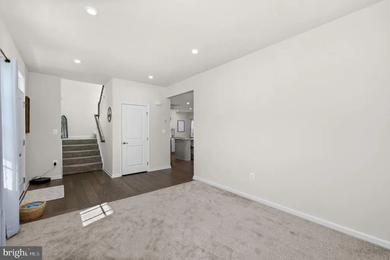
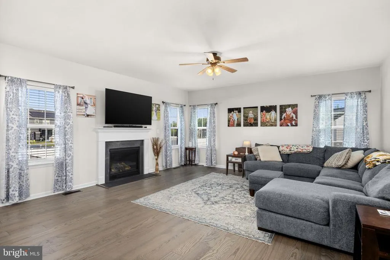
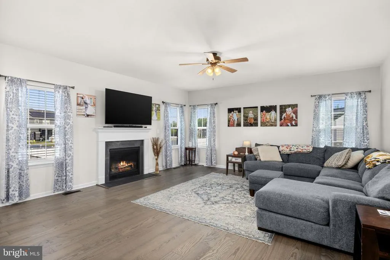
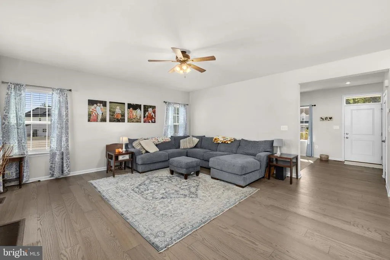
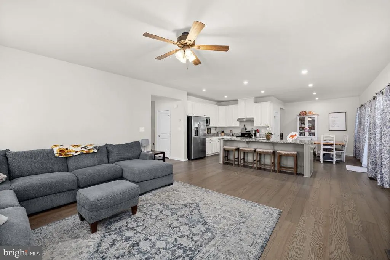
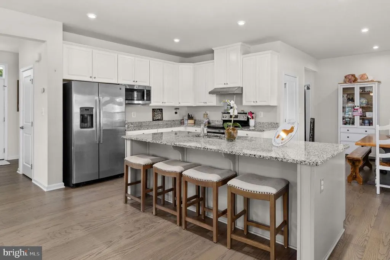
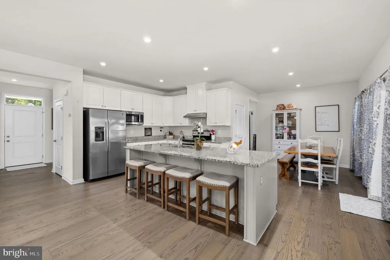
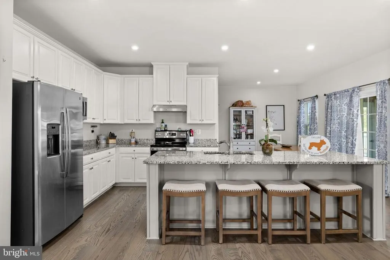
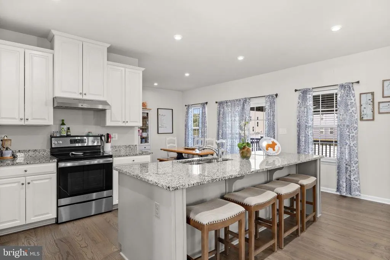
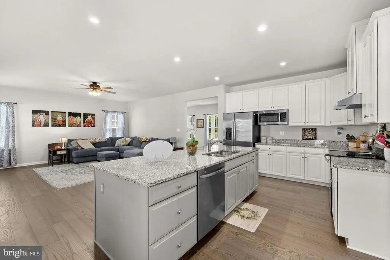
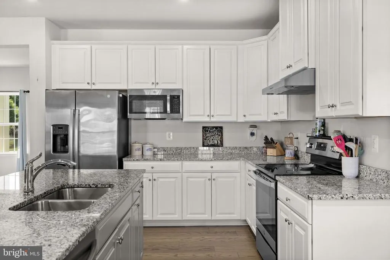
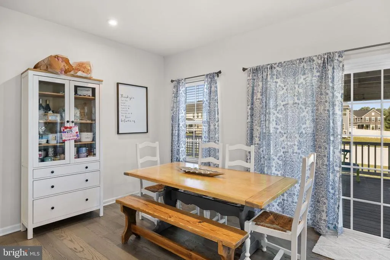
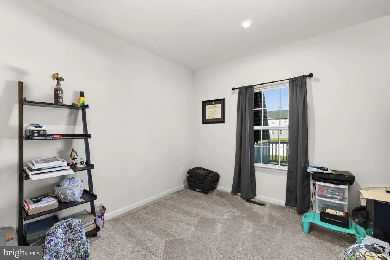
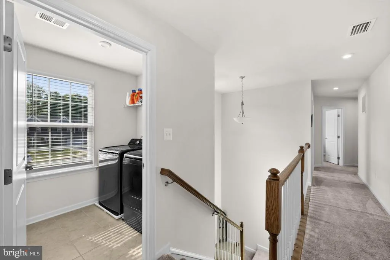
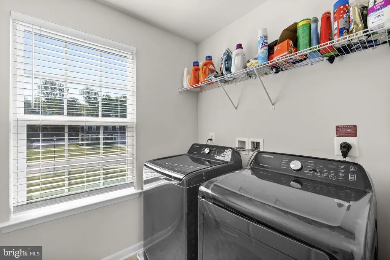
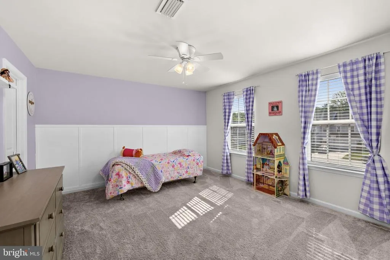
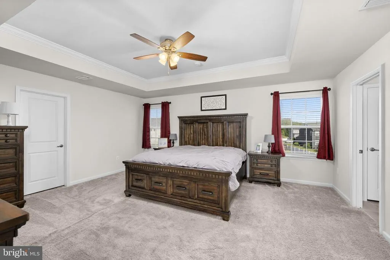
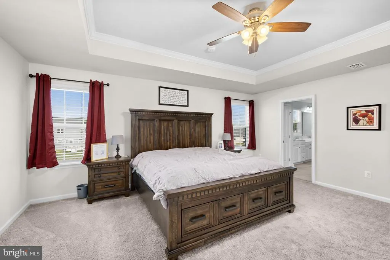
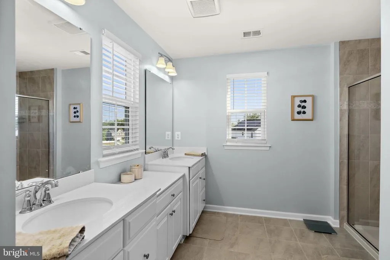
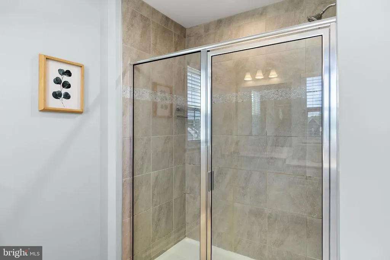
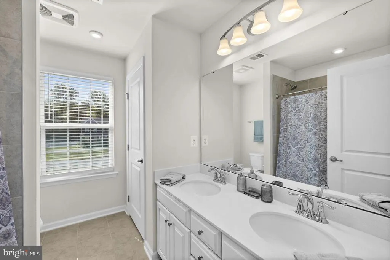
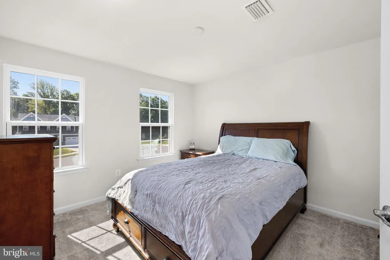
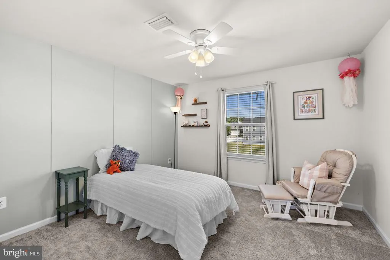
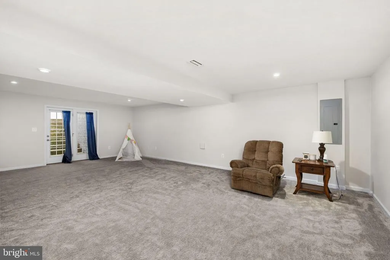
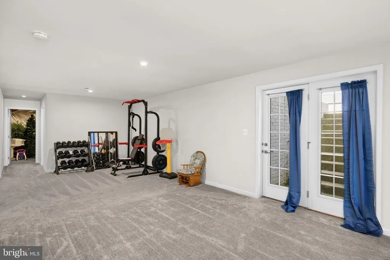
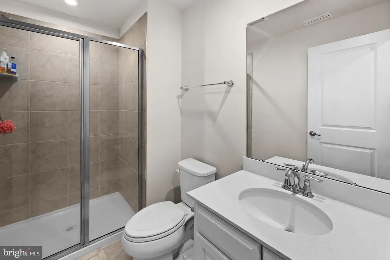
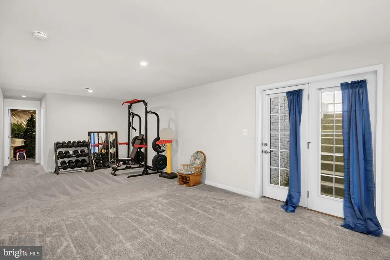
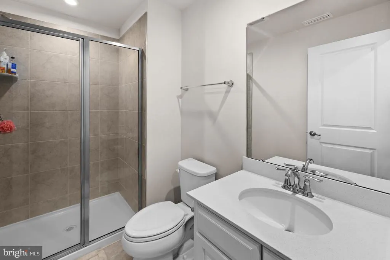
Welcome to this beautiful 2021 built home on over half an acre (think room for a pool) with over 3,700 sq ft of finished living area and almost 500 SQ ft of outdoor living space screened and unscreened. All of this tucked away on a quiet cul-de-sac in the highly sought-after Woodberry Manor community of Spotsylvania Courthouse. Over $56K in additional upgrades between the deck, porch, and privacy fencing! Offering 5 bedrooms, 3.5 baths, and a finished walkout basement, this home delivers the space, style, and flexibility today's buyers are looking for. Located 18 minutes from the new Kalahari resort and 25 minutes from Lake Anna! Step inside and be greeted by a bright, open floor plan designed for both comfortable everyday living and effortless entertaining. Just off the foyer, a 2 versatile flex rooms that provide the perfect space for a home office, study, playroom, or formal sitting area. The showstopping kitchen serves as the heart of the home, featuring a massive center island, solid wood dovetailed cabinetry, abundant storage, and generous workspace for gathering with family and friends. The kitchen flows seamlessly into the spacious living and dining areas, creating an inviting atmosphere throughout the main level. Upstairs, you'll find generously sized bedrooms and the convenience of upper level laundry. The expansive primary suite offers a true retreat with two walk-in closets and a spacious en suite bath designed for relaxation. The additional bedrooms provide plenty of room for family, guests, hobbies, or work-from-home needs. The finished walkout basement significantly expands the living space and includes a full bath, creating endless possibilities for a recreation room, media room, home gym, guest suite, or multi-generational living arrangement. Outdoor living is equally impressive. Enjoy your morning coffee or unwind after a long day from the screened porch, offering a comfortable space to enjoy the outdoors in every season. The adjoining Trex deck provides additional room for grilling, entertaining, and soaking in the peaceful surroundings. The fully fenced backyard features low-maintenance vinyl privacy fencing, creating a secure and private outdoor retreat with plenty of space for pets, play, gardening, or gatherings with family and friends. Perfectly situated in a cul de sac, this home offers a peaceful setting while remaining convenient to shopping, dining, parks, schools, Spotsylvania Courthouse Village, and major commuter routes. Combining modern construction, thoughtful upgrades, generous room sizes, exceptional outdoor living spaces, and a finished walkout basement, this home truly checks all the boxes. Why wait for new construction when you can move right into a beautifully maintained, nearly new home loaded with upgrades and ready for its next chapter? Welcome home to Woodberry Manor.
| Middle School |
|---|
| Spotsylvania Middle School |
| Price History | |
|---|---|
| 9/4/2026 | Listed $659,999 |
General Features
| Living Area | 3718 |
|---|---|
| Sewer | Public Sewer |
| Heating | Central |
| Cooling | Central A/C,Heat Pump(s) |
| Utilities | Cable TV,Propane |
| Possession | Negotiable,Settlement |
| Roof | Architectural Shingle |
| Appliances | Built-In Microwave,Dishwasher,Disposal,Oven/Range - Electric,Refrigerator,Stainless Steel Appliances |
| Zoning | R |
| HOA Fee | 68.00 |
| Garage Spaces | 2.00 |
| Association Fee Includes | Common Area Maintenance,Management,Trash |
| Patio/Porch Features | Deck(s),Patio(s),Porch(es),Screened |
| Architectural Style | Traditional |
| Construction Materials | Combination |
| School District | SPOTSYLVANIA COUNTY PUBLIC SCHOOLS |
| Year Built | 2021 |
| Levels | 3 |
| Tax Year | 2026 |
| Ownership | Fee Simple |
| Cool Fuel | Electric |
| Accessibility | 2+ Access Exits,32 + wide Doors |
| Assoc Fee Paid Per | Monthly |
| County | SPOTSYLVANIA |
| New Construction | No |
| Property Type | Residential |
| Association Amenities | Common Grounds |
| HOA | Yes |
| Subdivision Name | WOODBERRY MANOR |
| Garage Y/N | Yes |
| Water Access Y/N | No |
| Other Structures | Above Grade,Below Grade |
| Full Baths | 3 |
| Status | ACTIVE |
| Directions | Use GPS for best route. Take exit 126 onto US-17 South,US-1 toward Spotsylvania. 0.4 miles Turn right onto Patriot Hwy S toward Massaponax,Fort A.P. Hill. 3 miles Turn right onto Massaponax Church R |
| City | SPOTSYLVANIA |
| Disclosures | Prop Disclosure,Subject to Condo/HOA Docs |
| Association Name | WOODBERRY MANOR |
| Senior Community Y/N | No |
| Lot Size Units | Square Feet |
| Lot Size Square Feet | 22651.00 |
| Tax Assessed Value | 599600.0 |
| Tax Annual Amount | 4421.0 |
| Property Condition | Excellent |
| Structure Type | Detached |
| Condo/Coop Association fee Y/N | No |
| Bathrooms Count Main Level | 1.00 |
| Price Per Sq Ft Total AG | 239.3 |
| Vacation Rental Y/N | No |
| Virtual Tour | https://www.zillow.com/view-imx/41038ad1-02e3-4529-8534-806d9b066df1?wl=true&setAttribution=mls&initialViewType=pano |
| Total SQFT | 4032 |
| Builder Name | Ryan |
| Standard Status | Active |
| Year Built Source | Estimated |
| Association Recreation Fee | No |
Interior Features
| Interior Amenities | Bathroom - Stall Shower,Bathroom - Walk-In Shower,Breakfast Area,Carpet,Combination Dining/Living,Combination Kitchen/Dining,Combination Kitchen/Living,Dining Area,Entry Level Bedroom,Family Room Off |
|---|---|
| Heating Fuel | Propane - Leased |
| Basement | Connecting Stairway,Daylight,Partial,Full,Heated,Improved,Interior Access,Outside Entrance,Partially Finished,Poured Concrete,Rear Entrance,Shelving,Space For Rooms,Walkout Stairs |
| Flooring | Carpet,Engineered Wood,Tile/Brick |
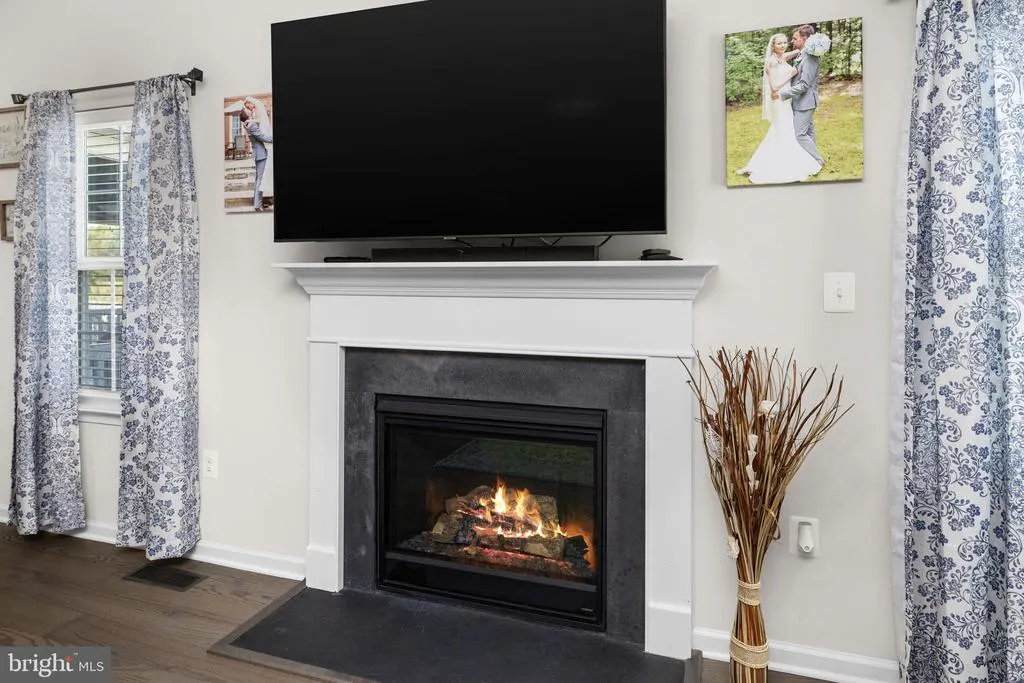
| Total Fireplaces | 1 |
| Fireplace Features | Gas/Propane |
| Hot Water | Propane |
| Basement (Y/N) | Yes |
| Heating Y/N | Yes |
| Fireplace Y/N | Yes |
| Above Grade Finished Area | 2758 |
| Half Baths | 1 |
| Central Air Y/N | Yes |
| Total Bedrooms | 5 |
| Below Grade Finished Area | 960 |
| Main Level Bedrooms | 1 |
| Below Grade Finished Area Unit Type | Square Feet |
| LivingAreaSource | Assessor |
| Laundry Type | Upper Floor |
| Below Grade Unfin Area Units | Square Feet |
| Below Grade Unfin SQFT | 314 |
| Bedrooms Count All Upper Levels | 4 |
| Bedrooms Count Upper Level 1 | 4 |
| Bathrooms Half Main Level | 1 |
| Bathrooms Full Upper Level 1 | 2 |
| Bathrooms Full Lower Level 1 | 1 |
| Bathrooms Full All Upper Levels | 2 |
| Bathrooms Full All Lower Levels | 1 |
| Bathrooms Count Upper Level 1 | 2.00 |
| Bathrooms Count Lower Level 1 | 1.00 |
| Bathrooms Count All Upper Levels | 2 |
| Bathrooms Count All Lower Levels | 1 |
| Above Grade Finished Area Unit Type | Square Feet |
| Total Baths | 4 |
Exterior Features
| Exterior Amenities | Exterior Lighting,Gutter System,Play Area,Sidewalks,Street Lights |
|---|---|
| Pool | No Pool |
| Fencing | Fully,Panel,Privacy,Vinyl |
| Parking Features | Concrete Driveway |
| Lot Features | Cul-de-sac,Front Yard,Landscaping,Open,Rear Yard |
| Water Source | Public |
| Total Parking Spaces | 6 |
| Garage Features | Garage - Front Entry,Inside Access |
| Type of Parking | Attached Garage,Driveway |
| Foundation Details | Slab |
| Spa | No |
| Water View Y/N | No |
| Lot Dimensions | 0.00 x 0.00 |
| Lot Size Acres | 0.52 |
| Road Surface Type | Black Top |
| Lot Size Source | Estimated |
| Waterfront Y/N | No |
| Builder Model | Roanoke |
| Horse Y/N | No |
| Land Assessed Value | 165000.00 |
| Navigable Water Y/N | No |
| Water Oriented Y/N | No |
| # of Attached Garage Spaces | 2 |
Amenities
- Foreclosure
- Views
- Short Sale
- New Construction
- Adult 55+
- Lease To Own
- No HOA Fees
- Furnished
- Primary On Main
- Air Conditioning
- Seller Finance
- Green
- Fixer Upper
- Horse
- Golf
- Fireplace
- Deck
- Garage
- Basement
- Pool
Property vs Single Family Average in 22551
Price
Taxes
Year Built
Visits
 The data relating to real estate for sale on this website comes in part from the IDX Program of Garden State Multiple Listing Service, L.L.C. and Keyes Red Door Realty & Associates, LLC. Real estate listings held by other brokerage firms are marked as IDX listing. Information deemed reliable but not guaranteed. Copyright © 2026 Garden State Multiple Listing Service, L.L.C. All rights reserved. This information is being provided for Consumer's personal, non-commercial use and may not be used for
 The data relating to real estate for sale on this web-site comes in part from the Internet Listing Display database of the ALL JERSEY MULTIPLE LISTING SYSTEM, INC. Real estate listings held by brokerage firms other than this site-owner are marked with the ILD logo. The ALL JERSEY MULTIPLE LISTING SYSTEM, INC. does not warrant the accuracy, quality, reliability, suitability, completeness, usefulness or effectiveness of any information provided.
The information being provided is for consumers' personal,
The data relating to real estate for sale on this web-site comes in part from the Internet Listing Display database of the ALL JERSEY MULTIPLE LISTING SYSTEM, INC. Real estate listings held by brokerage firms other than this site-owner are marked with the ILD logo. The ALL JERSEY MULTIPLE LISTING SYSTEM, INC. does not warrant the accuracy, quality, reliability, suitability, completeness, usefulness or effectiveness of any information provided.
The information being provided is for consumers' personal,
 The data relating to real estate for sale or rent on this web site comes in part from the IDX program of the Hudson County MLS. Real estate listings held by brokerage firms other than Keyes Red Door Realty & Associates, LLC are marked with the HCIDX mark and the information about them includes the name of the listing broker. The information provided by this website is for the personal, non-commercial use of consumers and may not be used for any purpose other than to identify prospective properties
 The data relating to the real estate for sale on this web site comes in part from the Internet Data Exchange Program of the NJMLS. Real estate listings held by brokerage firms other than Keyes Red Door Realty & Associates, LLC are marked with the Internet Data Exchange logo and information about them includes the name of the listing brokers. Some properties listed with the participating brokers do not appear on this website at the request of the seller. Listings of brokers that do not participate in Internet Data Exchange do not appear on this website. All information deemed reliable but not guaranteed.
Last date updated: September 23, 2026 4:57 PM UTC Source: New Jersey Multiple Listing Service, Inc. "© 2026 New Jersey Multiple Listing Service, Inc. All rights reserved."
The data relating to the real estate for sale on this web site comes in part from the Internet Data Exchange Program of the NJMLS. Real estate listings held by brokerage firms other than Keyes Red Door Realty & Associates, LLC are marked with the Internet Data Exchange logo and information about them includes the name of the listing brokers. Some properties listed with the participating brokers do not appear on this website at the request of the seller. Listings of brokers that do not participate in Internet Data Exchange do not appear on this website. All information deemed reliable but not guaranteed.
Last date updated: September 23, 2026 4:57 PM UTC Source: New Jersey Multiple Listing Service, Inc. "© 2026 New Jersey Multiple Listing Service, Inc. All rights reserved."
 © BRIGHT, All Rights Reserved
