
Price Reduction - Eco Friendly
Address
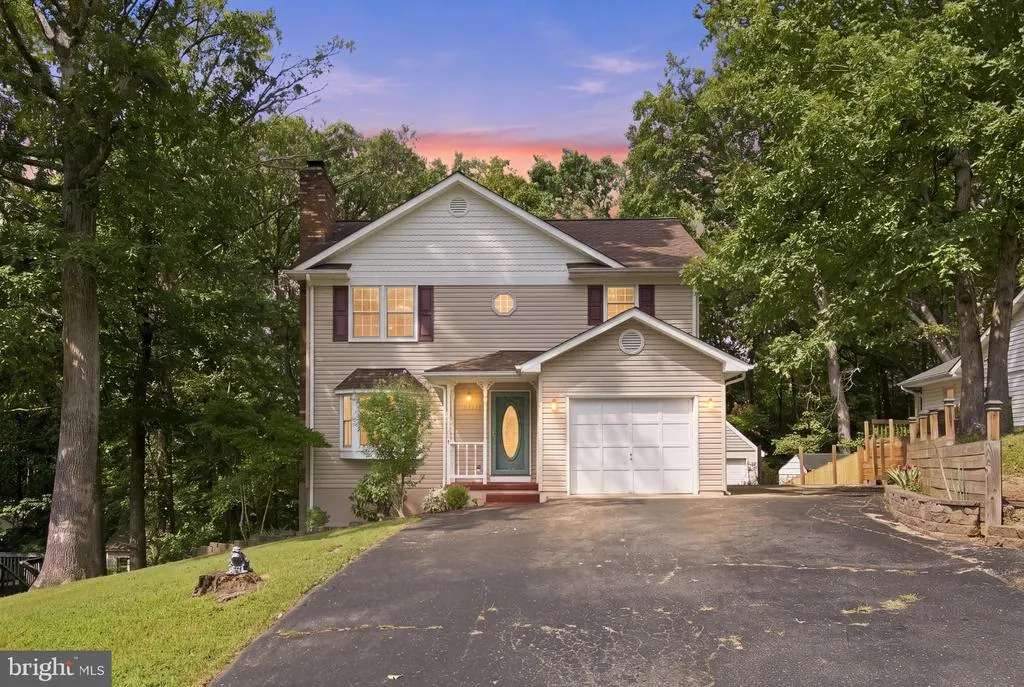
11830 Rutherford Drive, Fredericksburg, VA
Price
$ 445,000
Property Attributes
- ID#VASP2045548
- TypeSingle Family
- Listing Status ACTIVE
- CountySPOTSYLVANIA
- CityFredericksburg
- NeighborhoodSheraton Hills
- Zip22407
- StyleColonial
- Year Built1987
- Taxes$ 2904
- Price$ 445,000
- Bedrooms3
- Full Bathrooms2
- Half Bathrooms1
- Sqr Footage2324
- Lot Size0.25 Acres
Data Source:
Bright MLS
Property Description
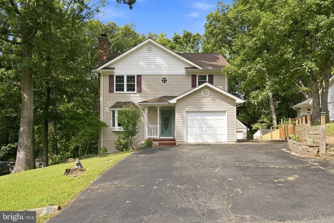
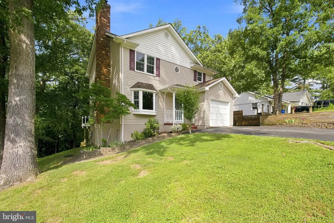
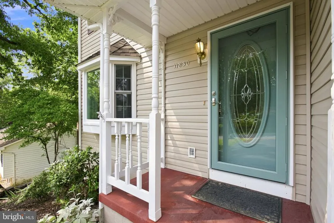
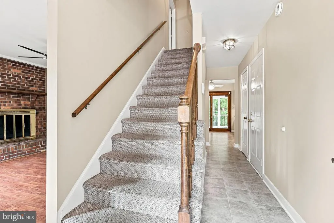
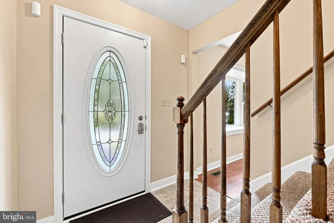
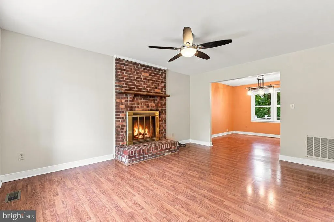
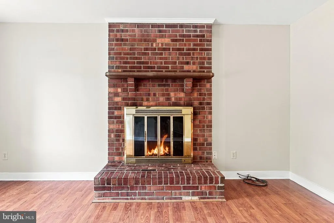
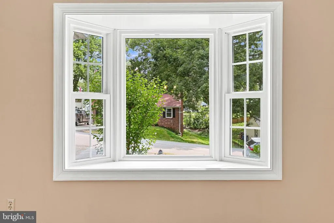
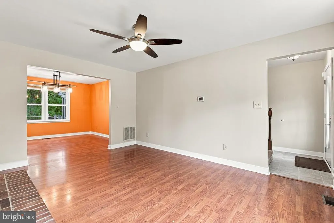
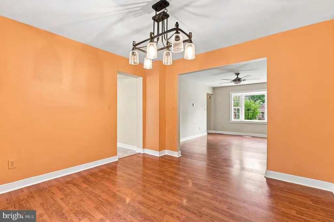
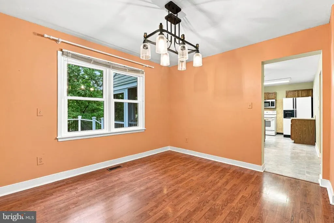
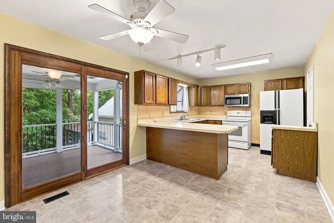
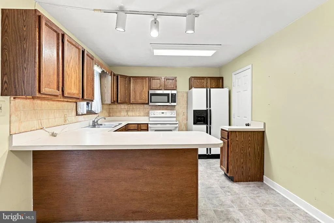
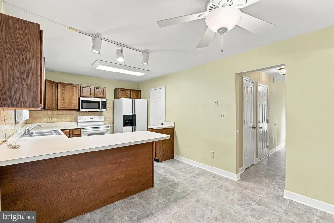
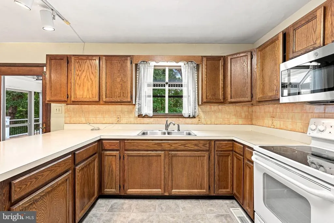
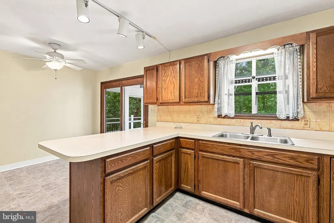
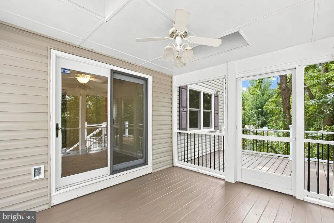
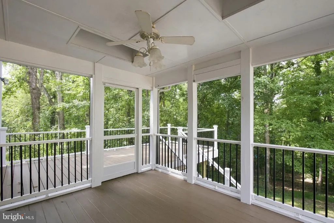
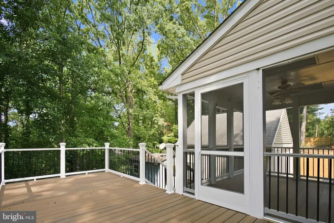
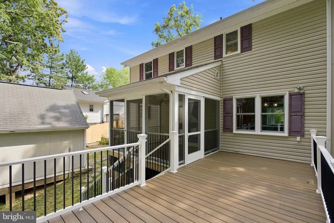
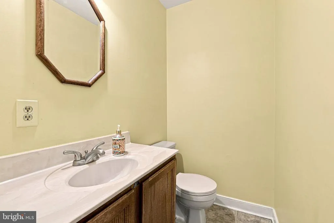
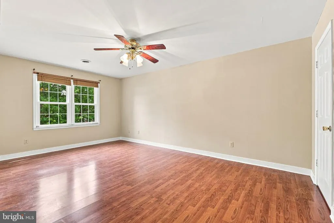
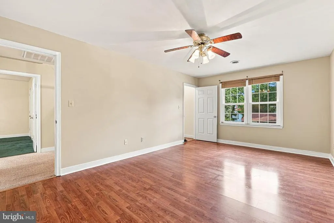
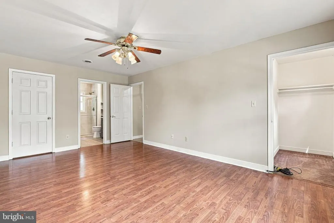
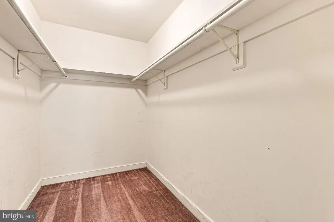
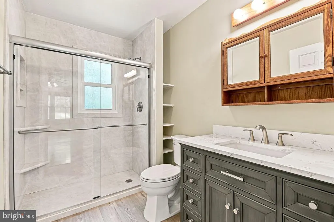
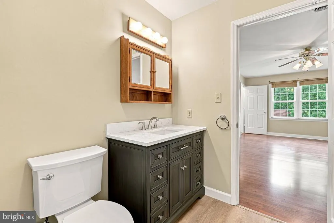
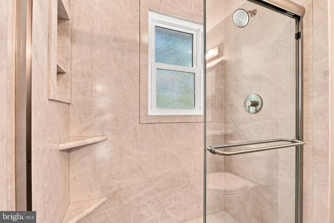
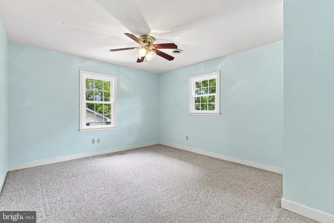
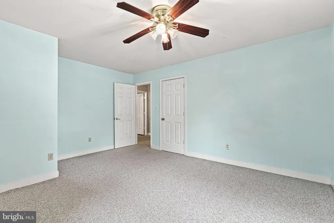
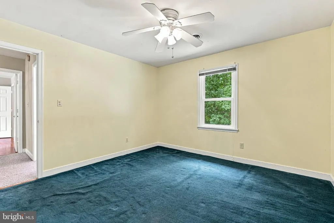
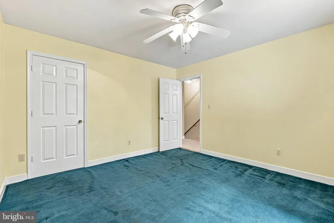
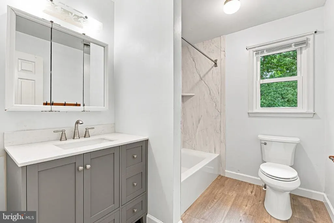
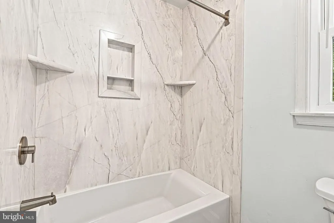
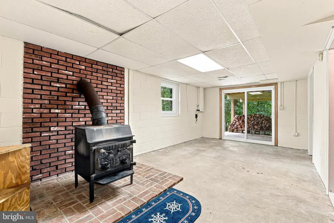
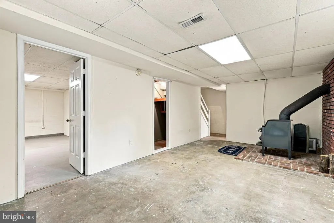
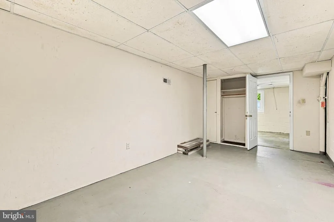
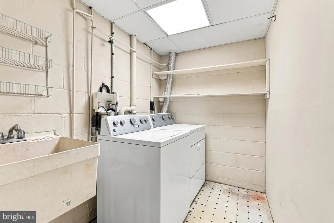
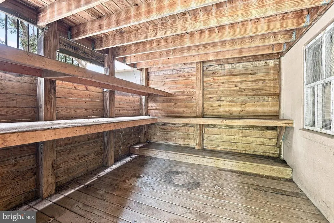
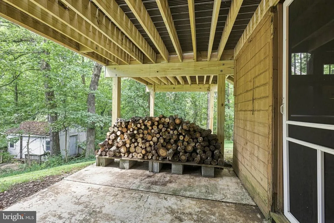
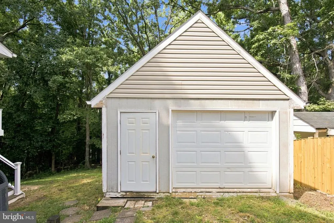
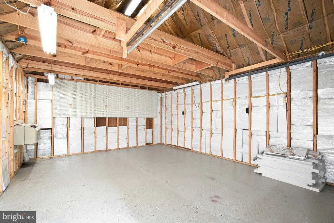
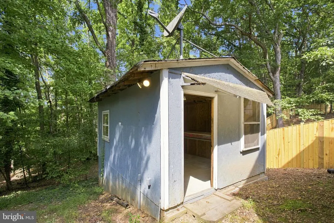
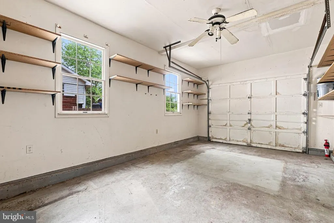
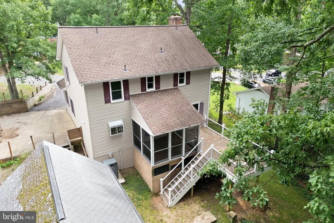
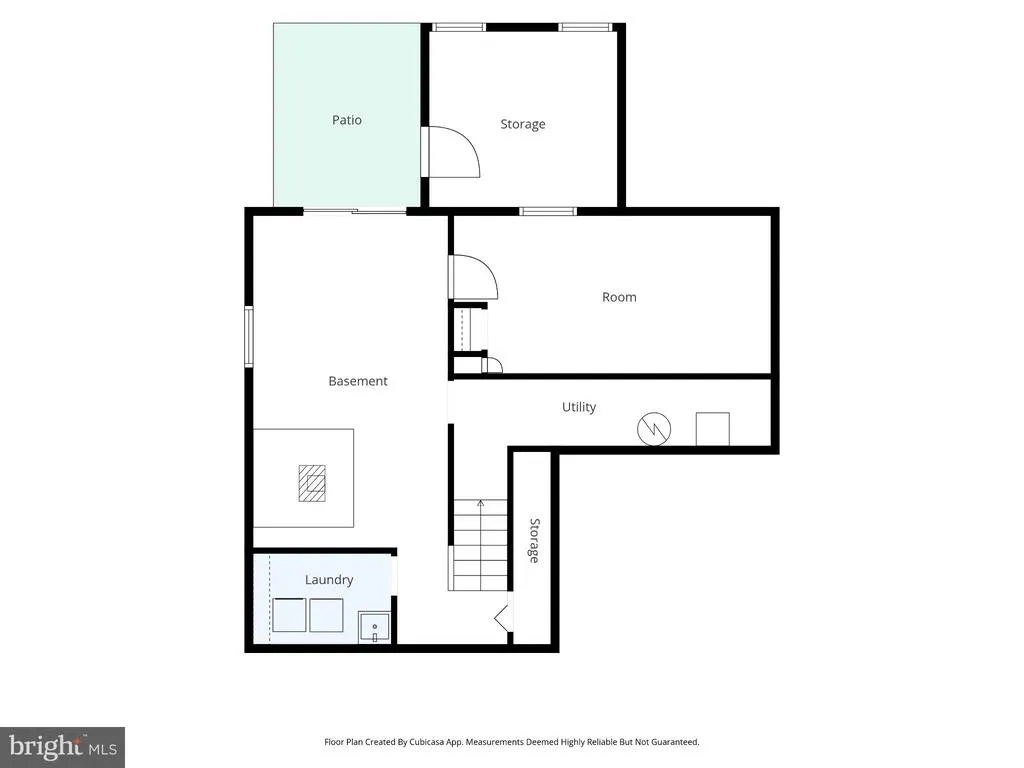
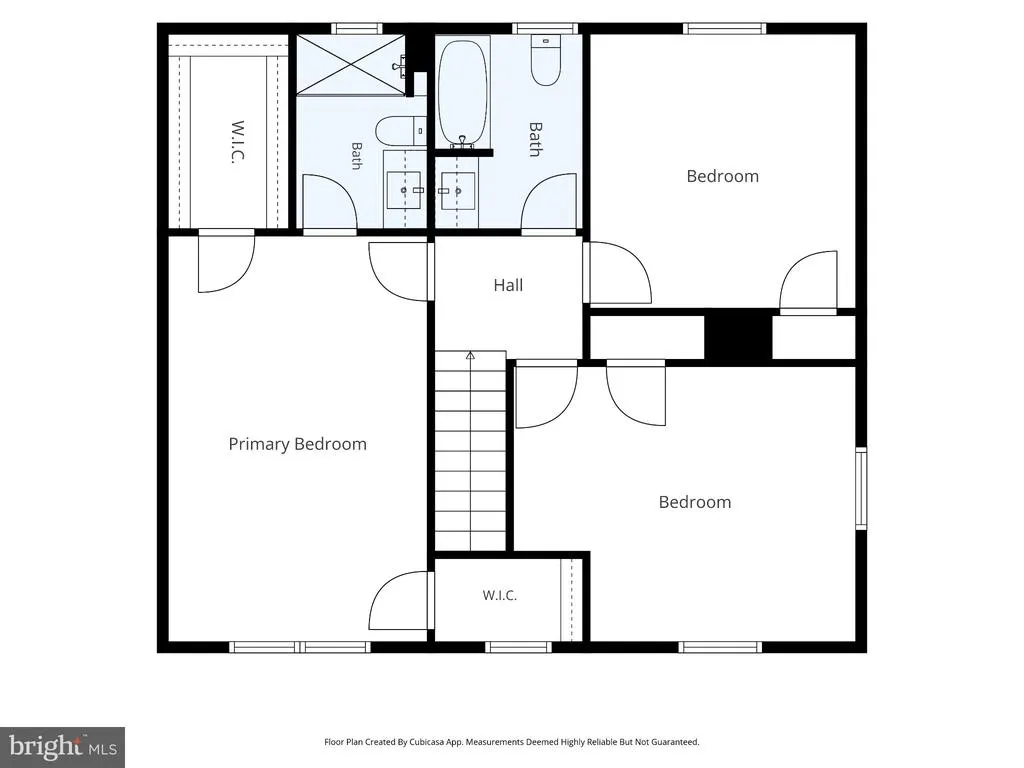
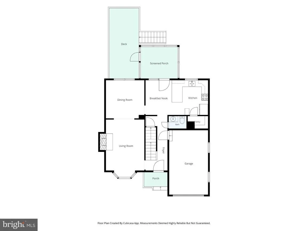
Welcome home to 11830 Rutherford Drive! This beautifully updated 3-bedroom, 2.5-bath home offers comfort, versatility, and an abundance of recent improvements. Fresh neutral paint and brand-new energy efficient windows (August 2026) throughout the entire home create a bright, welcoming feel. As you step inside, the easy layout of the main level flows right into the spacious kitchen, that offers a convenient eat in area - perfect for day to day use. The living room features a cozy wood-burning fireplace, and the separate dining room has been outfitted with new lighting for a fresh, modern look. Upstairs you'll find three generously sized bedrooms to include the primary bedroom, complete with a walk in closet and en suite. Both upper level bathrooms have undergone full remodels (July 2026), with new flooring, vanities, showers/tub, and stylish fixtures. The partially finished basement provides flexible, multi-purpose space to suit your needs - perfect for a home office, gym, hobby area, or additional living space - and features a wood stove for added warmth and functional charm. The bonus room with egress and a closet on the lower level, can easily be finished to add a spacious 4th bedroom if needed! Outdoor living is a true highlight of this property. Enjoy the serenity of the wooded lot on the brand-new composite deck and screened-in porch (July 2026). The deck has been outfitted with sleek lighting, and the fan on the porch provides comfort year round. The property also features a convenient attached 1-car garage, plus two oversized detached sheds in the backyard. One is conditioned and both have electric, offering incredible versatility for storage, hobbies, a workshop, recreational equipment, or whatever you envision. Additional updates include a new water heater (March 2026), new front door (August 2026), a top of the line security system (June 2026), and recently installed attic insulation. The big-ticket items have been taken care of - now its time to make this home your own! Conveniently located in a wonderful neighborhood with no HOA, you'll be minutes away from local amenities with remarkably easy access to I-95. From cozy evenings by the fireplace to relaxing on the screened in porch, this home offers the space and comforts that make everyday living feel a little more special. Come see all that 11830 Rutherford Drive has to offer and start imagining the memories you'll make here!
| Elementary School | Middle School | High School |
|---|---|---|
| Salem Elementary School | Chancellor Middle School | Chancellor High School |
| Price History | |
|---|---|
| 8/28/2026 | Listed $450,000 |
| 9/15/2026 | 2$445,000 |
General Features
| Living Area | 2324 |
|---|---|
| Sewer | Public Sewer |
| Heating | Heat Pump(s) |
| Cooling | Heat Pump(s) |
| Possession | Immediate,0-30 Days CD |
| Roof | Asphalt,Architectural Shingle |
| Appliances | Built-In Microwave,Disposal,Dryer,Refrigerator,Stove,Washer |
| Zoning | R1 |
| Garage Spaces | 1.00 |
| Association Fee Includes | None |
| Patio/Porch Features | Deck(s),Screened,Enclosed |
| Architectural Style | Colonial |
| Security Features | Security System |
| Construction Materials | Frame,Vinyl Siding |
| School District | SPOTSYLVANIA COUNTY PUBLIC SCHOOLS |
| Year Built | 1987 |
| Levels | 3 |
| Tax Year | 2026 |
| Ownership | Fee Simple |
| Cool Fuel | Electric |
| Section | 3 |
| Accessibility | None |
| County | SPOTSYLVANIA |
| New Construction | No |
| Property Type | Residential |
| Association Amenities | None |
| HOA | No |
| Subdivision Name | SHERATON HILLS |
| Garage Y/N | Yes |
| Water Access Y/N | No |
| Other Structures | Above Grade,Below Grade |
| Full Baths | 2 |
| Status | ACTIVE |
| Directions | From Route 3 West,turn Left on Rutherford Drive. Home is on right. |
| City | FREDERICKSBURG |
| Senior Community Y/N | No |
| Lot Size Units | Square Feet |
| Lot Size Square Feet | 10890.00 |
| Tax Assessed Value | 393900.0 |
| Tax Annual Amount | 2904.0 |
| Structure Type | Detached |
| Condo/Coop Association fee Y/N | No |
| Bathrooms Count Main Level | 1.00 |
| Price Per Sq Ft Total AG | 276.4 |
| Vacation Rental Y/N | No |
| Total SQFT | 2324 |
| Standard Status | Active |
| Year Built Source | Assessor |
| Legal Subdivision | SHERATON HILLS EAST |
| Tax Lot | 80 |
Interior Features
| Interior Amenities | Attic,Breakfast Area,Dining Area,Formal/Separate Dining Room,Kitchen - Eat-In,Primary Bath(s),Stove - Wood,Walk-in Closet(s) |
|---|---|
| Heating Fuel | Electric |
| Basement | Outside Entrance,Partially Finished |
| Total Fireplaces | 1 |
| Fireplace Features | Wood |
| Hot Water | Electric |
| Basement (Y/N) | Yes |
| Heating Y/N | Yes |
| Window Features | Energy Efficient |
| Fireplace Y/N | Yes |
| Above Grade Finished Area | 1610 |
| Half Baths | 1 |
| Central Air Y/N | No |
| Total Bedrooms | 3 |
| Below Grade Finished Area | 714 |
| Room Type | Living Room,Dining Room,Primary Bedroom,Bedroom 2,Bedroom 3,Kitchen,Family Room,Laundry,Storage Room,Bathroom 1,Primary Bathroom,Half Bath |
| Below Grade Finished Area Unit Type | Square Feet |
| LivingAreaSource | Assessor |
| Laundry Type | Has Laundry |
| Below Grade Unfin Area Units | Square Feet |
| Below Grade Unfin SQFT Source | Assessor |
| Below Grade Finished Area Source | Assessor |
| Bedrooms Count All Upper Levels | 3 |
| Bedrooms Count Upper Level 1 | 3 |
| Bathrooms Half Main Level | 1 |
| Bathrooms Full Upper Level 1 | 2 |
| Bathrooms Full All Upper Levels | 2 |
| Bathrooms Count Upper Level 1 | 2.00 |
| Bathrooms Count All Upper Levels | 2 |
| Above Grade Finished Area Source | Assessor |
| Above Grade Finished Area Unit Type | Square Feet |
| Total Baths | 3 |
Exterior Features
| Exterior Amenities | Outbuilding(s) |
|---|---|
| Pool | No Pool |
| Parking Features | Paved Driveway |
| Lot Features | Landscaping,Trees/Wooded |
| Water Source | Public |
| Total Parking Spaces | 1 |
| Garage Features | Garage - Front Entry,Inside Access |
| Type of Parking | Attached Garage |
| Foundation Details | Slab |
| Water View Y/N | No |
| Lot Size Acres | 0.25 |
| Lot Size Source | Estimated |
| Waterfront Y/N | No |
| Land Assessed Value | 160000.00 |
| Navigable Water Y/N | No |
| Water Oriented Y/N | No |
| # of Attached Garage Spaces | 1 |
Room Details
| Room | Dimensions | Level | Flooring | Details |
|---|---|---|---|---|
| Bathroom 1 | Upper 1 | |||
| Bedroom 2 | Upper 1 | |||
| Bedroom 3 | Upper 1 | |||
| Dining Room | 12 X 12 | Main | Flooring - HardWood | |
| Family Room | 11 X 22 | Lower 1 | Flooring - Carpet | |
| Half Bath | Main | |||
| Kitchen | 11 X 19 | Main | Flooring - Vinyl | |
| Laundry | Lower 1 | |||
| Living Room | 12 X 16 | Main | Flooring - HardWood,Fireplace - Wood Burning | |
| Primary Bathroom | Upper 1 | |||
| Primary Bedroom | Upper 1 | |||
| Storage Room | Lower 1 |
Amenities
- Foreclosure
- Views
- Short Sale
- New Construction
- Adult 55+
- Lease To Own
- No HOA Fees
- Furnished
- Primary On Main
- Air Conditioning
- Seller Finance
- Green
- Fixer Upper
- Horse
- Golf
- Fireplace
- Deck
- Garage
- Basement
- Pool
Property vs Single Family Average in 22407
Price
Taxes
Year Built
Visits
 The data relating to real estate for sale on this website comes in part from the IDX Program of Garden State Multiple Listing Service, L.L.C. and Keyes Red Door Realty & Associates, LLC. Real estate listings held by other brokerage firms are marked as IDX listing. Information deemed reliable but not guaranteed. Copyright © 2026 Garden State Multiple Listing Service, L.L.C. All rights reserved. This information is being provided for Consumer's personal, non-commercial use and may not be used for
 The data relating to real estate for sale on this web-site comes in part from the Internet Listing Display database of the ALL JERSEY MULTIPLE LISTING SYSTEM, INC. Real estate listings held by brokerage firms other than this site-owner are marked with the ILD logo. The ALL JERSEY MULTIPLE LISTING SYSTEM, INC. does not warrant the accuracy, quality, reliability, suitability, completeness, usefulness or effectiveness of any information provided.
The information being provided is for consumers' personal,
The data relating to real estate for sale on this web-site comes in part from the Internet Listing Display database of the ALL JERSEY MULTIPLE LISTING SYSTEM, INC. Real estate listings held by brokerage firms other than this site-owner are marked with the ILD logo. The ALL JERSEY MULTIPLE LISTING SYSTEM, INC. does not warrant the accuracy, quality, reliability, suitability, completeness, usefulness or effectiveness of any information provided.
The information being provided is for consumers' personal,
 The data relating to real estate for sale or rent on this web site comes in part from the IDX program of the Hudson County MLS. Real estate listings held by brokerage firms other than Keyes Red Door Realty & Associates, LLC are marked with the HCIDX mark and the information about them includes the name of the listing broker. The information provided by this website is for the personal, non-commercial use of consumers and may not be used for any purpose other than to identify prospective properties
 The data relating to the real estate for sale on this web site comes in part from the Internet Data Exchange Program of the NJMLS. Real estate listings held by brokerage firms other than Keyes Red Door Realty & Associates, LLC are marked with the Internet Data Exchange logo and information about them includes the name of the listing brokers. Some properties listed with the participating brokers do not appear on this website at the request of the seller. Listings of brokers that do not participate in Internet Data Exchange do not appear on this website. All information deemed reliable but not guaranteed.
Last date updated: September 23, 2026 4:57 PM UTC Source: New Jersey Multiple Listing Service, Inc. "© 2026 New Jersey Multiple Listing Service, Inc. All rights reserved."
The data relating to the real estate for sale on this web site comes in part from the Internet Data Exchange Program of the NJMLS. Real estate listings held by brokerage firms other than Keyes Red Door Realty & Associates, LLC are marked with the Internet Data Exchange logo and information about them includes the name of the listing brokers. Some properties listed with the participating brokers do not appear on this website at the request of the seller. Listings of brokers that do not participate in Internet Data Exchange do not appear on this website. All information deemed reliable but not guaranteed.
Last date updated: September 23, 2026 4:57 PM UTC Source: New Jersey Multiple Listing Service, Inc. "© 2026 New Jersey Multiple Listing Service, Inc. All rights reserved."
 © BRIGHT, All Rights Reserved
