
Views - New Construction - Primary on Main
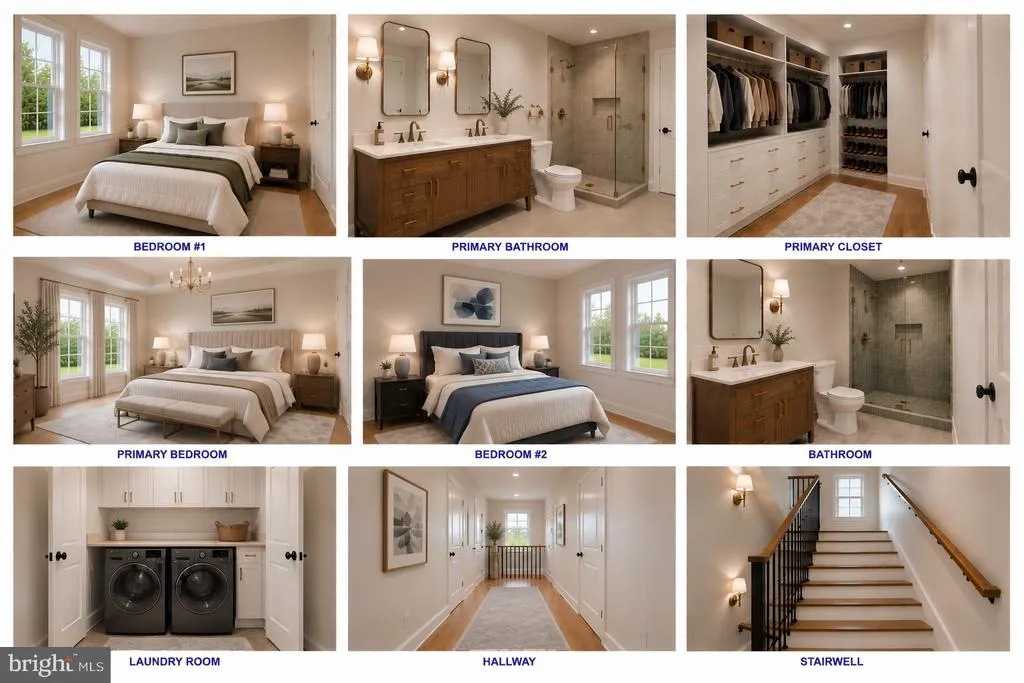
Address
0 Sandpiper Drive, Basye, VA
Price
$ 350,000
Property Attributes
- ID#VASH2015322
- TypeSingle Family
- Listing Status ACTIVE
- CountySHENANDOAH
- CityBasye
- NeighborhoodBryce Mountain
- Zip22810
- StyleCraftsman
- Taxes$ 64
- Price$ 350,000
- Bedrooms4
- Full Bathrooms4
- Half Bathrooms1
- Sqr Footage3360
- Lot Size0.31 Acres
Data Source:
Bright MLS
Property Description
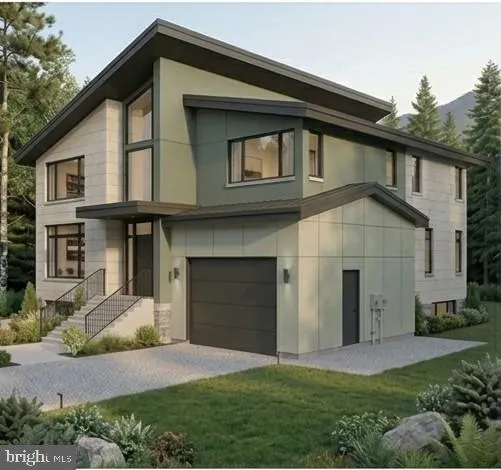
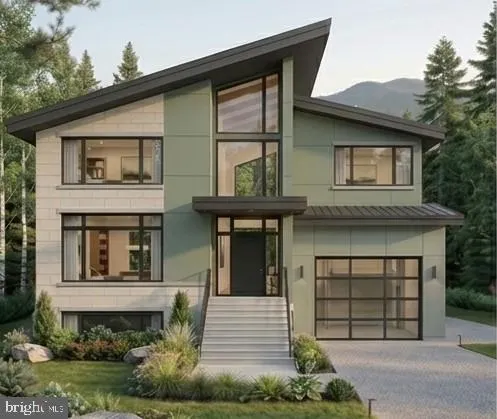
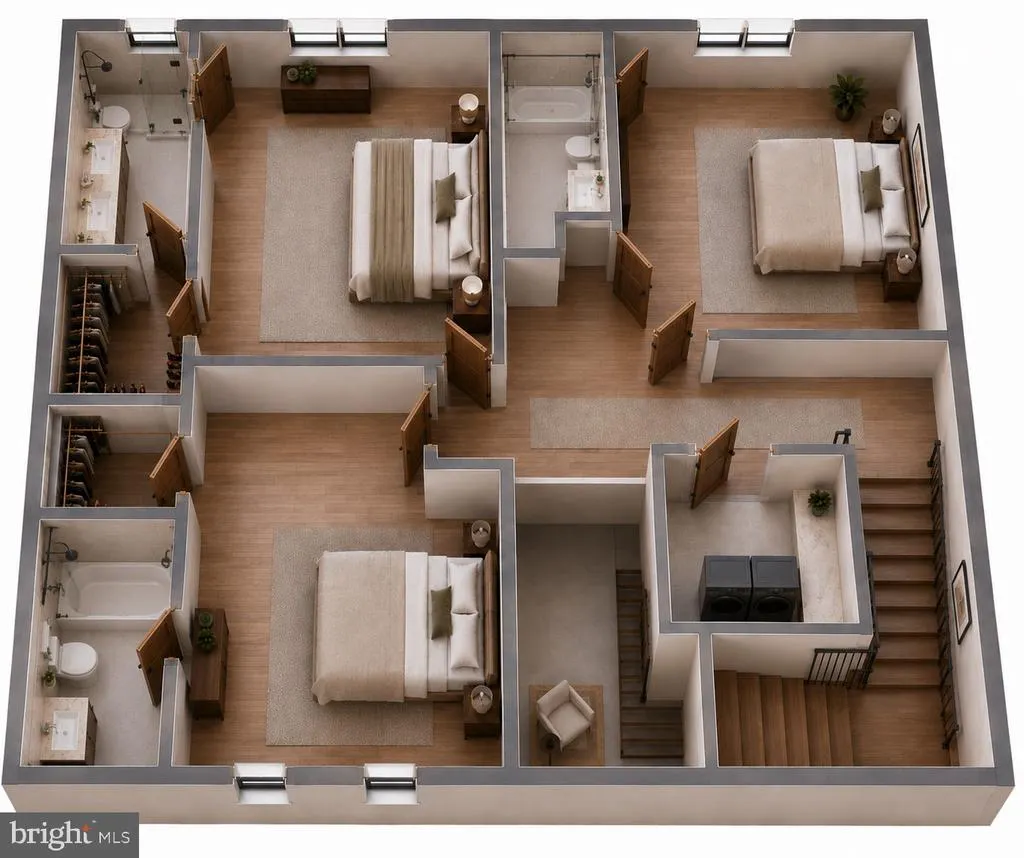
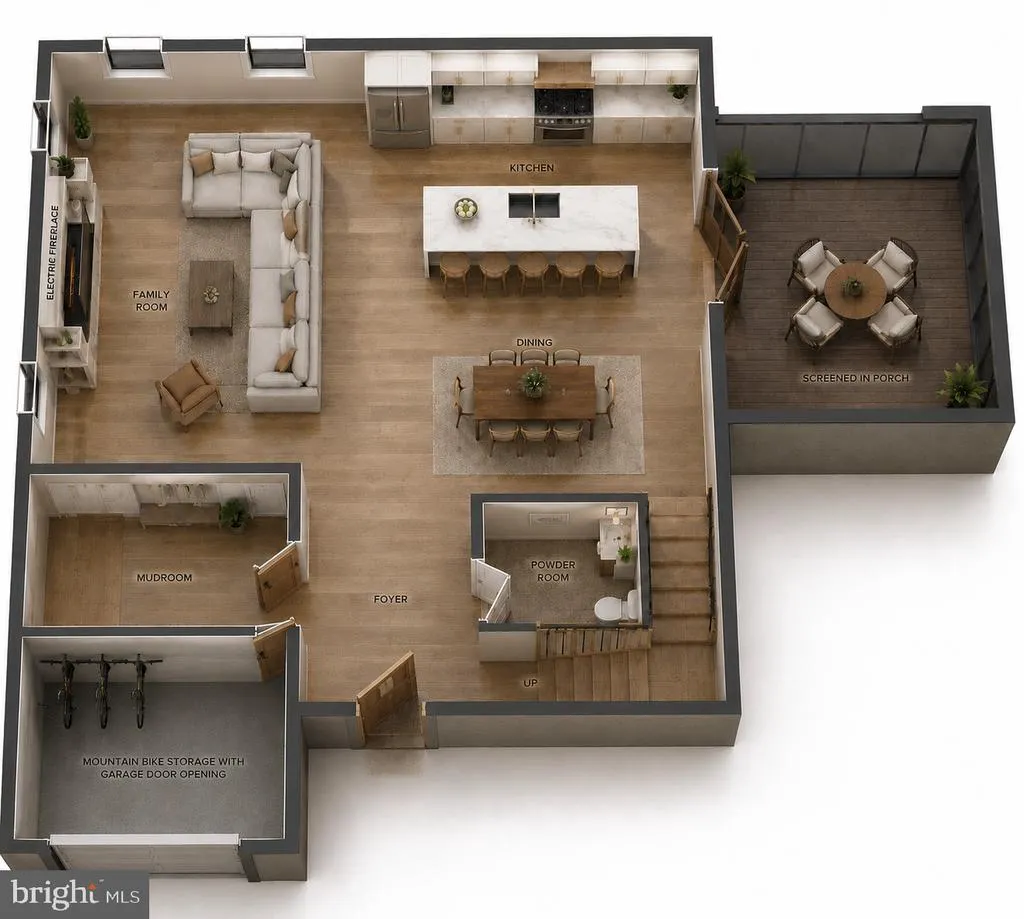
One home. Three ways to own it. This listing reflects The Vantage Shell - by Bryce Enterprise, giving you the opportunity to complete the interior your way while starting with a professionally built home featuring striking modern architecture, an attached garage, and a screened porch. The Shell option is ideal for buyers who want the freedom to choose their own finishes, work with the contractor of their choice, save on costs, and create a home that reflects their style. The size of home is designed for up to four bedrooms and four and a half bathrooms, with the flexibility to create the layout that's right for you. The Vantage Shell includes excavation and groundwork, foundation, framing, siding, windows, doors, and roofing. Whether you're planning a weekend retreat or a full-time mountain home, The Vantage offers a unique opportunity to build with flexibility while starting with a professionally constructed home. Built by Bryce Enterprise, The Vantage Concept reflects the experience of a team that manages every stage of the building process, from design and planning to construction. As part of the Bryce family of companies, you'll benefit from an integrated approach that emphasizes quality craftsmanship, thoughtful design, and attention to detail throughout the project. Looking for a move in ready home instead? The Vantage is also available as a fully finished Turn Key home, along with another ownership option designed to fit different goals. Ask about all three ways to own The Vantage. You may find it's exactly what you've been looking for. Call listing agent for more details about The Vantage Shell.
| Price History | |
|---|---|
| 8/7/2026 | Listed $599,000 |
| 8/8/2026 | 42$350,000 |
General Features
| Living Area | 3360 |
|---|---|
| Sewer | Public Hook/Up Avail |
| Heating | None |
| Cooling | None |
| Possession | Settlement |
| Roof | Shingle |
| Zoning | RES |
| HOA Fee | 766.00 |
| Garage Spaces | 1.00 |
| Association Fee Includes | Road Maintenance,Snow Removal,Trash |
| Architectural Style | Craftsman |
| Construction Materials | Combination |
| School District | SHENANDOAH COUNTY PUBLIC SCHOOLS |
| Exclusions | Shell only - No interior work,rough-in,fixtures. |
| View | Trees/Woods |
| Levels | 3 |
| Tax Year | 2025 |
| Ownership | Fee Simple |
| Cool Fuel | None |
| Accessibility | Other |
| Assoc Fee Paid Per | Annually |
| County | SHENANDOAH |
| New Construction | Yes |
| Property Type | Residential |
| HOA | Yes |
| Subdivision Name | BRYCE MOUNTAIN |
| Garage Y/N | Yes |
| Water Access Y/N | No |
| Other Structures | Above Grade |
| Full Baths | 4 |
| Status | ACTIVE |
| Directions | From Mt Jackson - Travel towards Bryce Resort on Route 263-Orkney Grade Road to RIGHT on Supinlick Ridge Rd - LEFT on Crooked Run -RIGHT on Fawn - LEFT ON Sandpiper - Stay on Sandpiper - SIGN |
| City | BASYE |
| Association Name | SKY BRYCE |
| Senior Community Y/N | No |
| Lot Size Units | Square Feet |
| Lot Size Square Feet | 13503.60 |
| Tax Assessed Value | 11000.0 |
| Tax Annual Amount | 64.0 |
| Property Condition | Excellent |
| Structure Type | Detached |
| Condo/Coop Association fee Y/N | No |
| Bathrooms Full Main Level | 4 |
| Bathrooms Count Main Level | 5.00 |
| Price Per Sq Ft Total AG | 104.17 |
| Additional Parcels Y/N | No |
| Construction Completed Y/N | No |
| Historic Y/N | No |
| Vacation Rental Y/N | No |
| Total SQFT | 3360 |
| Builder Name | Bryce Enterprise |
| Standard Status | Active |
| Legal Subdivision | BRYCE MOUNTAIN |
| Association Recreation Fee | No |
Interior Features
| Interior Amenities | Other |
|---|---|
| Heating Fuel | None |
| Hot Water | None |
| Basement (Y/N) | No |
| Heating Y/N | Yes |
| Above Grade Finished Area | 3360 |
| Half Baths | 1 |
| Central Air Y/N | No |
| Total Bedrooms | 4 |
| Main Level Bedrooms | 4 |
| LivingAreaSource | Estimated |
| Bathrooms Half Main Level | 1 |
| Above Grade Finished Area Source | Estimated |
| Above Grade Finished Area Unit Type | Square Feet |
| Total Baths | 5 |
Exterior Features
| Pool | Yes - Community |
|---|---|
| Water Source | Public Hook-up Available |
| Total Parking Spaces | 1 |
| Garage Features | Garage - Front Entry |
| Type of Parking | Attached Garage |
| Foundation Details | Concrete Perimeter |
| Water View Y/N | No |
| Lot Size Acres | 0.31 |
| Lot Size Source | Estimated |
| Waterfront Y/N | No |
| Builder Model | The Vantage Shell |
| Navigable Water Y/N | No |
| Water Oriented Y/N | No |
| # of Attached Garage Spaces | 1 |
Amenities
- Foreclosure
- Views
- Short Sale
- New Construction
- Adult 55+
- Lease To Own
- No HOA Fees
- Furnished
- Primary On Main
- Air Conditioning
- Seller Finance
- Green
- Fixer Upper
- Horse
- Golf
- Fireplace
- Deck
- Garage
- Basement
- Pool
Property vs Single Family Average in 22810
Price
Taxes
Visits
 The data relating to real estate for sale on this website comes in part from the IDX Program of Garden State Multiple Listing Service, L.L.C. and Keyes Red Door Realty & Associates, LLC. Real estate listings held by other brokerage firms are marked as IDX listing. Information deemed reliable but not guaranteed. Copyright © 2026 Garden State Multiple Listing Service, L.L.C. All rights reserved. This information is being provided for Consumer's personal, non-commercial use and may not be used for
 The data relating to real estate for sale on this web-site comes in part from the Internet Listing Display database of the ALL JERSEY MULTIPLE LISTING SYSTEM, INC. Real estate listings held by brokerage firms other than this site-owner are marked with the ILD logo. The ALL JERSEY MULTIPLE LISTING SYSTEM, INC. does not warrant the accuracy, quality, reliability, suitability, completeness, usefulness or effectiveness of any information provided.
The information being provided is for consumers' personal,
The data relating to real estate for sale on this web-site comes in part from the Internet Listing Display database of the ALL JERSEY MULTIPLE LISTING SYSTEM, INC. Real estate listings held by brokerage firms other than this site-owner are marked with the ILD logo. The ALL JERSEY MULTIPLE LISTING SYSTEM, INC. does not warrant the accuracy, quality, reliability, suitability, completeness, usefulness or effectiveness of any information provided.
The information being provided is for consumers' personal,
 The data relating to real estate for sale or rent on this web site comes in part from the IDX program of the Hudson County MLS. Real estate listings held by brokerage firms other than Keyes Red Door Realty & Associates, LLC are marked with the HCIDX mark and the information about them includes the name of the listing broker. The information provided by this website is for the personal, non-commercial use of consumers and may not be used for any purpose other than to identify prospective properties
 The data relating to the real estate for sale on this web site comes in part from the Internet Data Exchange Program of the NJMLS. Real estate listings held by brokerage firms other than Keyes Red Door Realty & Associates, LLC are marked with the Internet Data Exchange logo and information about them includes the name of the listing brokers. Some properties listed with the participating brokers do not appear on this website at the request of the seller. Listings of brokers that do not participate in Internet Data Exchange do not appear on this website. All information deemed reliable but not guaranteed.
Last date updated: September 21, 2026 3:17 PM UTC Source: New Jersey Multiple Listing Service, Inc. "© 2026 New Jersey Multiple Listing Service, Inc. All rights reserved."
The data relating to the real estate for sale on this web site comes in part from the Internet Data Exchange Program of the NJMLS. Real estate listings held by brokerage firms other than Keyes Red Door Realty & Associates, LLC are marked with the Internet Data Exchange logo and information about them includes the name of the listing brokers. Some properties listed with the participating brokers do not appear on this website at the request of the seller. Listings of brokers that do not participate in Internet Data Exchange do not appear on this website. All information deemed reliable but not guaranteed.
Last date updated: September 21, 2026 3:17 PM UTC Source: New Jersey Multiple Listing Service, Inc. "© 2026 New Jersey Multiple Listing Service, Inc. All rights reserved."
 © BRIGHT, All Rights Reserved
