
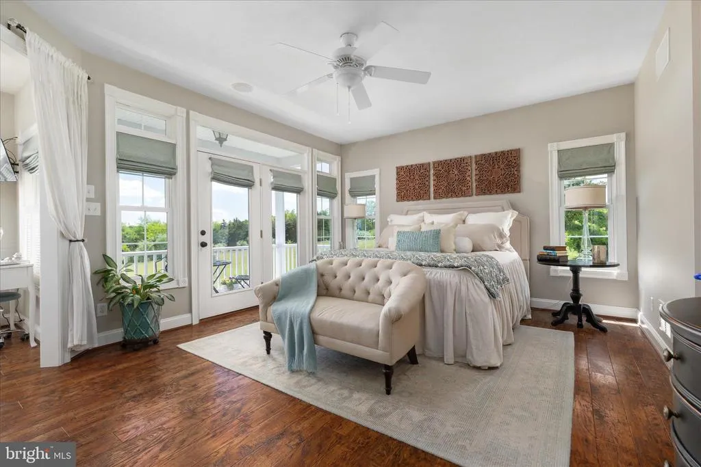
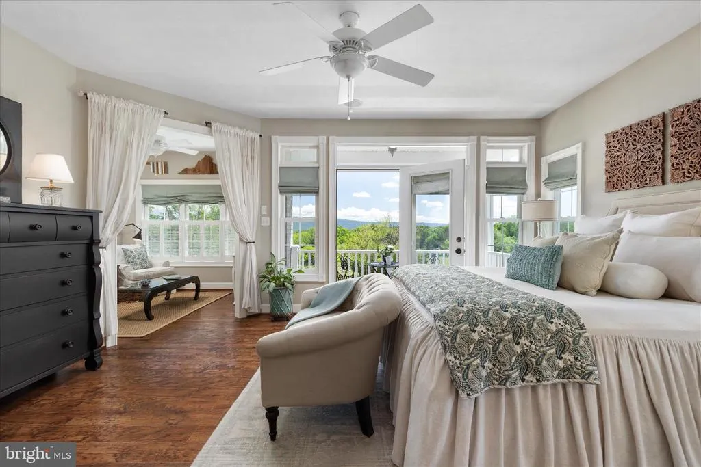
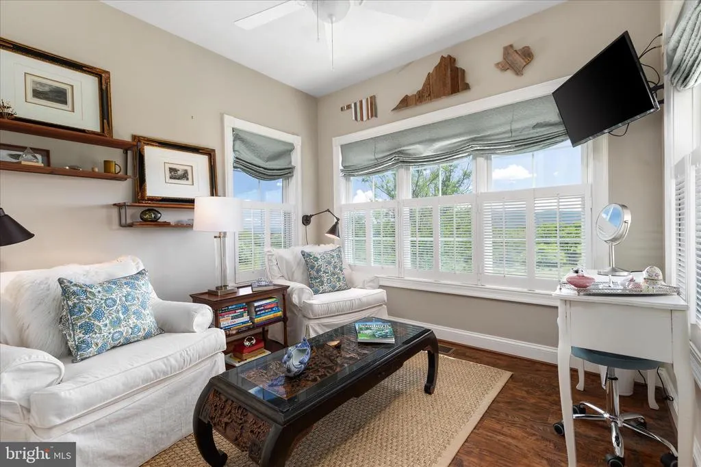
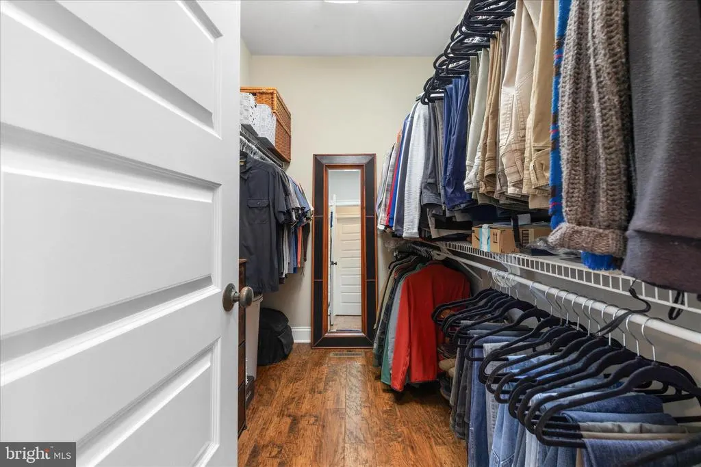
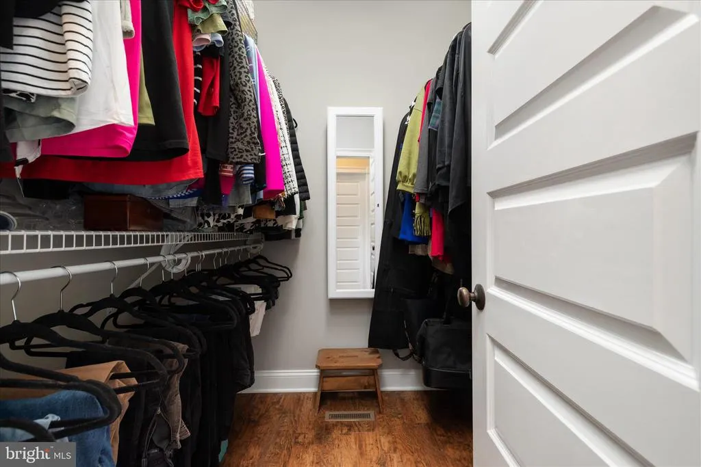
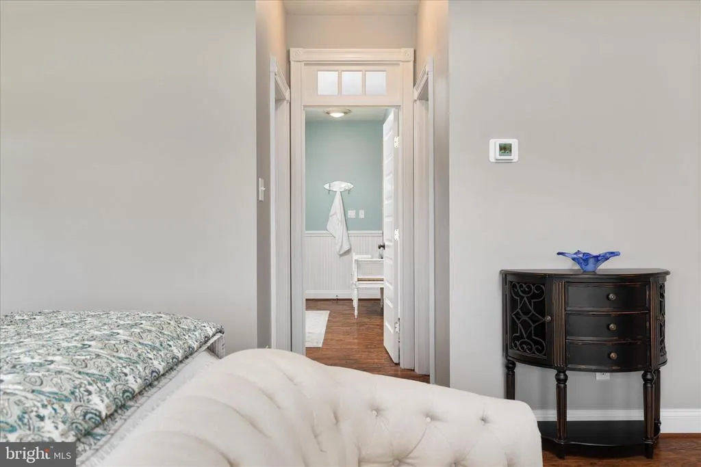
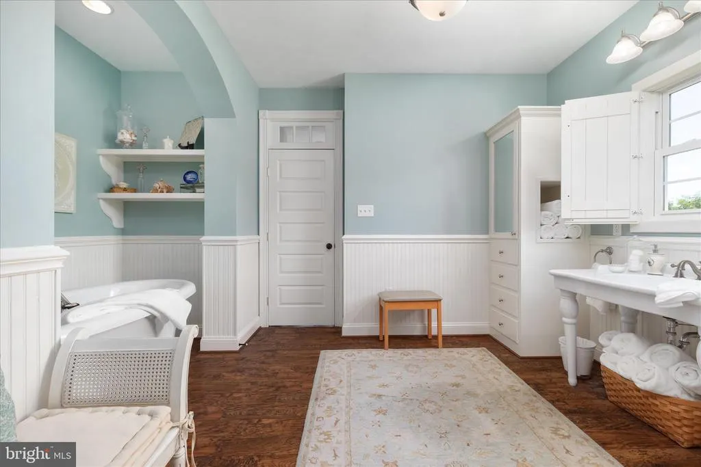
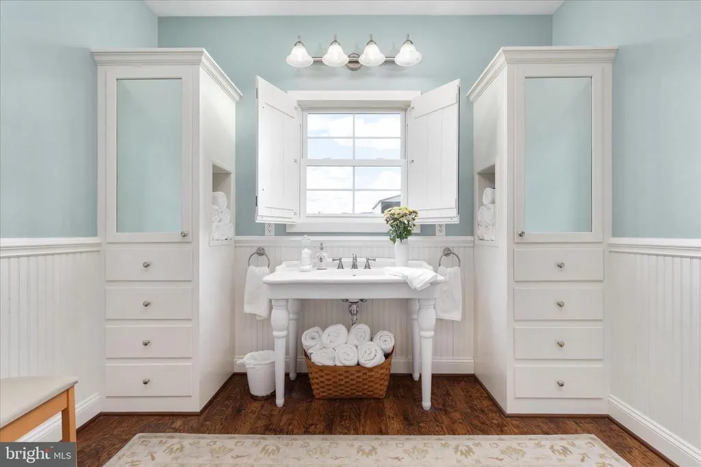
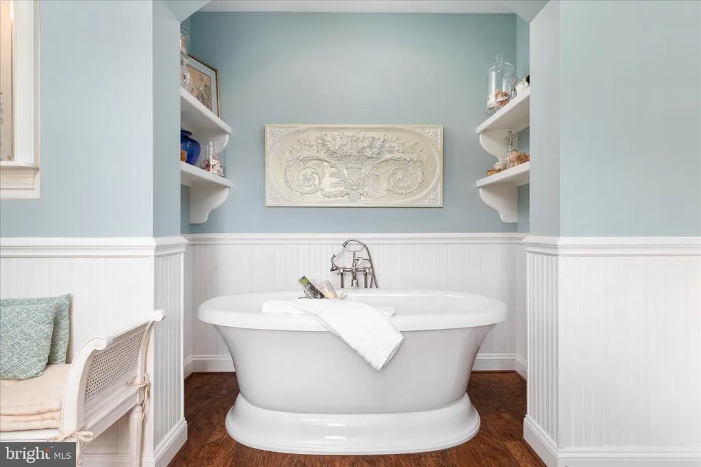
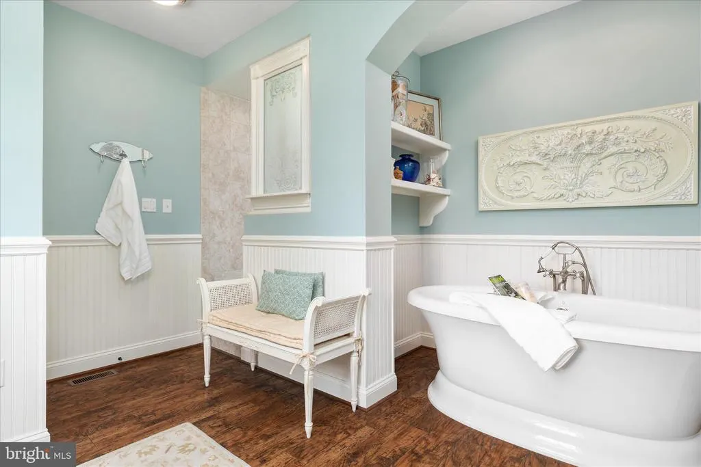
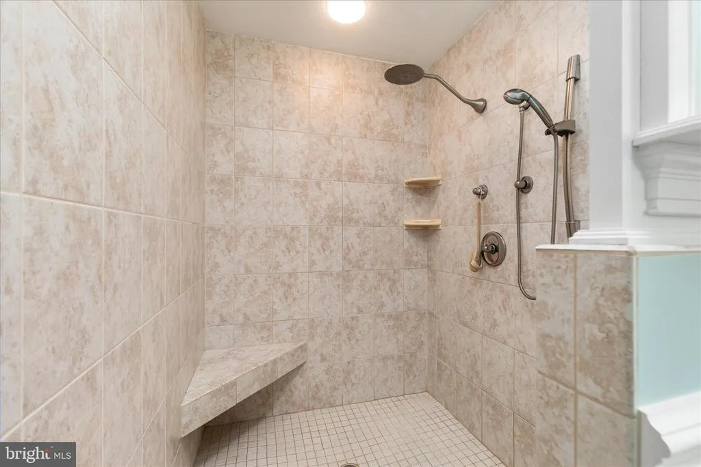
Views - Primary on Main
Address
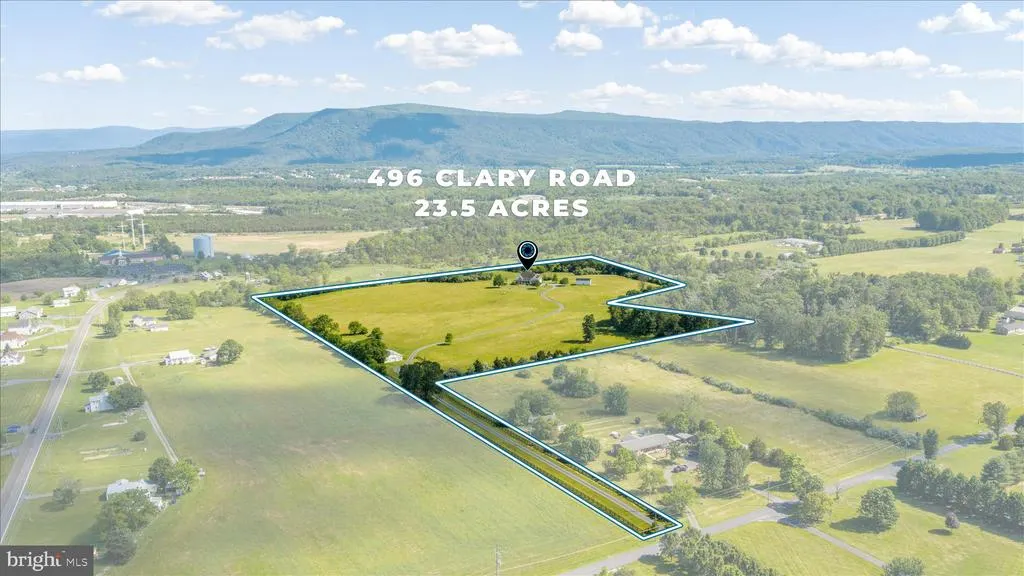
496 Clary Road, Strasburg, VA
Price
$ 1,249,000
Property Attributes
- ID#VASH2014570
- TypeSingle Family
- Listing Status ACTIVE
- CountySHENANDOAH
- CityStrasburg
- Zip22657
- StyleTraditional
- Year Built2007
- Taxes$ 4470
- Price$ 1,249,000
- Bedrooms4
- Full Bathrooms4
- Half Bathrooms1
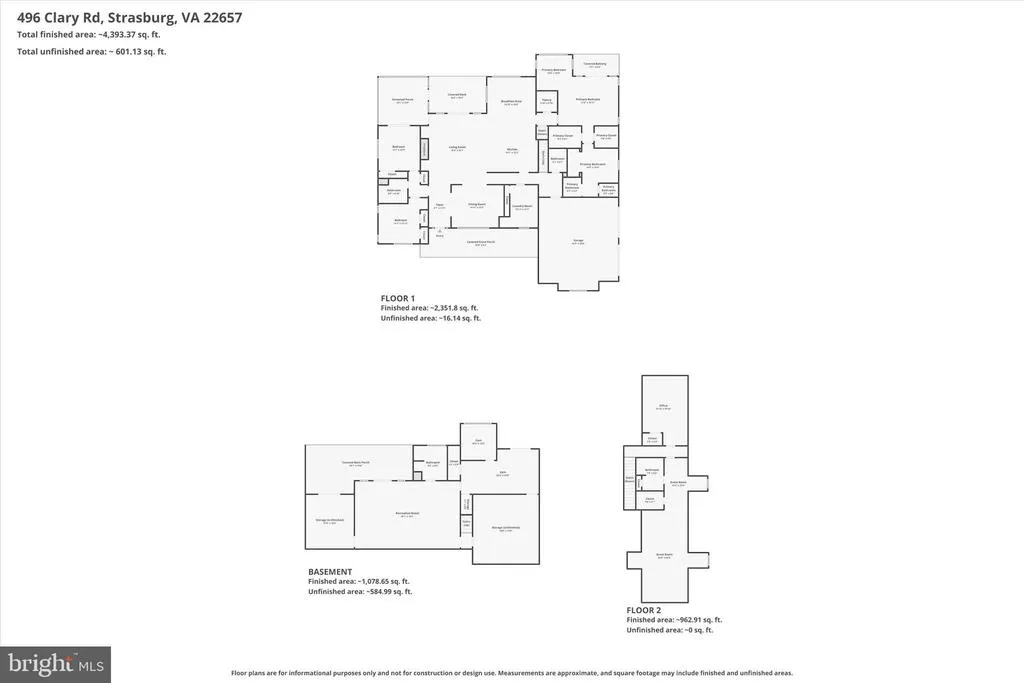
- Sqr Footage4989
- Lot Size23.49 Acres
Data Source:
Bright MLS
Property Description
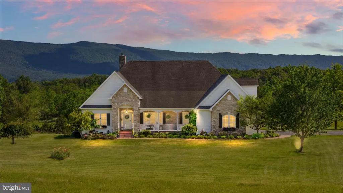
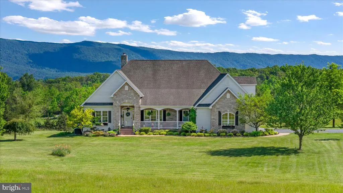
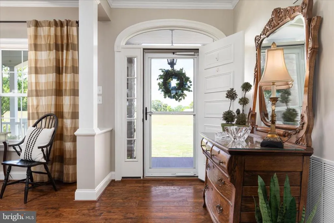
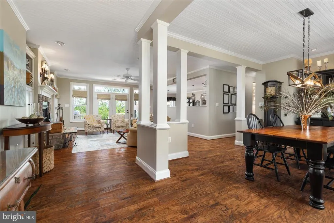
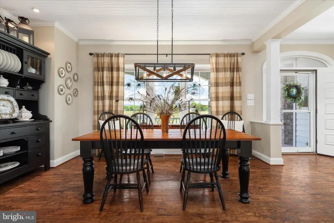
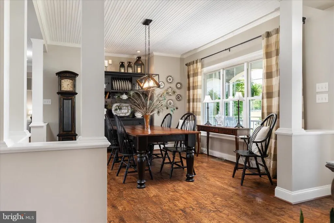
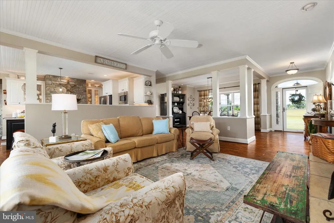
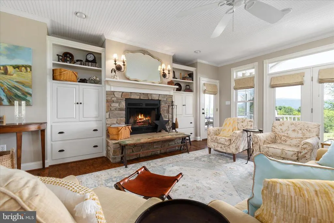
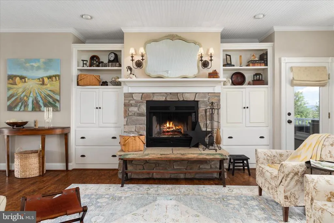
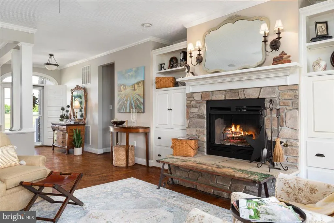
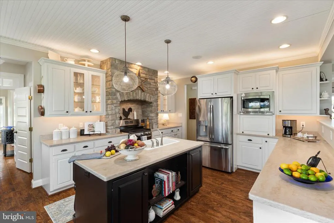
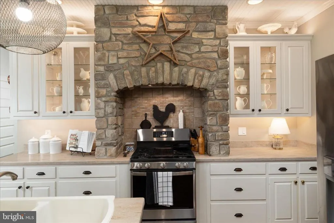
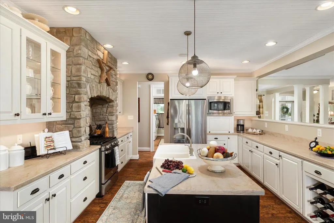
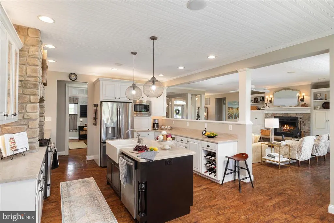
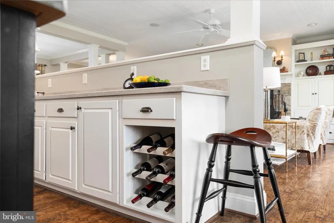
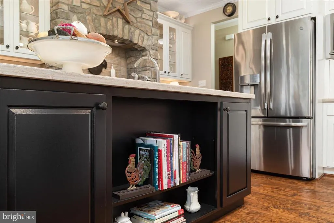
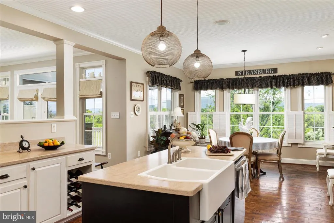
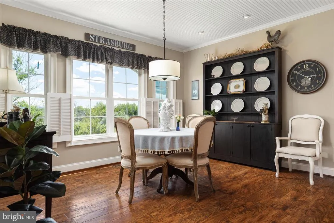
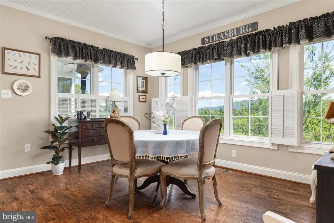
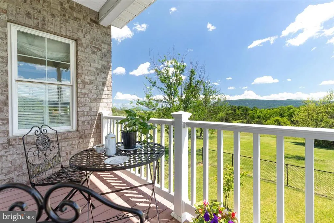
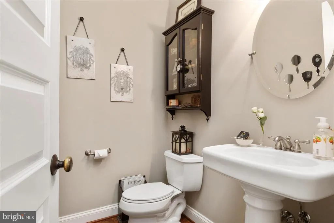
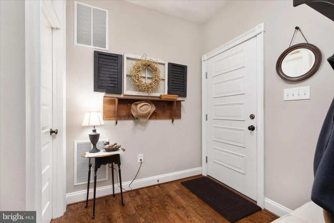
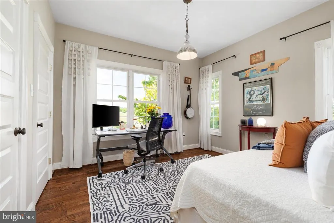
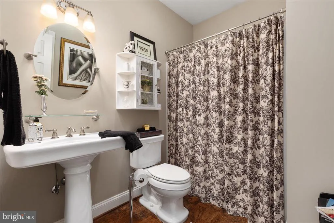
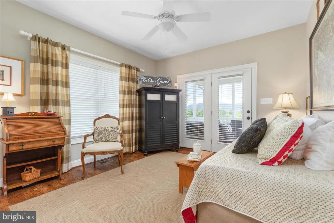
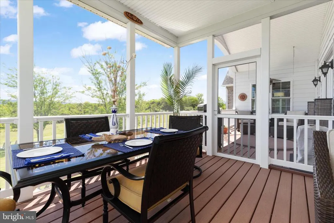
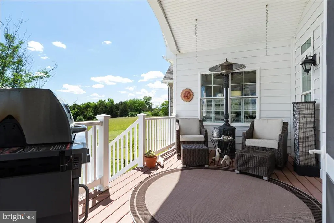
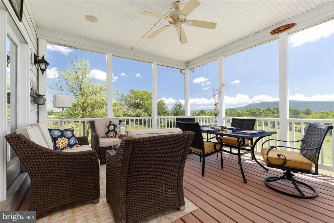
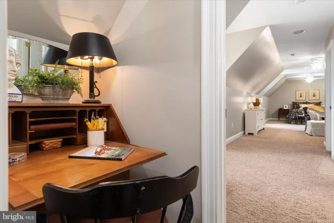
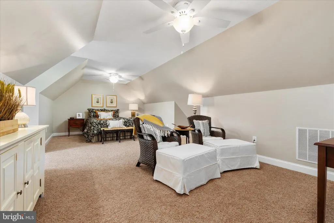
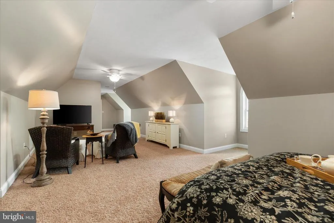
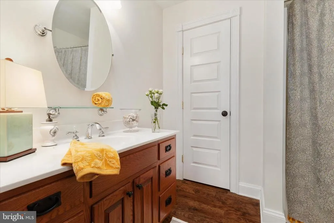

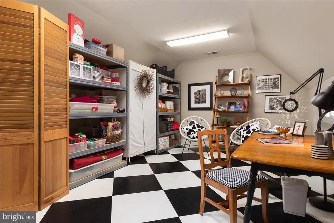
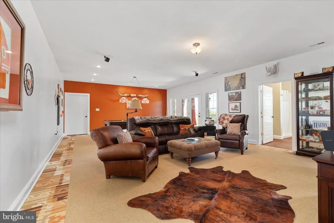
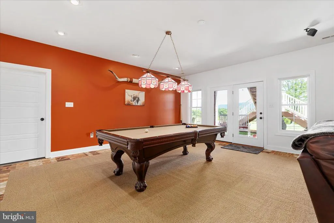
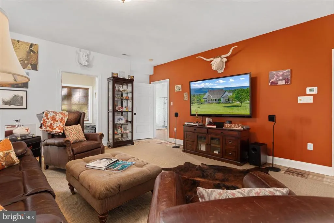
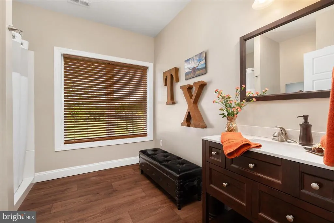
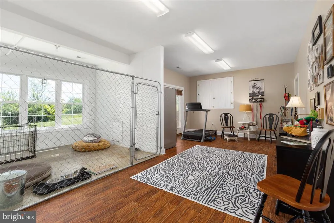
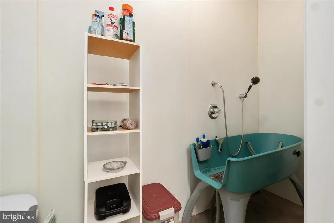
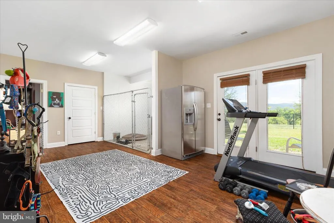
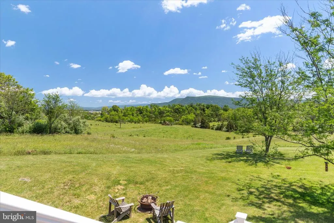
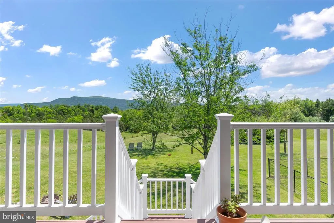
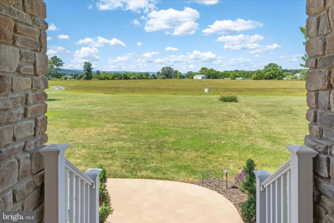
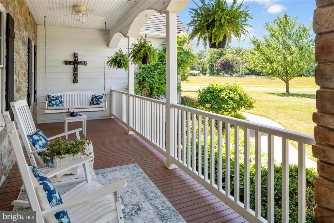
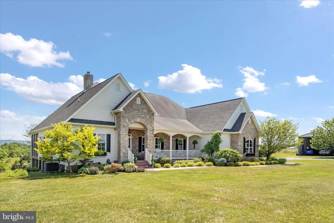
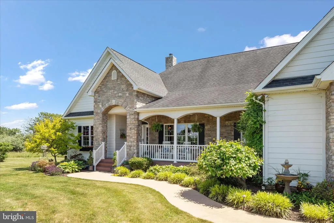
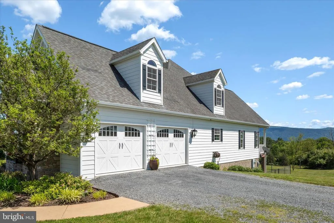
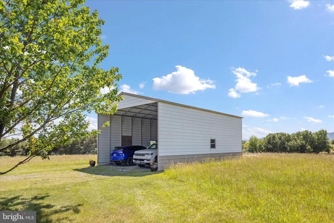
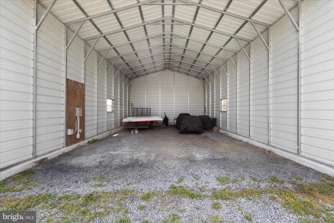
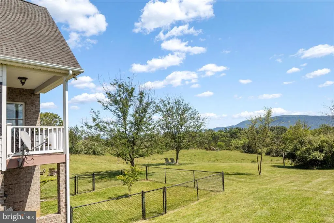
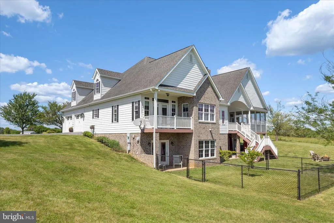
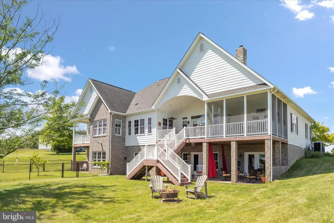
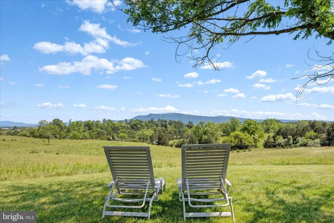
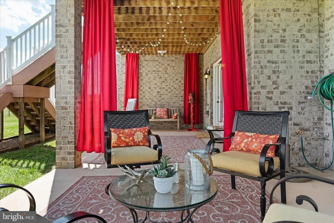
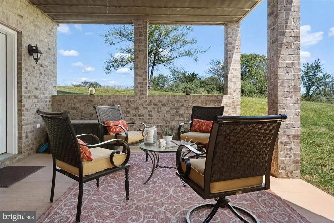
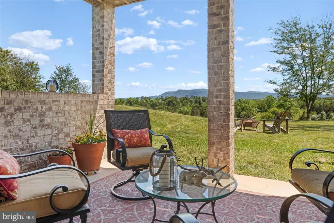
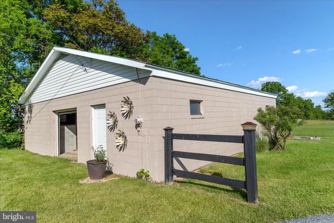
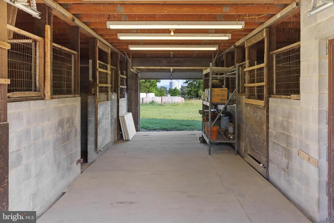
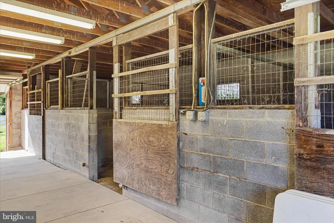
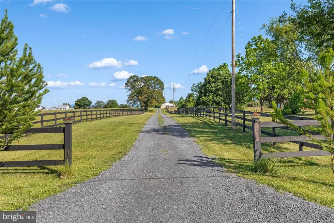
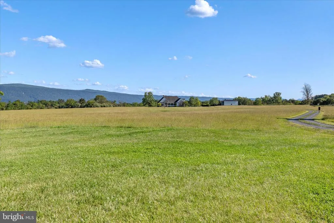
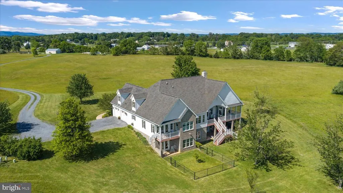
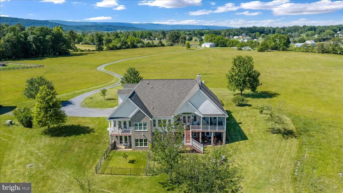
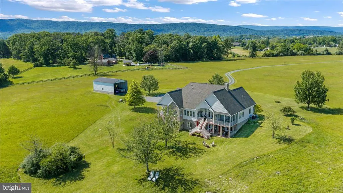
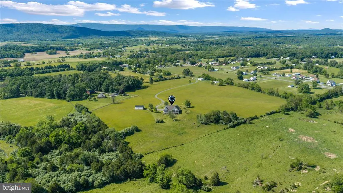
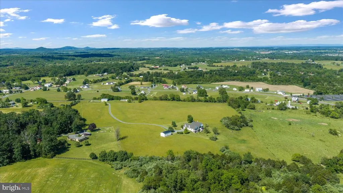
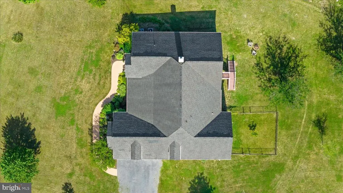
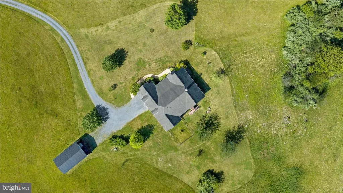
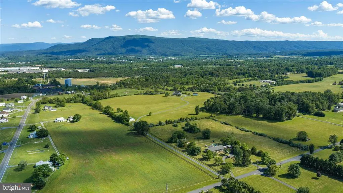
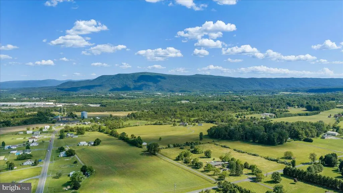
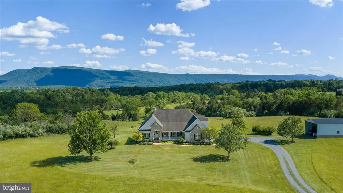
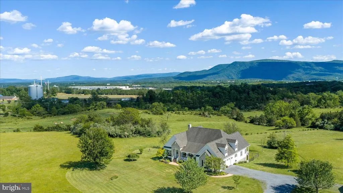
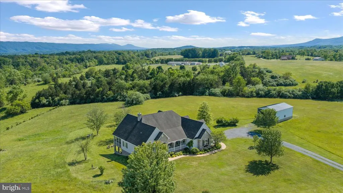
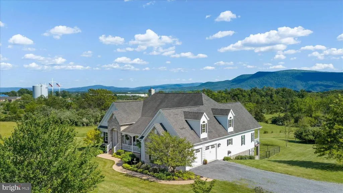
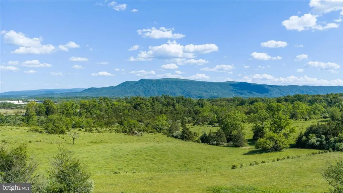
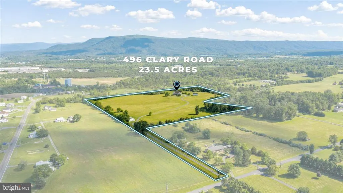
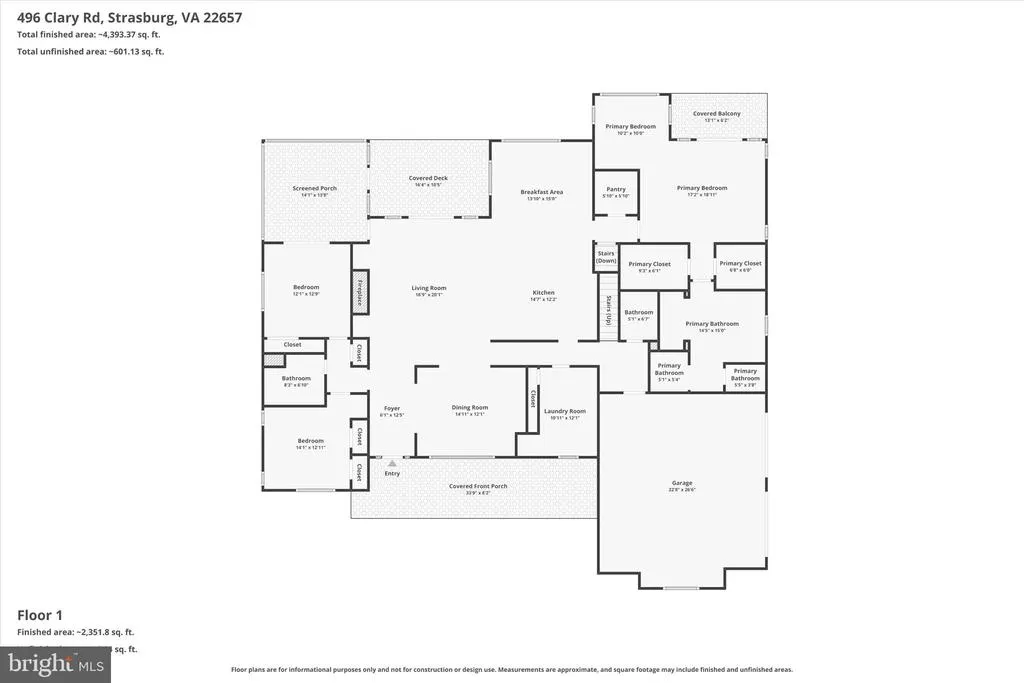
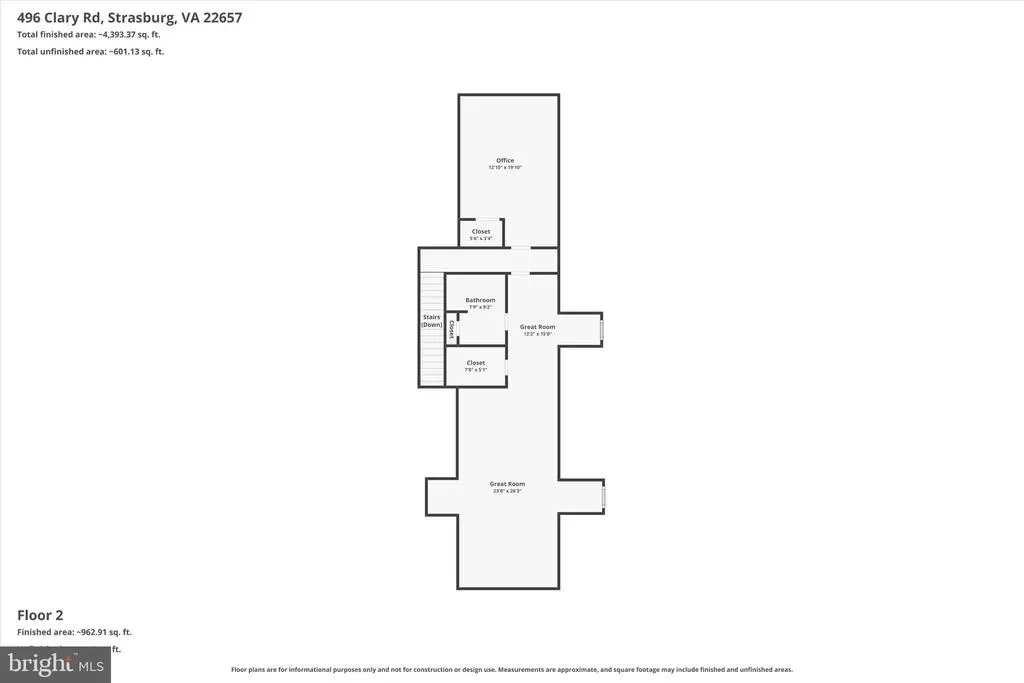
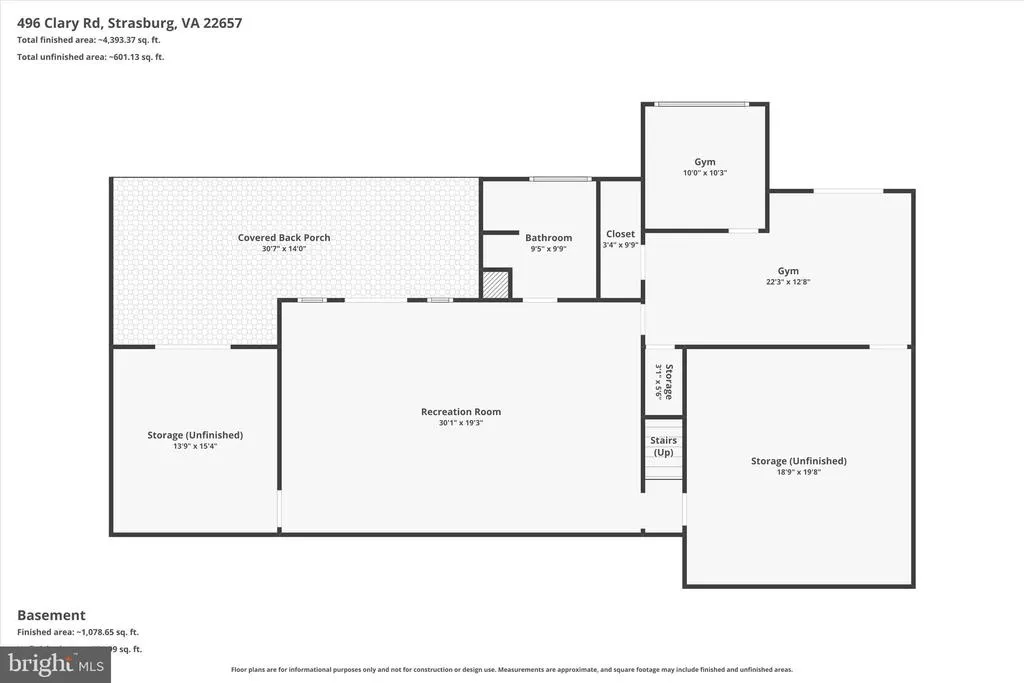
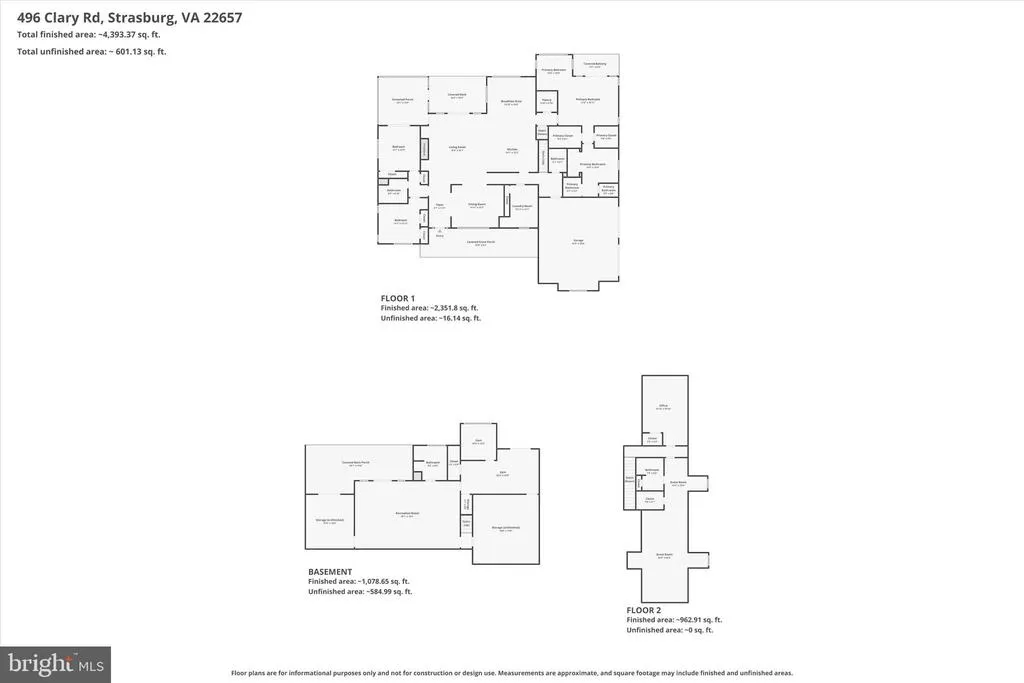
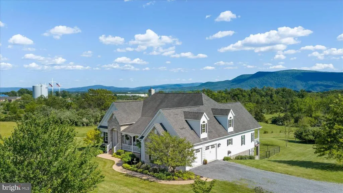
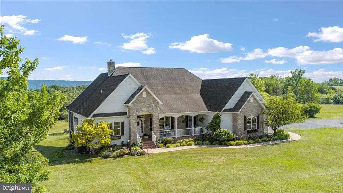
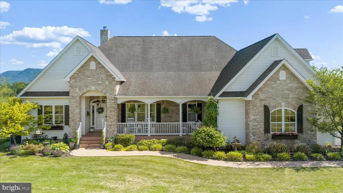
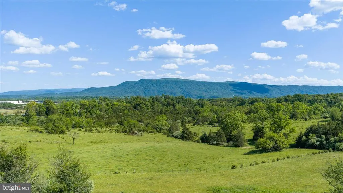

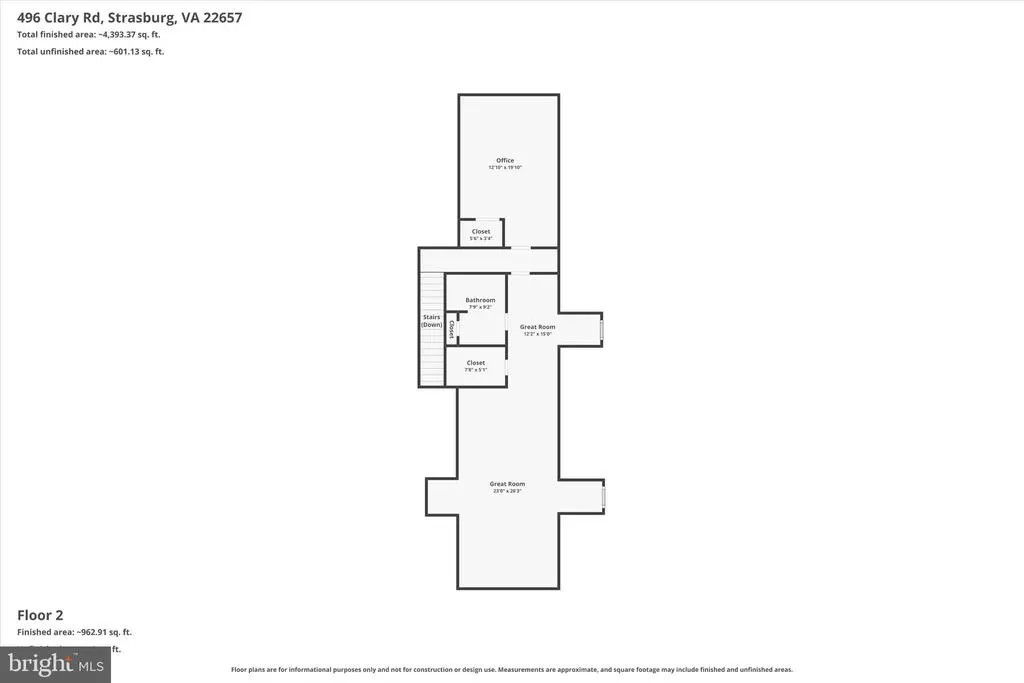
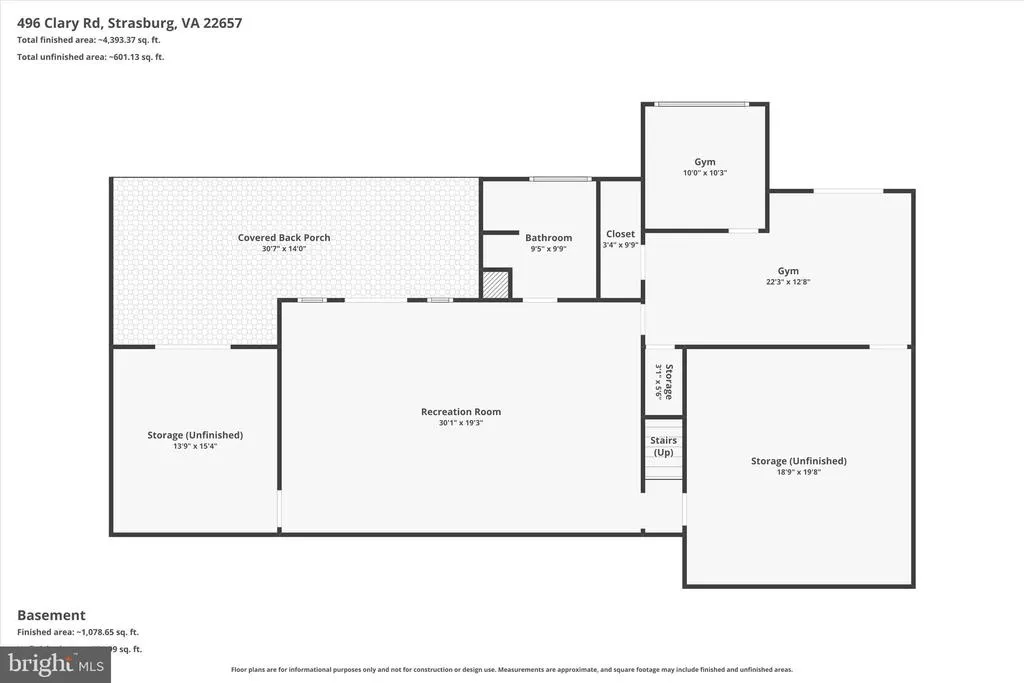
Experience the perfect blend of luxury, privacy, and breathtaking natural beauty on this exceptional 23.5-acre estate. Custom built by a respected local builder, this remarkable property offers nearly 5,000 finished square feet of thoughtfully designed living space, showcasing quality craftsmanship and custom finishes throughout. The striking exterior combines timeless brick, stone, and fiber cement (Hardie Plank) siding, creating impressive curb appeal and lasting durability. Inside, the gourmet kitchen serves as the heart of the home, featuring high-end finishes, abundant workspace, and seamless flow into inviting gathering areas accented by custom built-in cabinetry and stunning views from nearly every window. With 4 spacious bedrooms and 4.5 baths, this home offers comfort and flexibility for family living and entertaining alike. The finished lower level expands the living space with a billiard room, exercise room, extensive storage areas, and a unique pet suite complete with a fenced holding area and dedicated bathing roomperfect for animal lovers. Step outside and immerse yourself in some of the area's most spectacular panoramic, pastoral, and mountain views. Multiple outdoor living spaces, including a screened porch and expansive composite decking, provide the ideal setting for morning coffee, sunset gatherings, or simply enjoying the peaceful surroundings. Equestrians and hobbyists will appreciate the impressive 5-stall horse stable featuring its own well and electric service, along with a substantial 20' x 40' metal garage building offering endless possibilities for equipment, vehicles, or workshop space. Ideally located with convenient access to I-81 and I-66, this extraordinary property delivers the rare combination of rural tranquility and commuter convenience. Additional acreage may also be available for purchase, offering even greater opportunity to expand your vision. Properties of this caliber and setting are rarely available. Schedule your private showing today and discover the lifestyle you've been dreaming of.
| Price History | |
|---|---|
| 6/6/2026 | Listed $1,249,000 |
General Features
| Living Area | 4989 |
|---|---|
| Sewer | On Site Septic |
| Heating | Heat Pump - Gas BackUp |
| Cooling | Heat Pump(s),Zoned,Central A/C |
| Possession | Settlement |
| Appliances | Built-In Microwave,Dishwasher,Oven/Range - Gas,Range Hood,Refrigerator,Stainless Steel Appliances,Water Heater |
| Zoning | R-1 |
| Garage Spaces | 2.00 |
| Architectural Style | Traditional |
| Construction Materials | Brick,HardiPlank Type,Stone |
| School District | SHENANDOAH COUNTY PUBLIC SCHOOLS |
| Exclusions | Washer and Dryer,Basement Refrigerator,Garage Cabinets,All Landscaping Statues,Ornaments,Fountains,Bird Boxes,etc. |
| Year Built | 2007 |
| View | Mountain,Panoramic,Pasture,Trees/Woods |
| Levels | 2 |
| Tax Year | 2025 |
| Ownership | Fee Simple |
| Cool Fuel | Electric |
| Accessibility | None |
| Additional Parcels Description | Potential for additional parcels. |
| County | SHENANDOAH |
| New Construction | No |
| Property Type | Residential |
| HOA | No |
| Subdivision Name | NONE |
| Garage Y/N | Yes |
| Water Access Y/N | No |
| Other Structures | Above Grade,Below Grade |
| Full Baths | 4 |
| Status | ACTIVE |
| Directions | GPS Turn at Black Board Fence Entrance |
| City | STRASBURG |
| Senior Community Y/N | No |
| Lot Size Units | Square Feet |
| Lot Size Square Feet | 1023007.00 |
| Tax Assessed Value | 698400.0 |
| Tax Annual Amount | 4470.0 |
| Structure Type | Detached |
| Condo/Coop Association fee Y/N | No |
| Bathrooms Full Main Level | 2 |
| Bathrooms Count Main Level | 3.00 |
| Price Per Sq Ft Total AG | 347.81 |
| Additional Parcels Y/N | No |
| Vacation Rental Y/N | No |
| Virtual Tour | https://www.zillow.com/view-imx/659c989e-4e58-4c5d-ac0b-473140f701c3?setAttribution=mls&wl=true&initialViewType=pano&utm_source=dashboard |
| Total SQFT | 5769 |
| Standard Status | Active |
| Year Built Source | Assessor |
| Tax Lot | 061H |
Interior Features
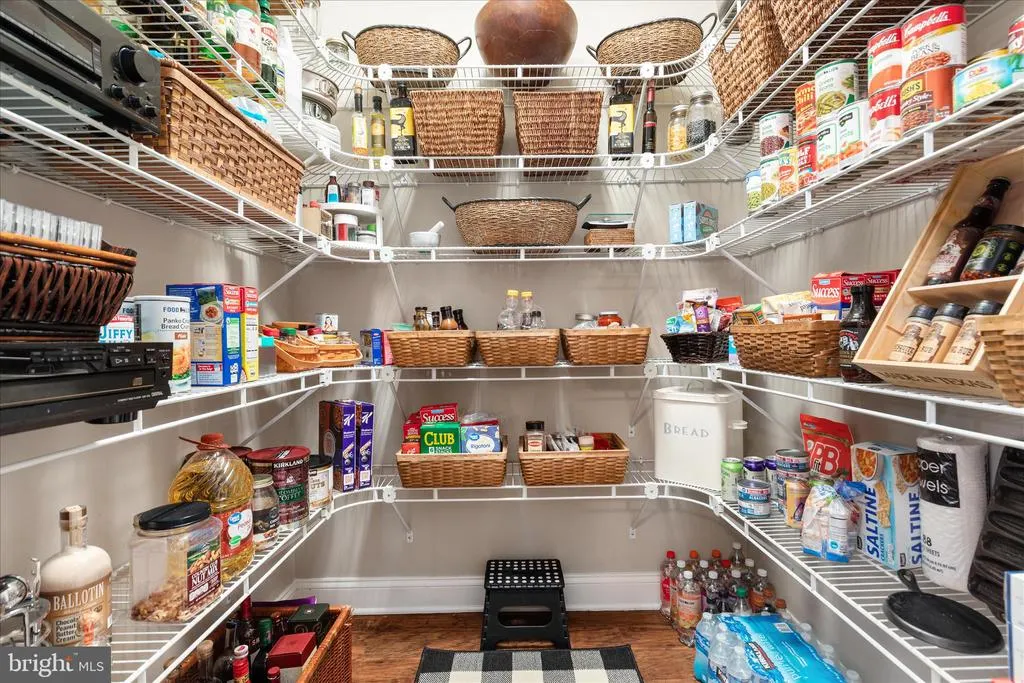
| Interior Amenities | Built-Ins,Crown Moldings,Entry Level Bedroom,Bathroom - Walk-In Shower,Breakfast Area,Ceiling Fan(s),Formal/Separate Dining Room,Kitchen - Gourmet,Kitchen - Island,Pantry,Upgraded Countertops,Window |
|---|---|
| Heating Fuel | Electric,Propane - Owned |
| Basement | Full,Interior Access,Outside Entrance,Partially Finished,Walkout Level |
| Total Fireplaces | 1 |
| Fireplace Features | Gas/Propane,Stone |
| Hot Water | Propane |
| Basement (Y/N) | Yes |
| Heating Y/N | Yes |
| Fireplace Y/N | Yes |
| Above Grade Finished Area | 3591 |
| Half Baths | 1 |
| Central Air Y/N | Yes |
| Total Bedrooms | 4 |
| Below Grade Finished Area | 1398 |
| Main Level Bedrooms | 3 |
| Below Grade Finished Area Unit Type | Square Feet |
| LivingAreaSource | Estimated |
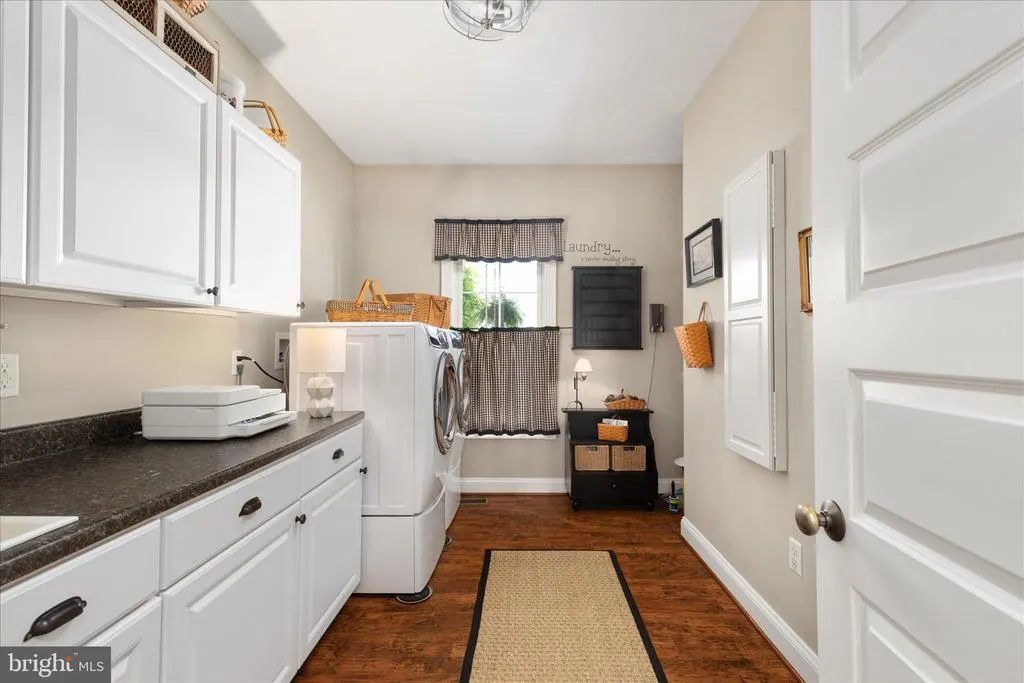
| Laundry Type | Main Floor |
| Below Grade Unfin Area Units | Square Feet |
| Below Grade Unfin SQFT | 780 |
| Below Grade Unfin SQFT Source | Estimated |
| Below Grade Finished Area Source | Estimated |
| Bedrooms Count All Upper Levels | 1 |
| Bedrooms Count Upper Level 1 | 1 |
| Bathrooms Half Main Level | 1 |
| Bathrooms Full Upper Level 1 | 1 |
| Bathrooms Full Lower Level 1 | 1 |
| Bathrooms Full All Upper Levels | 1 |
| Bathrooms Full All Lower Levels | 1 |
| Bathrooms Count Upper Level 1 | 1.00 |
| Bathrooms Count Lower Level 1 | 1.00 |
| Bathrooms Count All Upper Levels | 1 |
| Bathrooms Count All Lower Levels | 1 |
| Above Grade Finished Area Source | Estimated |
| Above Grade Finished Area Unit Type | Square Feet |
| Total Baths | 5 |
Exterior Features
| Pool | No Pool |
|---|---|
| Water Source | Well |
| Inclusions | Front Porch Swing,Upstairs Craft Room Shelving,Basement Patio Drapes and String Lighting,Pool Table,Basement Furniture Negotiable,Front Exterior Window Boxes,Underground 500 Gallon Propane Tank |
| Total Parking Spaces | 4 |
| Garage Features | Garage - Side Entry,Garage Door Opener,Inside Access |
| Type of Parking | Attached Garage,Detached Carport,Driveway |
| Land Use Code | 500R |
| Foundation Details | Block,Brick/Mortar |
| Water View Y/N | No |
| Lot Size Acres | 23.49 |
| Lot Size Source | Assessor |
| Waterfront Y/N | No |
| Horse Y/N | No |
| Land Assessed Value | 76200.00 |
| Navigable Water Y/N | No |
| Water Oriented Y/N | No |
| # of Attached Garage Spaces | 2 |
| # of Detached Carport Spaces | 2 |
Amenities
- Foreclosure
- Views
- Short Sale
- New Construction
- Adult 55+
- Lease To Own
- No HOA Fees
- Furnished
- Primary On Main
- Air Conditioning
- Seller Finance
- Green
- Fixer Upper
- Horse
- Golf
- Fireplace
- Deck
- Garage
- Basement
- Pool
Property vs Single Family Average in 22657
Price
Taxes
Year Built
Visits
 The data relating to real estate for sale on this website comes in part from the IDX Program of Garden State Multiple Listing Service, L.L.C. and Keyes Red Door Realty & Associates, LLC. Real estate listings held by other brokerage firms are marked as IDX listing. Information deemed reliable but not guaranteed. Copyright © 2026 Garden State Multiple Listing Service, L.L.C. All rights reserved. This information is being provided for Consumer's personal, non-commercial use and may not be used for
 The data relating to real estate for sale on this web-site comes in part from the Internet Listing Display database of the ALL JERSEY MULTIPLE LISTING SYSTEM, INC. Real estate listings held by brokerage firms other than this site-owner are marked with the ILD logo. The ALL JERSEY MULTIPLE LISTING SYSTEM, INC. does not warrant the accuracy, quality, reliability, suitability, completeness, usefulness or effectiveness of any information provided.
The information being provided is for consumers' personal,
The data relating to real estate for sale on this web-site comes in part from the Internet Listing Display database of the ALL JERSEY MULTIPLE LISTING SYSTEM, INC. Real estate listings held by brokerage firms other than this site-owner are marked with the ILD logo. The ALL JERSEY MULTIPLE LISTING SYSTEM, INC. does not warrant the accuracy, quality, reliability, suitability, completeness, usefulness or effectiveness of any information provided.
The information being provided is for consumers' personal,
 The data relating to real estate for sale or rent on this web site comes in part from the IDX program of the Hudson County MLS. Real estate listings held by brokerage firms other than Keyes Red Door Realty & Associates, LLC are marked with the HCIDX mark and the information about them includes the name of the listing broker. The information provided by this website is for the personal, non-commercial use of consumers and may not be used for any purpose other than to identify prospective properties
 The data relating to the real estate for sale on this web site comes in part from the Internet Data Exchange Program of the NJMLS. Real estate listings held by brokerage firms other than Keyes Red Door Realty & Associates, LLC are marked with the Internet Data Exchange logo and information about them includes the name of the listing brokers. Some properties listed with the participating brokers do not appear on this website at the request of the seller. Listings of brokers that do not participate in Internet Data Exchange do not appear on this website. All information deemed reliable but not guaranteed.
Last date updated: September 21, 2026 3:17 PM UTC Source: New Jersey Multiple Listing Service, Inc. "© 2026 New Jersey Multiple Listing Service, Inc. All rights reserved."
The data relating to the real estate for sale on this web site comes in part from the Internet Data Exchange Program of the NJMLS. Real estate listings held by brokerage firms other than Keyes Red Door Realty & Associates, LLC are marked with the Internet Data Exchange logo and information about them includes the name of the listing brokers. Some properties listed with the participating brokers do not appear on this website at the request of the seller. Listings of brokers that do not participate in Internet Data Exchange do not appear on this website. All information deemed reliable but not guaranteed.
Last date updated: September 21, 2026 3:17 PM UTC Source: New Jersey Multiple Listing Service, Inc. "© 2026 New Jersey Multiple Listing Service, Inc. All rights reserved."
 © BRIGHT, All Rights Reserved
