
Golf Course - Primary on Main
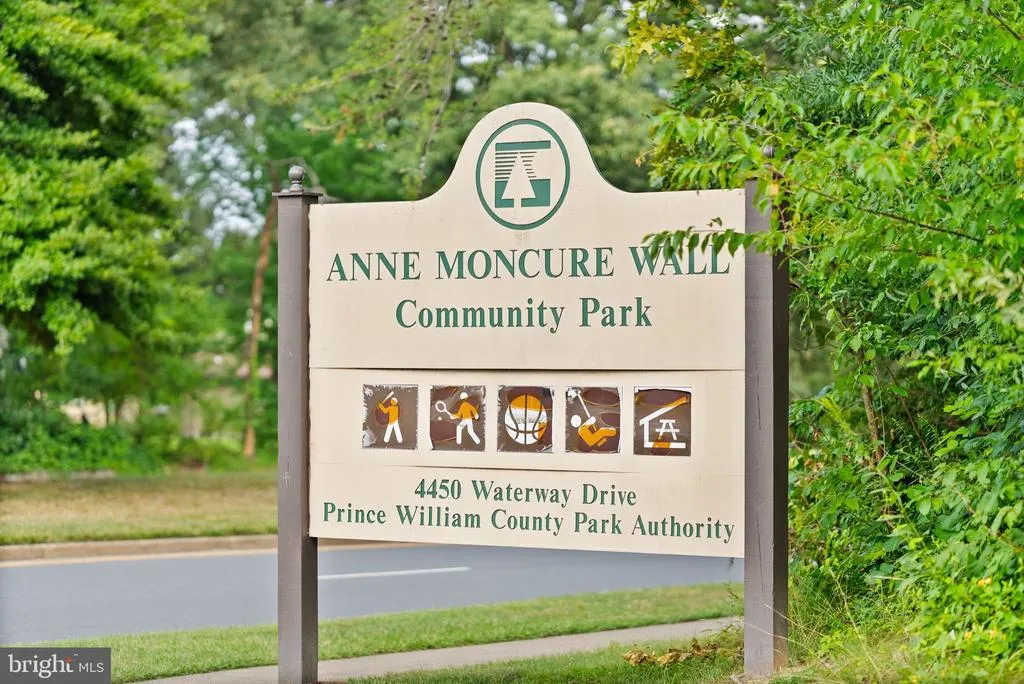
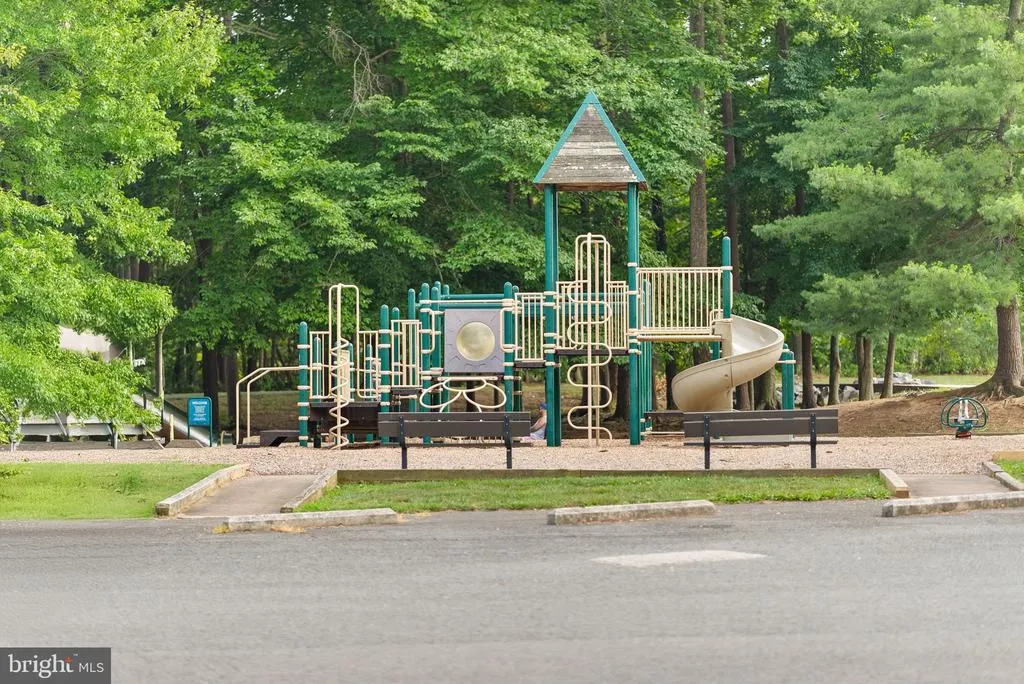
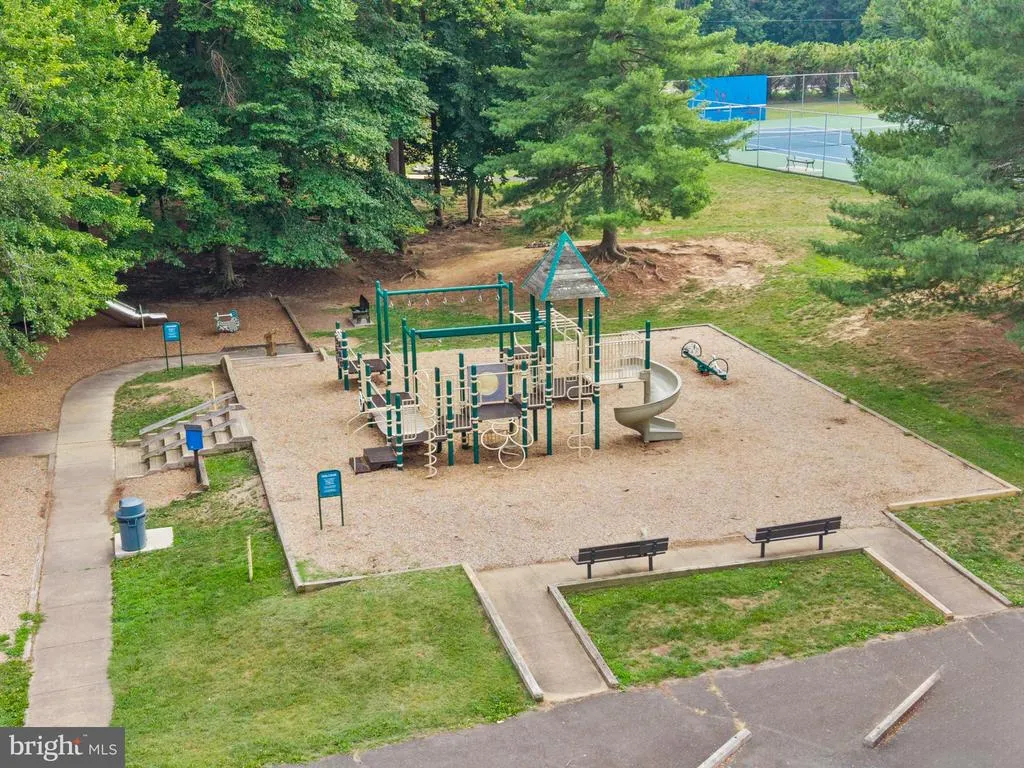
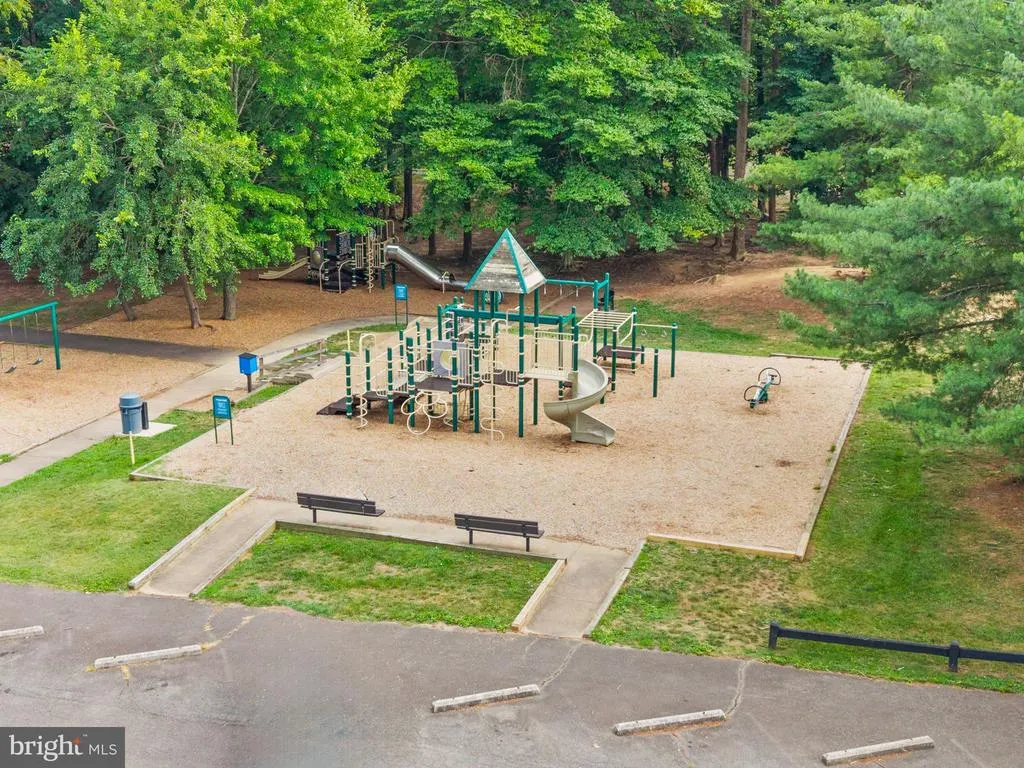
Address
16210 Sheffield Drive, Dumfries, VA
Price
$ 539,900
Property Attributes
- ID#VAPW2124652
- TypeSingle Family
- Listing Status ACTIVE
- CountyPRINCE WILLIAM
- CityDumfries
- NeighborhoodMontclair
- Zip22025
- StyleSplit Foyer
- Year Built1979
- Taxes$ 5248
- Price$ 539,900
- Bedrooms4
- Full Bathrooms3
- Half Bathrooms0
- Sqr Footage2360
- Lot Size0.25 Acres
Data Source:
Bright MLS
Property Description
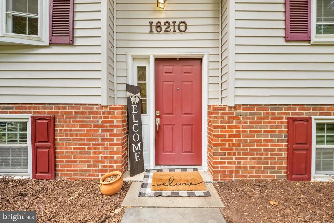
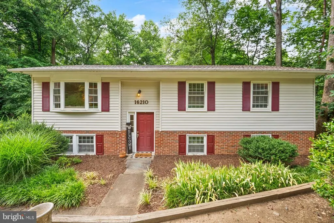
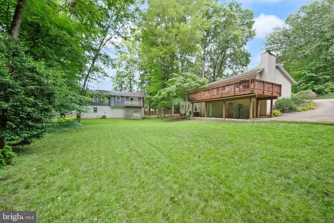
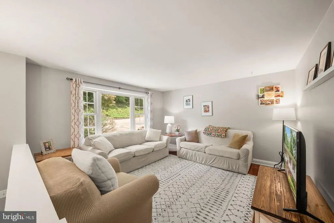
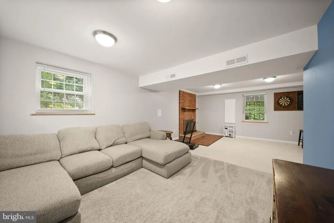
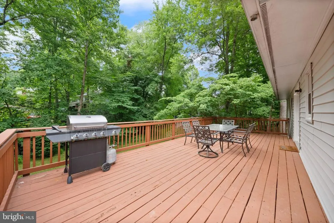
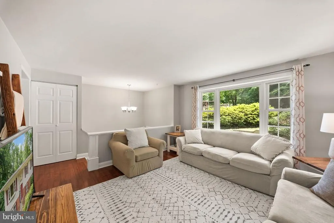
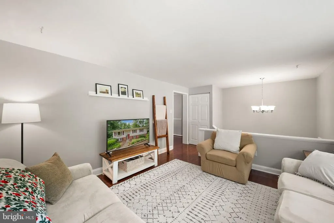
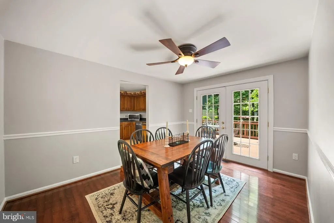
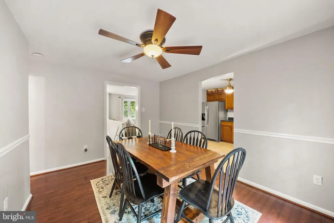
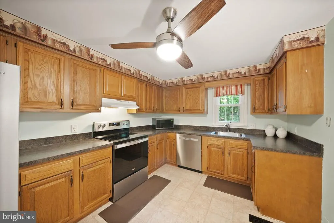
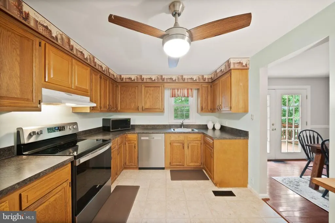
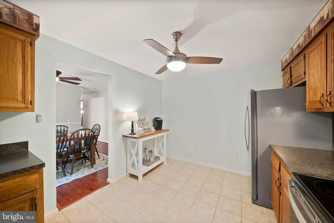
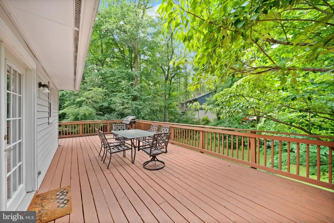
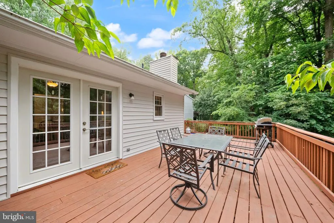
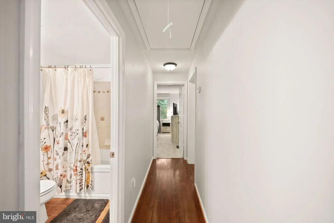
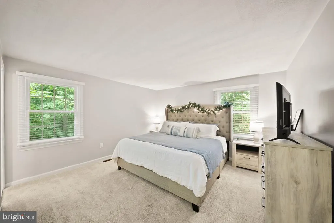
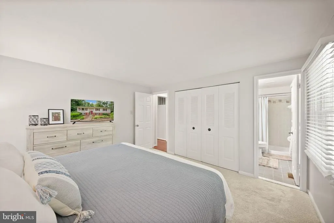
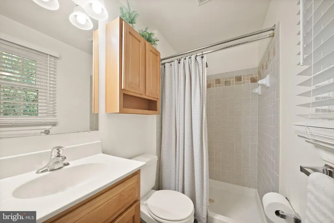
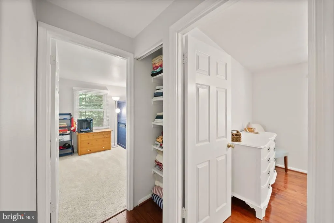
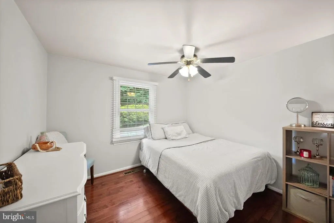
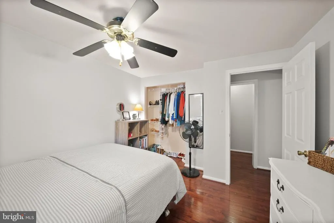
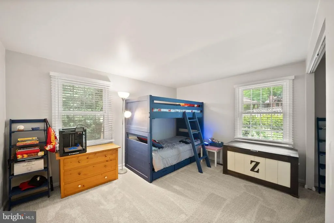
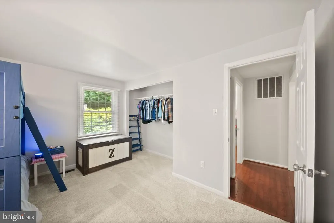
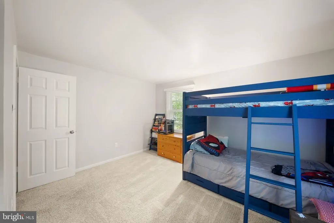
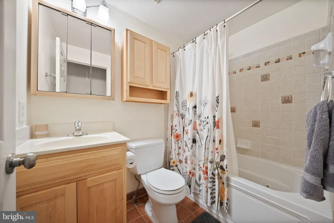
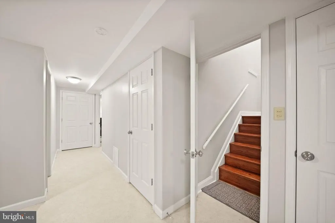
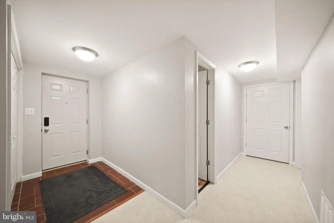
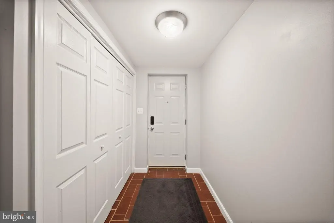
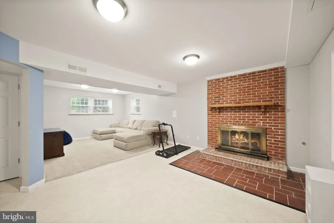
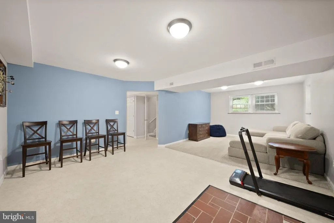
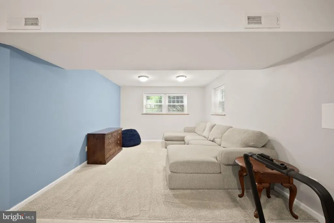
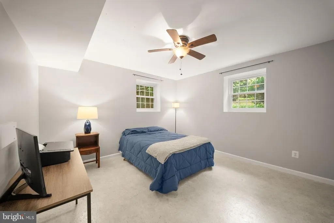
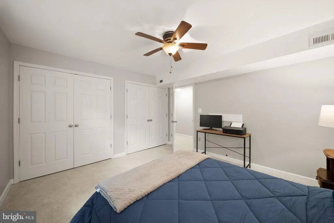
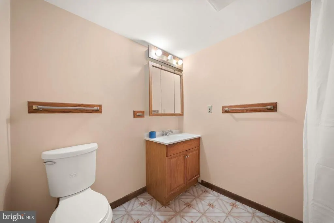
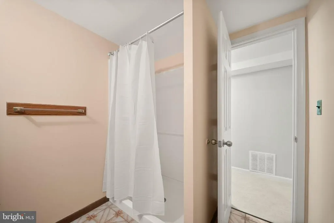
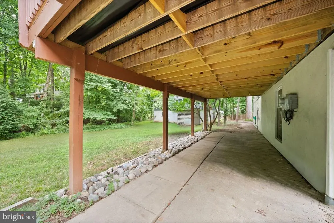
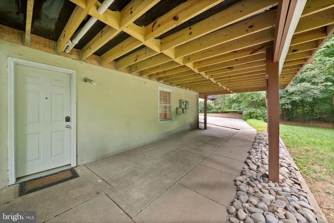
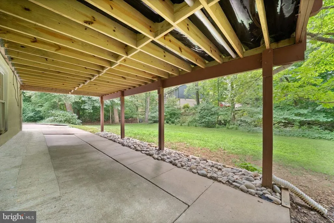
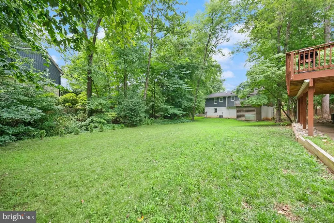
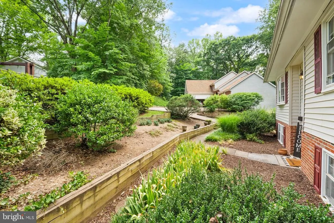
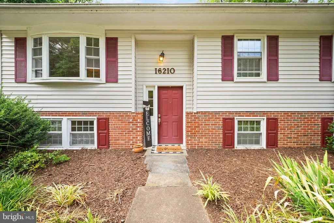
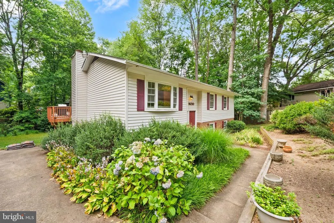
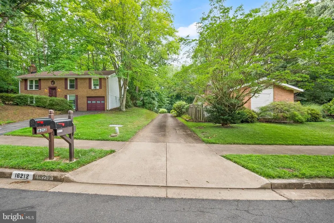
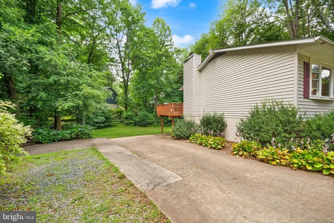
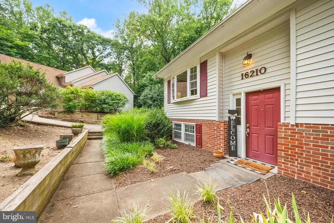
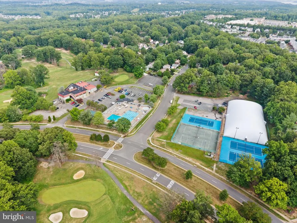
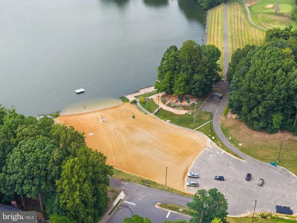
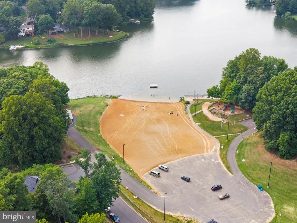
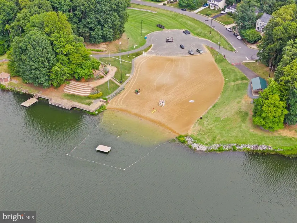
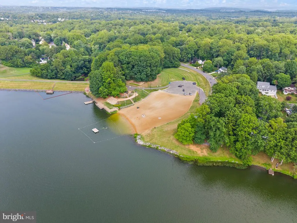
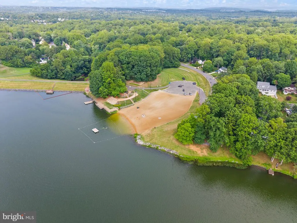
PRICE IMPROVEMENT NEW ROOF, NEW SIDING & OVER 2,360 FINISHED SQ FT IN MONTCLAIR! Discover an incredible opportunity at 16210 Sheffield Drive in Dumfries, VA, offering 4 bedrooms, 3 full baths, a finished lower level, and a large private backyard in one of Prince William County's most established and amenity-rich communities. Major updates are already complete, including a BRAND-NEW ROOF and BRAND-NEW SIDING, adding tremendous value, curb appeal, and peace of mind for the next owner. Inside, fresh and inviting paint selections complement bright, comfortable living spaces designed for both everyday life and entertaining. The main level features an easy-flowing floor plan with plenty of natural light. The kitchen includes updated appliances and connects naturally with the dining and living areas, creating a welcoming central gathering space for family dinners, holidays, and evenings with friends. Need more room? The finished lower level adds approximately 1,150 square feet of additional living space and dramatically expands the possibilities of this home. With a fourth bedroom and full bathroom, there's room for overnight guests, a private home office, recreation room, movie space, fitness area, playroom, or a combination that fits your lifestyle. Outside, the large updated deck overlooks a peaceful and private backyard surrounded by mature landscaping. There's plenty of space for grilling, outdoor dining, entertaining, pets, play, or simply relaxing at the end of the day. And then there's the location. Living in Montclair means enjoying a highly desirable community known for its extensive neighborhood amenities and convenient Dumfries location. Shopping, dining, recreation, and entertainment are all nearby, while commuters will appreciate convenient access to I-95, Route 234, commuter lots, VRE, Quantico, and Fort Belvoir. The home is also served by Prince William County Public Schools. With its new roof, new siding, 4 bedrooms, 3 full baths, finished basement, private backyard, updated deck, and improved price, 16210 Sheffield Drive offers a compelling combination of space, updates, location, and value. If you've been waiting for the right opportunity in Montclair, this home deserves another look. Schedule your showing and see everything 16210 Sheffield Drive has to offer. Seller reserves the right to accept an offer at any time. 2D scans are for reference only and should be considered estimates.
| Price History | |
|---|---|
| 7/8/2026 | Listed $549,900 |
| 8/11/2026 | 2$539,900 |
General Features
| Living Area | 2360 |
|---|---|
| Sewer | Public Sewer |
| Heating | Central |
| Cooling | Central A/C |
| Possession | 0-30 Days CD,31-60 Days CD,Negotiable |
| Roof | Architectural Shingle |
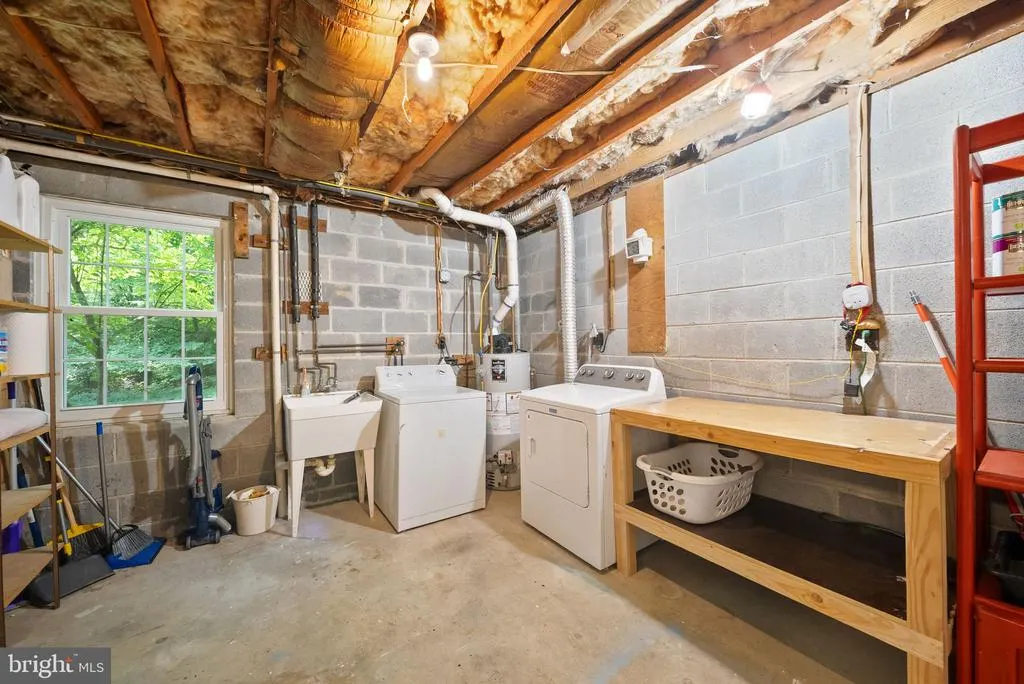
| Appliances | Dishwasher,Disposal,Dryer,Oven/Range - Electric,Range Hood,Refrigerator,Stainless Steel Appliances,Washer,Water Heater |
| Zoning | RPC |
| HOA Fee | 80.00 |
| Association Fee Includes | Common Area Maintenance,Pool(s) |
| Patio/Porch Features | Deck(s) |
| Architectural Style | Split Foyer |
| Construction Materials | Vinyl Siding |
| School District | PRINCE WILLIAM COUNTY PUBLIC SCHOOLS |
| Exclusions | Countertop microwave. |
| Year Built | 1979 |
| Levels | 1 |
| Tax Year | 2026 |
| Ownership | Fee Simple |
| Cool Fuel | Electric |
| Section | 2 |
| Accessibility | None |
| Assoc Fee Paid Per | Monthly |
| County | PRINCE WILLIAM |
| New Construction | No |
| Property Type | Residential |
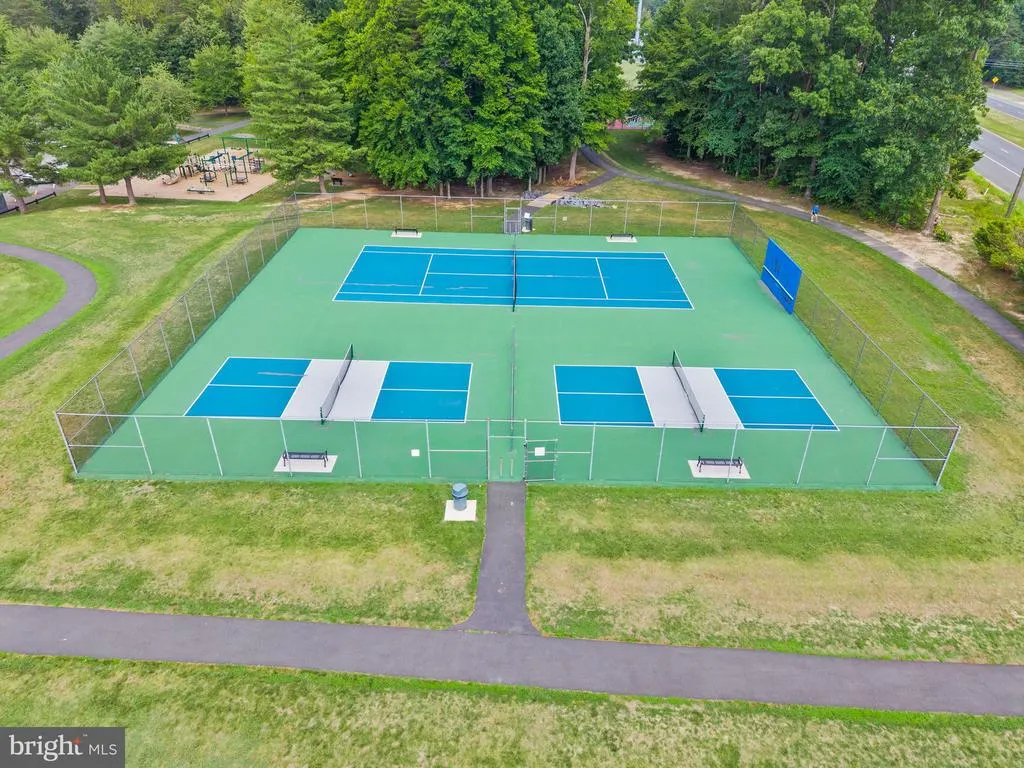
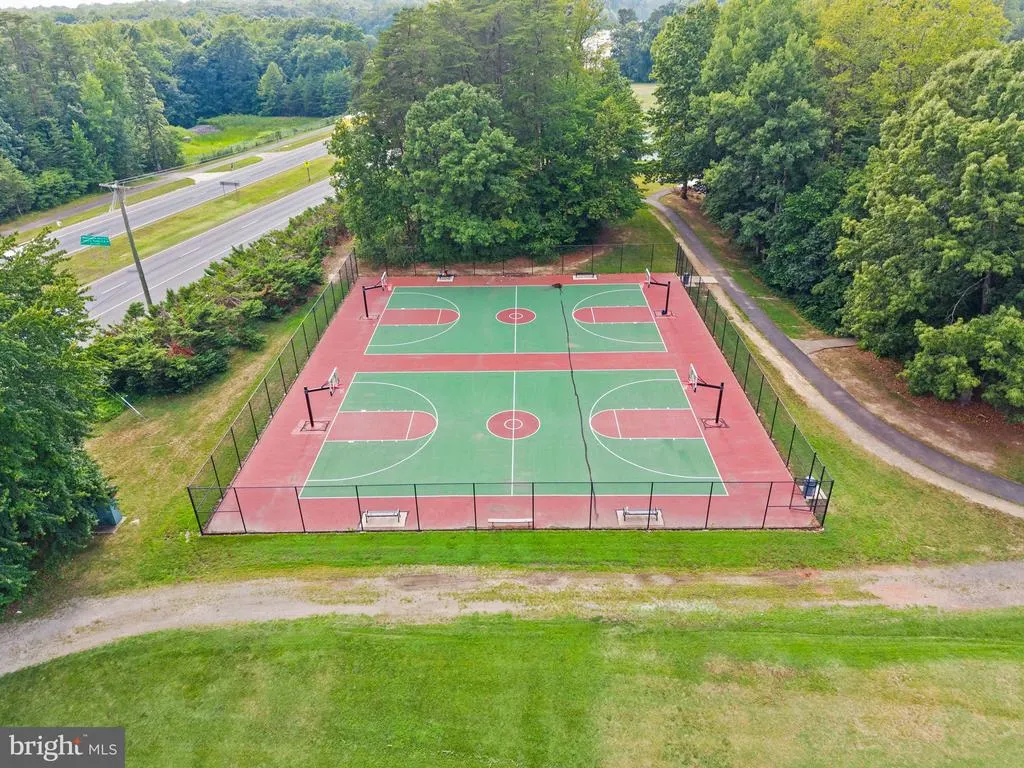
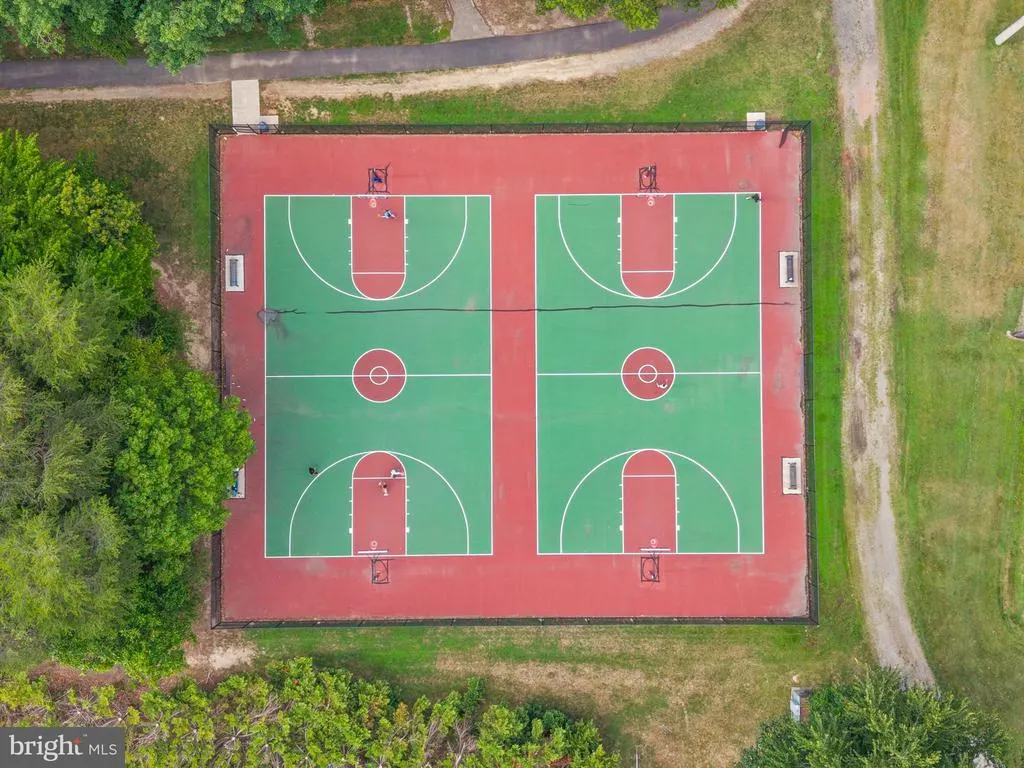
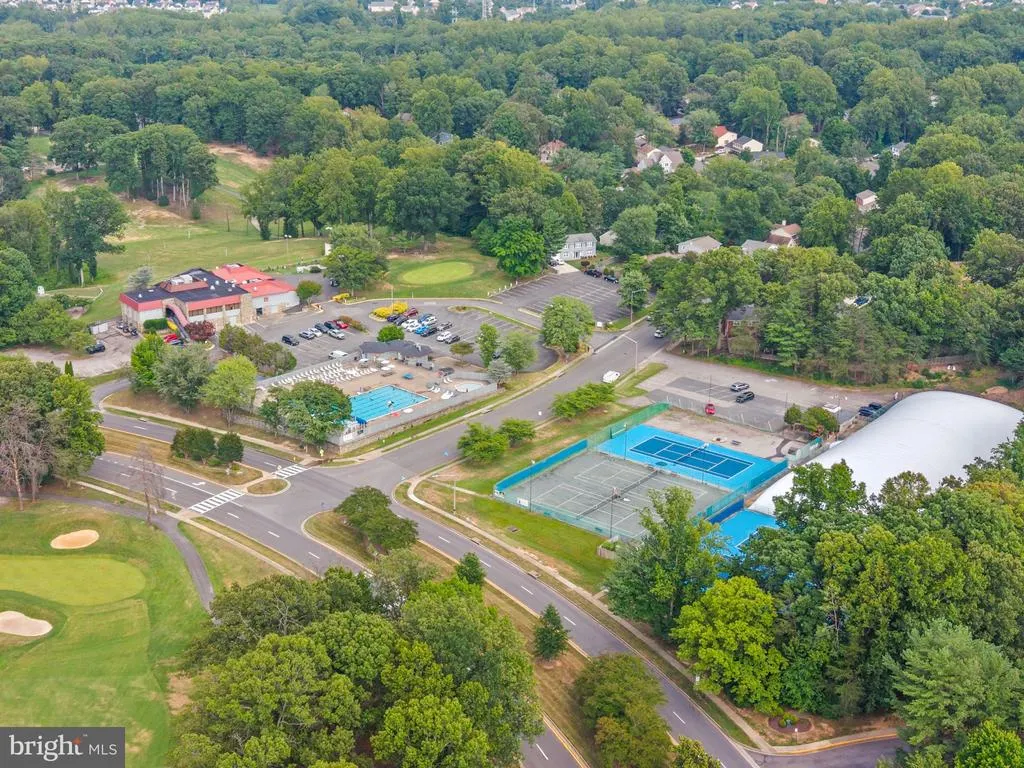
| Association Amenities | Basketball Courts,Club House,Common Grounds,Golf Course Membership Available,Jog/Walk Path,Pool - Outdoor,Pool Mem Avail,Swimming Pool,Tennis Courts |
| HOA | Yes |
| Subdivision Name | MONTCLAIR |
| Garage Y/N | No |
| Water Access Y/N | No |
| Other Structures | Above Grade,Below Grade |
| Full Baths | 3 |
| Status | ACTIVE |
| Directions | From VA-234 (Dumfries Road),Turn onto Country Club Drive into the Montclair community. Continue on Country Club Drive for approximately 1.5 miles. Turn right onto Waterway Drive. Turn left onto Sheff |
| City | DUMFRIES |
| Disclosures | Prop Disclosure,Subject to Condo/HOA Docs |
| Senior Community Y/N | No |
| Lot Size Units | Square Feet |
| Lot Size Square Feet | 10746.00 |
| Tax Assessed Value | 544000.0 |
| Tax Annual Amount | 5248.0 |
| Structure Type | Detached |
| Condo/Coop Association fee Y/N | No |
| Bathrooms Full Main Level | 2 |
| Bathrooms Count Main Level | 2.00 |
| Price Per Sq Ft Total AG | 446.2 |
| Acceptable Financing | Cash,Conventional,Negotiable,VA |
| Vacation Rental Y/N | No |
| Virtual Tour | https://listings.carmichaelphotovideo.com/16210-Sheffield-Dr-Montclair-VA-22025-USA?mls= |
| Total SQFT | 2420 |
| Standard Status | Active |
| Year Built Source | Assessor |
| Legal Subdivision | COUNTRY CLUB LAKE |
| Tax Lot | 43 |
Interior Features
| Interior Amenities | Bathroom - Stall Shower,Bathroom - Tub Shower,Carpet,Ceiling Fan(s),Chair Railings,Dining Area,Primary Bath(s),Window Treatments,Wood Floors |
|---|---|
| Heating Fuel | Natural Gas |
| Basement | Full,Heated,Improved,Interior Access,Outside Entrance,Walkout Level,Windows |
| Flooring | Carpet,Hardwood,Tile/Brick,Other |
| Total Fireplaces | 1 |
| Hot Water | Natural Gas |
| Basement (Y/N) | Yes |
| Heating Y/N | Yes |
| Window Features | Double Hung,Double Pane |
| Fireplace Y/N | Yes |
| Above Grade Finished Area | 1210 |
| Central Air Y/N | Yes |
| Total Bedrooms | 4 |
| Below Grade Finished Area | 1150 |
| Main Level Bedrooms | 3 |
| Below Grade Finished Area Unit Type | Square Feet |
| LivingAreaSource | Assessor |
| Laundry Type | Basement,Dryer In Unit,Washer In Unit |
| Below Grade Unfin Area Units | Square Feet |
| Below Grade Unfin SQFT | 60 |
| Below Grade Unfin SQFT Source | Assessor |
| Below Grade Finished Area Source | Assessor |
| Bedrooms Count All Lower Levels | 1 |
| Bedrooms Count Lower Level 1 | 1 |
| Bathrooms Full Lower Level 1 | 1 |
| Bathrooms Full All Lower Levels | 1 |
| Bathrooms Count Lower Level 1 | 1.00 |
| Bathrooms Count All Lower Levels | 1 |
| Above Grade Finished Area Source | Assessor |
| Above Grade Finished Area Unit Type | Square Feet |
| Total Baths | 3 |
Exterior Features
| Exterior Amenities | Gutter System |
|---|---|
| Pool | Yes - Community |
| Lot Features | Backs to Trees,Private |
| Water Source | Public |
| Inclusions | New in box over the range microwave stored in utility room. |
| Total Parking Spaces | 2 |
| Type of Parking | Driveway |
| Land Use Code | 131 |
| Foundation Details | Block |
| Water View Y/N | No |
| Lot Size Acres | 0.25 |
| Lot Size Source | Assessor |
| Waterfront Y/N | No |
| Land Assessed Value | 234600.00 |
| Navigable Water Y/N | No |
| Water Oriented Y/N | No |
Amenities
- Foreclosure
- Views
- Short Sale
- New Construction
- Adult 55+
- Lease To Own
- No HOA Fees
- Furnished
- Primary On Main
- Air Conditioning
- Seller Finance
- Green
- Fixer Upper
- Horse
- Golf
- Fireplace
- Deck
- Garage
- Basement
- Pool
Property vs Single Family Average in 22025
Price
Taxes
Year Built
Visits
 The data relating to real estate for sale on this website comes in part from the IDX Program of Garden State Multiple Listing Service, L.L.C. and Keyes Red Door Realty & Associates, LLC. Real estate listings held by other brokerage firms are marked as IDX listing. Information deemed reliable but not guaranteed. Copyright © 2026 Garden State Multiple Listing Service, L.L.C. All rights reserved. This information is being provided for Consumer's personal, non-commercial use and may not be used for
 The data relating to real estate for sale on this web-site comes in part from the Internet Listing Display database of the ALL JERSEY MULTIPLE LISTING SYSTEM, INC. Real estate listings held by brokerage firms other than this site-owner are marked with the ILD logo. The ALL JERSEY MULTIPLE LISTING SYSTEM, INC. does not warrant the accuracy, quality, reliability, suitability, completeness, usefulness or effectiveness of any information provided.
The information being provided is for consumers' personal,
The data relating to real estate for sale on this web-site comes in part from the Internet Listing Display database of the ALL JERSEY MULTIPLE LISTING SYSTEM, INC. Real estate listings held by brokerage firms other than this site-owner are marked with the ILD logo. The ALL JERSEY MULTIPLE LISTING SYSTEM, INC. does not warrant the accuracy, quality, reliability, suitability, completeness, usefulness or effectiveness of any information provided.
The information being provided is for consumers' personal,
 The data relating to real estate for sale or rent on this web site comes in part from the IDX program of the Hudson County MLS. Real estate listings held by brokerage firms other than Keyes Red Door Realty & Associates, LLC are marked with the HCIDX mark and the information about them includes the name of the listing broker. The information provided by this website is for the personal, non-commercial use of consumers and may not be used for any purpose other than to identify prospective properties
 The data relating to the real estate for sale on this web site comes in part from the Internet Data Exchange Program of the NJMLS. Real estate listings held by brokerage firms other than Keyes Red Door Realty & Associates, LLC are marked with the Internet Data Exchange logo and information about them includes the name of the listing brokers. Some properties listed with the participating brokers do not appear on this website at the request of the seller. Listings of brokers that do not participate in Internet Data Exchange do not appear on this website. All information deemed reliable but not guaranteed.
Last date updated: September 22, 2026 4:38 PM UTC Source: New Jersey Multiple Listing Service, Inc. "© 2026 New Jersey Multiple Listing Service, Inc. All rights reserved."
The data relating to the real estate for sale on this web site comes in part from the Internet Data Exchange Program of the NJMLS. Real estate listings held by brokerage firms other than Keyes Red Door Realty & Associates, LLC are marked with the Internet Data Exchange logo and information about them includes the name of the listing brokers. Some properties listed with the participating brokers do not appear on this website at the request of the seller. Listings of brokers that do not participate in Internet Data Exchange do not appear on this website. All information deemed reliable but not guaranteed.
Last date updated: September 22, 2026 4:38 PM UTC Source: New Jersey Multiple Listing Service, Inc. "© 2026 New Jersey Multiple Listing Service, Inc. All rights reserved."
 © BRIGHT, All Rights Reserved
