
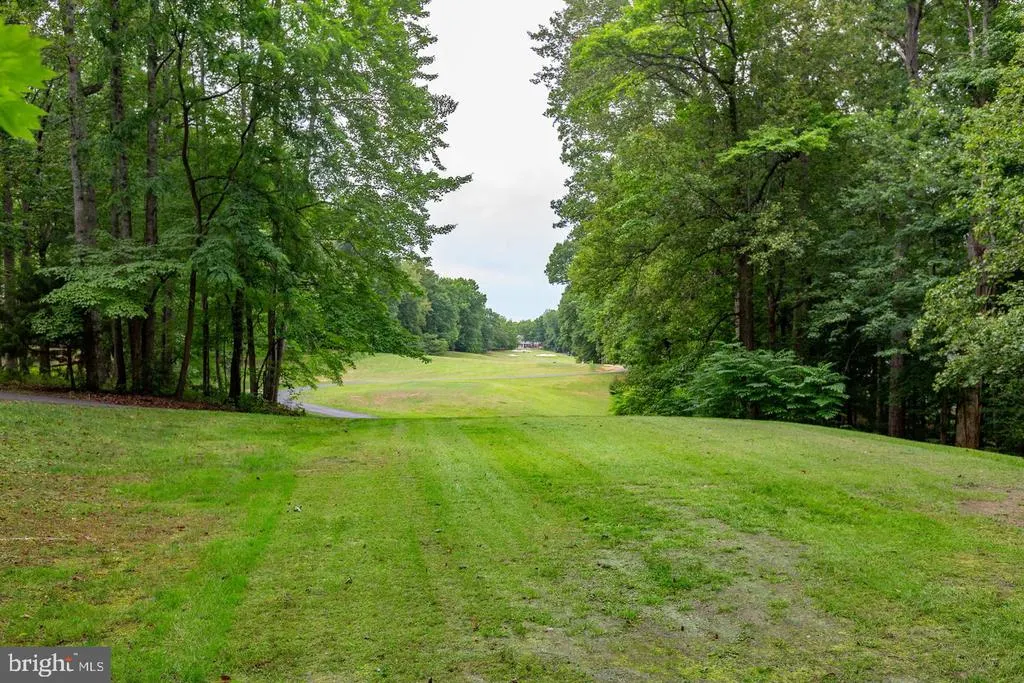
Views - Golf Course - Primary on Main
Address
102 Eagle Court, Locust Grove, VA
Price
$ 379,900
Property Attributes
- ID#VAOR2015236
- TypeSingle Family
- Listing Status ACTIVE
- CountyORANGE
- CityLocust Grove
- NeighborhoodLake Of The Woods
- Zip22508
- StyleCape Cod
- Year Built1977
- Taxes$ 2189
- Price$ 379,900
- Bedrooms4
- Full Bathrooms2
- Half Bathrooms0
- Sqr Footage2080
Data Source:
Bright MLS
Property Description
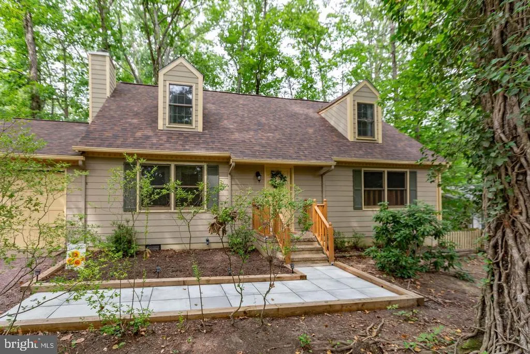
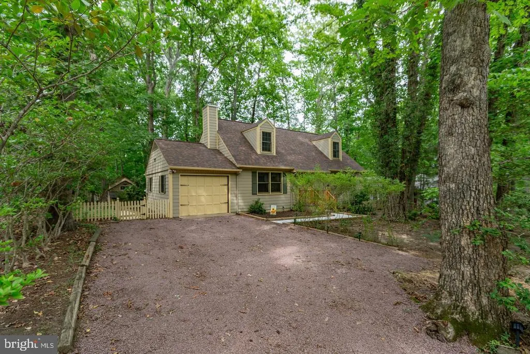
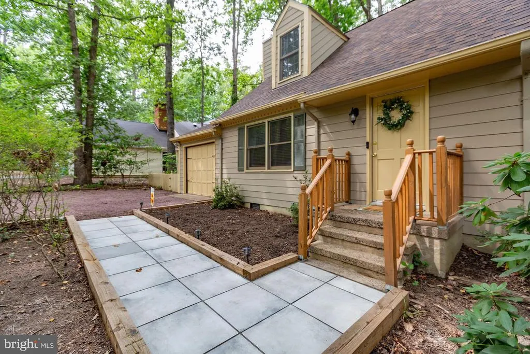
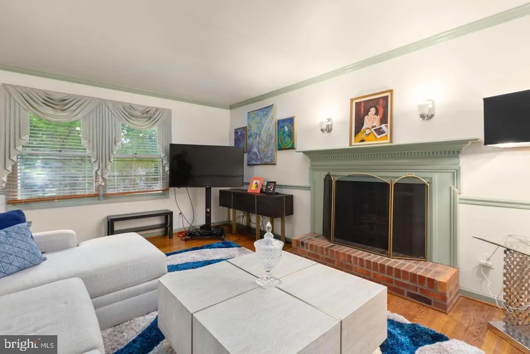
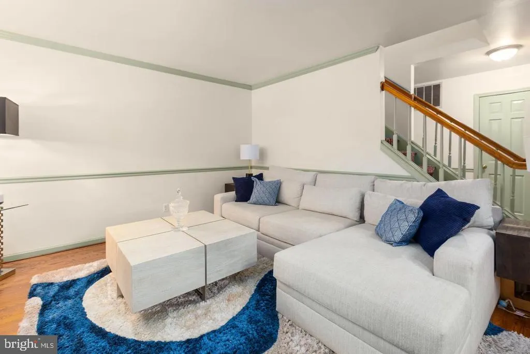
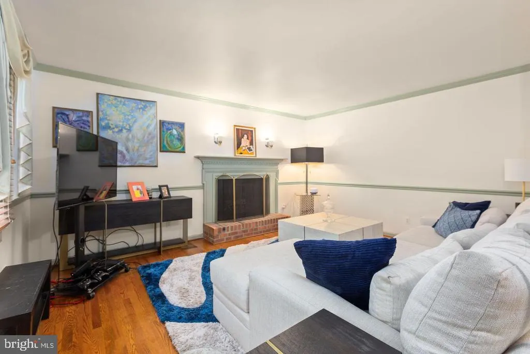
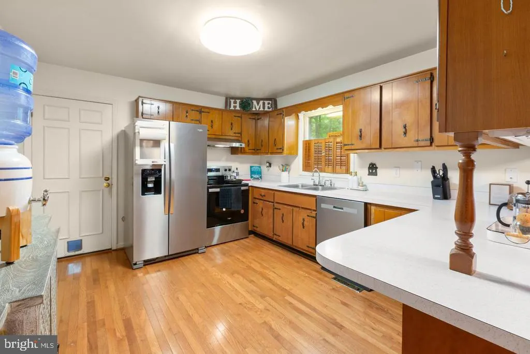
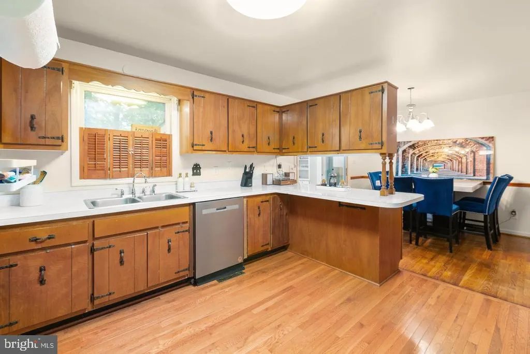
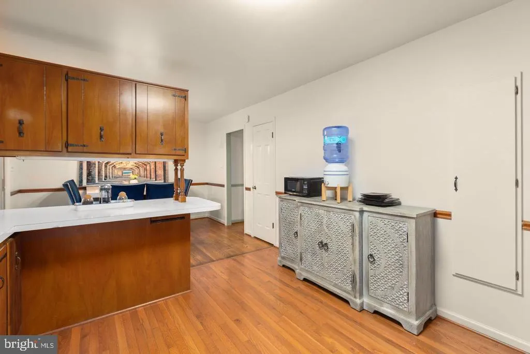
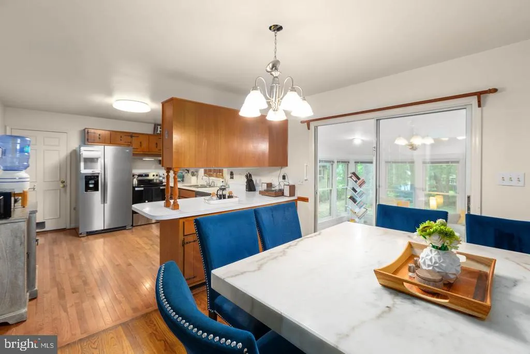
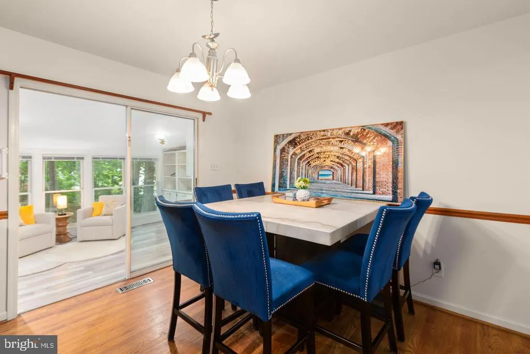
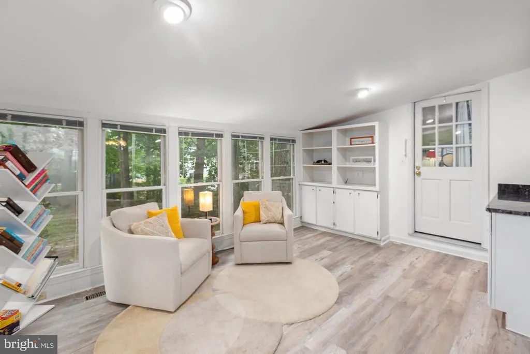
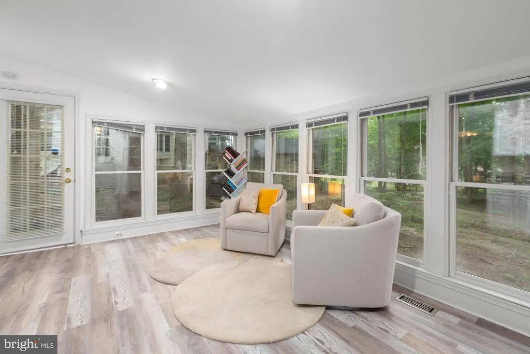
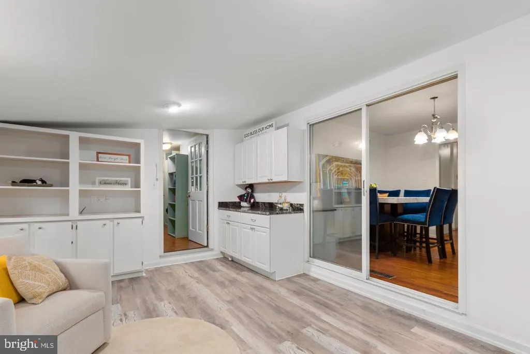
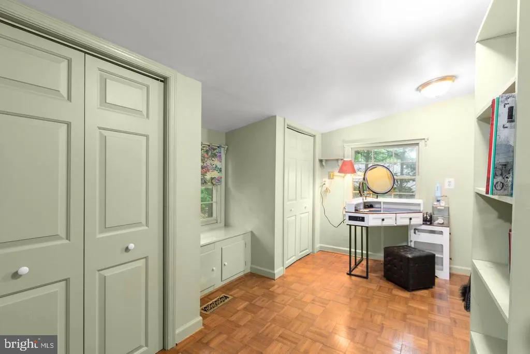
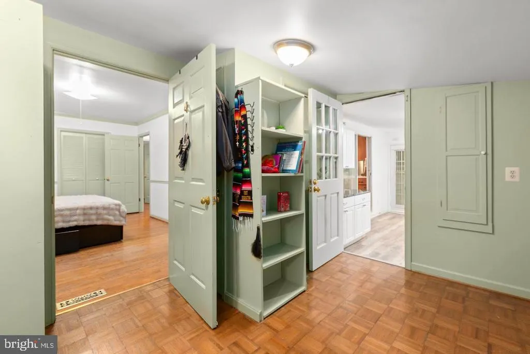
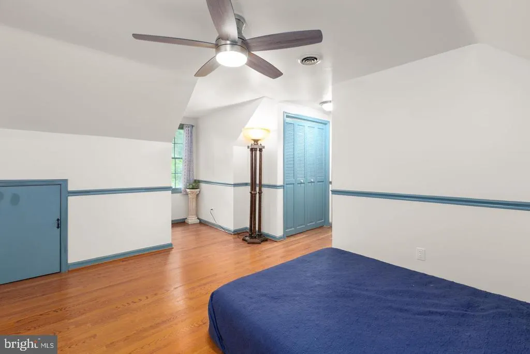
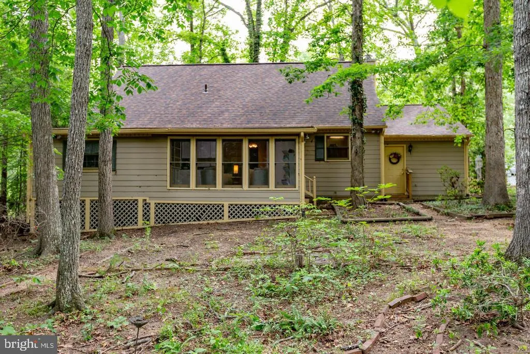
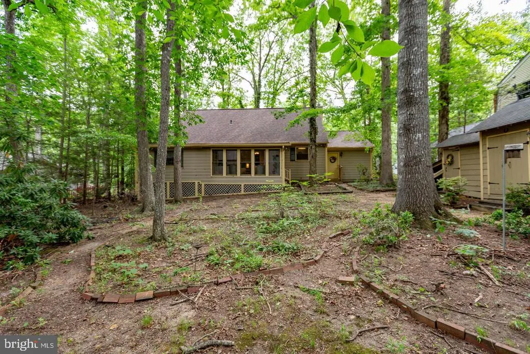
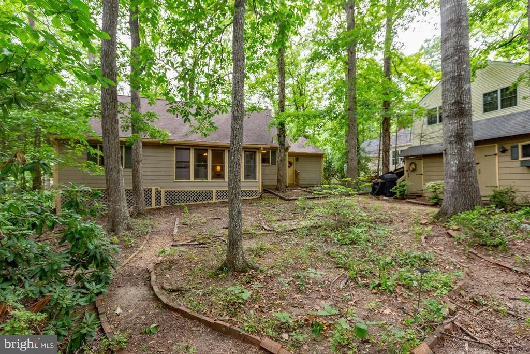
Tucked within the tree-lined surroundings of Lake of the Woods, 102 Eagle Court offers a home filled with warmth, character, and inviting living spaces that immediately feel comfortable from the moment you arrive. This four-bedroom, two-bath property blends cozy cottage-style charm with spacious functionality, creating a home that feels both welcoming and distinctive. One of the homes most beloved features is the beautifully updated sunroom, completed in 2022. Surrounded by mature trees and filled with natural light, this space has become a favorite place to relax throughout the seasons. Luxury vinyl plank flooring, granite countertops, and built-in features enhance both the style and functionality of the room, while the surrounding views create a peaceful connection to nature. During the warmer months, the windows frame views of wildlife and the wooded setting nestled along the golf course, creating an atmosphere that feels calming and tucked away. Inside, the home offers far more space than many expect from the exterior. Guests often comment on the spacious layout, oversized kitchen, large living room, and the abundance of room available for guests, hobbies, gatherings, or everyday living. The kitchen has served as the true heart of the home! A place for cooking together, gathering at the end of the day, sharing meals, listening to music, and creating lasting memories. The layout provides excellent versatility for a variety of lifestyles, with multiple bedrooms and flexible living areas that comfortably accommodate families, guests, work-from-home needs, or additional storage. The homes personality and character help it stand apart from more traditional or cookie-cutter properties, giving it a warmth and individuality that is difficult to replicate. The outdoor spaces further enhance the homes appeal. Whether sitting outside enjoying the scenery, relaxing in the sunshine, or listening to the surrounding wildlife, the property offers a comfortable outdoor setting that encourages slowing down and enjoying the environment around you. Mature trees provide natural beauty and privacy while contributing to the tranquil atmosphere throughout the property. Significant updates and improvements have already been completed for the next owner, including a brand-new roof and Hardiplank siding installed in 2025, brand-new stainless steel appliances added in 2025, the renovated sunroom completed in 2022, an updated front walkway in 2023, and a professionally serviced wood-burning fireplace in 2025. Located within a community known for its established feel, mature surroundings, and active neighborhood atmosphere, residents enjoy seeing neighbors out walking dogs, jogging, and spending time outdoors. The area offers a strong sense of community while still maintaining the peaceful setting many buyers are searching for. Tranquil, cozy, and full of personality, 102 Eagle Court is a home designed for gathering, relaxing, and creating memories. From quiet evenings in the sunroom to lively dinners in the kitchen with family and friends, this property offers a rare combination of comfort, charm, and individuality that truly makes it feel like home.
| Elementary School | Middle School | High School |
|---|---|---|
| Locust Grove Elementary School | Locust Grove Middle School | Orange High School |
| Price History | |
|---|---|
| 9/15/2026 | Listed $379,900 |
General Features
| Living Area | 2080 |
|---|---|
| Sewer | Public Sewer |
| Heating | Heat Pump(s),Forced Air |
| Cooling | Ceiling Fan(s),Central A/C |
| Possession | Settlement |
| Appliances | Built-In Microwave,Washer,Dryer,Disposal,Dishwasher,Cooktop,Refrigerator,Icemaker,Stove |
| Zoning | R3 |
| HOA Fee | 2200.00 |
| Garage Spaces | 1.00 |
| Association Fee Includes | Common Area Maintenance,Pool(s),Recreation Facility,Reserve Funds,Road Maintenance,Security Gate |
| Architectural Style | Cape Cod |
| Construction Materials | Masonry,HardiPlank Type |
| School District | ORANGE COUNTY PUBLIC SCHOOLS |
| Year Built | 1977 |
| Levels | 2 |
| Tax Year | 2025 |
| Ownership | Fee Simple |
| Cool Fuel | Electric |
| Accessibility | None |
| Assoc Fee Paid Per | Annually |
| County | ORANGE |
| New Construction | No |
| Property Type | Residential |
| Association Amenities | Bar/Lounge,Baseball Field,Basketball Courts,Bike Trail,Beach,Boat Dock/Slip,Boat Ramp,Club House,Common Grounds,Community Center,Dining Rooms,Exercise Room,Fitness Center,Gated Community,Golf Club,Ho |
| HOA | Yes |
| Subdivision Name | LAKE OF THE WOODS |
| Garage Y/N | Yes |
| Water Access Y/N | No |
| Other Structures | Above Grade,Below Grade |
| Full Baths | 2 |
| Status | ACTIVE |
| Directions | Take exit 130 B onto SR-3 Alt West toward Culpeper,Keep left onto SR-3 West toward Culpeper,Turn right onto Plank Rd,Turn left onto Lake of the Woods Pkwy,Take a slight right turn onto Lake of the Wo |
| City | LOCUST GROVE |
| Disclosures | Prop Disclosure |
| Senior Community Y/N | No |
| Lot Size Units | Square Feet |
| Lot Size Square Feet | 0.00 |
| Tax Assessed Value | 353200.0 |
| Tax Annual Amount | 2189.0 |
| Property Condition | Excellent |
| Structure Type | Detached |
| Condo/Coop Association fee Y/N | No |
| Bathrooms Full Main Level | 1 |
| Bathrooms Count Main Level | 1.00 |
| Price Per Sq Ft Total AG | 182.64 |
| Community Pool Features | In Ground,Fenced |
| Vacation Rental Y/N | No |
| Virtual Tour | https://www.zillow.com/view-imx/b340aefb-00b3-4ab6-ae89-78ca2105c12f?wl=true&setAttribution=mls&initialViewType=pano |
| Total SQFT | 2080 |
| Standard Status | Active |
| Year Built Source | Estimated |
| Tax Lot | 3680 |
Interior Features
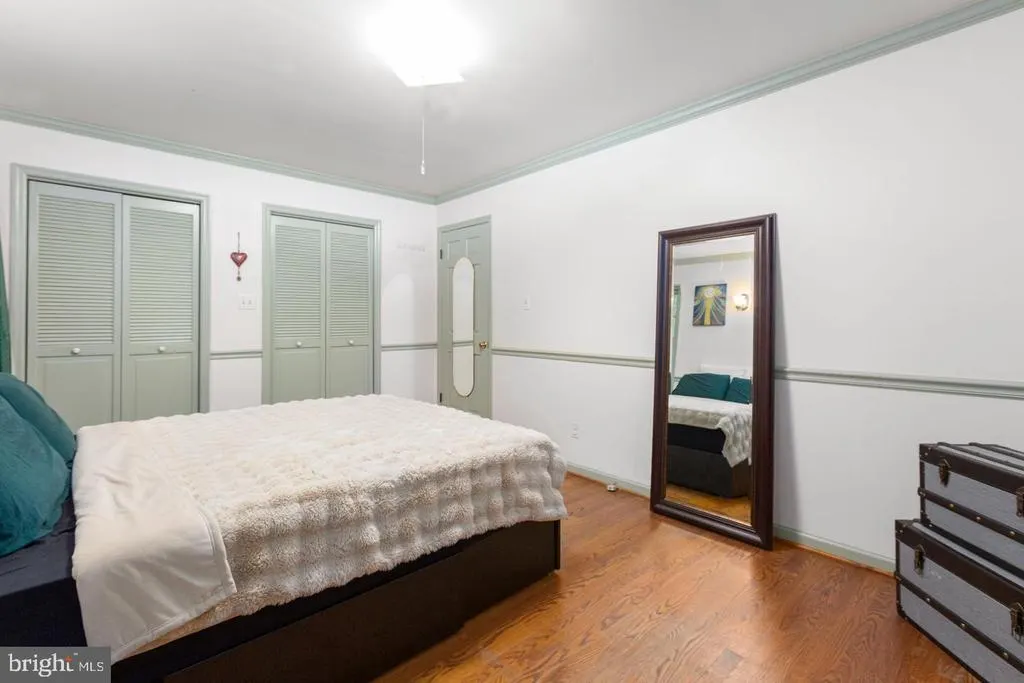
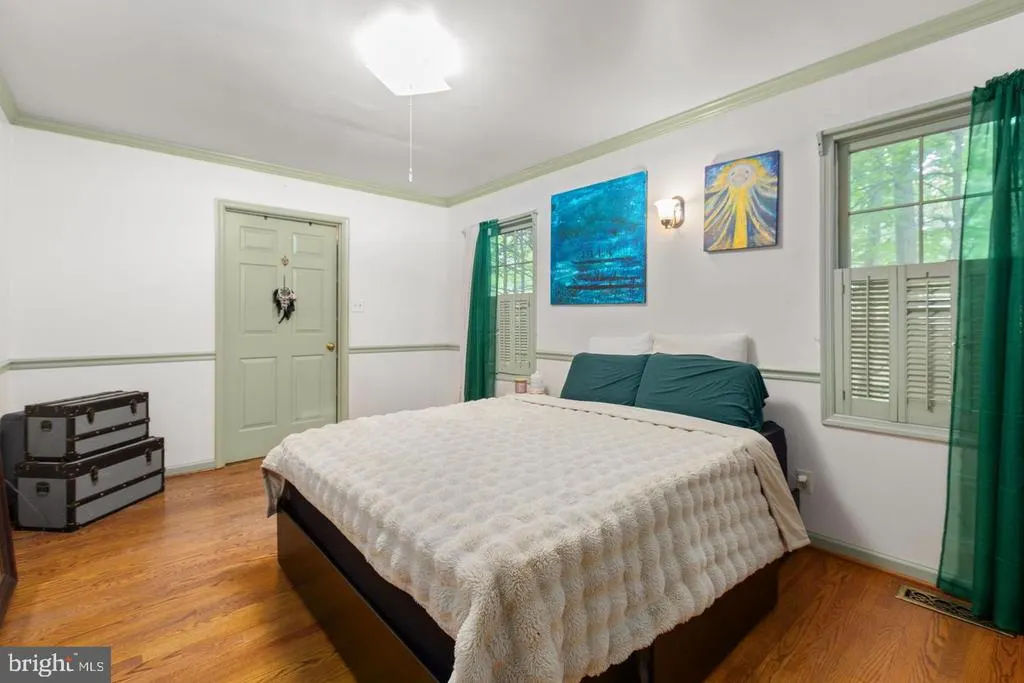
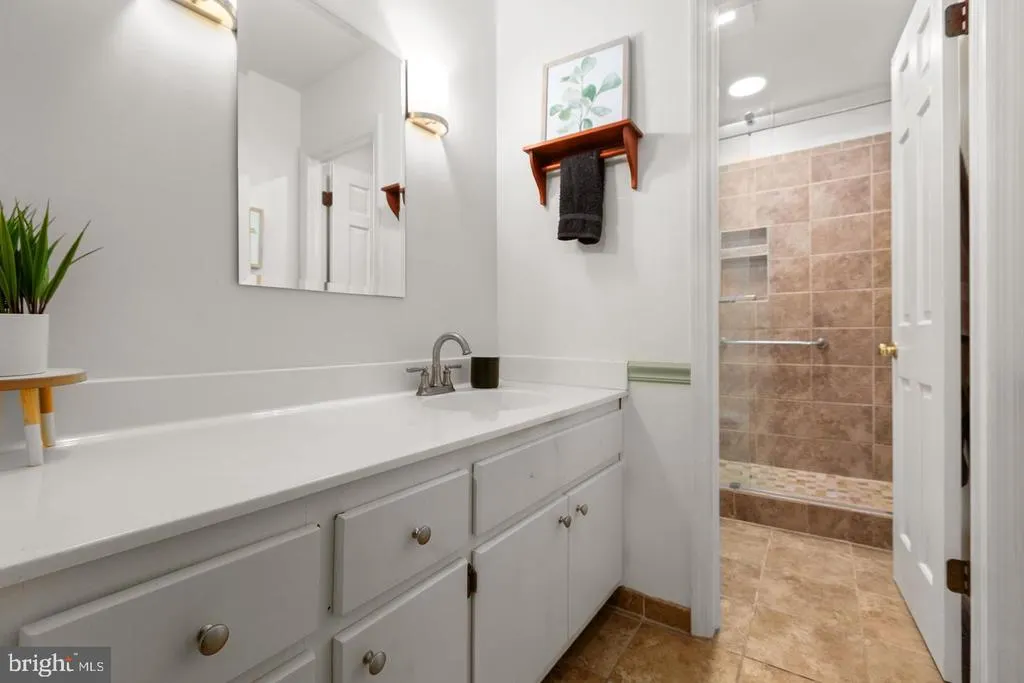
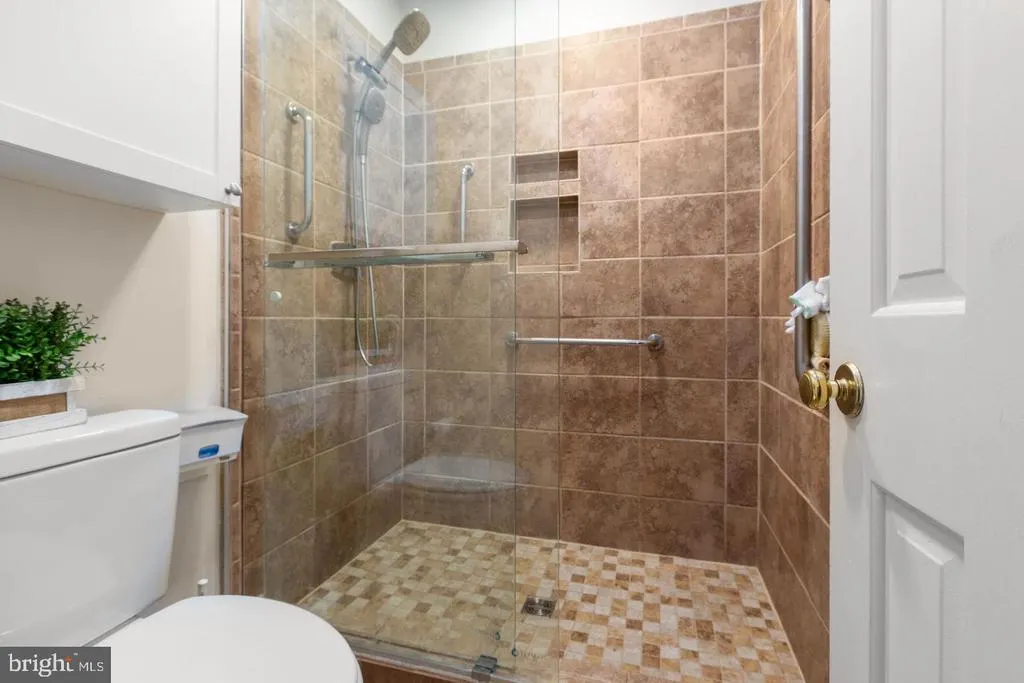
| Interior Amenities | Ceiling Fan(s),Bathroom - Tub Shower,Bathroom - Stall Shower,Built-Ins,Chair Railings,Combination Kitchen/Dining,Crown Moldings,Dining Area,Entry Level Bedroom,Recessed Lighting,Store/Office,Wood Flo |
|---|---|
| Heating Fuel | Electric |
| Flooring | Hardwood |
| Total Fireplaces | 1 |
| Fireplace Features | Wood,Mantel(s) |
| Hot Water | Electric |
| Basement (Y/N) | No |
| Heating Y/N | Yes |
| Fireplace Y/N | Yes |
| Above Grade Finished Area | 2080 |
| Central Air Y/N | Yes |
| Total Bedrooms | 4 |
| Room Type | Bedroom 2,Bedroom 3,Bedroom 4,Kitchen,Family Room,Bedroom 1,Sun/Florida Room,Laundry,Office,Bathroom 1,Bathroom 2 |
| Main Level Bedrooms | 2 |
| Below Grade Finished Area Unit Type | Square Feet |
| LivingAreaSource | Assessor |
| Laundry Type | Has Laundry |
| Below Grade Unfin Area Units | Square Feet |
| Bedrooms Count All Upper Levels | 2 |
| Bedrooms Count Upper Level 1 | 2 |
| Bathrooms Full Upper Level 1 | 1 |
| Bathrooms Full All Upper Levels | 1 |
| Bathrooms Count Upper Level 1 | 1.00 |
| Bathrooms Count All Upper Levels | 1 |
| Above Grade Unfin Area Units | Square Feet |
| Above Grade Finished Area Unit Type | Square Feet |
| Total Baths | 2 |
Exterior Features
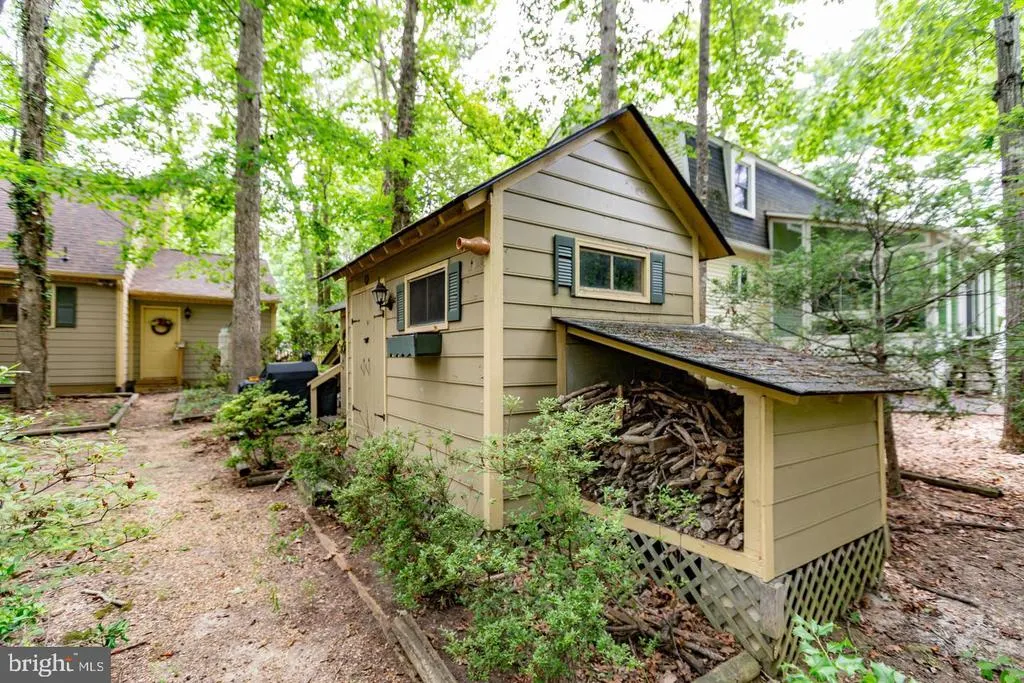
| Exterior Amenities | Outbuilding(s) |
|---|---|
| Pool | Yes - Community |
| Water Source | Public |
| Total Parking Spaces | 1 |
| Garage Features | Garage Door Opener,Garage - Front Entry,Covered Parking,Built In,Inside Access |
| Type of Parking | Driveway,Attached Garage |
| Land Use Code | 017 |
| Foundation Details | Crawl Space |
| Water View Y/N | No |
| Lot Size Acres | 0.00 |
| Lot Size Source | Estimated |
| Waterfront Y/N | No |
| Door Features | Sliding Glass |
| Land Assessed Value | 100300.00 |
| Navigable Water Y/N | No |
| Water Oriented Y/N | No |
| # of Attached Garage Spaces | 1 |
Room Details
| Room | Dimensions | Level | Flooring | Details |
|---|---|---|---|---|
| Bathroom 1 | Main | Bathroom - Stall Shower,Lighting - Recessed | ||
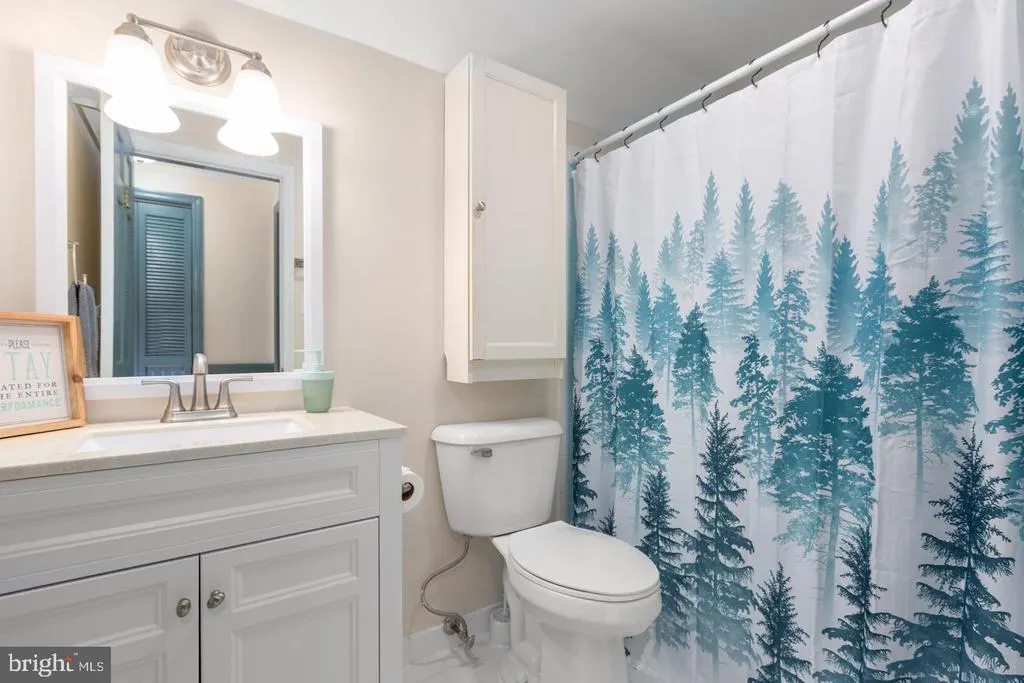
| Bathroom 2 | Upper 1 | Bathroom - Tub Shower | ||
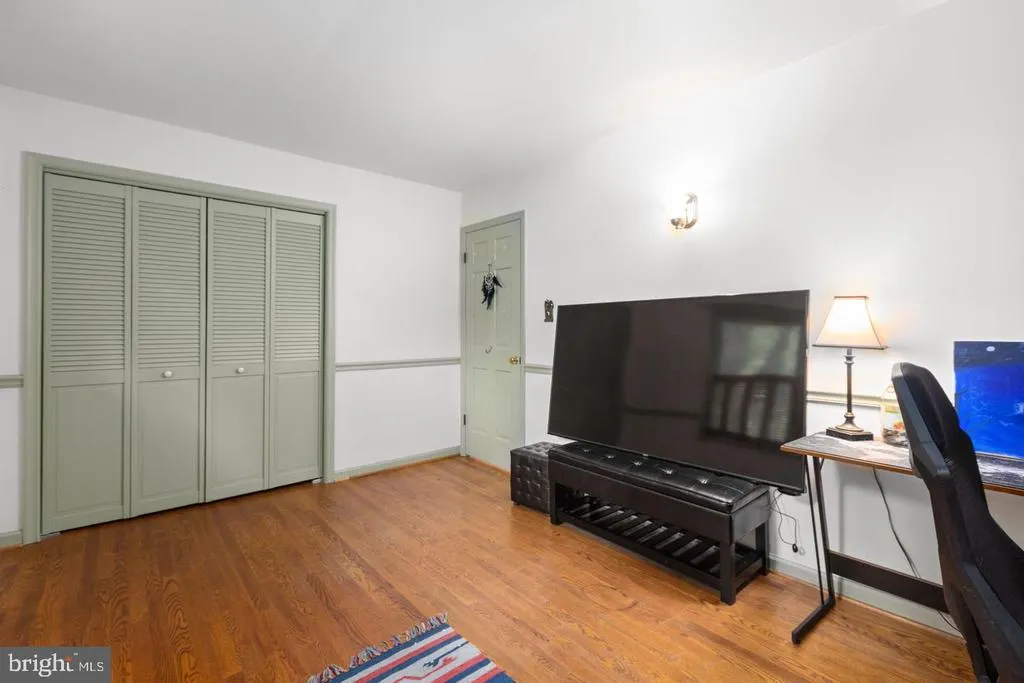
| Bedroom 1 | Main | Crown Molding,Chair Rail,Lighting - Ceiling,Flooring - HardWood | ||
| Bedroom 2 | Main | Flooring - HardWood | ||
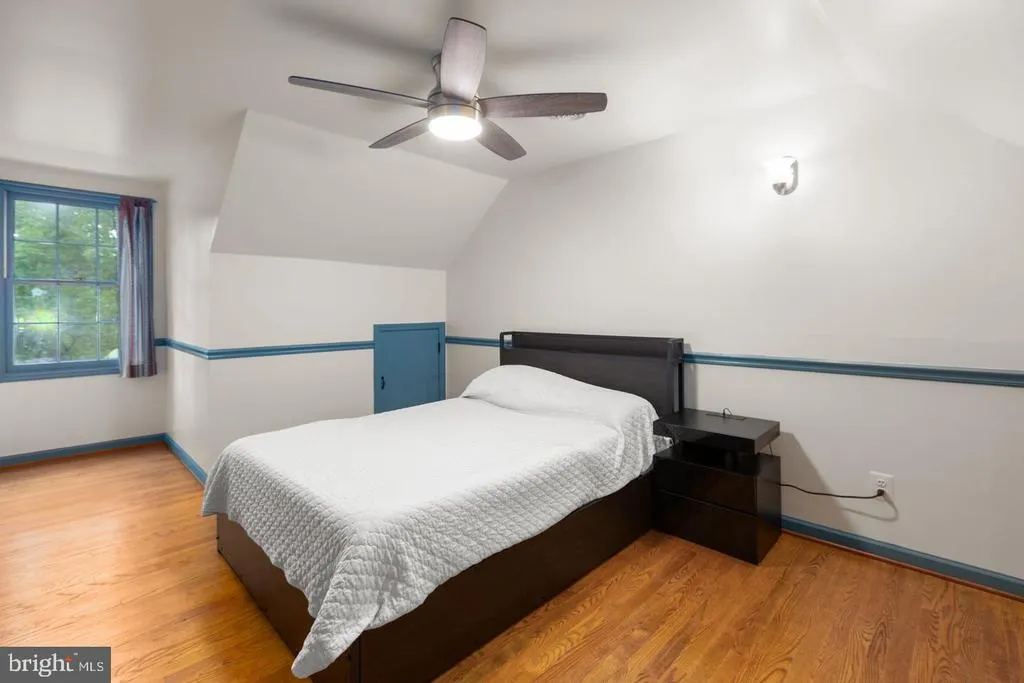
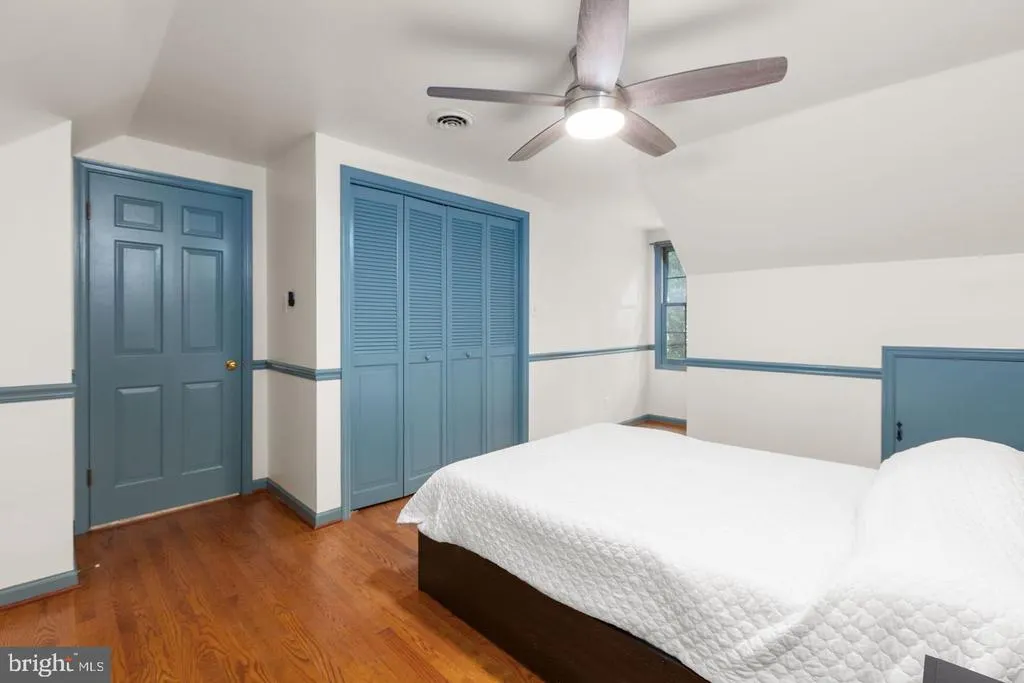
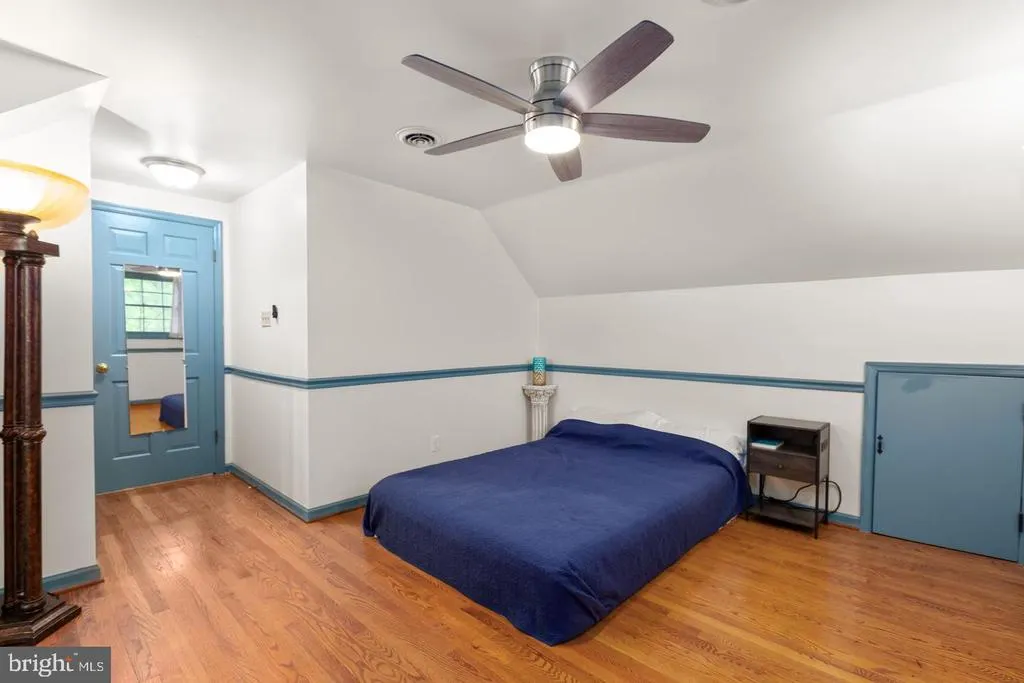
| Bedroom 3 | Upper 1 | Ceiling Fan(s),Chair Rail,Flooring - HardWood | ||
| Bedroom 4 | Upper 1 | Chair Rail,Ceiling Fan(s),Flooring - HardWood,Lighting - Ceiling | ||
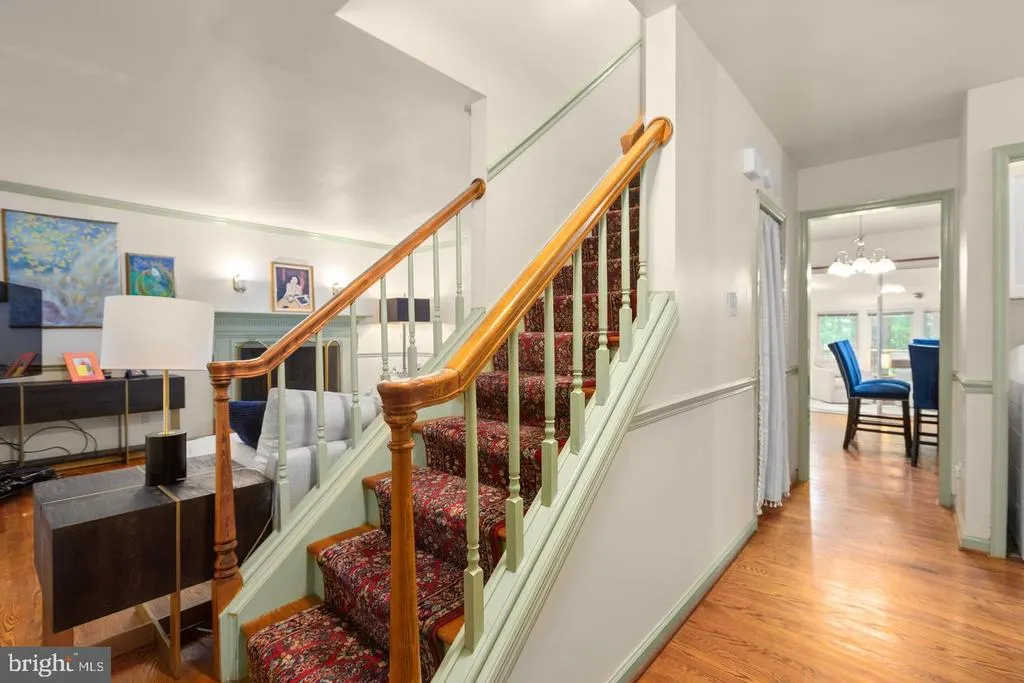
| Family Room | Main | Chair Rail,Crown Molding,Fireplace - Wood Burning,Flooring - HardWood | ||
| Kitchen | Main | Dining Area,Chair Rail,Kitchen - Electric Cooking,Lighting - Ceiling,Lighting - Pendants,Flooring - HardWood | ||
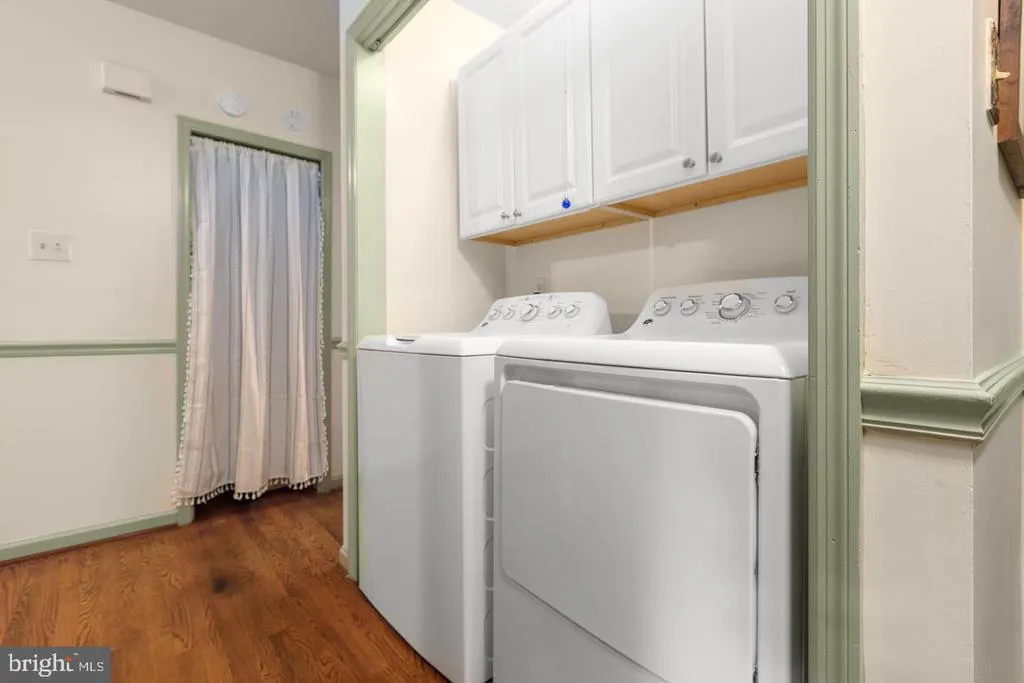
| Laundry | Main | Built-Ins,Lighting - Ceiling | ||
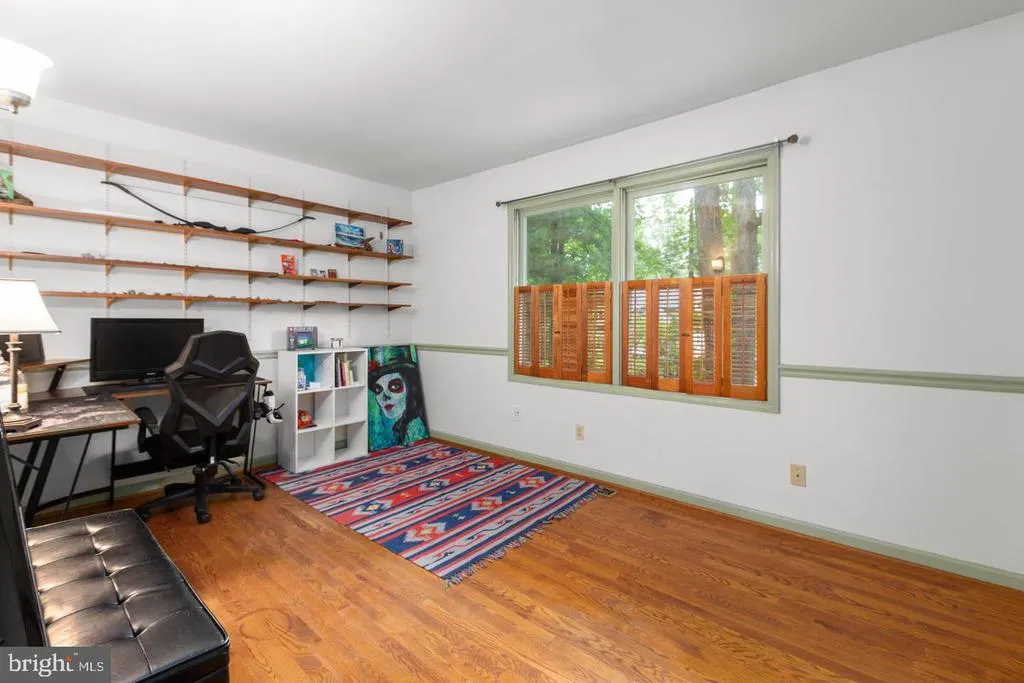
| Office | Main | Built-Ins,Lighting - Ceiling | ||
| Sun/Florida Room | Main | Built-Ins,Flooring - Luxury Vinyl Plank,Lighting - Recessed |
Amenities
- Foreclosure
- Views
- Short Sale
- New Construction
- Adult 55+
- Lease To Own
- No HOA Fees
- Furnished
- Primary On Main
- Air Conditioning
- Seller Finance
- Green
- Fixer Upper
- Horse
- Golf
- Fireplace
- Deck
- Garage
- Basement
- Pool
Property vs Single Family Average in 22508
Price
Taxes
Year Built
 The data relating to real estate for sale on this website comes in part from the IDX Program of Garden State Multiple Listing Service, L.L.C. and Keyes Red Door Realty & Associates, LLC. Real estate listings held by other brokerage firms are marked as IDX listing. Information deemed reliable but not guaranteed. Copyright © 2026 Garden State Multiple Listing Service, L.L.C. All rights reserved. This information is being provided for Consumer's personal, non-commercial use and may not be used for
 The data relating to real estate for sale on this web-site comes in part from the Internet Listing Display database of the ALL JERSEY MULTIPLE LISTING SYSTEM, INC. Real estate listings held by brokerage firms other than this site-owner are marked with the ILD logo. The ALL JERSEY MULTIPLE LISTING SYSTEM, INC. does not warrant the accuracy, quality, reliability, suitability, completeness, usefulness or effectiveness of any information provided.
The information being provided is for consumers' personal,
The data relating to real estate for sale on this web-site comes in part from the Internet Listing Display database of the ALL JERSEY MULTIPLE LISTING SYSTEM, INC. Real estate listings held by brokerage firms other than this site-owner are marked with the ILD logo. The ALL JERSEY MULTIPLE LISTING SYSTEM, INC. does not warrant the accuracy, quality, reliability, suitability, completeness, usefulness or effectiveness of any information provided.
The information being provided is for consumers' personal,
 The data relating to real estate for sale or rent on this web site comes in part from the IDX program of the Hudson County MLS. Real estate listings held by brokerage firms other than Keyes Red Door Realty & Associates, LLC are marked with the HCIDX mark and the information about them includes the name of the listing broker. The information provided by this website is for the personal, non-commercial use of consumers and may not be used for any purpose other than to identify prospective properties
 The data relating to the real estate for sale on this web site comes in part from the Internet Data Exchange Program of the NJMLS. Real estate listings held by brokerage firms other than Keyes Red Door Realty & Associates, LLC are marked with the Internet Data Exchange logo and information about them includes the name of the listing brokers. Some properties listed with the participating brokers do not appear on this website at the request of the seller. Listings of brokers that do not participate in Internet Data Exchange do not appear on this website. All information deemed reliable but not guaranteed.
Last date updated: September 23, 2026 4:57 PM UTC Source: New Jersey Multiple Listing Service, Inc. "© 2026 New Jersey Multiple Listing Service, Inc. All rights reserved."
The data relating to the real estate for sale on this web site comes in part from the Internet Data Exchange Program of the NJMLS. Real estate listings held by brokerage firms other than Keyes Red Door Realty & Associates, LLC are marked with the Internet Data Exchange logo and information about them includes the name of the listing brokers. Some properties listed with the participating brokers do not appear on this website at the request of the seller. Listings of brokers that do not participate in Internet Data Exchange do not appear on this website. All information deemed reliable but not guaranteed.
Last date updated: September 23, 2026 4:57 PM UTC Source: New Jersey Multiple Listing Service, Inc. "© 2026 New Jersey Multiple Listing Service, Inc. All rights reserved."
 © BRIGHT, All Rights Reserved
