
Primary on Main
Address
12199 Tower Way, Exmore, VA
Price
$ 295,000
Property Attributes
- ID#VANH2000106
- TypeSingle Family
- Listing Status ACTIVE
- CountyNORTHAMPTON
- CityExmore
- Zip23350
- Style
- Year Built2026
- Taxes$ 1000
- Price$ 295,000
- Bedrooms3
- Full Bathrooms1
- Half Bathrooms0
- Sqr Footage1500
- Lot Size0.25 Acres
Data Source:
Bright MLS
Property Description
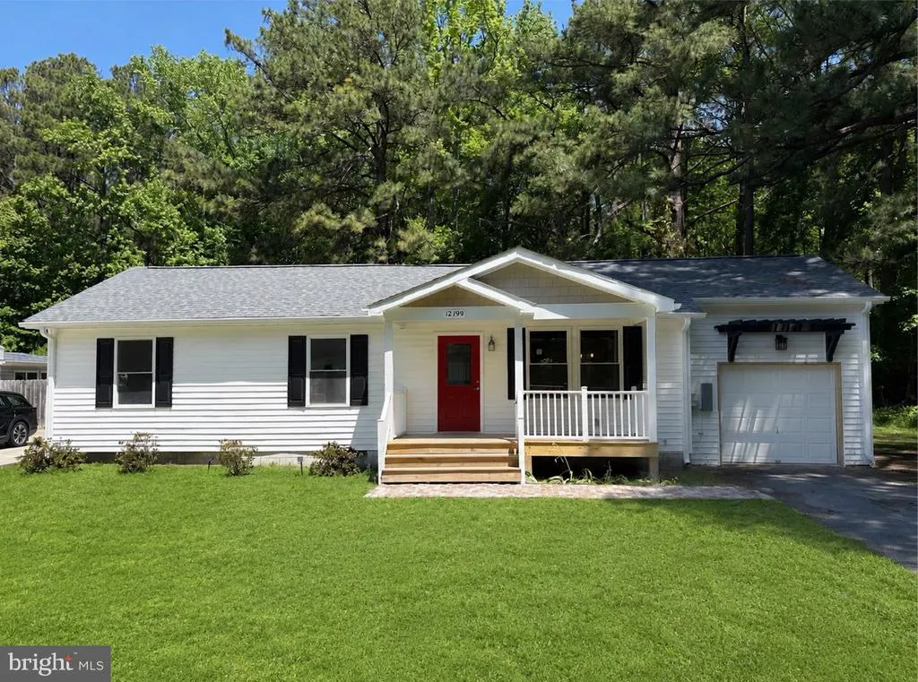
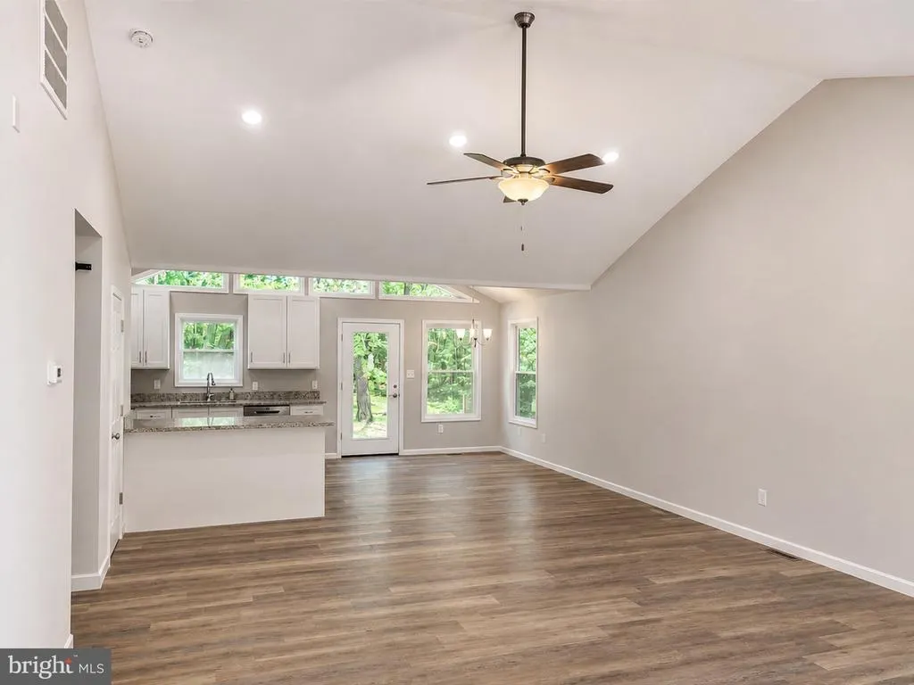
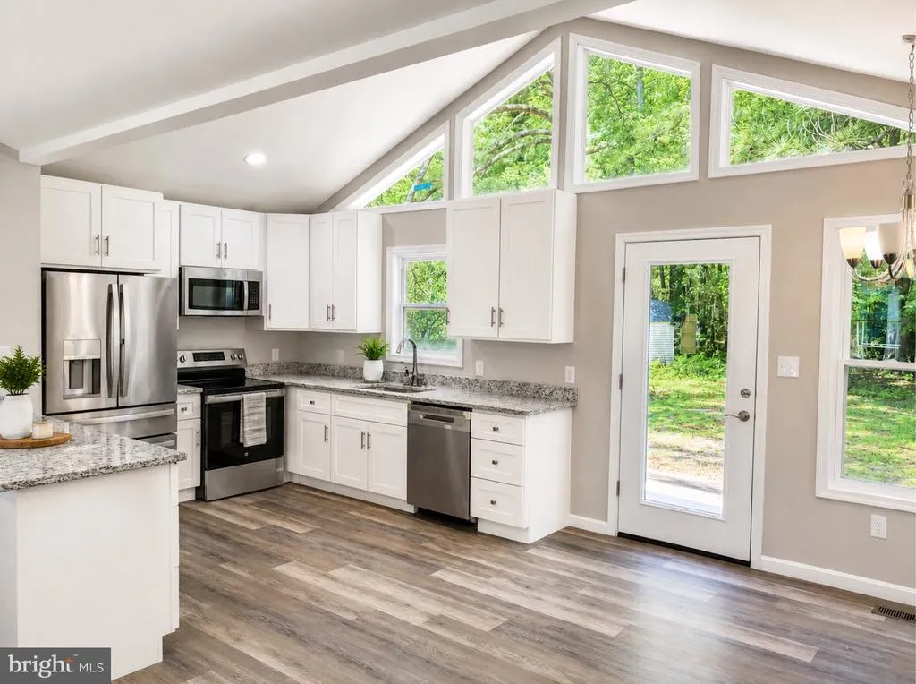
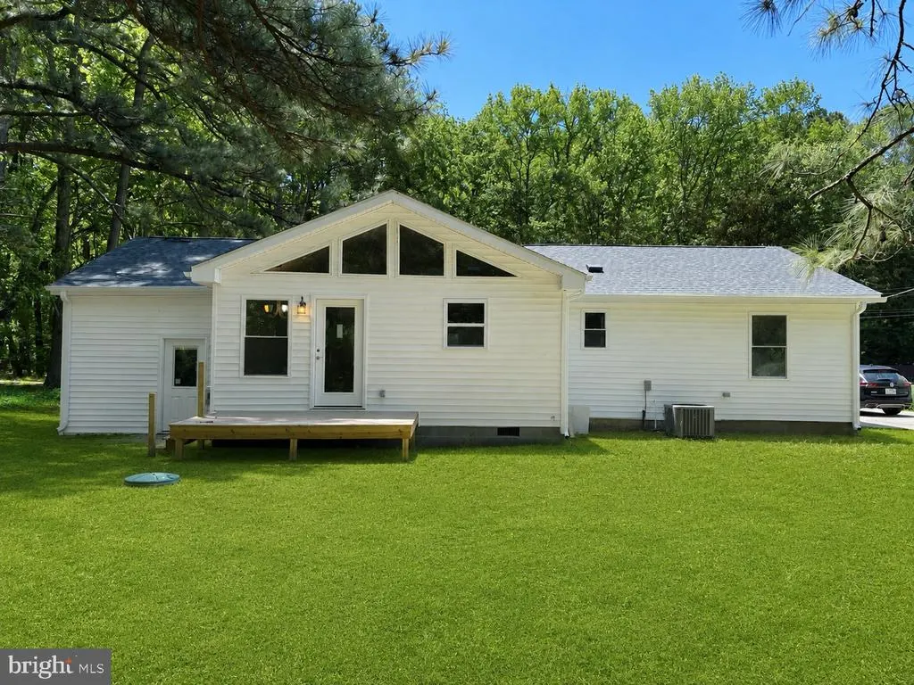
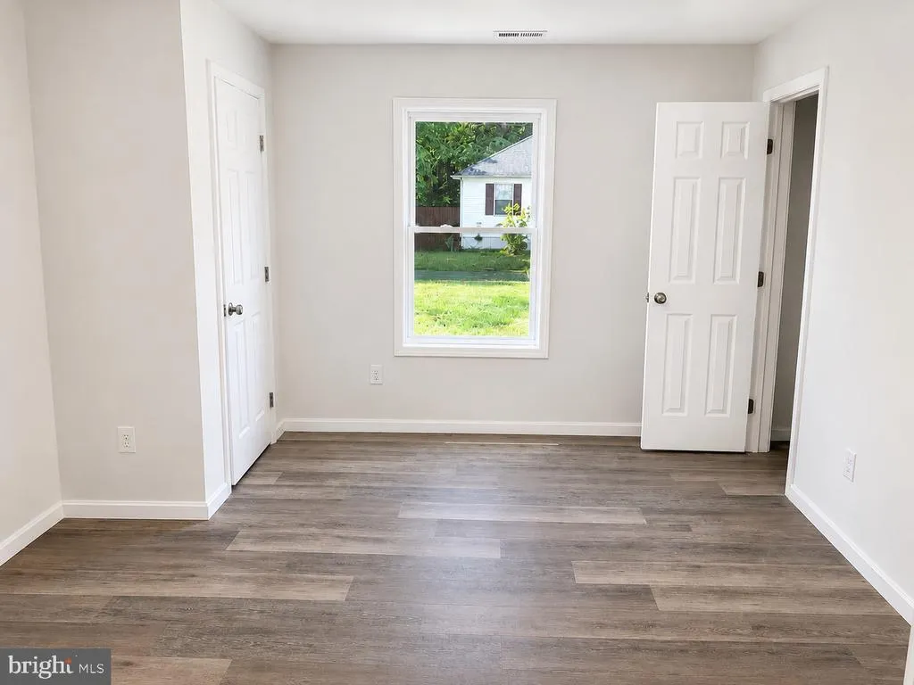
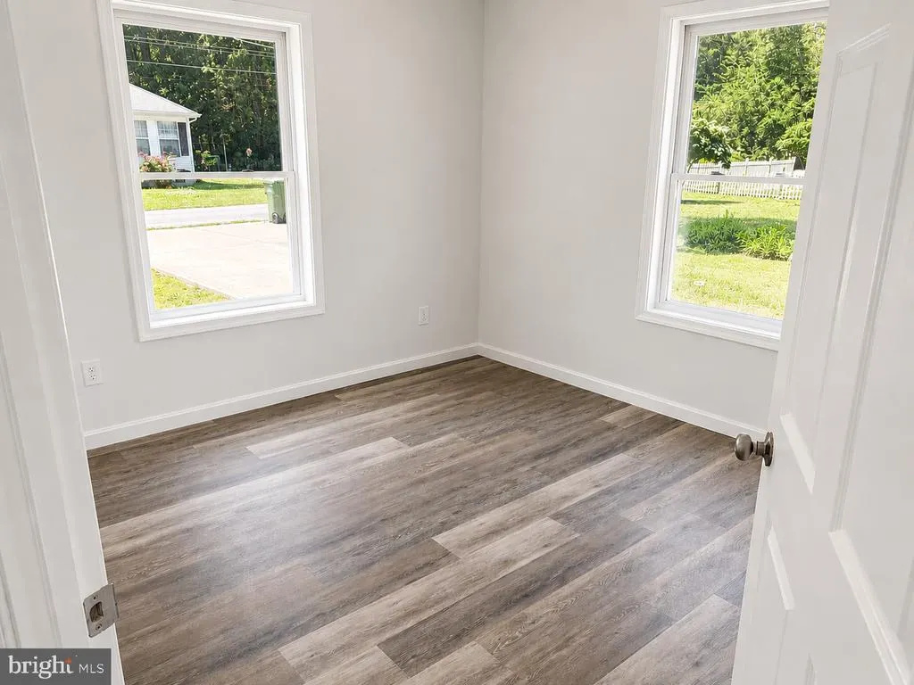
COMPLETELY REMODELED | MOVE-IN READY | EASTERN SHORE GEM! Welcome to 12199 Tower Way a stunning, fully remodeled 3-bedroom home in the heart of Exmore, VA that checks every box on your wish list! No detail was overlooked in this top-to-bottom luxury renovation, making this one of the most impressive homes in its price range on Virginia's Eastern Shore. Step inside and be wowed by soaring cathedral ceilings that flood the home with natural light and create an open, airy atmosphere you'll love coming home to every day. The showstopping gourmet kitchen is the heart of this home, featuring brand-new, high-end stainless steel appliances including a premium stove, built-in microwave, large refrigerator, and dishwasher everything a chef or entertainer could ask for. Gorgeous granite countertops gleam above solid wood soft-close cabinets, offering both beauty and function in a kitchen that truly elevates everyday living. A bright and spacious dining room area flows seamlessly from the kitchen perfect for family meals and holiday gatherings. The three generously sized bedrooms provide comfort and privacy for the whole family. Outside, enjoy your own private retreat with a large deck, covered front porch, and an expansive backyard ideal for entertaining, grilling, gardening, or simply relaxing. A garage and wide driveway provide ample parking and storage. KEY FEATURES: Complete luxury remodel everything is NEW Cathedral ceilings / open concept feel Gourmet kitchen with granite countertops Solid wood soft-close cabinets Brand-new high-end stainless steel appliances 3 bedrooms | Move-in ready Garage + driveway parking Large deck + front porch Big private backyard Eastern Shore location near Chesapeake Bay Whether you're a first-time buyer, growing family, or savvy investor, this turnkey, fully updated home is a rare find at $325,000. Homes like this don't last schedule your private showing TODAY!
| Price History | |
|---|---|
| 5/30/2026 | Listed $325,000 |
| 7/15/2026 | 10$295,000 |
General Features
| Living Area | 1500 |
|---|---|
| Sewer | Public Sewer |
| Heating | Energy Star Heating System,Central |
| Cooling | Central A/C,Ceiling Fan(s) |
| Utilities | Under Ground |
| Possession | Settlement |
| Roof | Architectural Shingle,Asphalt |
| Appliances | Dishwasher,Stainless Steel Appliances,Stove,Water Heater,Washer,Dryer,Oven/Range - Electric,Refrigerator,Microwave,Exhaust Fan |
| Zoning | PB 5-24 |
| Garage Spaces | 1.00 |
| Architectural Style | Other |
| Construction Materials | Other |
| School District | NORTHAMPTON COUNTY PUBLIC SCHOOLS |
| Year Built | 2026 |
| Electric | Underground |
| Levels | 1 |
| Tax Year | 2026 |
| Ownership | Fee Simple |
| Cool Fuel | Electric |
| Accessibility | None |
| County | NORTHAMPTON |
| New Construction | No |
| Property Type | Residential |
| HOA | No |
| Subdivision Name | N/A |
| Garage Y/N | Yes |
| Water Access Y/N | No |
| Other Structures | Above Grade |
| Full Baths | 1 |
| Status | ACTIVE |
| Directions | From U.S. Route 13 in Exmore: 1. Travel north on US-13 through Exmore. 2. Pass the El Maguey area. 3. About 0.5 mile past that point,turn left onto Tower Way. 4. Continue a short distance down Tower |
| City | EXMORE |
| Senior Community Y/N | No |
| Lot Size Units | Square Feet |
| Lot Size Square Feet | 10890.00 |
| Tax Assessed Value | 32800.0 |
| Tax Annual Amount | 1000.0 |
| Property Condition | Excellent |
| Structure Type | Detached |
| Condo/Coop Association fee Y/N | No |
| Bathrooms Full Main Level | 1 |
| Bathrooms Count Main Level | 1.00 |
| Price Per Sq Ft Total AG | 196.67 |
| Vacation Rental Y/N | No |
| Total SQFT | 1500 |
| Standard Status | Active |
| Year Built Source | Estimated |
Interior Features
| Interior Amenities | Ceiling Fan(s),Exposed Beams,Upgraded Countertops,Skylight(s),Breakfast Area,Family Room Off Kitchen,Recessed Lighting |
|---|---|
| Heating Fuel | Electric |
| Flooring | Laminate Plank |
| Hot Water | Electric,60+ Gallon Tank |
| Basement (Y/N) | No |
| Heating Y/N | Yes |
| Above Grade Finished Area | 1500 |
| Central Air Y/N | Yes |
| Total Bedrooms | 3 |
| Main Level Bedrooms | 3 |
| LivingAreaSource | Estimated |
| Above Grade Finished Area Source | Estimated |
| Above Grade Finished Area Unit Type | Square Feet |
| Total Baths | 1 |
Exterior Features
| Pool | No Pool |
|---|---|
| Water Source | Public |
| Total Parking Spaces | 1 |
| Garage Features | Garage Door Opener,Garage - Rear Entry,Garage - Front Entry,Additional Storage Area,Other |
| Type of Parking | Attached Garage,Driveway,Other |
| Foundation Details | Block |
| Water View Y/N | No |
| Lot Size Acres | 0.25 |
| Lot Size Source | Estimated |
| Waterfront Y/N | No |
| Navigable Water Y/N | No |
| Water Oriented Y/N | No |
| # of Attached Garage Spaces | 1 |
Amenities
- Foreclosure
- Views
- Short Sale
- New Construction
- Adult 55+
- Lease To Own
- No HOA Fees
- Furnished
- Primary On Main
- Air Conditioning
- Seller Finance
- Green
- Fixer Upper
- Horse
- Golf
- Fireplace
- Deck
- Garage
- Basement
- Pool
Property vs Single Family Average in 23350
Price
Taxes
Year Built
Visits
 The data relating to real estate for sale on this website comes in part from the IDX Program of Garden State Multiple Listing Service, L.L.C. and Keyes Red Door Realty & Associates, LLC. Real estate listings held by other brokerage firms are marked as IDX listing. Information deemed reliable but not guaranteed. Copyright © 2026 Garden State Multiple Listing Service, L.L.C. All rights reserved. This information is being provided for Consumer's personal, non-commercial use and may not be used for
 The data relating to real estate for sale on this web-site comes in part from the Internet Listing Display database of the ALL JERSEY MULTIPLE LISTING SYSTEM, INC. Real estate listings held by brokerage firms other than this site-owner are marked with the ILD logo. The ALL JERSEY MULTIPLE LISTING SYSTEM, INC. does not warrant the accuracy, quality, reliability, suitability, completeness, usefulness or effectiveness of any information provided.
The information being provided is for consumers' personal,
The data relating to real estate for sale on this web-site comes in part from the Internet Listing Display database of the ALL JERSEY MULTIPLE LISTING SYSTEM, INC. Real estate listings held by brokerage firms other than this site-owner are marked with the ILD logo. The ALL JERSEY MULTIPLE LISTING SYSTEM, INC. does not warrant the accuracy, quality, reliability, suitability, completeness, usefulness or effectiveness of any information provided.
The information being provided is for consumers' personal,
 The data relating to real estate for sale or rent on this web site comes in part from the IDX program of the Hudson County MLS. Real estate listings held by brokerage firms other than Keyes Red Door Realty & Associates, LLC are marked with the HCIDX mark and the information about them includes the name of the listing broker. The information provided by this website is for the personal, non-commercial use of consumers and may not be used for any purpose other than to identify prospective properties
 The data relating to the real estate for sale on this web site comes in part from the Internet Data Exchange Program of the NJMLS. Real estate listings held by brokerage firms other than Keyes Red Door Realty & Associates, LLC are marked with the Internet Data Exchange logo and information about them includes the name of the listing brokers. Some properties listed with the participating brokers do not appear on this website at the request of the seller. Listings of brokers that do not participate in Internet Data Exchange do not appear on this website. All information deemed reliable but not guaranteed.
Last date updated: September 23, 2026 4:57 PM UTC Source: New Jersey Multiple Listing Service, Inc. "© 2026 New Jersey Multiple Listing Service, Inc. All rights reserved."
The data relating to the real estate for sale on this web site comes in part from the Internet Data Exchange Program of the NJMLS. Real estate listings held by brokerage firms other than Keyes Red Door Realty & Associates, LLC are marked with the Internet Data Exchange logo and information about them includes the name of the listing brokers. Some properties listed with the participating brokers do not appear on this website at the request of the seller. Listings of brokers that do not participate in Internet Data Exchange do not appear on this website. All information deemed reliable but not guaranteed.
Last date updated: September 23, 2026 4:57 PM UTC Source: New Jersey Multiple Listing Service, Inc. "© 2026 New Jersey Multiple Listing Service, Inc. All rights reserved."
 © BRIGHT, All Rights Reserved
