
Open House Sun, Sep 27th 1:00 PM - 3:00 PM
Address
21108 Stonecrop Place, Ashburn, VA
Price
$ 1,275,000
Property Attributes
- ID#VALO2136012
- TypeSingle Family
- Listing Status ACTIVE
- CountyLOUDOUN
- CityAshburn
- NeighborhoodAshburn Farm
- Zip20147
- StyleColonial
- Year Built1989
- Taxes$ 8670
- Price$ 1,275,000
- Bedrooms5
- Full Bathrooms4
- Half Bathrooms1
- Sqr Footage4963
- Lot Size0.37 Acres
Data Source:
Bright MLS
Property Description
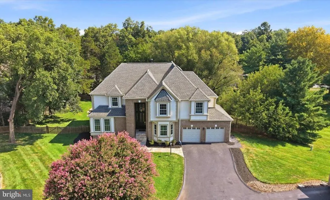
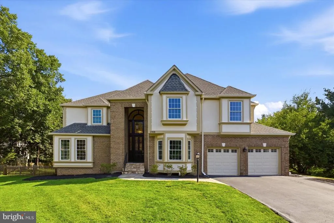
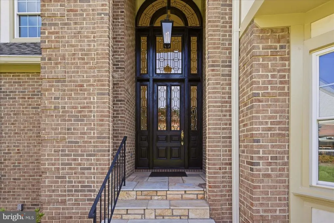
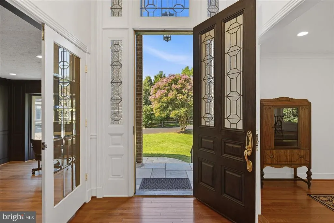
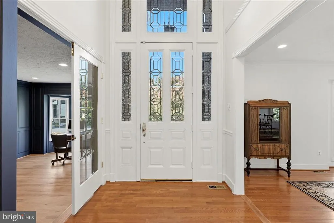
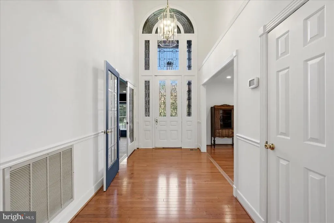
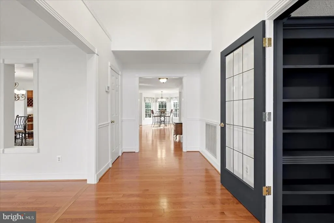
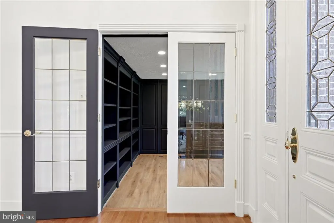
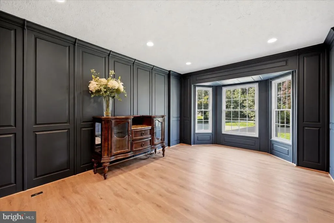
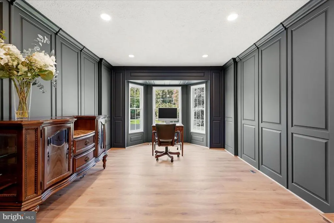
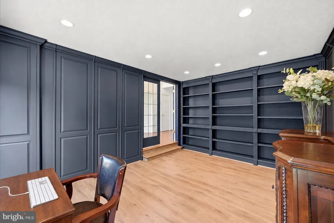
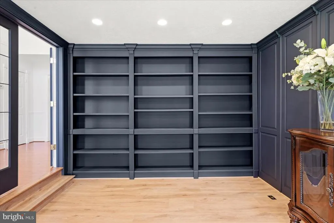
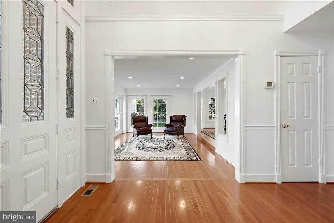
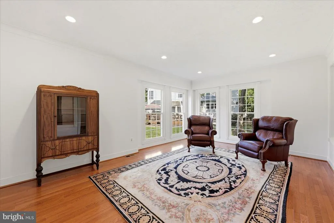
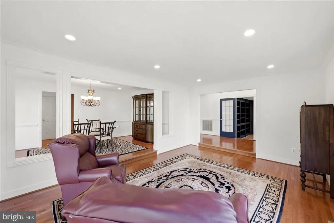
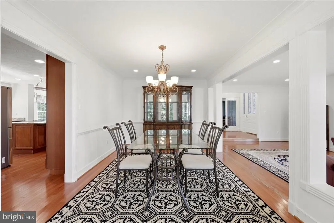
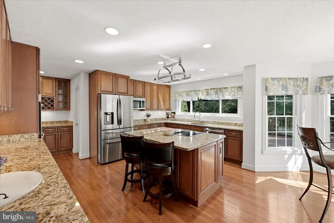
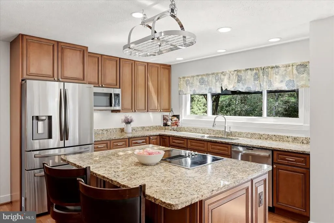
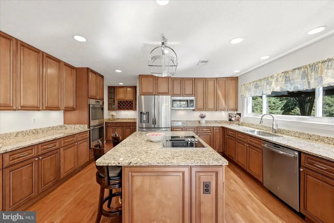
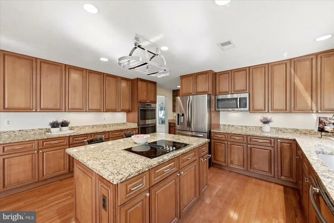
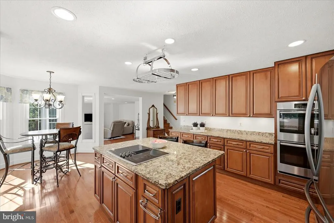
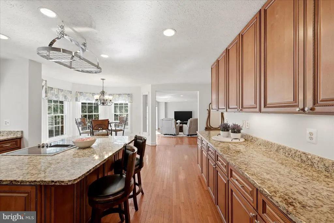
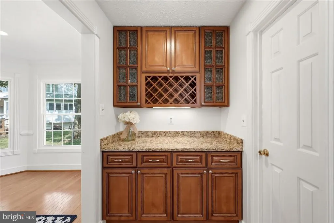
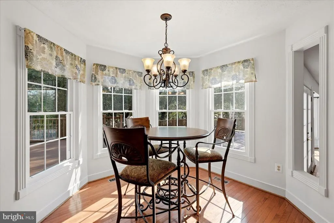
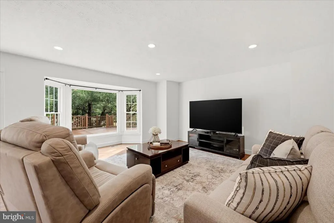
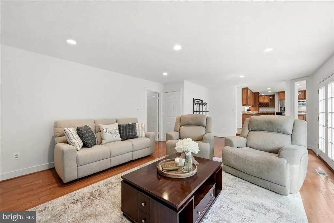
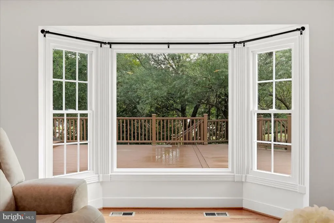
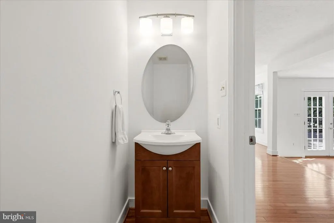
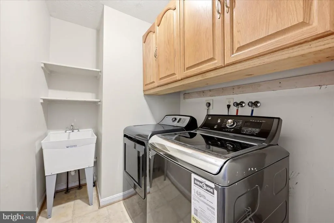
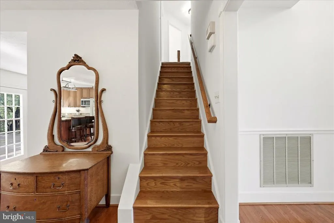
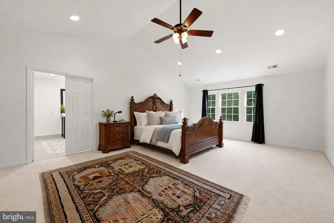
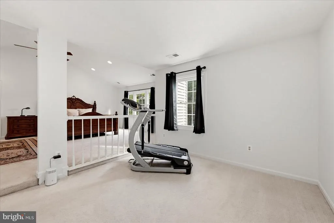
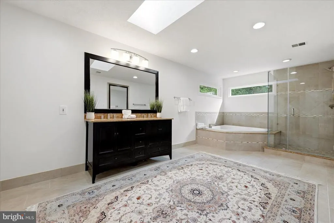
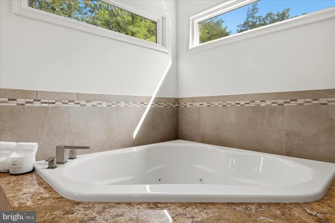
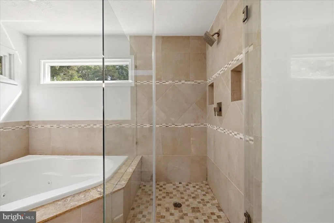
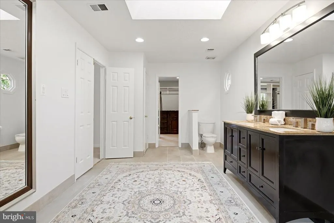
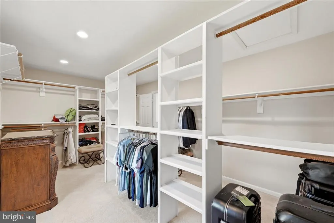
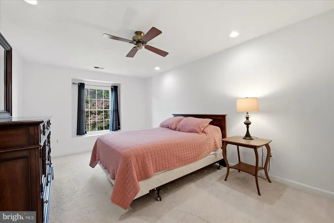
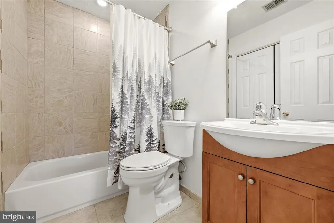
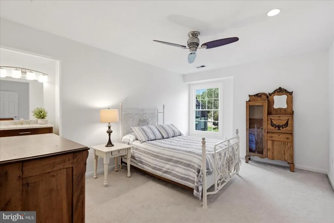
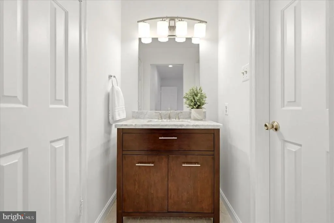
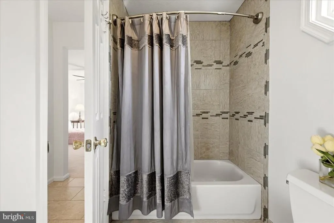
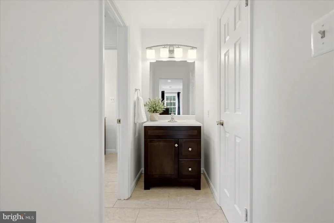
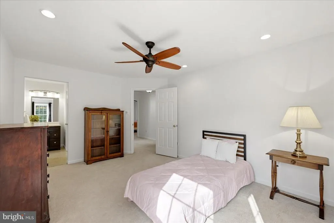
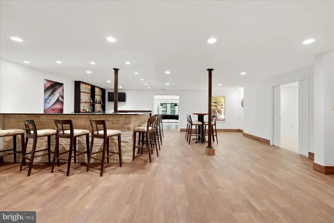
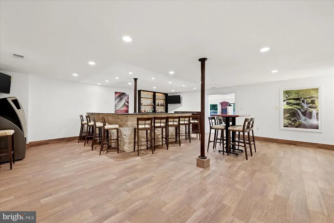
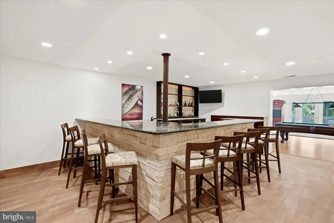
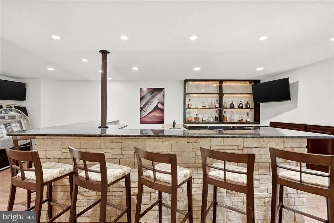
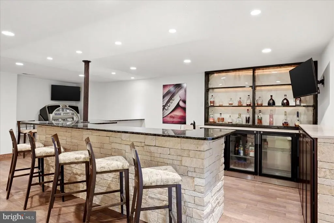
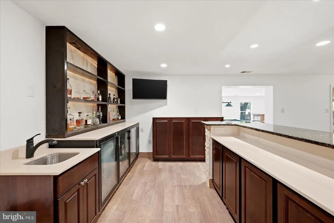
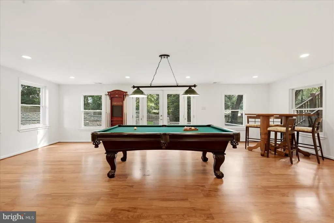
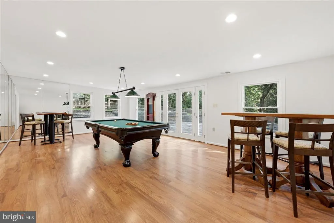
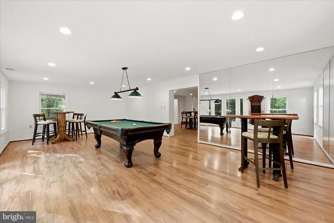
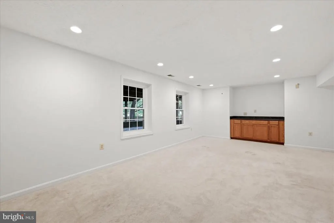
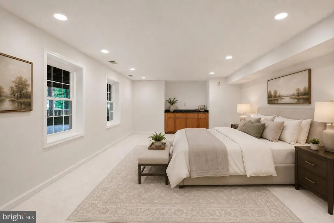
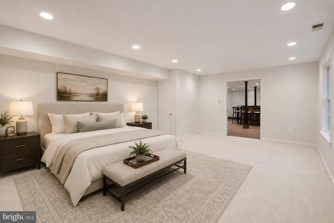
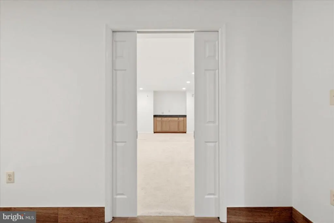
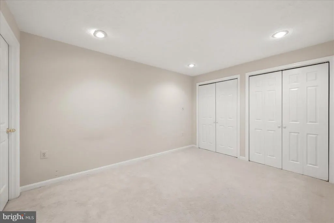
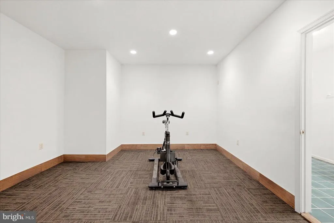
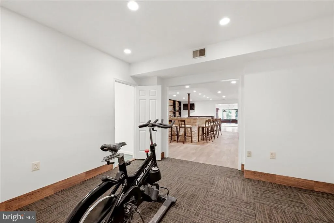
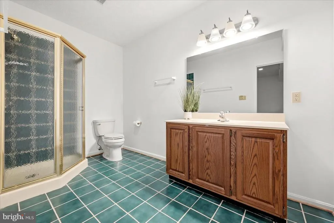
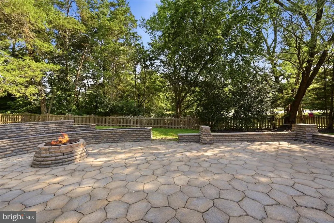
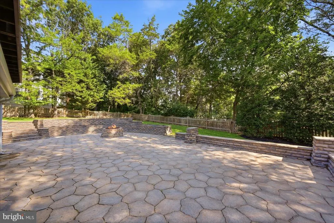
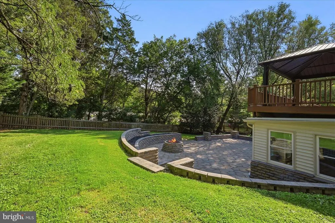
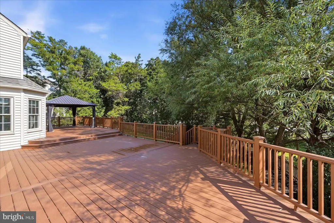
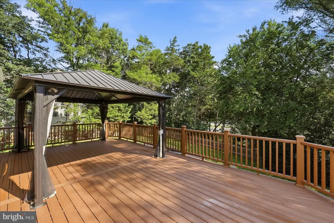
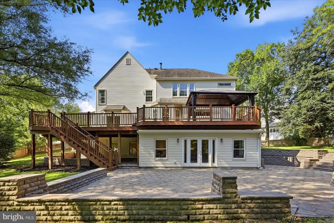
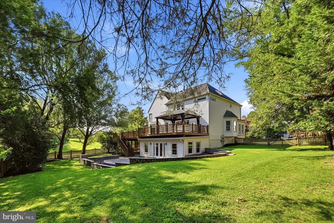
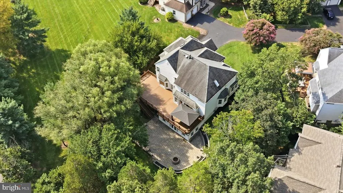
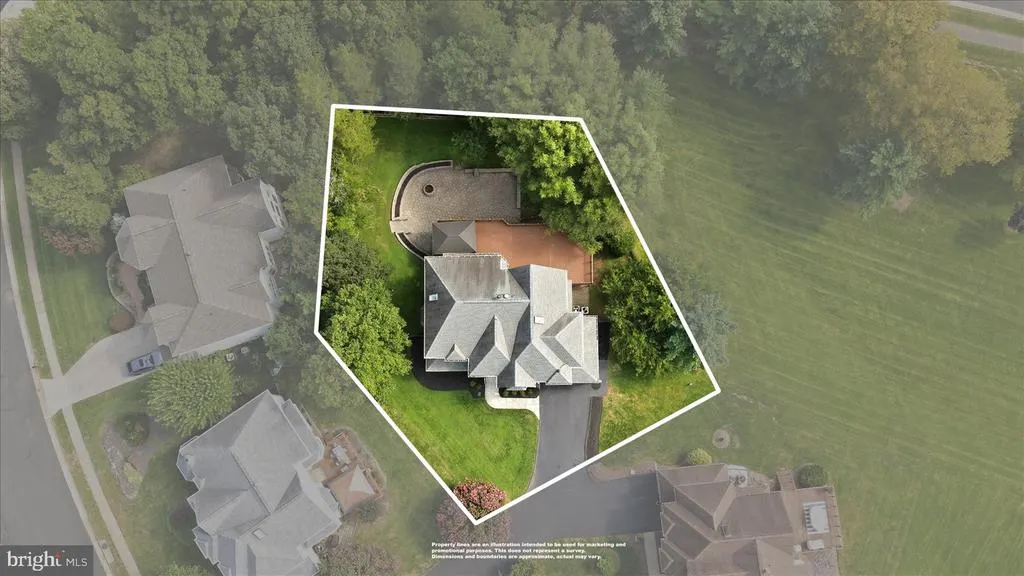
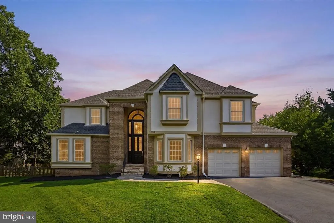
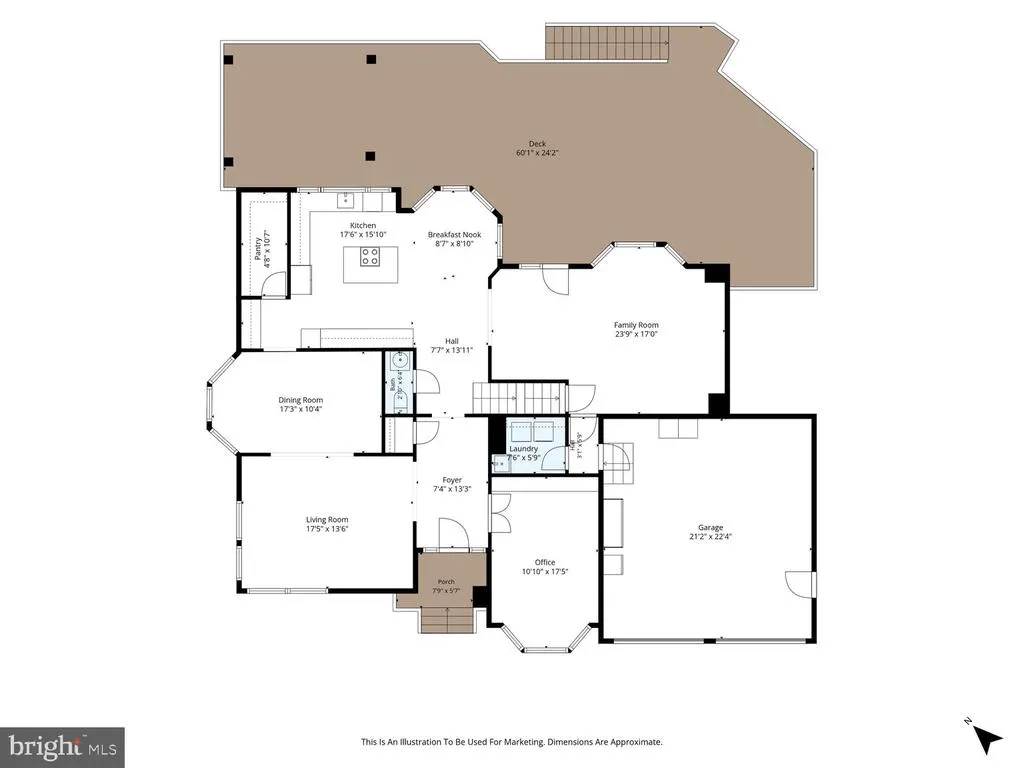
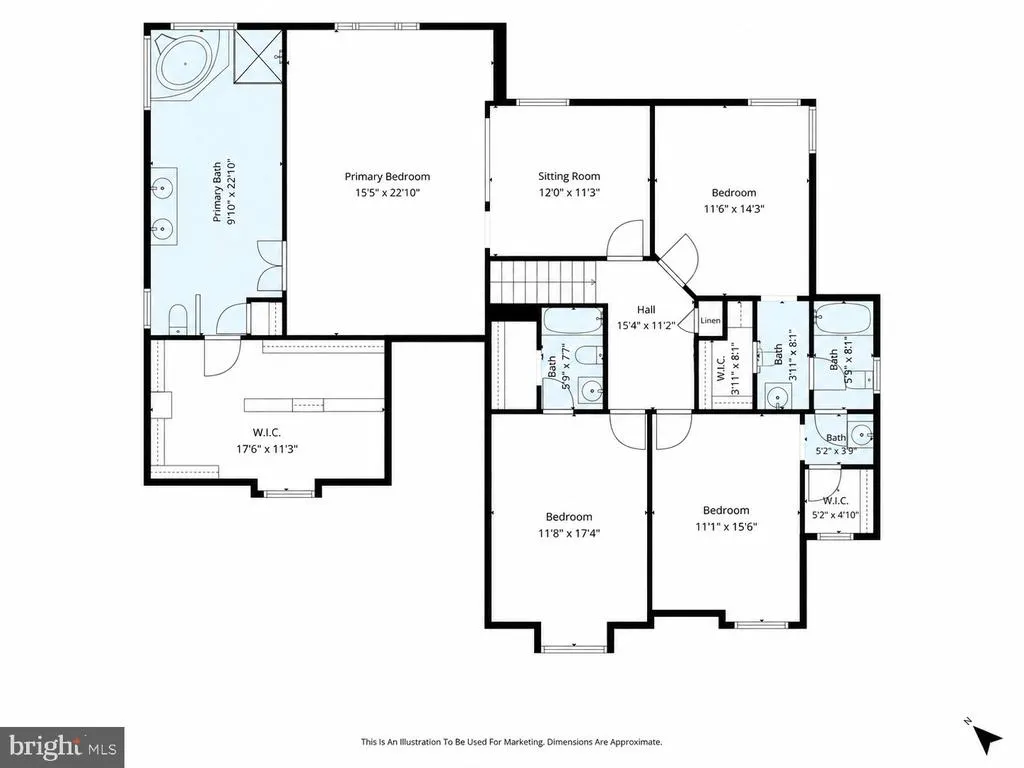
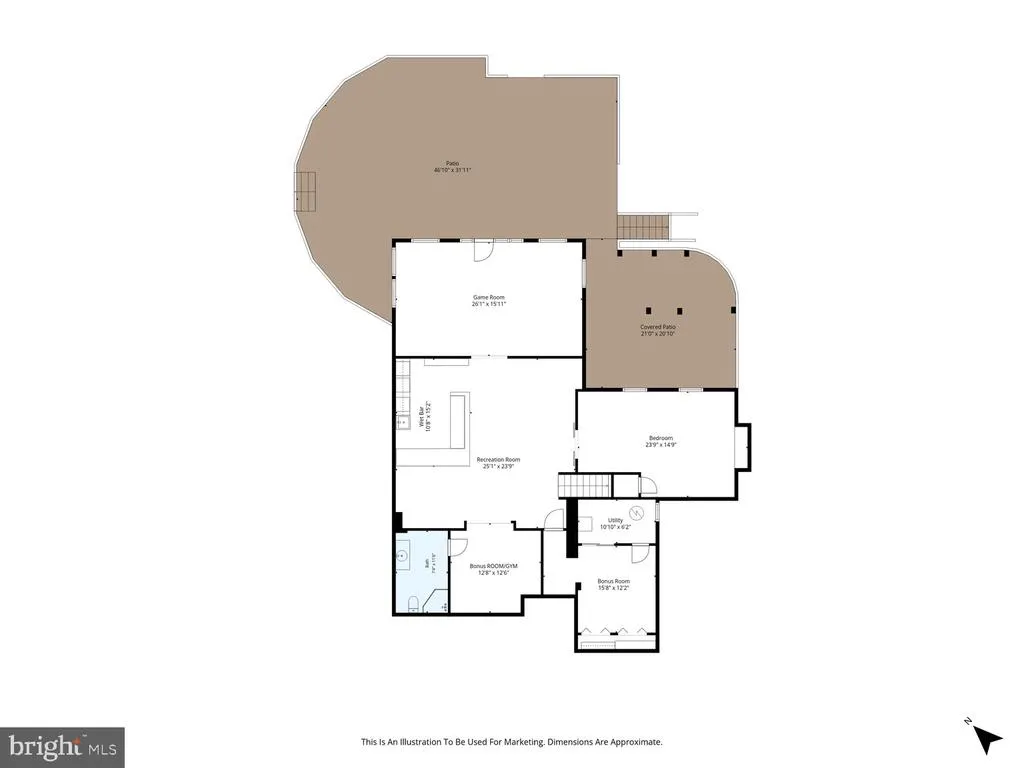
OPEN HOUSE 9/27 SUNDAY 1-3PM. Want to see what MOVE-IN READY actually looks like? Nearly 5,000 square feet, 5 bedrooms, 4.5 baths, and beautifully updated throughoutthis Ashburn Farm home offers exceptional space, a flexible floor plan, and expansive indoor and outdoor living. The home opens to a light-filled two-story foyer with a soaring ceiling and an impressive leaded-glass entry with sidelights and an expansive transom above. The main level features oak hardwood flooring, generous living and dining spaces, a private office, a spacious family room, a fully remodeled kitchen, an updated powder room, a convenient laundry room, and a two-car garage. The fully remodeled kitchen boasts updated cabinetry, granite countertops, stainless steel appliances, and a large center island with additional seating and prep space. The upper-level features four bedrooms and three full baths, including a renovated primary suite and updated bathrooms throughout. The fully finished lower level is a standout, with a large recreation room and a rebuilt commercial-style bar with granite countertops. The lower-level also adds a fifth bedroom, full bath, and two bonus roomscreating plenty of room for guests, work, entertaining, and everyday living. Outside, the large patio, upper deck, and spacious fenced backyard provide multiple spaces for entertaining, dining, and relaxing. Major improvements include: Fully renovated kitchen; renovated powder room, primary bath, and upper-level baths; oak hardwood flooring; replaced the windows throughout; rebuilt the lower-level bar as a commercial-style bar; electrical upgrades and recessed lighting throughout; two A/C units replaced; hot water heater replaced; deck configuration redesigned and extensively rebuilt; expansive patio installed on a concrete base; and fully replaced the rear-yard fencing. The interior has been freshly professionally painted. Ideally situated in Ashburn Farm, this home offers convenient access to shopping, dining, recreation, and major commuter routes, including Route 7, Route 28, the Dulles Greenway, the Silver Line Metro, and Dulles International Airport. One Loudoun, Leesburg, and Tysons are also within easy reach, making this an exceptionally well-connected location within one of Ashburns most established communities. Residents of Ashburn Farm also enjoy access to swimming pools, tennis and pickleball courts, nearly 30 miles of paved walking and biking trails, playgrounds, sports fields, and community gathering spaces. With its substantial finished square footage, versatile bedroom and bath configuration, fully finished lower level with exceptional entertaining space, extensive updates, and desirable Ashburn Farm location, 21108 Stonecrop Place delivers the space, flexibility, and lifestyle todays buyers are looking for. See Documents for full list of updates.
| Elementary School | Middle School | High School |
|---|---|---|
| Cedar Lane Elementary School | Trailside Middle School | Stone Bridge High School |
| Price History | |
|---|---|
| 9/7/2026 | Listed $1,275,000 |
General Features
| Living Area | 4963 |
|---|---|
| Sewer | Other,Public Sewer |
| Heating | Forced Air,Heat Pump(s),Programmable Thermostat,Zoned |
| Cooling | Central A/C,Ceiling Fan(s),Heat Pump(s) |
| Possession | Settlement |
| Appliances | Built-In Microwave,Cooktop,Dishwasher,Disposal,Oven - Double,Oven - Wall,Refrigerator,Stainless Steel Appliances,Washer,Dryer |
| Zoning | PDH4 |
| HOA Fee | 105.20 |
| Garage Spaces | 2.00 |
| Association Fee Includes | Common Area Maintenance,Pool(s),Road Maintenance,Recreation Facility,Snow Removal,Trash |
| Patio/Porch Features | Deck(s),Patio(s) |
| Architectural Style | Colonial |
| Security Features | Smoke Detector |
| Construction Materials | Masonry,Vinyl Siding |
| School District | LOUDOUN COUNTY PUBLIC SCHOOLS |
| Year Built | 1989 |
| Levels | 3 |
| Tax Year | 2026 |
| Ownership | Fee Simple |
| Cool Fuel | Electric |
| Accessibility | None |
| Assoc Fee Paid Per | Monthly |
| County | LOUDOUN |
| New Construction | No |
| Property Type | Residential |
| Association Amenities | Baseball Field,Basketball Courts,Club House,Common Grounds,Jog/Walk Path,Pickleball Courts,Pool - Outdoor,Swimming Pool,Tennis Courts,Tot Lots/Playground |
| HOA | Yes |
| Subdivision Name | ASHBURN FARM |
| Garage Y/N | Yes |
| Water Access Y/N | No |
| Other Structures | Above Grade,Below Grade |
| Total Rooms | 22 |
| Full Baths | 4 |
| Status | ACTIVE |
| Directions | From Ashburn Farm Pkwy,turn onto Stonecrop Pl. Look for the driveway entrance on the left to the cul-de-sac. |
| City | ASHBURN |
| Disclosures | Prop Disclosure,Subject to Condo/HOA Docs |
| Association Name | ASHBURN FARM ASSOCIATION |
| Senior Community Y/N | No |
| Lot Size Units | Square Feet |
| Lot Size Square Feet | 16117.00 |
| Tax Assessed Value | 1077070.0 |
| Tax Annual Amount | 8670.0 |
| Home Warranty Y/N | No |
| Structure Type | Detached |
| Condo/Coop Association fee Y/N | No |
| Bathrooms Count Main Level | 1.00 |
| Price Per Sq Ft Total AG | 394.13 |
| Additional Parcels Y/N | No |
| Historic Y/N | No |
| Lease Considered Y/N | No |
| Vacation Rental Y/N | No |
| Virtual Tour | https://player.vimeo.com/video/1225758636?badge=0&autopause=0&player_id=0&app_id=58479 |
| Total SQFT | 4963 |
| Standard Status | Active |
| Year Built Source | Assessor |
| Legal Subdivision | ASHBURN FARM |
| Tax Lot | 3 |
| Association Recreation Fee | No |
Interior Features
| Interior Amenities | Bar,Bathroom - Jetted Tub,Bathroom - Walk-In Shower,Breakfast Area,Built-Ins,Butlers Pantry,Carpet,Ceiling Fan(s),Family Room Off Kitchen,Formal/Separate Dining Room,Kitchen - Gourmet,Kitchen - Islan |
|---|---|
| Heating Fuel | Natural Gas,Electric |
| Basement | Connecting Stairway,Daylight,Full,Fully Finished,Heated,Interior Access,Outside Entrance,Walkout Level,Windows |
| Flooring | Hardwood,Carpet,Luxury Vinyl Plank,Ceramic Tile |
| Hot Water | Natural Gas |
| Basement (Y/N) | Yes |
| Heating Y/N | Yes |
| Fireplace Y/N | No |
| Above Grade Finished Area | 3235 |
| Half Baths | 1 |
| Central Air Y/N | Yes |
| Total Bedrooms | 5 |
| Below Grade Finished Area | 1728 |
| Room Type | Living Room,Dining Room,Primary Bedroom,Bedroom 2,Bedroom 3,Bedroom 4,Bedroom 5,Kitchen,Game Room,Family Room,Foyer,Laundry,Office,Recreation Room,Bathroom 2,Bathroom 3,Bonus Room,Primary Bathroom,Fu |
| Below Grade Finished Area Unit Type | Square Feet |
| LivingAreaSource | Estimated |
| Laundry Type | Main Floor |
| Below Grade Finished Area Source | Estimated |
| Bedrooms Count All Lower Levels | 1 |
| Bedrooms Count All Upper Levels | 4 |
| Bedrooms Count Lower Level 1 | 1 |
| Bedrooms Count Upper Level 1 | 4 |
| Bathrooms Half Main Level | 1 |
| Bathrooms Full Upper Level 1 | 3 |
| Bathrooms Full Lower Level 1 | 1 |
| Bathrooms Full All Upper Levels | 3 |
| Bathrooms Full All Lower Levels | 1 |
| Bathrooms Count Upper Level 1 | 3.00 |
| Bathrooms Count Lower Level 1 | 1.00 |
| Bathrooms Count All Upper Levels | 3 |
| Bathrooms Count All Lower Levels | 1 |
| Above Grade Finished Area Source | Estimated |
| Above Grade Finished Area Unit Type | Square Feet |
| Total Baths | 5 |
Exterior Features
| Exterior Amenities | Extensive Hardscape |
|---|---|
| Pool | Yes - Community |
| Fencing | Wood |
| Parking Features | Paved Driveway |
| Water Source | Public |
| Total Parking Spaces | 2 |
| Garage Features | Garage - Front Entry,Garage Door Opener |
| Type of Parking | Attached Garage |
| Foundation Details | Brick/Mortar |
| Spa | No |
| Water View Y/N | No |
| Lot Size Acres | 0.37 |
| Road Surface Type | Paved |
| Lot Size Source | Assessor |
| Waterfront Y/N | No |
| Builder Model | Cascade |
| Road Responsibility | HOA |
| Horse Y/N | No |
| Land Assessed Value | 328600.00 |
| Navigable Water Y/N | No |
| Water Oriented Y/N | No |
| # of Attached Garage Spaces | 2 |
Room Details
| Room | Dimensions | Level | Flooring | Details |
|---|---|---|---|---|
| Bathroom 2 | Upper 1 | Flooring - Ceramic Tile,Bathroom - Tub Shower | ||
| Bathroom 3 | Upper 1 | Flooring - Ceramic Tile,Jack and Jill Bathroom,Bathroom - Tub Shower | ||
| Bedroom 2 | Upper 1 | Ceiling Fan(s),Flooring - Carpet,Lighting - Recessed,Attached Bathroom | ||
| Bedroom 3 | Upper 1 | Ceiling Fan(s),Flooring - Carpet,Lighting - Recessed,Jack and Jill Bathroom,Walk-In Closet(s) | ||
| Bedroom 4 | Upper 1 | Ceiling Fan(s),Flooring - Carpet,Lighting - Recessed,Jack and Jill Bathroom,Walk-In Closet(s) | ||
| Bedroom 5 | Lower 1 | Flooring - Carpet,Lighting - Recessed,Walk-In Closet(s) | ||
| Bonus Room | Lower 1 | Flooring - Carpet,Lighting - Recessed | ||
| Bonus Room | Lower 1 | Lighting - Recessed | ||
| Dining Room | Main | Chair Rail,Flooring - HardWood,Formal Dining Room,Lighting - Recessed | ||
| Family Room | Main | Flooring - HardWood,Lighting - Recessed | ||
| Foyer | Main | Flooring - HardWood,Lighting - Pendants | ||
| Full Bath | Lower 1 | Bathroom - Stall Shower,Flooring - Ceramic Tile | ||
| Game Room | Lower 1 | Flooring - Laminate Plank,Lighting - Recessed | ||
| Half Bath | Main | Flooring - HardWood | ||
| Kitchen | Main | Pantry,Lighting - Recessed,Kitchen - Electric Cooking,Island,Countertop(s) - Granite,Breakfast Bar,Breakfast Nook,Flooring - HardWood | ||
| Laundry | Main | Flooring - Ceramic Tile | ||
| Living Room | Main | Flooring - HardWood,Lighting - Recessed | ||
| Office | Main | Built-Ins,Flooring - Luxury Vinyl Plank,Lighting - Recessed | ||
| Primary Bathroom | Upper 1 | Bathroom - Jetted Tub,Bathroom - Walk-In Shower,Countertop(s) - Granite,Double Sink,Flooring - Ceramic Tile,Lighting - Recessed | ||
| Primary Bedroom | Upper 1 | Ceiling Fan(s),Flooring - Carpet,Lighting - Recessed,Primary Bedroom - Sitting Area,Walk-In Closet(s) | ||
| Recreation Room | Lower 1 | Lighting - Recessed,Wet Bar,Countertop(s) - Granite,Flooring - Other |
Amenities
- Foreclosure
- Views
- Short Sale
- New Construction
- Adult 55+
- Lease To Own
- No HOA Fees
- Furnished
- Primary On Main
- Air Conditioning
- Seller Finance
- Green
- Fixer Upper
- Horse
- Golf
- Fireplace
- Deck
- Garage
- Basement
- Pool
Property vs Single Family Average in 20147
Price
Taxes
Year Built
Visits
 The data relating to real estate for sale on this website comes in part from the IDX Program of Garden State Multiple Listing Service, L.L.C. and Keyes Red Door Realty & Associates, LLC. Real estate listings held by other brokerage firms are marked as IDX listing. Information deemed reliable but not guaranteed. Copyright © 2026 Garden State Multiple Listing Service, L.L.C. All rights reserved. This information is being provided for Consumer's personal, non-commercial use and may not be used for
 The data relating to real estate for sale on this web-site comes in part from the Internet Listing Display database of the ALL JERSEY MULTIPLE LISTING SYSTEM, INC. Real estate listings held by brokerage firms other than this site-owner are marked with the ILD logo. The ALL JERSEY MULTIPLE LISTING SYSTEM, INC. does not warrant the accuracy, quality, reliability, suitability, completeness, usefulness or effectiveness of any information provided.
The information being provided is for consumers' personal,
The data relating to real estate for sale on this web-site comes in part from the Internet Listing Display database of the ALL JERSEY MULTIPLE LISTING SYSTEM, INC. Real estate listings held by brokerage firms other than this site-owner are marked with the ILD logo. The ALL JERSEY MULTIPLE LISTING SYSTEM, INC. does not warrant the accuracy, quality, reliability, suitability, completeness, usefulness or effectiveness of any information provided.
The information being provided is for consumers' personal,
 The data relating to real estate for sale or rent on this web site comes in part from the IDX program of the Hudson County MLS. Real estate listings held by brokerage firms other than Keyes Red Door Realty & Associates, LLC are marked with the HCIDX mark and the information about them includes the name of the listing broker. The information provided by this website is for the personal, non-commercial use of consumers and may not be used for any purpose other than to identify prospective properties
 The data relating to the real estate for sale on this web site comes in part from the Internet Data Exchange Program of the NJMLS. Real estate listings held by brokerage firms other than Keyes Red Door Realty & Associates, LLC are marked with the Internet Data Exchange logo and information about them includes the name of the listing brokers. Some properties listed with the participating brokers do not appear on this website at the request of the seller. Listings of brokers that do not participate in Internet Data Exchange do not appear on this website. All information deemed reliable but not guaranteed.
Last date updated: September 25, 2026 8:05 PM UTC Source: New Jersey Multiple Listing Service, Inc. "© 2026 New Jersey Multiple Listing Service, Inc. All rights reserved."
The data relating to the real estate for sale on this web site comes in part from the Internet Data Exchange Program of the NJMLS. Real estate listings held by brokerage firms other than Keyes Red Door Realty & Associates, LLC are marked with the Internet Data Exchange logo and information about them includes the name of the listing brokers. Some properties listed with the participating brokers do not appear on this website at the request of the seller. Listings of brokers that do not participate in Internet Data Exchange do not appear on this website. All information deemed reliable but not guaranteed.
Last date updated: September 25, 2026 8:05 PM UTC Source: New Jersey Multiple Listing Service, Inc. "© 2026 New Jersey Multiple Listing Service, Inc. All rights reserved."
 © BRIGHT, All Rights Reserved
