
Primary on Main


















Address
270 Ellis Drive, Louisa, VA
Price
$ 309,500
Property Attributes
- ID#VALA2010054
- TypeSingle Family
- Listing Status ACTIVE
- CountyLOUISA
- CityLouisa
- NeighborhoodBlue Ridge Shores
- Zip23093
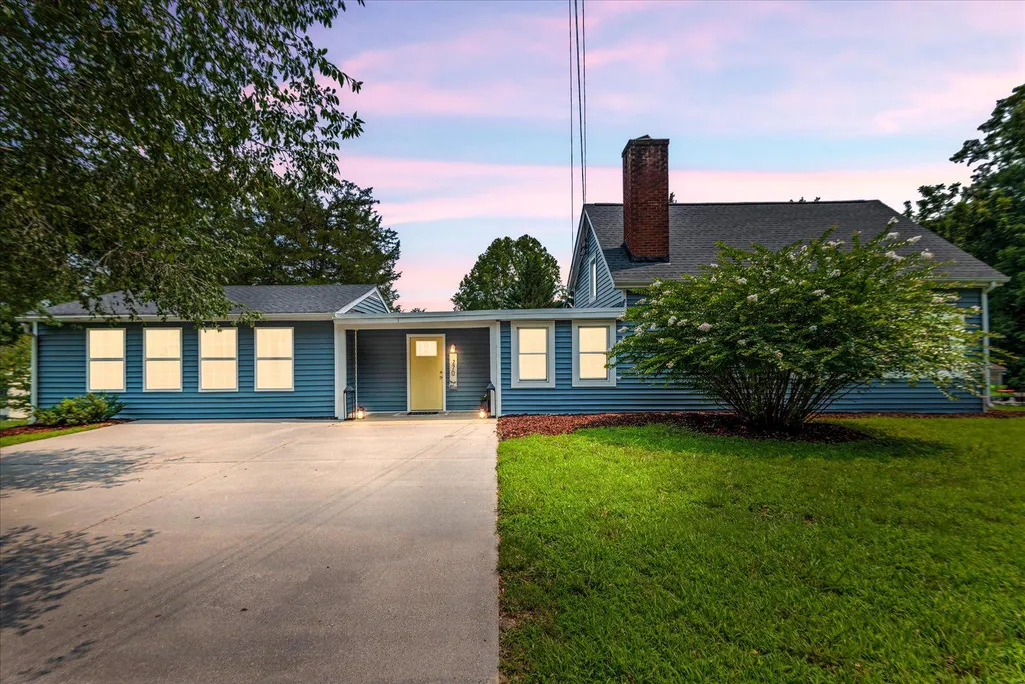
- StyleCape Cod
- Year Built1968
- Taxes$ 1919
- Price$ 309,500
- Bedrooms2
- Full Bathrooms2
- Half Bathrooms0
- Sqr Footage1789
- Lot Size0.27 Acres
Data Source:
Bright MLS
Property Description
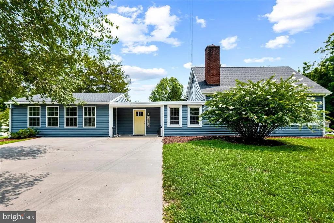
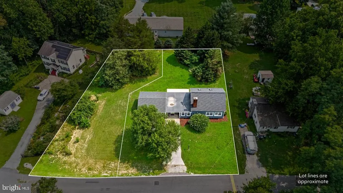
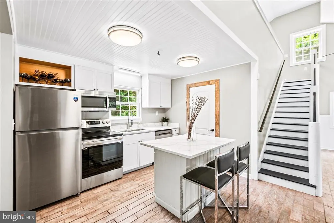
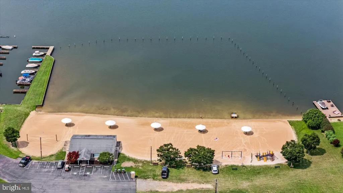
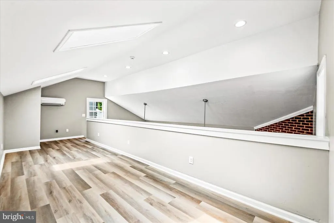
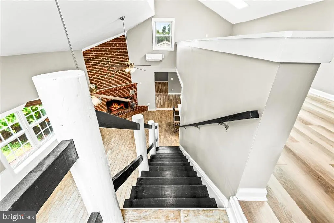
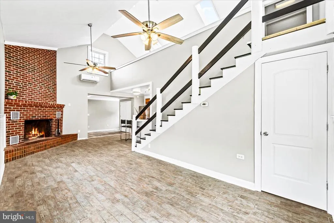
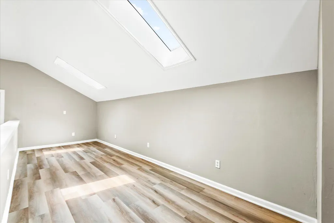
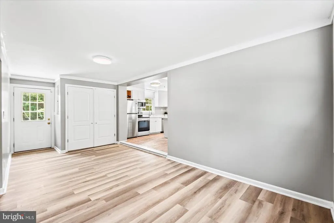
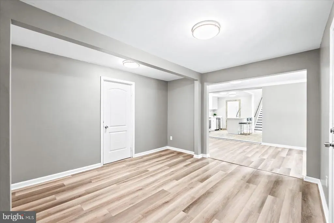
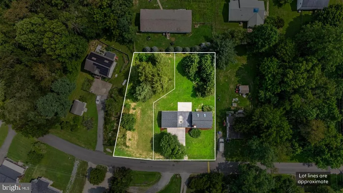
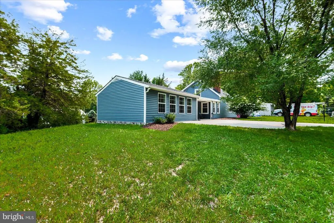
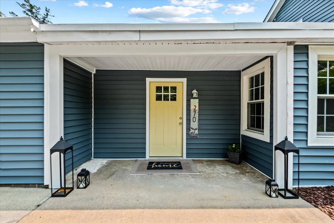
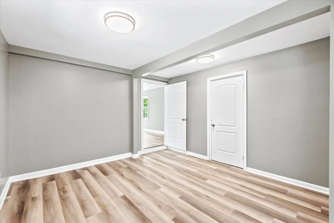
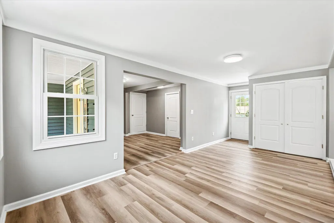
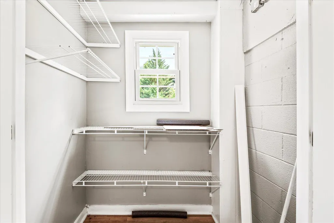
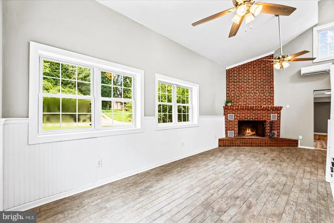
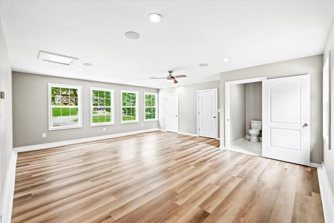
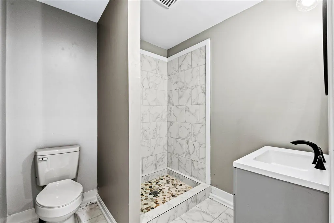
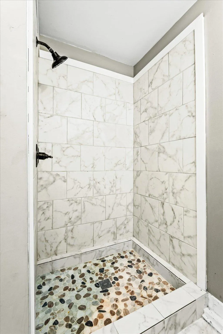
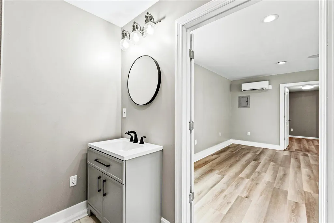
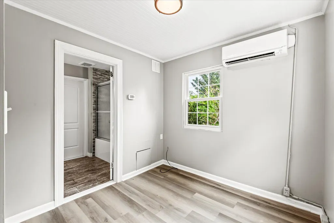
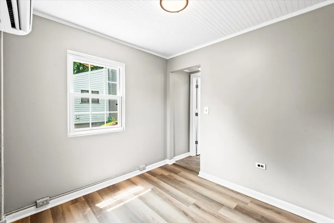
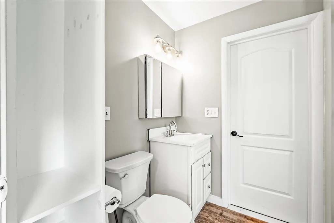
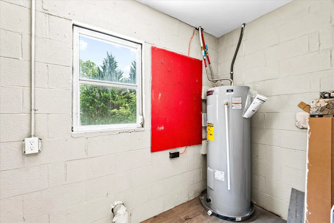
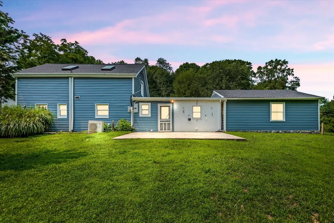
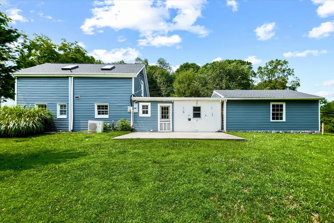
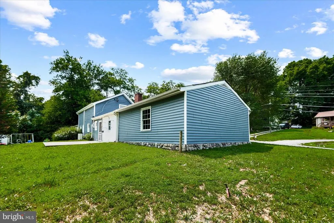
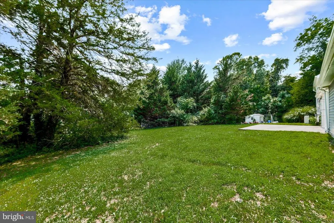
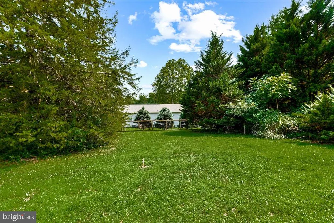
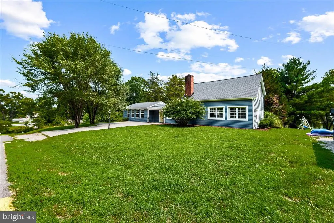
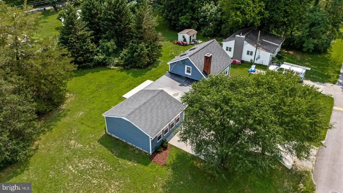
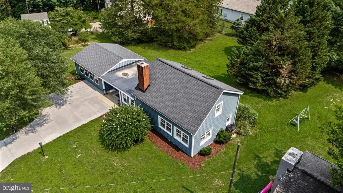
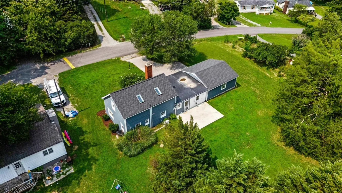
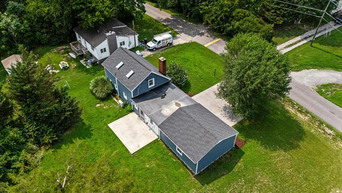
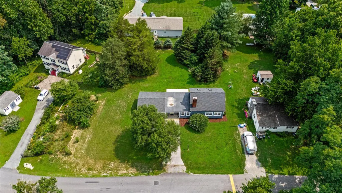
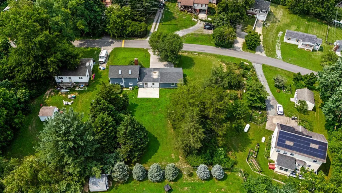
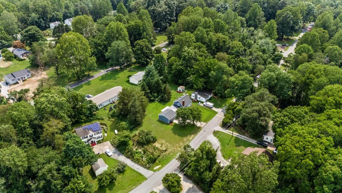
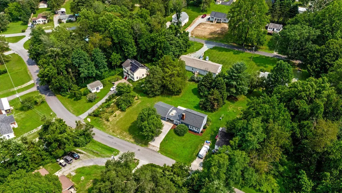
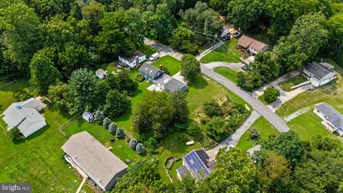
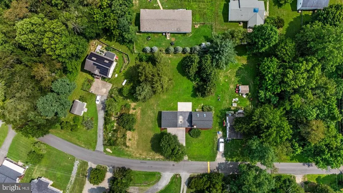
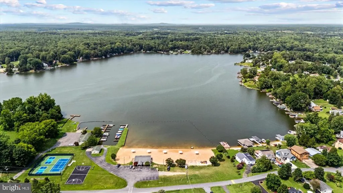
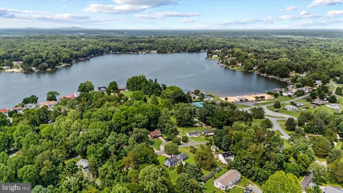
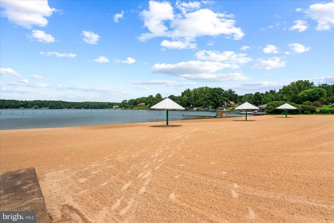
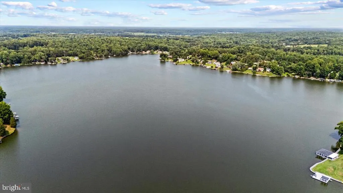
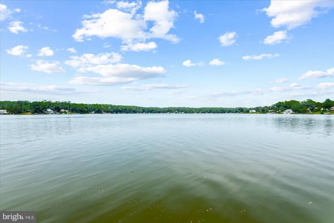
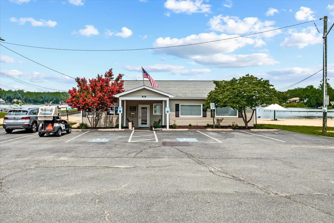
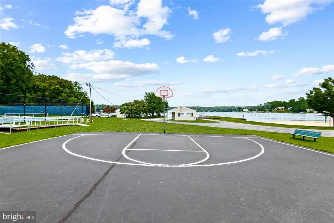
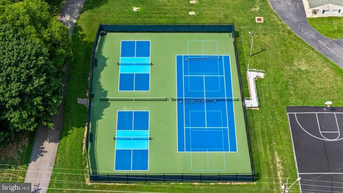
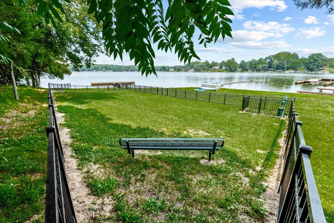
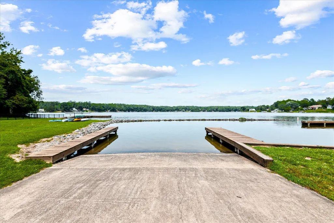
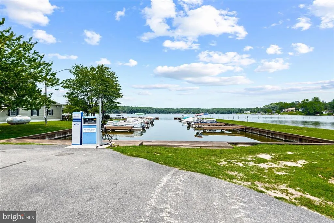
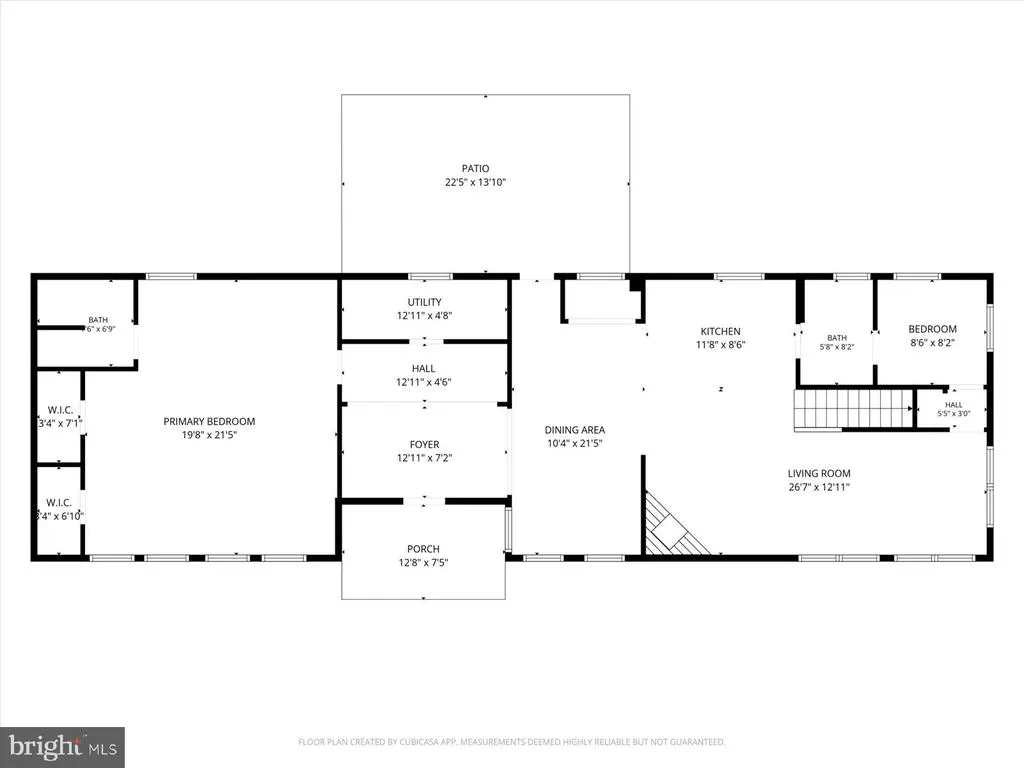
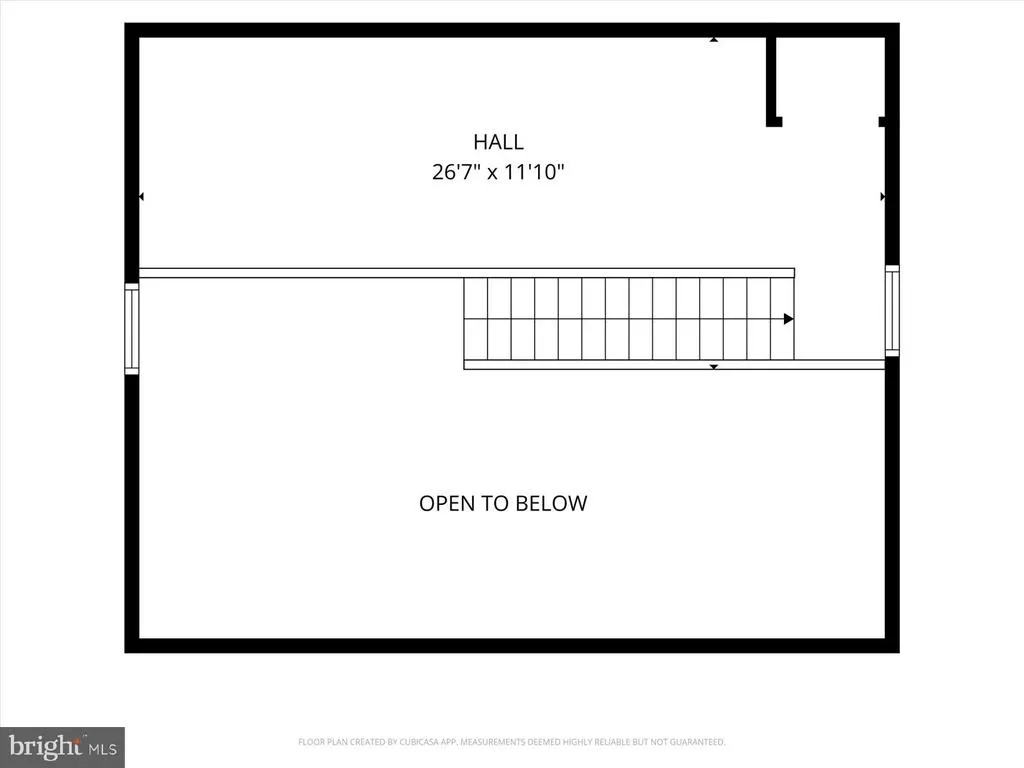
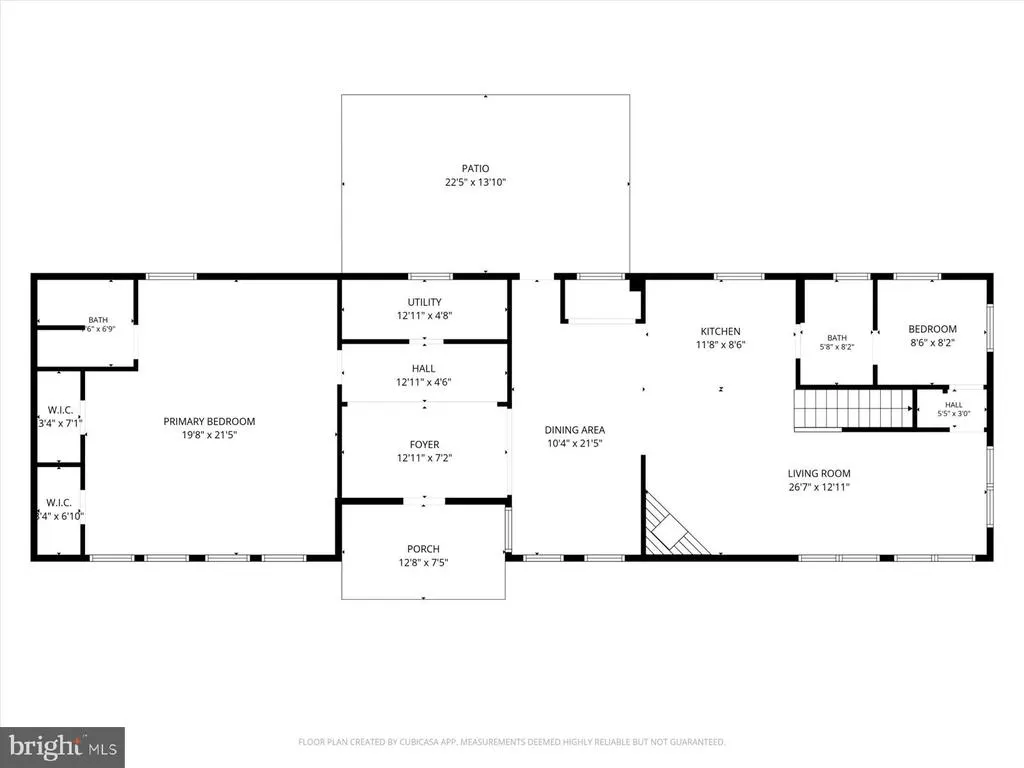
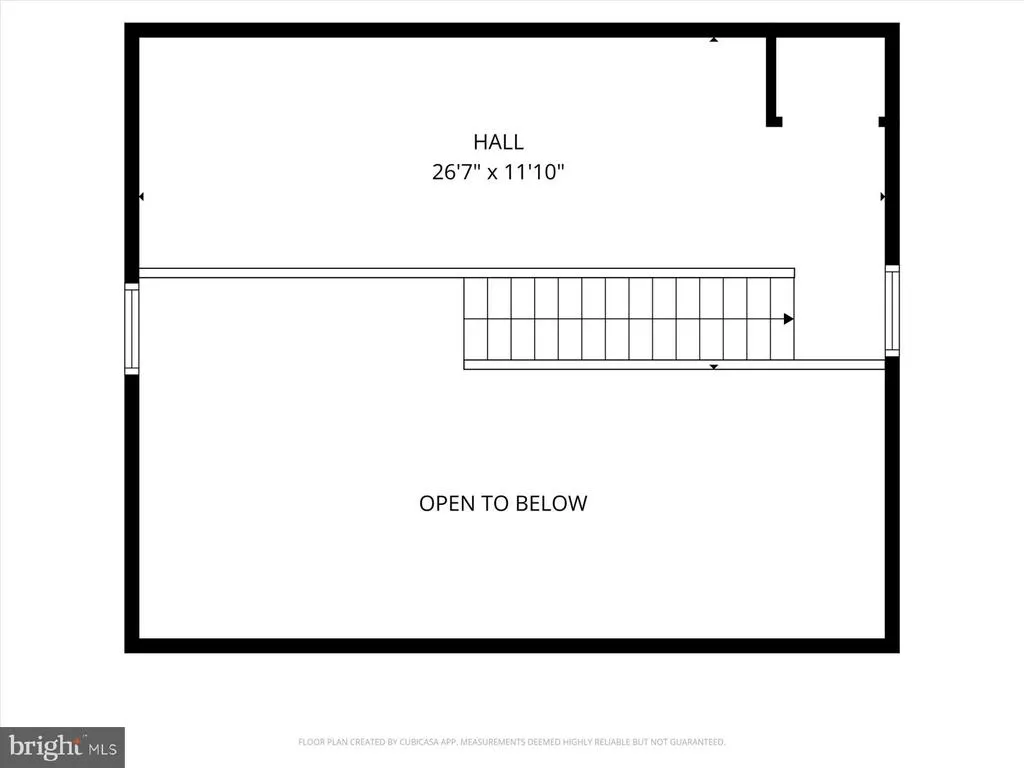
Two parcels, one address, and room to grow within Blue Ridge Shores. Check the box on your Lake Life goals and go golf cart shopping! The seller is offering $5,000 in closing cost assistance with a full-price offer, and the sale includes the adjoining buildable lot with soil work already done for your future build. This renovated Cape Cod offers nearly 1,800 sf of light-filled living with a split floor plan and open-concept spaces. The main level holds a spacious primary suite, a living room with fireplace, and a dining room off the newly remodeled kitchen with brand new appliances ready for entertaining time at the lake house. A second full bath off the kitchen, a utility room with W/D hookups, and a bonus room for office or flex use complete the first floor. Upstairs, an expansive loft bedroom boasts multiple skylights which flood the entire space with natural light. Updated finishes run throughout, and the roof has just been improved to add slope to the adjoining center section. Out back, a spacious rear patio opens to a generous yard. The second lot, to the left of the home, has soil work completed and is approved for a 3-bedroom septic. It offers room to build, expand, or plant an expansive garden. It could serve as an investment, a multi-home compound, or simply more breathing room. Blue Ridge Shores is a golf cart community with lake and waterfront amenities, including a beach, park, boating, sport courts, and more, for a fraction of the cost of most lake communities. Spend your days boating, swimming and enjoying the lake life in this one of a kind space bursting with future building potential. Sale is for 2 tax parcels. 270 Ellis Dr, existing 2BR/2BA home on .267 acres (13A5-5618) Adjoining unimproved lot, .217 acres (13A5-5617)
| Elementary School | Middle School | High School |
|---|---|---|
| Trevilians Elementary School | Louisa County Middle School | Louisa County High School |
| Price History | |
|---|---|
| 6/12/2026 | Listed $309,500 |
General Features
| Living Area | 1789 |
|---|---|
| Sewer | On Site Septic |
| Heating | Wood Burn Stove |
| Cooling | Ductless/Mini-Split |
| Utilities | Cable TV Available,Electric Available |
| Possession | Settlement |
| Roof | Asphalt |
| Zoning | R2 |
| HOA Fee | 1441.00 |
| Architectural Style | Cape Cod |
| Construction Materials | Vinyl Siding |
| School District | LOUISA COUNTY PUBLIC SCHOOLS |
| Year Built | 1968 |
| Levels | 1.5 |
| Tax Year | 2025 |
| Ownership | Fee Simple |
| Cool Fuel | Electric |
| Accessibility | None |
| Assoc Fee Paid Per | Annually |
| County | LOUISA |
| New Construction | No |
| Property Type | Residential |
| Association Amenities | Beach,Lake,Water/Lake Privileges |
| HOA | Yes |
| Subdivision Name | BLUE RIDGE SHORES |
| Garage Y/N | No |
| Water Access Y/N | No |
| Other Structures | Above Grade,Below Grade |
| Full Baths | 2 |
| Status | ACTIVE |
| Directions | GPS |
| City | LOUISA |
| Disclosures | Owner RE Licensee,Prop Disclosure,Subject to Condo/HOA Docs,Subject to VA POA,Lead Based Paint - Federal |
| Senior Community Y/N | No |
| Lot Size Units | Square Feet |
| Lot Size Square Feet | 11761.00 |
| Tax Assessed Value | 266500.0 |
| Tax Annual Amount | 1919.0 |
| Home Warranty Y/N | No |
| Property Condition | Excellent |
| Structure Type | Detached |
| Condo/Coop Association fee Y/N | No |
| Bathrooms Full Main Level | 2 |
| Bathrooms Count Main Level | 2.00 |
| Price Per Sq Ft Total AG | 173.0 |
| Acceptable Financing | Cash,Conventional,VA,FHA |
| Lease Considered Y/N | No |
| Vacation Rental Y/N | No |
| Total SQFT | 1789 |
| Standard Status | Active |
| Year Built Source | Estimated |
| Legal Subdivision | BLUE RIDGE SHORES |
| Tax Lot | 618 |
Interior Features
| Interior Amenities | Combination Kitchen/Living,Primary Bath(s) |
|---|---|
| Heating Fuel | Wood |
| Flooring | Ceramic Tile,Vinyl |
| Total Fireplaces | 1 |
| Hot Water | Electric |
| Total Stories | 2 |
| Basement (Y/N) | No |
| Heating Y/N | Yes |
| Fireplace Y/N | Yes |
| Above Grade Finished Area | 1789 |
| Central Air Y/N | No |
| Total Bedrooms | 2 |
| Room Type | Living Room,Dining Room,Kitchen,Foyer,Bedroom 1,Office,Utility Room,Bathroom 1 |
| Main Level Bedrooms | 1 |
| Below Grade Finished Area Unit Type | Square Feet |
| LivingAreaSource | Assessor |
| Laundry Type | Hookup,Main Floor |
| Bedrooms Count All Upper Levels | 1 |
| Bedrooms Count Upper Level 1 | 1 |
| Above Grade Finished Area Source | Assessor |
| Above Grade Finished Area Unit Type | Square Feet |
| Total Baths | 2 |
Exterior Features
| Pool | No Pool |
|---|---|
| Water Source | Community |
| Type of Parking | Driveway |
| Land Use Code | 2 |
| Foundation Details | Block |
| Water View Y/N | No |
| Lot Size Acres | 0.27 |
| Water Body Type | Lake |
| Lot Size Source | Estimated |
| Waterfront Y/N | No |
| Land Assessed Value | 13900.00 |
| Navigable Water Y/N | No |
| Water Oriented Y/N | Yes |
Room Details
| Room | Dimensions | Level | Flooring | Details |
|---|---|---|---|---|
| Bathroom 1 | Main | |||
| Bedroom 1 | Main | Attached Bathroom | ||
| Dining Room | Main | |||
| Foyer | Main | |||
| Kitchen | Main | Island | ||
| Living Room | Main | Fireplace - Wood Burning | ||
| Office | Main | |||
| Utility Room | Main |
Amenities
- Foreclosure
- Views
- Short Sale
- New Construction
- Adult 55+
- Lease To Own
- No HOA Fees
- Furnished
- Primary On Main
- Air Conditioning
- Seller Finance
- Green
- Fixer Upper
- Horse
- Golf
- Fireplace
- Deck
- Garage
- Basement
- Pool
Property vs Single Family Average in 23093
Price
Taxes
Year Built
Visits
 The data relating to real estate for sale on this website comes in part from the IDX Program of Garden State Multiple Listing Service, L.L.C. and Keyes Red Door Realty & Associates, LLC. Real estate listings held by other brokerage firms are marked as IDX listing. Information deemed reliable but not guaranteed. Copyright © 2026 Garden State Multiple Listing Service, L.L.C. All rights reserved. This information is being provided for Consumer's personal, non-commercial use and may not be used for
 The data relating to real estate for sale on this web-site comes in part from the Internet Listing Display database of the ALL JERSEY MULTIPLE LISTING SYSTEM, INC. Real estate listings held by brokerage firms other than this site-owner are marked with the ILD logo. The ALL JERSEY MULTIPLE LISTING SYSTEM, INC. does not warrant the accuracy, quality, reliability, suitability, completeness, usefulness or effectiveness of any information provided.
The information being provided is for consumers' personal,
The data relating to real estate for sale on this web-site comes in part from the Internet Listing Display database of the ALL JERSEY MULTIPLE LISTING SYSTEM, INC. Real estate listings held by brokerage firms other than this site-owner are marked with the ILD logo. The ALL JERSEY MULTIPLE LISTING SYSTEM, INC. does not warrant the accuracy, quality, reliability, suitability, completeness, usefulness or effectiveness of any information provided.
The information being provided is for consumers' personal,
 The data relating to real estate for sale or rent on this web site comes in part from the IDX program of the Hudson County MLS. Real estate listings held by brokerage firms other than Keyes Red Door Realty & Associates, LLC are marked with the HCIDX mark and the information about them includes the name of the listing broker. The information provided by this website is for the personal, non-commercial use of consumers and may not be used for any purpose other than to identify prospective properties
 The data relating to the real estate for sale on this web site comes in part from the Internet Data Exchange Program of the NJMLS. Real estate listings held by brokerage firms other than Keyes Red Door Realty & Associates, LLC are marked with the Internet Data Exchange logo and information about them includes the name of the listing brokers. Some properties listed with the participating brokers do not appear on this website at the request of the seller. Listings of brokers that do not participate in Internet Data Exchange do not appear on this website. All information deemed reliable but not guaranteed.
Last date updated: September 24, 2026 8:04 PM UTC Source: New Jersey Multiple Listing Service, Inc. "© 2026 New Jersey Multiple Listing Service, Inc. All rights reserved."
The data relating to the real estate for sale on this web site comes in part from the Internet Data Exchange Program of the NJMLS. Real estate listings held by brokerage firms other than Keyes Red Door Realty & Associates, LLC are marked with the Internet Data Exchange logo and information about them includes the name of the listing brokers. Some properties listed with the participating brokers do not appear on this website at the request of the seller. Listings of brokers that do not participate in Internet Data Exchange do not appear on this website. All information deemed reliable but not guaranteed.
Last date updated: September 24, 2026 8:04 PM UTC Source: New Jersey Multiple Listing Service, Inc. "© 2026 New Jersey Multiple Listing Service, Inc. All rights reserved."
 © BRIGHT, All Rights Reserved
