



Address
11502 Purple Beech Drive, Reston, VA
Price
$ 1,000,000
Property Attributes
- ID#VAFX2341342
- TypeSingle Family
- Listing Status ACTIVE
- CountyFAIRFAX
- CityReston
- NeighborhoodReston
- Zip20191
- StyleColonial
- Year Built1974
- Taxes$ 11844
- Price$ 1,000,000
- Bedrooms5
- Full Bathrooms2
- Half Bathrooms1
- Sqr Footage3200
- Lot Size0.26 Acres
Data Source:
Bright MLS
Property Description
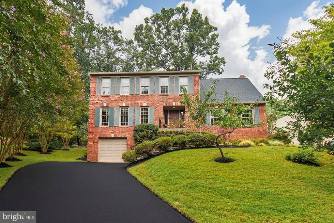
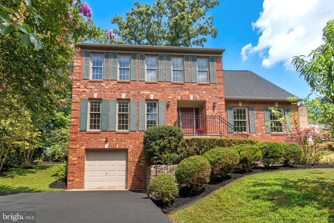
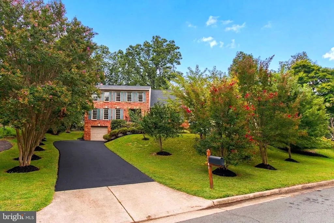
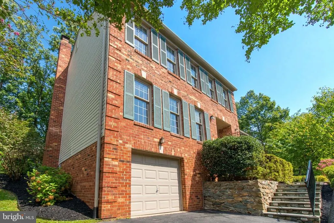
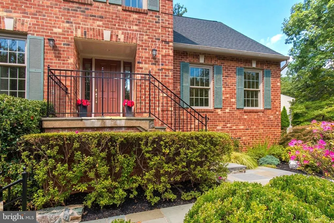
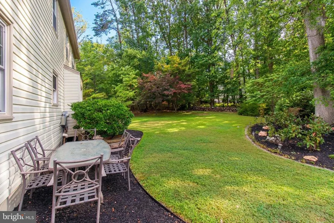
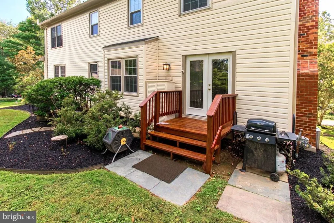
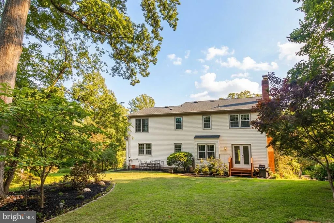
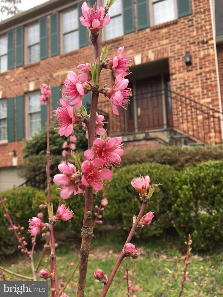
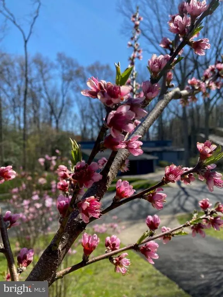
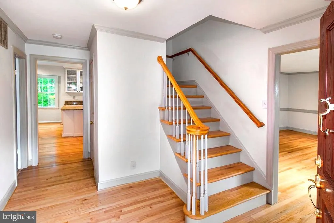
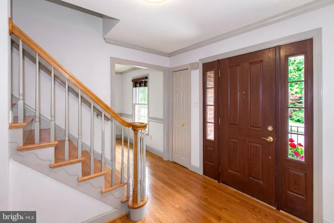
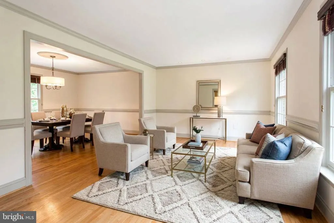
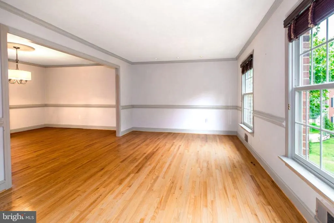
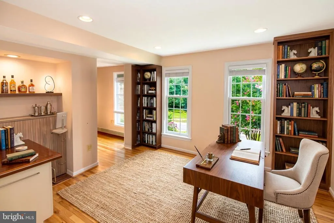
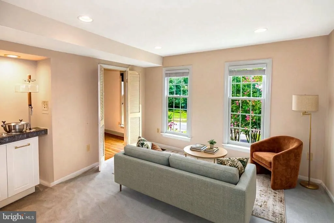
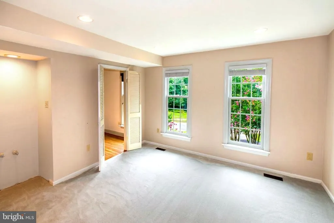
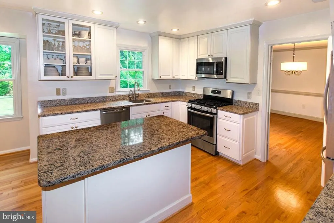
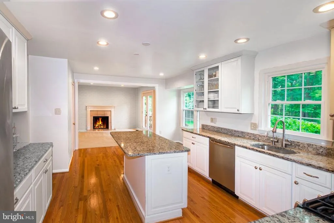
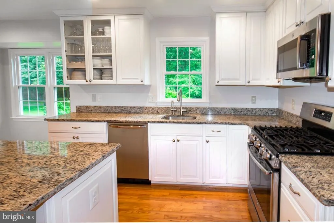
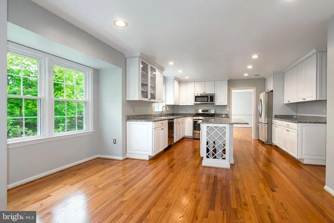
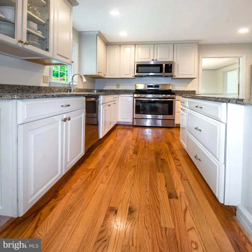
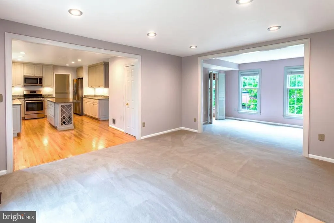
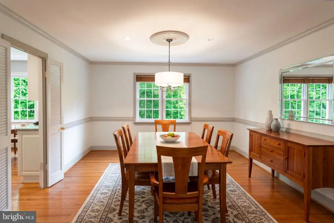
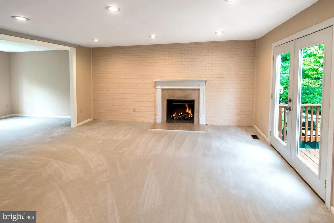
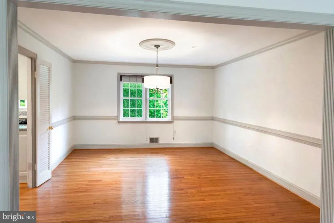
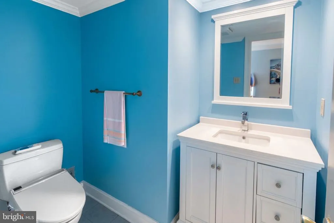
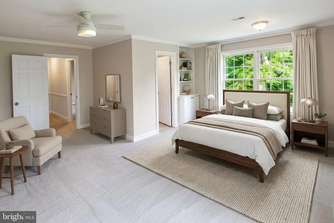
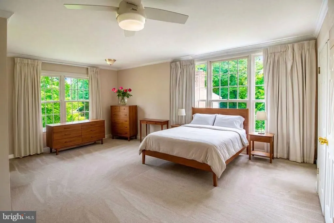
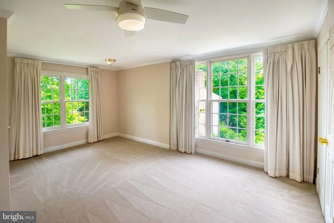
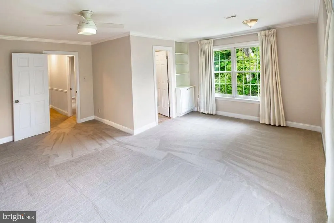
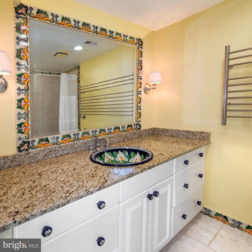
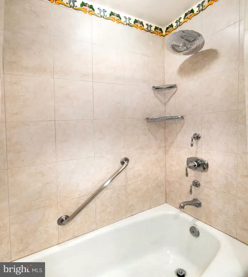
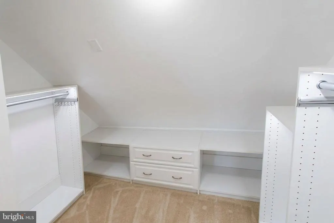
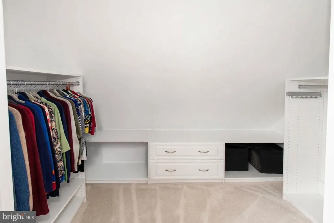
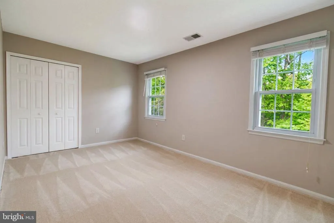
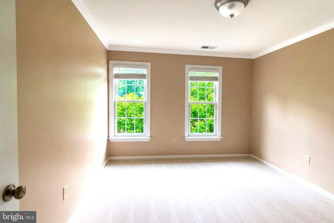
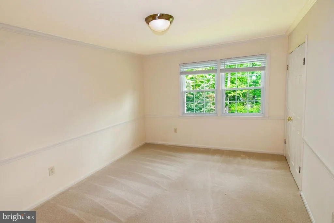
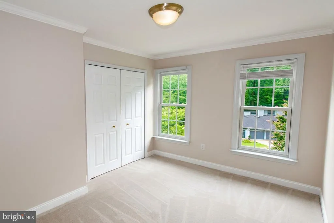
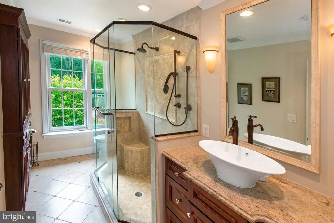
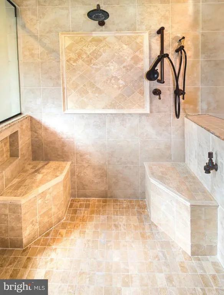
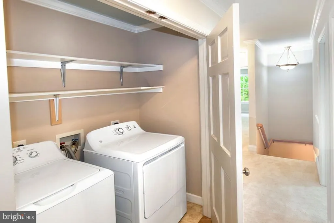
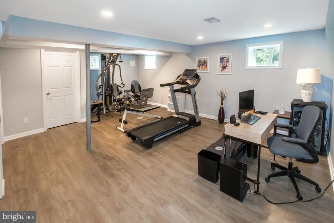
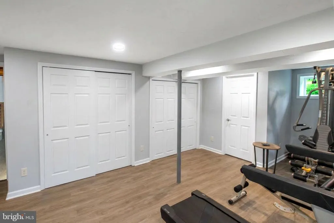
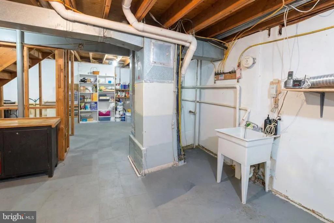
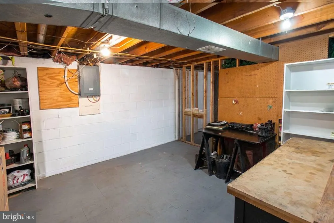
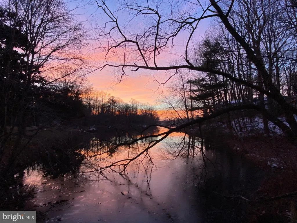
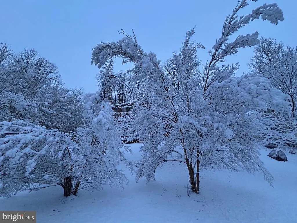
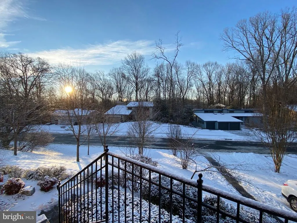
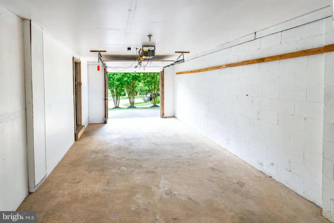
OPEN HOUSE SUNDAY -9-20, 1-4 PM** 5 BEDROOMS UPSTAIRS. Prime Reston. ** Don't look long. This is the one. A stately 3200 sqft brick-front Colonial on a premium 0.26-acre lot. Upgraded. So Move-in ready. Walk to top-rated South Lakes pyramid schools. **MAIN LEVEL** Warm refinished hardwood floors and stairs. Classic crown molding. Chair rail details. The kitchen is Fully updated and built to perform. Gleaming granite countertops. Center island. Soft-closing premier cabinets and drawers. Stainless-steel appliances. A huge eat-in breakfast area flows directly into the family room. Relax by the wood-burning fireplace or step through sliding glass doors directly to the back patio. Need to work? The front office features a large room with wet bar hookups and large foyer nookideal for a commanding workspace or stunning library. A convenient half bath and direct front-entry garage access complete the floor. **UPPER LEVEL** Space is not an issue. FIVE generously sized bedrooms on one level. The primary suite features an upgraded ensuite bath and custom walk-in closet(s). The hallway boasts a large, spa-designed full bathroom. Ultimate convenience: UPSTAIRS LAUNDRY right where you need it, featuring ample shelving, washer, and a newer dryer. **LOWER LEVEL** Maximize your footprint. An immaculate finished room offers the perfect setup for a private office or heavy home gym equipment. The remaining unfinished space is a blank canvas workable now with wash basin and workbenches ready for custom expansion, a craft room, or massive storage. **EXTERIOR & UPGRADES** Entertain easily. Dual patios out front and out back. A spacious, tree-lined backyard tailor-made for outdoor private dining or weekend play. Extended sealed driveway, expanded single car parking for effortless access. We did the heavy lifting. The updates speak for themselves: **2026:** Fresh paint throughout. Hardwood floors repaired & refinished. Brand new carpet. **2025:** New furnace. Exterior wood replacement. Fresh landscaping & stone wall. **2023:** Partial basement refinish. New dryer. **20222025:** Replacement windows. **2022:** New roof (Restoration Roofing Co.) with a 50-year warranty. **2020:** High-efficiency duct sealing (91% leakage reduction). Primary bedroom walk-in closets updated. Turnkey. Spacious. Perfectly located in the PRC district.
| Elementary School | Middle School | High School |
|---|---|---|
| Terraset Elementary School | Hughes Middle School | South Lakes High School |
| Price History | |
|---|---|
| 9/15/2026 | Listed $1,000,000 |
General Features
| Living Area | 3200 |
|---|---|
| Sewer | Public Sewer |
| Heating | Forced Air |
| Cooling | Ceiling Fan(s),Central A/C |
| Possession | Immediate,0-30 Days CD,Negotiable,Settlement |
| Appliances | Built-In Microwave,Dishwasher,Disposal,Dryer,Energy Efficient Appliances,Exhaust Fan,Icemaker,Oven/Range - Gas,Refrigerator,Stainless Steel Appliances,Washer,Water Dispenser |
| Zoning | 370 |
| HOA Fee | 75.00 |
| Garage Spaces | 1.00 |
| Association Fee Includes | Management,Recreation Facility,Reserve Funds,Snow Removal,Road Maintenance,Pool(s),Pier/Dock Maintenance |
| Patio/Porch Features | Deck(s),Patio(s),Porch(es) |
| Architectural Style | Colonial |
| Construction Materials | Brick Front,Vinyl Siding |
| School District | FAIRFAX COUNTY PUBLIC SCHOOLS |
| Year Built | 1974 |
| Levels | 3 |
| Tax Year | 2026 |
| Ownership | Fee Simple |
| Cool Fuel | Electric |
| Section | 44 |
| Accessibility | None |
| Assoc Fee Paid Per | Monthly |
| County | FAIRFAX |
| New Construction | No |
| Property Type | Residential |
| Association Amenities | Basketball Courts,Bike Trail,Common Grounds,Jog/Walk Path,Lake,Picnic Area,Pickleball Courts,Pool - Outdoor,Racquet Ball,Swimming Pool,Tennis Courts,Tot Lots/Playground,Other |
| HOA | Yes |
| Subdivision Name | RESTON |
| Garage Y/N | Yes |
| Water Access Y/N | No |
| Other Structures | Above Grade,Below Grade |
| Total Rooms | 17 |
| Full Baths | 2 |
| Status | ACTIVE |
| Directions | GPS,WAZE,GOOGLE MAPS |
| City | RESTON |
| Disclosures | Prop Disclosure,Subject to Condo/HOA Docs,Lead Based Paint - Federal |
| Association Name | RESTON |
| Senior Community Y/N | No |
| Lot Size Units | Square Feet |
| Lot Size Square Feet | 11193.00 |
| Tax Assessed Value | 1030140.0 |
| Tax Annual Amount | 11844.0 |
| Home Warranty Y/N | No |
| Structure Type | Detached |
| Condo/Coop Association fee Y/N | No |
| Bathrooms Count Main Level | 1.00 |
| Price Per Sq Ft Total AG | 384.62 |
| Acceptable Financing | Cash,Conventional,FHA,Private,VA,Other |
| Historic Y/N | No |
| Vacation Rental Y/N | No |
| Total SQFT | 3200 |
| Standard Status | Active |
| Year Built Source | Estimated |
| Tax Lot | 47 |
| Association Recreation Fee | No |
Interior Features
| Interior Amenities | Breakfast Area,Ceiling Fan(s),Chair Railings,Crown Moldings,Dining Area,Family Room Off Kitchen,Floor Plan - Traditional,Formal/Separate Dining Room,Kitchen - Eat-In,Kitchen - Gourmet,Kitchen - Islan |
|---|---|
| Heating Fuel | Natural Gas |
| Basement | Partially Finished |
| Total Fireplaces | 1 |
| Fireplace Features | Brick,Wood |
| Hot Water | Natural Gas |
| Basement (Y/N) | Yes |
| Heating Y/N | Yes |
| Fireplace Y/N | Yes |
| Above Grade Finished Area | 2600 |
| Half Baths | 1 |
| Central Air Y/N | Yes |
| Total Bedrooms | 5 |
| Below Grade Finished Area | 600 |
| Room Type | Living Room,Dining Room,Primary Bedroom,Bedroom 2,Bedroom 3,Bedroom 4,Bedroom 5,Kitchen,Family Room,Library,Foyer,Breakfast Room,Exercise Room,Storage Room,Utility Room,Primary Bathroom,Full Bath |
| Below Grade Finished Area Unit Type | Square Feet |
| LivingAreaSource | Estimated |
| Below Grade Finished Area Source | Estimated |
| Bedrooms Count All Upper Levels | 5 |
| Bedrooms Count Upper Level 1 | 5 |
| Bathrooms Half Main Level | 1 |
| Bathrooms Full Upper Level 1 | 2 |
| Bathrooms Full All Upper Levels | 2 |
| Bathrooms Count Upper Level 1 | 2.00 |
| Bathrooms Count All Upper Levels | 2 |
| Above Grade Finished Area Source | Estimated |
| Above Grade Finished Area Unit Type | Square Feet |
| Total Baths | 3 |
Exterior Features
| Exterior Amenities | Extensive Hardscape,Play Area,Stone Retaining Walls,Other |
|---|---|
| Pool | Yes - Community |
| Parking Features | Asphalt Driveway,Public |
| Lot Features | Backs to Trees,Front Yard,Premium,Rear Yard,Secluded,SideYard(s) |
| Water Source | Public |
| Total Parking Spaces | 1 |
| Garage Features | Additional Storage Area,Garage - Front Entry,Garage Door Opener,Inside Access,Oversized |
| Type of Parking | Attached Garage |
| Foundation Details | Slab |
| Water View Y/N | No |
| Lot Size Acres | 0.26 |
| Lot Size Source | Estimated |
| Waterfront Y/N | No |
| Land Assessed Value | 401000.00 |
| Navigable Water Y/N | No |
| Water Oriented Y/N | No |
| # of Attached Garage Spaces | 1 |
Room Details
| Room | Dimensions | Level | Flooring | Details |
|---|---|---|---|---|
| Bedroom 2 | Upper 1 | |||
| Bedroom 3 | Upper 1 | |||
| Bedroom 4 | Upper 1 | |||
| Bedroom 5 | Upper 1 | |||
| Breakfast Room | Main | |||
| Dining Room | Main | |||
| Exercise Room | Lower 1 | |||
| Family Room | Main | |||
| Foyer | Main | |||
| Full Bath | Upper 1 | |||
| Kitchen | Main | |||
| Library | Main | |||
| Living Room | Main | |||
| Primary Bathroom | Upper 1 | |||
| Primary Bedroom | Upper 1 | |||
| Storage Room | Lower 1 | |||
| Utility Room | Lower 1 |
Amenities
- Foreclosure
- Views
- Short Sale
- New Construction
- Adult 55+
- Lease To Own
- No HOA Fees
- Furnished
- Primary On Main
- Air Conditioning
- Seller Finance
- Green
- Fixer Upper
- Horse
- Golf
- Fireplace
- Deck
- Garage
- Basement
- Pool
Property vs Single Family Average in 20191
Price
Taxes
Year Built
Visits
 The data relating to real estate for sale on this website comes in part from the IDX Program of Garden State Multiple Listing Service, L.L.C. and Keyes Red Door Realty & Associates, LLC. Real estate listings held by other brokerage firms are marked as IDX listing. Information deemed reliable but not guaranteed. Copyright © 2026 Garden State Multiple Listing Service, L.L.C. All rights reserved. This information is being provided for Consumer's personal, non-commercial use and may not be used for
 The data relating to real estate for sale on this web-site comes in part from the Internet Listing Display database of the ALL JERSEY MULTIPLE LISTING SYSTEM, INC. Real estate listings held by brokerage firms other than this site-owner are marked with the ILD logo. The ALL JERSEY MULTIPLE LISTING SYSTEM, INC. does not warrant the accuracy, quality, reliability, suitability, completeness, usefulness or effectiveness of any information provided.
The information being provided is for consumers' personal,
The data relating to real estate for sale on this web-site comes in part from the Internet Listing Display database of the ALL JERSEY MULTIPLE LISTING SYSTEM, INC. Real estate listings held by brokerage firms other than this site-owner are marked with the ILD logo. The ALL JERSEY MULTIPLE LISTING SYSTEM, INC. does not warrant the accuracy, quality, reliability, suitability, completeness, usefulness or effectiveness of any information provided.
The information being provided is for consumers' personal,
 The data relating to real estate for sale or rent on this web site comes in part from the IDX program of the Hudson County MLS. Real estate listings held by brokerage firms other than Keyes Red Door Realty & Associates, LLC are marked with the HCIDX mark and the information about them includes the name of the listing broker. The information provided by this website is for the personal, non-commercial use of consumers and may not be used for any purpose other than to identify prospective properties
 The data relating to the real estate for sale on this web site comes in part from the Internet Data Exchange Program of the NJMLS. Real estate listings held by brokerage firms other than Keyes Red Door Realty & Associates, LLC are marked with the Internet Data Exchange logo and information about them includes the name of the listing brokers. Some properties listed with the participating brokers do not appear on this website at the request of the seller. Listings of brokers that do not participate in Internet Data Exchange do not appear on this website. All information deemed reliable but not guaranteed.
Last date updated: September 21, 2026 3:17 PM UTC Source: New Jersey Multiple Listing Service, Inc. "© 2026 New Jersey Multiple Listing Service, Inc. All rights reserved."
The data relating to the real estate for sale on this web site comes in part from the Internet Data Exchange Program of the NJMLS. Real estate listings held by brokerage firms other than Keyes Red Door Realty & Associates, LLC are marked with the Internet Data Exchange logo and information about them includes the name of the listing brokers. Some properties listed with the participating brokers do not appear on this website at the request of the seller. Listings of brokers that do not participate in Internet Data Exchange do not appear on this website. All information deemed reliable but not guaranteed.
Last date updated: September 21, 2026 3:17 PM UTC Source: New Jersey Multiple Listing Service, Inc. "© 2026 New Jersey Multiple Listing Service, Inc. All rights reserved."
 © BRIGHT, All Rights Reserved
