
Views - Primary on Main
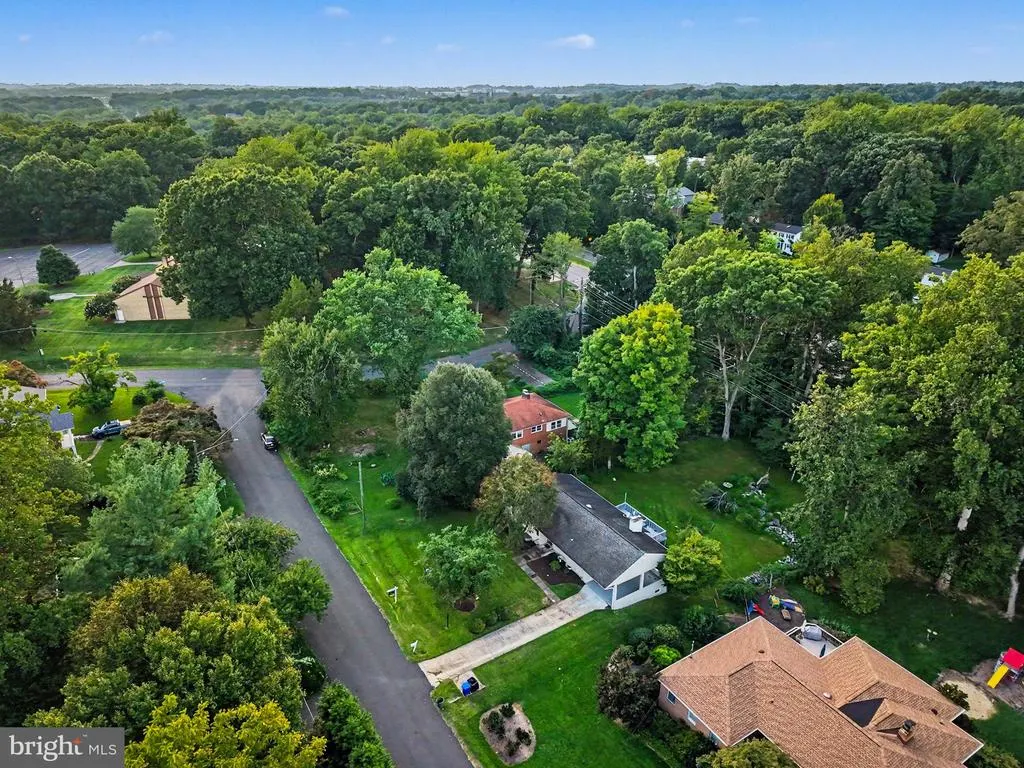
Address
8714 Duvall Street, Fairfax, VA
Price
$ 1,150,000
Property Attributes
- ID#VAFX2337466
- TypeSingle Family
- Listing Status ACTIVE
- CountyFAIRFAX
- CityFairfax
- NeighborhoodDuvall E Martin
- Zip22031
- StyleRanch/Rambler
- Year Built1959
- Taxes$ 11063
- Price$ 1,150,000
- Bedrooms5
- Full Bathrooms3
- Half Bathrooms0
- Sqr Footage1416
- Lot Size0.5 Acres
Data Source:
Bright MLS
Property Description
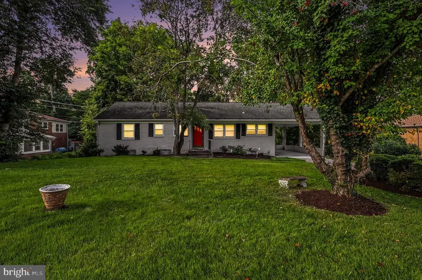
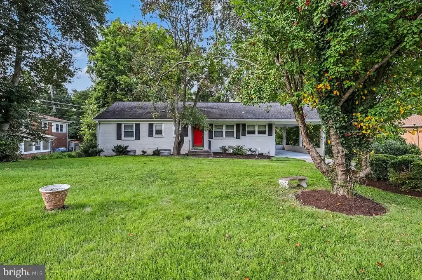
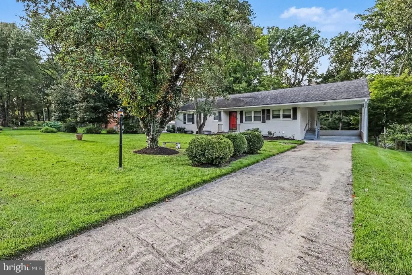
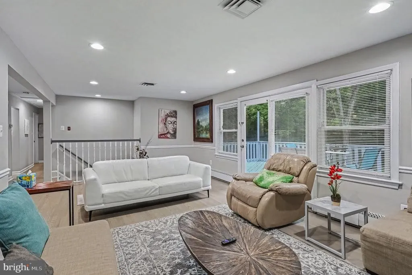
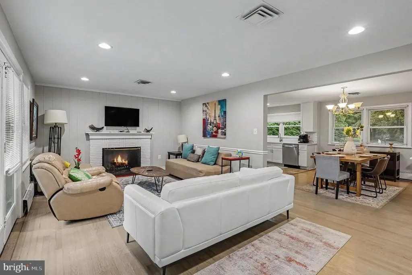
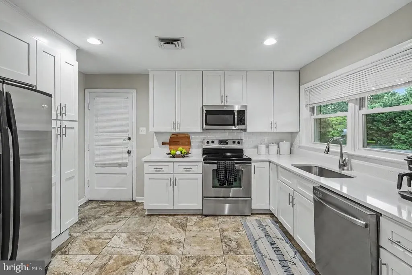
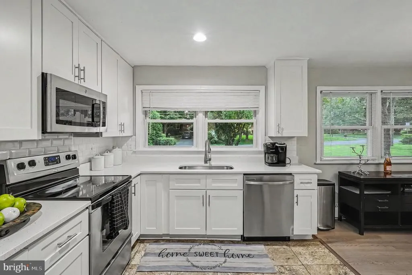
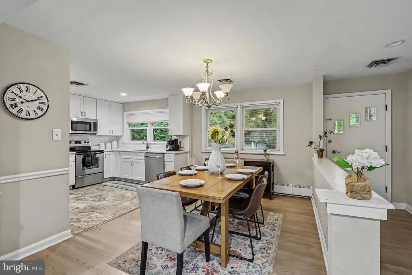
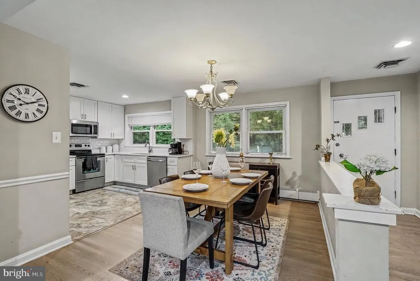
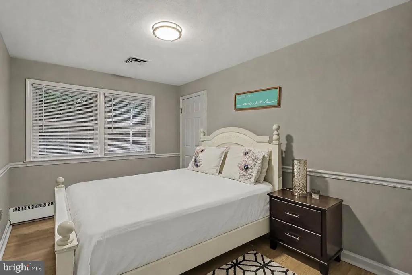
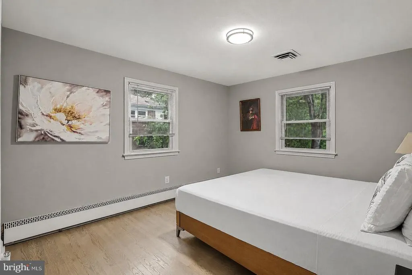
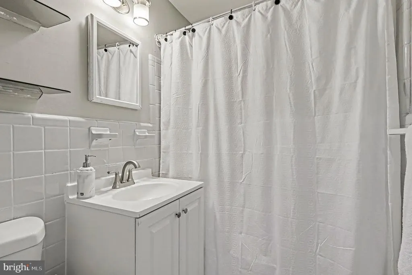
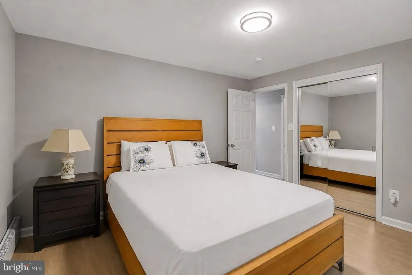
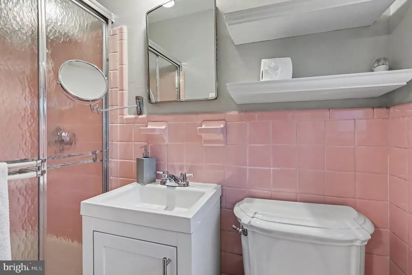
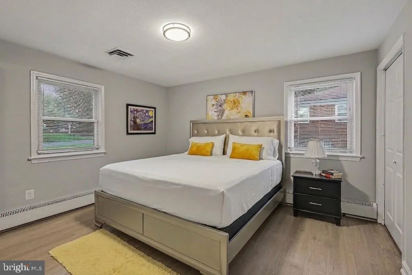
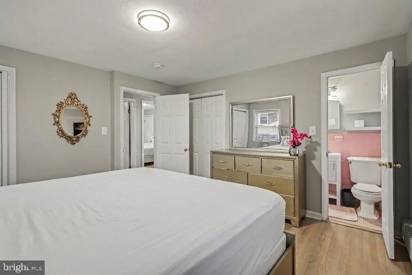
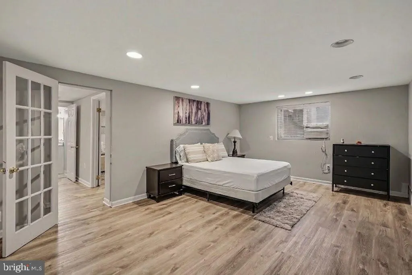
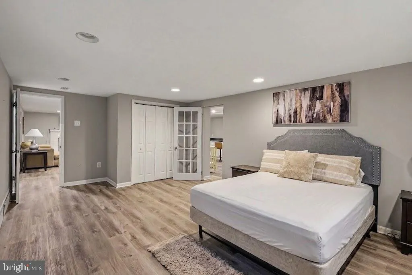
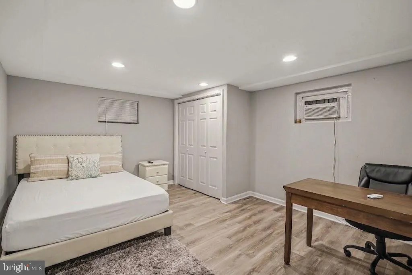
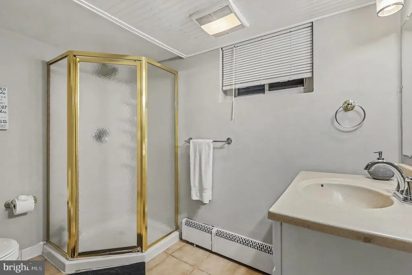
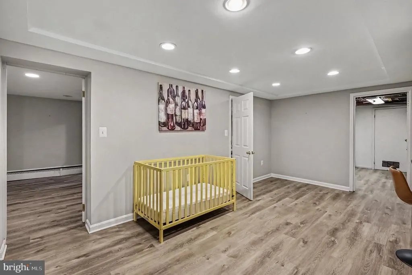
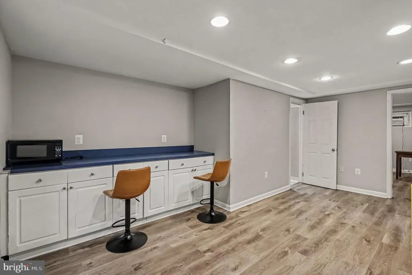
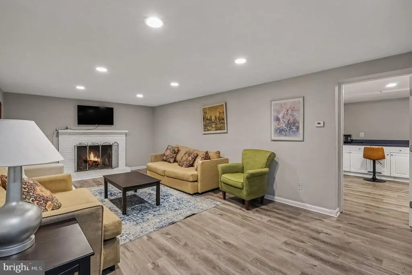
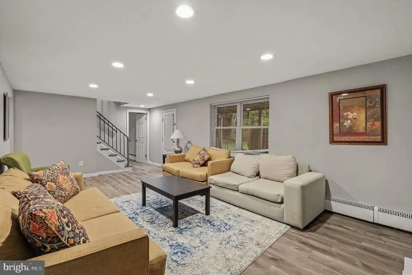
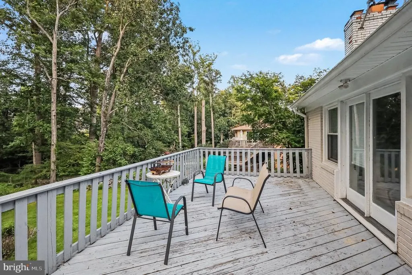
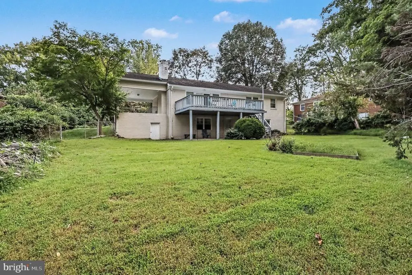
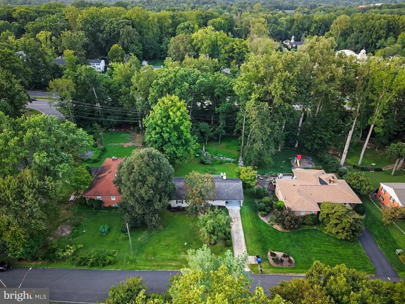
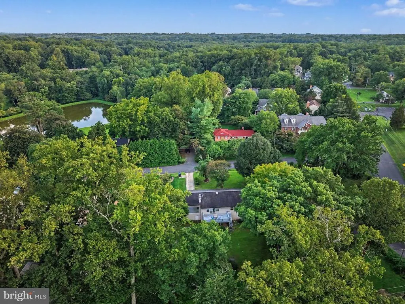
WELCOME TO 8714 DUVAL STREET A BEAUTIFUL RAMBLER ON A FULLY FENCED HALF-ACRE LOT IN THE HIGHLY DESIRABLE MANTUA AREA OF FAIRFAX! (More Pictures Coming) This spacious two-level rambler with a fully finished walk-out lower level offers the perfect combination of comfort, flexibility, outdoor space, and long-term potential. As you enter, you are welcomed by a bright and inviting living area with beautifully refinished hardwood floors and a warm, functional layout ideal for everyday living and entertaining. The renovated kitchen, updated in 2023, features granite countertops, stainless steel appliances, newer cabinetry, and generous workspace, flowing nicely into the dining and living areas. The main level offers three bedrooms and two full bathrooms, including a spacious primary bedroom with a private en-suite bath and his-and-her closets. Two additional bedrooms share a conveniently located full hallway bath, making this level comfortable and practical for a variety of lifestyles. The finished lower level adds tremendous flexibility and usable living space. Here you will find a large family room, an additional open area that could be used as a playroom, recreation space, fitness area, or even future kitchenette setup, plus a large bedroom with an oversized closet, an additional room ideal for a home office, study, hobby room, or guest space, another full bathroom, and a conveniently located laundry area. Step outside from the walk-out lower level and enjoy one of the homes biggest highlights the expansive, fully fenced approximately half-acre lot. The backyard offers incredible space for entertaining, gardening, children, pets, outdoor games, weekend gatherings, or simply relaxing after a long day. Whether hosting summer parties or creating your own private outdoor retreat, this property offers the kind of usable yard that is increasingly difficult to find in Fairfax. Located in the sought-after Mantua area, the home enjoys the charm of an established neighborhood while remaining close to everything Northern Virginia has to offer. Enjoy convenient access to Mosaic District, INOVA Fairfax Hospital, shopping, dining, parks, major commuter routes, and everyday amenities, all while coming home to a peaceful residential setting with mature trees and generous homesites. Adding even more value, the property is also being offered with available architectural, structural, civil, and engineering plans for a proposed luxury custom residence of approximately 7,570 finished square feet. The proposed design includes 7 bedrooms, multiple en-suite baths, a gourmet kitchen with separate prep kitchen, private office, home theater, expansive recreation and entertaining spaces, and a 3-car garage. This creates a truly rare opportunity to move in and enjoy the existing home today, renovate further over time, hold as an investment, or eventually bring an extraordinary custom-home vision to life. Cozy home . Exceptional half-acre lot. Desirable Mantua location. Flexible living space. Exciting future potential. Sale includes the existing property and available building plans. Proposed improvements have not yet been constructed. Construction costs are not included. Buyer to independently verify plans, permits, approvals, zoning, square footage, and development feasibility with Fairfax County and appropriate professionals.
| Elementary School | Middle School | High School |
|---|---|---|
| Mantua Elementary School | Frost Middle School | Woodson High School |
| Price History | |
|---|---|
| 8/26/2026 | Listed $1,150,000 |
General Features
| Living Area | 1416 |
|---|---|
| Sewer | Public Sewer |
| Heating | Hot Water |
| Cooling | Attic Fan,Ceiling Fan(s),Central A/C,Whole House Fan,Window Unit(s) |
| Possession | Immediate |
| Roof | Asphalt |
| Appliances | Dishwasher,Disposal,Dryer,Icemaker,Oven/Range - Electric,Refrigerator,Stove,Washer,Water Heater |
| Zoning | 110 |
| Patio/Porch Features | Deck(s) |
| Architectural Style | Ranch/Rambler |
| Security Features | Main Entrance Lock,Smoke Detector |
| Construction Materials | Other |
| School District | FAIRFAX COUNTY PUBLIC SCHOOLS |
| Year Built | 1959 |
| View | Garden/Lawn,Trees/Woods |
| Levels | 2 |
| Tax Year | 2025 |
| Ownership | Fee Simple |
| Cool Fuel | Electric |
| Accessibility | None |
| County | FAIRFAX |
| New Construction | No |
| Property Type | Residential |
| HOA | No |
| Subdivision Name | DUVALL E MARTIN |
| Garage Y/N | No |
| Water Access Y/N | No |
| Other Structures | Above Grade,Below Grade |
| Full Baths | 3 |
| Status | ACTIVE |
| Directions | To reach the property from the nearby Fairhill Elementary School,head south on Chichester Lane toward Arlington Boulevard/US-50. Take an immediate left onto Duval Street,and the home will be located |
| City | FAIRFAX |
| Senior Community Y/N | No |
| Lot Size Units | Square Feet |
| Lot Size Square Feet | 21781.00 |
| Tax Assessed Value | 959040.0 |
| Tax Annual Amount | 11063.0 |
| Home Warranty Y/N | No |
| Property Condition | Excellent |
| Structure Type | Detached |
| Condo/Coop Association fee Y/N | No |
| Bathrooms Full Main Level | 2 |
| Bathrooms Count Main Level | 2.00 |
| Price Per Sq Ft Total AG | 812.15 |
| Acceptable Financing | Conventional,FHA,VA,Cash |
| Vacation Rental Y/N | No |
| Virtual Tour | https://listings.nextdoorphotos.com/vd/262786996 |
| Total SQFT | 1416 |
| Standard Status | Active |
| Year Built Source | Assessor |
| Legal Subdivision | DUVALL E MARTIN |
| Tax Lot | 2 |
Interior Features
| Interior Amenities | Breakfast Area,Kitchen - Country,Kitchen - Island,Kitchen - Table Space,Window Treatments,Primary Bath(s),Wood Floors,Floor Plan - Traditional |
|---|---|
| Heating Fuel | Oil |
| Basement | Outside Entrance,Rear Entrance,Full,Fully Finished,Walkout Level |
| Total Fireplaces | 2 |
| Fireplace Features | Fireplace - Glass Doors,Mantel(s),Screen |
| Hot Water | Electric |
| Basement (Y/N) | Yes |
| Heating Y/N | Yes |
| Window Features | Screens,Storm |
| Fireplace Y/N | Yes |
| Above Grade Finished Area | 1416 |
| Central Air Y/N | Yes |
| Total Bedrooms | 5 |
| Room Type | Bedroom 4,Den |
| Main Level Bedrooms | 3 |
| Below Grade Finished Area Unit Type | Square Feet |
| LivingAreaSource | Assessor |
| Below Grade Unfin Area Units | Square Feet |
| Below Grade Unfin SQFT Source | Assessor |
| Below Grade Finished Area Source | Assessor |
| Bedrooms Count All Lower Levels | 2 |
| Bedrooms Count Lower Level 1 | 2 |
| Bathrooms Full Lower Level 1 | 1 |
| Bathrooms Full All Lower Levels | 1 |
| Bathrooms Count Lower Level 1 | 1.00 |
| Bathrooms Count All Lower Levels | 1 |
| Above Grade Finished Area Source | Assessor |
| Above Grade Finished Area Unit Type | Square Feet |
| Total Baths | 3 |
Exterior Features
| Pool | No Pool |
|---|---|
| Parking Features | Asphalt Driveway,Paved Driveway |
| Lot Features | Backs to Trees,Private |
| Water Source | Other |
| Total Parking Spaces | 1 |
| Type of Parking | Off Street,On Street,Attached Carport,Driveway |
| Land Use Code | 011 |
| Foundation Details | Concrete Perimeter |
| Water View Y/N | No |
| Lot Size Acres | 0.50 |
| Lot Size Source | Assessor |
| Waterfront Y/N | No |
| Door Features | French,Storm |
| Land Assessed Value | 461000.00 |
| Navigable Water Y/N | No |
| Water Oriented Y/N | No |
| # of Attached Carport Spaces | 1 |
Room Details
| Room | Dimensions | Level | Flooring | Details |
|---|---|---|---|---|
| Bedroom 4 | Lower 1 | |||
| Den | Lower 1 |
Amenities
- Foreclosure
- Views
- Short Sale
- New Construction
- Adult 55+
- Lease To Own
- No HOA Fees
- Furnished
- Primary On Main
- Air Conditioning
- Seller Finance
- Green
- Fixer Upper
- Horse
- Golf
- Fireplace
- Deck
- Garage
- Basement
- Pool
Property vs Single Family Average in 22031
Price
Taxes
Year Built
Visits
 The data relating to real estate for sale on this website comes in part from the IDX Program of Garden State Multiple Listing Service, L.L.C. and Keyes Red Door Realty & Associates, LLC. Real estate listings held by other brokerage firms are marked as IDX listing. Information deemed reliable but not guaranteed. Copyright © 2026 Garden State Multiple Listing Service, L.L.C. All rights reserved. This information is being provided for Consumer's personal, non-commercial use and may not be used for
 The data relating to real estate for sale on this web-site comes in part from the Internet Listing Display database of the ALL JERSEY MULTIPLE LISTING SYSTEM, INC. Real estate listings held by brokerage firms other than this site-owner are marked with the ILD logo. The ALL JERSEY MULTIPLE LISTING SYSTEM, INC. does not warrant the accuracy, quality, reliability, suitability, completeness, usefulness or effectiveness of any information provided.
The information being provided is for consumers' personal,
The data relating to real estate for sale on this web-site comes in part from the Internet Listing Display database of the ALL JERSEY MULTIPLE LISTING SYSTEM, INC. Real estate listings held by brokerage firms other than this site-owner are marked with the ILD logo. The ALL JERSEY MULTIPLE LISTING SYSTEM, INC. does not warrant the accuracy, quality, reliability, suitability, completeness, usefulness or effectiveness of any information provided.
The information being provided is for consumers' personal,
 The data relating to real estate for sale or rent on this web site comes in part from the IDX program of the Hudson County MLS. Real estate listings held by brokerage firms other than Keyes Red Door Realty & Associates, LLC are marked with the HCIDX mark and the information about them includes the name of the listing broker. The information provided by this website is for the personal, non-commercial use of consumers and may not be used for any purpose other than to identify prospective properties
 The data relating to the real estate for sale on this web site comes in part from the Internet Data Exchange Program of the NJMLS. Real estate listings held by brokerage firms other than Keyes Red Door Realty & Associates, LLC are marked with the Internet Data Exchange logo and information about them includes the name of the listing brokers. Some properties listed with the participating brokers do not appear on this website at the request of the seller. Listings of brokers that do not participate in Internet Data Exchange do not appear on this website. All information deemed reliable but not guaranteed.
Last date updated: September 25, 2026 8:05 PM UTC Source: New Jersey Multiple Listing Service, Inc. "© 2026 New Jersey Multiple Listing Service, Inc. All rights reserved."
The data relating to the real estate for sale on this web site comes in part from the Internet Data Exchange Program of the NJMLS. Real estate listings held by brokerage firms other than Keyes Red Door Realty & Associates, LLC are marked with the Internet Data Exchange logo and information about them includes the name of the listing brokers. Some properties listed with the participating brokers do not appear on this website at the request of the seller. Listings of brokers that do not participate in Internet Data Exchange do not appear on this website. All information deemed reliable but not guaranteed.
Last date updated: September 25, 2026 8:05 PM UTC Source: New Jersey Multiple Listing Service, Inc. "© 2026 New Jersey Multiple Listing Service, Inc. All rights reserved."
 © BRIGHT, All Rights Reserved
