
Views - New Construction - Primary on Main











Address
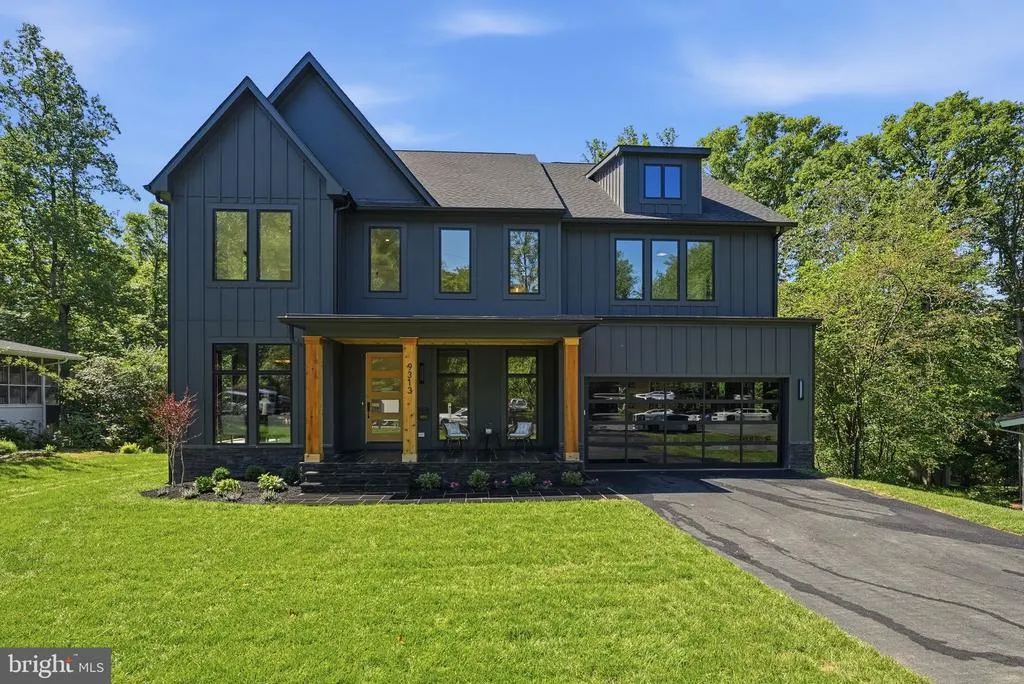
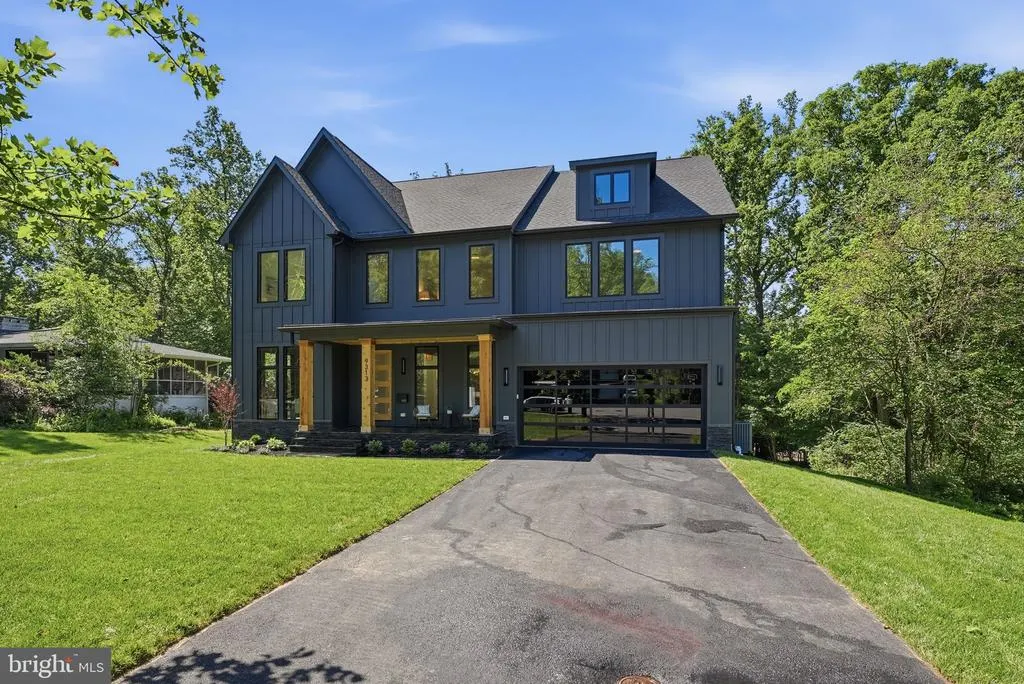
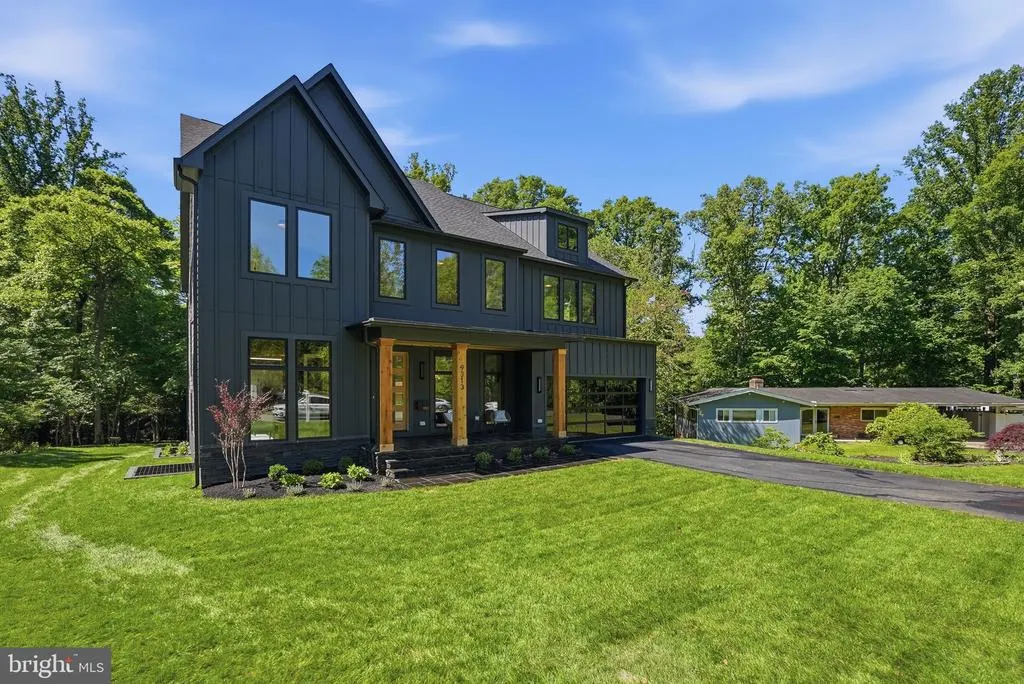
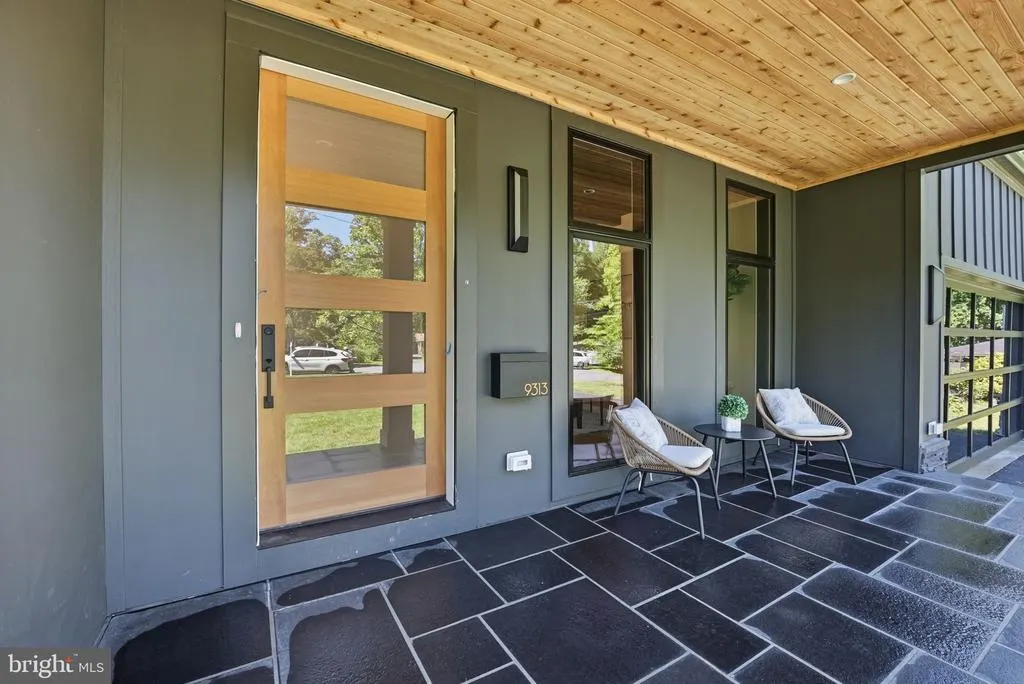
9313 Coronado Terrace, Fairfax, VA
Price
$ 2,625,000
Property Attributes
- ID#VAFX2281082
- TypeSingle Family
- Listing Status ACTIVE UNDER CONTRACT
- CountyFAIRFAX
- CityFairfax
- NeighborhoodMantua
- Zip22031
- StyleCraftsman
- Year Built2026
- Taxes$ 9895
- Price$ 2,625,000
- Bedrooms6
- Full Bathrooms6
- Half Bathrooms1
- Sqr Footage7201
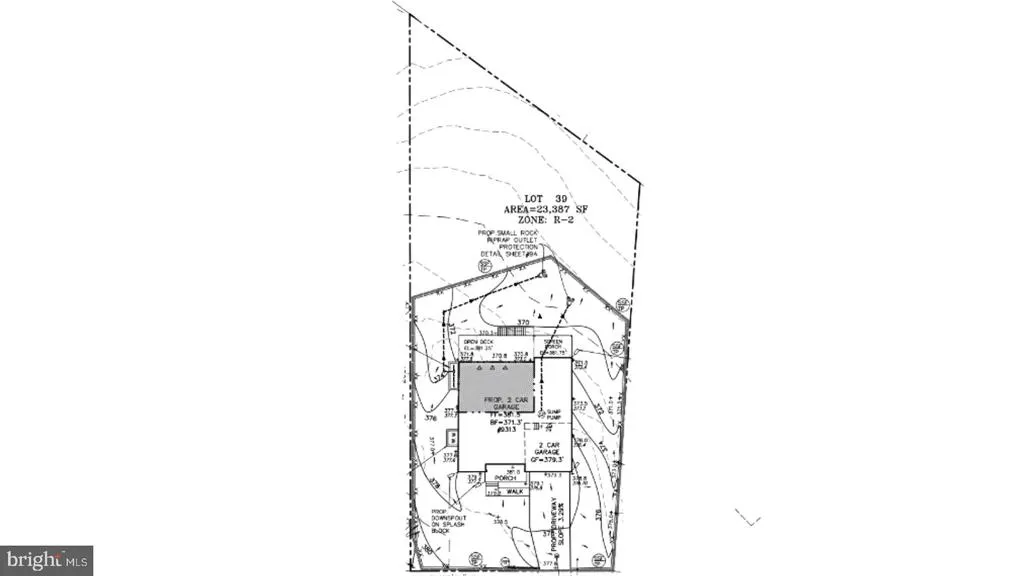
- Lot Size0.54 Acres
Data Source:
Bright MLS
Property Description
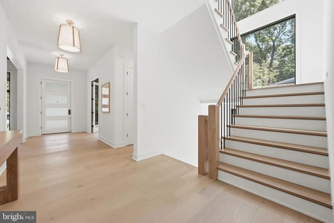
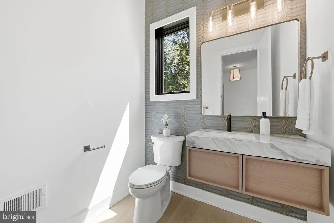
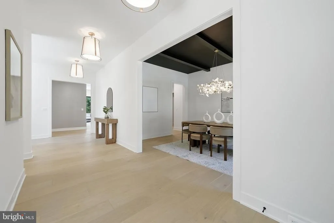
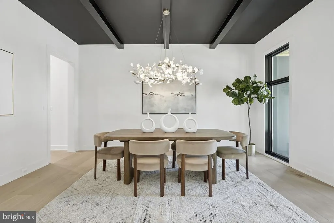
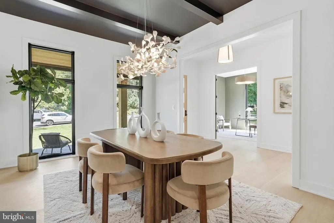
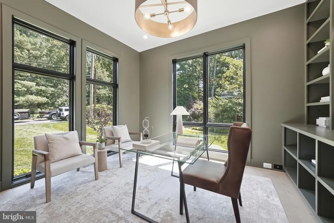
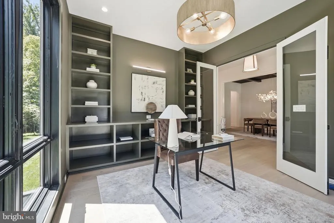
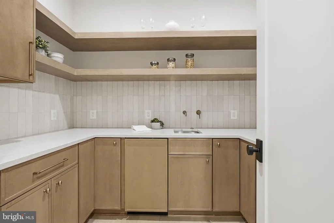
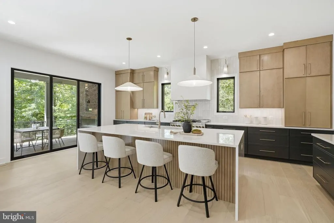
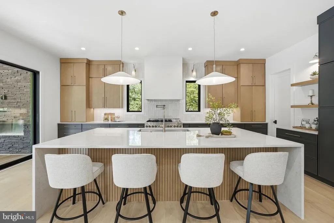
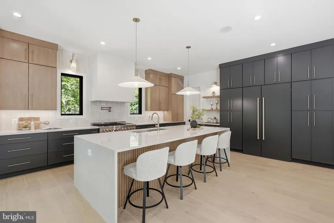
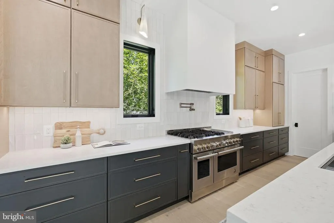
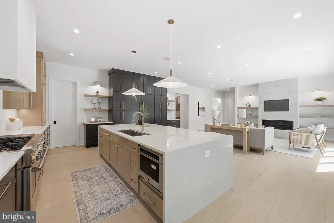
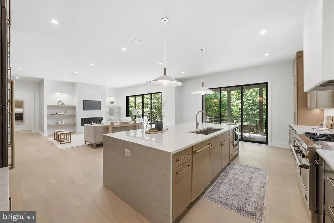
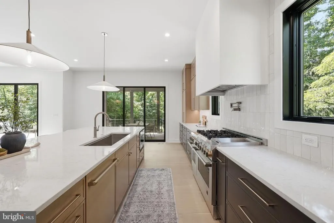
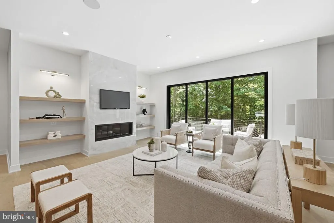
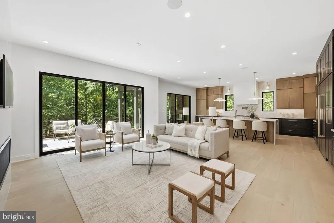
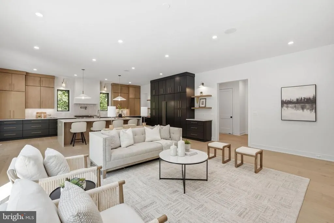
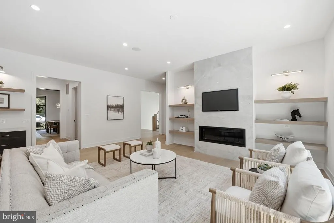
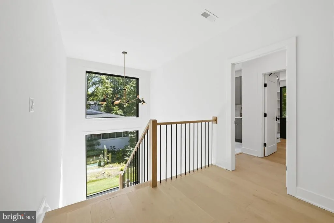
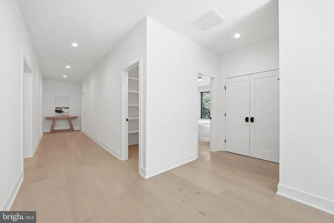
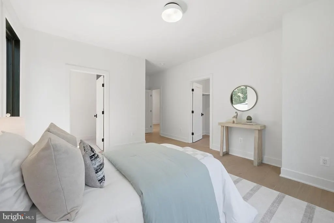
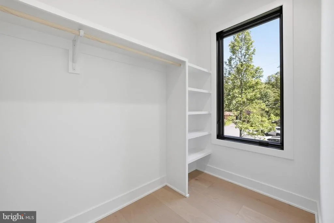
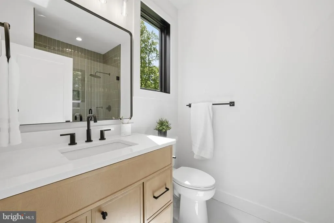
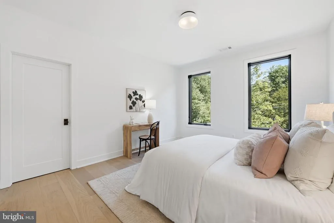
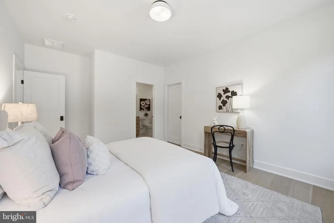
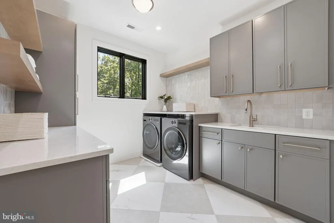
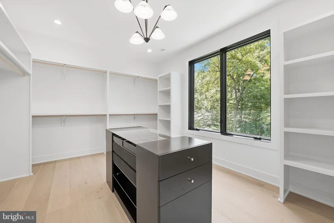
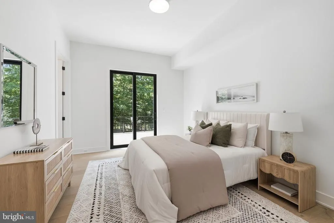
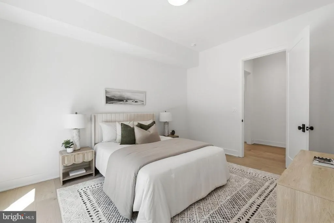
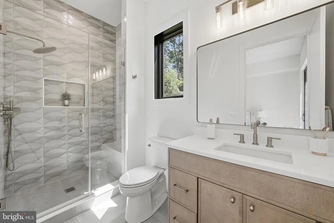
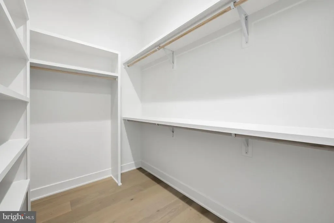
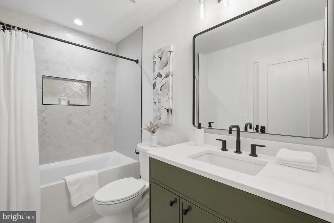
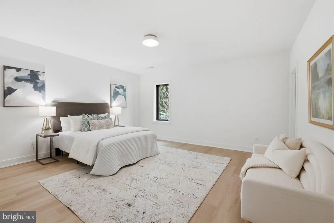
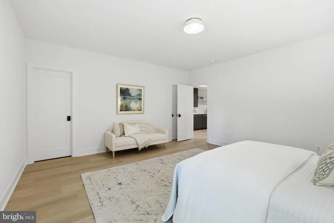
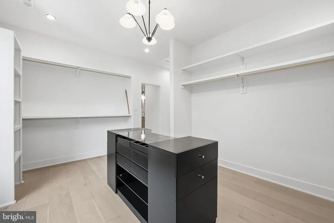
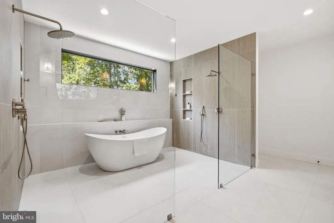
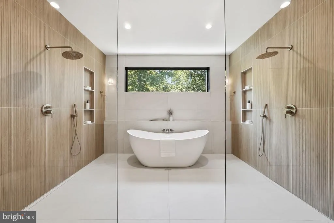
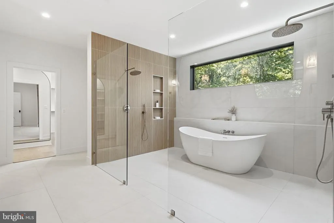
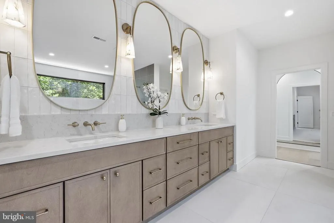
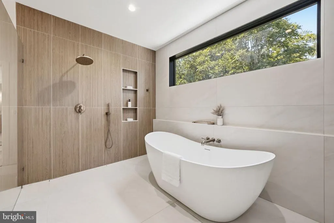
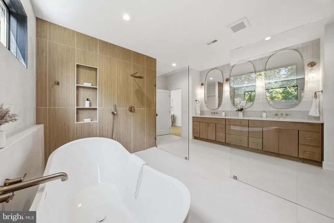
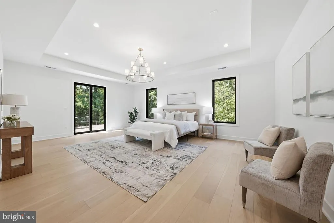
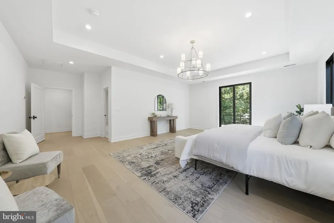
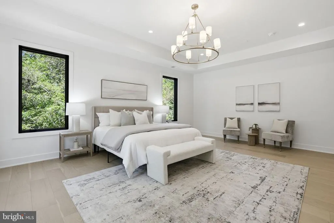
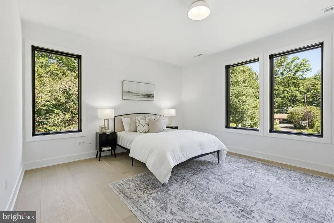
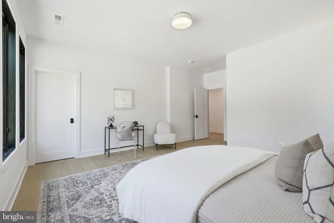
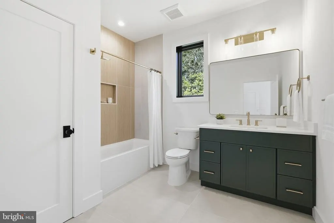
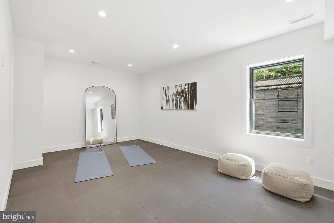
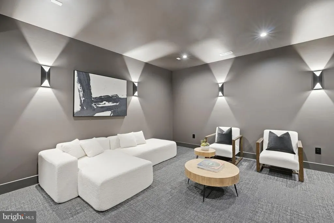
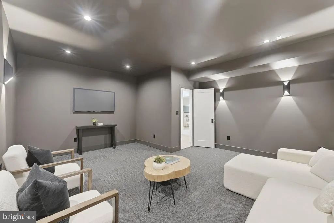
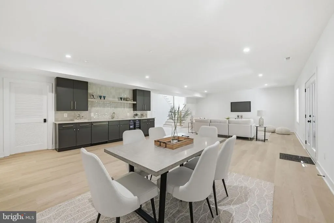
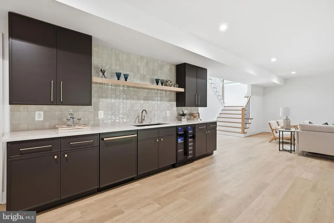
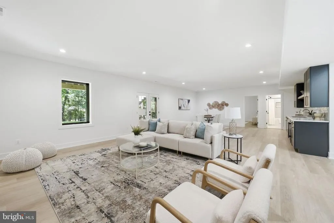
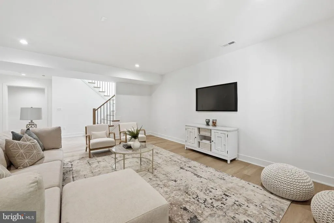
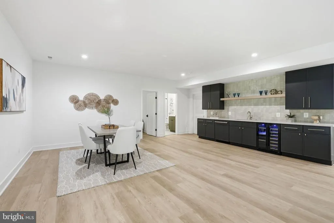
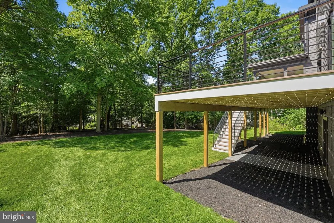
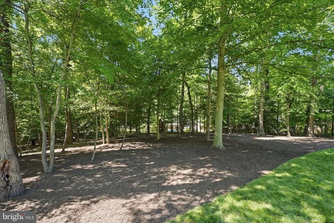
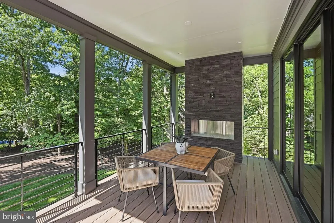
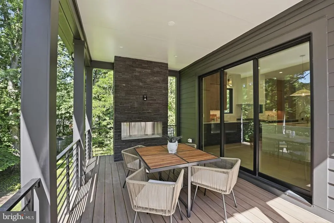
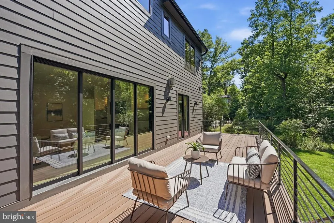
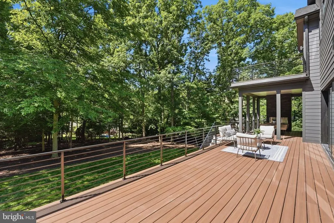
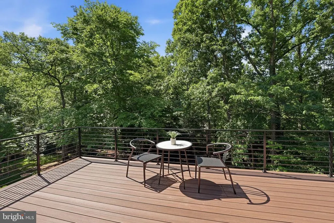
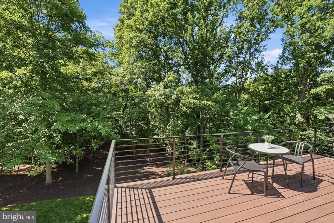
Exceptional modern luxury at the end of a private cul de sac on a beautifully landscaped 0.54 acre lot. This stunning home offers 7,200 sq ft of thoughtfully designed living across three finished levels with elevator shafts roughed in on every level for future installation. The chefs kitchen is a showstopper: 48 JennAir pro range with 6 burners & infrared griddle, 48 JennAir refrigerator, JennAir dishwasher, pot filler, 42 sink, and an oversized Quartz waterfall island. A fully equipped scullery adds serious function with ample cabinetry, second dishwasher, beverage center, and prep sink. Multi panel sliding doors open to a covered porch with fireplace and a large open deck, perfect for indoor outdoor living and entertaining. The main level also features a guest en suite, formal dining room, private office, and powder room. Upstairs, the primary suite impresses with tray ceilings, two custom walk in closets, and a spa bath with wet room, soaking tub, dual vanities & dual water closets. Step outside through your own private sliding door to an oversized balcony off the primary suite, the perfect retreat to start or end your day. Three additional bedrooms each have private en suite baths. The walk up lower level delivers a Quartz wet bar, rec room, media room, gym, and 6th bedroom with full bath. 2 car garage with EV outlet. Minutes to Metro, Mosaic District & major commuter routes. Located in the heart of Mantua and in the sought-after Mantua, Frost & Woodson pyramid. Seller is willing to contribute toward a 2-1 rate buydown for qualified buyers with an acceptable offer. Enjoy a significantly lower mortgage payment for the first two years of homeownership.
| Elementary School | Middle School | High School |
|---|---|---|
| Mantua Elementary School | Frost Middle School | Woodson High School |
| Price History | |
|---|---|
| 12/3/2025 | Listed $2,550,000 |
General Features
| Living Area | 7201 |
|---|---|
| Sewer | Public Sewer |
| Heating | Forced Air |
| Cooling | Central A/C |
| Possession | Settlement |
| Roof | Architectural Shingle,Metal |
| Appliances | Disposal,Dryer,Exhaust Fan,Refrigerator,Washer,Built-In Microwave,Dishwasher,Icemaker,Oven/Range - Gas,Range Hood,Stainless Steel Appliances |
| Zoning | 120 |
| Garage Spaces | 2.00 |
| Patio/Porch Features | Deck(s) |
| Architectural Style | Craftsman |
| Construction Materials | Masonry,HardiPlank Type |
| School District | FAIRFAX COUNTY PUBLIC SCHOOLS |
| Year Built | 2026 |
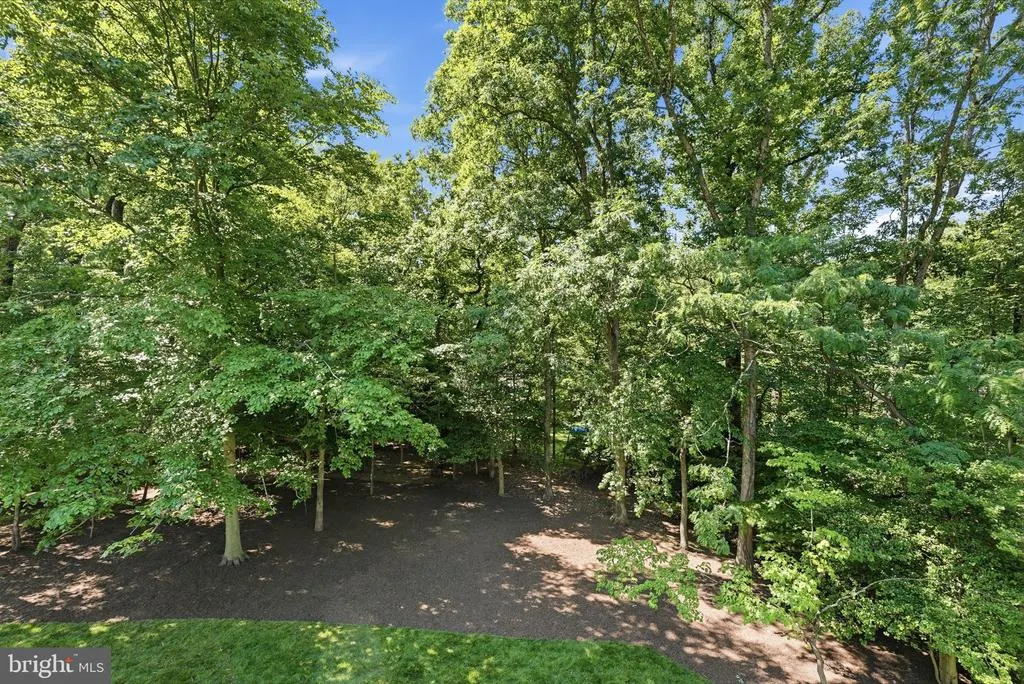
| View | Trees/Woods |
| Levels | 3 |
| Tax Year | 2025 |
| Ownership | Fee Simple |
| Cool Fuel | Electric |
| Section | 4 |
| Accessibility | 36 + wide Halls |
| County | FAIRFAX |
| New Construction | Yes |
| Property Type | Residential |
| HOA | No |
| Subdivision Name | MANTUA |
| Garage Y/N | Yes |
| Water Access Y/N | No |
| Other Structures | Above Grade,Below Grade |
| Full Baths | 6 |
| Status | ACTIVE UNDER CONTRACT |
| Directions | GPS |
| City | FAIRFAX |
| Disclosures | Owner RE Licensee |
| Senior Community Y/N | No |
| Lot Size Units | Square Feet |
| Lot Size Square Feet | 23387.00 |
| Tax Assessed Value | 800340.0 |
| Tax Annual Amount | 9895.75 |
| Property Condition | Excellent |
| Structure Type | Detached |
| Condo/Coop Association fee Y/N | No |
| Bathrooms Full Main Level | 1 |
| Bathrooms Count Main Level | 2.00 |
| Price Per Sq Ft Total AG | 532.67 |
| Acceptable Financing | Cash,Conventional,FHA,VA |
| Construction Completed Y/N | Yes |
| Vacation Rental Y/N | No |
| Virtual Tour | https://my.matterport.com/show/?m=x726qyL5tuE&brand=0&mls=1& |
| Total SQFT | 7201 |
| Builder Name | BDR Homes |
| Standard Status | Active Under Contract |
| Year Built Source | Estimated |
| Legal Subdivision | MANTUA HILLS |
| Tax Lot | 39 |
Interior Features
| Interior Amenities | Floor Plan - Open |
|---|---|
| Heating Fuel | Natural Gas |
| Basement | Full,Fully Finished,Walkout Level |
| Total Fireplaces | 2 |
| Fireplace Features | Fireplace - Glass Doors |
| Hot Water | Natural Gas |
| Basement (Y/N) | Yes |
| Heating Y/N | Yes |
| Fireplace Y/N | Yes |
| Above Grade Finished Area | 4928 |
| Half Baths | 1 |
| Central Air Y/N | Yes |
| Total Bedrooms | 6 |
| Below Grade Finished Area | 2273 |
| Main Level Bedrooms | 1 |
| Below Grade Finished Area Unit Type | Square Feet |
| LivingAreaSource | Estimated |
| Laundry Type | Upper Floor |
| Below Grade Finished Area Source | Estimated |
| Bedrooms Count All Lower Levels | 1 |
| Bedrooms Count All Upper Levels | 4 |
| Bedrooms Count Lower Level 1 | 1 |
| Bedrooms Count Upper Level 1 | 4 |
| Bathrooms Half Main Level | 1 |
| Bathrooms Full Upper Level 1 | 4 |
| Bathrooms Full Lower Level 1 | 1 |
| Bathrooms Full All Upper Levels | 4 |
| Bathrooms Full All Lower Levels | 1 |
| Bathrooms Count Upper Level 1 | 4.00 |
| Bathrooms Count Lower Level 1 | 1.00 |
| Bathrooms Count All Upper Levels | 4 |
| Bathrooms Count All Lower Levels | 1 |
| Above Grade Finished Area Source | Estimated |
| Above Grade Finished Area Unit Type | Square Feet |
| Total Baths | 7 |
Exterior Features
| Pool | No Pool |
|---|---|
| Water Source | Public |
| Total Parking Spaces | 2 |
| Garage Features | Garage Door Opener |
| Type of Parking | Attached Garage |
| Foundation Details | Slab,Concrete Perimeter |
| Water View Y/N | No |
| Lot Size Acres | 0.54 |
| Lot Size Source | Estimated |
| Waterfront Y/N | No |
| Door Features | Sliding Glass |
| Land Assessed Value | 432000.00 |
| Navigable Water Y/N | No |
| Water Oriented Y/N | No |
| # of Attached Garage Spaces | 2 |
Amenities
- Foreclosure
- Views
- Short Sale
- New Construction
- Adult 55+
- Lease To Own
- No HOA Fees
- Furnished
- Primary On Main
- Air Conditioning
- Seller Finance
- Green
- Fixer Upper
- Horse
- Golf
- Fireplace
- Deck
- Garage
- Basement
- Pool
Property vs Single Family Average in 22031
Price
Taxes
Year Built
Visits
 The data relating to real estate for sale on this website comes in part from the IDX Program of Garden State Multiple Listing Service, L.L.C. and Keyes Red Door Realty & Associates, LLC. Real estate listings held by other brokerage firms are marked as IDX listing. Information deemed reliable but not guaranteed. Copyright © 2026 Garden State Multiple Listing Service, L.L.C. All rights reserved. This information is being provided for Consumer's personal, non-commercial use and may not be used for
 The data relating to real estate for sale on this web-site comes in part from the Internet Listing Display database of the ALL JERSEY MULTIPLE LISTING SYSTEM, INC. Real estate listings held by brokerage firms other than this site-owner are marked with the ILD logo. The ALL JERSEY MULTIPLE LISTING SYSTEM, INC. does not warrant the accuracy, quality, reliability, suitability, completeness, usefulness or effectiveness of any information provided.
The information being provided is for consumers' personal,
The data relating to real estate for sale on this web-site comes in part from the Internet Listing Display database of the ALL JERSEY MULTIPLE LISTING SYSTEM, INC. Real estate listings held by brokerage firms other than this site-owner are marked with the ILD logo. The ALL JERSEY MULTIPLE LISTING SYSTEM, INC. does not warrant the accuracy, quality, reliability, suitability, completeness, usefulness or effectiveness of any information provided.
The information being provided is for consumers' personal,
 The data relating to real estate for sale or rent on this web site comes in part from the IDX program of the Hudson County MLS. Real estate listings held by brokerage firms other than Keyes Red Door Realty & Associates, LLC are marked with the HCIDX mark and the information about them includes the name of the listing broker. The information provided by this website is for the personal, non-commercial use of consumers and may not be used for any purpose other than to identify prospective properties
 The data relating to the real estate for sale on this web site comes in part from the Internet Data Exchange Program of the NJMLS. Real estate listings held by brokerage firms other than Keyes Red Door Realty & Associates, LLC are marked with the Internet Data Exchange logo and information about them includes the name of the listing brokers. Some properties listed with the participating brokers do not appear on this website at the request of the seller. Listings of brokers that do not participate in Internet Data Exchange do not appear on this website. All information deemed reliable but not guaranteed.
Last date updated: September 25, 2026 8:05 PM UTC Source: New Jersey Multiple Listing Service, Inc. "© 2026 New Jersey Multiple Listing Service, Inc. All rights reserved."
The data relating to the real estate for sale on this web site comes in part from the Internet Data Exchange Program of the NJMLS. Real estate listings held by brokerage firms other than Keyes Red Door Realty & Associates, LLC are marked with the Internet Data Exchange logo and information about them includes the name of the listing brokers. Some properties listed with the participating brokers do not appear on this website at the request of the seller. Listings of brokers that do not participate in Internet Data Exchange do not appear on this website. All information deemed reliable but not guaranteed.
Last date updated: September 25, 2026 8:05 PM UTC Source: New Jersey Multiple Listing Service, Inc. "© 2026 New Jersey Multiple Listing Service, Inc. All rights reserved."
 © BRIGHT, All Rights Reserved
