
Views - Golf Course - Primary on Main
Address
210 Woods Drive, Cross Junction, VA
Price
$ 524,900
Property Attributes
- ID#VAFV2043462
- TypeSingle Family
- Listing Status ACTIVE
- CountyFREDERICK
- CityCross Junction
- NeighborhoodLake Holiday Estates
- Zip22625
- StyleColonial
- Year Built2017
- Taxes$ 2823
- Price$ 524,900
- Bedrooms4
- Full Bathrooms3
- Half Bathrooms1
- Sqr Footage4022
- Lot Size0.54 Acres
Data Source:
Bright MLS
Property Description
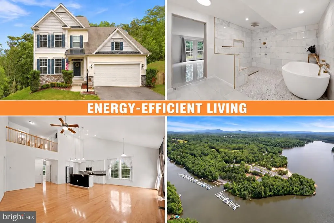
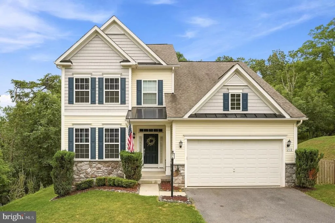
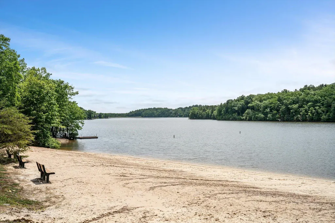
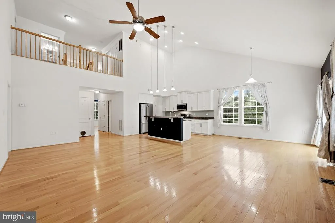
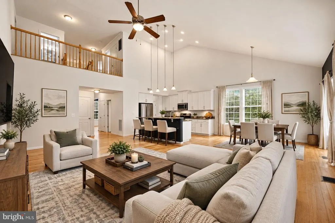
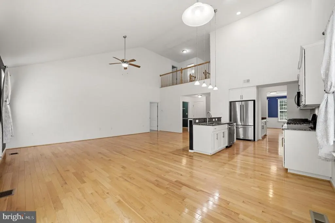
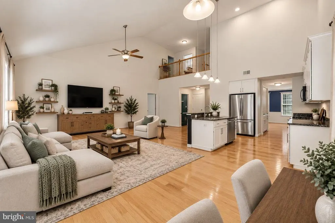
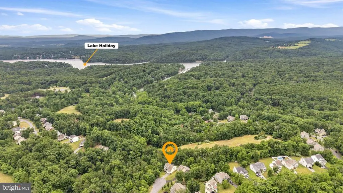
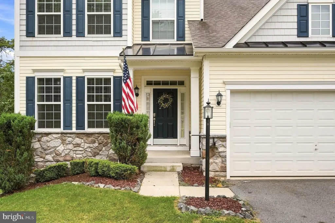
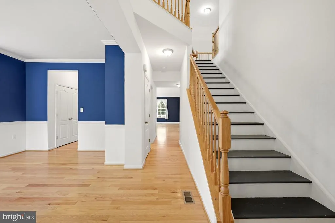
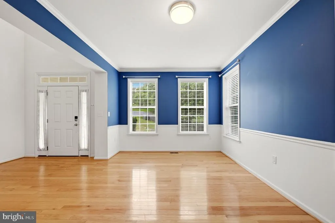
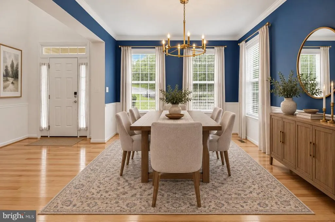
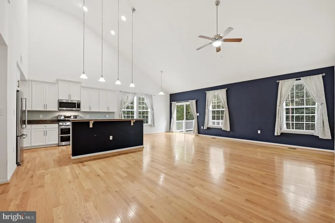
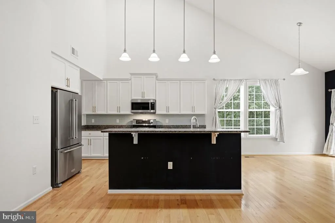
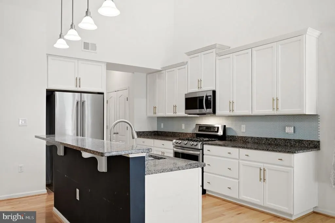
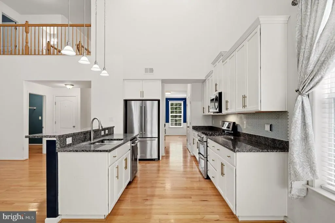
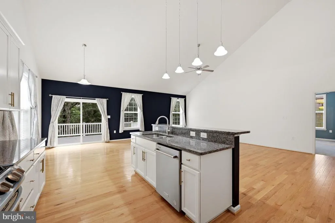
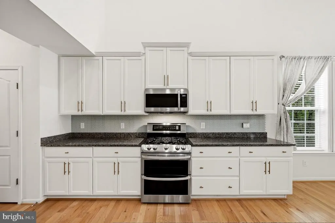
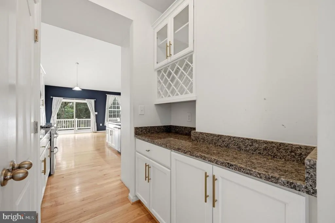
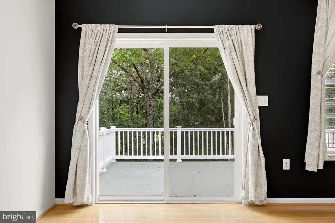
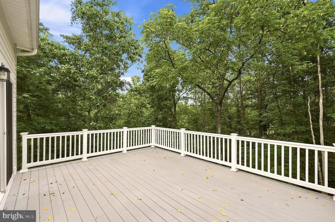
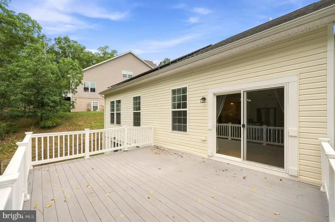
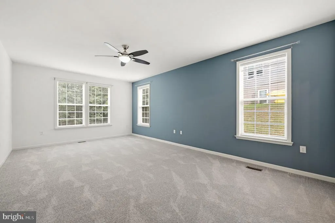
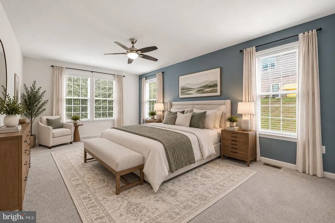
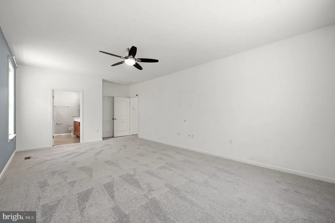
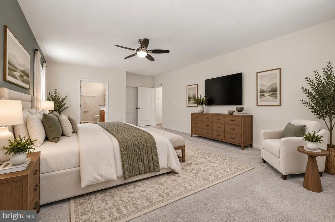
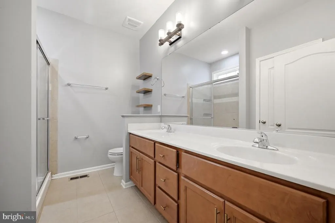
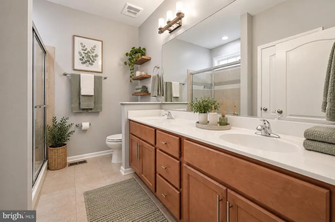
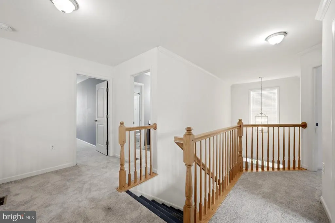
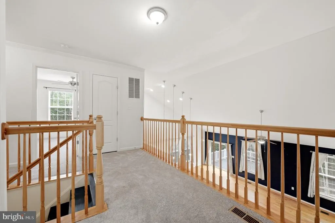
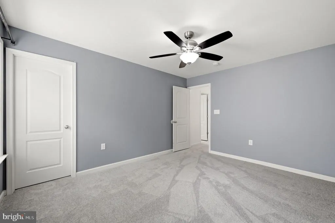
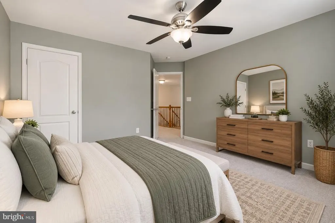
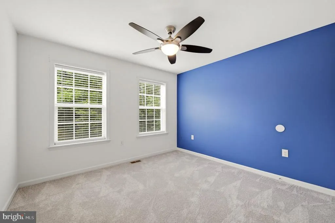
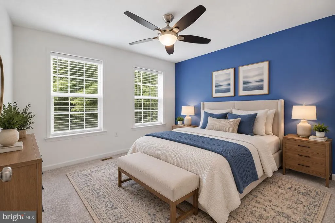
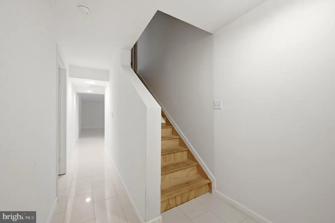
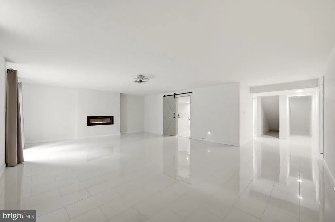
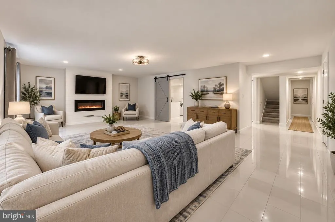
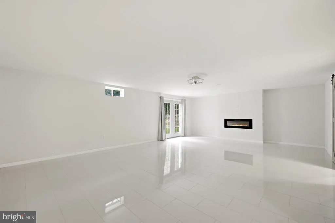
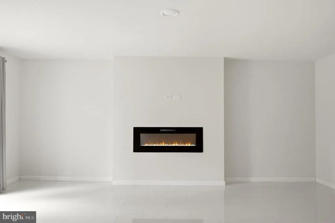
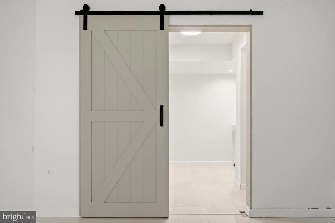
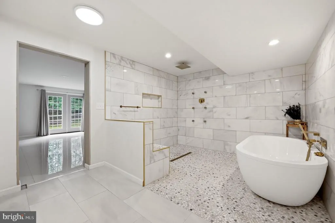
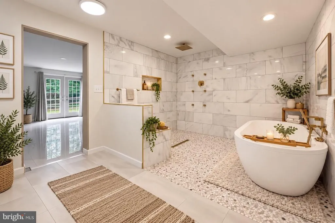
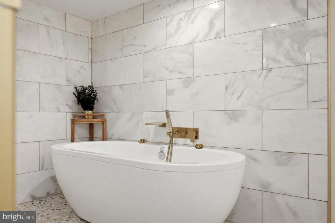
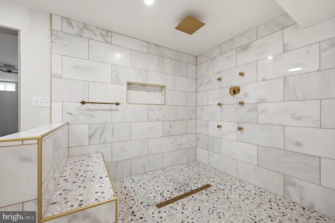
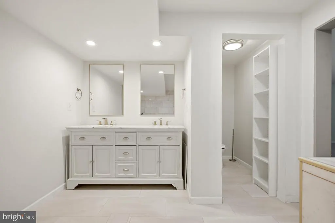
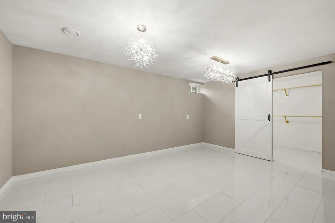
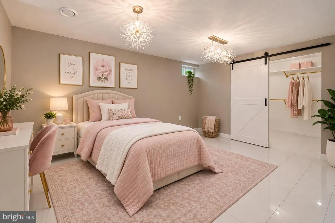
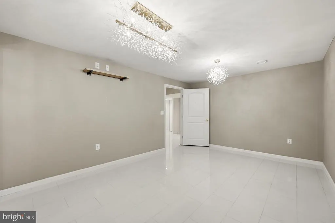
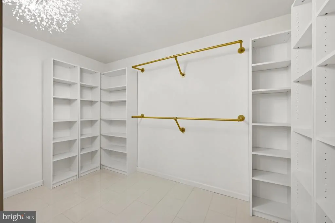
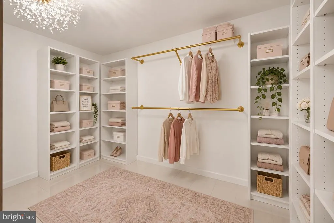
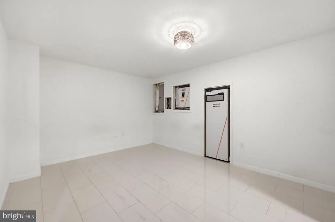
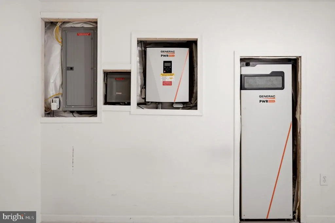
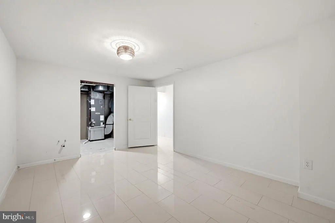
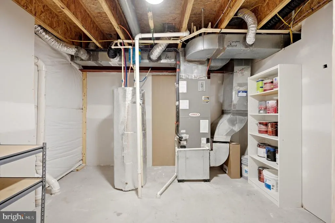
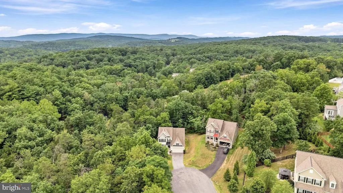
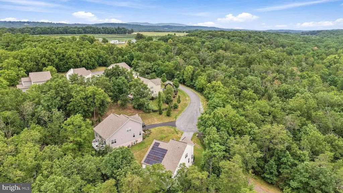
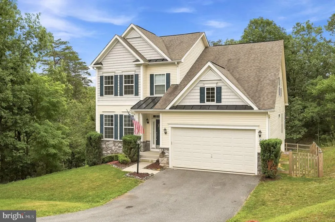
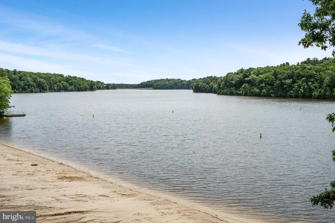
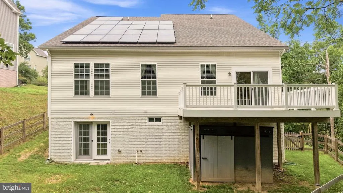
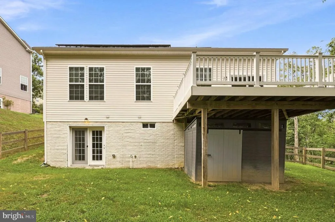
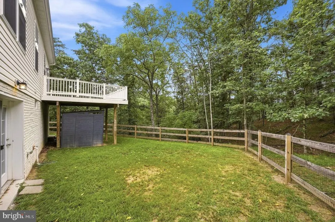
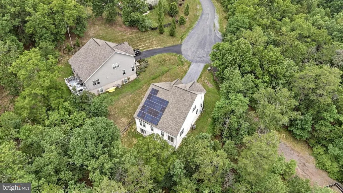
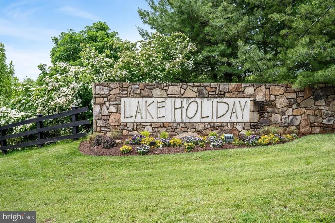
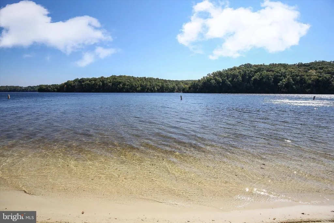
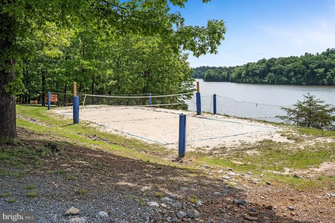
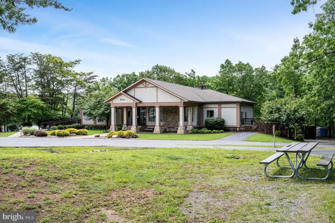
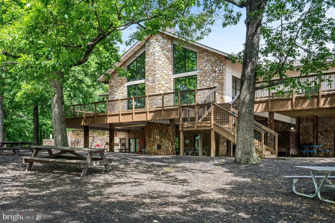
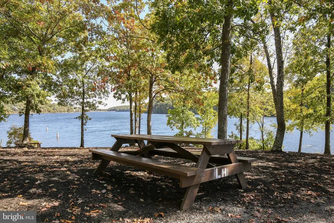
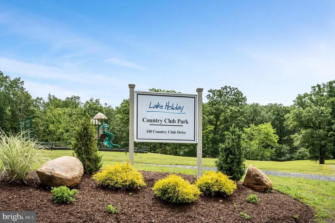
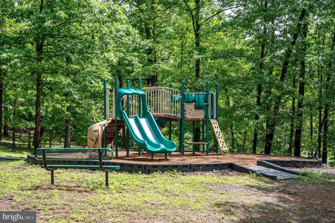
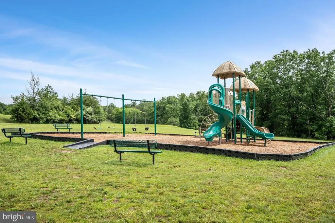
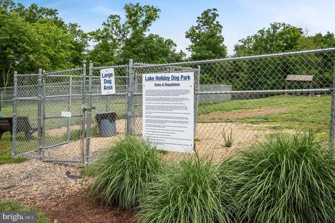
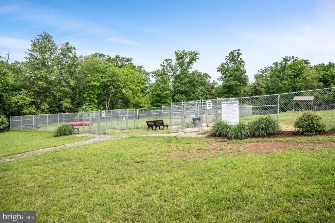
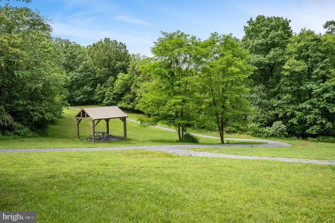
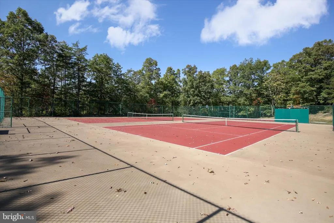
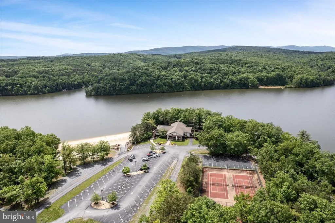
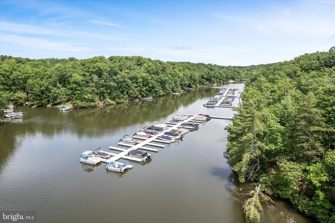
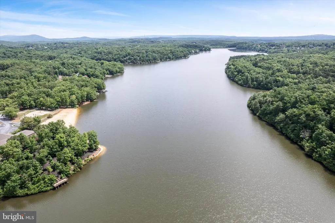
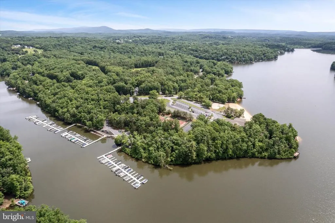
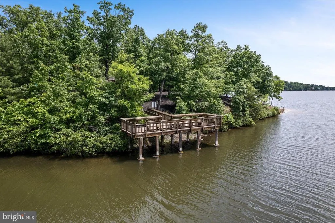
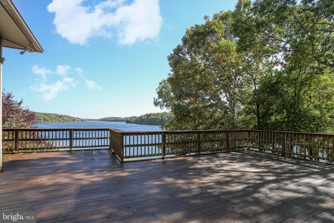
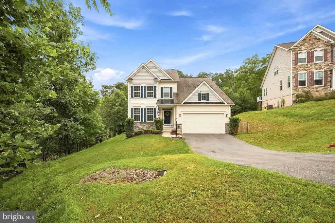
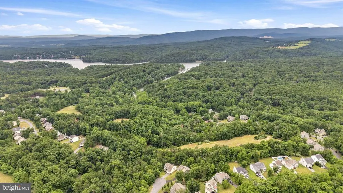
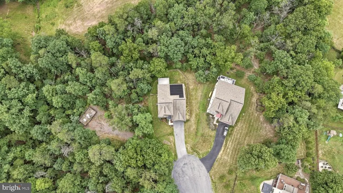
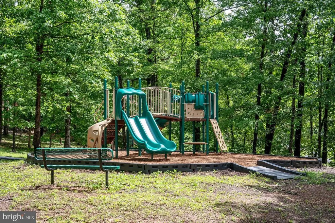
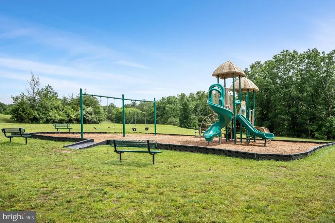
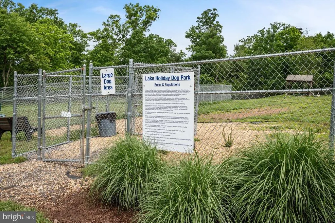
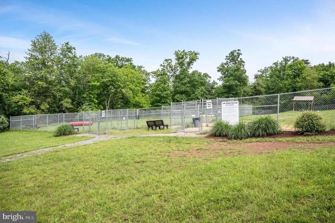
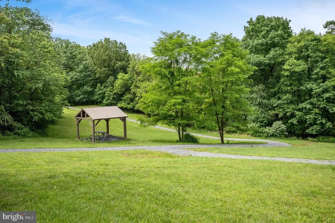
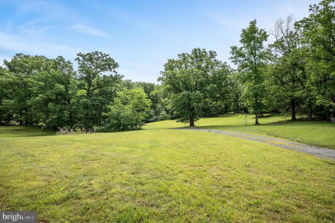
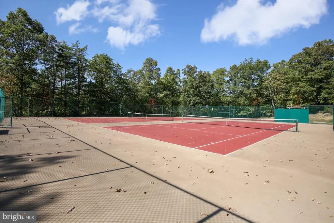
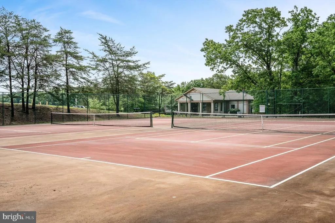
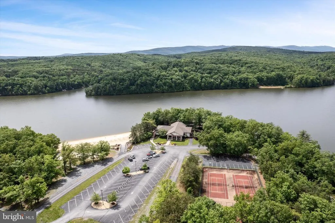
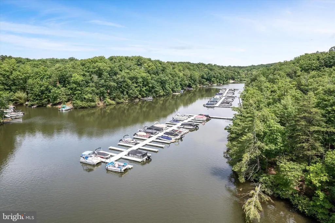
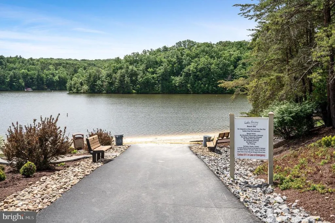
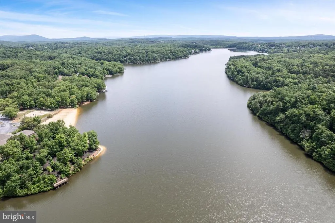
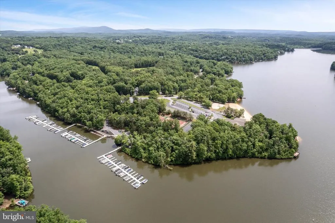
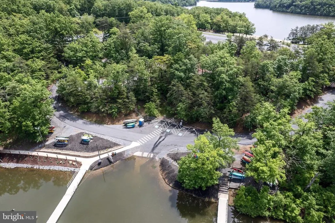
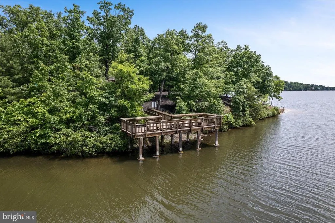
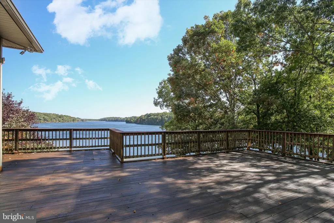
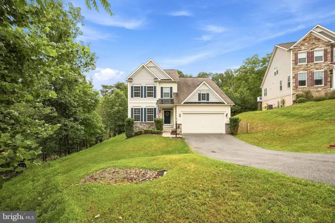
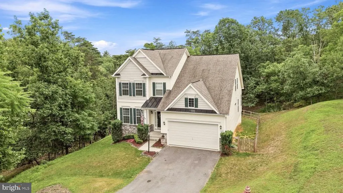
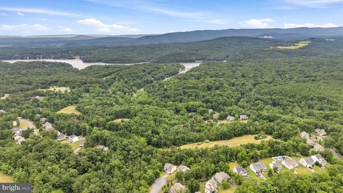
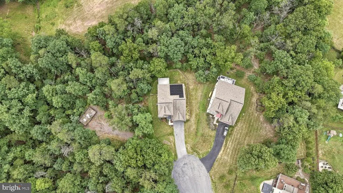
Don't miss this opportunity! Lake Life Starts Here! Tucked away at the end of a private cul-de-sac on over acre, this beautiful colonial backs to a large common area in a gated lake community. Offering over 4,000 finished sq. ft., this home features a main-level primary suite with a spacious en suite bathroom. The impressive two-story great room showcases vaulted ceilings, while the open-concept kitchen offers granite countertops, a large island, butler's pantry, pendant lighting, and stainless-steel appliances including a 5-burner gas cooktop and double ovens. Upstairs are three spacious bedrooms, a full bath, and an overlook to the main living area. The finished walkout basement is truly exceptional, featuring porcelain tile floors, a family room with an electric fireplace, an incredible spa-inspired bathroom with an oversized marble shower, multiple body jets, waterfall features, and a glamorous walk-in closet. Plus, two extra oversized bonus rooms. Additional highlights include a paid-off solar panel system that helps reduce utility costs, plus a spacious Trex deck overlooking a private backyard. Enjoy all that lake living has to offer, including a 240-acre deep-water lake, power boating, fishing, two sandy beaches, clubhouse with fitness center, walking trails, playgrounds, dog parks, 24/7 gated security, high-speed internet, and a convenient location just 20 minutes from Winchester.
| Price History | |
|---|---|
| 7/23/2026 | Listed $539,900 |
| 8/11/2026 | 3$524,900 |
General Features
| Living Area | 4022 |
|---|---|
| Sewer | Public Sewer |
| Heating | Heat Pump(s) |
| Cooling | Central A/C,Heat Pump(s) |
| Possession | Settlement |
| Roof | Shingle |
| Appliances | Built-In Microwave,Dishwasher,Disposal,Dryer,Icemaker,Refrigerator,Oven/Range - Gas,Stainless Steel Appliances,Stove,Washer,Water Heater |
| Zoning | R5 |
| HOA Fee | 156.00 |
| Garage Spaces | 2.00 |
| Association Fee Includes | Common Area Maintenance,Recreation Facility,Road Maintenance,Snow Removal,Security Gate |
| Patio/Porch Features | Deck(s) |
| Architectural Style | Colonial |
| Security Features | Security Gate |
| Construction Materials | Vinyl Siding |
| School District | FREDERICK COUNTY PUBLIC SCHOOLS |
| Year Built | 2017 |
| View | Garden/Lawn,Trees/Woods |
| Levels | 3 |
| Tax Year | 2025 |
| Ownership | Fee Simple |
| Cool Fuel | Electric |
| Accessibility | None |
| Assoc Fee Paid Per | Monthly |
| County | FREDERICK |
| New Construction | No |
| Property Type | Residential |
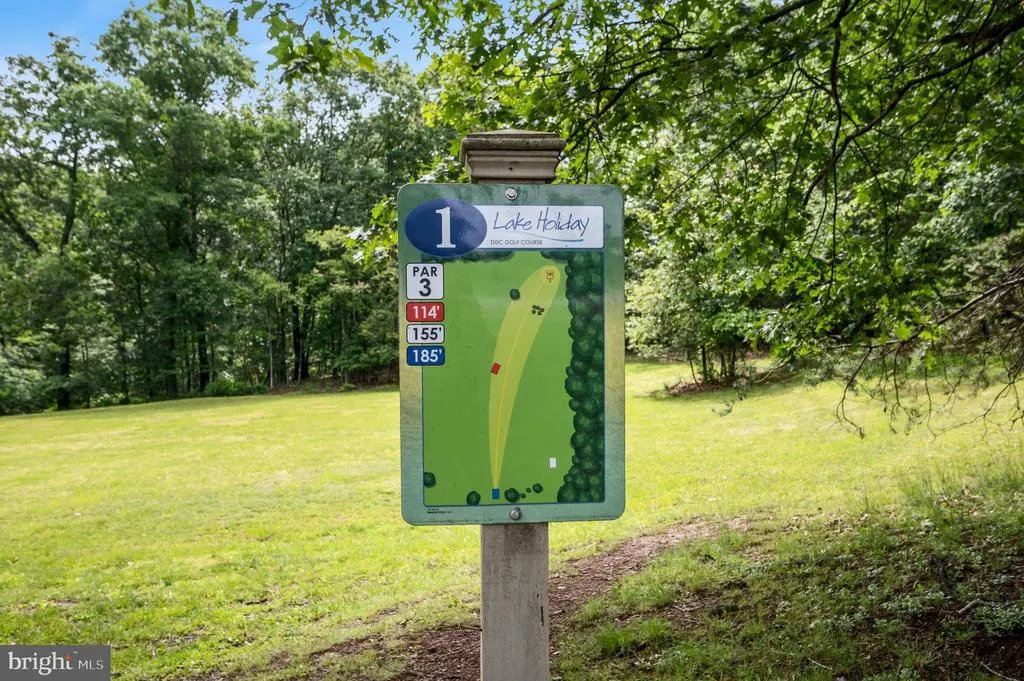
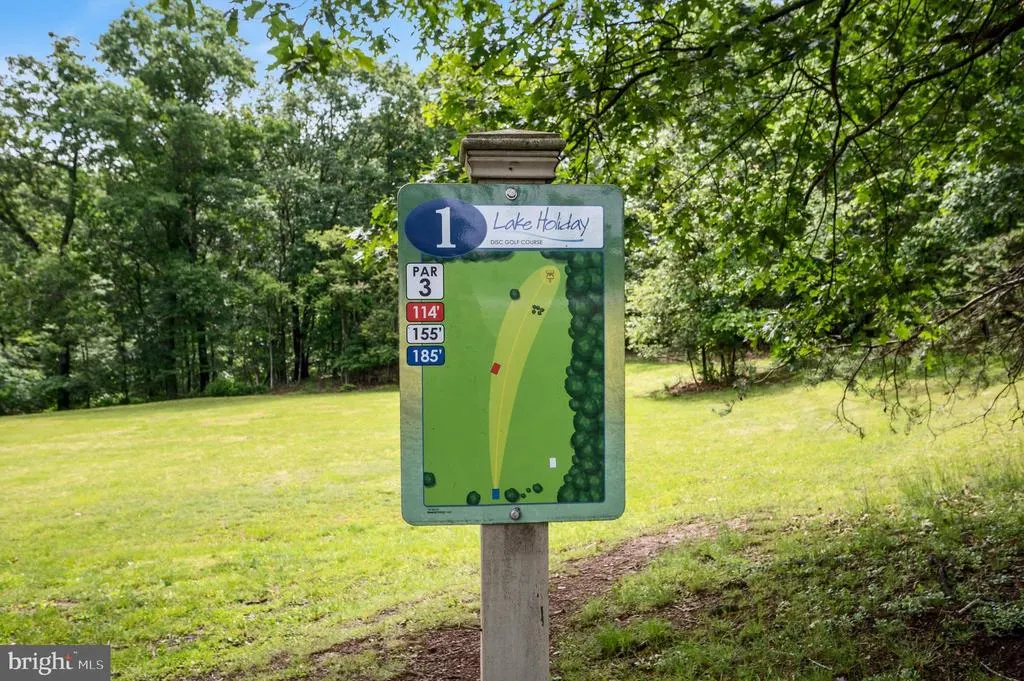
| Association Amenities | Beach,Boat Ramp,Club House,Common Grounds,Dog Park,Gated Community,Golf Course,Lake,Picnic Area,Recreational Center,Security,Tennis Courts,Tot Lots/Playground,Volleyball Courts,Water/Lake Privileges, |
| HOA | Yes |
| Subdivision Name | LAKE HOLIDAY ESTATES |
| Facing Direction | Northeast |
| Garage Y/N | Yes |
| Water Access Y/N | Yes |
| Other Structures | Above Grade,Below Grade |
| Full Baths | 3 |
| Status | ACTIVE |
| Directions | Use GPS |
| City | CROSS JUNCTION |
| Body of Water | Lake Holiday |
| Disclosures | Prop Disclosure |
| Senior Community Y/N | No |
| Lot Size Units | Square Feet |
| Lot Size Square Feet | 23556.00 |
| Tax Assessed Value | 532700.0 |
| Tax Annual Amount | 2823.32 |
| Property Condition | Very Good |
| Structure Type | Detached |
| Condo/Coop Association fee Y/N | No |
| Bathrooms Full Main Level | 1 |
| Bathrooms Count Main Level | 2.00 |
| Price Per Sq Ft Total AG | 208.79 |
| Acceptable Financing | Cash,Conventional,FHA,USDA,VA |
| Additional Parcels Y/N | No |
| Lease Considered Y/N | No |
| Vacation Rental Y/N | No |
| Total SQFT | 4190 |
| Standard Status | Active |
| Year Built Source | Assessor |
| Legal Subdivision | LAKE HOLIDAY ESTATES |
| Tax Lot | 565 |
| Association Recreation Fee | No |
Interior Features
| Interior Amenities | Bathroom - Soaking Tub,Bathroom - Tub Shower,Bathroom - Walk-In Shower,Breakfast Area,Carpet,Ceiling Fan(s),Chair Railings,Combination Kitchen/Dining,Crown Moldings,Dining Area,Entry Level Bedroom,Fa |
|---|---|
| Heating Fuel | Electric |
| Basement | Connecting Stairway,Fully Finished,Heated,Improved,Interior Access,Outside Entrance,Rear Entrance,Walkout Level |
| Flooring | Carpet,Ceramic Tile,Hardwood |
| Hot Water | Electric |
| Total Stories | 3 |
| Basement (Y/N) | Yes |
| Heating Y/N | Yes |
| Fireplace Y/N | No |
| Above Grade Finished Area | 2514 |
| Half Baths | 1 |
| Central Air Y/N | Yes |
| Total Bedrooms | 4 |
| Below Grade Finished Area | 1508 |
| Room Type | Living Room,Dining Room,Primary Bedroom,Bedroom 2,Bedroom 3,Bedroom 4,Kitchen,Foyer,Laundry,Recreation Room,Utility Room,Bathroom 2,Bathroom 3,Bonus Room,Primary Bathroom,Half Bath |
| Main Level Bedrooms | 1 |
| Below Grade Finished Area Unit Type | Square Feet |
| LivingAreaSource | Assessor |
| Laundry Type | Dryer In Unit,Main Floor,Washer In Unit |
| Below Grade Unfin Area Units | Square Feet |
| Below Grade Unfin SQFT | 168 |
| Below Grade Unfin SQFT Source | Assessor |
| Below Grade Finished Area Source | Assessor |
| Bedrooms Count All Upper Levels | 3 |
| Bedrooms Count Upper Level 1 | 3 |
| Bathrooms Half Main Level | 1 |
| Bathrooms Full Upper Level 1 | 1 |
| Bathrooms Full Lower Level 1 | 1 |
| Bathrooms Full All Upper Levels | 1 |
| Bathrooms Full All Lower Levels | 1 |
| Bathrooms Count Upper Level 1 | 1.00 |
| Bathrooms Count Lower Level 1 | 1.00 |
| Bathrooms Count All Upper Levels | 1 |
| Bathrooms Count All Lower Levels | 1 |
| Above Grade Finished Area Source | Assessor |
| Above Grade Finished Area Unit Type | Square Feet |
| Total Baths | 4 |
Exterior Features
| Exterior Amenities | Exterior Lighting,Secure Storage |
|---|---|
| Pool | No Pool |
| Fencing | Wood,Rear,Split Rail |
| Parking Features | Paved Driveway |
| Lot Features | Backs to Trees,Cul-de-sac,Front Yard,Landscaping,Partly Wooded,Private,Rear Yard,Secluded,SideYard(s),Sloping,Trees/Wooded,Year Round Access |
| Water Source | Public |
| Total Parking Spaces | 6 |
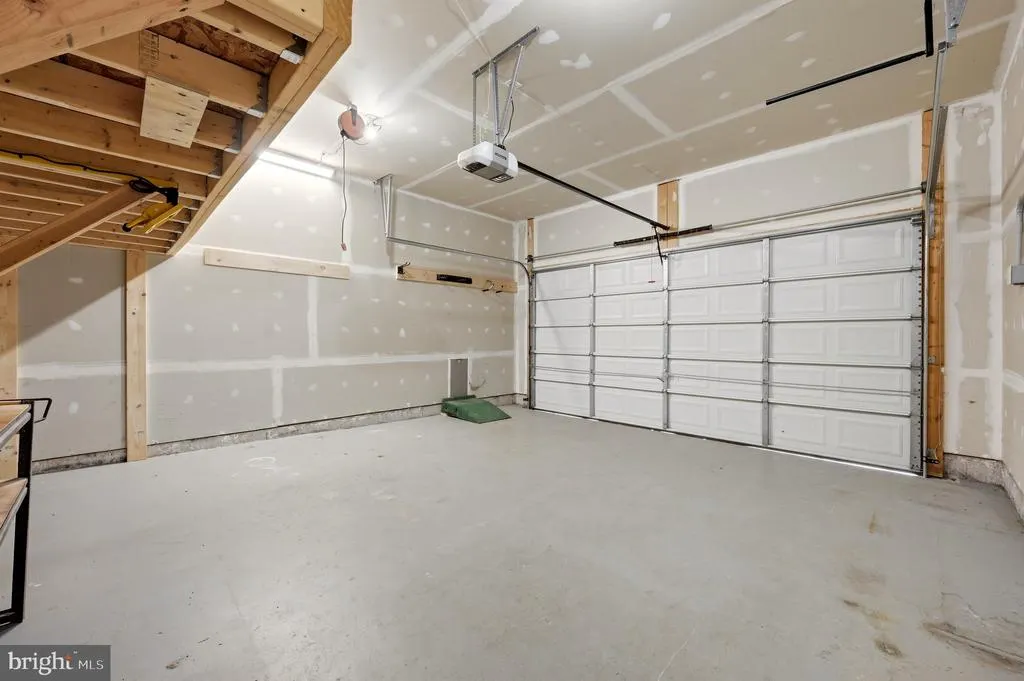
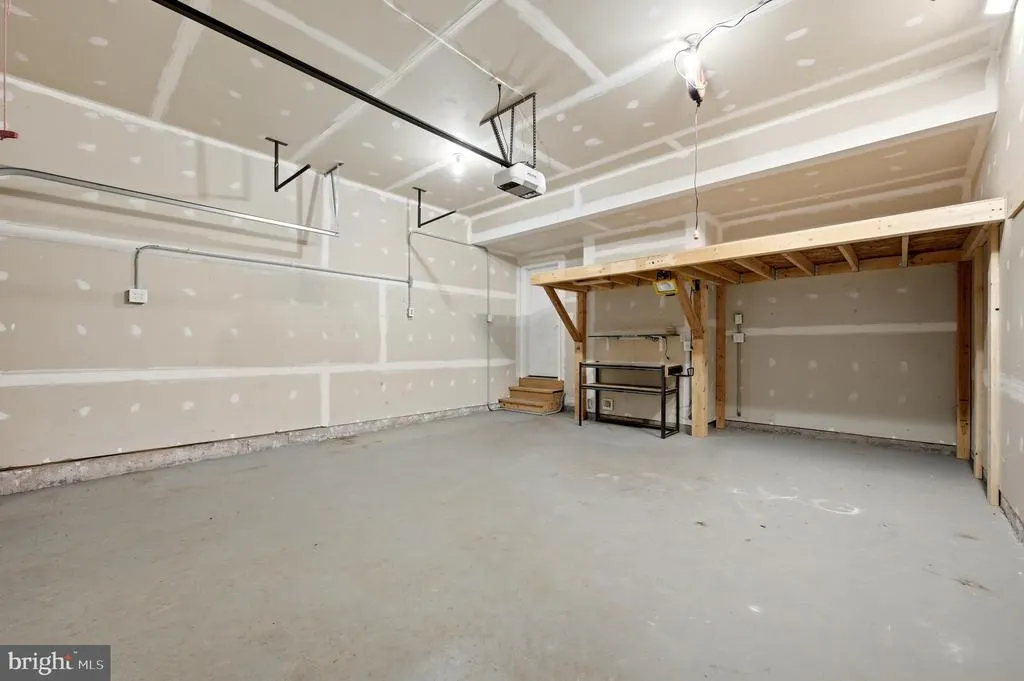
| Garage Features | Garage - Front Entry,Garage Door Opener,Inside Access,Oversized,Additional Storage Area |
| Type of Parking | Attached Garage,Driveway |
| Land Use Code | 100R |
| Foundation Details | Permanent |
| Water View Y/N | No |
| Lot Size Acres | 0.54 |
| Road Surface Type | Paved |
| Water Body Type | Lake |
| Lot Size Source | Estimated |
| Waterfront Y/N | No |
| Water Access Features | Boat - Length Limit,Boat - Powered,Canoe/Kayak,Fishing Allowed,Swimming Allowed |
| Road Responsibility | HOA |
| Land Assessed Value | 58000.00 |
| Navigable Water Y/N | Yes |
| Water Oriented Y/N | Yes |
| # of Attached Garage Spaces | 2 |
Room Details
| Room | Dimensions | Level | Flooring | Details |
|---|---|---|---|---|
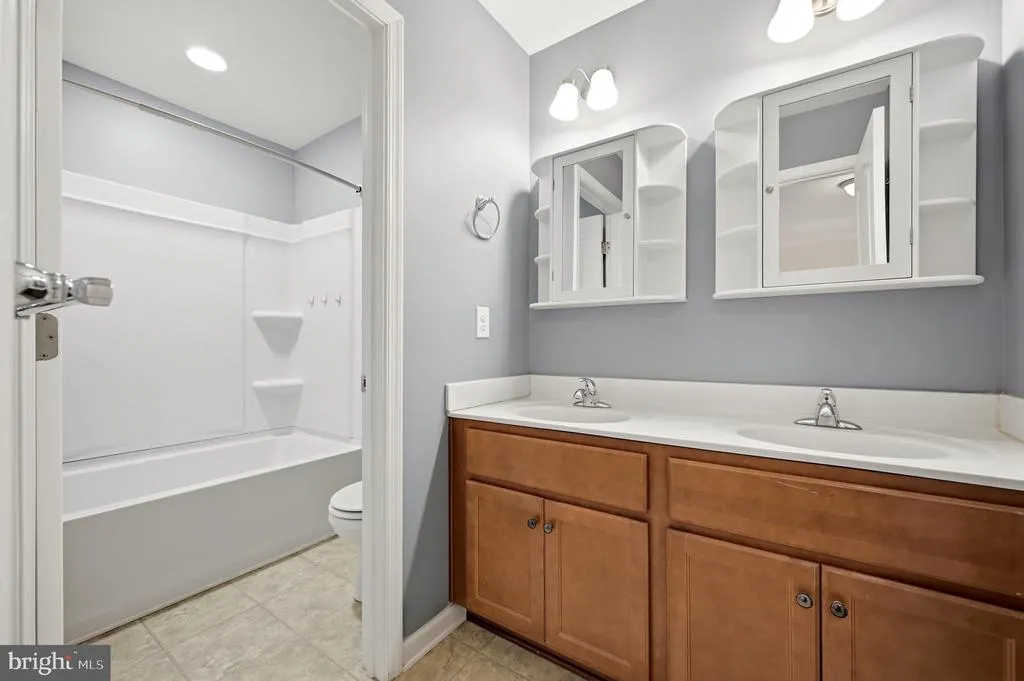
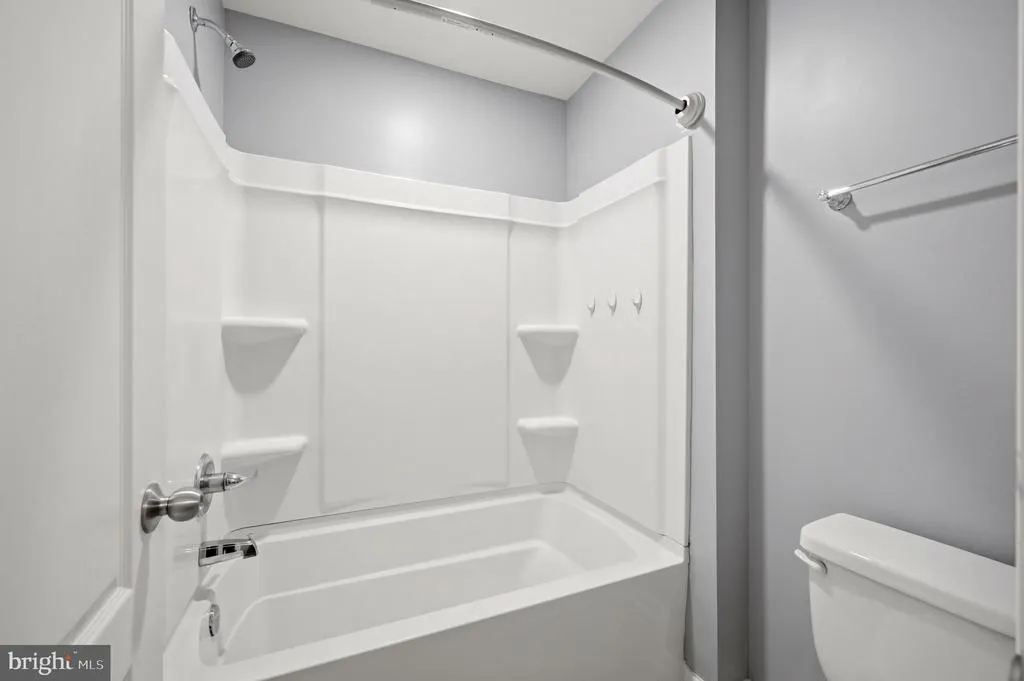
| Bathroom 2 | Upper 1 | Bathroom - Tub Shower,Double Sink,Flooring - Vinyl | ||
| Bathroom 3 | Lower 1 | Bathroom - Soaking Tub,Bathroom - Walk-In Shower,Double Sink,Flooring - Ceramic Tile,Lighting - Recessed | ||
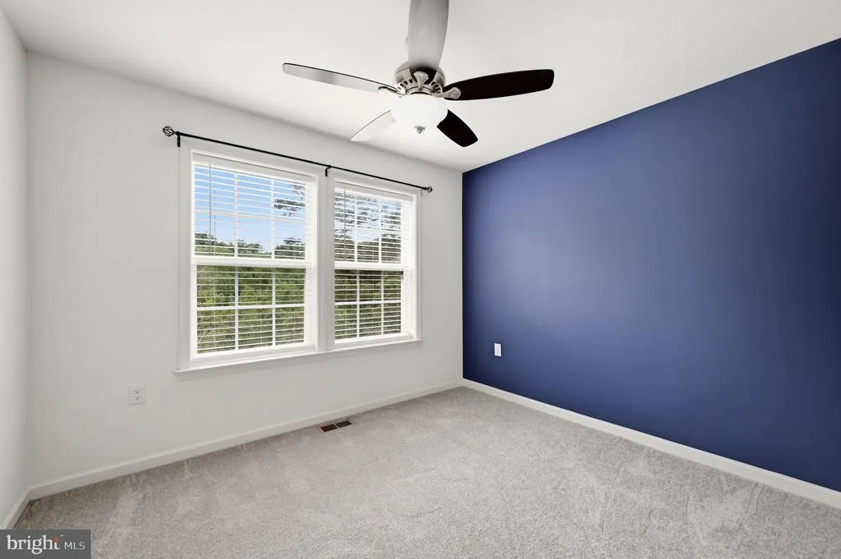
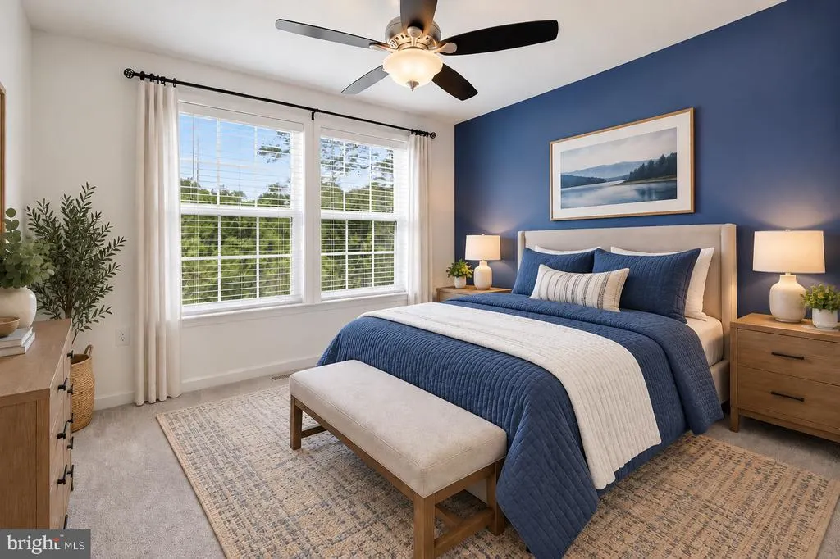
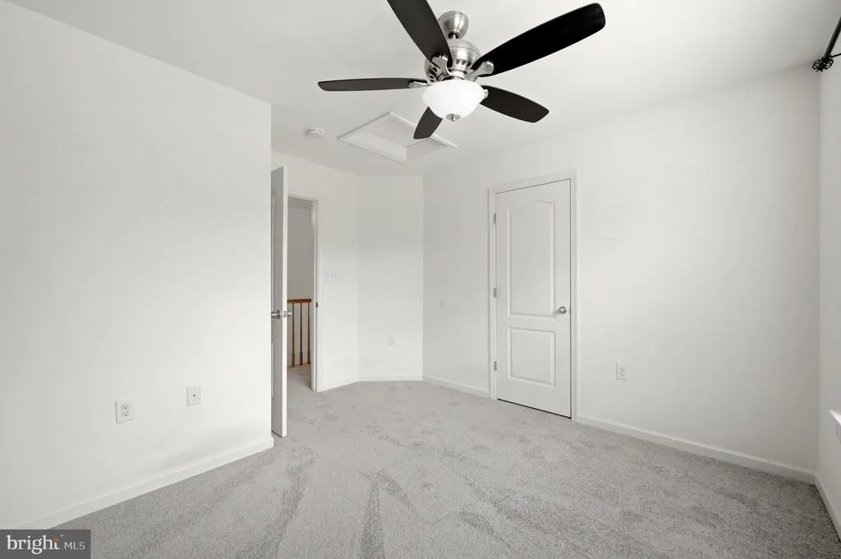
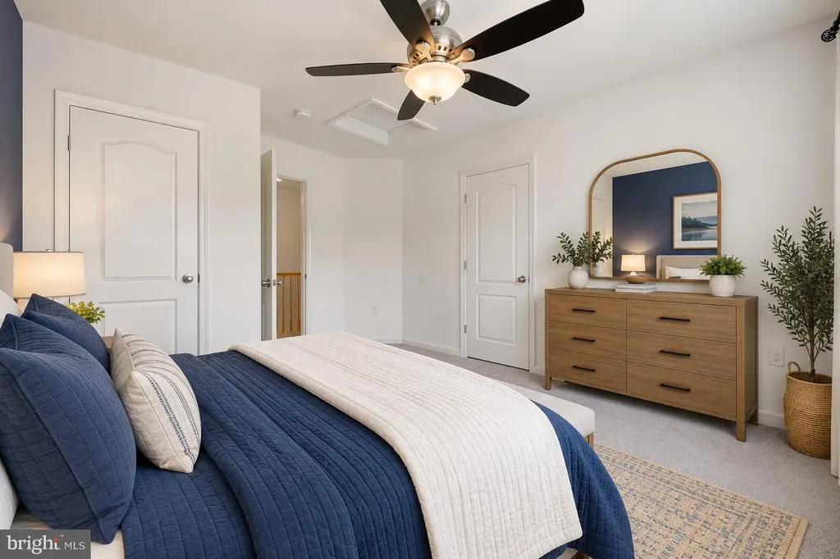
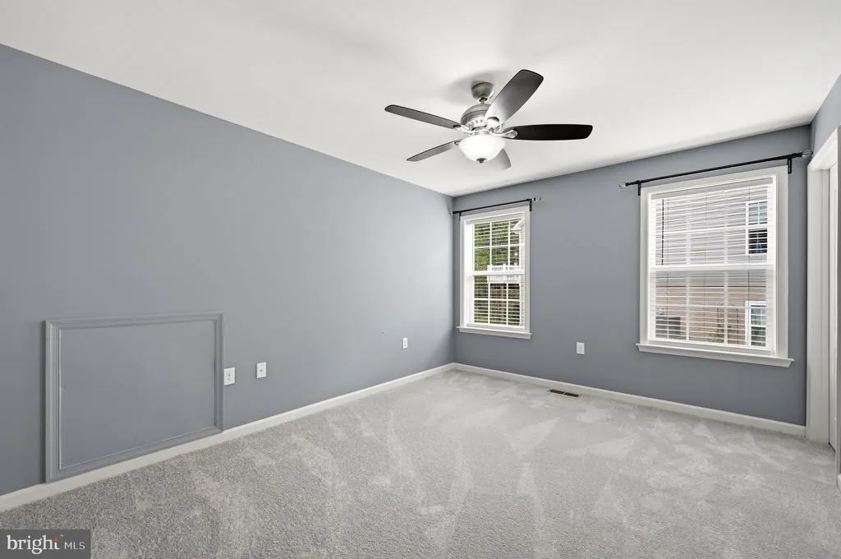
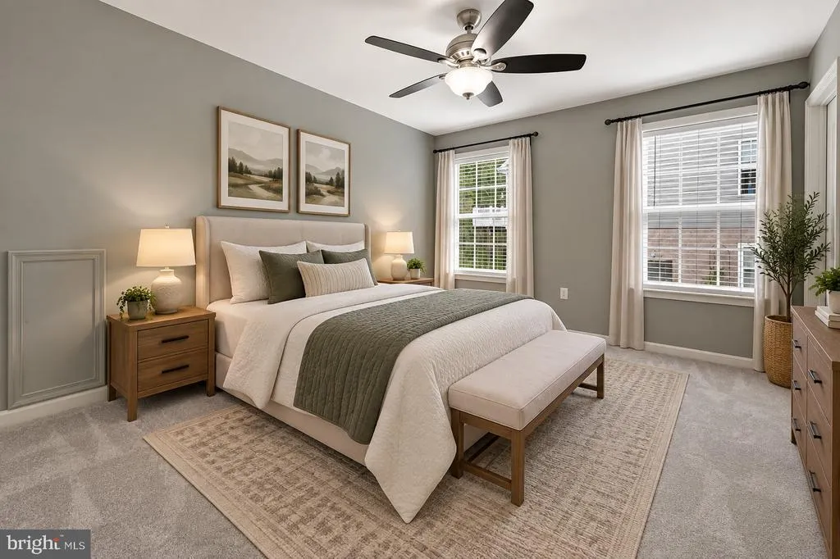
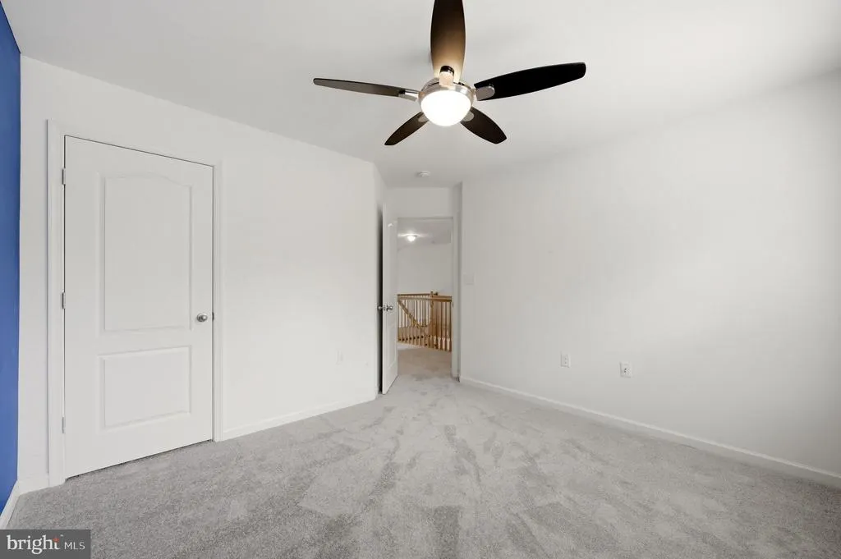
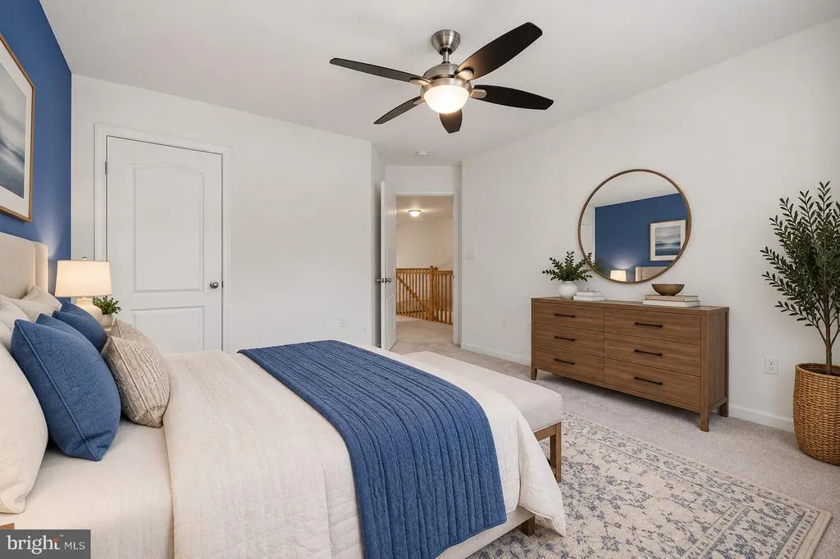
| Bedroom 2 | Upper 1 | Ceiling Fan(s),Flooring - Carpet,Window Treatments | ||
| Bedroom 3 | Upper 1 | Ceiling Fan(s),Flooring - Carpet,Window Treatments | ||
| Bedroom 4 | Upper 1 | Ceiling Fan(s),Flooring - Carpet,Window Treatments | ||
| Bonus Room | Lower 1 | Flooring - Ceramic Tile,Walk-In Closet(s) | ||
| Bonus Room | Lower 1 | Flooring - Ceramic Tile | ||
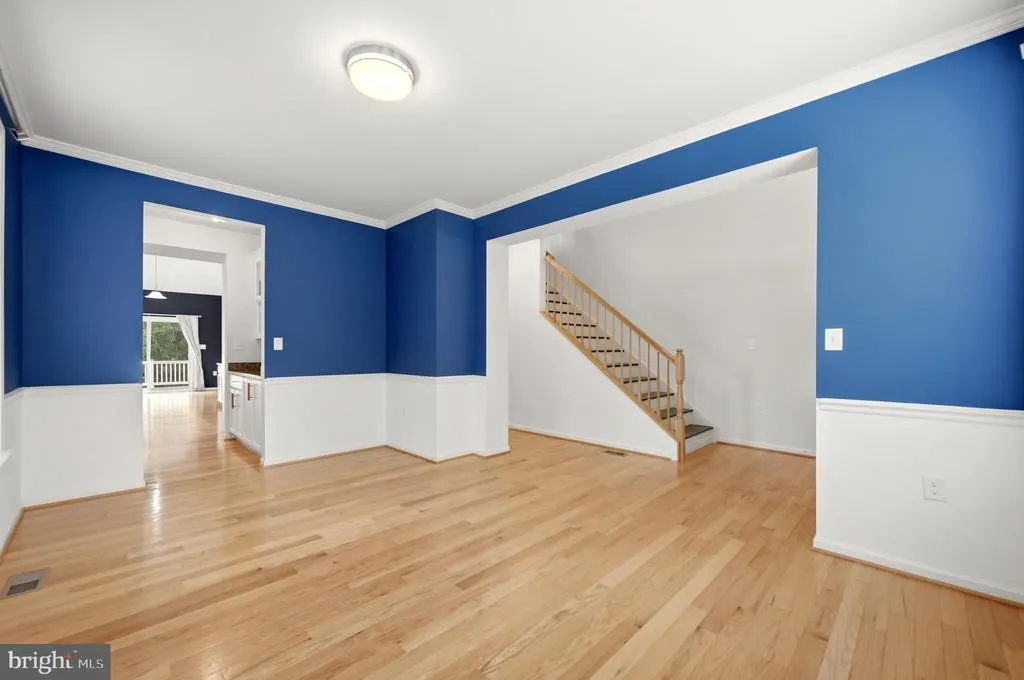
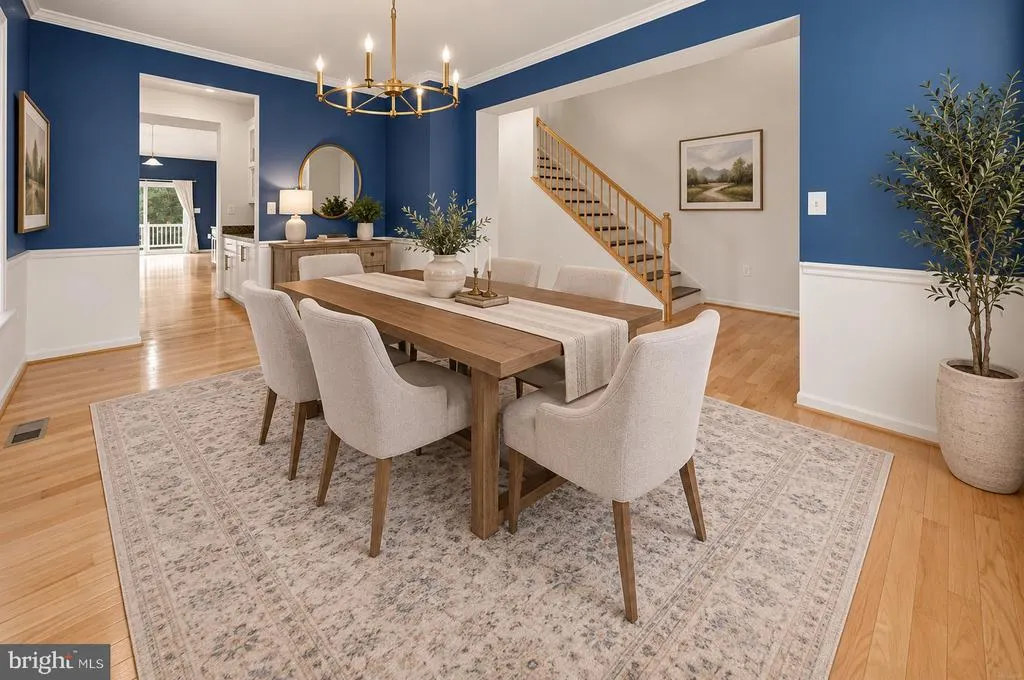
| Dining Room | Main | Chair Rail,Crown Molding,Dining Area,Flooring - HardWood,Formal Dining Room,Window Treatments | ||
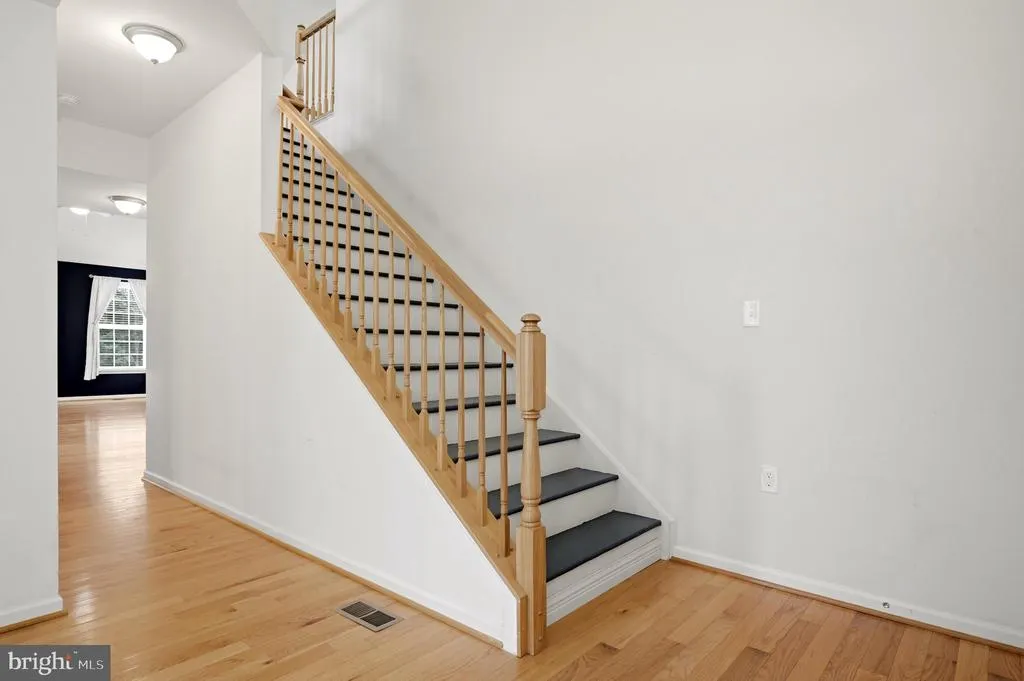
| Foyer | Main | Cathedral/Vaulted Ceiling,Flooring - HardWood,Window Treatments | ||
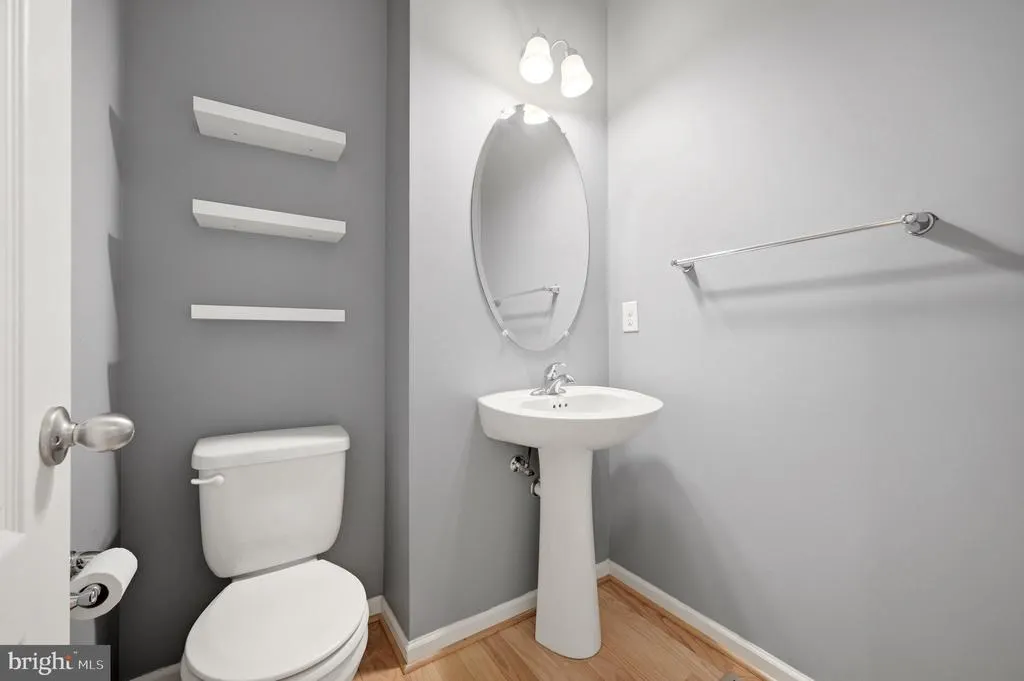
| Half Bath | Main | Flooring - HardWood | ||
| Kitchen | Main | Cathedral/Vaulted Ceiling,Dining Area,Flooring - HardWood,Island,Kitchen - Eat-in,Kitchen - Gas Cooking,Lighting - Pendants,Lighting - Recessed,Pantry | ||
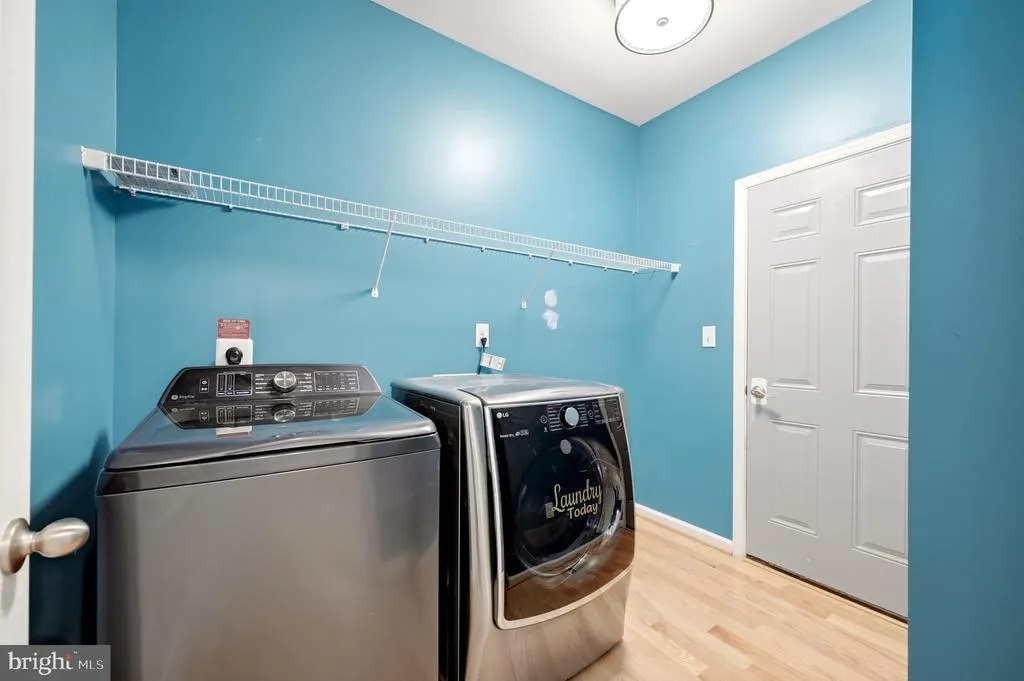
| Laundry | Main | Flooring - HardWood | ||
| Living Room | Main | Cathedral/Vaulted Ceiling,Ceiling Fan(s),Flooring - HardWood,Window Treatments | ||
| Primary Bathroom | Main | Bathroom - Walk-In Shower,Double Sink,Flooring - Ceramic Tile | ||
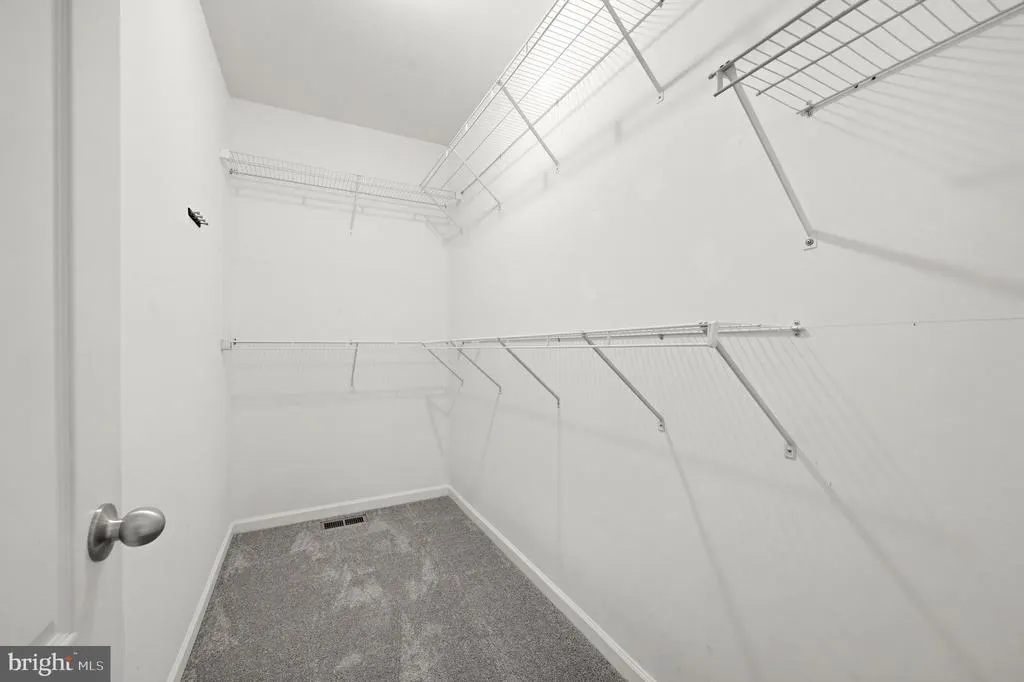
| Primary Bedroom | Main | Attached Bathroom,Ceiling Fan(s),Flooring - Carpet,Walk-In Closet(s),Window Treatments | ||
| Recreation Room | Lower 1 | Attached Bathroom,Fireplace - Electric,Flooring - Ceramic Tile,Window Treatments,Ceiling Fan(s),Lighting - Recessed | ||
| Utility Room | Lower 1 | Basement - Unfinished |
Amenities
- Foreclosure
- Views
- Short Sale
- New Construction
- Adult 55+
- Lease To Own
- No HOA Fees
- Furnished
- Primary On Main
- Air Conditioning
- Seller Finance
- Green
- Fixer Upper
- Horse
- Golf
- Fireplace
- Deck
- Garage
- Basement
- Pool
Property vs Single Family Average in 22625
Price
Taxes
Year Built
Visits
 The data relating to real estate for sale on this website comes in part from the IDX Program of Garden State Multiple Listing Service, L.L.C. and Keyes Red Door Realty & Associates, LLC. Real estate listings held by other brokerage firms are marked as IDX listing. Information deemed reliable but not guaranteed. Copyright © 2026 Garden State Multiple Listing Service, L.L.C. All rights reserved. This information is being provided for Consumer's personal, non-commercial use and may not be used for
 The data relating to real estate for sale on this web-site comes in part from the Internet Listing Display database of the ALL JERSEY MULTIPLE LISTING SYSTEM, INC. Real estate listings held by brokerage firms other than this site-owner are marked with the ILD logo. The ALL JERSEY MULTIPLE LISTING SYSTEM, INC. does not warrant the accuracy, quality, reliability, suitability, completeness, usefulness or effectiveness of any information provided.
The information being provided is for consumers' personal,
The data relating to real estate for sale on this web-site comes in part from the Internet Listing Display database of the ALL JERSEY MULTIPLE LISTING SYSTEM, INC. Real estate listings held by brokerage firms other than this site-owner are marked with the ILD logo. The ALL JERSEY MULTIPLE LISTING SYSTEM, INC. does not warrant the accuracy, quality, reliability, suitability, completeness, usefulness or effectiveness of any information provided.
The information being provided is for consumers' personal,
 The data relating to real estate for sale or rent on this web site comes in part from the IDX program of the Hudson County MLS. Real estate listings held by brokerage firms other than Keyes Red Door Realty & Associates, LLC are marked with the HCIDX mark and the information about them includes the name of the listing broker. The information provided by this website is for the personal, non-commercial use of consumers and may not be used for any purpose other than to identify prospective properties
 The data relating to the real estate for sale on this web site comes in part from the Internet Data Exchange Program of the NJMLS. Real estate listings held by brokerage firms other than Keyes Red Door Realty & Associates, LLC are marked with the Internet Data Exchange logo and information about them includes the name of the listing brokers. Some properties listed with the participating brokers do not appear on this website at the request of the seller. Listings of brokers that do not participate in Internet Data Exchange do not appear on this website. All information deemed reliable but not guaranteed.
Last date updated: September 21, 2026 3:17 PM UTC Source: New Jersey Multiple Listing Service, Inc. "© 2026 New Jersey Multiple Listing Service, Inc. All rights reserved."
The data relating to the real estate for sale on this web site comes in part from the Internet Data Exchange Program of the NJMLS. Real estate listings held by brokerage firms other than Keyes Red Door Realty & Associates, LLC are marked with the Internet Data Exchange logo and information about them includes the name of the listing brokers. Some properties listed with the participating brokers do not appear on this website at the request of the seller. Listings of brokers that do not participate in Internet Data Exchange do not appear on this website. All information deemed reliable but not guaranteed.
Last date updated: September 21, 2026 3:17 PM UTC Source: New Jersey Multiple Listing Service, Inc. "© 2026 New Jersey Multiple Listing Service, Inc. All rights reserved."
 © BRIGHT, All Rights Reserved
