
Open House Sat, Sep 26th 1:00 PM - 3:00 PM - New Construction - Primary on Main








Address
3607 Heritage Lane, Fairfax, VA
Price
$ 1,995,000
Property Attributes
- ID#VAFC2008786
- TypeSingle Family
- Listing Status ACTIVE
- CountyFAIRFAX CITY
- CityFairfax
- NeighborhoodHeritage Manor
- Zip22030
- StyleColonial
- Year Built2025
- Taxes$ 10289
- Price$ 1,995,000
- Bedrooms7
- Full Bathrooms6
- Half Bathrooms1
- Sqr Footage7411
- Lot Size0.26 Acres
Data Source:
Bright MLS
Property Description
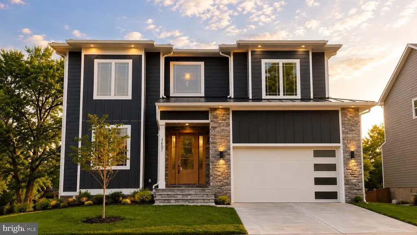
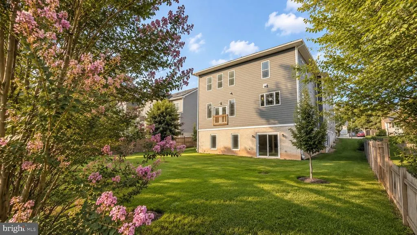
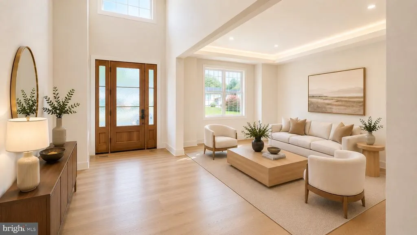
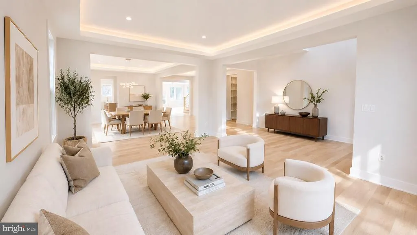
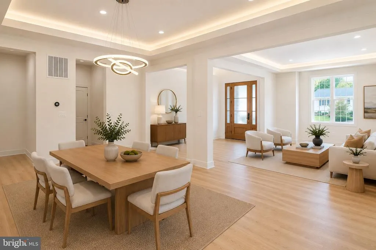
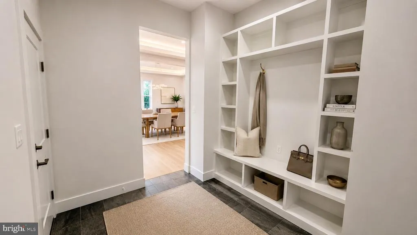
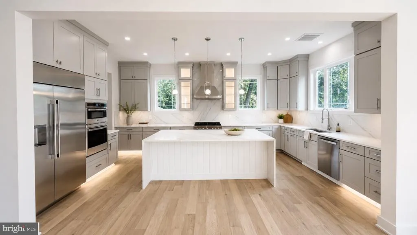
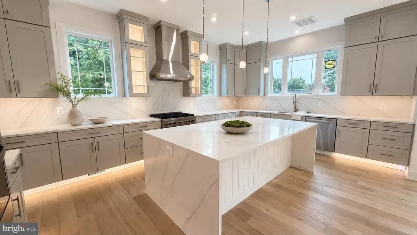
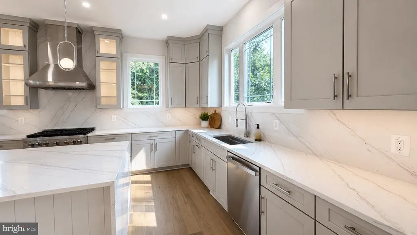
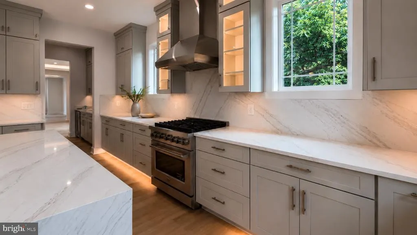
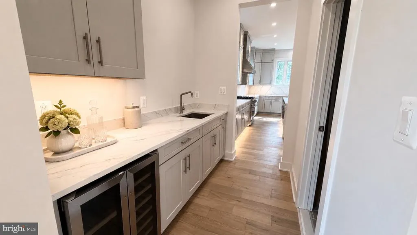
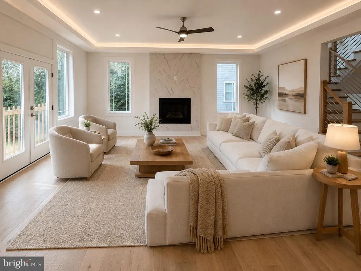
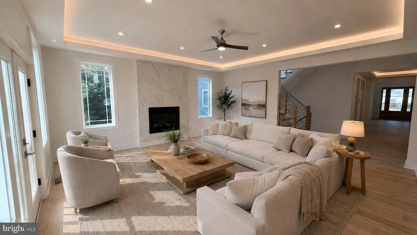
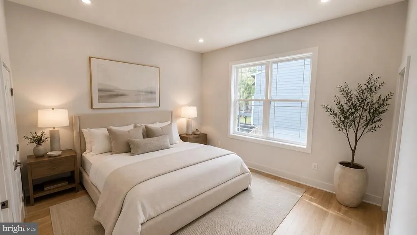
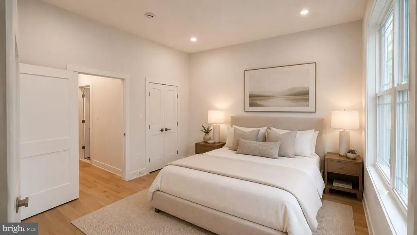
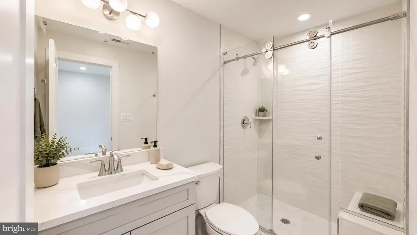
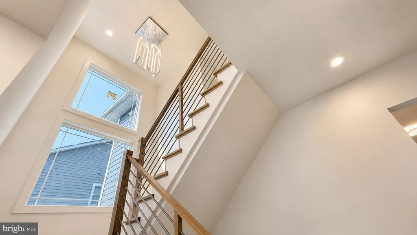
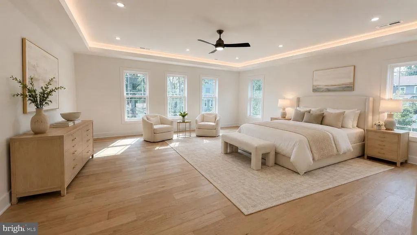
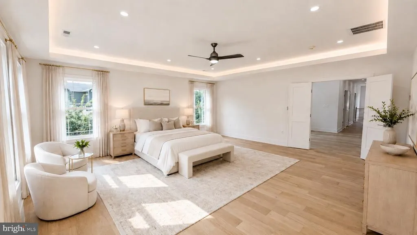
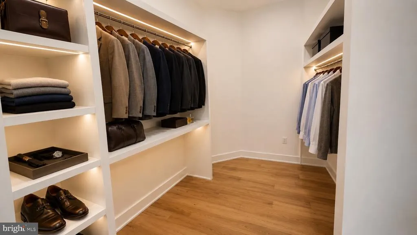
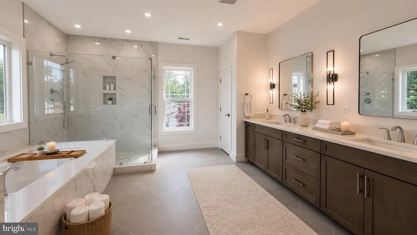
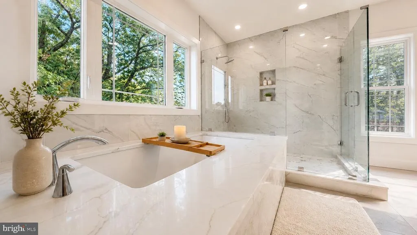
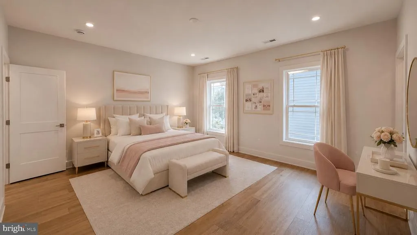
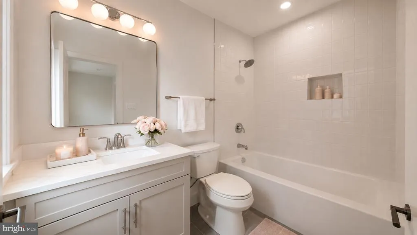
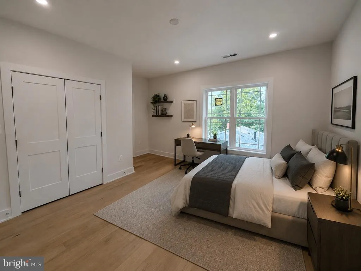
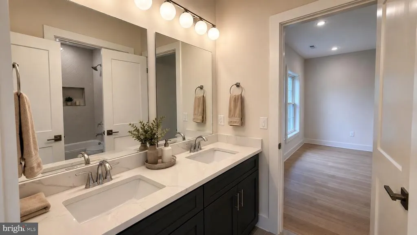
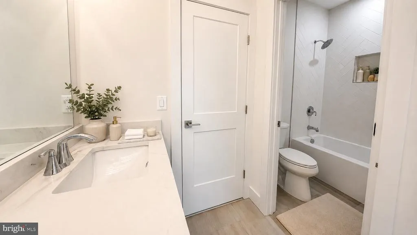
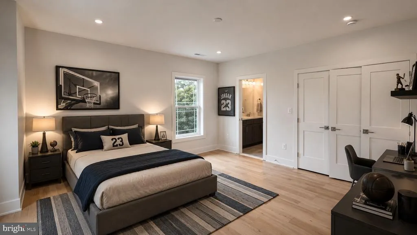
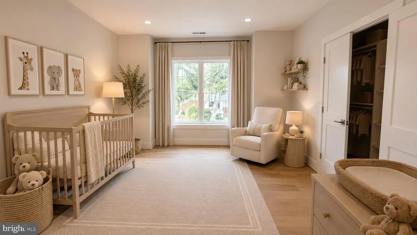
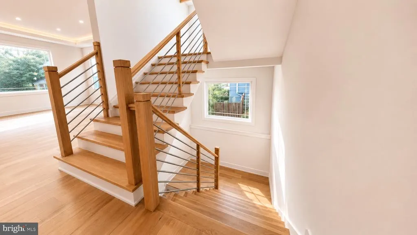
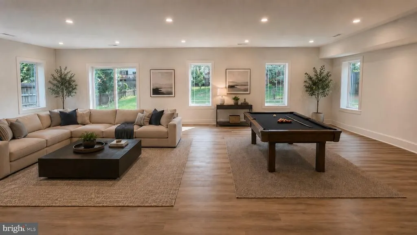
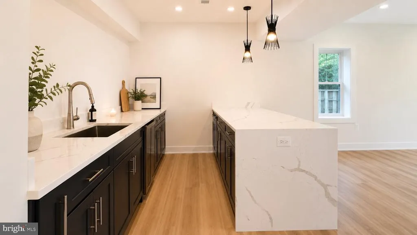
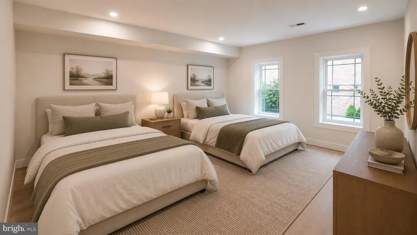
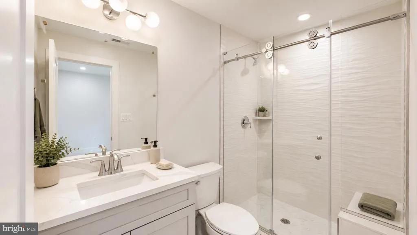
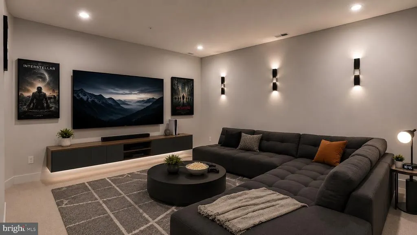
Welcome to this exquisite new construction home, offering 7,411 square feet of thoughtfully designed living space. Boasting 7 bedrooms, 6.5 bathrooms, and a two-car garage, this home seamlessly blends modern elegance with functional design. Step into the two-story foyer, where LVP with premium engineered flooring and recessed lighting create a warm and inviting ambiance throughout. The main level features an open-concept living and dining area, perfect for entertaining. The gourmet kitchen is a chefs dream, complete with quartz countertops, a spacious waterfall island, and premium appliances. Adjacent to the kitchen, the family room showcases a cozy gas fireplace. A mudroom with built-in cabinets offers convenient storage, while a full bedroom and bathroom on this level provide flexibility for guests or multi-generational living. Upstairs, retreat to the primary suite, featuring two walk-in closets and a spa-like en-suite with a dual vanity, soaking tub, and walk-in shower. Three additional generously sized bedrooms and two full bathrooms ensure ample space for family and guests. A dedicated laundry room adds convenience to this level. The lower level is an entertainers delight, complete with a wet bar featuring quartz countertops, a bonus room ideal for a home gym or theater, and two additional bedrooms with two full bathrooms. Outside, the spacious backyard is a blank canvasperfect for a pool, outdoor entertaining, or recreational activities. This stunning home offers the perfect blend of luxury, comfort, and modern living.Wonderful location just minutes to Vienna/Fairfax-GMU Metro, Tysons Corner, the Mosaic District & the upcoming Scout on the Circle! Walking distance to historic Old Town Fairfax with fine & casual dining, high-end & bargain shopping, plenty of year-round activities & festivals and the incredible City of Fairfax Regional Library. Nearby Van Dyck Park and Daniels Run Park provide plenty of outdoor activities including walking/hiking trails, volleyball, playground, skate park & "Movies Under The Moon" during the warm Summer months! Membership in Country Club Hills Swim & Tennis Club available! Make this your forever home!
| Price History | |
|---|---|
| 7/21/2026 | Listed $1,995,000 |
General Features
| Living Area | 7411 |
|---|---|
| Sewer | Public Sewer |
| Heating | Forced Air |
| Cooling | Central A/C |
| Possession | 0-30 Days CD |
| Roof | Asphalt |
| Appliances | Built-In Microwave,Dishwasher,Disposal,Oven - Double,Microwave,Oven - Wall,Oven/Range - Gas,Refrigerator,Stainless Steel Appliances,Six Burner Stove |
| Zoning | RH |
| Garage Spaces | 2.00 |
| Architectural Style | Colonial |
| Construction Materials | Other |
| School District | FAIRFAX COUNTY PUBLIC SCHOOLS |
| Year Built | 2025 |
| Levels | 3 |
| Tax Year | 2025 |
| Ownership | Fee Simple |
| Cool Fuel | Electric |
| Accessibility | Other |
| County | FAIRFAX CITY |
| New Construction | Yes |
| Property Type | Residential |
| HOA | No |
| Subdivision Name | HERITAGE MANOR |
| Facing Direction | Northeast |
| Garage Y/N | Yes |
| Water Access Y/N | No |
| Other Structures | Above Grade,Below Grade |
| Full Baths | 6 |
| Status | ACTIVE |
| Directions | From Chain Bridge Road (123) -> Take left onto Sutton Road-> Take left onto Blake Lane-> Turn right onto Blenheim Blvd ->Take left onto Heritage lane-> 3607 Heritage Lane will be on your right |
| City | FAIRFAX |
| Senior Community Y/N | No |
| Lot Size Units | Square Feet |
| Lot Size Square Feet | 11195.00 |
| Tax Assessed Value | 975300.0 |
| Tax Annual Amount | 10289.0 |
| Property Condition | Excellent |
| Structure Type | Detached |
| Condo/Coop Association fee Y/N | No |
| Bathrooms Full Main Level | 1 |
| Bathrooms Count Main Level | 2.00 |
| Price Per Sq Ft Total AG | 395.68 |
| Construction Completed Y/N | No |
| Vacation Rental Y/N | No |
| Total SQFT | 7411 |
| Standard Status | Active |
| Year Built Source | Assessor |
| Tax Lot | 188B |
Interior Features
| Interior Amenities | Bar,Bathroom - Tub Shower,Bathroom - Walk-In Shower,Combination Dining/Living,Built-Ins,Entry Level Bedroom,Kitchen - Table Space,Kitchen - Island,Recessed Lighting |
|---|---|
| Heating Fuel | Natural Gas |
| Basement | Daylight,Full,Fully Finished,Walkout Level |
| Flooring | Luxury Vinyl Plank |
| Total Fireplaces | 1 |
| Hot Water | Natural Gas |
| Basement (Y/N) | Yes |
| Heating Y/N | Yes |
| Window Features | Double Pane |
| Fireplace Y/N | Yes |
| Above Grade Finished Area | 5042 |
| Half Baths | 1 |
| Central Air Y/N | Yes |
| Total Bedrooms | 7 |
| Below Grade Finished Area | 2369 |
| Main Level Bedrooms | 1 |
| Below Grade Finished Area Unit Type | Square Feet |
| LivingAreaSource | Estimated |
| Below Grade Unfin Area Units | Square Feet |
| Below Grade Unfin SQFT Source | Assessor |
| Below Grade Finished Area Source | Estimated |
| Bedrooms Count All Lower Levels | 2 |
| Bedrooms Count All Upper Levels | 4 |
| Bedrooms Count Lower Level 1 | 2 |
| Bedrooms Count Upper Level 1 | 4 |
| Bathrooms Half Main Level | 1 |
| Bathrooms Full Upper Level 1 | 3 |
| Bathrooms Full Lower Level 1 | 2 |
| Bathrooms Full All Upper Levels | 3 |
| Bathrooms Full All Lower Levels | 2 |
| Bathrooms Count Upper Level 1 | 3.00 |
| Bathrooms Count Lower Level 1 | 2.00 |
| Bathrooms Count All Upper Levels | 3 |
| Bathrooms Count All Lower Levels | 2 |
| Above Grade Finished Area Source | Estimated |
| Above Grade Finished Area Unit Type | Square Feet |
| Total Baths | 7 |
Exterior Features
| Exterior Amenities | Exterior Lighting |
|---|---|
| Pool | No Pool |
| Water Source | Public |
| Total Parking Spaces | 2 |
| Garage Features | Garage - Front Entry |
| Type of Parking | Attached Garage,Driveway |
| Foundation Details | Block,Slab,Stone |
| Spa | No |
| Water View Y/N | No |
| Lot Size Acres | 0.26 |
| Lot Size Source | Assessor |
| Waterfront Y/N | No |
| Door Features | Sliding Glass |
| Land Assessed Value | 318200.00 |
| Navigable Water Y/N | No |
| Water Oriented Y/N | No |
| # of Attached Garage Spaces | 2 |
Amenities
- Foreclosure
- Views
- Short Sale
- New Construction
- Adult 55+
- Lease To Own
- No HOA Fees
- Furnished
- Primary On Main
- Air Conditioning
- Seller Finance
- Green
- Fixer Upper
- Horse
- Golf
- Fireplace
- Deck
- Garage
- Basement
- Pool
Property vs Single Family Average in 22030
Price
Taxes
Year Built
Visits
 The data relating to real estate for sale on this website comes in part from the IDX Program of Garden State Multiple Listing Service, L.L.C. and Keyes Red Door Realty & Associates, LLC. Real estate listings held by other brokerage firms are marked as IDX listing. Information deemed reliable but not guaranteed. Copyright © 2026 Garden State Multiple Listing Service, L.L.C. All rights reserved. This information is being provided for Consumer's personal, non-commercial use and may not be used for
 The data relating to real estate for sale on this web-site comes in part from the Internet Listing Display database of the ALL JERSEY MULTIPLE LISTING SYSTEM, INC. Real estate listings held by brokerage firms other than this site-owner are marked with the ILD logo. The ALL JERSEY MULTIPLE LISTING SYSTEM, INC. does not warrant the accuracy, quality, reliability, suitability, completeness, usefulness or effectiveness of any information provided.
The information being provided is for consumers' personal,
The data relating to real estate for sale on this web-site comes in part from the Internet Listing Display database of the ALL JERSEY MULTIPLE LISTING SYSTEM, INC. Real estate listings held by brokerage firms other than this site-owner are marked with the ILD logo. The ALL JERSEY MULTIPLE LISTING SYSTEM, INC. does not warrant the accuracy, quality, reliability, suitability, completeness, usefulness or effectiveness of any information provided.
The information being provided is for consumers' personal,
 The data relating to real estate for sale or rent on this web site comes in part from the IDX program of the Hudson County MLS. Real estate listings held by brokerage firms other than Keyes Red Door Realty & Associates, LLC are marked with the HCIDX mark and the information about them includes the name of the listing broker. The information provided by this website is for the personal, non-commercial use of consumers and may not be used for any purpose other than to identify prospective properties
 The data relating to the real estate for sale on this web site comes in part from the Internet Data Exchange Program of the NJMLS. Real estate listings held by brokerage firms other than Keyes Red Door Realty & Associates, LLC are marked with the Internet Data Exchange logo and information about them includes the name of the listing brokers. Some properties listed with the participating brokers do not appear on this website at the request of the seller. Listings of brokers that do not participate in Internet Data Exchange do not appear on this website. All information deemed reliable but not guaranteed.
Last date updated: September 24, 2026 8:04 PM UTC Source: New Jersey Multiple Listing Service, Inc. "© 2026 New Jersey Multiple Listing Service, Inc. All rights reserved."
The data relating to the real estate for sale on this web site comes in part from the Internet Data Exchange Program of the NJMLS. Real estate listings held by brokerage firms other than Keyes Red Door Realty & Associates, LLC are marked with the Internet Data Exchange logo and information about them includes the name of the listing brokers. Some properties listed with the participating brokers do not appear on this website at the request of the seller. Listings of brokers that do not participate in Internet Data Exchange do not appear on this website. All information deemed reliable but not guaranteed.
Last date updated: September 24, 2026 8:04 PM UTC Source: New Jersey Multiple Listing Service, Inc. "© 2026 New Jersey Multiple Listing Service, Inc. All rights reserved."
 © BRIGHT, All Rights Reserved
