
Open House Sat, Oct 3rd 11:00 AM - 1:00 PM - Views - Primary on Main




Address
441 Deerwood Drive, Fredericksburg, VA
Price
$ 459,999
Property Attributes
- ID#VAFB2011208
- TypeSingle Family
- Listing Status ACTIVE
- CountyFREDERICKSBURG CITY
- CityFredericksburg
- NeighborhoodMorningside
- Zip22401
- StyleSplit Foyer
- Year Built1970
- Taxes$ 3612
- Price$ 459,999
- Bedrooms4
- Full Bathrooms2
- Half Bathrooms0
- Sqr Footage2004
- Lot Size0.28 Acres
Data Source:
Bright MLS
Property Description
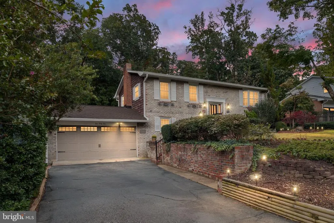
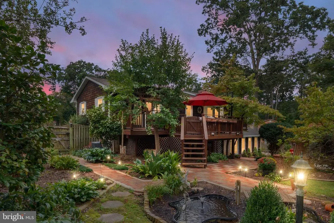
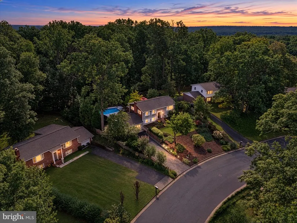
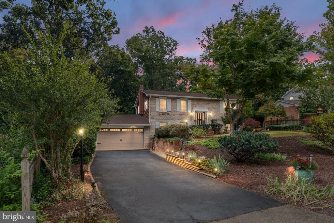
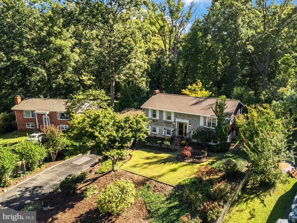
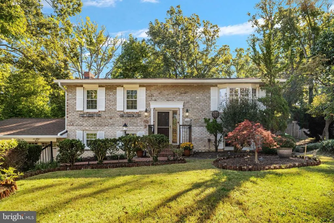
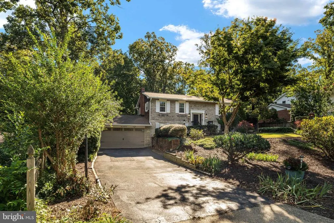
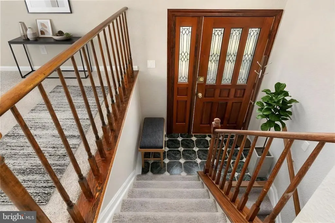
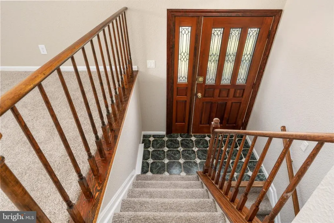
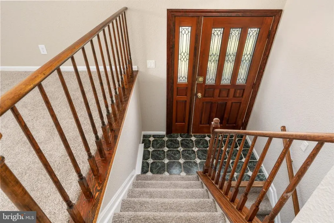
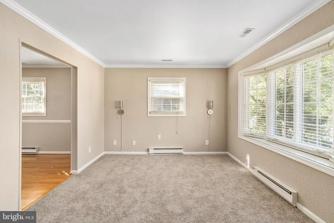
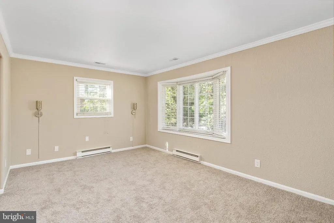
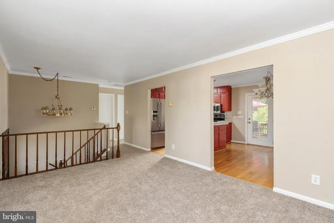
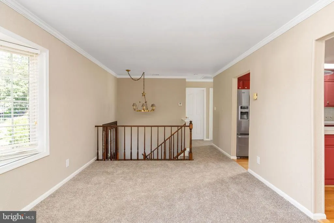
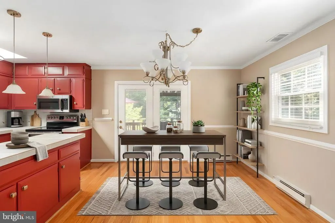
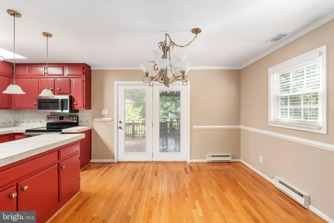
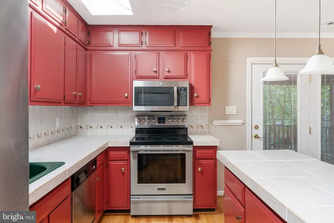
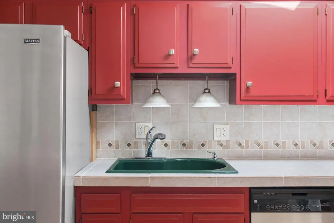
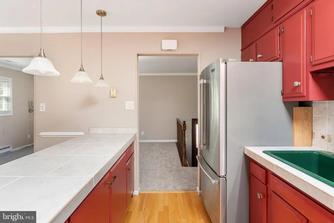
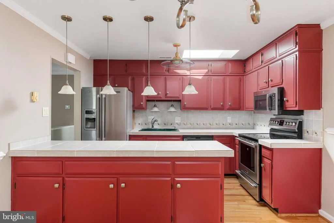
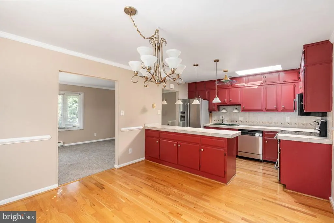
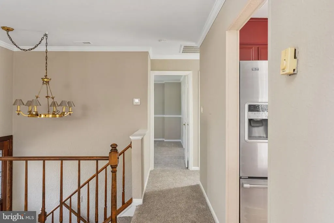
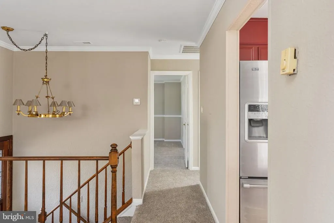
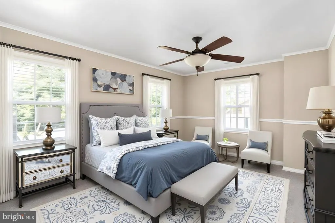
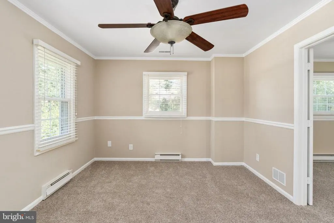
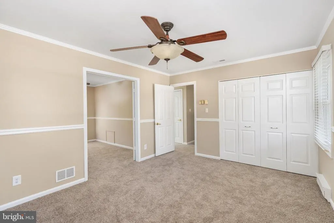
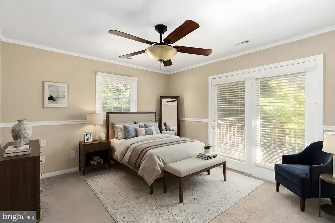
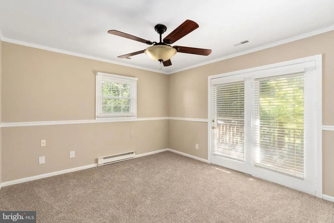
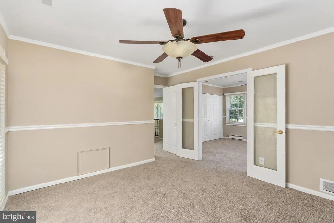
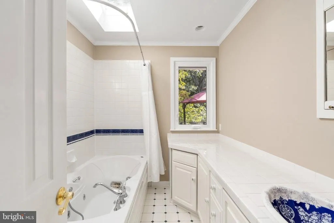
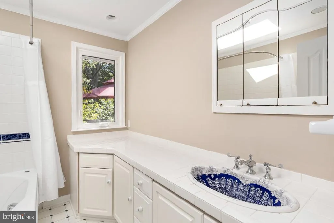
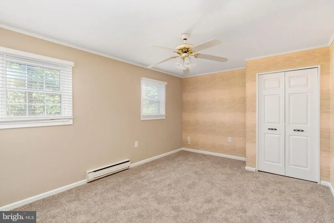
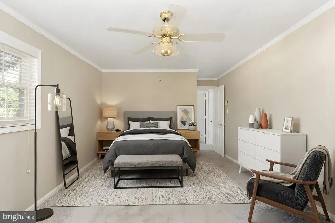
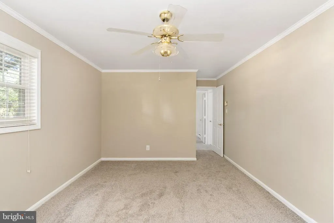
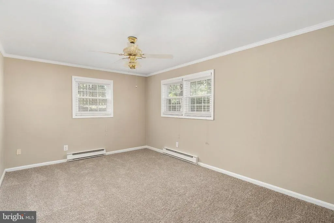
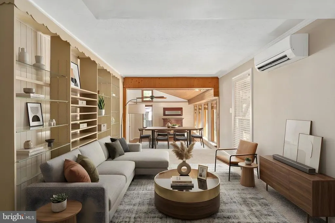
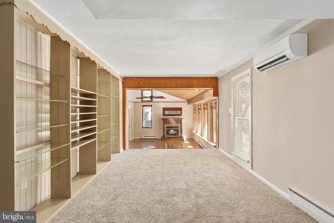
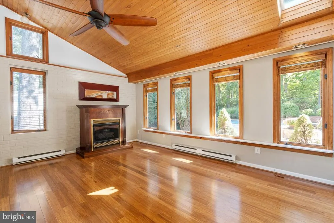
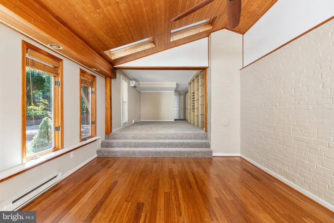
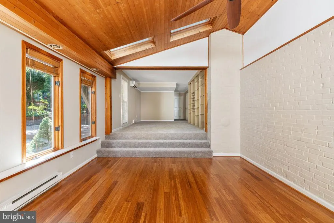
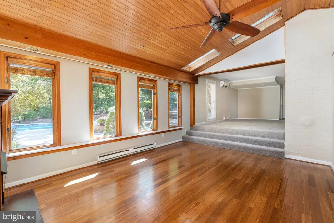
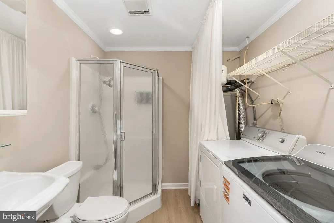
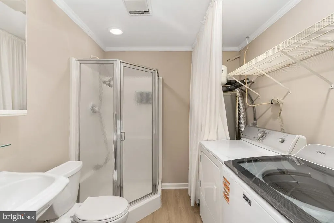
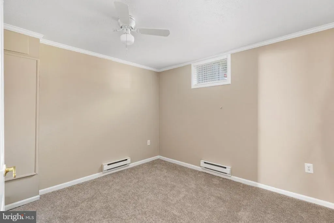
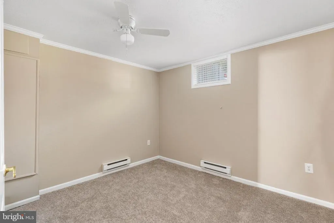
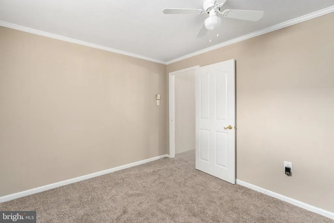
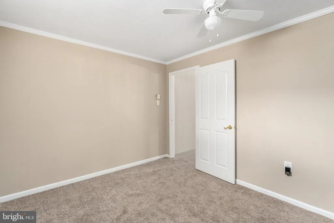
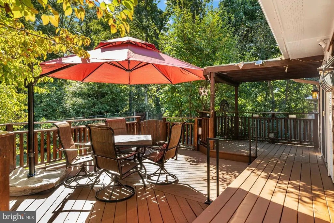
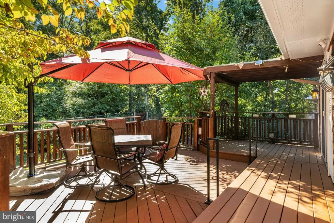
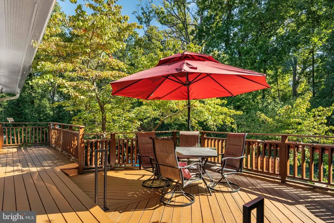
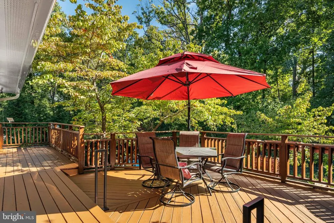
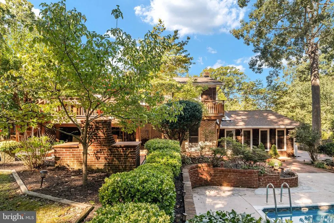
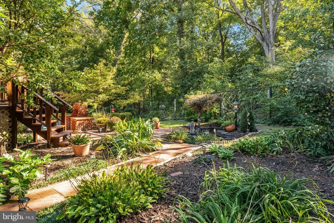
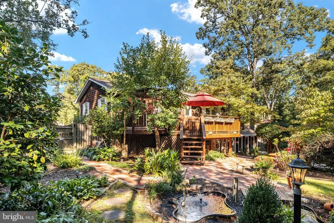
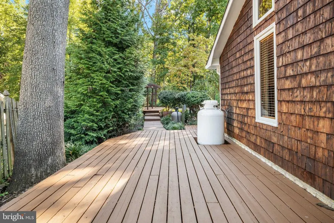
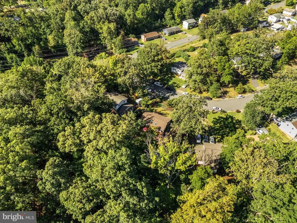
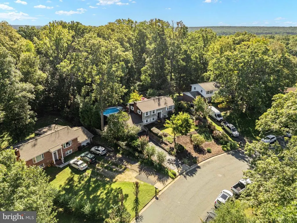
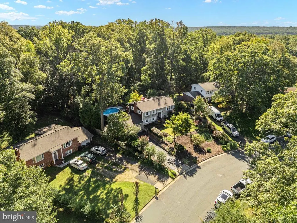
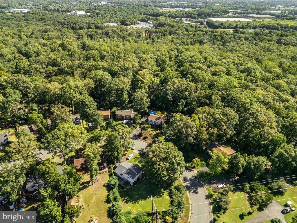
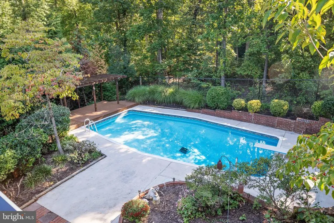
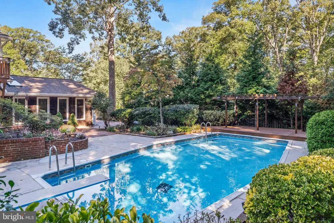
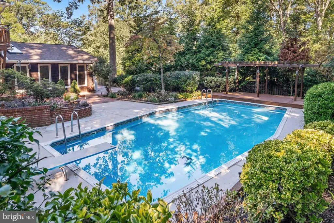
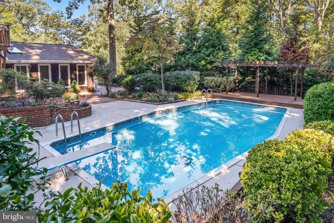
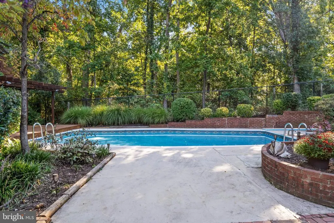
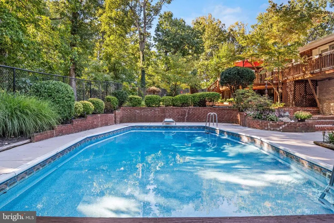
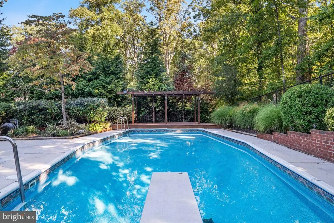
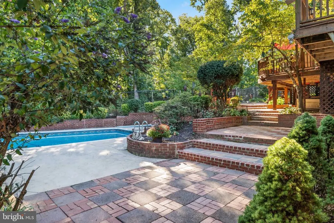
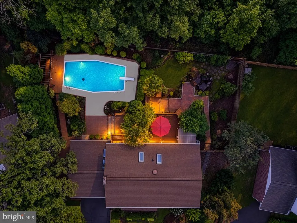
Some homes are simply made for gathering, and 441 Deerwood Drive has been just that for generations! This four-bedroom, two-full-bath brick home offers two levels of comfortable living, beautifully maintained landscaping, and a backyard that may quickly become your favorite place to spend the summer. The outdoor living space is truly a highlight. An expansive deck stretches across the entire back of the home, providing plenty of room for outdoor dining, entertaining, and relaxing. Just beyond is the in-ground swimming pool, complete with a diving board and surrounded by a beautifully landscaped backyard enclosed by six-foot privacy fencing with three gated entrances. Whether hosting a summer gathering or enjoying an afternoon by the pool, this backyard was designed to be enjoyed! Inside, the home offers a welcoming layout with everything needed for everyday living on the upper level. The kitchen has long been the heart of the home, while the main living area provides another comfortable place to gather. Downstairs, the former two-car garage has been converted into an exceptionally spacious second family room, creating a wonderful additional living area with endless possibilities for entertaining, recreation, hobbies, or simply spreading out. Pride of ownership is evident throughout, from the beautifully maintained brick exterior with cedar accents to the thoughtful landscaping and recent improvements. Updates include a brand-new roof in August 2026, new carpeting throughout and LVP flooring in the lower-level bathroom in September 2026, a new water heater in September 2026, a mini-split system installed in the lower level in June 2025, and a recently replaced washing machine. Located in an established neighborhood near battlefield parkland, this home offers convenient access to downtown Fredericksburg, Mary Washington Hospital, shopping, dining, the VRE, and major commuter routes. For the sellers, this has always been the house where everyone wanted to be. From learning to swim in the backyard pool to countless family dinners and celebrations, every corner holds a special memory. Warm, welcoming, and filled with spaces designed to bring people together, 441 Deerwood Drive is ready for a whole new collection of memories.
| Elementary School | Middle School | High School |
|---|---|---|
| Margaret Brent Elementary School | T. Benton Gayle Middle School | Colonial Forge High School |
| Price History | |
|---|---|
| 9/26/2026 | Listed $459,999 |
General Features
| Living Area | 2004 |
|---|---|
| Sewer | Public Sewer |
| Heating | Forced Air,Heat Pump(s) |
| Cooling | Heat Pump(s),Ceiling Fan(s),Central A/C |
| Possession | Settlement |
| Appliances | Built-In Microwave,Dryer,Disposal,Dishwasher,Exhaust Fan,Refrigerator,Icemaker,Stove,Washer |
| Zoning | R4 |
| Architectural Style | Split Foyer |
| Construction Materials | Brick,Shake Siding |
| School District | STAFFORD COUNTY PUBLIC SCHOOLS |
| Year Built | 1970 |
| View | Trees/Woods |
| Levels | 2 |
| Tax Year | 2026 |
| Ownership | Fee Simple |
| Cool Fuel | Electric |
| Accessibility | None |
| County | FREDERICKSBURG CITY |
| New Construction | No |
| Property Type | Residential |
| HOA | No |
| Subdivision Name | MORNINGSIDE |
| Garage Y/N | No |
| Water Access Y/N | No |
| Other Structures | Above Grade |
| Full Baths | 2 |
| Status | ACTIVE |
| Directions | Take exit 130 A onto SR-3 East toward Fredericksburg,Keep right onto Plank Rd,Turn right onto Lafayette Blvd,At the roundabout,take the second exit onto Lafayette Blvd,Turn left onto Morningside Dr,T |
| City | FREDERICKSBURG |
| Disclosures | Prop Disclosure |
| Senior Community Y/N | No |
| Lot Size Units | Square Feet |
| Lot Size Square Feet | 12196.80 |
| Tax Assessed Value | 424900.0 |
| Tax Annual Amount | 3612.0 |
| Property Condition | Excellent |
| Structure Type | Detached |
| Condo/Coop Association fee Y/N | No |
| Bathrooms Full Main Level | 2 |
| Bathrooms Count Main Level | 2.00 |
| Price Per Sq Ft Total AG | 229.54 |
| Vacation Rental Y/N | No |
| Total SQFT | 2004 |
| Standard Status | Active |
| Year Built Source | Estimated |
Interior Features
| Interior Amenities | Ceiling Fan(s),Kitchen - Eat-In |
|---|---|
| Heating Fuel | Electric,Natural Gas |
| Basement | Walkout Level,Fully Finished |
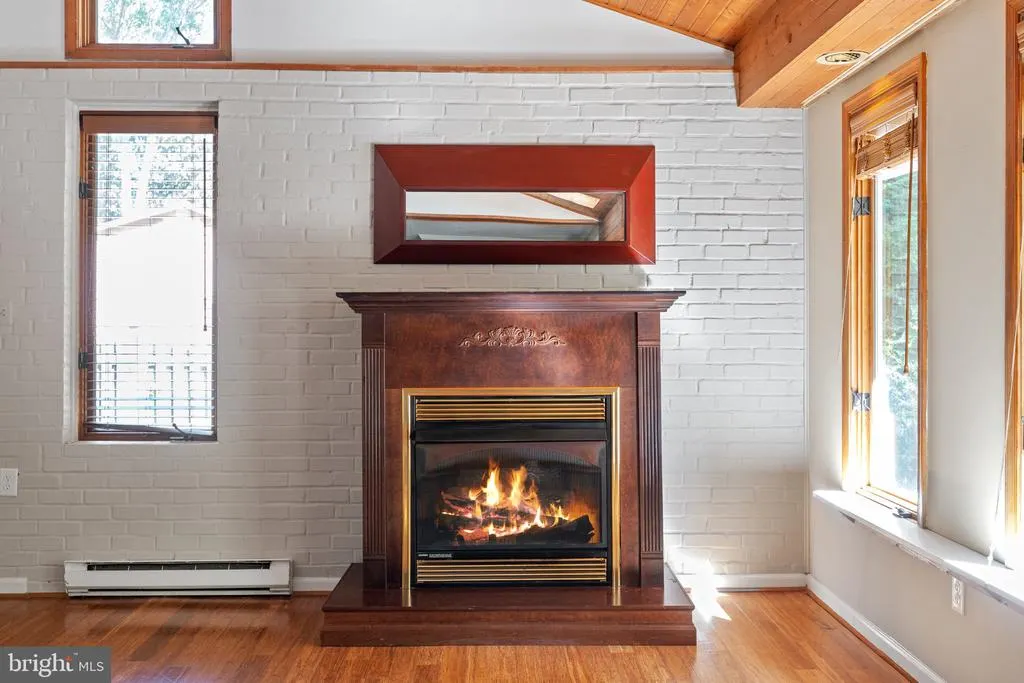
| Total Fireplaces | 1 |
| Fireplace Features | Gas/Propane,Mantel(s) |
| Hot Water | Electric |
| Basement (Y/N) | Yes |
| Heating Y/N | Yes |
| Fireplace Y/N | Yes |
| Above Grade Finished Area | 2004 |
| Central Air Y/N | Yes |
| Total Bedrooms | 4 |
| Main Level Bedrooms | 4 |
| LivingAreaSource | Estimated |
| Laundry Type | Has Laundry |
| Above Grade Finished Area Source | Estimated |
| Above Grade Finished Area Unit Type | Square Feet |
| Total Baths | 2 |
Exterior Features
| Pool | Yes - Personal |
|---|---|
| Fencing | Rear,Wood |
| Lot Features | Backs to Trees,Poolside |
| Water Source | Public |
| Type of Parking | Driveway |
| Foundation Details | Block,Brick/Mortar,Concrete Perimeter |
| Water View Y/N | No |
| Lot Size Acres | 0.28 |
| Lot Size Source | Estimated |
| Waterfront Y/N | No |
| Navigable Water Y/N | No |
| Water Oriented Y/N | No |
Amenities
- Foreclosure
- Views
- Short Sale
- New Construction
- Adult 55+
- Lease To Own
- No HOA Fees
- Furnished
- Primary On Main
- Air Conditioning
- Seller Finance
- Green
- Fixer Upper
- Horse
- Golf
- Fireplace
- Deck
- Garage
- Basement
- Pool
Property vs Single Family Average in 22401
Price
Taxes
Year Built
 The data relating to real estate for sale on this website comes in part from the IDX Program of Garden State Multiple Listing Service, L.L.C. and Keyes Red Door Realty & Associates, LLC. Real estate listings held by other brokerage firms are marked as IDX listing. Information deemed reliable but not guaranteed. Copyright © 2026 Garden State Multiple Listing Service, L.L.C. All rights reserved. This information is being provided for Consumer's personal, non-commercial use and may not be used for
 The data relating to real estate for sale on this web-site comes in part from the Internet Listing Display database of the ALL JERSEY MULTIPLE LISTING SYSTEM, INC. Real estate listings held by brokerage firms other than this site-owner are marked with the ILD logo. The ALL JERSEY MULTIPLE LISTING SYSTEM, INC. does not warrant the accuracy, quality, reliability, suitability, completeness, usefulness or effectiveness of any information provided.
The information being provided is for consumers' personal,
The data relating to real estate for sale on this web-site comes in part from the Internet Listing Display database of the ALL JERSEY MULTIPLE LISTING SYSTEM, INC. Real estate listings held by brokerage firms other than this site-owner are marked with the ILD logo. The ALL JERSEY MULTIPLE LISTING SYSTEM, INC. does not warrant the accuracy, quality, reliability, suitability, completeness, usefulness or effectiveness of any information provided.
The information being provided is for consumers' personal,
 The data relating to real estate for sale or rent on this web site comes in part from the IDX program of the Hudson County MLS. Real estate listings held by brokerage firms other than Keyes Red Door Realty & Associates, LLC are marked with the HCIDX mark and the information about them includes the name of the listing broker. The information provided by this website is for the personal, non-commercial use of consumers and may not be used for any purpose other than to identify prospective properties
 The data relating to the real estate for sale on this web site comes in part from the Internet Data Exchange Program of the NJMLS. Real estate listings held by brokerage firms other than Keyes Red Door Realty & Associates, LLC are marked with the Internet Data Exchange logo and information about them includes the name of the listing brokers. Some properties listed with the participating brokers do not appear on this website at the request of the seller. Listings of brokers that do not participate in Internet Data Exchange do not appear on this website. All information deemed reliable but not guaranteed.
Last date updated: September 25, 2026 8:05 PM UTC Source: New Jersey Multiple Listing Service, Inc. "© 2026 New Jersey Multiple Listing Service, Inc. All rights reserved."
The data relating to the real estate for sale on this web site comes in part from the Internet Data Exchange Program of the NJMLS. Real estate listings held by brokerage firms other than Keyes Red Door Realty & Associates, LLC are marked with the Internet Data Exchange logo and information about them includes the name of the listing brokers. Some properties listed with the participating brokers do not appear on this website at the request of the seller. Listings of brokers that do not participate in Internet Data Exchange do not appear on this website. All information deemed reliable but not guaranteed.
Last date updated: September 25, 2026 8:05 PM UTC Source: New Jersey Multiple Listing Service, Inc. "© 2026 New Jersey Multiple Listing Service, Inc. All rights reserved."
 © BRIGHT, All Rights Reserved
