
Primary on Main



Address
19076 Batna Road, Culpeper, VA
Price
$ 450,000
Property Attributes
- ID#VACU2015076
- TypeSingle Family
- Listing Status ACTIVE
- CountyCULPEPER
- CityCulpeper
- NeighborhoodStevensburg
- Zip22701
- StyleFederal
- Year Built1890
- Taxes$ 1720
- Price$ 450,000
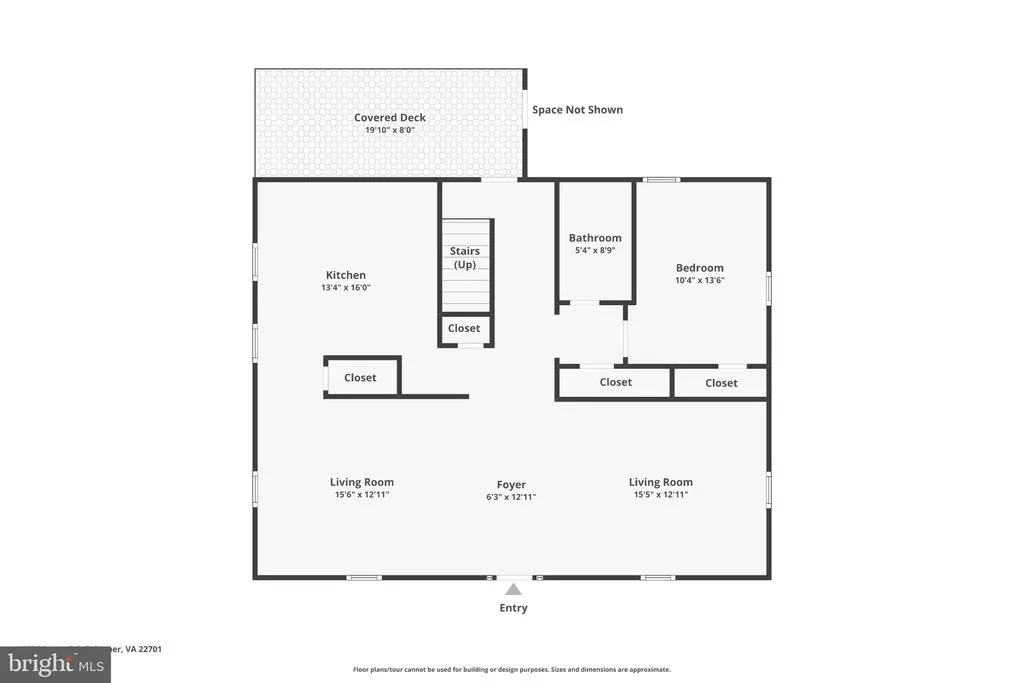
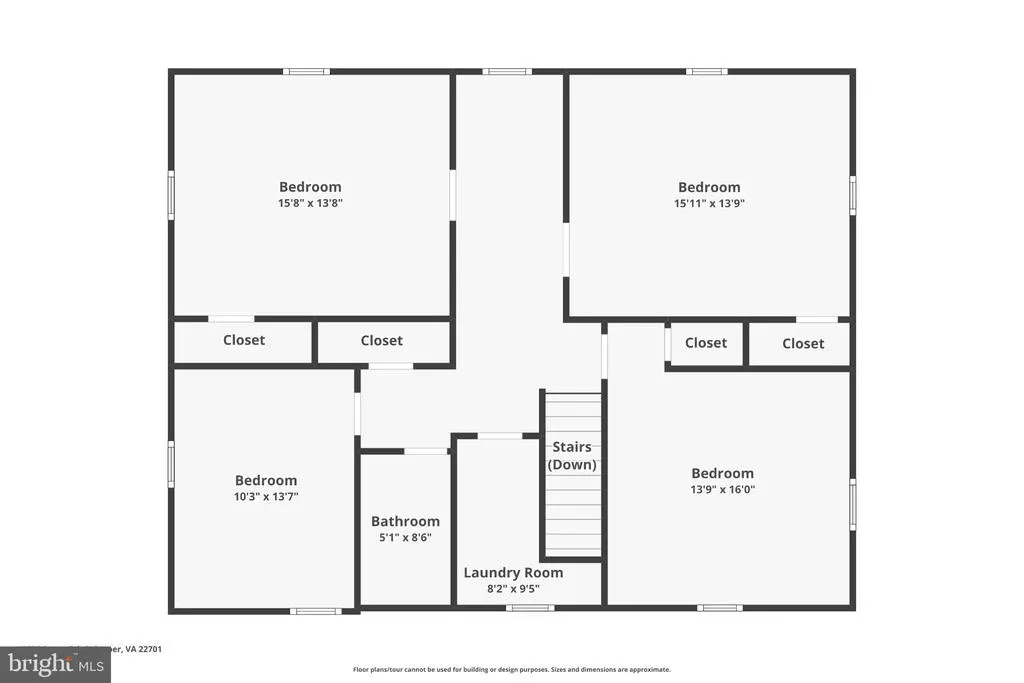
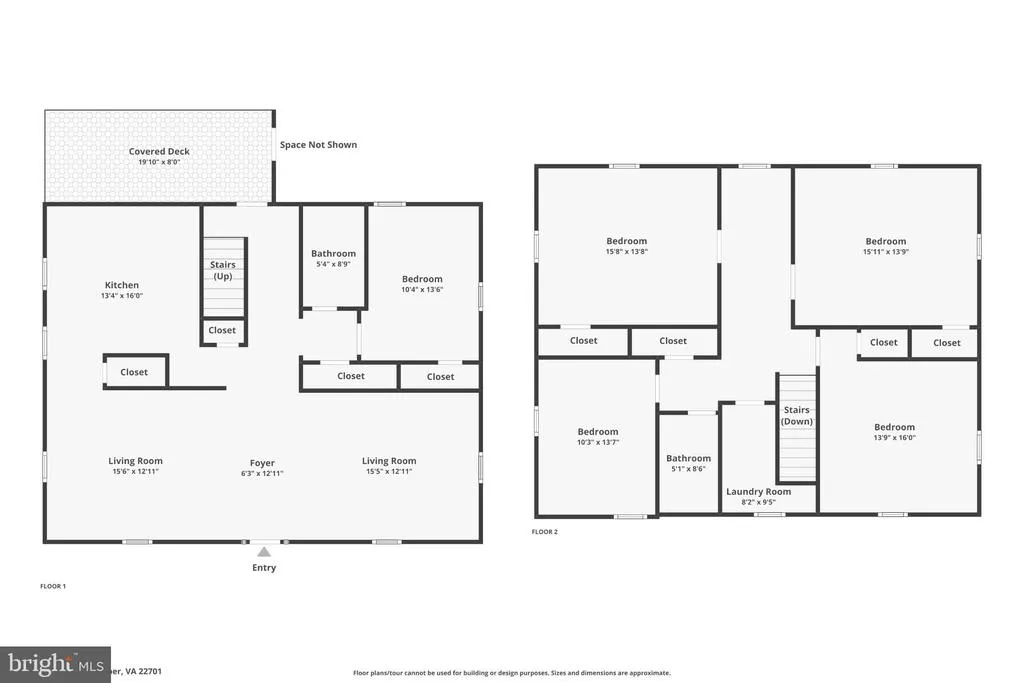
- Bedrooms4
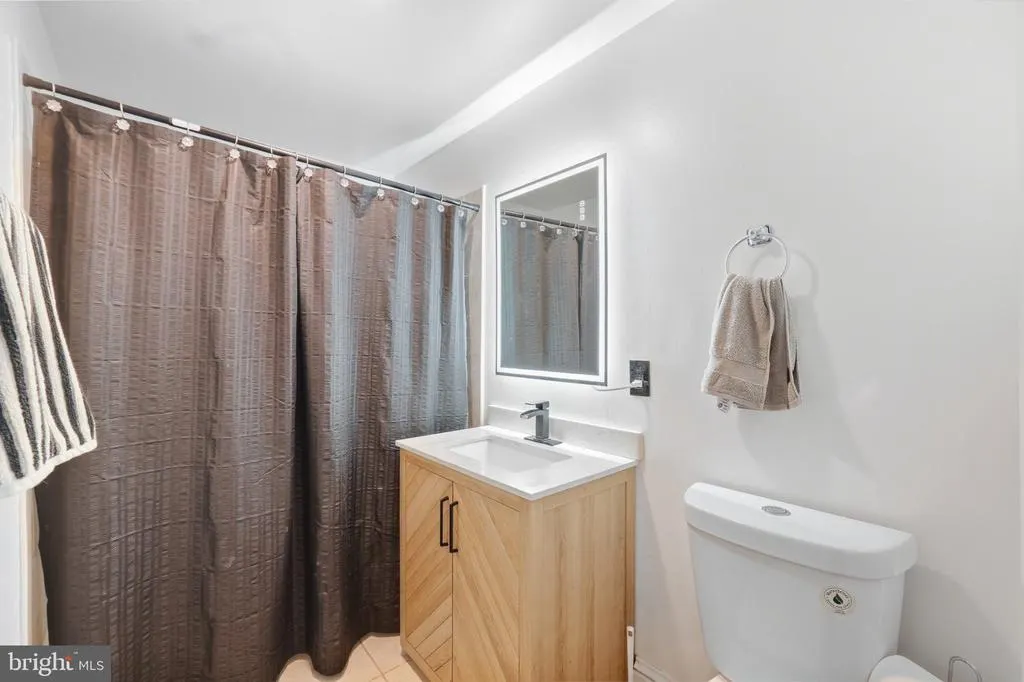
- Full Bathrooms1
- Half Bathrooms1
- Sqr Footage2562
- Lot Size1.15 Acres
Data Source:
Bright MLS
Property Description
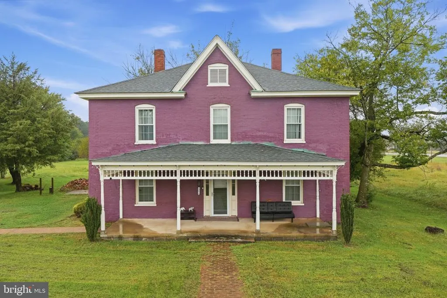
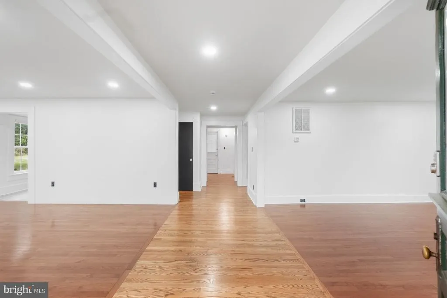
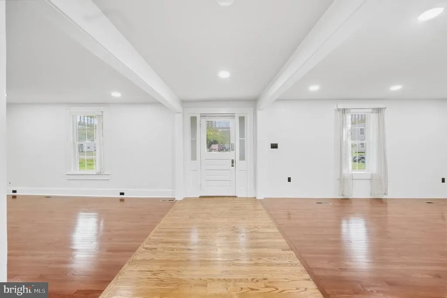
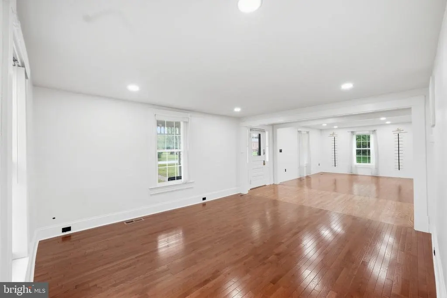
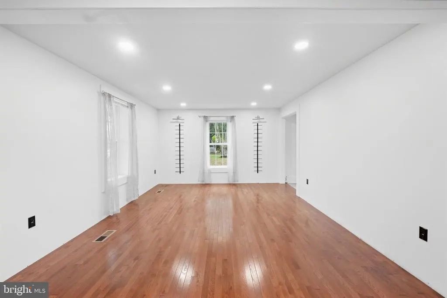
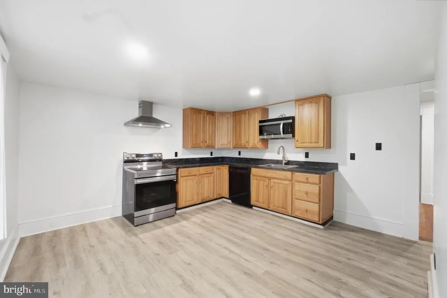
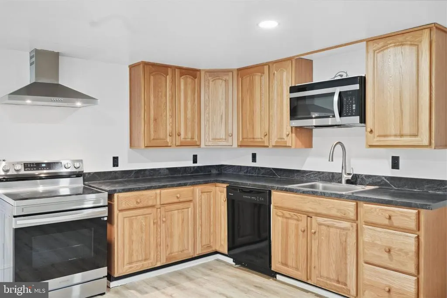
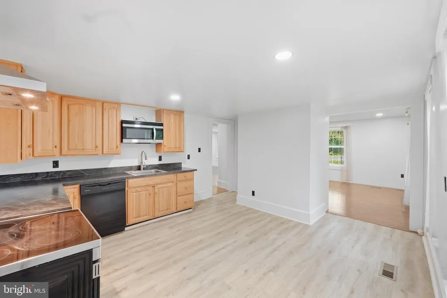
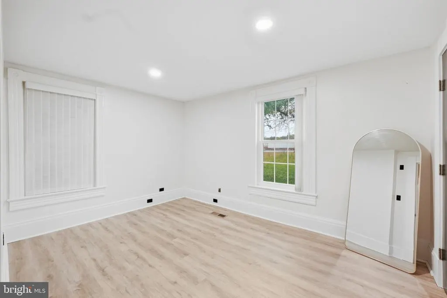
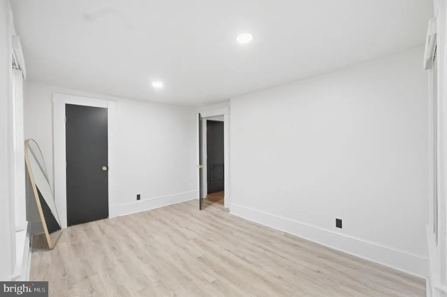
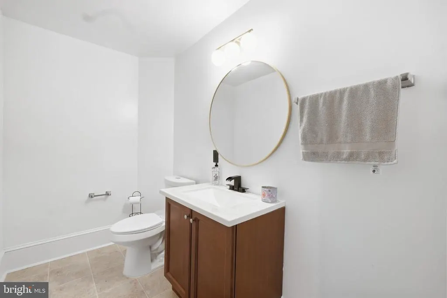
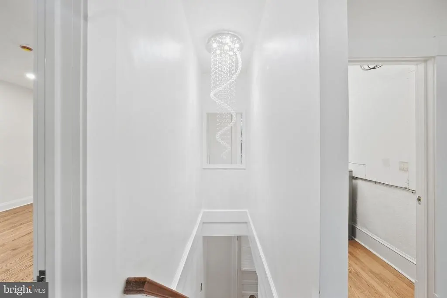
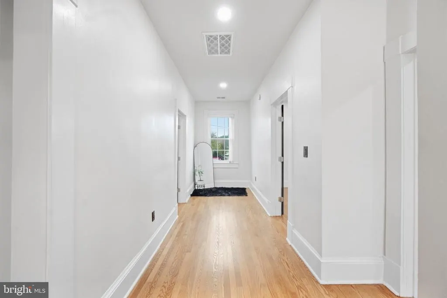
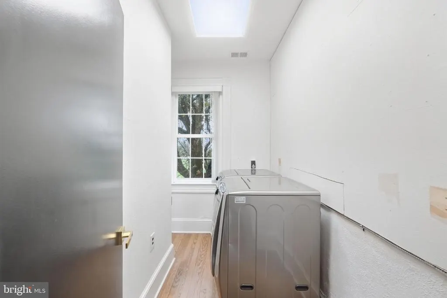
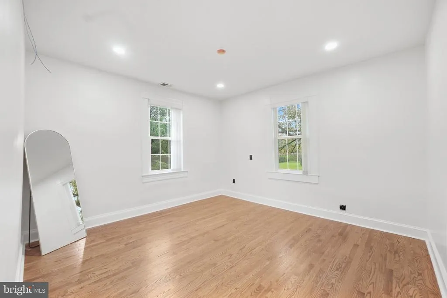
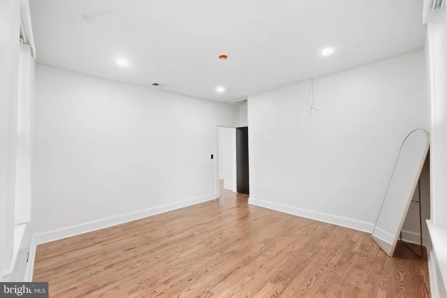
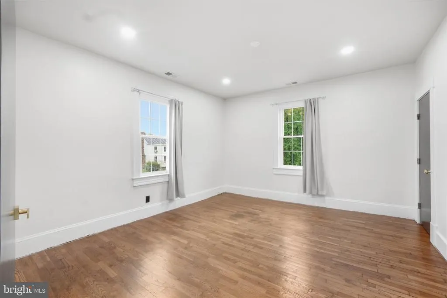
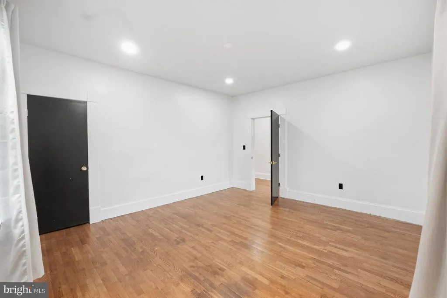
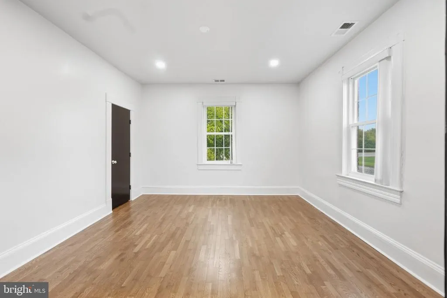
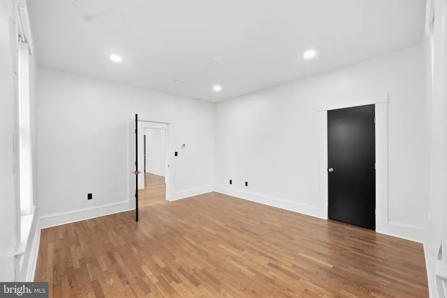
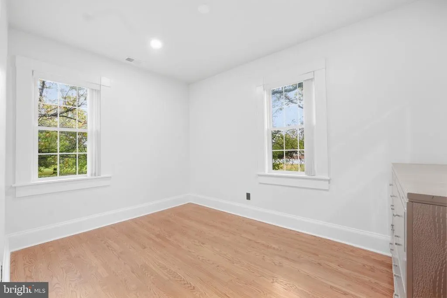
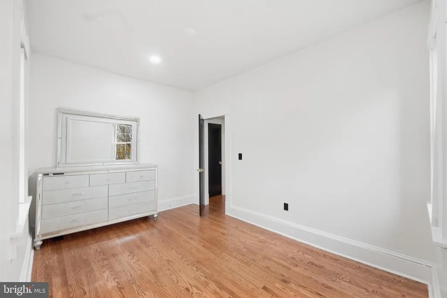
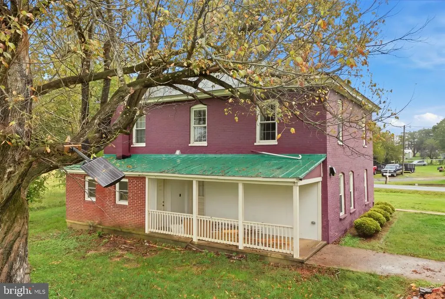
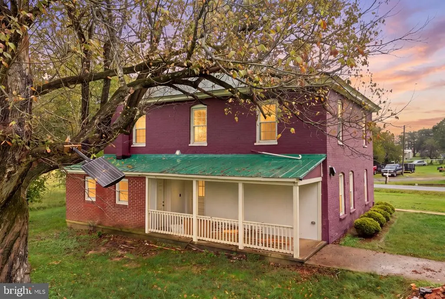
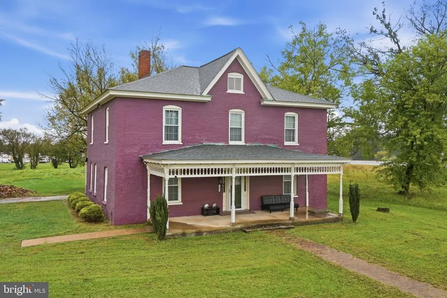
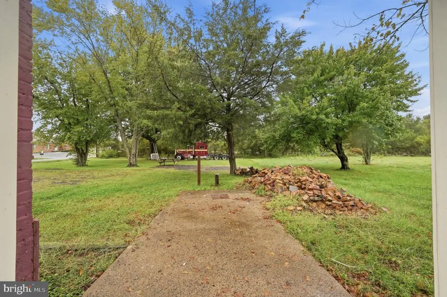
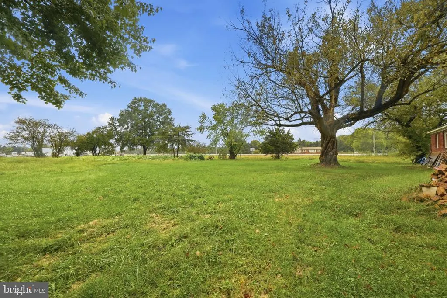
Step into timeless elegance in this beautifully renovated Federalstyle home, set in the charming Stevensburg community. Offering 2,562 square feet of thoughtfully designed living space, this detached residence features four spacious bedrooms and one and a half baths, blending historic character with modern comfort. The traditional floor plan is enhanced by hardwood flooring throughout, creating a warm and cohesive feel from the moment you enter. A formal dining room sets the stage for memorable gatherings, while the updated kitchencomplete with modern appliances, builtin microwave, dishwasher, and a cozy table spaceprovides everyday convenience. An upperlevel laundry adds practicality to the homes classic design. Craftsmanship shines in every detail, from the brick exterior to the inviting porches and patios that encourage outdoor relaxation. Situated on a 1.15acre open lot, the property offers endless possibilities for gardening, recreation, or simply enjoying the peaceful surroundings. With no HOA, you have the freedom to enjoy the space as you please. Ample driveway parking ensures easy access for you and your guests. This property is more than a homeits a lifestyle. A perfect blend of historic charm, modern updates, and serene outdoor living. Dont miss the chance to make this exquisite residence your own. If you want, I can also create a short MLSoptimized version, a luxurytone version, or a bulletpoint feature sheet. rewrite Heres a tighter, smoother rewrite that keeps the charm but reads cleaner and more polished for marketing or MLS use: Experience timeless Federal-style elegance paired with modern comfort in this beautifully renovated 2016 residence in the heart of Stevensburg. This detached home offers 2,562 square feet of well-designed living space, featuring four generous bedrooms and one and a half baths. Rich hardwood flooring carries throughout the traditional floor plan, creating a warm and inviting flow from room to room. The formal dining room sets the perfect backdrop for gatherings, while the updated kitchencomplete with modern appliances, builtin microwave, dishwasher, and a cozy table nookprovides everyday convenience. An upperlevel laundry adds thoughtful practicality to the homes classic design. Architectural craftsmanship shines inside and out, from the brick exterior to the welcoming porches and patios ideal for relaxing outdoors. Set on a 1.15acre open lot, the property offers abundant space for recreation, gardening, or simply enjoying the peaceful surroundings. With no HOA, you have the freedom to use the land as you wish. Ample driveway parking ensures easy access for you and your guests. This home blends historic charm with modern amenities in a serene, picturesque setting. A truly exceptional opportunity to make this timeless residence your own.
| Elementary School | Middle School | High School |
|---|---|---|
| Pearl Sample Elementary School | Floyd T. Binns Middle School | Eastern View High School |
| Price History | |
|---|---|
| 9/24/2026 | Listed $450,000 |
General Features
| Living Area | 2562 |
|---|---|
| Sewer | On Site Septic |
| Heating | Heat Pump(s) |
| Cooling | Heat Pump(s) |
| Possession | Settlement |
| Roof | Architectural Shingle |
| Appliances | Built-In Microwave,Dishwasher,Dryer,Exhaust Fan,Washer |
| Zoning | R1 |
| Patio/Porch Features | Patio(s),Porch(es) |
| Architectural Style | Federal |
| Construction Materials | Brick |
| School District | CULPEPER COUNTY PUBLIC SCHOOLS |
| Year Built | 1890 |
| Levels | 2 |
| Tax Year | 2026 |
| Ownership | Fee Simple |
| Cool Fuel | Electric |
| Building Name | STEVENSBURG |
| Accessibility | None |
| County | CULPEPER |
| New Construction | No |
| Property Type | Residential |
| HOA | No |
| Subdivision Name | STEVENSBURG |
| Facing Direction | East |
| Garage Y/N | No |
| Water Access Y/N | No |
| Other Structures | Above Grade,Below Grade |
| Full Baths | 1 |
| Status | ACTIVE |
| Directions | From Culpeper: Take route 3 east to Stevensburg,turn Right onto Batna Road,follow to 1st Home and sign on right. Just minutes from Town,walk to local Country store for your morning Coffee and tasty |
| City | CULPEPER |
| Disclosures | Lead Based Paint - Federal,Prop Disclosure |
| Senior Community Y/N | No |
| Lot Size Units | Square Feet |
| Lot Size Square Feet | 50094.00 |
| Tax Assessed Value | 382200.0 |
| Tax Annual Amount | 1720.0 |
| Home Warranty Y/N | No |
| Property Condition | Very Good |
| Structure Type | Detached |
| Condo/Coop Association fee Y/N | No |
| Bathrooms Count Main Level | 1.00 |
| Price Per Sq Ft Total AG | 175.64 |
| Acceptable Financing | Cash,Contract,Conventional,FHA,FHVA,VA,VHDA |
| Vacation Rental Y/N | No |
| Virtual Tour | https://www.zillow.com/view-imx/6af42f3d-77ba-4c5b-ae0e-387c257c29ab?wl=true&setAttribution=mls&initialViewType=pano |
| Total SQFT | 2562 |
| Standard Status | Active |
| Year Built Source | Assessor |
| Legal Subdivision | STEVENSBURG |
| Tax Lot | 1 |
| Association Recreation Fee | No |
Interior Features
| Interior Amenities | Floor Plan - Traditional,Formal/Separate Dining Room,Kitchen - Table Space |
|---|---|
| Heating Fuel | Electric |
| Basement | Other |
| Flooring | Hardwood |
| Hot Water | Electric |
| Basement (Y/N) | Yes |
| Heating Y/N | Yes |
| Fireplace Y/N | No |
| Above Grade Finished Area | 2562 |
| Half Baths | 1 |
| Central Air Y/N | No |
| Total Bedrooms | 4 |
| Main Level Bedrooms | 1 |
| Below Grade Finished Area Unit Type | Square Feet |
| LivingAreaSource | Assessor |
| Laundry Type | Upper Floor |
| Below Grade Unfin Area Units | Square Feet |
| Below Grade Unfin SQFT Source | Assessor |
| Below Grade Finished Area Source | Assessor |
| Bedrooms Count All Upper Levels | 3 |
| Bedrooms Count Upper Level 1 | 3 |
| Bathrooms Half Main Level | 1 |
| Bathrooms Full Upper Level 1 | 1 |
| Bathrooms Full All Upper Levels | 1 |
| Bathrooms Count Upper Level 1 | 1.00 |
| Bathrooms Count All Upper Levels | 1 |
| Above Grade Finished Area Source | Assessor |
| Above Grade Finished Area Unit Type | Square Feet |
| Total Baths | 2 |
Exterior Features
| Pool | No Pool |
|---|---|
| Lot Features | Open |
| Water Source | Well |
| Type of Parking | Driveway |
| Foundation Details | Crawl Space |
| Spa | No |
| Water View Y/N | No |
| Lot Size Acres | 1.15 |
| Lot Size Source | Assessor |
| Waterfront Y/N | No |
| Other Equipment | None |
| Horse Y/N | No |
| Land Assessed Value | 76300.00 |
| Navigable Water Y/N | No |
| Water Oriented Y/N | No |
Amenities
- Foreclosure
- Views
- Short Sale
- New Construction
- Adult 55+
- Lease To Own
- No HOA Fees
- Furnished
- Primary On Main
- Air Conditioning
- Seller Finance
- Green
- Fixer Upper
- Horse
- Golf
- Fireplace
- Deck
- Garage
- Basement
- Pool
Property vs Single Family Average in 22701
Price
Taxes
Year Built
 The data relating to real estate for sale on this website comes in part from the IDX Program of Garden State Multiple Listing Service, L.L.C. and Keyes Red Door Realty & Associates, LLC. Real estate listings held by other brokerage firms are marked as IDX listing. Information deemed reliable but not guaranteed. Copyright © 2026 Garden State Multiple Listing Service, L.L.C. All rights reserved. This information is being provided for Consumer's personal, non-commercial use and may not be used for
 The data relating to real estate for sale on this web-site comes in part from the Internet Listing Display database of the ALL JERSEY MULTIPLE LISTING SYSTEM, INC. Real estate listings held by brokerage firms other than this site-owner are marked with the ILD logo. The ALL JERSEY MULTIPLE LISTING SYSTEM, INC. does not warrant the accuracy, quality, reliability, suitability, completeness, usefulness or effectiveness of any information provided.
The information being provided is for consumers' personal,
The data relating to real estate for sale on this web-site comes in part from the Internet Listing Display database of the ALL JERSEY MULTIPLE LISTING SYSTEM, INC. Real estate listings held by brokerage firms other than this site-owner are marked with the ILD logo. The ALL JERSEY MULTIPLE LISTING SYSTEM, INC. does not warrant the accuracy, quality, reliability, suitability, completeness, usefulness or effectiveness of any information provided.
The information being provided is for consumers' personal,
 The data relating to real estate for sale or rent on this web site comes in part from the IDX program of the Hudson County MLS. Real estate listings held by brokerage firms other than Keyes Red Door Realty & Associates, LLC are marked with the HCIDX mark and the information about them includes the name of the listing broker. The information provided by this website is for the personal, non-commercial use of consumers and may not be used for any purpose other than to identify prospective properties
 The data relating to the real estate for sale on this web site comes in part from the Internet Data Exchange Program of the NJMLS. Real estate listings held by brokerage firms other than Keyes Red Door Realty & Associates, LLC are marked with the Internet Data Exchange logo and information about them includes the name of the listing brokers. Some properties listed with the participating brokers do not appear on this website at the request of the seller. Listings of brokers that do not participate in Internet Data Exchange do not appear on this website. All information deemed reliable but not guaranteed.
Last date updated: September 23, 2026 4:57 PM UTC Source: New Jersey Multiple Listing Service, Inc. "© 2026 New Jersey Multiple Listing Service, Inc. All rights reserved."
The data relating to the real estate for sale on this web site comes in part from the Internet Data Exchange Program of the NJMLS. Real estate listings held by brokerage firms other than Keyes Red Door Realty & Associates, LLC are marked with the Internet Data Exchange logo and information about them includes the name of the listing brokers. Some properties listed with the participating brokers do not appear on this website at the request of the seller. Listings of brokers that do not participate in Internet Data Exchange do not appear on this website. All information deemed reliable but not guaranteed.
Last date updated: September 23, 2026 4:57 PM UTC Source: New Jersey Multiple Listing Service, Inc. "© 2026 New Jersey Multiple Listing Service, Inc. All rights reserved."
 © BRIGHT, All Rights Reserved
