








Address
6237 12th Street N, Arlington, VA
Price
$ 1,100,000
Property Attributes
- ID#VAAR2078532
- TypeSingle Family
- Listing Status ACTIVE
- CountyARLINGTON
- CityArlington
- NeighborhoodMadison Manor
- Zip22205
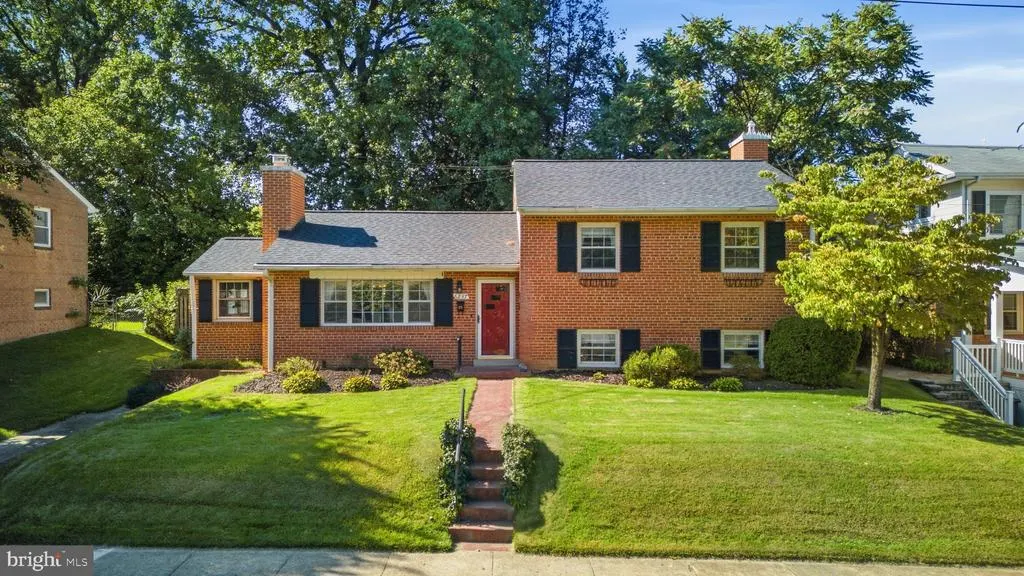
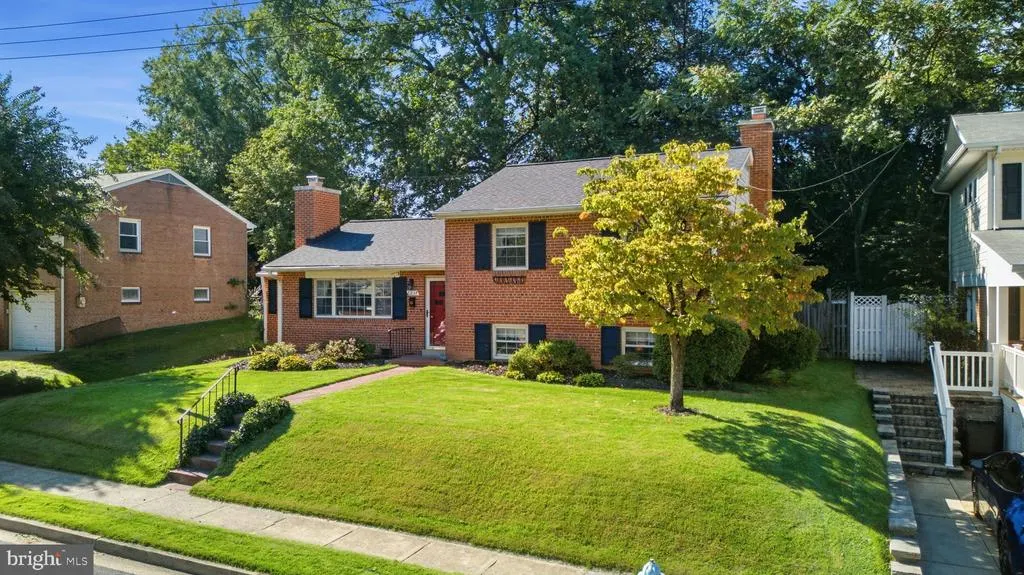
- StyleSplit Level
- Year Built1957
- Taxes$ 10455
- Price$ 1,100,000
- Bedrooms3
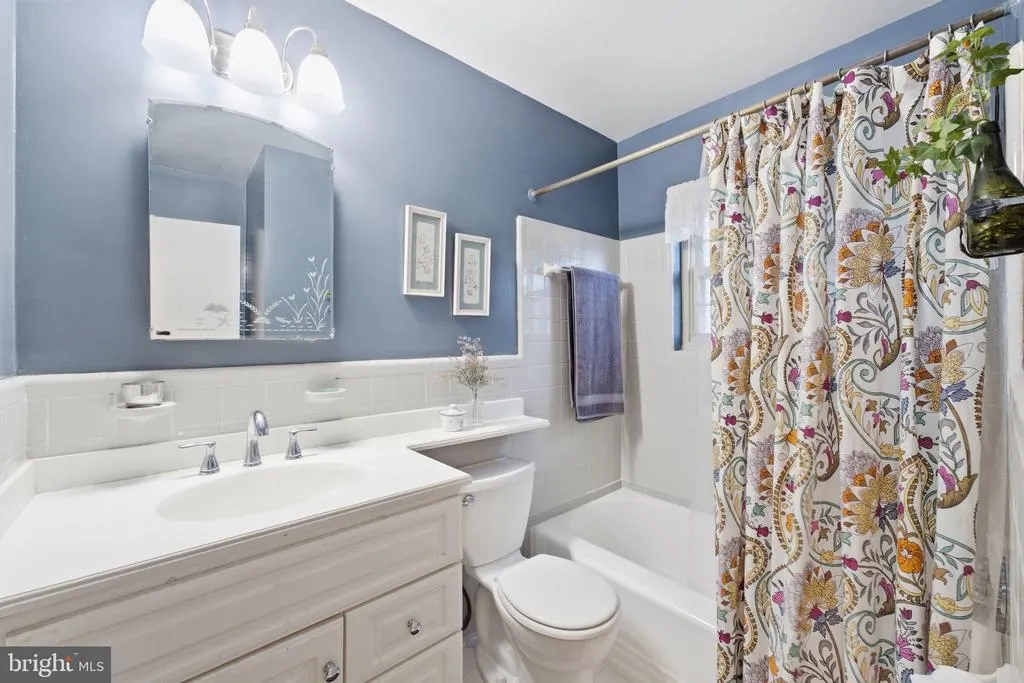
- Full Bathrooms2
- Half Bathrooms0
- Sqr Footage2081
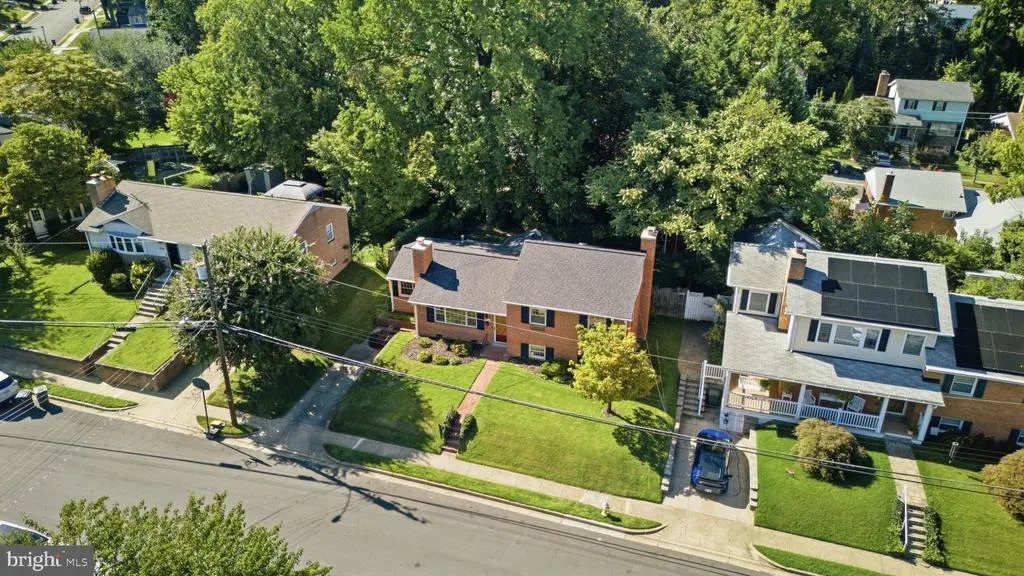
- Lot Size0.16 Acres
Data Source:
Bright MLS
Property Description
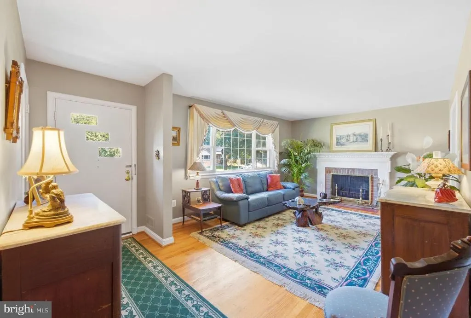
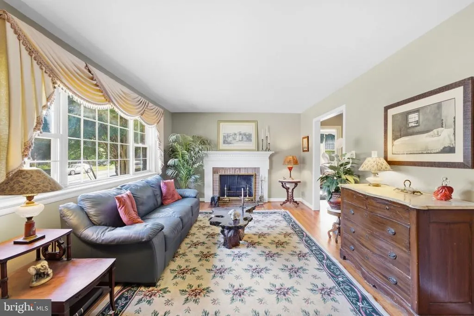
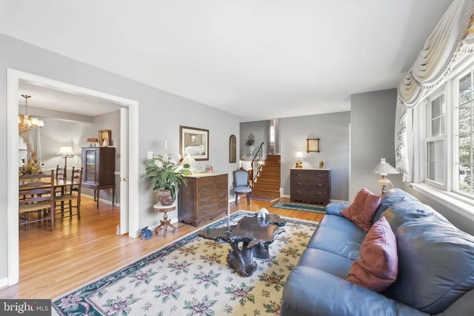
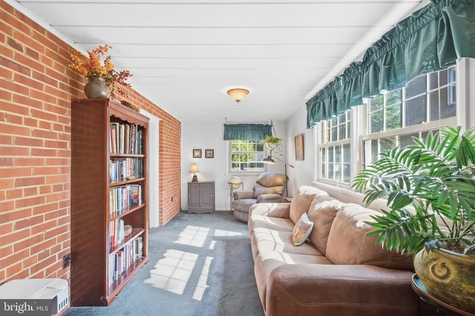
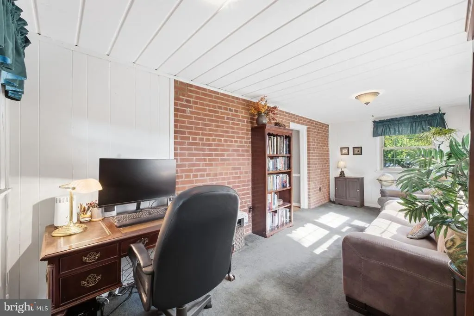
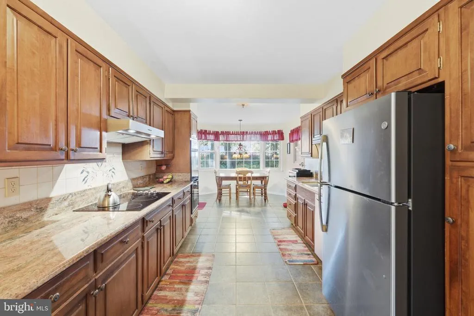
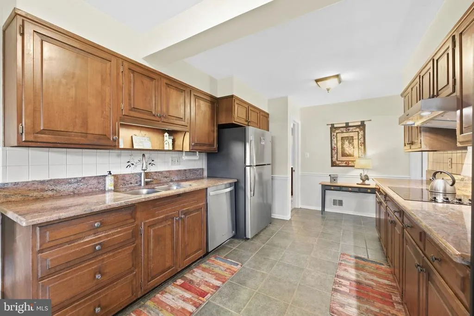
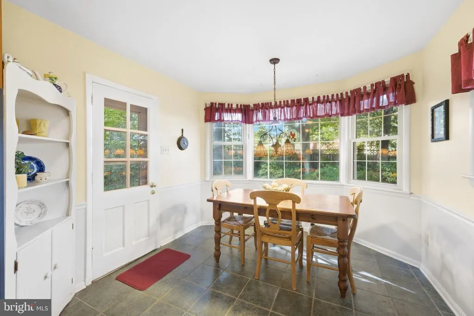
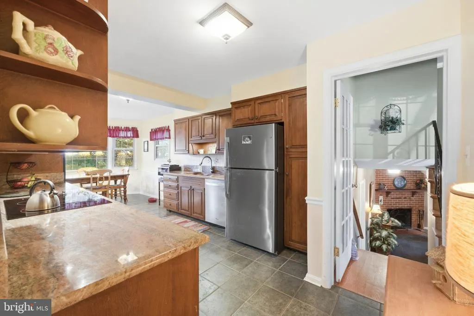
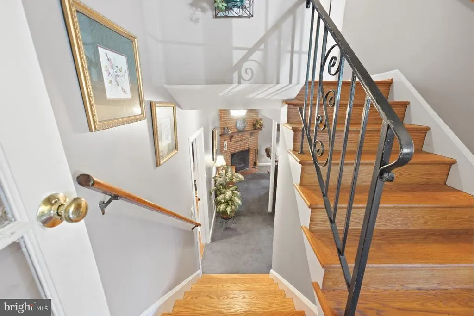
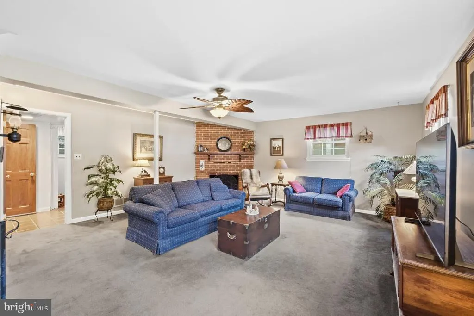
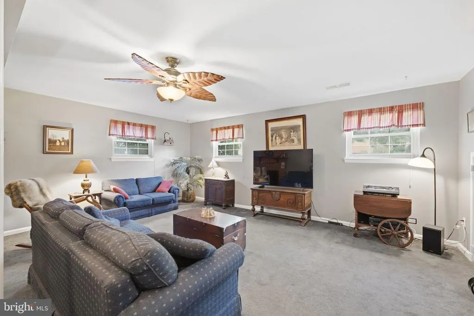
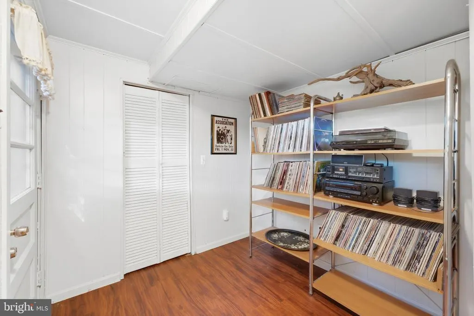
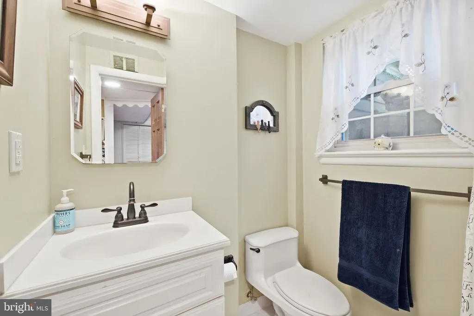
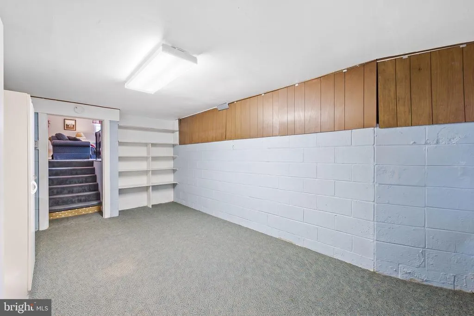
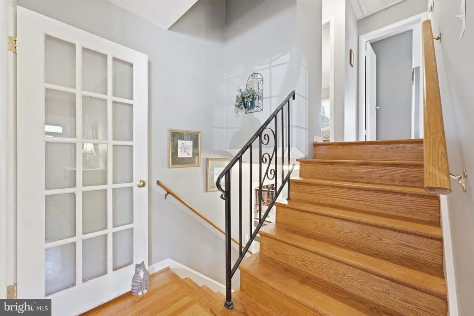
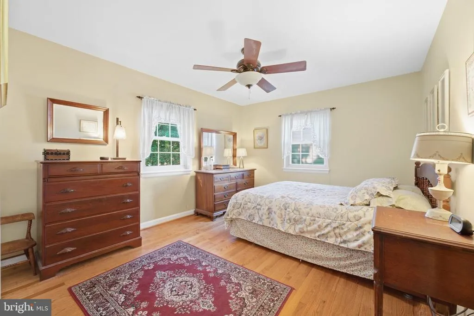
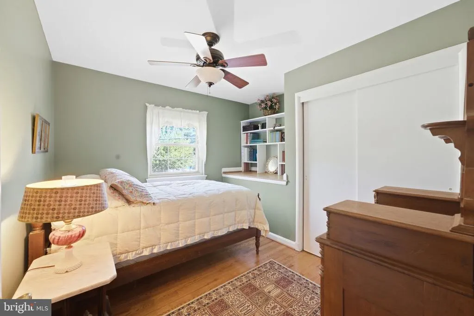
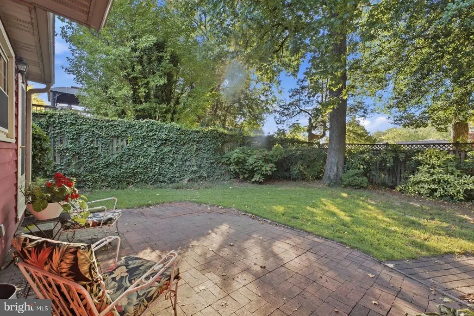
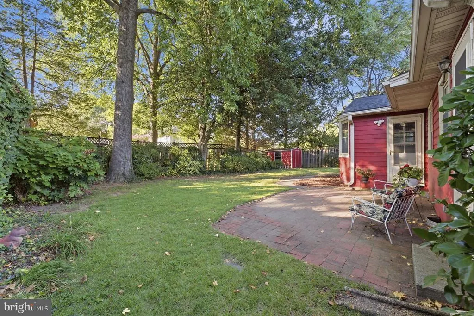
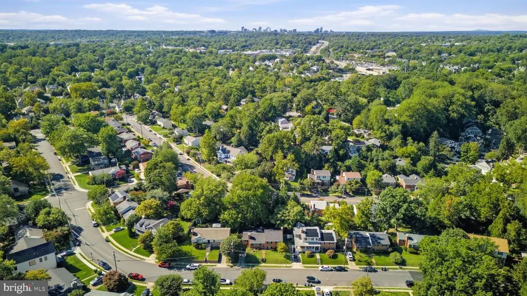
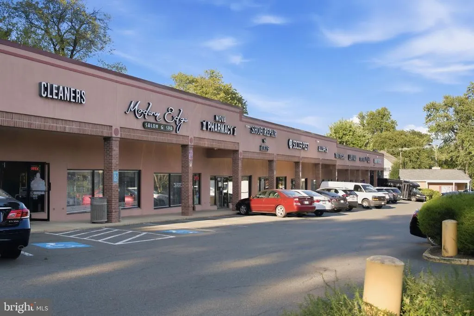
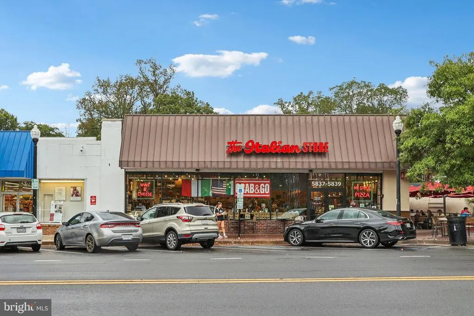
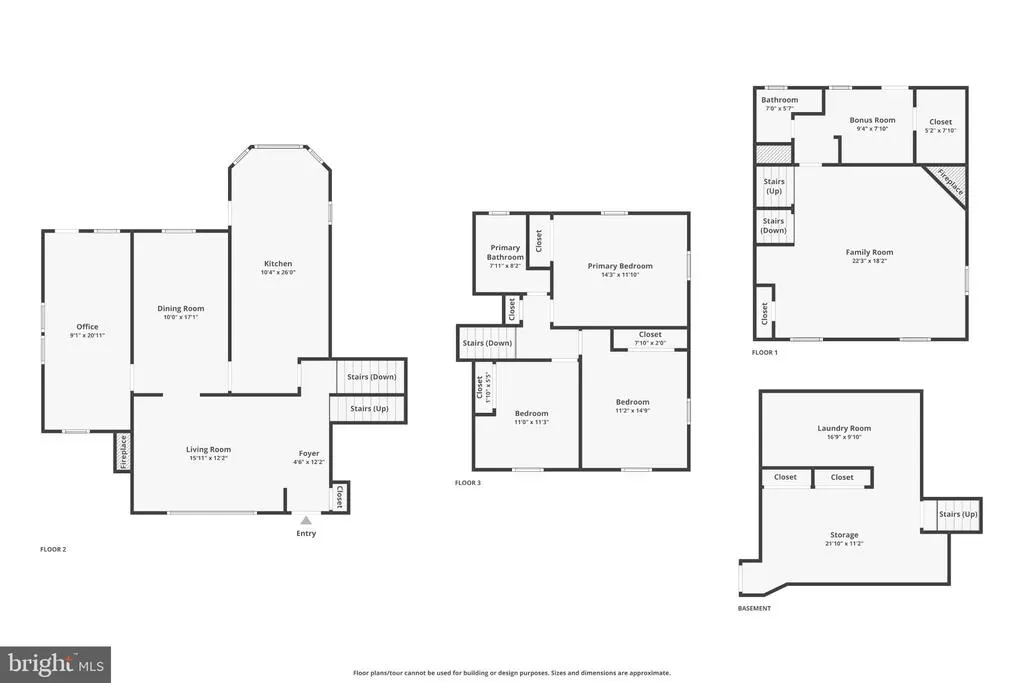
The North Arlington home youve been waiting for is here. If a detached home on a quiet street with four finished levels, a flat fenced backyard, and East Falls Church Metro about a half-mile away has been on your wish list, 6237 12th Street N is ready to welcome you. Tucked into the sought-after Madison Manor neighborhood, 6237 12th Street N offers three bedrooms, two full baths, multiple living spaces, and a thoughtfully expanded floor plan that gives you far more space and flexibility than you might expect from the curb. The original home was expanded with a rear addition, creating a larger kitchen and dining area and giving the main level a comfortable flow for everyday living and entertaining. A separate den adds even more flexibility as a home office, playroom, reading room, or whatever extra space your life happens to need. Upstairs, all three bedrooms and a full bath are conveniently located together. Head down one level and youll find a spacious family room, second full bath, and mudroom, creating a separate living area that works equally well for movie nights, guests, a home gym, or simply having another place to spread out. The second lower level provides laundry, utilities, and substantial storage space. One of the home's more unusual features is exterior access from three different levels: the main level, first lower level, and second lower level, giving you easy access to the yard from nearly every part of the home. And the backyard is one you'll actually use. Flat, fully fenced, and generously sized, theres plenty of room for dogs, kids, gardening, entertaining, or simply enjoying your own outdoor space. A large shed provides additional storage for bikes, tools, lawn equipment, and all the things youd rather not keep in the house. Several of the big-ticket items have already been addressed, including two HVAC systems (2016 and 2023), hot water heater (2023), roof (2021), and two chimney rebuilds (2022). The location is another standout. Madison Manor gives you the quiet, neighborhood feel North Arlington buyers love while keeping you incredibly connected. East Falls Church Metro is approximately a half-mile walk from the house, making commuting into Arlington, DC, and Tysons easy. Youre also minutes from Seven Corners, Falls Church, Ballston, and major commuter routes. The home is assigned to the highly regarded Cardinal Elementary, Swanson Middle, and Yorktown High School pyramid. Four levels. Multiple living spaces. A flat fenced yard. A quiet North Arlington street. Metro about a half-mile away. This is a location that makes everyday life a whole lot easier. Professional photography and floor plans are coming soon. On the market by Thursday, September 17th.
| Elementary School | Middle School | High School |
|---|---|---|
| Cardinal Elementary School | Swanson Middle School | Yorktown High School |
| Price History | |
|---|---|
| 8/19/2026 | Listed $1,100,000 |
General Features
| Living Area | 2081 |
|---|---|
| Sewer | Public Sewer |
| Heating | Forced Air |
| Cooling | Central A/C |
| Possession | Settlement |
| Appliances | Washer,Dryer,Cooktop,Dishwasher,Disposal,Refrigerator,Oven - Wall |
| Zoning | R-6 |
| Architectural Style | Split Level |
| Construction Materials | Brick Veneer |
| School District | ARLINGTON COUNTY PUBLIC SCHOOLS |
| Year Built | 1957 |
| Levels | 4 |
| Tax Year | 2026 |
| Ownership | Fee Simple |
| Cool Fuel | Electric |
| Section | 9 |
| Accessibility | None |
| County | ARLINGTON |
| New Construction | No |
| Property Type | Residential |
| HOA | No |
| Subdivision Name | MADISON MANOR |
| Garage Y/N | No |
| Water Access Y/N | No |
| Other Structures | Above Grade,Below Grade |
| Transportation | Airport less than 10 miles,Bus Stop less than 1 mile,Metro/Subway Station less than 1 mile |
| Full Baths | 2 |
| Status | ACTIVE |
| Directions | See GPS |
| City | ARLINGTON |
| Disclosures | Lead Based Paint - Federal,Prop Disclosure |
| Senior Community Y/N | No |
| Lot Size Units | Square Feet |
| Lot Size Square Feet | 7150.00 |
| Tax Assessed Value | 992900.0 |
| Tax Annual Amount | 10455.0 |
| Property Condition | Very Good |
| Structure Type | Detached |
| Condo/Coop Association fee Y/N | No |
| Bathrooms Count Main Level | 0.00 |
| Price Per Sq Ft Total AG | 717.08 |
| Acceptable Financing | Cash,Conventional,VA |
| Vacation Rental Y/N | No |
| Virtual Tour | https://www.zillow.com/view-imx/387fc413-60e0-4fbf-8535-f464d373ce0d?wl=true&setAttribution=mls&initialViewType=pano |
| Total SQFT | 2628 |
| Standard Status | Active |
| Year Built Source | Assessor |
| Legal Subdivision | MADISON MANOR |
| Tax Lot | 238 |
Interior Features
| Heating Fuel | Natural Gas |
|---|---|
| Basement | Interior Access,Walkout Stairs |
| Total Fireplaces | 2 |
| Fireplace Features | Wood,Gas/Propane |
| Hot Water | Natural Gas |
| Basement (Y/N) | Yes |
| Heating Y/N | Yes |
| Fireplace Y/N | Yes |
| Above Grade Finished Area | 1534 |
| Central Air Y/N | Yes |
| Total Bedrooms | 3 |
| Below Grade Finished Area | 547 |
| Below Grade Finished Area Unit Type | Square Feet |
| LivingAreaSource | Estimated |
| Below Grade Unfin Area Units | Square Feet |
| Below Grade Unfin SQFT | 547 |
| Below Grade Unfin SQFT Source | Estimated |
| Below Grade Finished Area Source | Estimated |
| Bedrooms Count All Upper Levels | 3 |
| Bedrooms Count Upper Level 1 | 3 |
| Bathrooms Full Upper Level 1 | 1 |
| Bathrooms Full Lower Level 1 | 1 |
| Bathrooms Full All Upper Levels | 1 |
| Bathrooms Full All Lower Levels | 1 |
| Bathrooms Count Upper Level 1 | 1.00 |
| Bathrooms Count Lower Level 1 | 1.00 |
| Bathrooms Count All Upper Levels | 1 |
| Bathrooms Count All Lower Levels | 1 |
| Above Grade Finished Area Source | Estimated |
| Above Grade Finished Area Unit Type | Square Feet |
| Total Baths | 2 |
Exterior Features
| Pool | No Pool |
|---|---|
| Water Source | Public |
| Total Parking Spaces | 2 |
| Type of Parking | Driveway,On Street |
| Land Use Code | 026 |
| Foundation Details | Block |
| Water View Y/N | No |
| Lot Size Acres | 0.16 |
| Lot Size Source | Assessor |
| Waterfront Y/N | No |
| Land Assessed Value | 734900.00 |
| Navigable Water Y/N | No |
| Water Oriented Y/N | No |
Amenities
- Foreclosure
- Views
- Short Sale
- New Construction
- Adult 55+
- Lease To Own
- No HOA Fees
- Furnished
- Primary On Main
- Air Conditioning
- Seller Finance
- Green
- Fixer Upper
- Horse
- Golf
- Fireplace
- Deck
- Garage
- Basement
- Pool
Property vs Single Family Average in 22205
Price
Taxes
Year Built
Visits
 The data relating to real estate for sale on this website comes in part from the IDX Program of Garden State Multiple Listing Service, L.L.C. and Keyes Red Door Realty & Associates, LLC. Real estate listings held by other brokerage firms are marked as IDX listing. Information deemed reliable but not guaranteed. Copyright © 2026 Garden State Multiple Listing Service, L.L.C. All rights reserved. This information is being provided for Consumer's personal, non-commercial use and may not be used for
 The data relating to real estate for sale on this web-site comes in part from the Internet Listing Display database of the ALL JERSEY MULTIPLE LISTING SYSTEM, INC. Real estate listings held by brokerage firms other than this site-owner are marked with the ILD logo. The ALL JERSEY MULTIPLE LISTING SYSTEM, INC. does not warrant the accuracy, quality, reliability, suitability, completeness, usefulness or effectiveness of any information provided.
The information being provided is for consumers' personal,
The data relating to real estate for sale on this web-site comes in part from the Internet Listing Display database of the ALL JERSEY MULTIPLE LISTING SYSTEM, INC. Real estate listings held by brokerage firms other than this site-owner are marked with the ILD logo. The ALL JERSEY MULTIPLE LISTING SYSTEM, INC. does not warrant the accuracy, quality, reliability, suitability, completeness, usefulness or effectiveness of any information provided.
The information being provided is for consumers' personal,
 The data relating to real estate for sale or rent on this web site comes in part from the IDX program of the Hudson County MLS. Real estate listings held by brokerage firms other than Keyes Red Door Realty & Associates, LLC are marked with the HCIDX mark and the information about them includes the name of the listing broker. The information provided by this website is for the personal, non-commercial use of consumers and may not be used for any purpose other than to identify prospective properties
 The data relating to the real estate for sale on this web site comes in part from the Internet Data Exchange Program of the NJMLS. Real estate listings held by brokerage firms other than Keyes Red Door Realty & Associates, LLC are marked with the Internet Data Exchange logo and information about them includes the name of the listing brokers. Some properties listed with the participating brokers do not appear on this website at the request of the seller. Listings of brokers that do not participate in Internet Data Exchange do not appear on this website. All information deemed reliable but not guaranteed.
Last date updated: September 25, 2026 8:05 PM UTC Source: New Jersey Multiple Listing Service, Inc. "© 2026 New Jersey Multiple Listing Service, Inc. All rights reserved."
The data relating to the real estate for sale on this web site comes in part from the Internet Data Exchange Program of the NJMLS. Real estate listings held by brokerage firms other than Keyes Red Door Realty & Associates, LLC are marked with the Internet Data Exchange logo and information about them includes the name of the listing brokers. Some properties listed with the participating brokers do not appear on this website at the request of the seller. Listings of brokers that do not participate in Internet Data Exchange do not appear on this website. All information deemed reliable but not guaranteed.
Last date updated: September 25, 2026 8:05 PM UTC Source: New Jersey Multiple Listing Service, Inc. "© 2026 New Jersey Multiple Listing Service, Inc. All rights reserved."
 © BRIGHT, All Rights Reserved
