
Open House Sun, Sep 27th 1:00 PM - 3:00 PM - Price Reduction - Primary on Main - Eco Friendly
Address
2408 2nd Street S, Arlington, VA
Price
$ 999,000
Property Attributes
- ID#VAAR2077982
- TypeSingle Family
- Listing Status ACTIVE
- CountyARLINGTON
- CityArlington
- NeighborhoodPenrose
- Zip22204
- StyleBungalow
- Year Built1945
- Taxes$ 7538
- Price$ 999,000
- Bedrooms4
- Full Bathrooms3
- Half Bathrooms0
- Sqr Footage2448
- Lot Size0.09 Acres
Data Source:
Bright MLS
Property Description
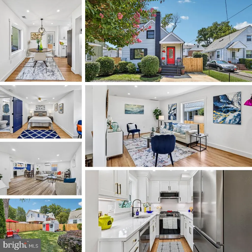
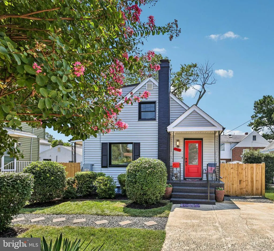
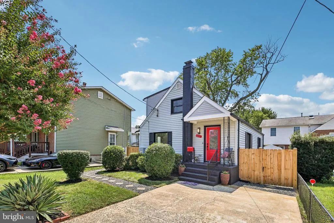
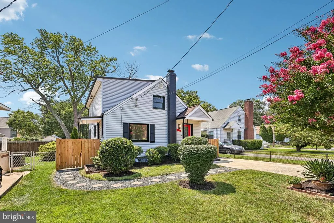
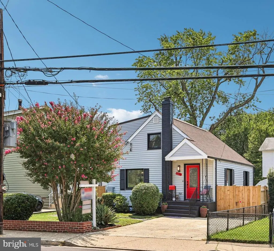
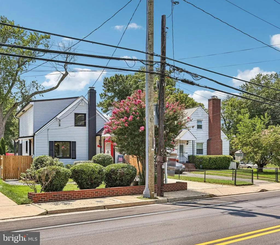
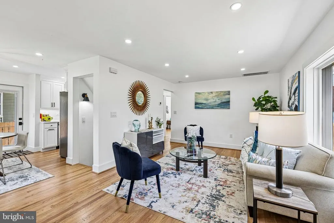
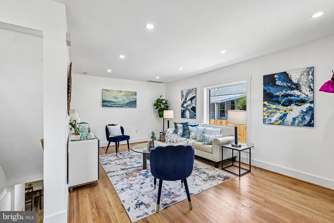
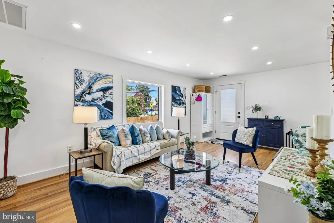
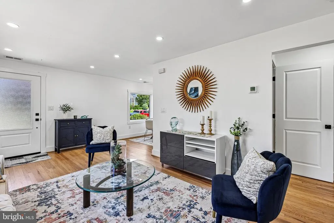
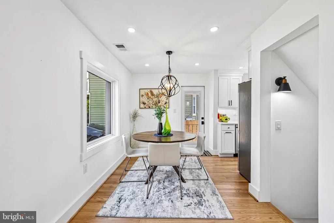
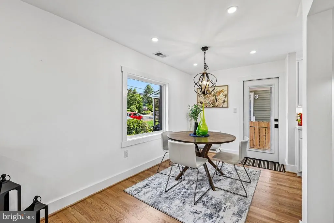
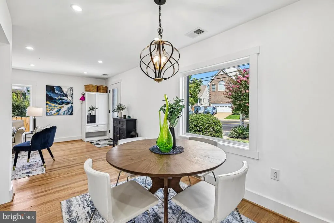
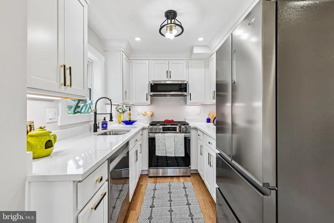
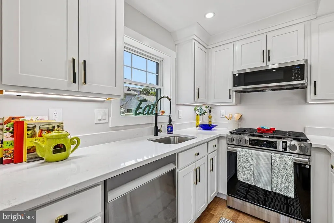
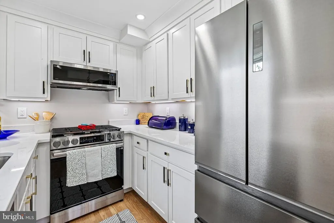
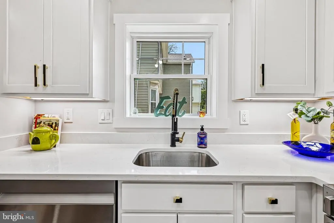
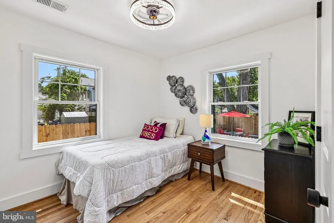
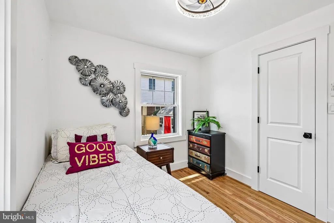
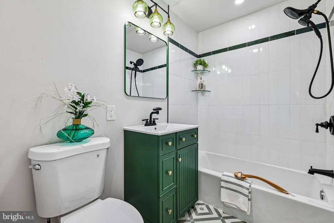
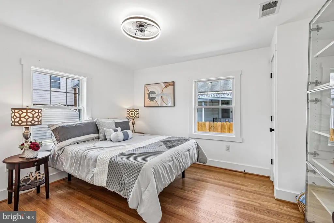
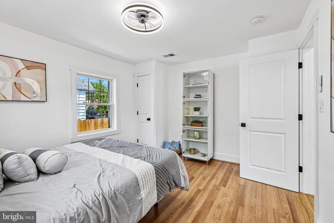
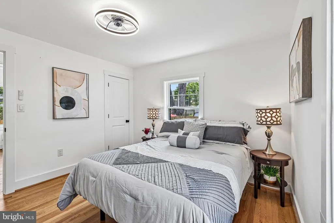
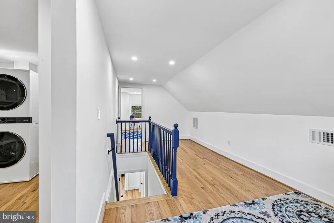
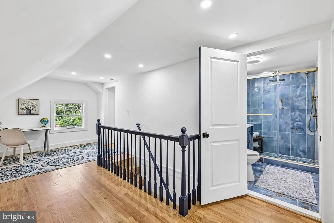
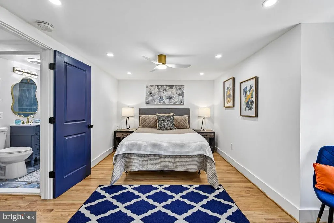
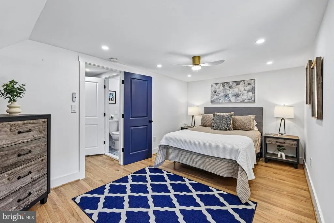
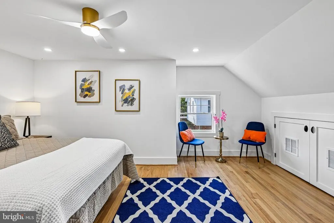
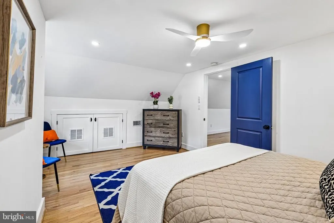
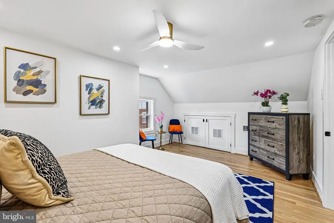
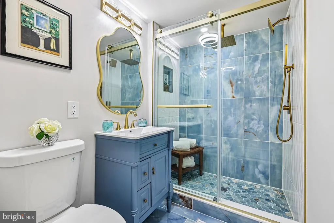
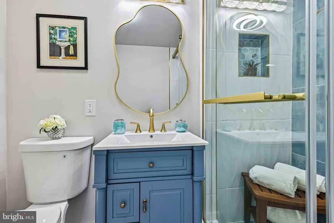
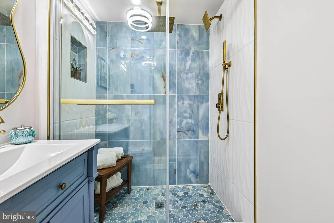
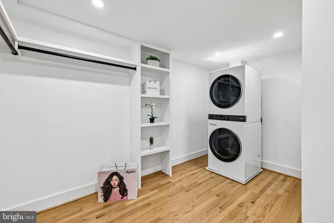
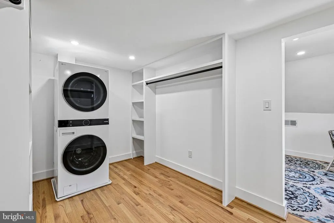
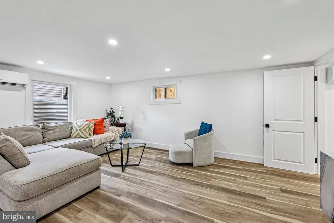
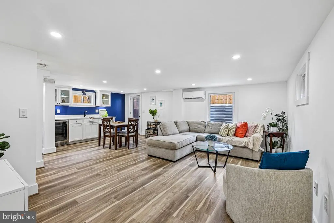
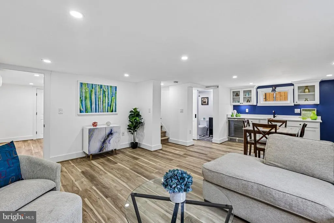
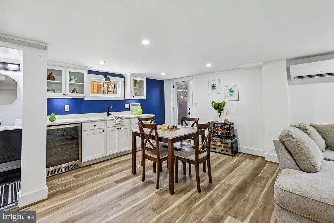
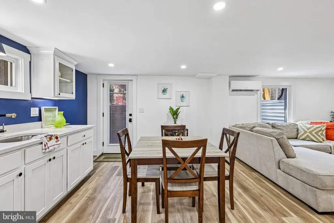
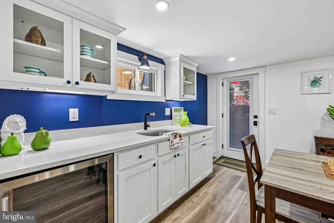
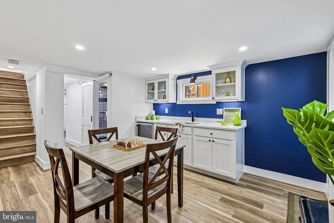
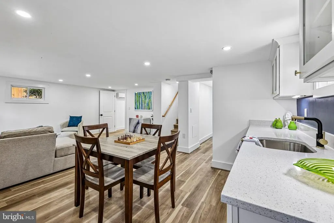
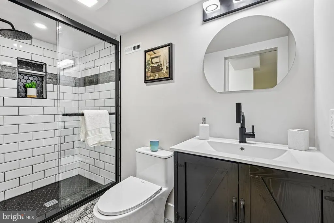
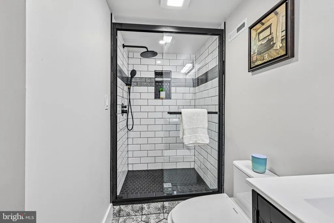
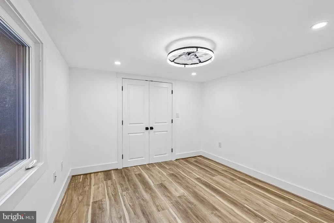
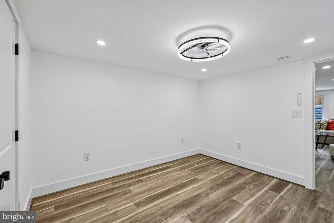
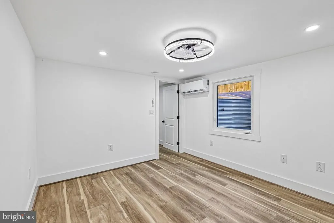
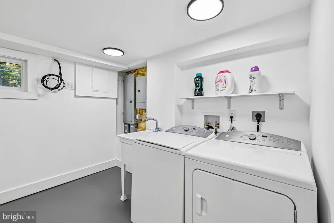
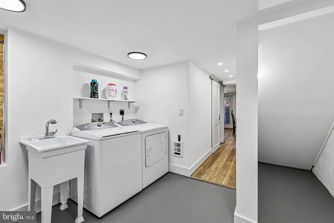
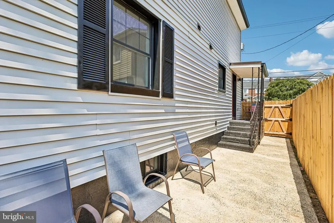
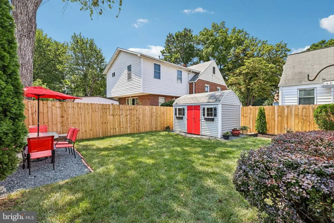
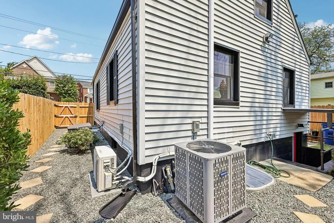
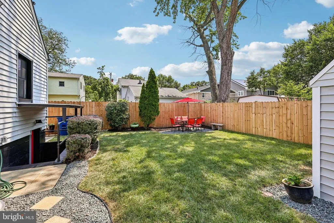
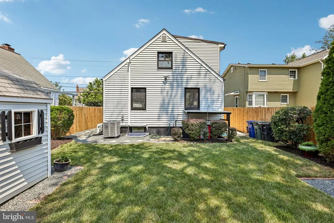
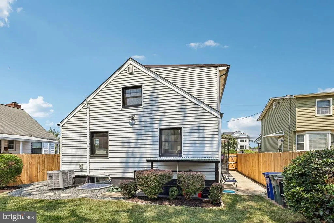
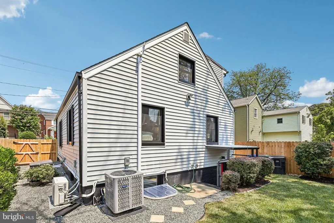
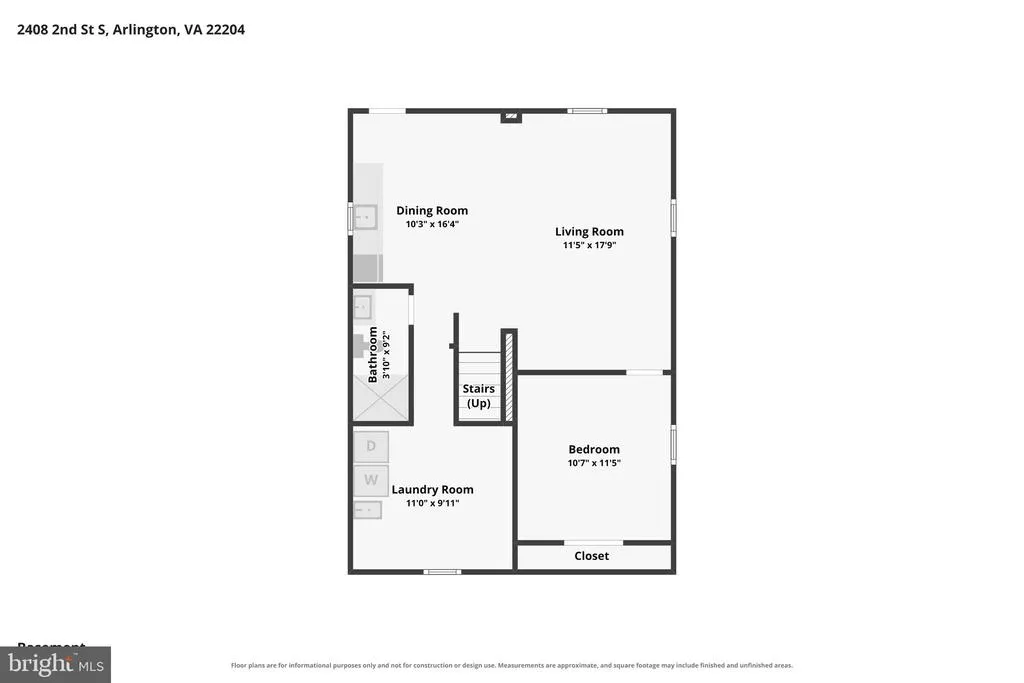
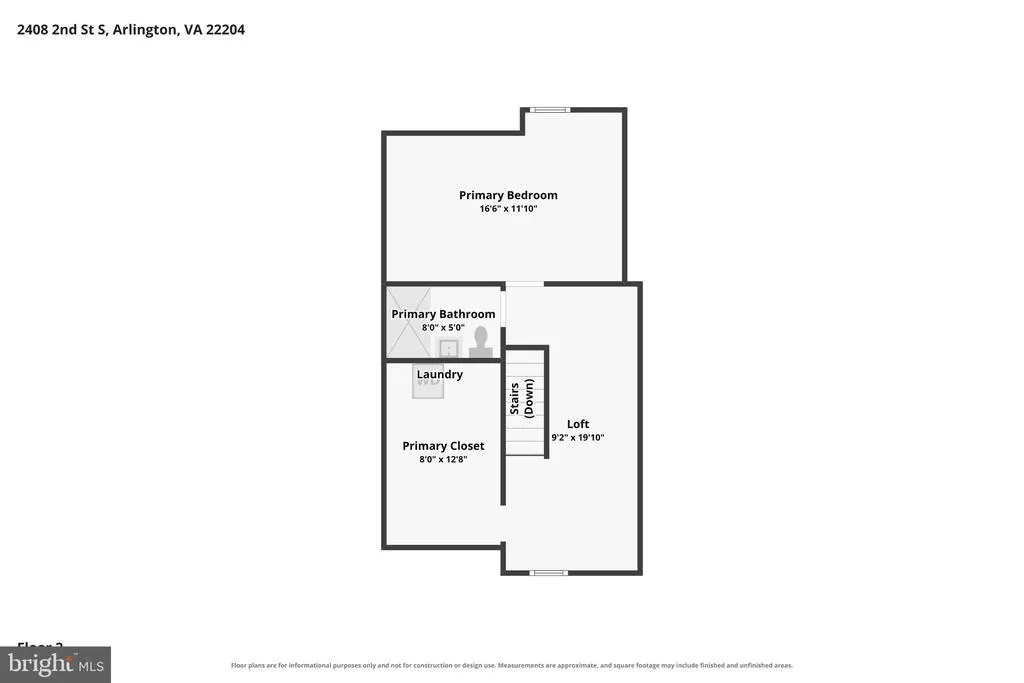
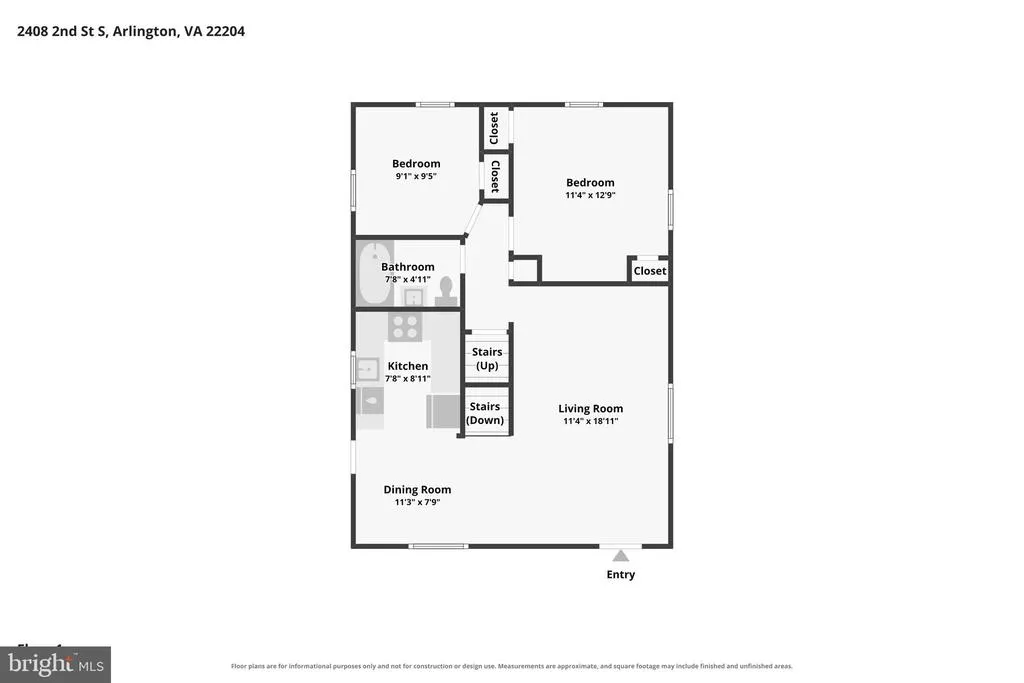
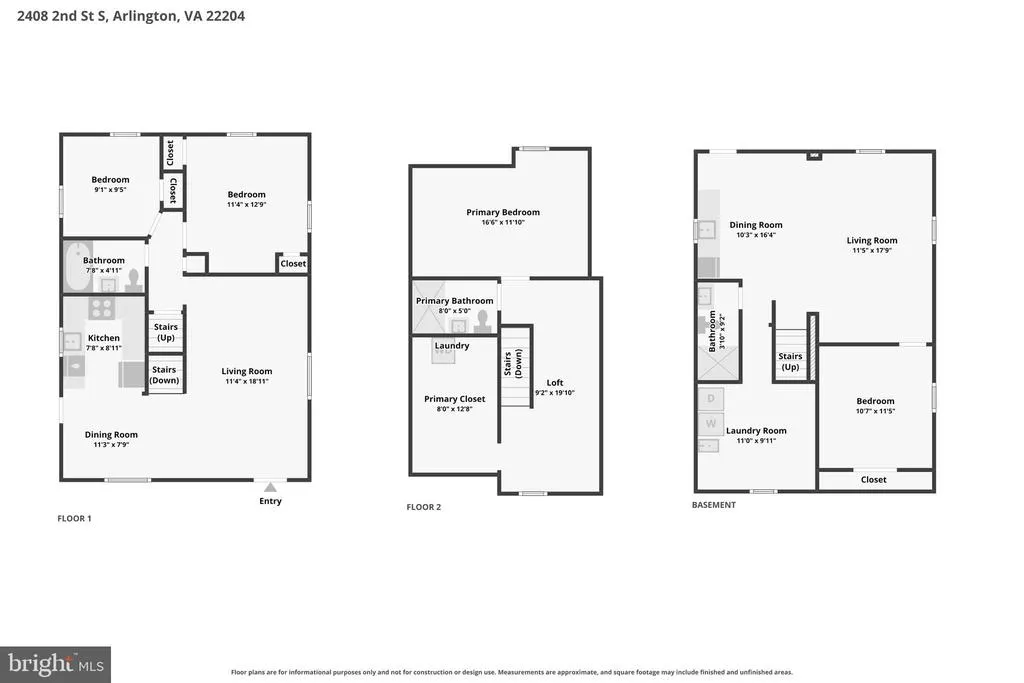
This is the Arlington home for buyers who want the charm of an established neighborhood without taking on someone else's renovation project. Thoughtfully reimagined from top to bottom, 2408 2nd Street South offers 4 bedrooms, 3 full bathrooms and three finished levels in the heart of Penrose. This is far more than a cosmetic updatethe work has already been done, from the spaces you see every day to many of the major systems and improvements that matter for years to come. Step inside to refinished hardwood floors, new drywall, recessed lighting, new light fixtures, interior doors and trim, creating a bright, fresh interior throughout. At the center of the home is a completely renovated kitchen with new cabinetry, quartz countertops, stainless steel appliances and modern finishes designed for everyday living and entertaining. All three full bathrooms have been completely renovated, while the upper level creates a private primary retreat with its own full bathroom, dedicated laundry room and additional flexible space for a home office, reading area or sitting room. The finished lower level adds an entirely different dimension to the home. With a bedroom, full bathroom, spacious family room, kitchenette, second laundry area and walk-out access to the backyard, it offers exceptional flexibility for overnight guests, extended household living, a private work-from-home setup or simply additional everyday living space. And the improvements go well beyond what you can see. The home features a new HVAC system serving the upper two levels, a separate mini-split system for the lower level, new energy-efficient windows, new exterior and interior doors, updated lighting, hardwired smoke detectors, and a whole-house backup generatorfeatures that allow the next owner to spend less time thinking about projects and more time enjoying the home. The roof was installed in 2023. Outside, the landscaping has been refreshed and the fully fenced, level backyard offers room to entertain, garden, play or simply unwind. A private driveway provides convenient off-street parking. All of this is set in Penrose, close to neighborhood parks, Columbia Pike's restaurants, shops and everyday conveniences, with easy access to Pentagon City, downtown Arlington and Washington, D.C. If you've been searching for an Arlington home where the renovation has already been handledfrom the finishes you notice immediately to the improvements you appreciate over time2408 2nd Street South deserves to be experienced in person.
| Elementary School | Middle School | High School |
|---|---|---|
| Alice West Fleet Elementary School | Jefferson Middle School | Wakefield High School |
| Price History | |
|---|---|
| 8/11/2026 | Listed $1,050,000 |
| 9/11/2026 | 5$999,000 |
General Features
| Living Area | 2448 |
|---|---|
| Sewer | Public Sewer |
| Heating | Forced Air |
| Cooling | Central A/C |
| Possession | Immediate,Negotiable,Settlement |
| Appliances | Built-In Microwave,Dishwasher,Disposal,ENERGY STAR Clothes Washer,ENERGY STAR Refrigerator,Exhaust Fan,Icemaker,Oven/Range - Gas,Washer,Water Heater - High-Efficiency |
| Zoning | R-6 |
| Architectural Style | Bungalow |
| Construction Materials | Concrete |
| School District | ARLINGTON COUNTY PUBLIC SCHOOLS |
| Year Built | 1945 |
| Electric | 200+ Amp Service |
| Levels | 3 |
| Tax Year | 2026 |
| Ownership | Fee Simple |
| Cool Fuel | Electric |
| Accessibility | None |
| County | ARLINGTON |
| New Construction | No |
| Property Type | Residential |
| HOA | No |
| Subdivision Name | PENROSE |
| Garage Y/N | No |
| Water Access Y/N | No |
| Other Structures | Above Grade,Below Grade |
| Transportation | Metro/Subway Station 1 to 3 miles,Airport less than 10 miles,Bus Stop less than 1 mile |
| Full Baths | 3 |
| Status | ACTIVE |
| Directions | From DC,West on rte 50,left on Fillmore,Left on 2nd St S to 2408 on the right |
| City | ARLINGTON |
| Senior Community Y/N | No |
| Lot Size Units | Square Feet |
| Lot Size Square Feet | 4000.00 |
| Tax Assessed Value | 715900.0 |
| Tax Annual Amount | 7538.0 |
| Property Condition | Excellent |
| Structure Type | Detached |
| Condo/Coop Association fee Y/N | No |
| Bathrooms Full Main Level | 1 |
| Bathrooms Count Main Level | 1.00 |
| Price Per Sq Ft Total AG | 656.8 |
| Acceptable Financing | Cash,Conventional,FHA,VA |
| Vacation Rental Y/N | No |
| Virtual Tour | https://www.zillow.com/view-imx/5ce7efe4-222c-4b4a-b993-bafafd95eba4?setAttribution=mls&wl=true&initialViewType=pano&utm_source=dashboard |
| Total SQFT | 2448 |
| Standard Status | Active |
| Year Built Source | Assessor |
| Legal Subdivision | PENROSE |
| Tax Lot | 22 |
Interior Features
| Interior Amenities | Ceiling Fan(s),Dining Area,Floor Plan - Open,Walk-in Closet(s),Wood Floors |
|---|---|
| Heating Fuel | Natural Gas |
| Basement | Fully Finished,Full,Heated,Walkout Level,Walkout Stairs,Windows |
| Flooring | Hardwood,Luxury Vinyl Plank |
| Hot Water | Natural Gas |
| Basement (Y/N) | Yes |
| Heating Y/N | Yes |
| Window Features | Energy Efficient,Double Pane,Double Hung,Low-E |
| Fireplace Y/N | No |
| Above Grade Finished Area | 1521 |
| Central Air Y/N | Yes |
| Total Bedrooms | 4 |
| Below Grade Finished Area | 927 |
| Main Level Bedrooms | 2 |
| Below Grade Finished Area Unit Type | Square Feet |
| LivingAreaSource | Estimated |
| Laundry Type | Upper Floor,Basement |
| Below Grade Unfin Area Units | Square Feet |
| Below Grade Unfin SQFT Source | Assessor |
| Below Grade Finished Area Source | Estimated |
| Bedrooms Count All Lower Levels | 1 |
| Bedrooms Count All Upper Levels | 1 |
| Bedrooms Count Lower Level 1 | 1 |
| Bedrooms Count Upper Level 1 | 1 |
| Bathrooms Full Upper Level 1 | 1 |
| Bathrooms Full Lower Level 1 | 1 |
| Bathrooms Full All Upper Levels | 1 |
| Bathrooms Full All Lower Levels | 1 |
| Bathrooms Count Upper Level 1 | 1.00 |
| Bathrooms Count Lower Level 1 | 1.00 |
| Bathrooms Count All Upper Levels | 1 |
| Bathrooms Count All Lower Levels | 1 |
| Above Grade Finished Area Source | Estimated |
| Above Grade Finished Area Unit Type | Square Feet |
| Total Baths | 3 |
Exterior Features
| Exterior Amenities | Chimney Cap(s),Exterior Lighting,Flood Lights,Gutter System |
|---|---|
| Pool | No Pool |
| Fencing | Fully |
| Water Source | Public |
| Total Parking Spaces | 2 |
| Type of Parking | Driveway,On Street |
| Land Use Code | 026 |
| Foundation Details | Block |
| Water View Y/N | No |
| Lot Size Acres | 0.09 |
| Lot Size Source | Estimated |
| Waterfront Y/N | No |
| Door Features | ENERGY STAR Qualified Door(s) |
| Land Assessed Value | 617800.00 |
| Navigable Water Y/N | No |
| Water Oriented Y/N | No |
Amenities
- Foreclosure
- Views
- Short Sale
- New Construction
- Adult 55+
- Lease To Own
- No HOA Fees
- Furnished
- Primary On Main
- Air Conditioning
- Seller Finance
- Green
- Fixer Upper
- Horse
- Golf
- Fireplace
- Deck
- Garage
- Basement
- Pool
Property vs Single Family Average in 22204
Price
Taxes
Year Built
Visits
 The data relating to real estate for sale on this website comes in part from the IDX Program of Garden State Multiple Listing Service, L.L.C. and Keyes Red Door Realty & Associates, LLC. Real estate listings held by other brokerage firms are marked as IDX listing. Information deemed reliable but not guaranteed. Copyright © 2026 Garden State Multiple Listing Service, L.L.C. All rights reserved. This information is being provided for Consumer's personal, non-commercial use and may not be used for
 The data relating to real estate for sale on this web-site comes in part from the Internet Listing Display database of the ALL JERSEY MULTIPLE LISTING SYSTEM, INC. Real estate listings held by brokerage firms other than this site-owner are marked with the ILD logo. The ALL JERSEY MULTIPLE LISTING SYSTEM, INC. does not warrant the accuracy, quality, reliability, suitability, completeness, usefulness or effectiveness of any information provided.
The information being provided is for consumers' personal,
The data relating to real estate for sale on this web-site comes in part from the Internet Listing Display database of the ALL JERSEY MULTIPLE LISTING SYSTEM, INC. Real estate listings held by brokerage firms other than this site-owner are marked with the ILD logo. The ALL JERSEY MULTIPLE LISTING SYSTEM, INC. does not warrant the accuracy, quality, reliability, suitability, completeness, usefulness or effectiveness of any information provided.
The information being provided is for consumers' personal,
 The data relating to real estate for sale or rent on this web site comes in part from the IDX program of the Hudson County MLS. Real estate listings held by brokerage firms other than Keyes Red Door Realty & Associates, LLC are marked with the HCIDX mark and the information about them includes the name of the listing broker. The information provided by this website is for the personal, non-commercial use of consumers and may not be used for any purpose other than to identify prospective properties
 The data relating to the real estate for sale on this web site comes in part from the Internet Data Exchange Program of the NJMLS. Real estate listings held by brokerage firms other than Keyes Red Door Realty & Associates, LLC are marked with the Internet Data Exchange logo and information about them includes the name of the listing brokers. Some properties listed with the participating brokers do not appear on this website at the request of the seller. Listings of brokers that do not participate in Internet Data Exchange do not appear on this website. All information deemed reliable but not guaranteed.
Last date updated: September 25, 2026 8:05 PM UTC Source: New Jersey Multiple Listing Service, Inc. "© 2026 New Jersey Multiple Listing Service, Inc. All rights reserved."
The data relating to the real estate for sale on this web site comes in part from the Internet Data Exchange Program of the NJMLS. Real estate listings held by brokerage firms other than Keyes Red Door Realty & Associates, LLC are marked with the Internet Data Exchange logo and information about them includes the name of the listing brokers. Some properties listed with the participating brokers do not appear on this website at the request of the seller. Listings of brokers that do not participate in Internet Data Exchange do not appear on this website. All information deemed reliable but not guaranteed.
Last date updated: September 25, 2026 8:05 PM UTC Source: New Jersey Multiple Listing Service, Inc. "© 2026 New Jersey Multiple Listing Service, Inc. All rights reserved."
 © BRIGHT, All Rights Reserved
