
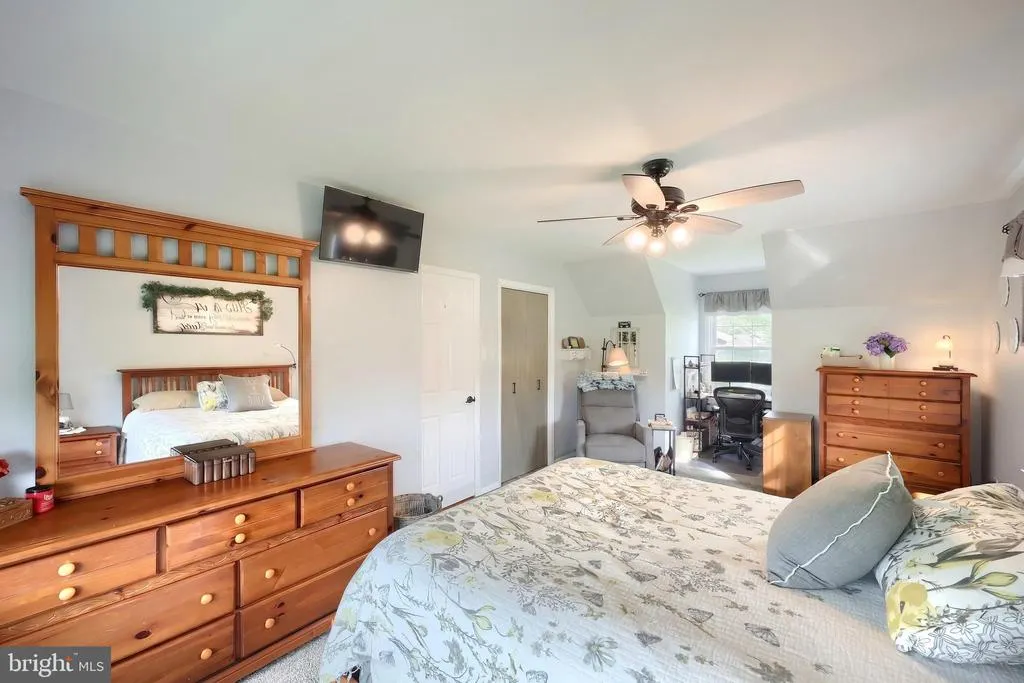
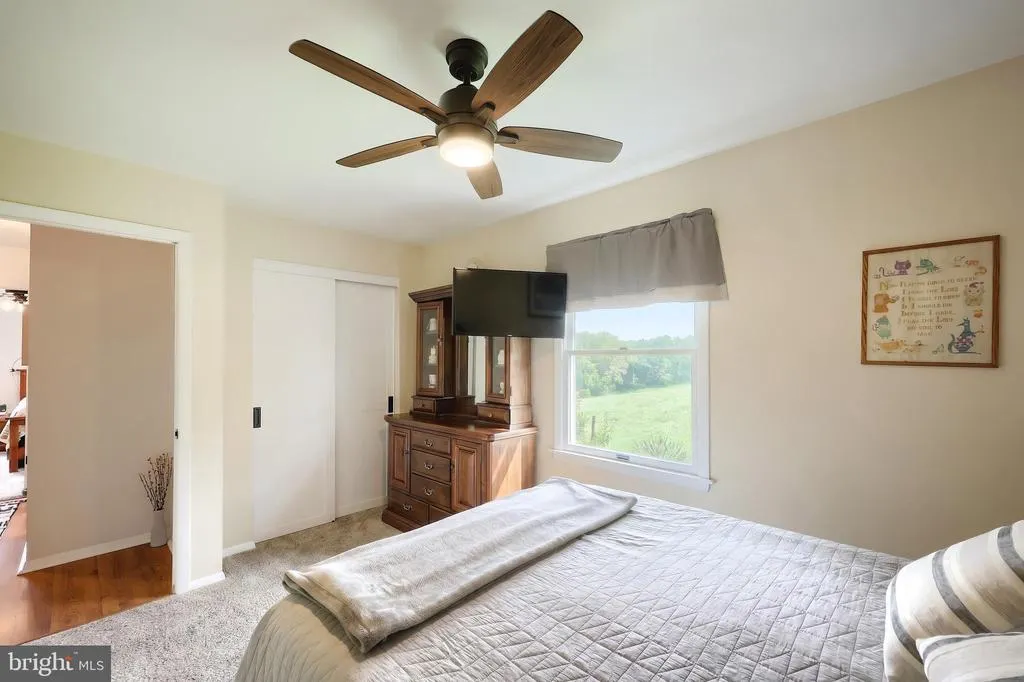
Views - Primary on Main
Address
1301 Woodbine Road, Airville, PA
Price
$ 474,900
Property Attributes
- ID#PAYK2110456
- TypeSingle Family
- Listing Status ACTIVE
- CountyYORK
- CityAirville
- AreaLower Chanceford Twp
- Zip17302
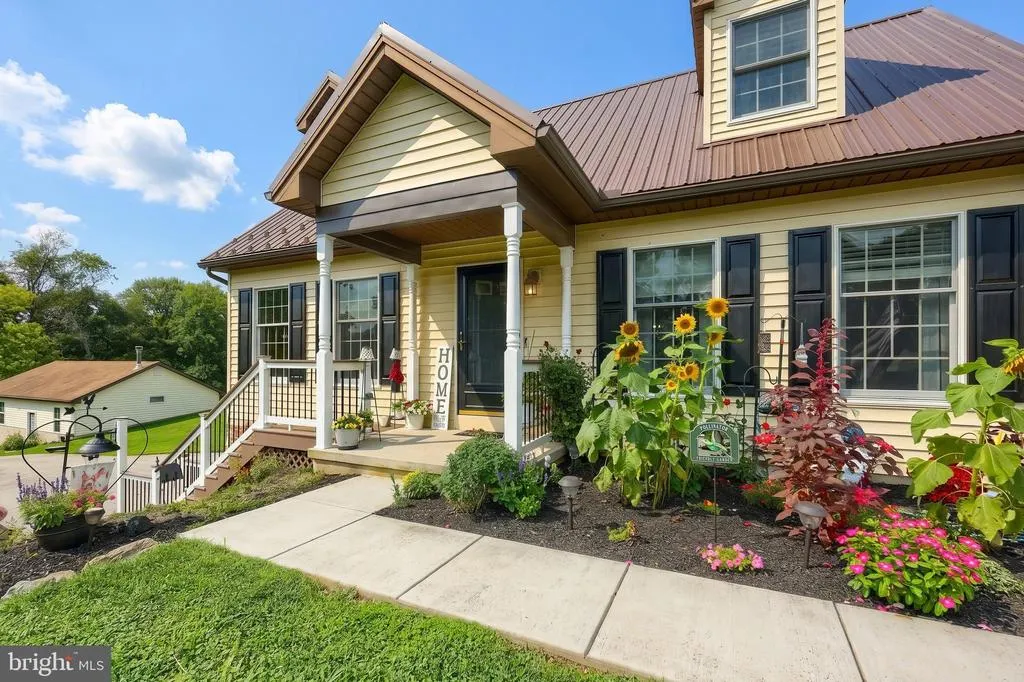
- StyleCape Cod
- Year Built1992
- Taxes$ 5356
- Price$ 474,900
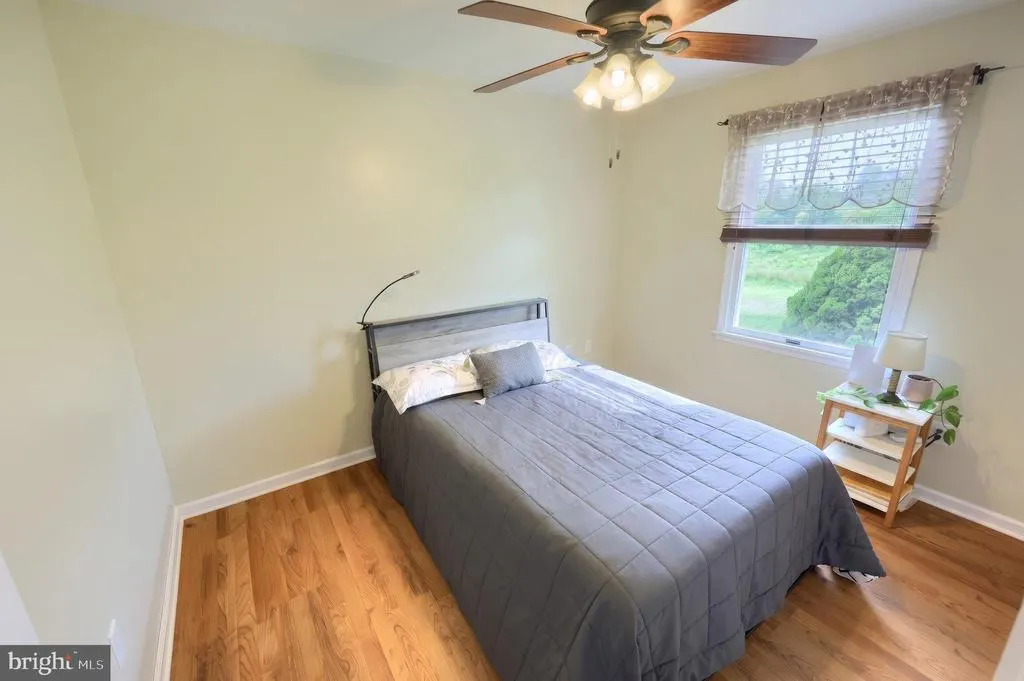
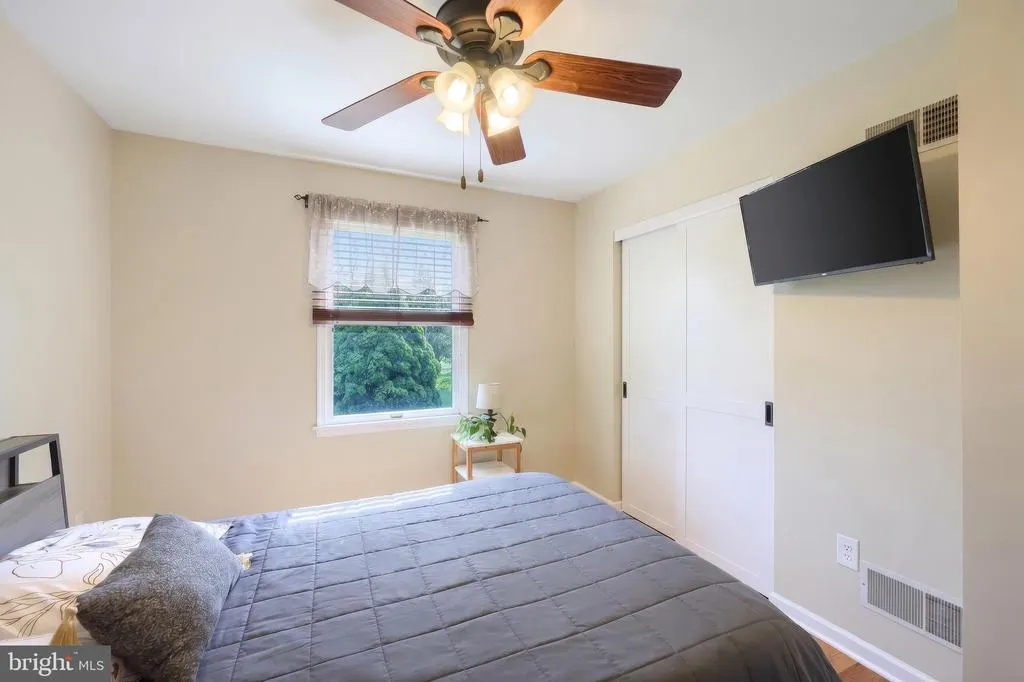
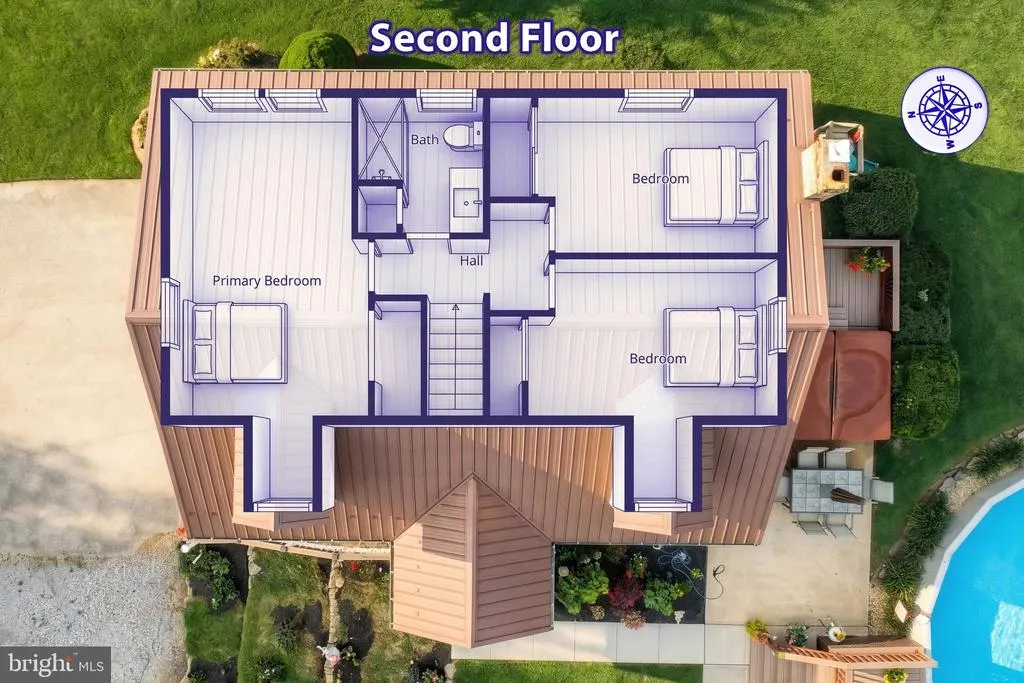
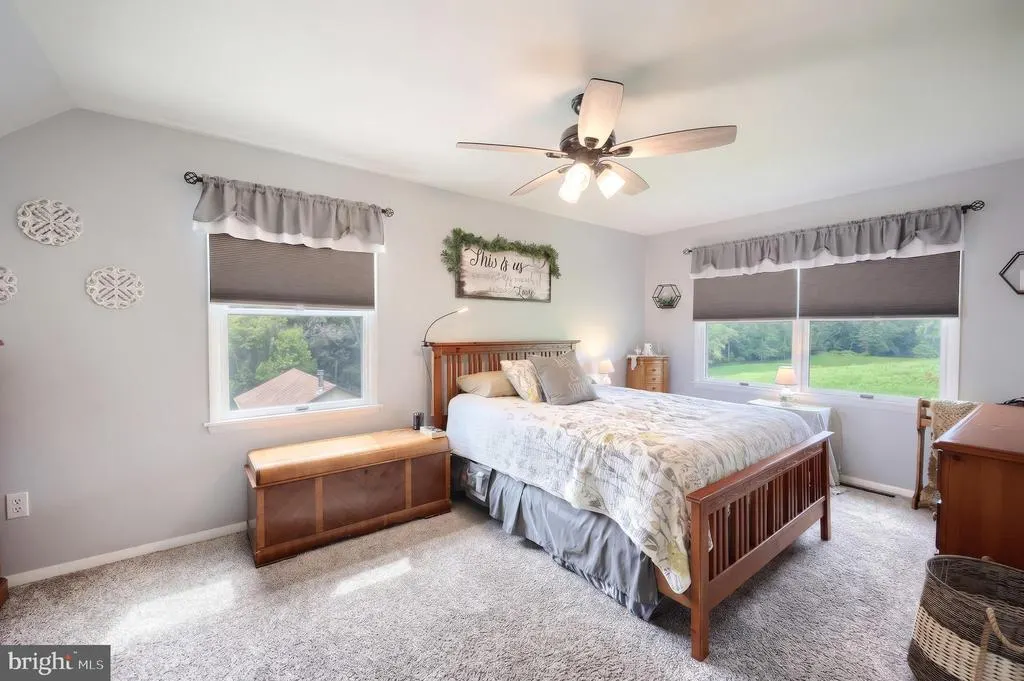
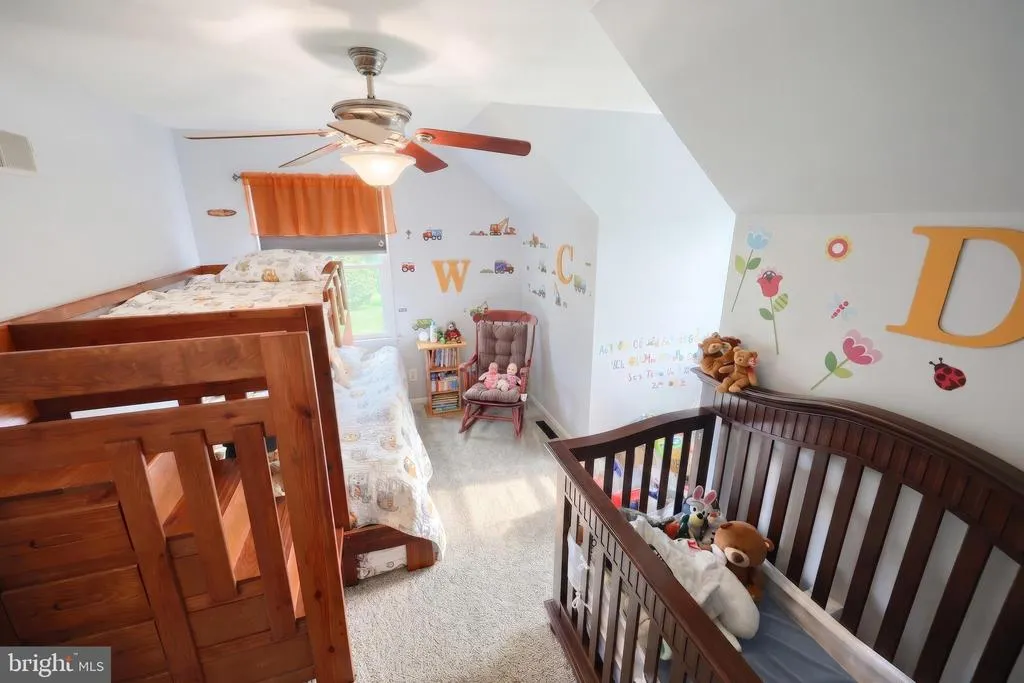
- Bedrooms5
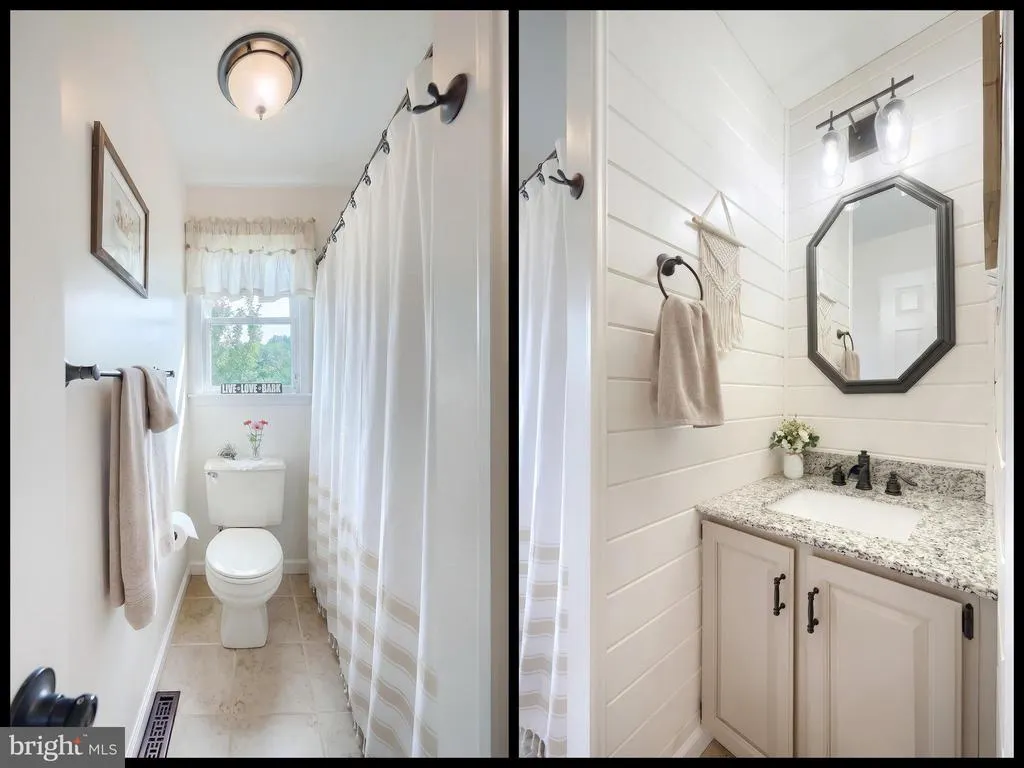
- Full Bathrooms2
- Half Bathrooms0
- Sqr Footage2450
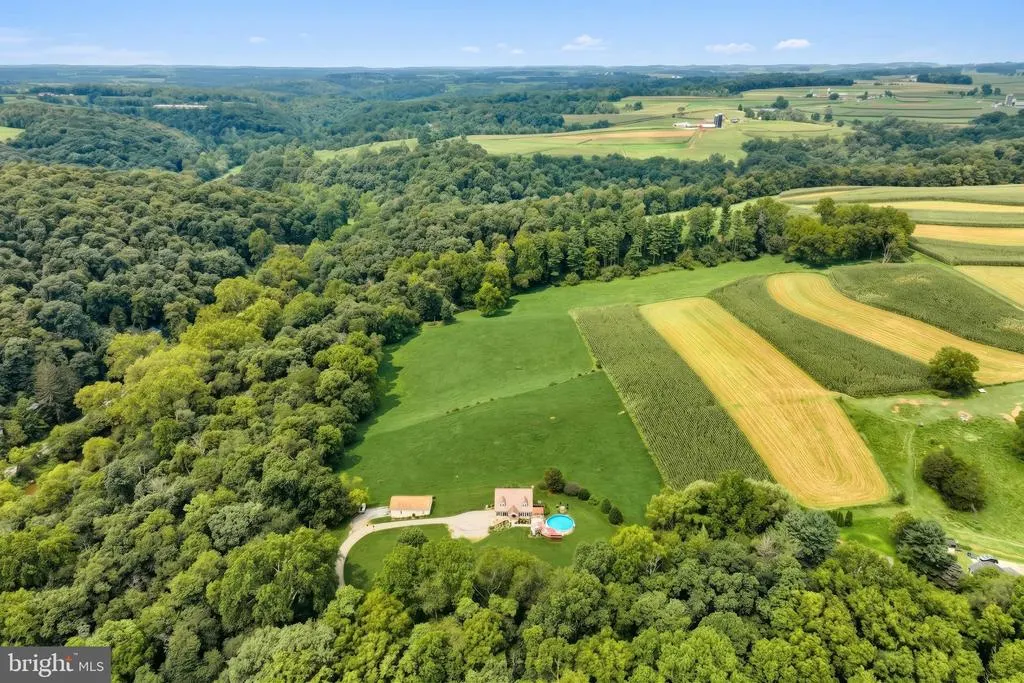
- Lot Size2.83 Acres
Data Source:
Bright MLS
Property Description
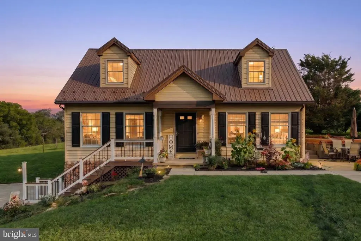
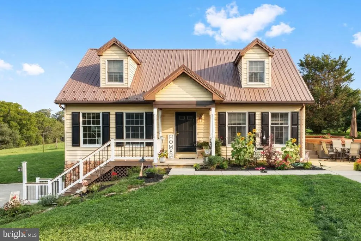
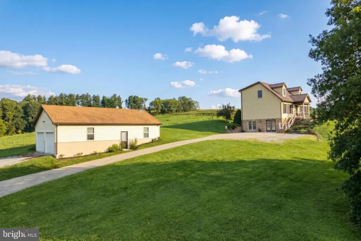
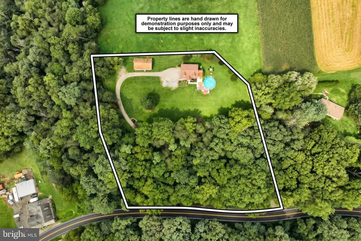
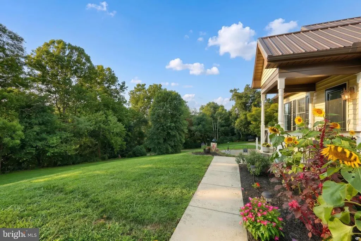
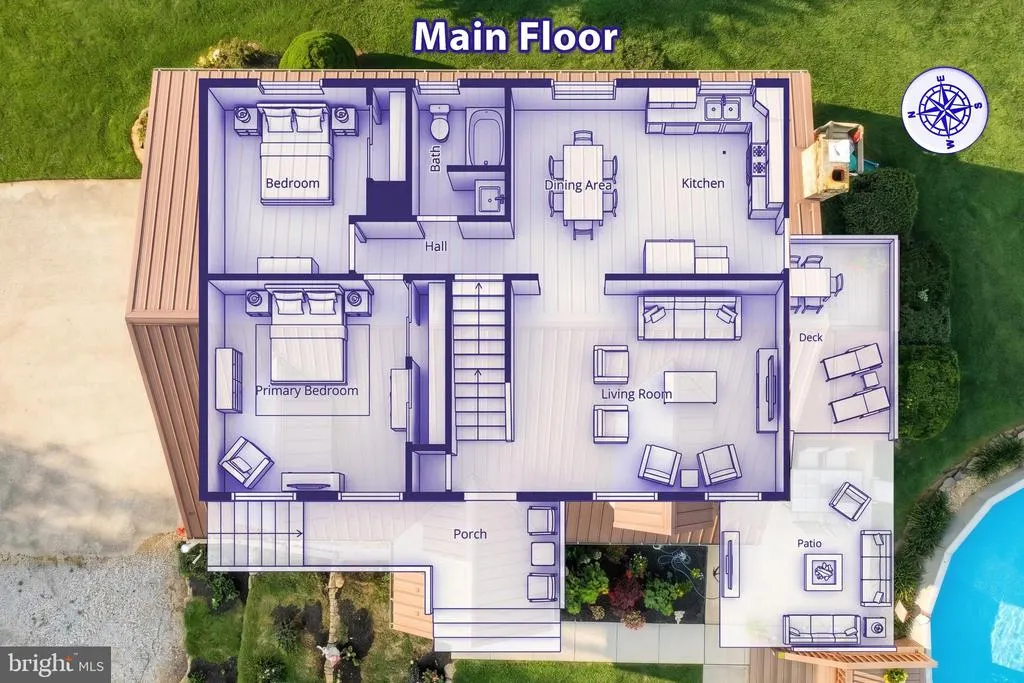
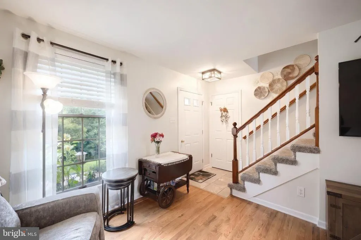
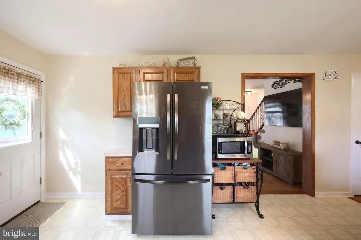
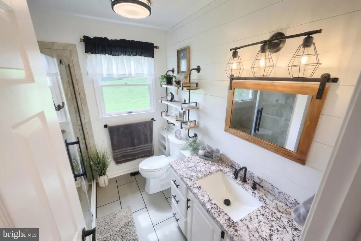
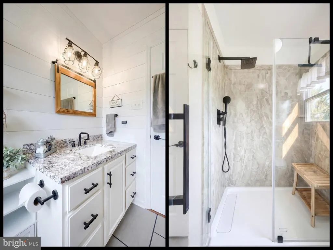
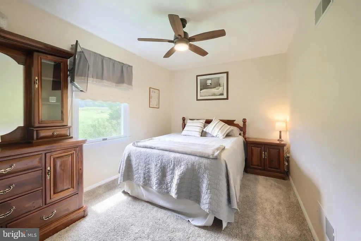
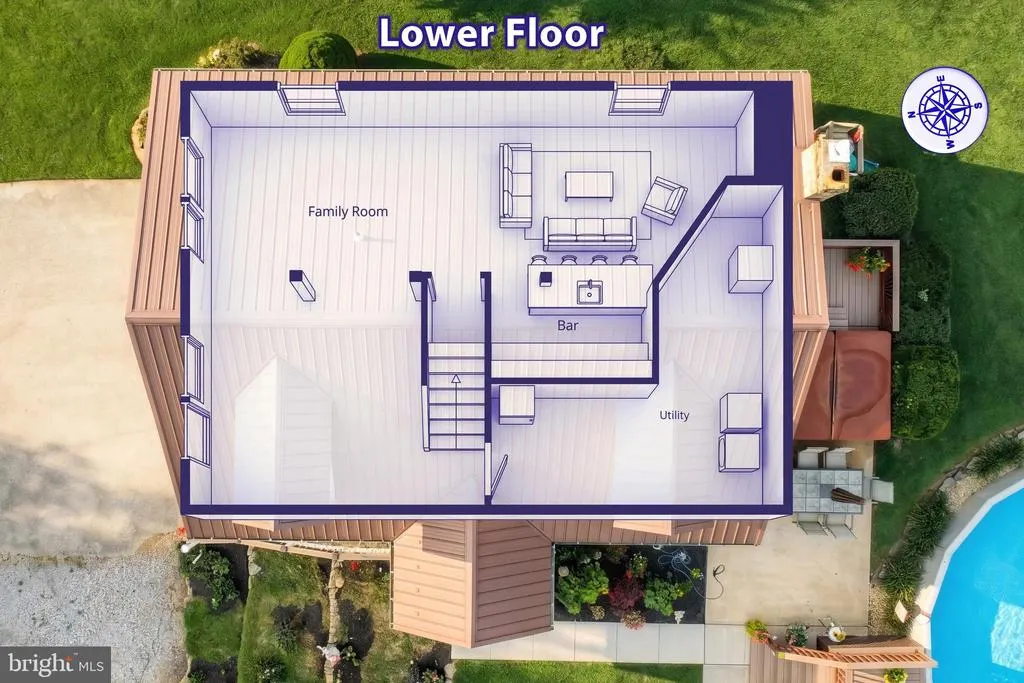
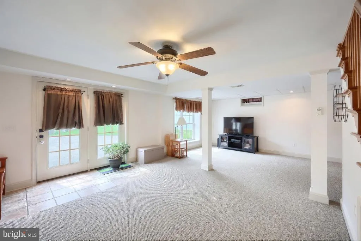
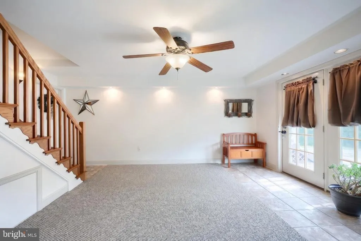
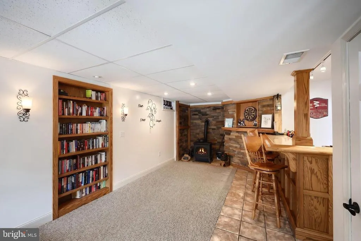
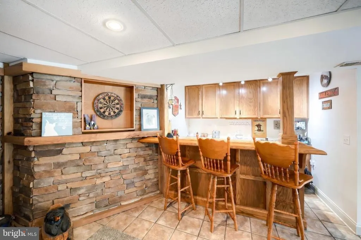
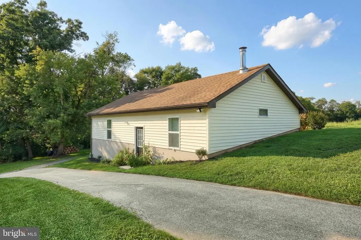
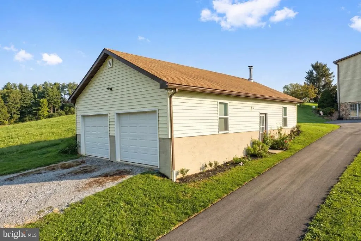
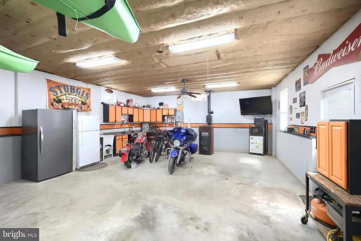
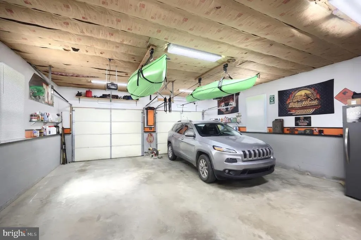
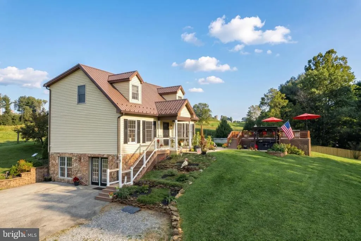
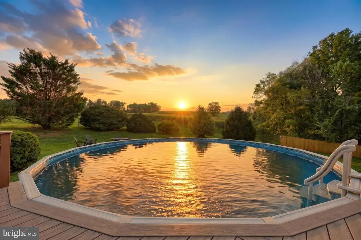
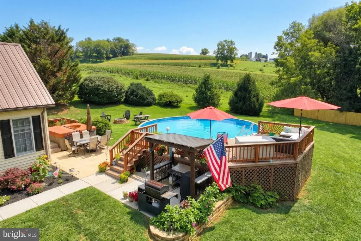
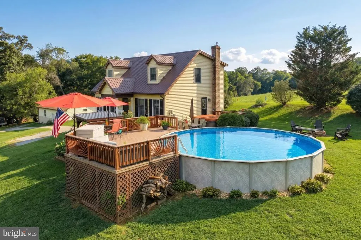
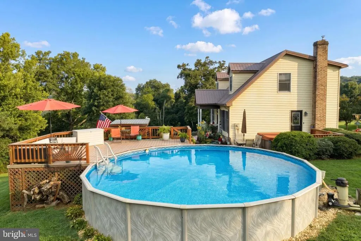
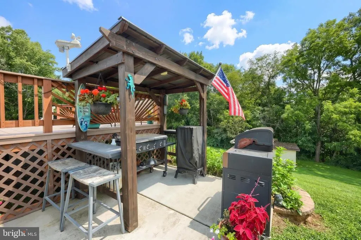
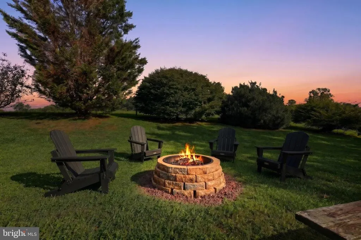
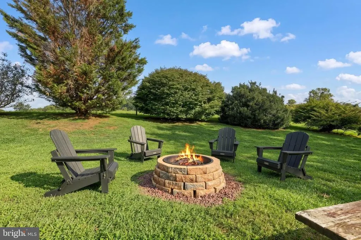
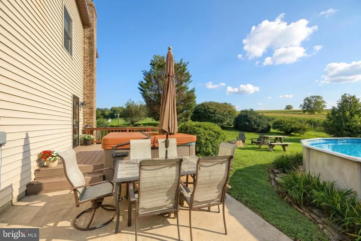
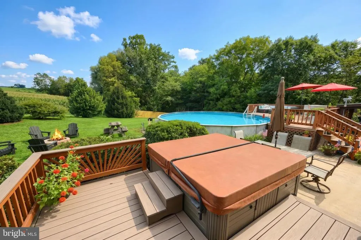
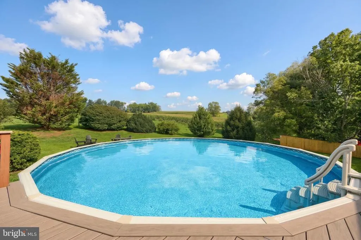
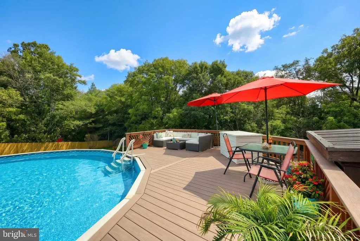
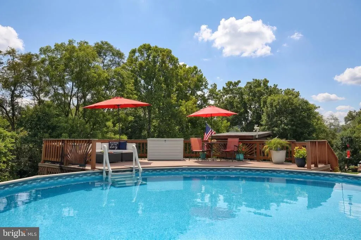
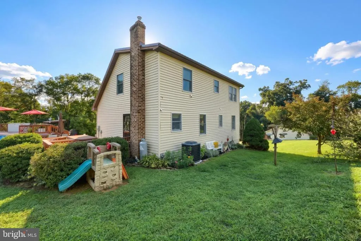
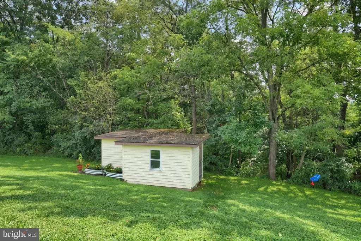
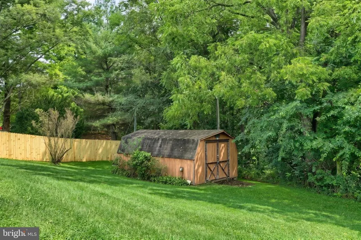
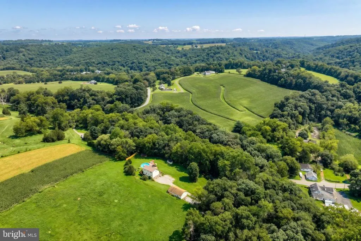
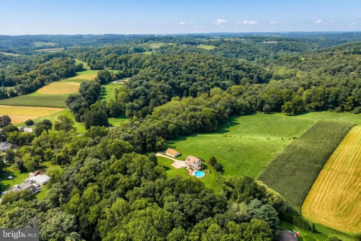
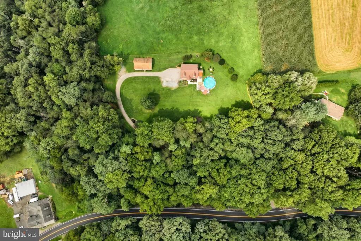
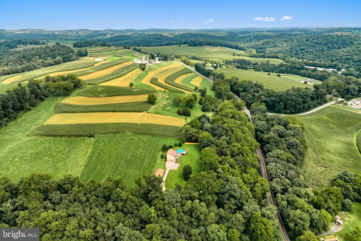
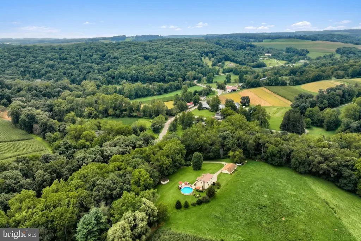
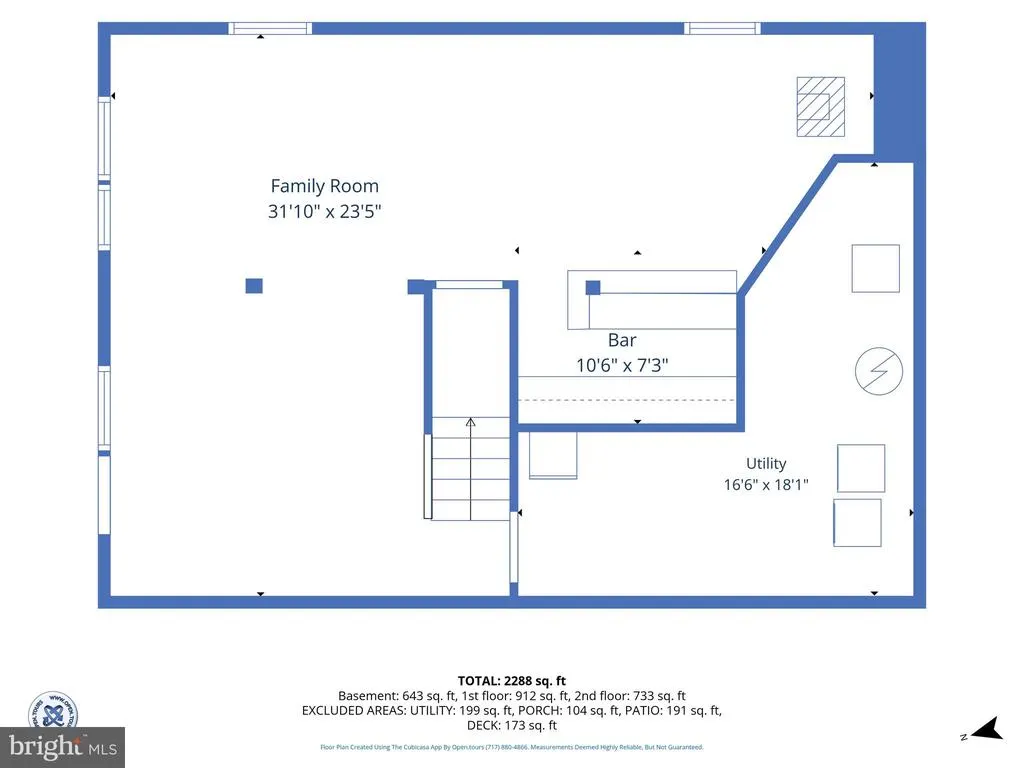
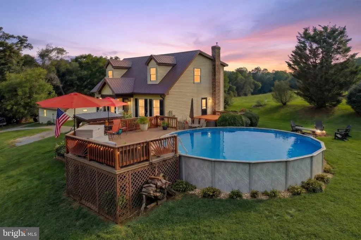
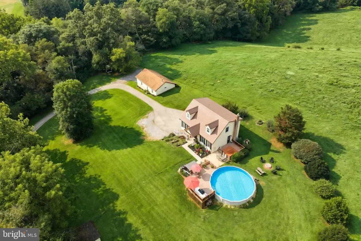
Welcome to 1301 Woodbine Road! This spacious 5 bedroom, 2 full bathroom home situated on just under 3 acres, offering plenty of room both inside and out. The finished basement provides additional living and entertaining space, complete with a bar and pellet stove, making it the perfect spot for gatherings or relaxing. Outside, you'll find a detached 4 car garage featuring its own woodstove, providing an incredible amount of space for vehicles, hobbies, storage, or a workshop. The property also includes two sheds for additional storage. The home features a durable metal roof, adding to its long term appeal. Enjoy the outdoors with both a pool and hot tub, each surrounded by Trex decking for a comfortable and low-maintenance outdoor setup. With five bedrooms, two full bathrooms, a finished basement, extensive garage space, and 2.83 acres to enjoy, this property offers a unique combination of space, functionality, and outdoor living. Come see it for yourself and schedule your showing today!
| Price History | |
|---|---|
| 8/31/2026 | Listed $474,900 |
General Features
| Living Area | 2450 |
|---|---|
| Sewer | On Site Septic |
| Heating | Forced Air |
| Cooling | Central A/C |
| Utilities | Electric Available,Cable TV Available,Propane,Sewer Available,Water Available |
| Possession | Settlement |
| Roof | Metal,Architectural Shingle |
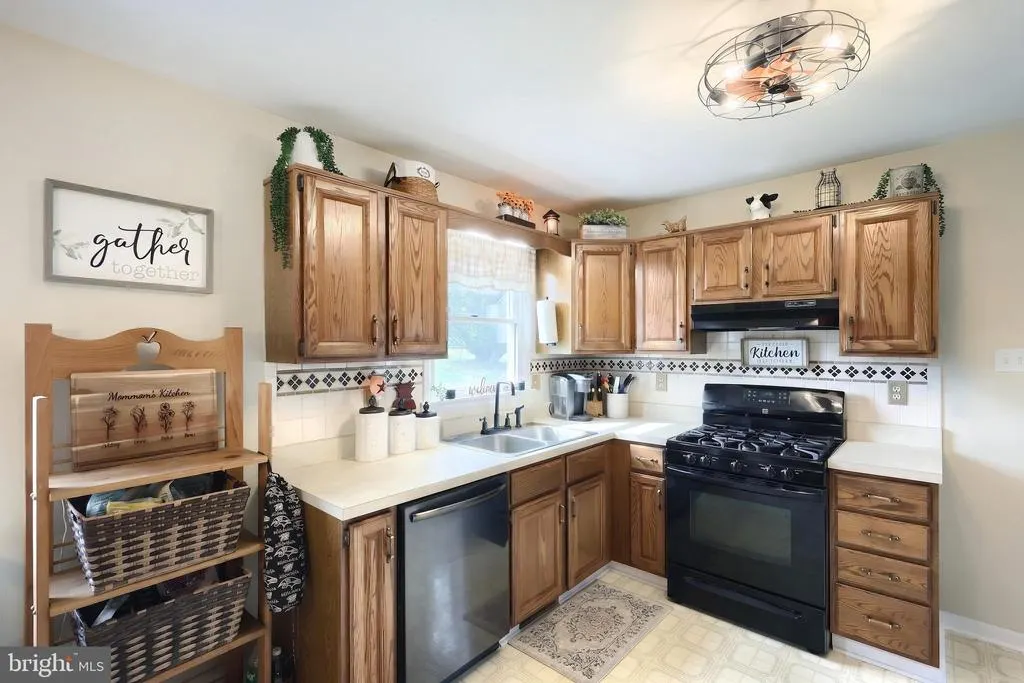
| Appliances | Dishwasher,Oven/Range - Gas |
| Zoning | RESIDENTIAL |
| Garage Spaces | 4.00 |
| Patio/Porch Features | Deck(s),Patio(s),Porch(es) |
| Architectural Style | Cape Cod |
| Pool Features | Above Ground,Fenced |
| Security Features | Exterior Cameras |
| Construction Materials | Block,Concrete,Stick Built,Stone |
| School District | RED LION AREA |
| Exclusions | 2 Freezers,Refrigerator,Exterior cameras. |
| Year Built | 1992 |
| View | Trees/Woods |
| Levels | 2 |
| Tax Year | 2026 |
| Ownership | Fee Simple |
| Cool Fuel | Electric |
| Section | L CHANCF |
| Accessibility | None |
| County | YORK |
| New Construction | No |
| Property Type | Residential |
| HOA | No |
| Subdivision Name | NONE AVAILABLE |
| Garage Y/N | Yes |
| Water Access Y/N | No |
| Other Structures | Above Grade,Below Grade |
| Full Baths | 2 |
| Status | ACTIVE |
| Directions | South on PA 74 from Red Lion square (9.6 mi) and turn right onto Fisher Rd,Turn left onto Frosty Hill Rd (1.9 mi),Turn right onto PA 425 S (200 ft),Destination on your right (2.8 mi). |
| City | AIRVILLE |
| Disclosures | Prop Disclosure |
| Senior Community Y/N | No |
| MLS Area | Lower Chanceford Twp (15234) |
| Lot Size Units | Square Feet |
| Lot Size Square Feet | 123275.00 |
| Tax Assessed Value | 156620.0 |
| Spa Features | Heated,Private |
| Tax Annual Amount | 5356.0 |
| Structure Type | Detached |
| Condo/Coop Association fee Y/N | No |
| Bathrooms Full Main Level | 1 |
| Bathrooms Count Main Level | 1.00 |
| Price Per Sq Ft Total AG | 274.83 |
| Acceptable Financing | Cash,Conventional,FHA,VA |
| Vacation Rental Y/N | No |
| Total SQFT | 2592 |
| Standard Status | Active |
| Year Built Source | Assessor |
| Tax Lot | 0051 |
Interior Features
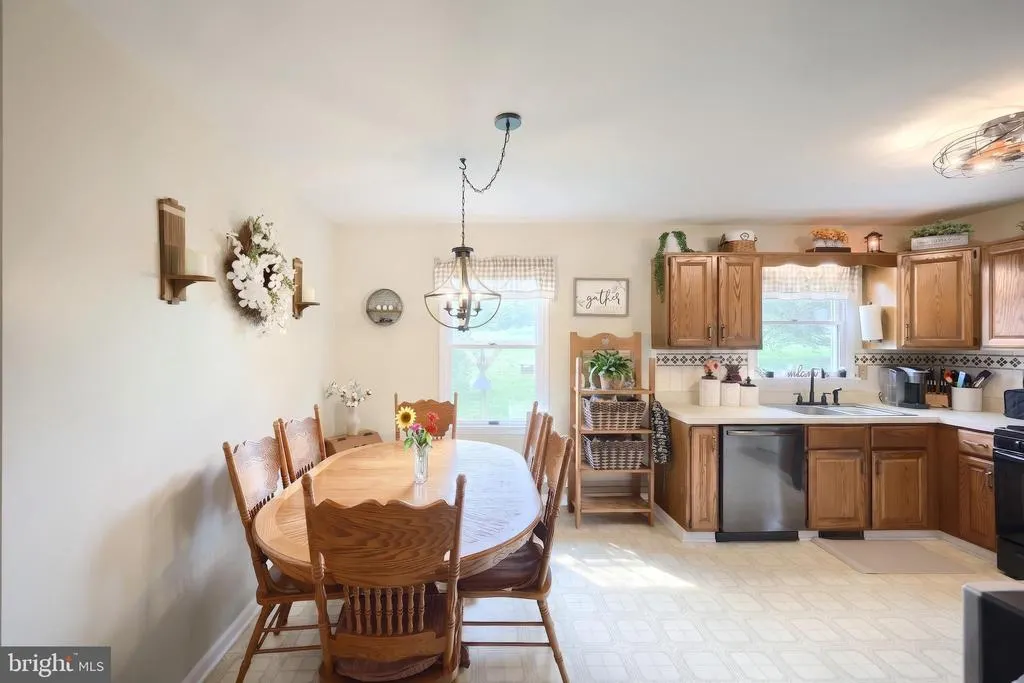
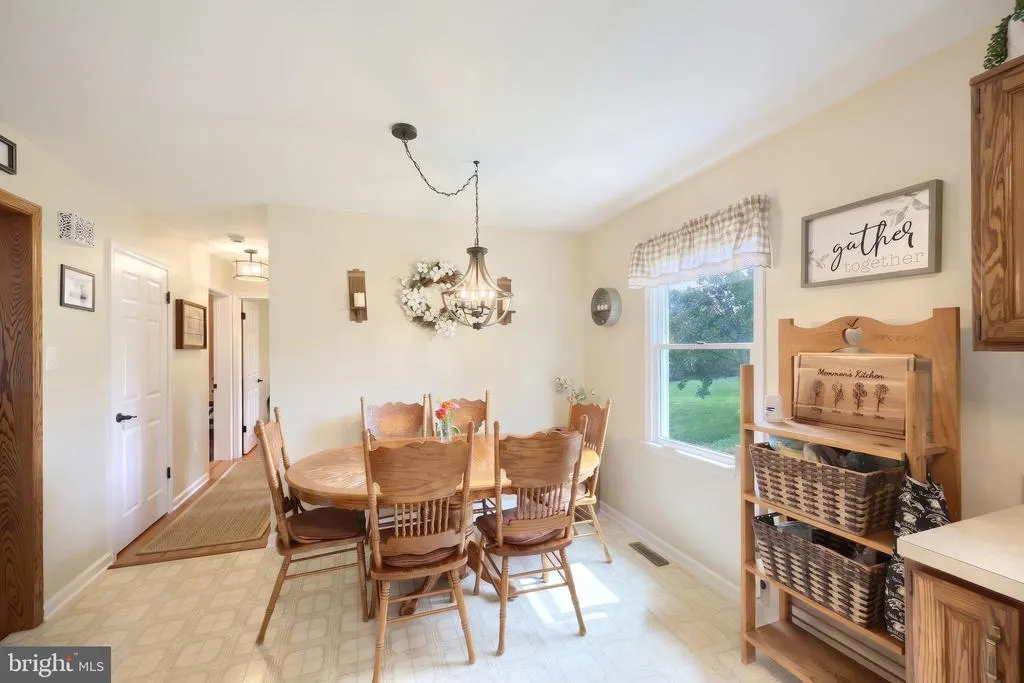
| Interior Amenities | Bar,Carpet,Ceiling Fan(s),Combination Kitchen/Dining,Dining Area,Family Room Off Kitchen,Floor Plan - Traditional,Primary Bath(s),Recessed Lighting,Stove - Wood,Wet/Dry Bar,WhirlPool/HotTub |
|---|---|
| Heating Fuel | Oil |
| Basement | Fully Finished,Outside Entrance,Walkout Level,Windows,Poured Concrete,Interior Access,Heated |
| Flooring | Tile/Brick,Luxury Vinyl Plank,Carpet |
| Total Fireplaces | 2 |
| Fireplace Features | Other |
| Hot Water | Electric |
| Basement (Y/N) | Yes |
| Heating Y/N | Yes |
| Window Features | Double Hung |
| Fireplace Y/N | Yes |
| Above Grade Finished Area | 1728 |
| Central Air Y/N | Yes |
| Total Bedrooms | 5 |
| Below Grade Finished Area | 722 |
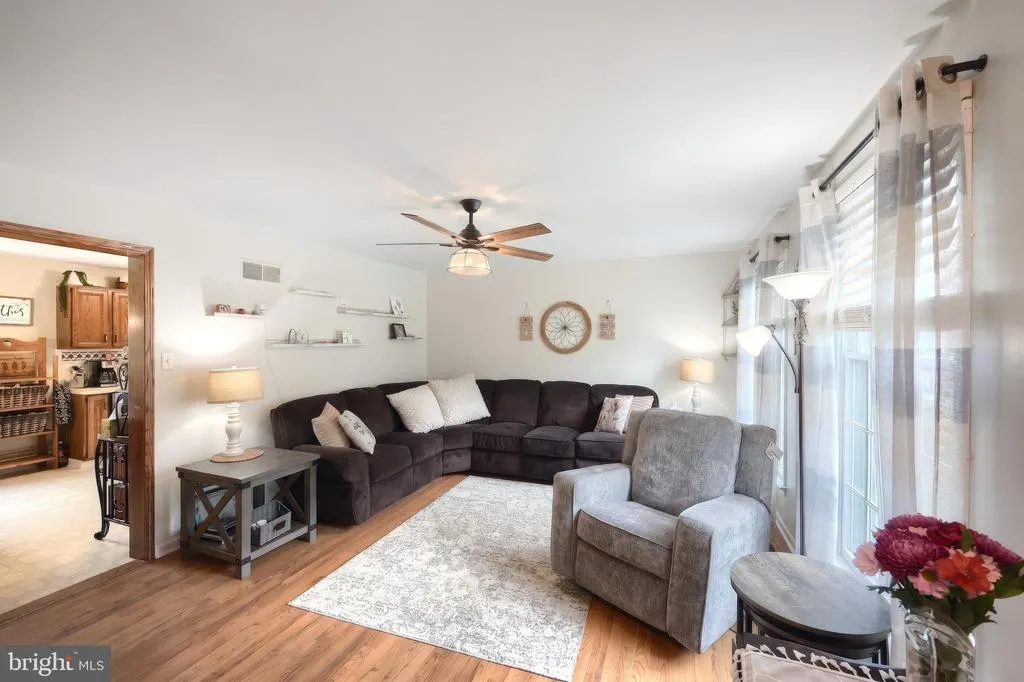
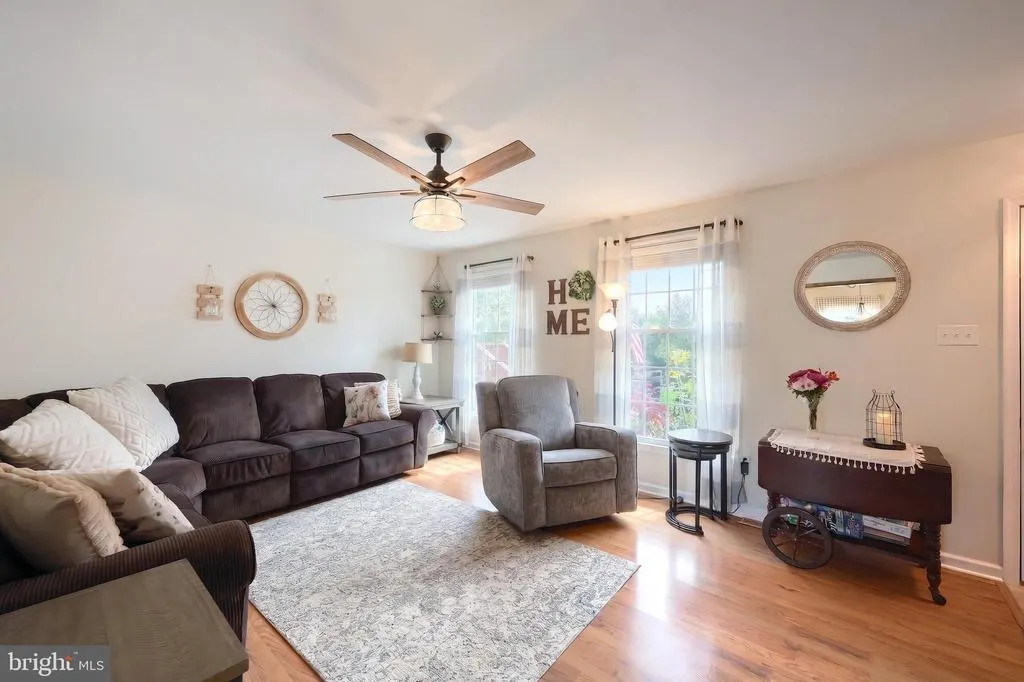
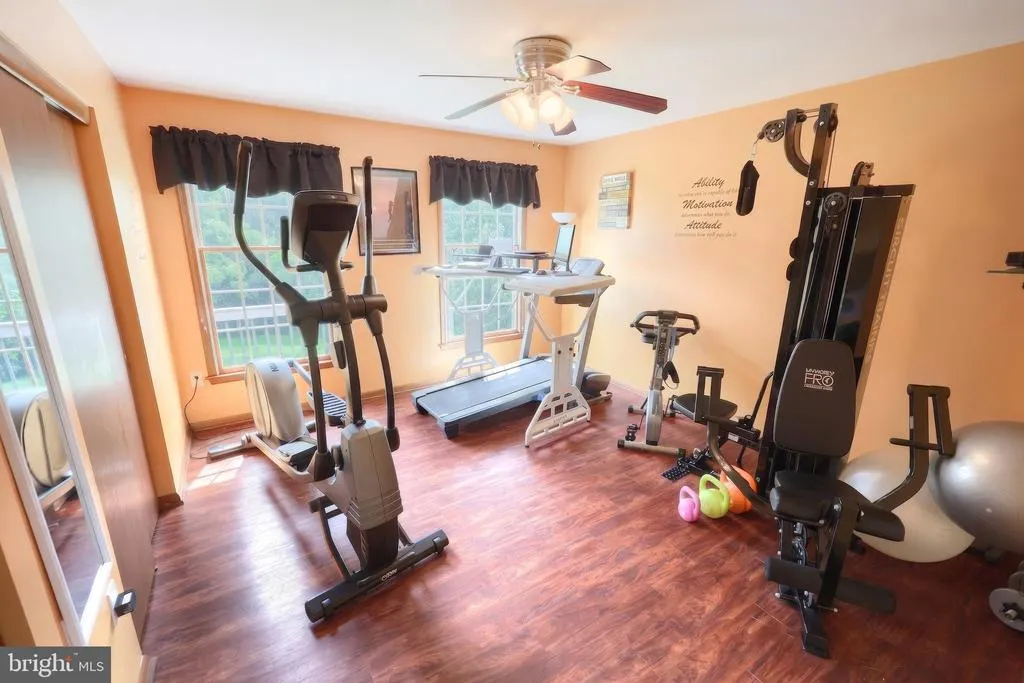
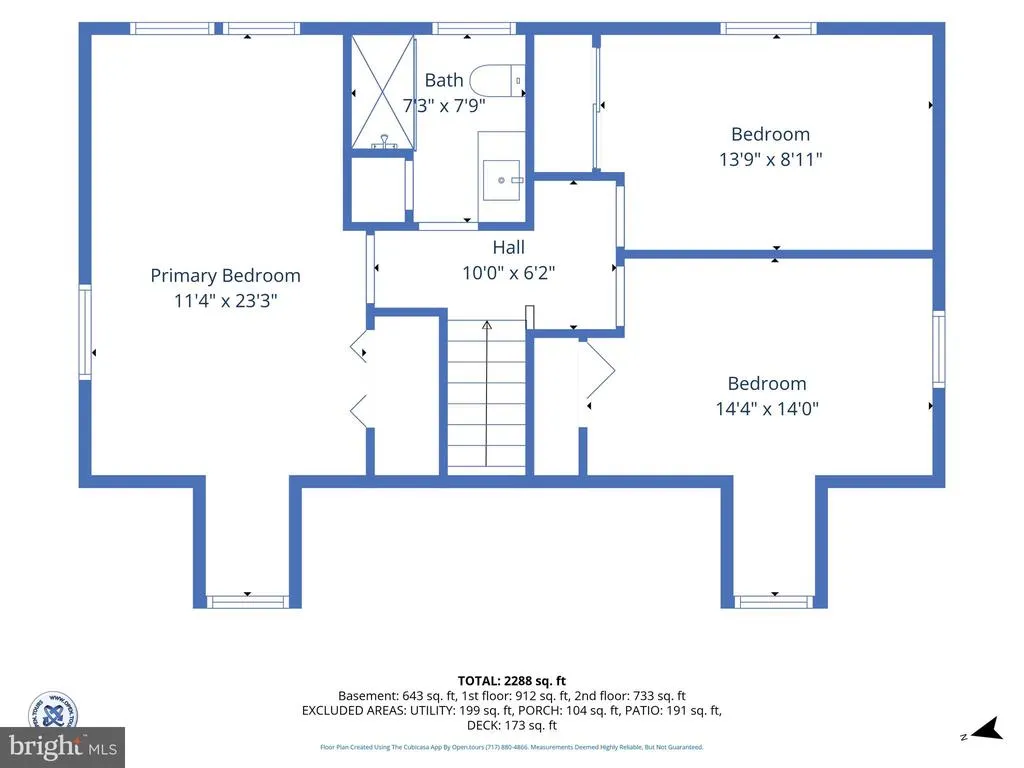
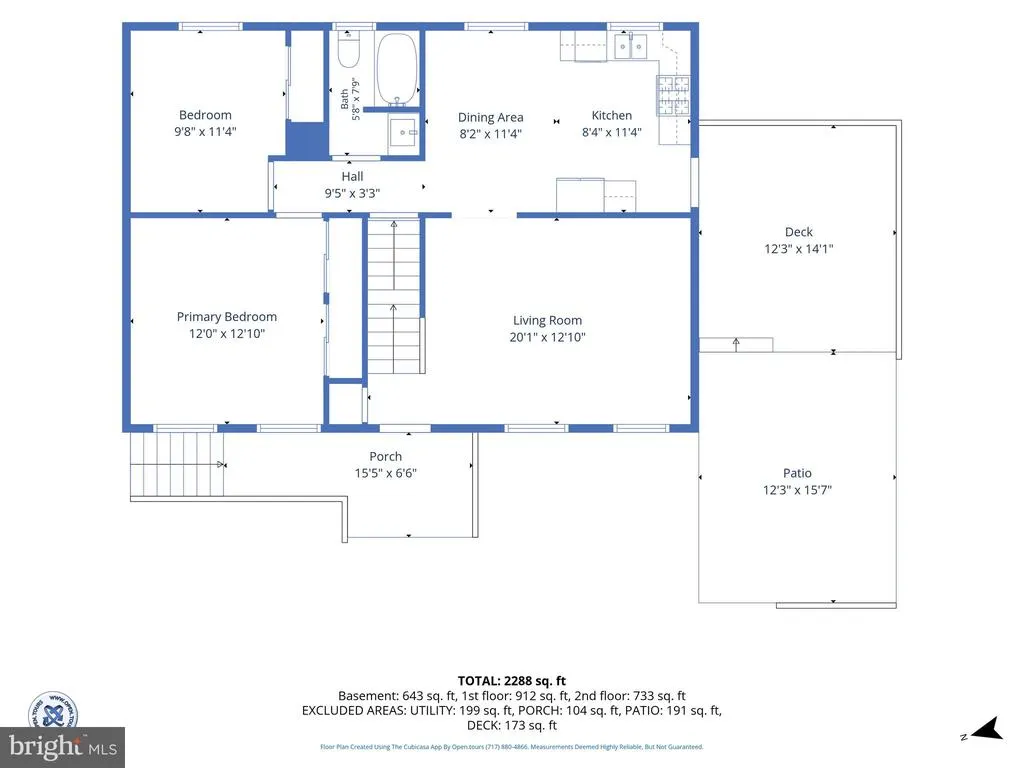
| Room Type | Living Room,Dining Room,Bedroom 2,Bedroom 3,Bedroom 4,Bedroom 5,Kitchen,Family Room,Bedroom 1,Bathroom 1,Bathroom 2,Hobby Room |
| Main Level Bedrooms | 2 |
| Below Grade Finished Area Unit Type | Square Feet |
| LivingAreaSource | Estimated |
| Below Grade Unfin Area Units | Square Feet |
| Below Grade Unfin SQFT | 142 |
| Below Grade Unfin SQFT Source | Estimated |
| Below Grade Finished Area Source | Estimated |
| Bedrooms Count All Upper Levels | 3 |
| Bedrooms Count Upper Level 1 | 3 |
| Bathrooms Full Upper Level 1 | 1 |
| Bathrooms Full All Upper Levels | 1 |
| Bathrooms Count Upper Level 1 | 1.00 |
| Bathrooms Count All Upper Levels | 1 |
| Above Grade Finished Area Source | Estimated |
| Above Grade Finished Area Unit Type | Square Feet |
| Total Baths | 2 |
Exterior Features
| Exterior Amenities | Hot Tub,Exterior Lighting,Gutter System,Outbuilding(s),Secure Storage |
|---|---|
| Pool | Yes - Personal |
| Fencing | Partially,Privacy |
| Parking Features | Asphalt Driveway,Paved Driveway,Private |
| Lot Features | Cleared,Hunting Available,Partly Wooded,Trees/Wooded |
| Water Source | Well |
| Inclusions | Hot tub,Pool,3 doorbell cameras,2 sheds. |
| Total Parking Spaces | 10 |
| Garage Features | Additional Storage Area,Oversized,Other |
| Type of Parking | Driveway,Detached Garage |
| Land Use Code | 105 |
| Foundation Details | Block |
| Spa | Yes |
| Water View Y/N | No |
| Lot Size Acres | 2.83 |
| Lot Size Source | Assessor |
| Waterfront Y/N | No |
| Door Features | Storm |
| Land Assessed Value | 0.00 |
| Navigable Water Y/N | No |
| Water Oriented Y/N | No |
| # of Detached Garage Spaces | 4 |
Room Details
| Room | Dimensions | Level | Flooring | Details |
|---|---|---|---|---|
| Bathroom 1 | Upper 1 | Flooring - Ceramic Tile | ||
| Bathroom 2 | Main | Flooring - Ceramic Tile | ||
| Bedroom 1 | Upper 1 | Flooring - Carpet,Ceiling Fan(s) | ||
| Bedroom 2 | Upper 1 | Flooring - Carpet,Ceiling Fan(s) | ||
| Bedroom 3 | Upper 1 | Flooring - Carpet,Ceiling Fan(s) | ||
| Bedroom 4 | Main | Ceiling Fan(s) | ||
| Bedroom 5 | Main | Ceiling Fan(s) | ||
| Dining Room | Main | |||
| Family Room | Lower 1 | Flooring - Carpet,Fireplace - Wood Burning | ||
| Hobby Room | Lower 1 | Breakfast Bar,Built-Ins | ||
| Kitchen | Main | |||
| Living Room | Main |
Amenities
- Foreclosure
- Views
- Short Sale
- New Construction
- Adult 55+
- Lease To Own
- No HOA Fees
- Furnished
- Primary On Main
- Air Conditioning
- Seller Finance
- Green
- Fixer Upper
- Horse
- Golf
- Fireplace
- Deck
- Garage
- Basement
- Pool
Property vs Single Family Average in 17302
Price
Taxes
Year Built
Visits
 The data relating to real estate for sale on this website comes in part from the IDX Program of Garden State Multiple Listing Service, L.L.C. and Keyes Red Door Realty & Associates, LLC. Real estate listings held by other brokerage firms are marked as IDX listing. Information deemed reliable but not guaranteed. Copyright © 2026 Garden State Multiple Listing Service, L.L.C. All rights reserved. This information is being provided for Consumer's personal, non-commercial use and may not be used for
 The data relating to real estate for sale on this web-site comes in part from the Internet Listing Display database of the ALL JERSEY MULTIPLE LISTING SYSTEM, INC. Real estate listings held by brokerage firms other than this site-owner are marked with the ILD logo. The ALL JERSEY MULTIPLE LISTING SYSTEM, INC. does not warrant the accuracy, quality, reliability, suitability, completeness, usefulness or effectiveness of any information provided.
The information being provided is for consumers' personal,
The data relating to real estate for sale on this web-site comes in part from the Internet Listing Display database of the ALL JERSEY MULTIPLE LISTING SYSTEM, INC. Real estate listings held by brokerage firms other than this site-owner are marked with the ILD logo. The ALL JERSEY MULTIPLE LISTING SYSTEM, INC. does not warrant the accuracy, quality, reliability, suitability, completeness, usefulness or effectiveness of any information provided.
The information being provided is for consumers' personal,
 The data relating to real estate for sale or rent on this web site comes in part from the IDX program of the Hudson County MLS. Real estate listings held by brokerage firms other than Keyes Red Door Realty & Associates, LLC are marked with the HCIDX mark and the information about them includes the name of the listing broker. The information provided by this website is for the personal, non-commercial use of consumers and may not be used for any purpose other than to identify prospective properties
 The data relating to the real estate for sale on this web site comes in part from the Internet Data Exchange Program of the NJMLS. Real estate listings held by brokerage firms other than Keyes Red Door Realty & Associates, LLC are marked with the Internet Data Exchange logo and information about them includes the name of the listing brokers. Some properties listed with the participating brokers do not appear on this website at the request of the seller. Listings of brokers that do not participate in Internet Data Exchange do not appear on this website. All information deemed reliable but not guaranteed.
Last date updated: September 23, 2026 4:57 PM UTC Source: New Jersey Multiple Listing Service, Inc. "© 2026 New Jersey Multiple Listing Service, Inc. All rights reserved."
The data relating to the real estate for sale on this web site comes in part from the Internet Data Exchange Program of the NJMLS. Real estate listings held by brokerage firms other than Keyes Red Door Realty & Associates, LLC are marked with the Internet Data Exchange logo and information about them includes the name of the listing brokers. Some properties listed with the participating brokers do not appear on this website at the request of the seller. Listings of brokers that do not participate in Internet Data Exchange do not appear on this website. All information deemed reliable but not guaranteed.
Last date updated: September 23, 2026 4:57 PM UTC Source: New Jersey Multiple Listing Service, Inc. "© 2026 New Jersey Multiple Listing Service, Inc. All rights reserved."
 © BRIGHT, All Rights Reserved
