
Golf Course - Primary on Main
Address
176 Birch Drive, Blakeslee, PA
Price
$ 299,900
Property Attributes
- ID#PAMR2006926
- TypeSingle Family
- Listing Status ACTIVE
- CountyMONROE
- CityBlakeslee
- AreaTunkhannock Twp
- NeighborhoodBrier Crest Woods
- Zip18610
- StyleRaised Ranch/Rambler
- Year Built1978
- Taxes$ 2674
- Price$ 299,900
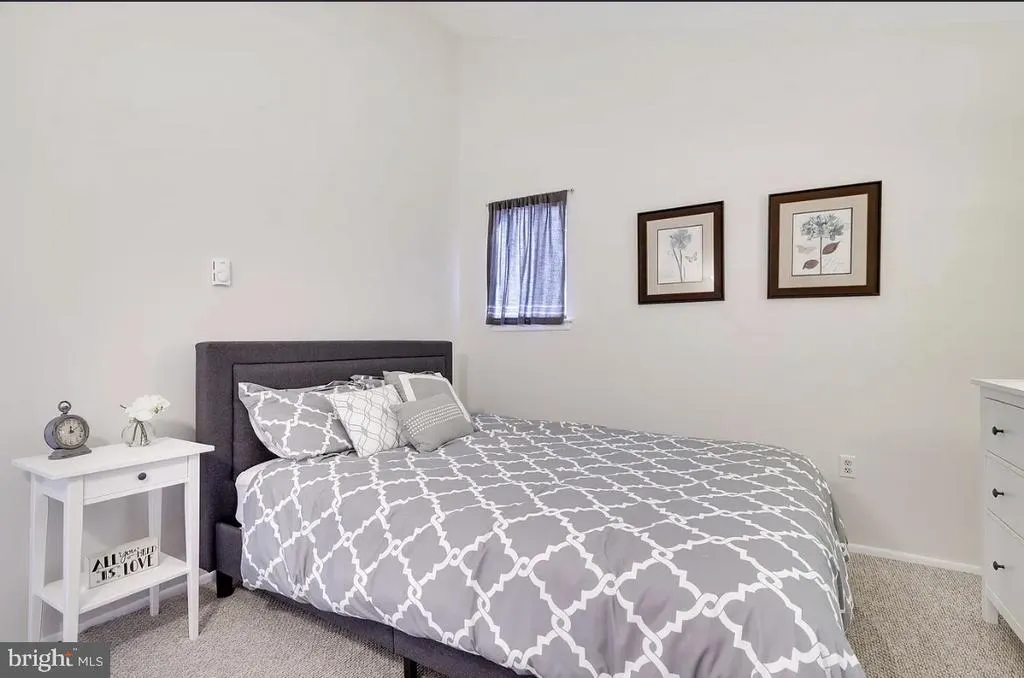
- Bedrooms3
- Full Bathrooms2
- Half Bathrooms0
- Sqr Footage1344
- Lot Size0.45 Acres
Data Source:
Bright MLS
Property Description
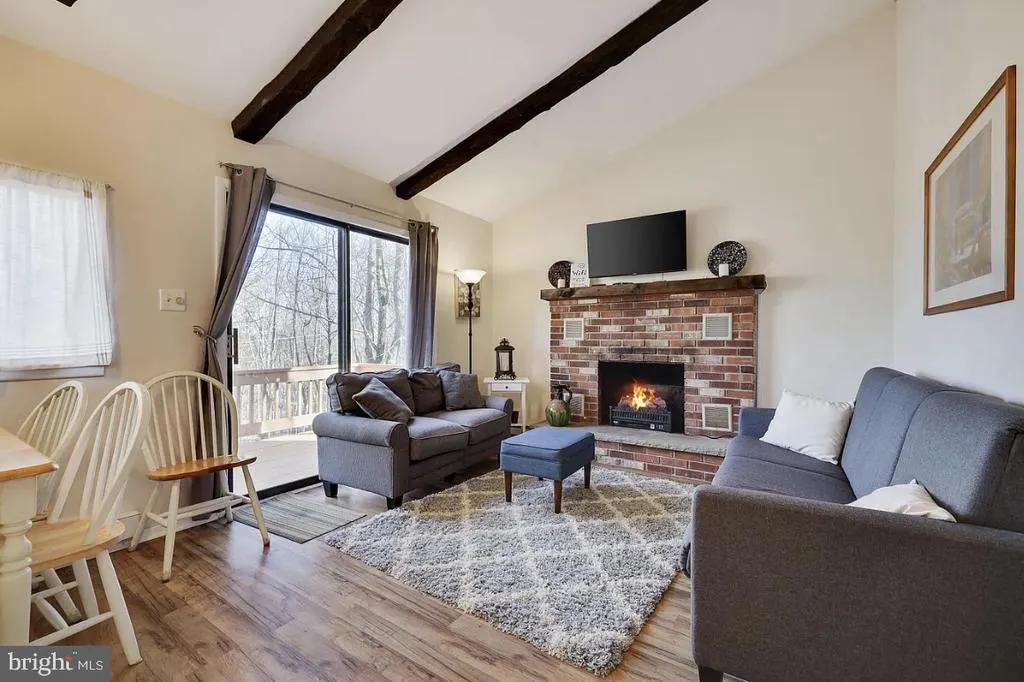
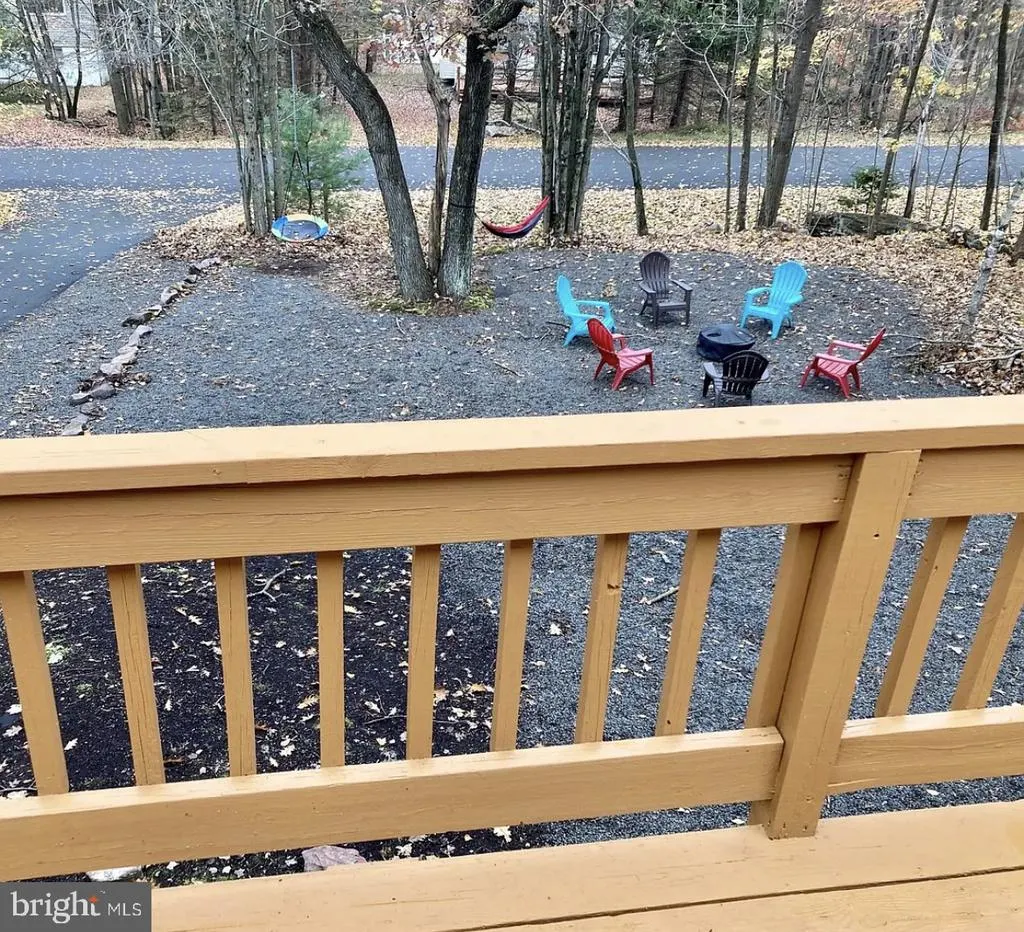
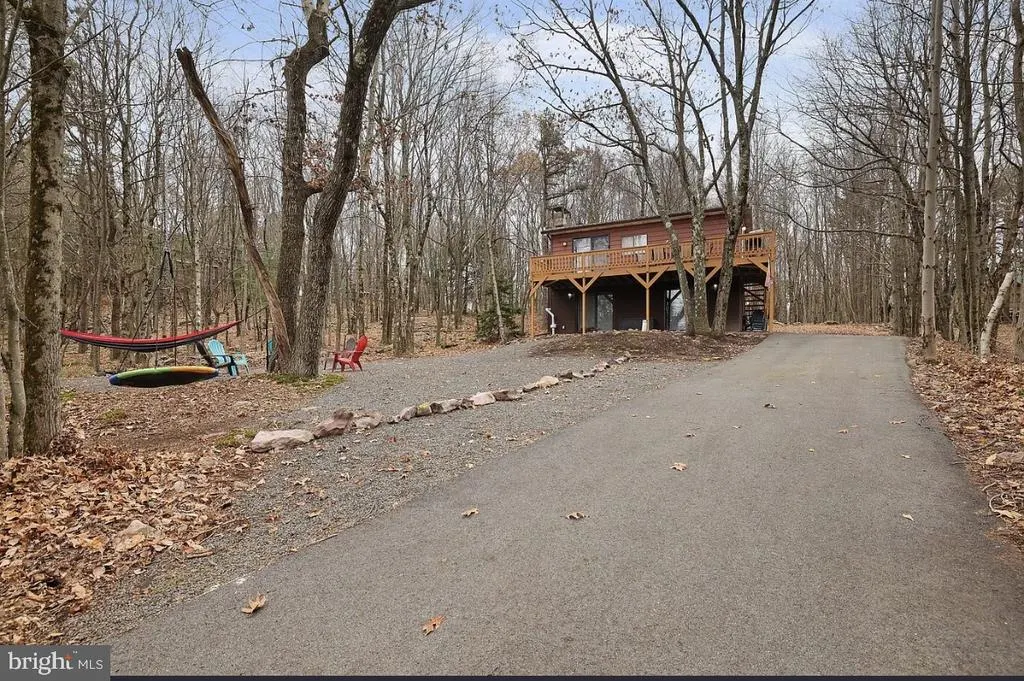
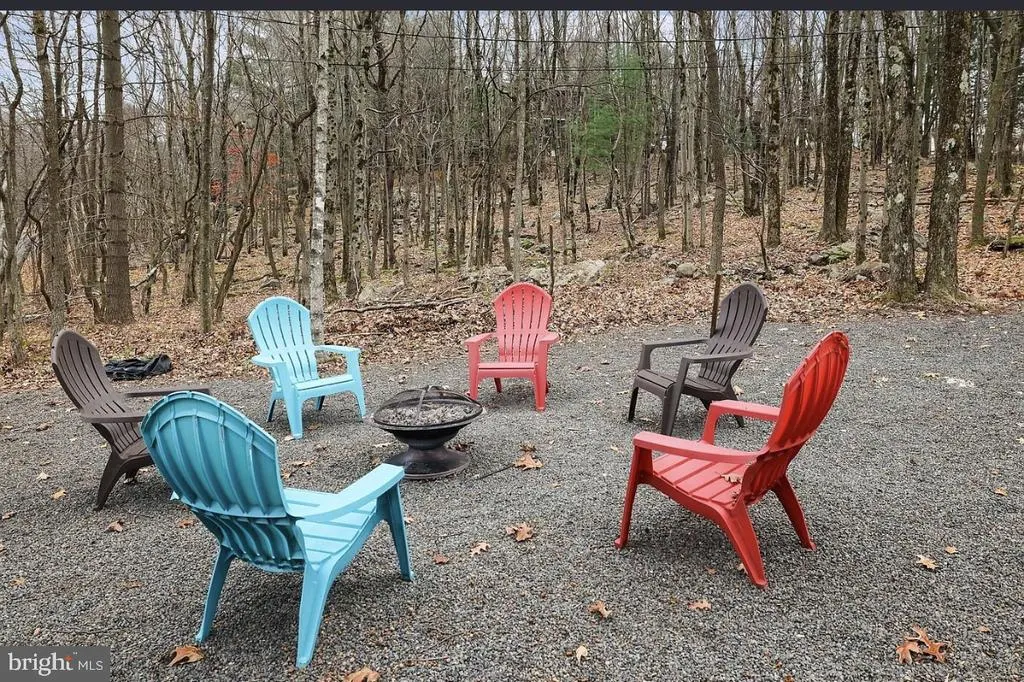
Welcome to 176 Birch Drive, Blakeslee, PA, where mountain living meets year-round adventure in the highly sought-after Brier Crest Woods community! Whether you're searching for a primary residence, a vacation getaway, or a short-term rental investment, this move-in ready home is ready to enjoy from day one. Nestled in the heart of the Pocono Mountains, this property offers unbeatable access to the area's most popular attractions. Just minutes from Pocono Raceway, Jack Frost and Big Boulder ski resorts, you'll enjoy endless opportunities for skiing, snowboarding, hiking, golfing, waterparks, casinos, and outdoor recreation. Shopping, dining, and entertainment in nearby Lake Harmony, Tannersville, and Mount Pocono are all just a short drive away, making this an ideal location for every season. Living in Brier Crest Woods means enjoying a private, amenity-rich community with 24/7 security patrol, a beautiful lake for swimming and fishing, sandy beach access, tennis and pickleball courts, basketball and volleyball courts, playgrounds, picnic pavilion with BBQ grills, and a renovated community center. HOA dues also include road maintenance, trash service, and access to the community's outstanding recreational amenities, offering convenience and peace of mind year-round. Whether you're looking for a personal mountain retreat or a property with excellent rental appeal in one of the Poconos' most desirable communities, 176 Birch Drive is an exceptional opportunity to own in a location that truly has it all.
| Price History | |
|---|---|
| 8/5/2026 | Listed $299,900 |
General Features
| Living Area | 1344 |
|---|---|
| Sewer | On Site Septic |
| Heating | Baseboard - Electric |
| Cooling | None |
| Possession | Settlement |
| Roof | Metal |
| Zoning | R1 |
| HOA Fee | 1626.00 |
| Association Fee Includes | Road Maintenance,Trash |
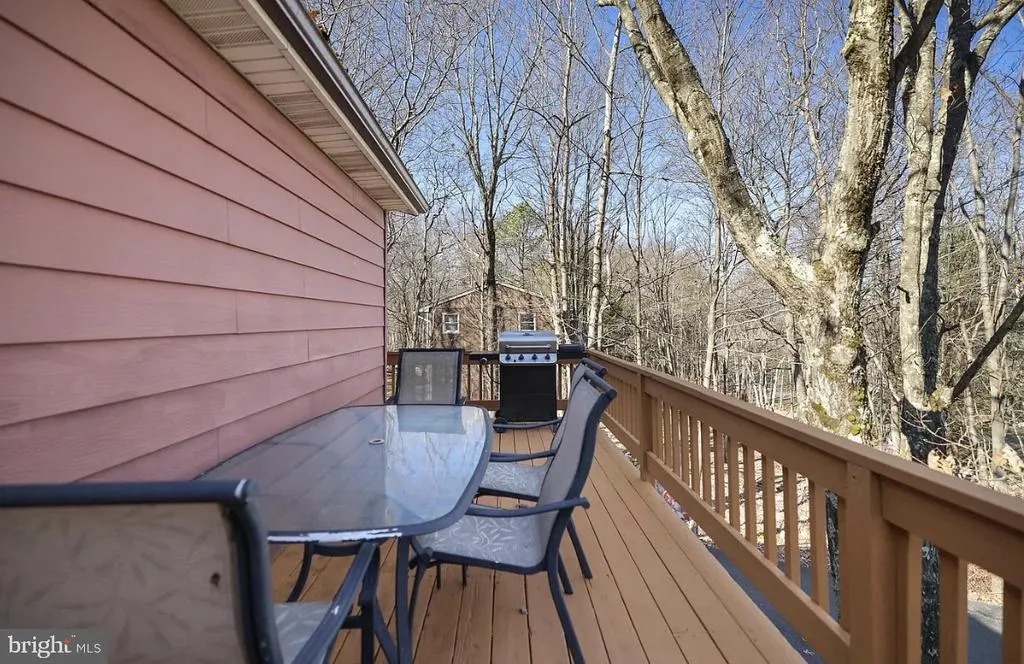
| Patio/Porch Features | Deck(s) |
| Architectural Style | Raised Ranch/Rambler |
| Construction Materials | Wood Siding |
| School District | POCONO MOUNTAIN |
| Year Built | 1978 |
| Electric | 100 Amp Service |
| Levels | 2 |
| Tax Year | 2025 |
| Ownership | Fee Simple |
| Cool Fuel | None |
| Accessibility | None |
| Additional Parcels Description | Lot 48 |
| Assoc Fee Paid Per | Annually |
| County | MONROE |
| New Construction | No |
| Property Type | Residential |
| HOA | Yes |
| Subdivision Name | BRIER CREST WOODS |
| Garage Y/N | No |
| Water Access Y/N | No |
| Other Structures | Above Grade,Below Grade |
| Total Rooms | 9 |
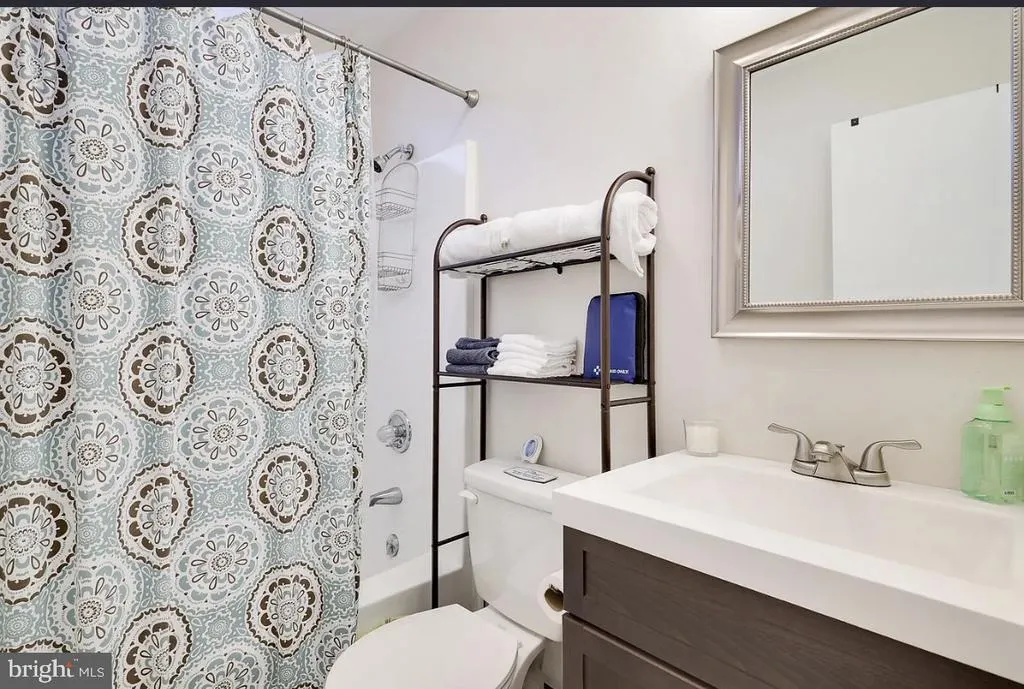
| Full Baths | 2 |
| Status | ACTIVE |
| Directions | Follow GPS guidance |
| City | BLAKESLEE |
| Disclosures | None |
| Association Name | BRIER CREST WOODS |
| Senior Community Y/N | No |
| MLS Area | Tunkhannock Twp (13520) |
| Lot Size Units | Square Feet |
| Lot Size Square Feet | 19602.00 |
| Tax Assessed Value | 87000.0 |
| Tax Annual Amount | 2674.0 |
| Home Warranty Y/N | No |
| Property Condition | Excellent,Very Good |
| Structure Type | Detached |
| Condo/Coop Association fee Y/N | No |
| Bathrooms Full Main Level | 1 |
| Bathrooms Count Main Level | 1.00 |
| Price Per Sq Ft Total AG | 446.28 |
| Acceptable Financing | Cash,Conventional,FHA,VA |
| Additional Parcels Y/N | Yes |
| Historic Y/N | No |
| Lease Considered Y/N | No |
| Vacation Rental Y/N | Yes |
| Total SQFT | 1344 |
| Standard Status | Active |
| Year Built Source | Estimated |
| Legal Subdivision | BRIER CREST WOODS SEC 3 |
| Tax Lot | 48 & 49 |
Interior Features
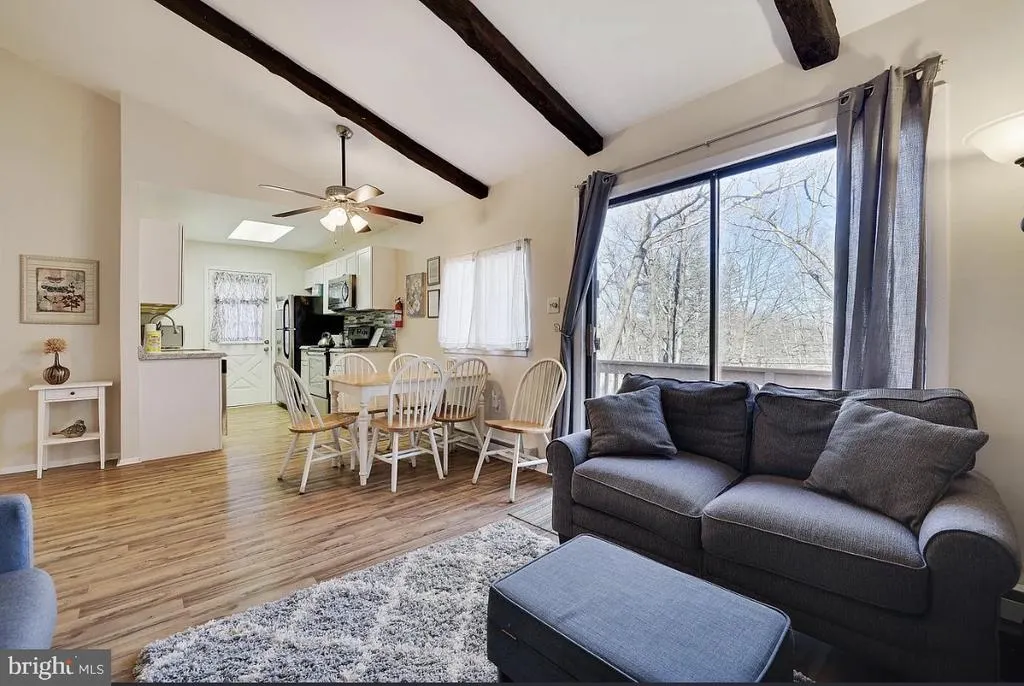
| Interior Amenities | Family Room Off Kitchen,Floor Plan - Open,Ceiling Fan(s) |
|---|---|
| Heating Fuel | Electric |
| Basement | Daylight,Full |
| Flooring | Carpet,Luxury Vinyl Plank |
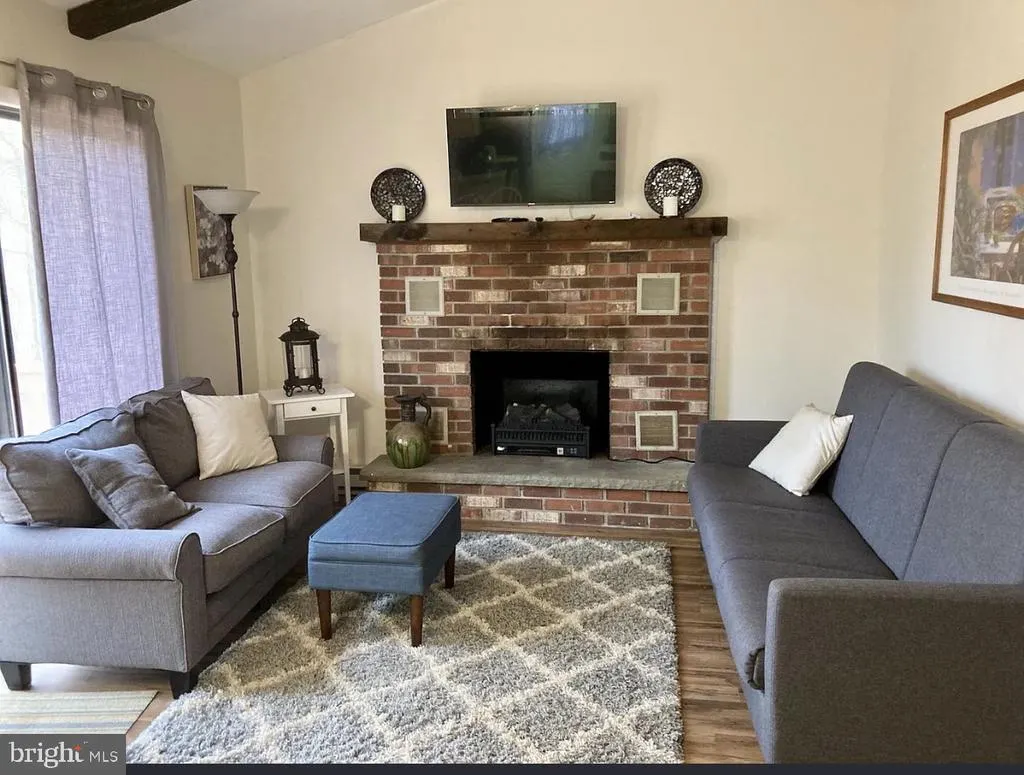
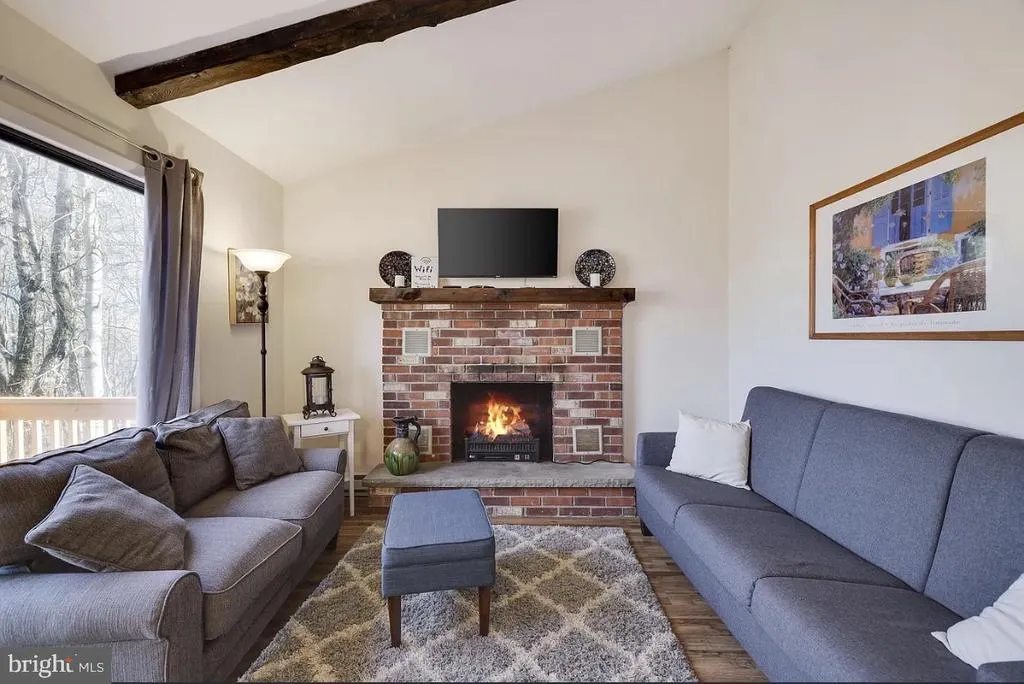
| Total Fireplaces | 2 |
| Fireplace Features | Electric |
| Hot Water | Electric |
| Basement (Y/N) | Yes |
| Heating Y/N | Yes |
| Fireplace Y/N | Yes |
| Above Grade Finished Area | 672 |
| Central Air Y/N | No |
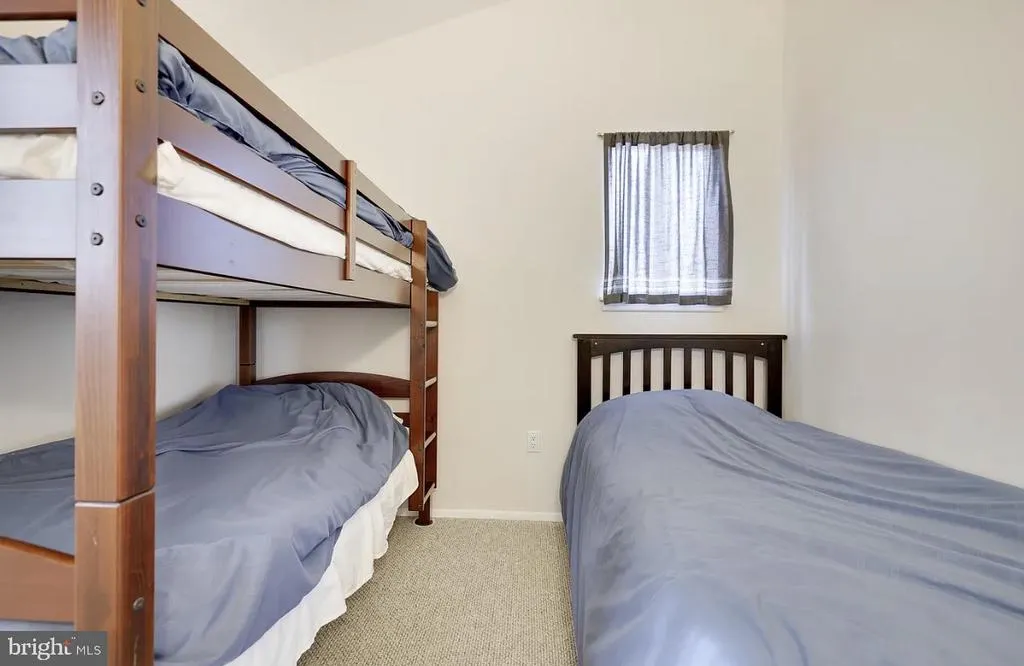
| Total Bedrooms | 3 |
| Below Grade Finished Area | 672 |
| Main Level Bedrooms | 2 |
| Below Grade Finished Area Unit Type | Square Feet |
| LivingAreaSource | Assessor |
| Laundry Type | Lower Floor |
| Below Grade Finished Area Source | Assessor |
| Bedrooms Count All Lower Levels | 1 |
| Bedrooms Count Lower Level 1 | 1 |
| Bathrooms Full Lower Level 1 | 1 |
| Bathrooms Full All Lower Levels | 1 |
| Bathrooms Count Lower Level 1 | 1.00 |
| Bathrooms Count All Lower Levels | 1 |
| Above Grade Finished Area Source | Assessor |
| Above Grade Finished Area Unit Type | Square Feet |
| Total Baths | 2 |
Exterior Features
| Pool | No Pool |
|---|---|
| Parking Features | Asphalt Driveway |
| Lot Features | Additional Lot(s) |
| Water Source | Well |
| Inclusions | Washer,Dryer,Refrigerator all as-is condition no monetary value |
| Total Parking Spaces | 3 |
| Type of Parking | Driveway,Off Street |
| Foundation Details | Active Radon Mitigation,Slab |
| Water View Y/N | No |
| Lot Size Acres | 0.45 |
| Lot Size Source | Estimated |
| Waterfront Y/N | No |
| Horse Y/N | No |
| Navigable Water Y/N | No |
| Water Oriented Y/N | No |
Amenities
- Foreclosure
- Views
- Short Sale
- New Construction
- Adult 55+
- Lease To Own
- No HOA Fees
- Furnished
- Primary On Main
- Air Conditioning
- Seller Finance
- Green
- Fixer Upper
- Horse
- Golf
- Fireplace
- Deck
- Garage
- Basement
- Pool
Property vs Single Family Average in 18610
Price
Taxes
Year Built
 The data relating to real estate for sale on this website comes in part from the IDX Program of Garden State Multiple Listing Service, L.L.C. and Keyes Red Door Realty & Associates, LLC. Real estate listings held by other brokerage firms are marked as IDX listing. Information deemed reliable but not guaranteed. Copyright © 2026 Garden State Multiple Listing Service, L.L.C. All rights reserved. This information is being provided for Consumer's personal, non-commercial use and may not be used for
 The data relating to real estate for sale on this web-site comes in part from the Internet Listing Display database of the ALL JERSEY MULTIPLE LISTING SYSTEM, INC. Real estate listings held by brokerage firms other than this site-owner are marked with the ILD logo. The ALL JERSEY MULTIPLE LISTING SYSTEM, INC. does not warrant the accuracy, quality, reliability, suitability, completeness, usefulness or effectiveness of any information provided.
The information being provided is for consumers' personal,
The data relating to real estate for sale on this web-site comes in part from the Internet Listing Display database of the ALL JERSEY MULTIPLE LISTING SYSTEM, INC. Real estate listings held by brokerage firms other than this site-owner are marked with the ILD logo. The ALL JERSEY MULTIPLE LISTING SYSTEM, INC. does not warrant the accuracy, quality, reliability, suitability, completeness, usefulness or effectiveness of any information provided.
The information being provided is for consumers' personal,
 The data relating to real estate for sale or rent on this web site comes in part from the IDX program of the Hudson County MLS. Real estate listings held by brokerage firms other than Keyes Red Door Realty & Associates, LLC are marked with the HCIDX mark and the information about them includes the name of the listing broker. The information provided by this website is for the personal, non-commercial use of consumers and may not be used for any purpose other than to identify prospective properties
 The data relating to the real estate for sale on this web site comes in part from the Internet Data Exchange Program of the NJMLS. Real estate listings held by brokerage firms other than Keyes Red Door Realty & Associates, LLC are marked with the Internet Data Exchange logo and information about them includes the name of the listing brokers. Some properties listed with the participating brokers do not appear on this website at the request of the seller. Listings of brokers that do not participate in Internet Data Exchange do not appear on this website. All information deemed reliable but not guaranteed.
Last date updated: September 24, 2026 8:04 PM UTC Source: New Jersey Multiple Listing Service, Inc. "© 2026 New Jersey Multiple Listing Service, Inc. All rights reserved."
The data relating to the real estate for sale on this web site comes in part from the Internet Data Exchange Program of the NJMLS. Real estate listings held by brokerage firms other than Keyes Red Door Realty & Associates, LLC are marked with the Internet Data Exchange logo and information about them includes the name of the listing brokers. Some properties listed with the participating brokers do not appear on this website at the request of the seller. Listings of brokers that do not participate in Internet Data Exchange do not appear on this website. All information deemed reliable but not guaranteed.
Last date updated: September 24, 2026 8:04 PM UTC Source: New Jersey Multiple Listing Service, Inc. "© 2026 New Jersey Multiple Listing Service, Inc. All rights reserved."
 © BRIGHT, All Rights Reserved
