
Golf Course - Primary on Main
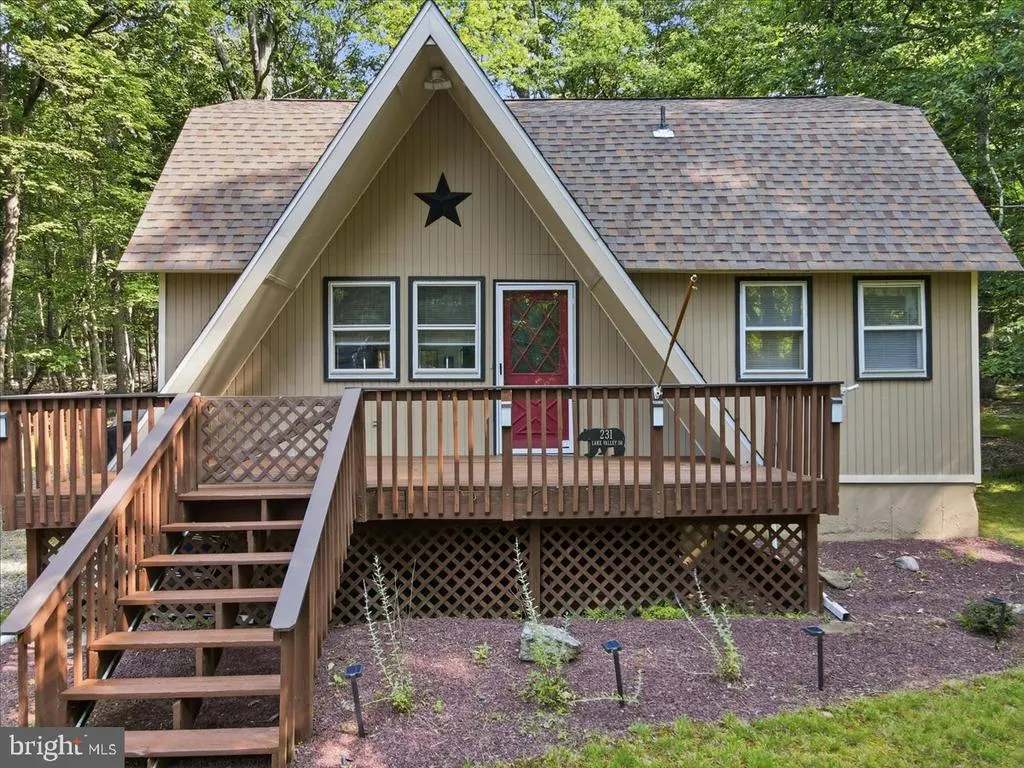
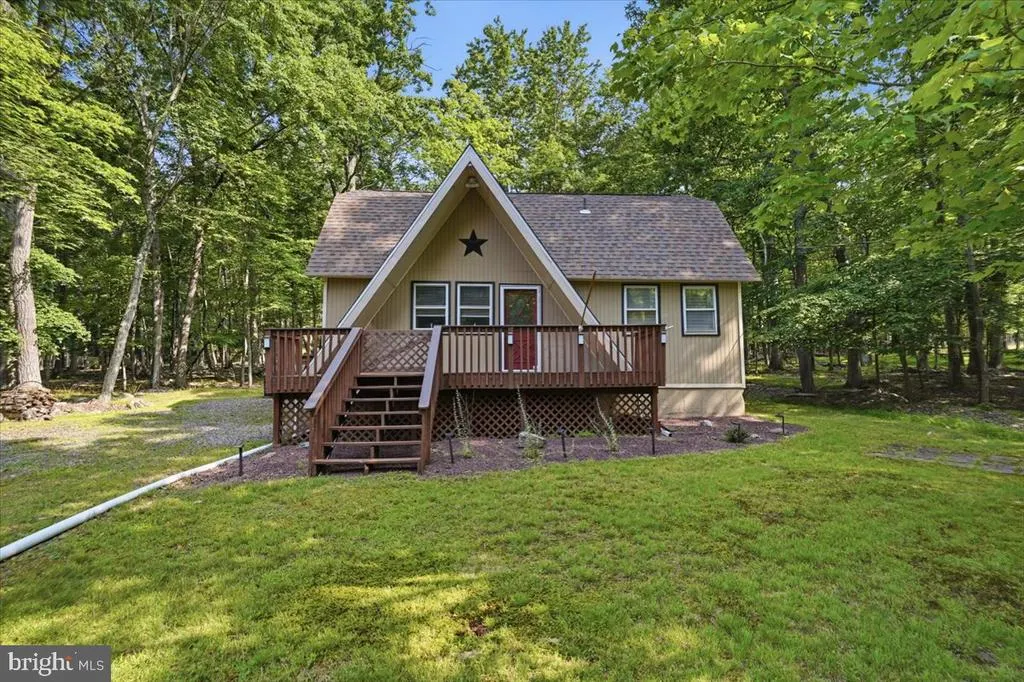
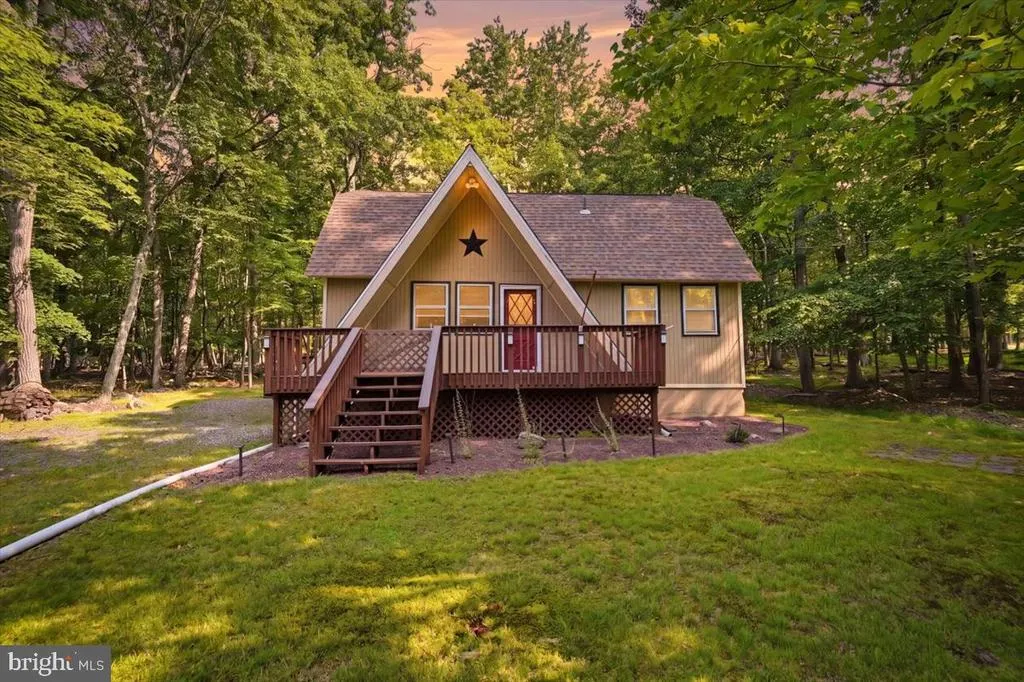
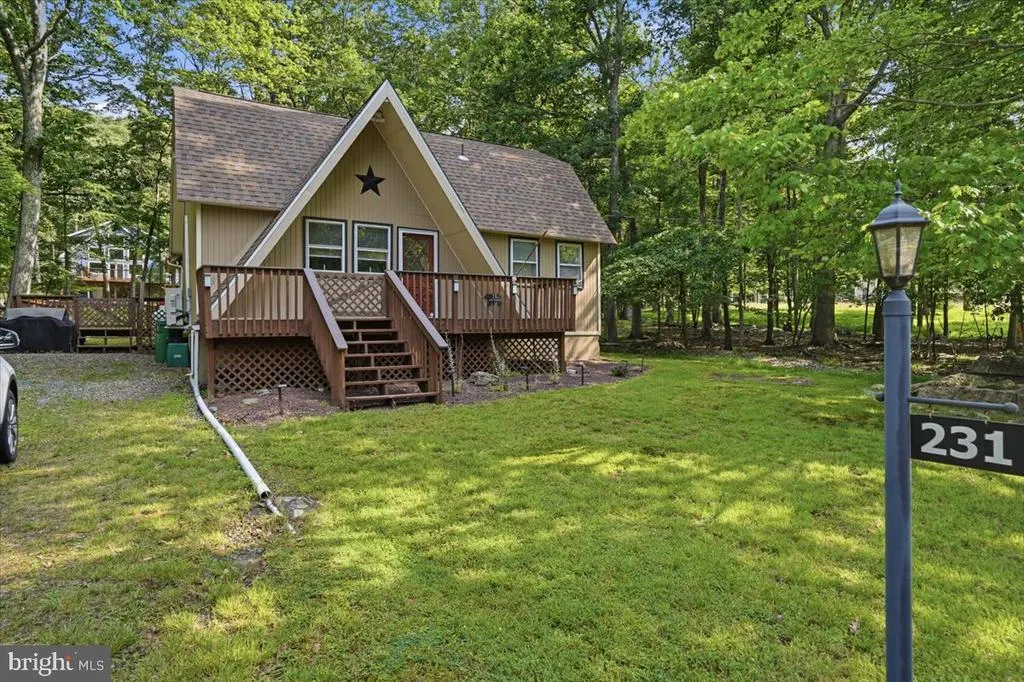



Address
231 W Lake Valley Drive, Hazleton, PA
Price
$ 289,000
Property Attributes
- ID#PALU2003124
- TypeSingle Family
- Listing Status ACTIVE
- CountyLUZERNE
- CityHazleton
- AreaHazle Twp
- NeighborhoodEagle Rock Resort
- Zip18202
- StyleCottage
- Year Built1965
- Taxes$ 3358
- Price$ 289,000
- Bedrooms3
- Full Bathrooms2
- Half Bathrooms0
- Sqr Footage1355
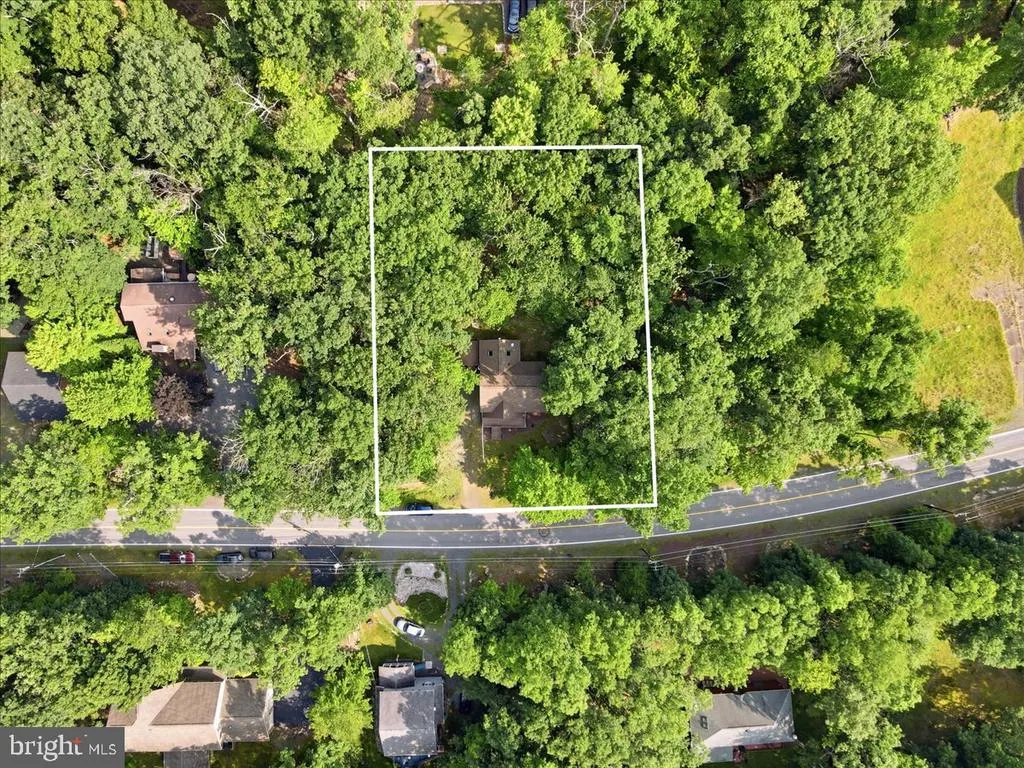
- Lot Size0.32 Acres
Data Source:
Bright MLS
Property Description
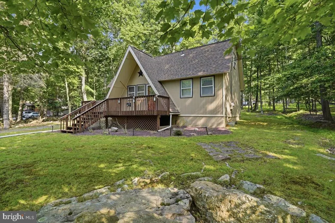
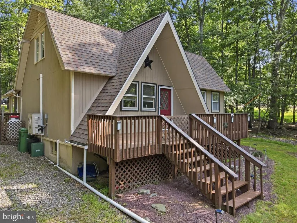
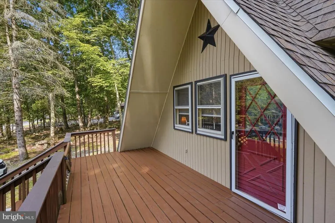
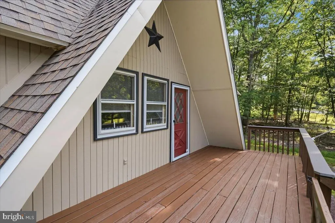
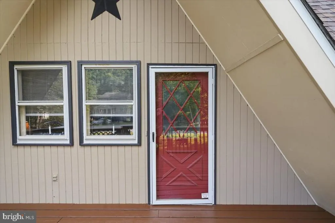
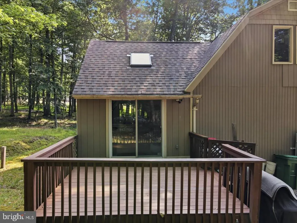
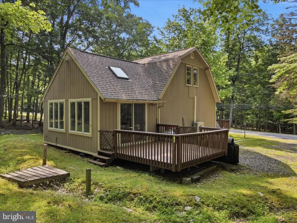
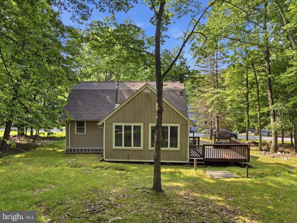
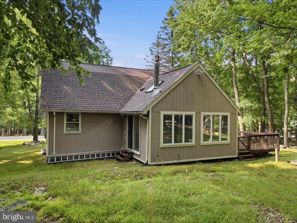
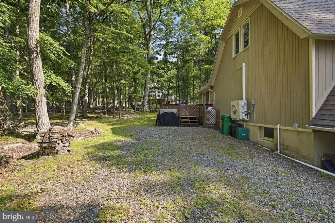
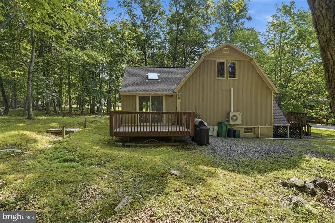
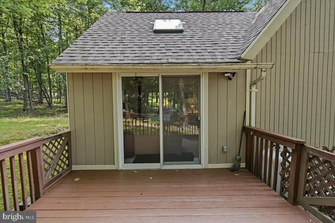
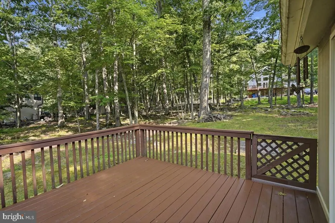
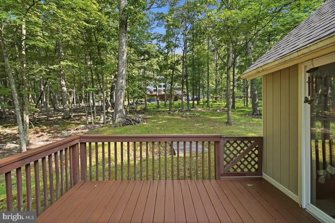
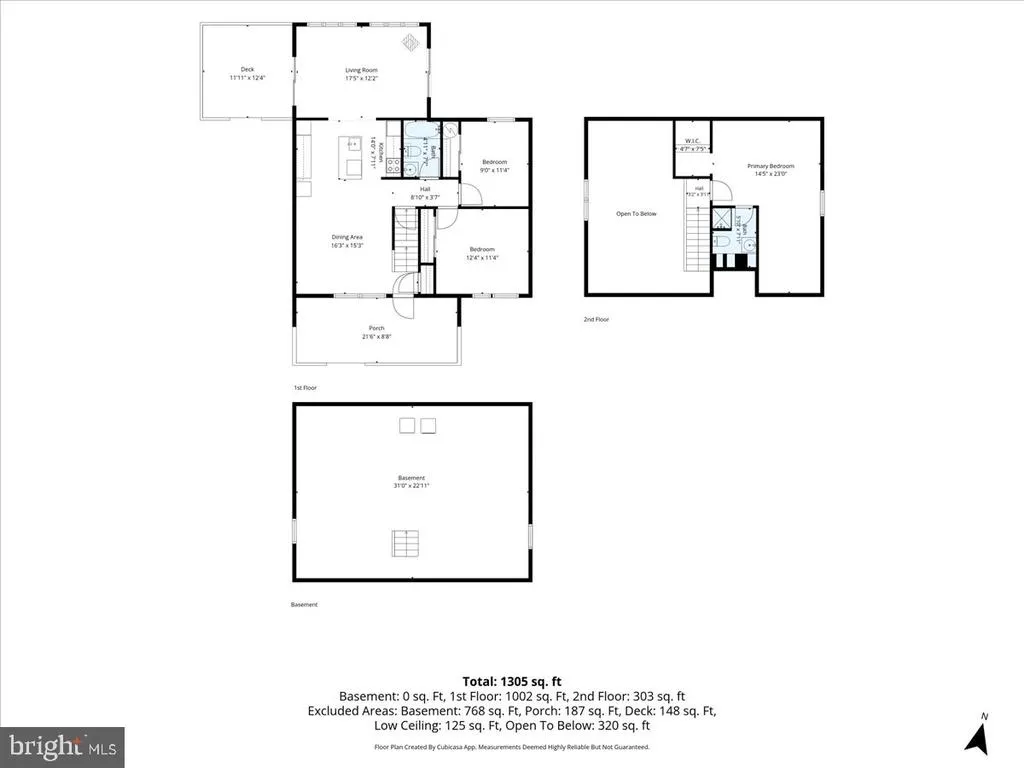
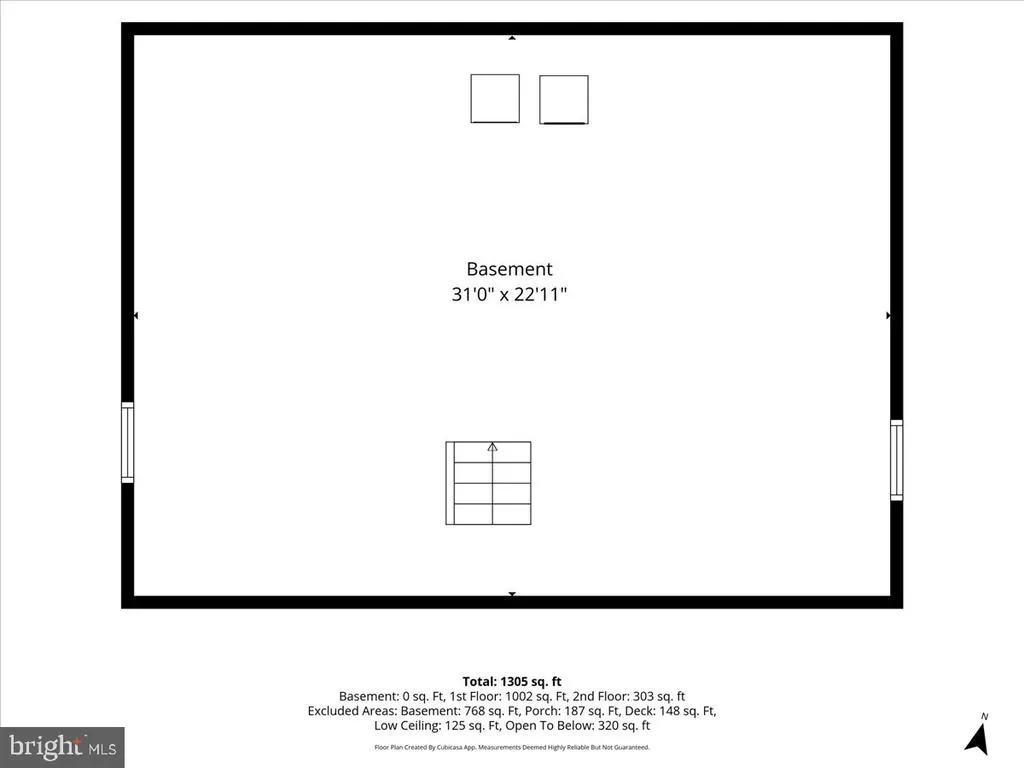
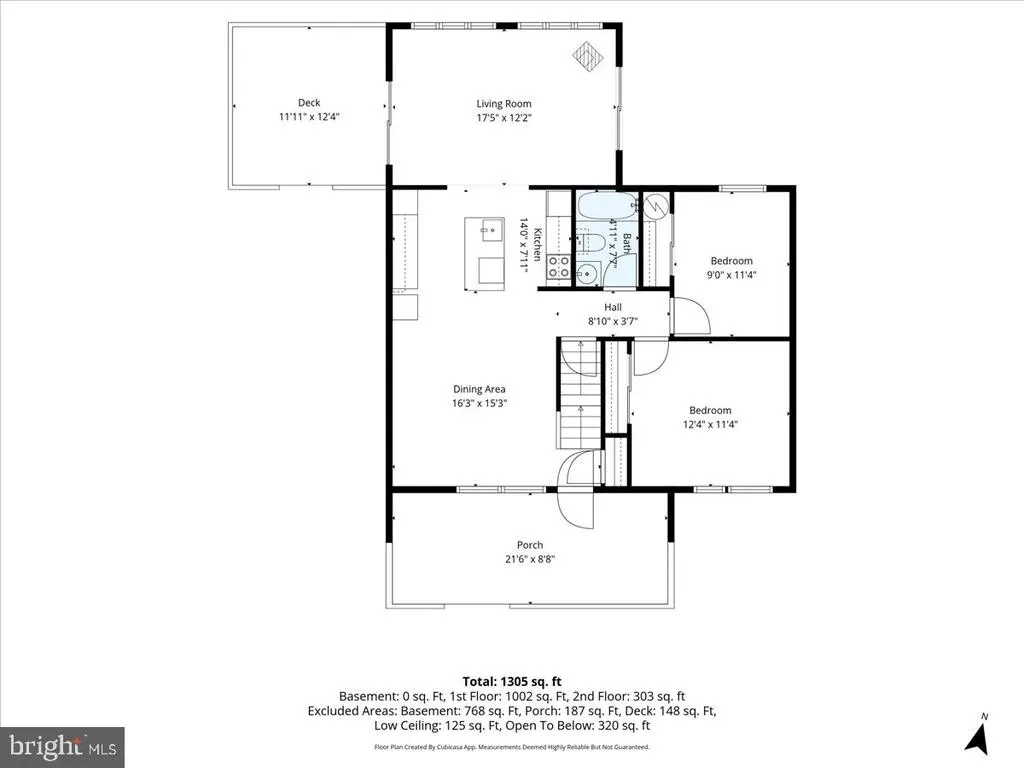
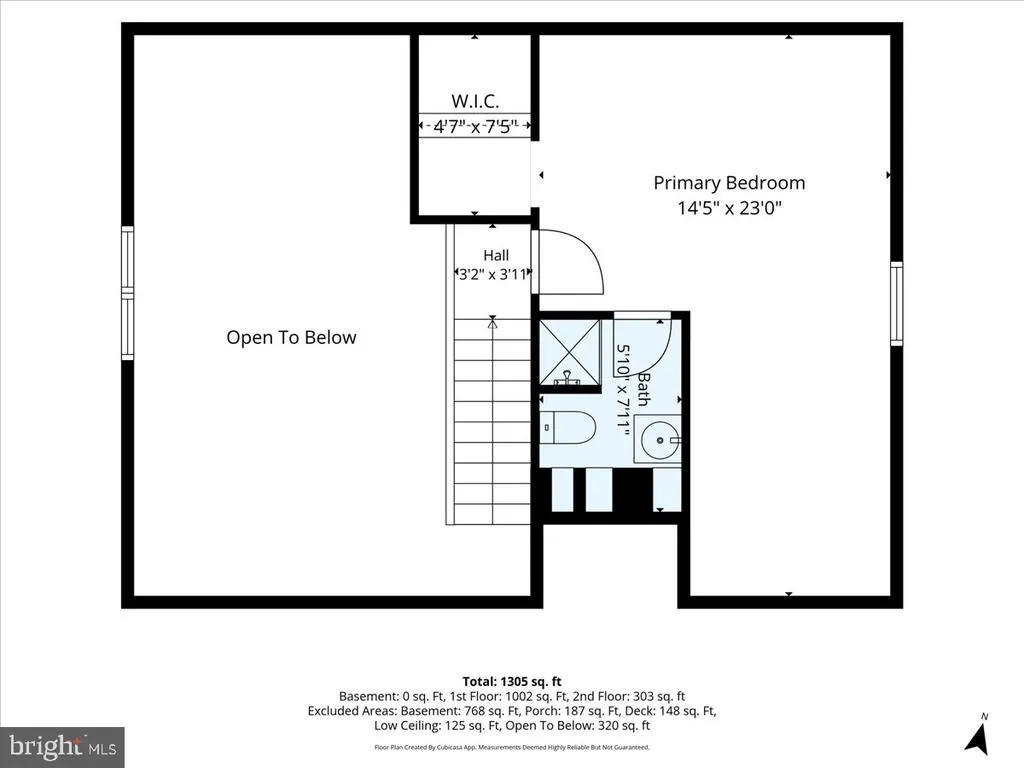
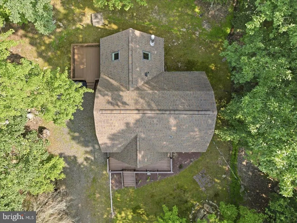
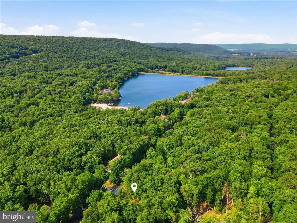
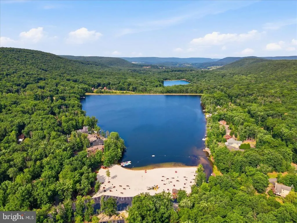
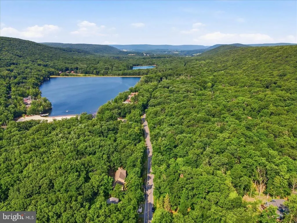
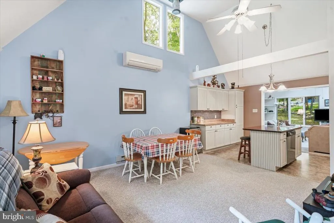
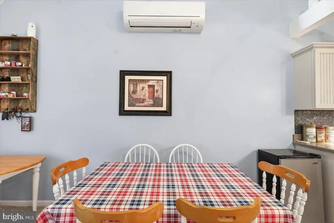
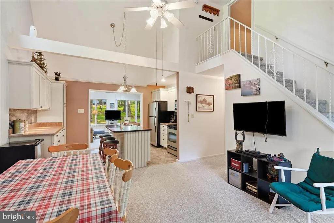
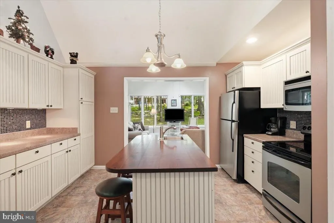
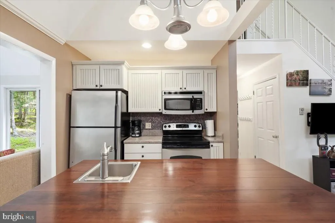
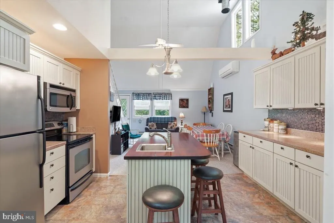
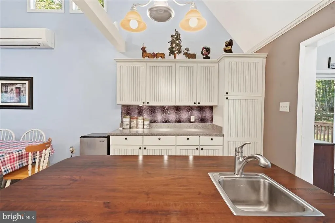
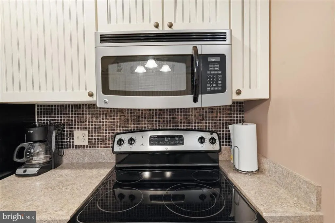
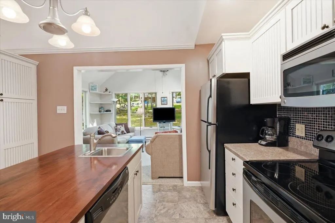
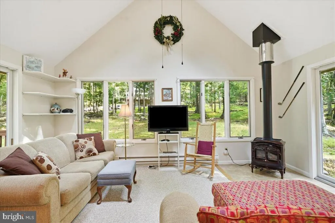
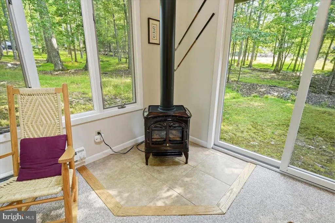
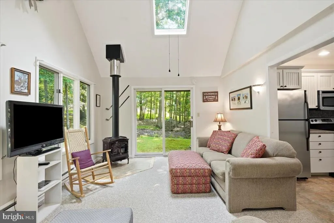
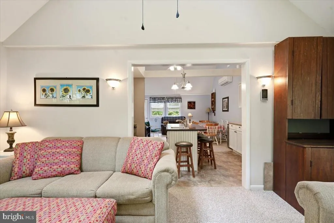
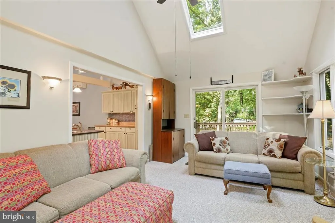
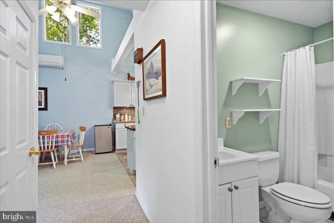
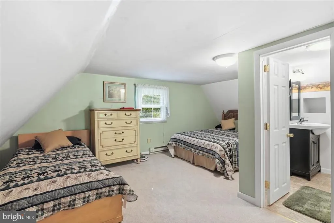
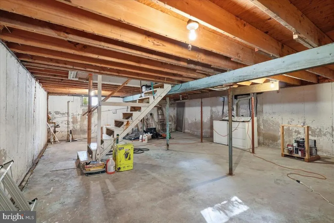
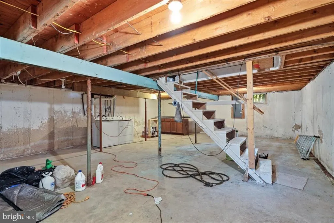
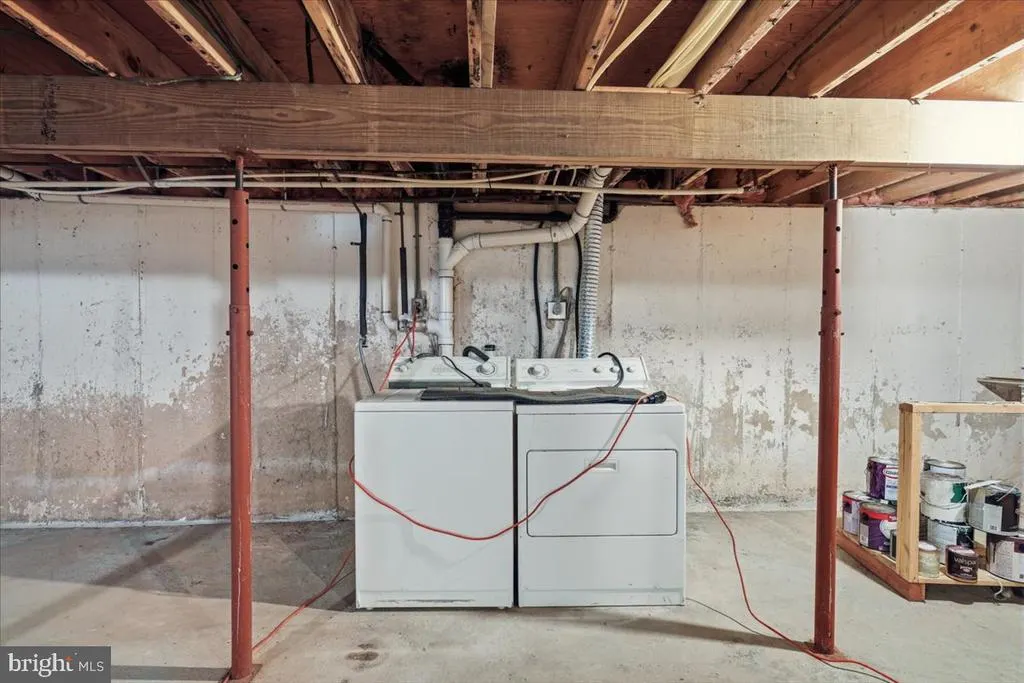
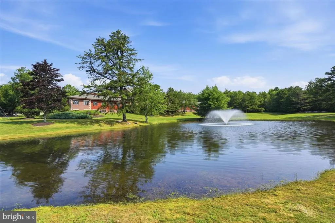
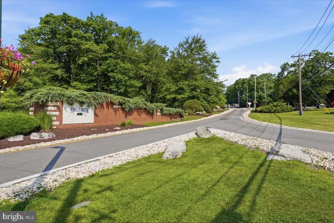
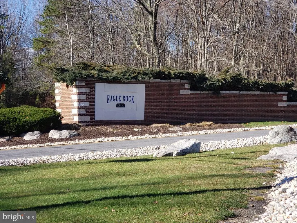
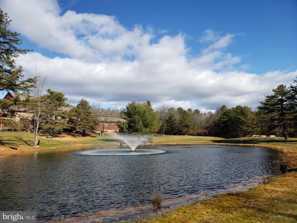
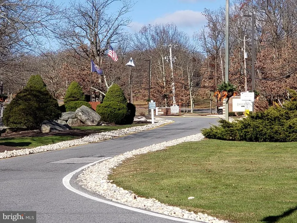
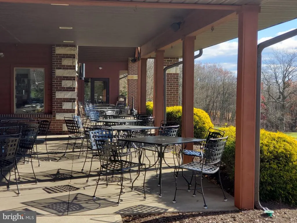
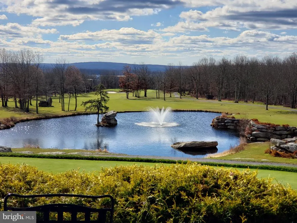
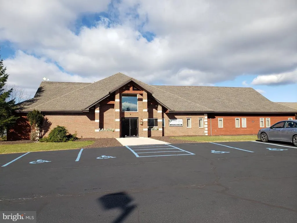
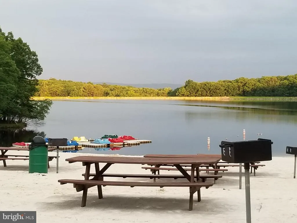
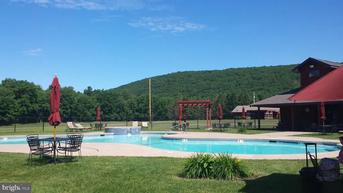
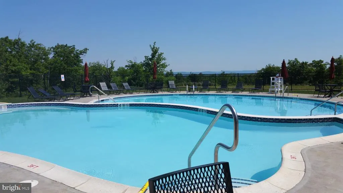
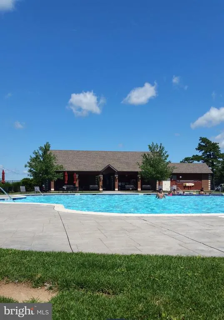
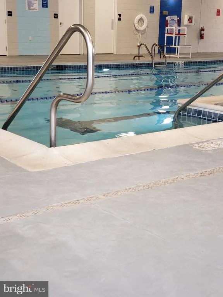
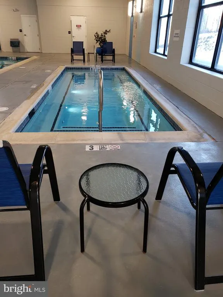
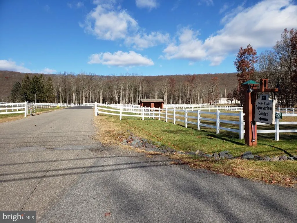
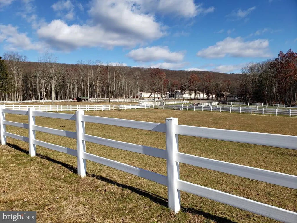
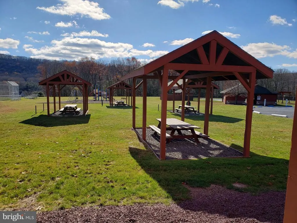
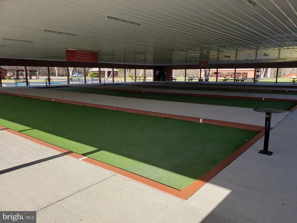
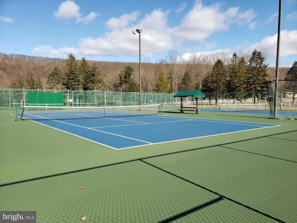
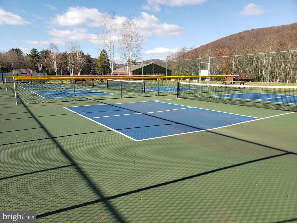

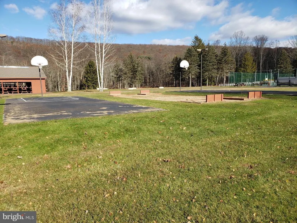
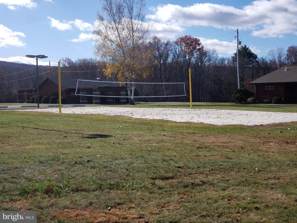
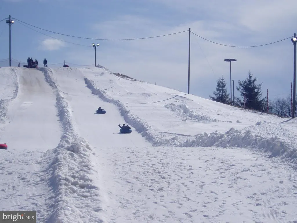
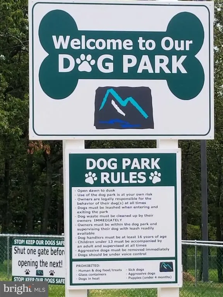
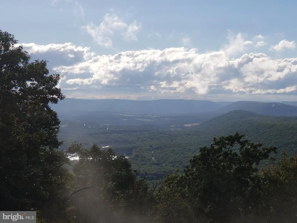
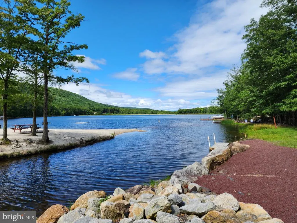
Eagle Rock Resort | Cozy Mountain Cottage Near the Lake! Welcome to your dream retreat in the premier gated community of Eagle Rock Resort. This charming 3-bedroom, 2-bathroom cottage is nestled on a private, tree-lined 0.32-acre lot, just a short stroll down the street from the lake. Offered with most of the home contents, this property is truly move-in ready for immediate enjoyment as a primary residence or vacation home. This home has a charming living/great room with soaring vaulted ceilings, ample natural light from skylights, and a cozy propane fireplace/stove set on a custom tile. Updated Kitchen: Stainless steel appliances, beadboard cabinetry, and a functional center island for seamless entertaining. Year-Round Climate Control: Equipped with a wall-mounted ductless mini-split system for efficient heating and cooling. Dual Outdoor Decks: An expansive front deck featuring decorative wooden lattice detail offers the perfect setting for morning coffee, while a private rear deck provides additional space for outdoor dining amidst nature. Basement & Storage Space: Plentiful storage capacity with an unfinished basement--ideal for extra seasonal gear, or ready to be reimagined to meet your specific living needs. A low HOA fee of $1560 gives you access to Eagle Rock Resort's fabulous amenities such as: Golf: 18-hole Arnold Palmer championship golf course and a 9-hole Executive course. Aquatics: 6 resort pools (3 indoor and 3 outdoor) plus a relaxing hot tub. Lake Access: Private sandy beach area, paddle boats, and picnic/BBQ sites. Winter Sports: On-site skiing and snow tubing slopes. Racquet & Field Sports: Tennis, pickleball, volleyball, and bocce ball courts. Equestrian Center: Horseback riding and boarding facilities. Wellness & Dining: Full-service spa, fitness center, sauna, clubhouse, and on-site restaurant. Recreation & Events: Miles of nature trails, a dedicated community dog park, and year-round social activities for residents. All agent measurements are provided as estimates only.
| Price History | |
|---|---|
| 7/28/2026 | Listed $289,000 |
General Features
| Living Area | 1355 |
|---|---|
| Sewer | Public Sewer |
| Heating | Baseboard - Electric,Wall Unit |
| Cooling | Ductless/Mini-Split |
| Utilities | Above Ground,Propane,Sewer Available,Water Available |
| Possession | Settlement |
| Roof | Shingle |
| Zoning | RESIDENTIAL |
| HOA Fee | 1560.00 |
| Association Fee Includes | Common Area Maintenance |
| Architectural Style | Cottage |
| Construction Materials | T-1-11,Concrete,Stick Built |
| School District | HAZLETON AREA |
| Exclusions | Hutch in living/great room |
| Year Built | 1965 |
| Levels | 3 |
| Tax Year | 2025 |
| Ownership | Fee Simple |
| Cool Fuel | Electric |
| Accessibility | 2+ Access Exits |
| Assoc Fee Paid Per | Annually |
| County | LUZERNE |
| New Construction | No |
| Property Type | Residential |
| Association Amenities | Baseball Field,Basketball Courts,Beach,Common Grounds,Community Center,Dog Park,Fitness Center,Gated Community,Golf Course,Horse Trails,Lake,Hot tub,Pickleball Courts,Picnic Area,Pool - Indoor,Pool - |
| HOA | Yes |
| Subdivision Name | EAGLE ROCK RESORT |
| Garage Y/N | No |
| Water Access Y/N | No |
| Other Structures | Above Grade |
| Total Rooms | 6 |
| Full Baths | 2 |
| Status | ACTIVE |
| Directions | Eagle Rock Resort is located 5 miles south of Interstate 81 on Route 924. After the gate,turn right onto Walden Drive,left onto Lake Valley Drive; the home will be on the right side. |
| City | HAZLETON |
| Association Name | EAGLE ROCK RESORT/DOUBLE DIAMOND |
| Senior Community Y/N | No |
| MLS Area | Hazle Twp (13726) |
| Lot Size Units | Square Feet |
| Lot Size Square Feet | 13939.00 |
| Tax Assessed Value | 158700.0 |
| Tax Annual Amount | 3358.43 |
| Home Warranty Y/N | No |
| Structure Type | Detached |
| Condo/Coop Association fee Y/N | No |
| Bathrooms Full Main Level | 1 |
| Bathrooms Count Main Level | 1.00 |
| Price Per Sq Ft Total AG | 213.28 |
| Acceptable Financing | Cash,Conventional,Negotiable |
| Lease Considered Y/N | No |
| Vacation Rental Y/N | No |
| Total SQFT | 1355 |
| Standard Status | Active |
| Year Built Source | Estimated |
| Association Recreation Fee | No |
Interior Features
| Heating Fuel | Electric |
|---|---|
| Basement | Unfinished,Sump Pump |
| Flooring | Carpet |
| Total Fireplaces | 1 |
| Fireplace Features | Gas/Propane |
| Hot Water | Electric |
| Basement (Y/N) | Yes |
| Heating Y/N | Yes |
| Fireplace Y/N | Yes |
| Above Grade Finished Area | 1355 |
| Central Air Y/N | No |
| Total Bedrooms | 3 |
| Room Type | Living Room,Dining Room,Primary Bedroom,Bedroom 2,Kitchen,Basement,Bedroom 1,Bathroom 1,Bathroom 2 |
| Main Level Bedrooms | 2 |
| LivingAreaSource | Estimated |
| Bedrooms Count All Upper Levels | 1 |
| Bedrooms Count Upper Level 1 | 1 |
| Bathrooms Full Upper Level 1 | 1 |
| Bathrooms Full All Upper Levels | 1 |
| Bathrooms Count Upper Level 1 | 1.00 |
| Bathrooms Count All Upper Levels | 1 |
| Above Grade Finished Area Source | Estimated |
| Above Grade Finished Area Unit Type | Square Feet |
| Total Baths | 2 |
Exterior Features
| Pool | Yes - Community |
|---|---|
| Water Source | Public |
| Inclusions | Furniture negotiable |
| Type of Parking | Driveway |
| Foundation Details | Concrete Perimeter |
| Water View Y/N | No |
| Lot Size Acres | 0.32 |
| Lot Size Source | Estimated |
| Waterfront Y/N | No |
| Horse Y/N | Yes |
| Horse Amenities | Horse Trails,Horses Allowed,Stable(s) |
| Navigable Water Y/N | No |
| Water Oriented Y/N | No |
Room Details
| Room | Dimensions | Level | Flooring | Details |
|---|---|---|---|---|
| Basement | Lower 1 | |||
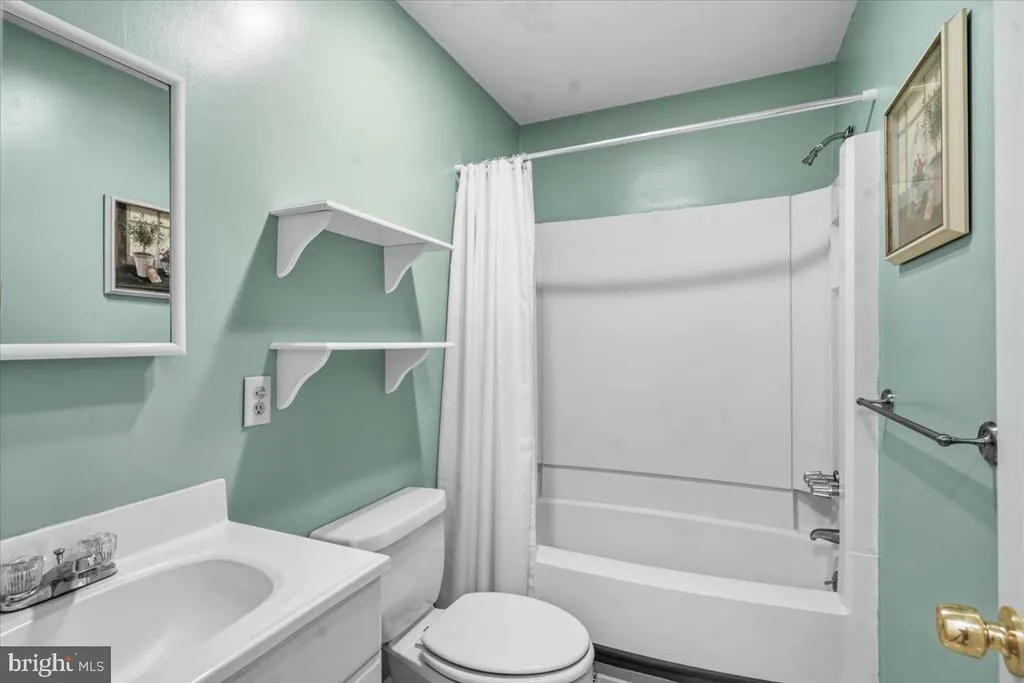
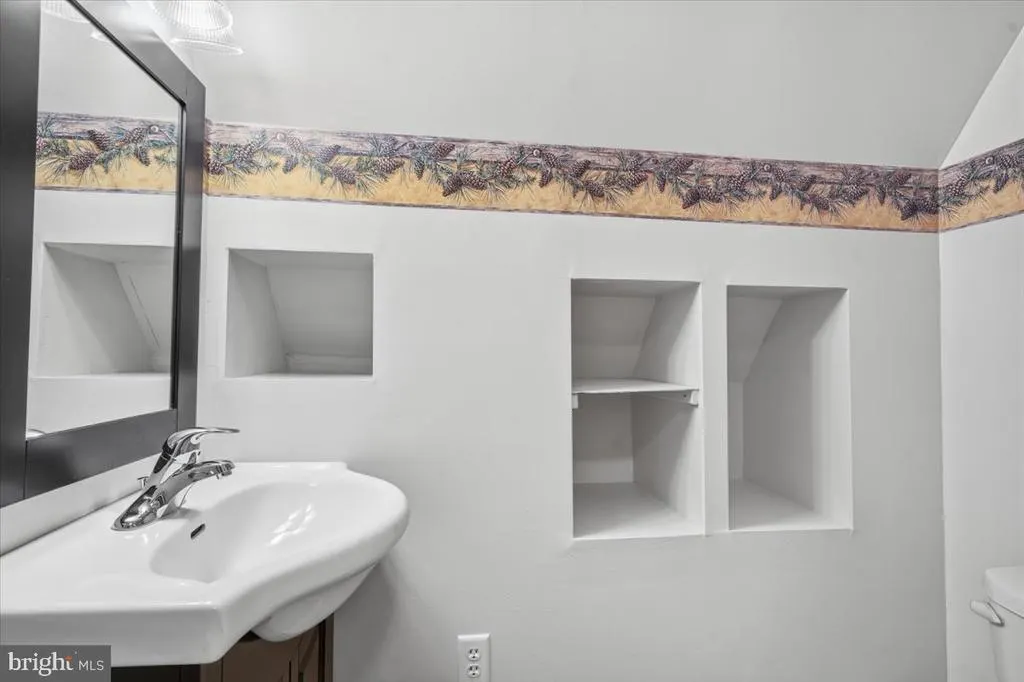
| Bathroom 1 | Main | Bathroom - Tub Shower | ||
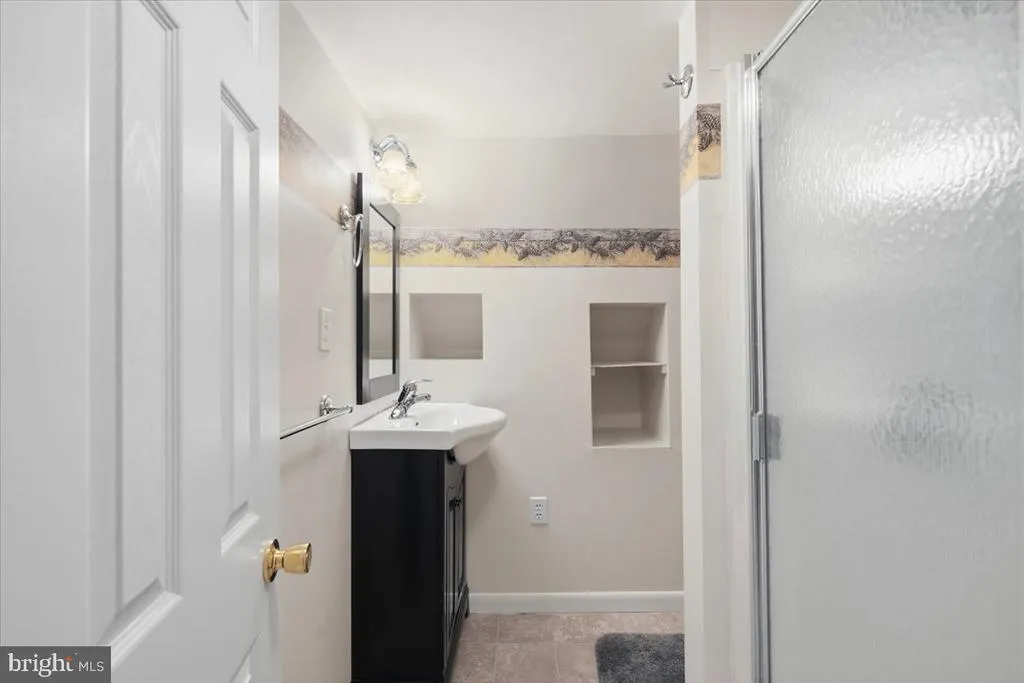
| Bathroom 2 | Upper 1 | Bathroom - Stall Shower | ||
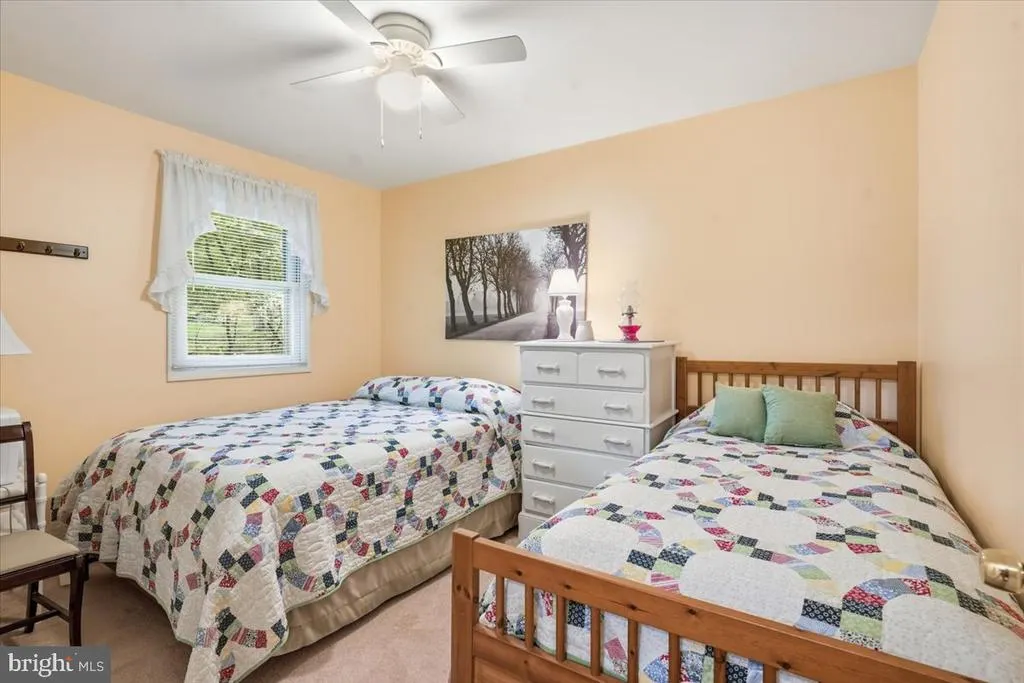
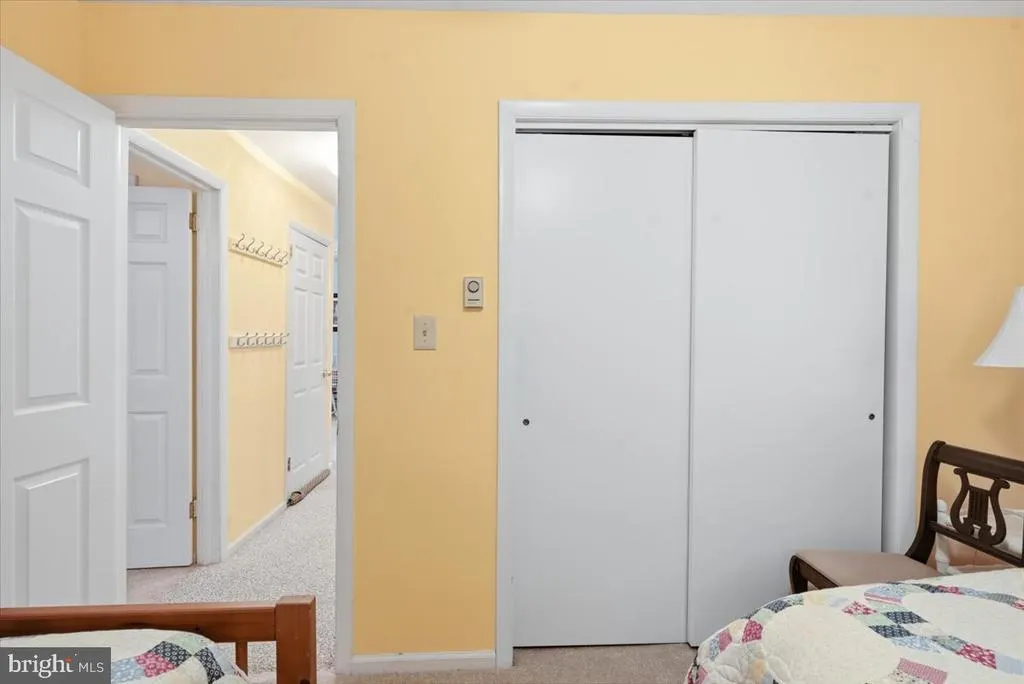
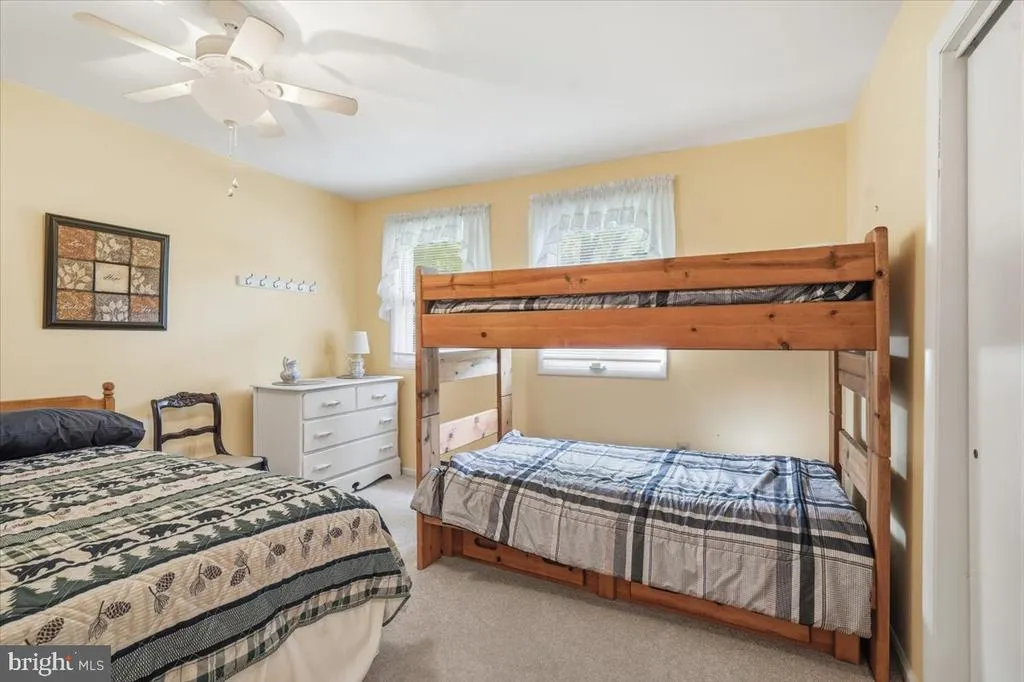
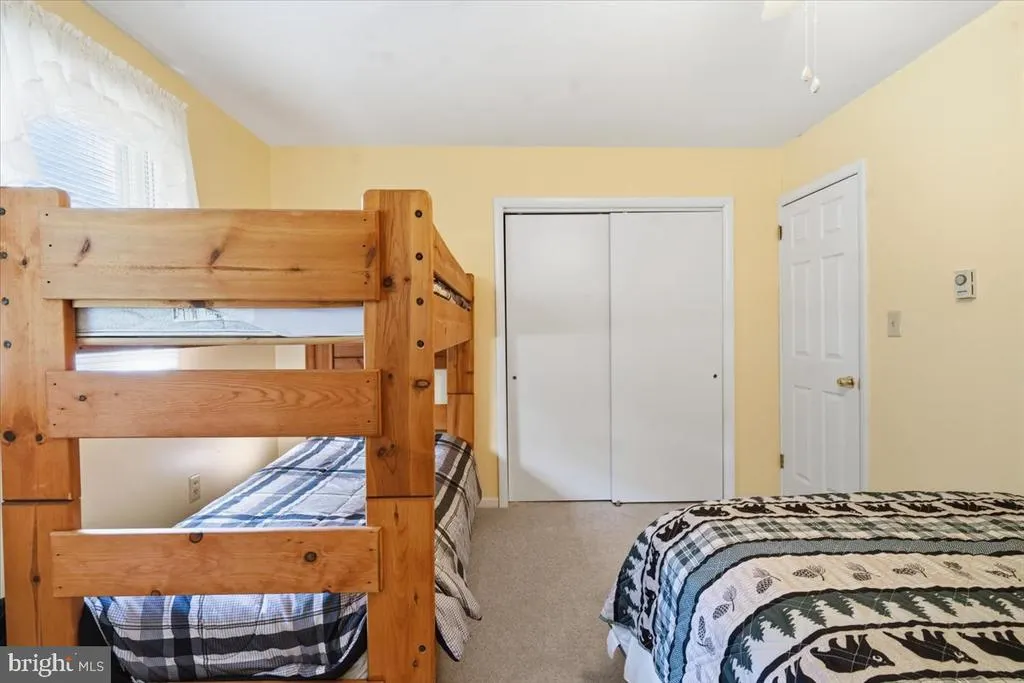
| Bedroom 1 | Main | Ceiling Fan(s) | ||
| Bedroom 2 | Main | Ceiling Fan(s) | ||
| Dining Room | Main | Ceiling Fan(s),Dining Area,Flooring - Carpet | ||
| Kitchen | Main | |||
| Living Room | Main | Cathedral/Vaulted Ceiling,Fireplace - Gas | ||
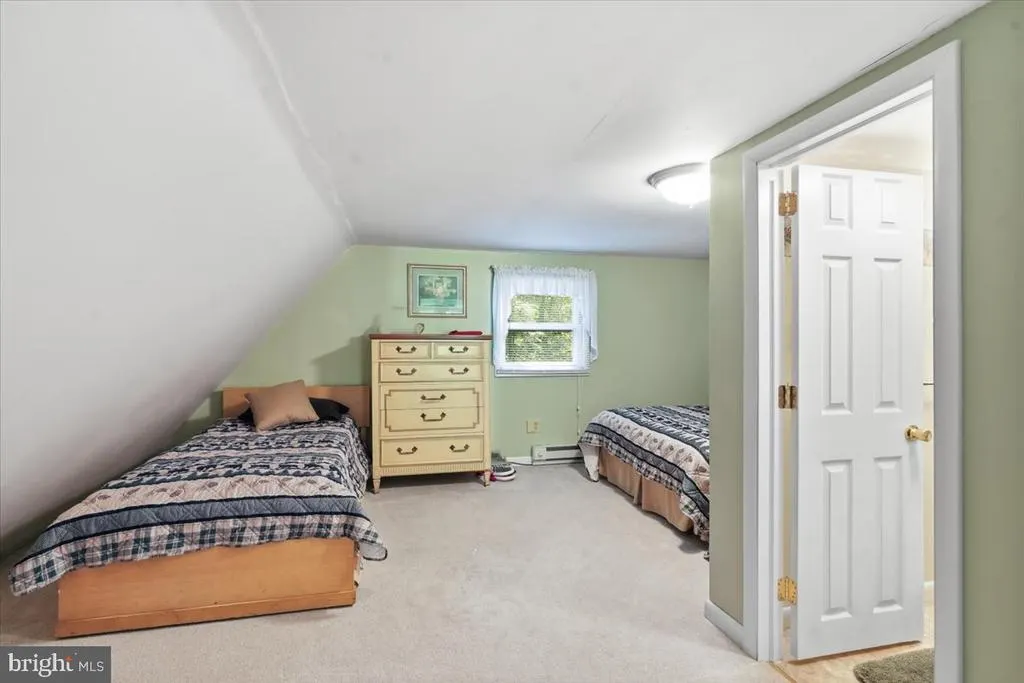
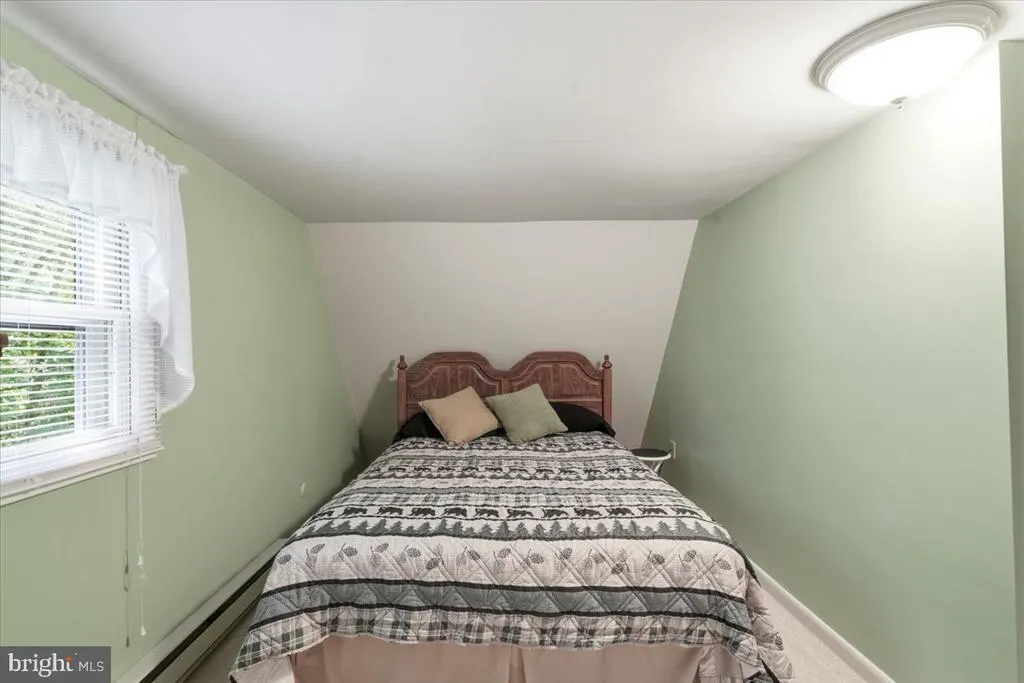
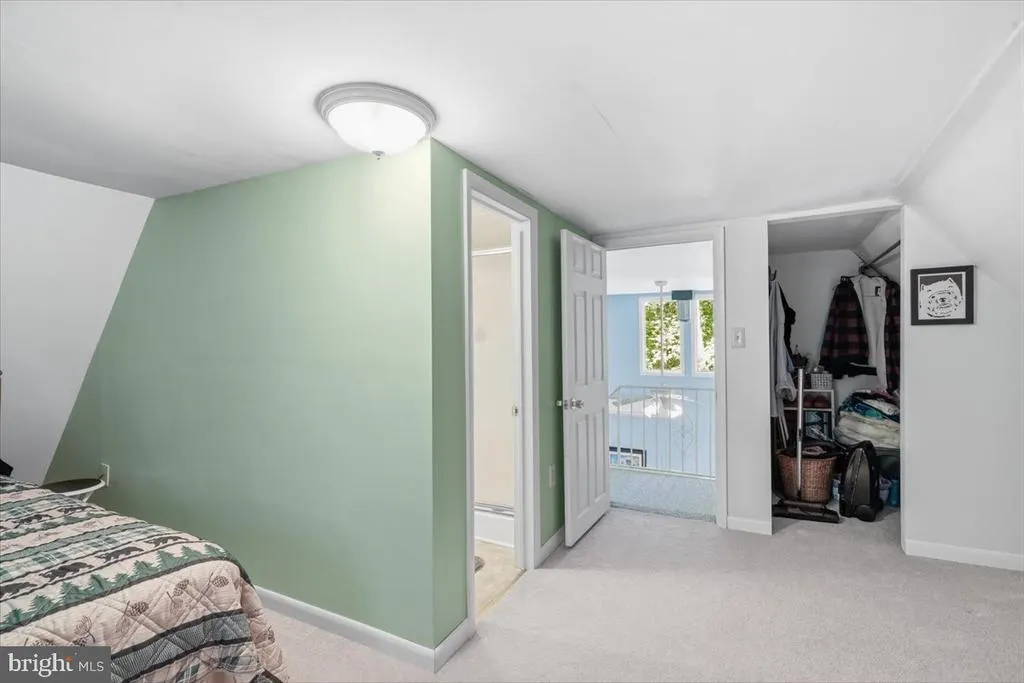
| Primary Bedroom | Upper 1 | Attached Bathroom,Walk-In Closet(s) |
Amenities
- Foreclosure
- Views
- Short Sale
- New Construction
- Adult 55+
- Lease To Own
- No HOA Fees
- Furnished
- Primary On Main
- Air Conditioning
- Seller Finance
- Green
- Fixer Upper
- Horse
- Golf
- Fireplace
- Deck
- Garage
- Basement
- Pool
Property vs Single Family Average in 18202
Price
Taxes
Year Built
 The data relating to real estate for sale on this website comes in part from the IDX Program of Garden State Multiple Listing Service, L.L.C. and Keyes Red Door Realty & Associates, LLC. Real estate listings held by other brokerage firms are marked as IDX listing. Information deemed reliable but not guaranteed. Copyright © 2026 Garden State Multiple Listing Service, L.L.C. All rights reserved. This information is being provided for Consumer's personal, non-commercial use and may not be used for
 The data relating to real estate for sale on this web-site comes in part from the Internet Listing Display database of the ALL JERSEY MULTIPLE LISTING SYSTEM, INC. Real estate listings held by brokerage firms other than this site-owner are marked with the ILD logo. The ALL JERSEY MULTIPLE LISTING SYSTEM, INC. does not warrant the accuracy, quality, reliability, suitability, completeness, usefulness or effectiveness of any information provided.
The information being provided is for consumers' personal,
The data relating to real estate for sale on this web-site comes in part from the Internet Listing Display database of the ALL JERSEY MULTIPLE LISTING SYSTEM, INC. Real estate listings held by brokerage firms other than this site-owner are marked with the ILD logo. The ALL JERSEY MULTIPLE LISTING SYSTEM, INC. does not warrant the accuracy, quality, reliability, suitability, completeness, usefulness or effectiveness of any information provided.
The information being provided is for consumers' personal,
 The data relating to real estate for sale or rent on this web site comes in part from the IDX program of the Hudson County MLS. Real estate listings held by brokerage firms other than Keyes Red Door Realty & Associates, LLC are marked with the HCIDX mark and the information about them includes the name of the listing broker. The information provided by this website is for the personal, non-commercial use of consumers and may not be used for any purpose other than to identify prospective properties
 The data relating to the real estate for sale on this web site comes in part from the Internet Data Exchange Program of the NJMLS. Real estate listings held by brokerage firms other than Keyes Red Door Realty & Associates, LLC are marked with the Internet Data Exchange logo and information about them includes the name of the listing brokers. Some properties listed with the participating brokers do not appear on this website at the request of the seller. Listings of brokers that do not participate in Internet Data Exchange do not appear on this website. All information deemed reliable but not guaranteed.
Last date updated: September 21, 2026 3:17 PM UTC Source: New Jersey Multiple Listing Service, Inc. "© 2026 New Jersey Multiple Listing Service, Inc. All rights reserved."
The data relating to the real estate for sale on this web site comes in part from the Internet Data Exchange Program of the NJMLS. Real estate listings held by brokerage firms other than Keyes Red Door Realty & Associates, LLC are marked with the Internet Data Exchange logo and information about them includes the name of the listing brokers. Some properties listed with the participating brokers do not appear on this website at the request of the seller. Listings of brokers that do not participate in Internet Data Exchange do not appear on this website. All information deemed reliable but not guaranteed.
Last date updated: September 21, 2026 3:17 PM UTC Source: New Jersey Multiple Listing Service, Inc. "© 2026 New Jersey Multiple Listing Service, Inc. All rights reserved."
 © BRIGHT, All Rights Reserved
