
New Construction - Primary on Main - Eco Friendly - Adult 55+
Address
141 Poppy Lane, Annville, PA
Price
$ 579,990
Property Attributes
- ID#PALN2027882
- TypeSingle Family
- Listing Status ACTIVE
- CountyLEBANON
- CityAnnville
- AreaSouth Annville Twp
- NeighborhoodWynfield At Annville
- Zip17003
- StyleCraftsman
- Year Built2026
- Price$ 579,990
- Bedrooms2
- Full Bathrooms2
- Half Bathrooms0
- Sqr Footage1849
- Lot Size0.11 Acres
Data Source:
Bright MLS
Property Description
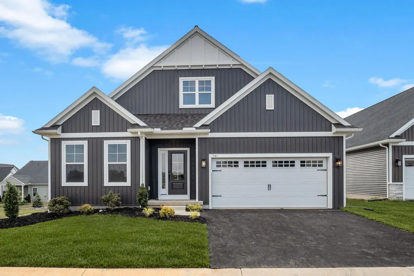
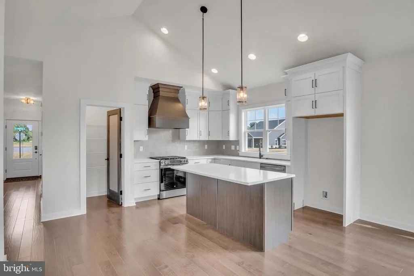
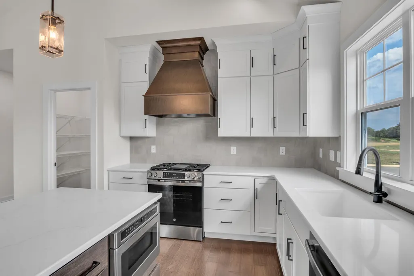
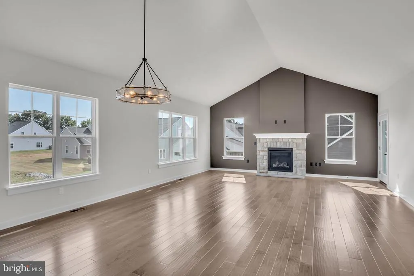
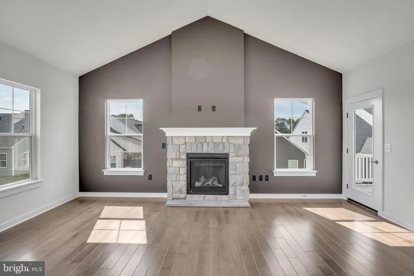
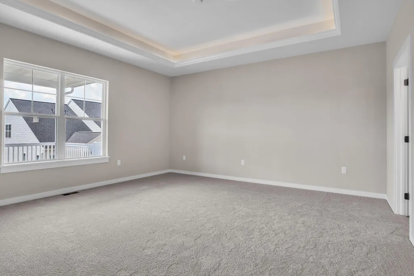
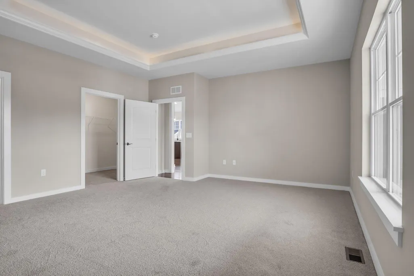
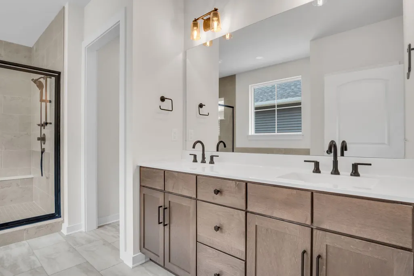
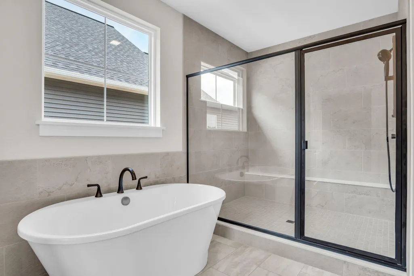
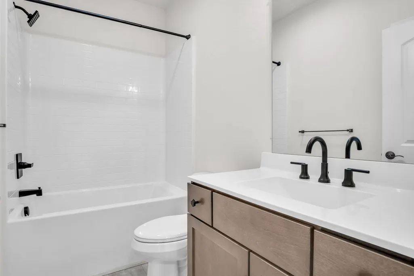
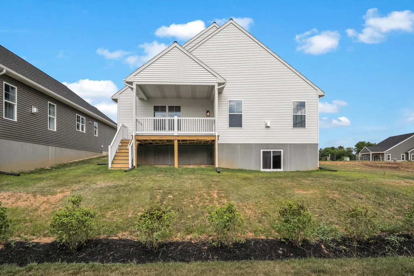
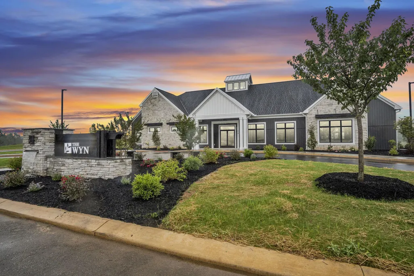
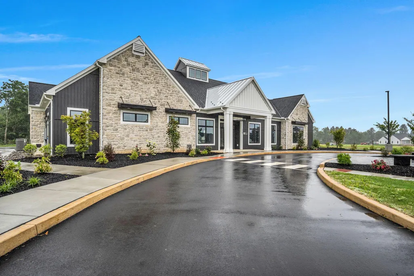
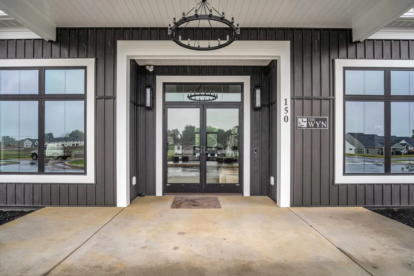
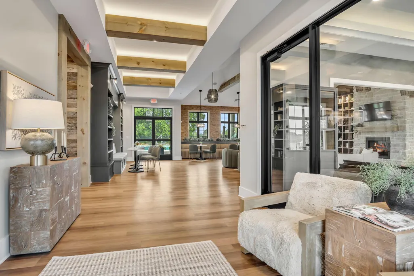
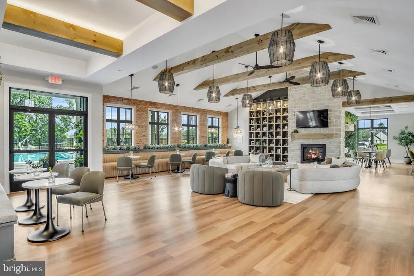
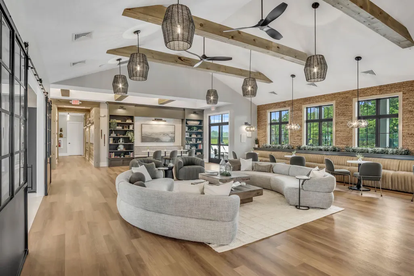
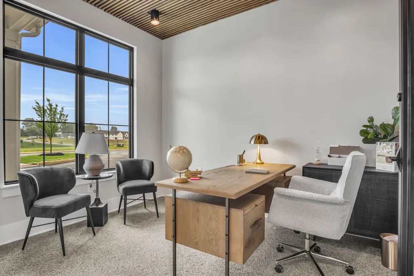
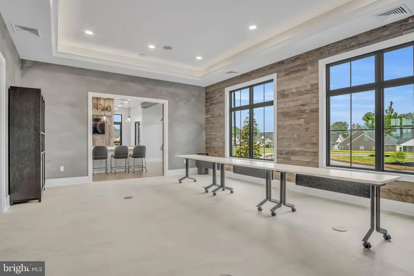
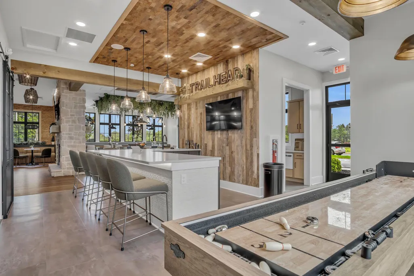
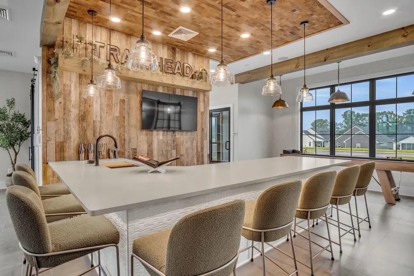
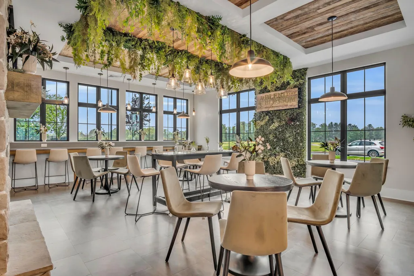
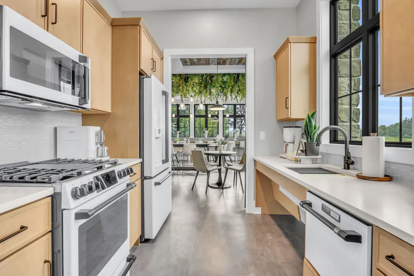
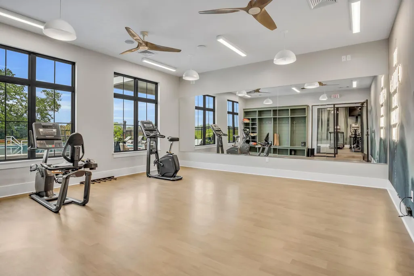
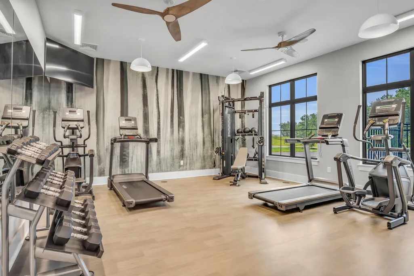
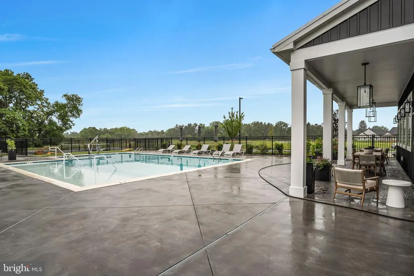
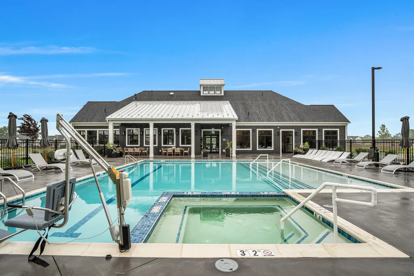
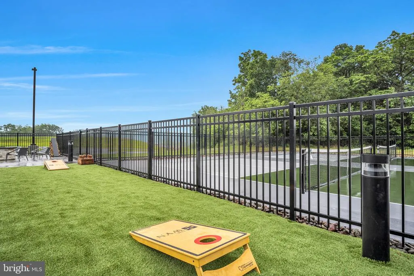
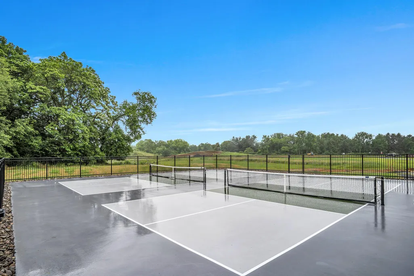
Welcome home to 141 Poppy Lane, tucked into the quiet countryside charm of Wynfield at Annville, a resort-style 55+ community built around connection. At the heart of it all is The WYN, a beautifully designed clubhouse that creates a built-in social experience rather than just a place to live. Enjoy the pool, pickleball courts, fitness center, and walking trails, all just minutes from Hershey, Harrisburg, and everyday essentials, so you get the serene, cozy feel of the countryside without giving up easy access to the highway and the things you need. This community makes it possible to find the perfectly sized home for your lifestyle, without compromising the hobbies and interests you love. This Craftsman-style Rilyn ranch plan sits on a daylight basement homesite and is loaded with tasteful selections. The vertical board-and-batten vinyl exterior is complemented by a covered front porch and 2-car garage with carriage-style doors. Inside, the vaulted-ceiling kitchen features a custom copper-tone vented range hood over a natural gas range, a large center island, quartz countertops, tile backsplash, and a walk-in pantry, all upgrades from the community's standard cabinetry package. The vaulted family room offers a stone gas fireplace on an accent wall, a step up from the community's standard heat pump and electric package. The owner's suite includes a tray ceiling, spacious walk-in closet, and a luxury bath upgrade with dual-sink vanity, freestanding soaking tub, and fully tiled glass shower, well beyond the base one-piece fiberglass tub and shower. Oil-rubbed bronze fixtures carry throughout in place of standard chrome. A covered rear deck overlooks the daylight basement walkout, ready for future finishing. Come see how life at Wynfield at Annville can fit your next chapter.
| Price History | |
|---|---|
| 8/6/2026 | Listed $579,990 |
General Features
| Living Area | 1849 |
|---|---|
| Sewer | Public Sewer |
| Heating | Forced Air,Heat Pump(s) |
| Cooling | Central A/C |
| Utilities | Cable TV,Natural Gas Available |
| Possession | Settlement |
| Roof | Fiberglass |
| Appliances | Stainless Steel Appliances |
| Zoning | RESIDENTIAL |
| HOA Fee | 225.00 |
| Garage Spaces | 2.00 |
| Association Fee Includes | Common Area Maintenance,Electricity,Lawn Maintenance,Management,Pool(s),Recreation Facility,Snow Removal,Trash |
| Architectural Style | Craftsman |
| Construction Materials | Blown-In Insulation,Vinyl Siding |
| School District | ANNVILLE-CLEONA |
| Year Built | 2026 |
| Electric | 200+ Amp Service |
| Levels | 1 |
| Tax Year | 2026 |
| Ownership | Fee Simple |
| Cool Fuel | Electric,Natural Gas |
| Accessibility | None |
| Assoc Fee Paid Per | Monthly |
| County | LEBANON |
| New Construction | Yes |
| Property Type | Residential |
| Association Amenities | Bar/Lounge,Club House,Common Grounds,Exercise Room,Fitness Center,Hot tub,Jog/Walk Path,Meeting Room,Pickleball Courts,Pool - Outdoor |
| HOA | Yes |
| Energy Efficient | Construction,Appliances,HVAC |
| Subdivision Name | WYNFIELD AT ANNVILLE |
| Garage Y/N | Yes |
| Water Access Y/N | No |
| Other Structures | Above Grade |
| Full Baths | 2 |
| Status | ACTIVE |
| Directions | From I-76 (PA Turnpike),take Exit 266 (Lebanon/Lancaster). Turn onto Rt-72 N toward Lebanon. Follow Rt-72 N approx. 8 miles,then merge onto US-322 W toward Annville/Hershey. Take US-322 W to PA-934 N |
| City | ANNVILLE |
| Association Name | GM PROPERTY SOLUTIONS |
| Senior Community Y/N | Yes |
| MLS Area | South Annville Twp (13229) |
| Lot Size Units | Square Feet |
| Lot Size Square Feet | 4792.00 |
| Tax Assessed Value | 0.0 |
| Tax Annual Amount | 0.0 |
| Property Condition | Excellent |
| Structure Type | Detached |
| Condo/Coop Association fee Y/N | No |
| Bathrooms Full Main Level | 2 |
| Bathrooms Count Main Level | 2.00 |
| Price Per Sq Ft Total AG | 313.68 |
| Acceptable Financing | Cash,Conventional,FHA,VA |
| Additional Parcels Y/N | No |
| Community Pool Features | Heated,Pool/Spa Combo |
| Construction Completed Y/N | Yes |
| Senior Community Age Req | 55 |
| Vacation Rental Y/N | No |
| Total SQFT | 1849 |
| Builder Name | Garman Builders |
| Standard Status | Active |
| Year Built Source | Estimated |
| Association Recreation Fee | No |
Interior Features
| Interior Amenities | Bathroom - Soaking Tub,Kitchen - Island |
|---|---|
| Heating Fuel | Natural Gas |
| Basement | Daylight,Partial,Full,Sump Pump |
| Flooring | Carpet,Luxury Vinyl Tile,Luxury Vinyl Plank |
| Total Fireplaces | 1 |
| Fireplace Features | Gas/Propane |
| Hot Water | 60+ Gallon Tank |
| Basement (Y/N) | Yes |
| Heating Y/N | Yes |
| Window Features | Screens,Energy Efficient |
| Fireplace Y/N | Yes |
| Above Grade Finished Area | 1849 |
| Central Air Y/N | Yes |
| Total Bedrooms | 2 |
| Main Level Bedrooms | 2 |
| LivingAreaSource | Estimated |
| Above Grade Finished Area Source | Estimated |
| Above Grade Finished Area Unit Type | Square Feet |
| Total Baths | 2 |
Exterior Features
| Pool | Yes - Community |
|---|---|
| Parking Features | Asphalt Driveway |
| Lot Features | Interior |
| Water Source | Public |
| Total Parking Spaces | 2 |
| Garage Features | Garage - Front Entry |
| Type of Parking | Attached Garage,On Street |
| Foundation Details | Passive Radon Mitigation |
| Water View Y/N | No |
| Lot Size Acres | 0.11 |
| Lot Size Source | Estimated |
| Waterfront Y/N | No |
| Builder Model | Rilyn |
| Road Responsibility | HOA |
| Horse Y/N | No |
| Navigable Water Y/N | No |
| Water Oriented Y/N | No |
| # of Attached Garage Spaces | 2 |
Amenities
- Foreclosure
- Views
- Short Sale
- New Construction
- Adult 55+
- Lease To Own
- No HOA Fees
- Furnished
- Primary On Main
- Air Conditioning
- Seller Finance
- Green
- Fixer Upper
- Horse
- Golf
- Fireplace
- Deck
- Garage
- Basement
- Pool
Property vs Single Family Average in 17003
Price
Year Built
Visits
 The data relating to real estate for sale on this website comes in part from the IDX Program of Garden State Multiple Listing Service, L.L.C. and Keyes Red Door Realty & Associates, LLC. Real estate listings held by other brokerage firms are marked as IDX listing. Information deemed reliable but not guaranteed. Copyright © 2026 Garden State Multiple Listing Service, L.L.C. All rights reserved. This information is being provided for Consumer's personal, non-commercial use and may not be used for
 The data relating to real estate for sale on this web-site comes in part from the Internet Listing Display database of the ALL JERSEY MULTIPLE LISTING SYSTEM, INC. Real estate listings held by brokerage firms other than this site-owner are marked with the ILD logo. The ALL JERSEY MULTIPLE LISTING SYSTEM, INC. does not warrant the accuracy, quality, reliability, suitability, completeness, usefulness or effectiveness of any information provided.
The information being provided is for consumers' personal,
The data relating to real estate for sale on this web-site comes in part from the Internet Listing Display database of the ALL JERSEY MULTIPLE LISTING SYSTEM, INC. Real estate listings held by brokerage firms other than this site-owner are marked with the ILD logo. The ALL JERSEY MULTIPLE LISTING SYSTEM, INC. does not warrant the accuracy, quality, reliability, suitability, completeness, usefulness or effectiveness of any information provided.
The information being provided is for consumers' personal,
 The data relating to real estate for sale or rent on this web site comes in part from the IDX program of the Hudson County MLS. Real estate listings held by brokerage firms other than Keyes Red Door Realty & Associates, LLC are marked with the HCIDX mark and the information about them includes the name of the listing broker. The information provided by this website is for the personal, non-commercial use of consumers and may not be used for any purpose other than to identify prospective properties
 The data relating to the real estate for sale on this web site comes in part from the Internet Data Exchange Program of the NJMLS. Real estate listings held by brokerage firms other than Keyes Red Door Realty & Associates, LLC are marked with the Internet Data Exchange logo and information about them includes the name of the listing brokers. Some properties listed with the participating brokers do not appear on this website at the request of the seller. Listings of brokers that do not participate in Internet Data Exchange do not appear on this website. All information deemed reliable but not guaranteed.
Last date updated: September 23, 2026 4:57 PM UTC Source: New Jersey Multiple Listing Service, Inc. "© 2026 New Jersey Multiple Listing Service, Inc. All rights reserved."
The data relating to the real estate for sale on this web site comes in part from the Internet Data Exchange Program of the NJMLS. Real estate listings held by brokerage firms other than Keyes Red Door Realty & Associates, LLC are marked with the Internet Data Exchange logo and information about them includes the name of the listing brokers. Some properties listed with the participating brokers do not appear on this website at the request of the seller. Listings of brokers that do not participate in Internet Data Exchange do not appear on this website. All information deemed reliable but not guaranteed.
Last date updated: September 23, 2026 4:57 PM UTC Source: New Jersey Multiple Listing Service, Inc. "© 2026 New Jersey Multiple Listing Service, Inc. All rights reserved."
 © BRIGHT, All Rights Reserved
