
Address
5848 Wild Lilac Drive, East Petersburg, PA
Price
$ 1,199,999
Property Attributes
- ID#PALA2087860
- TypeSingle Family
- Listing Status ACTIVE
- CountyLANCASTER
- CityEast Petersburg
- AreaEast Hempfield Twp
- NeighborhoodHaydn Manor
- Zip17520
- StyleColonial
- Year Built2024
- Price$ 1,199,999
- Bedrooms4
- Full Bathrooms4
- Half Bathrooms1
- Sqr Footage4745
- Lot Size0.38 Acres
Data Source:
Bright MLS
Property Description
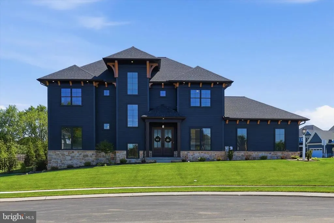
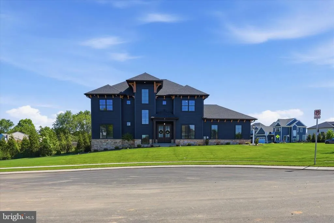
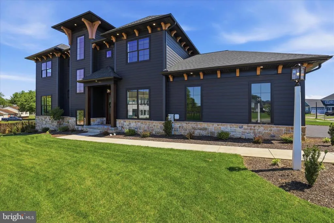
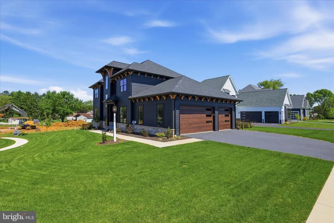
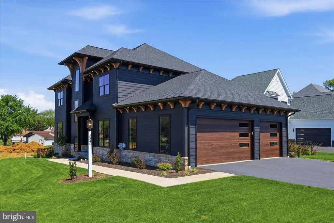
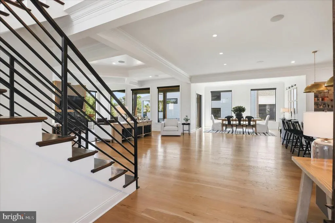
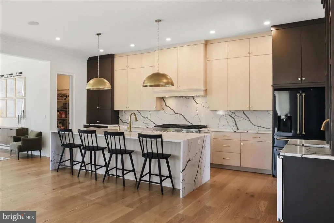
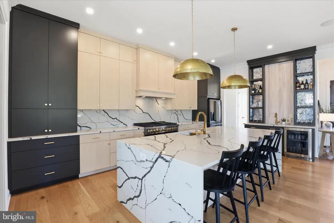
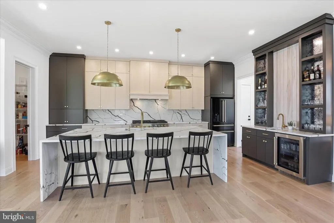
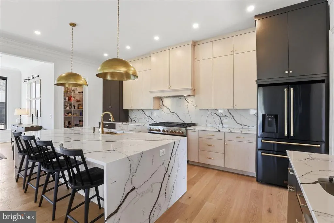
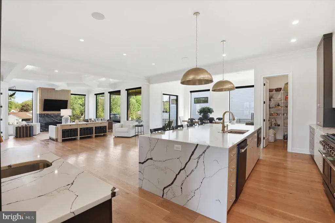
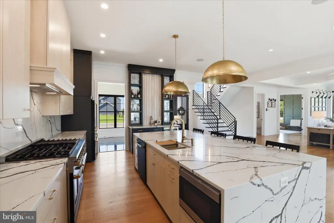
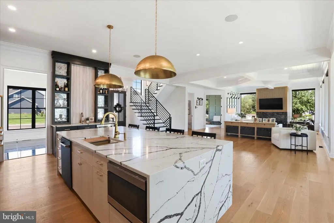
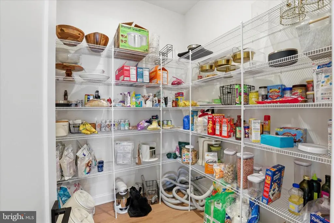
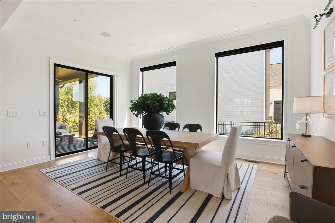
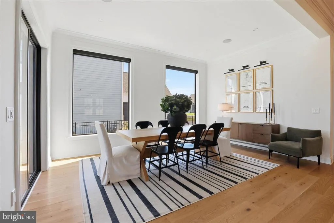
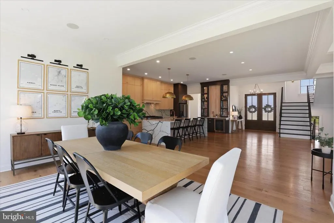
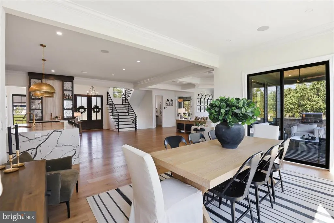
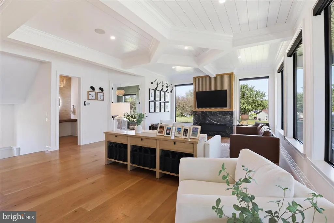
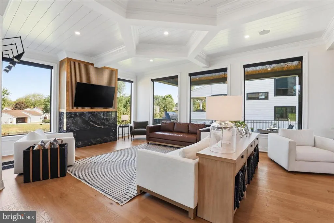
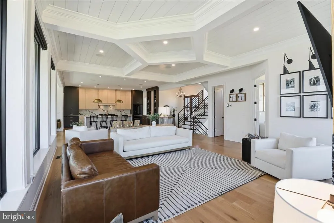
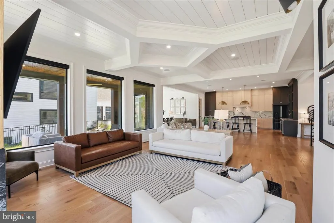
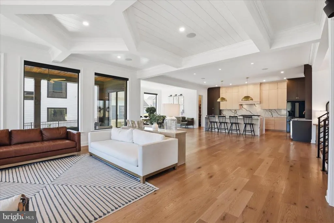
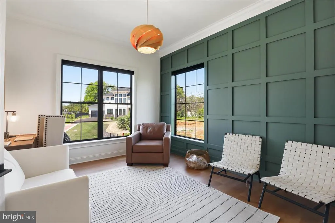
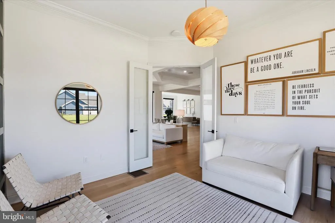
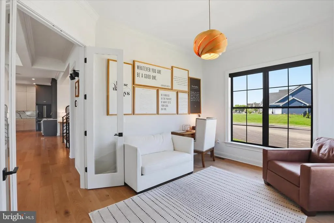
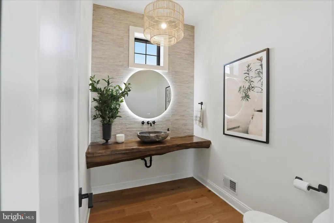
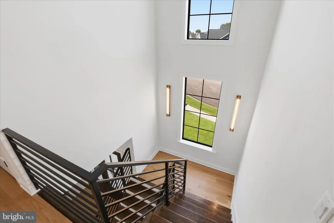
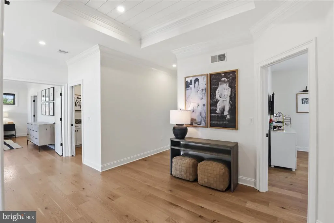
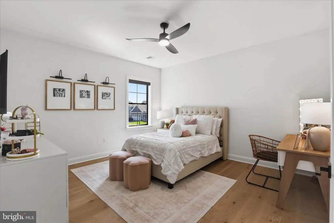
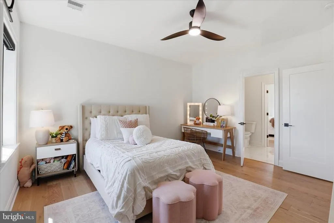
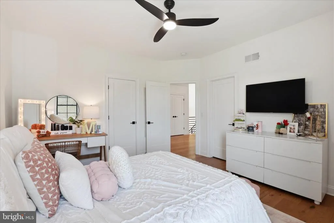
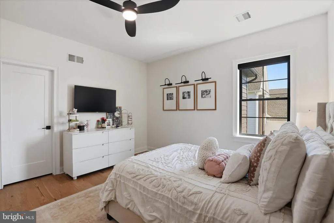
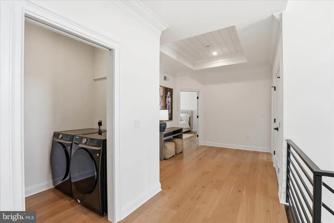
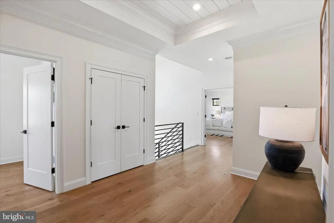
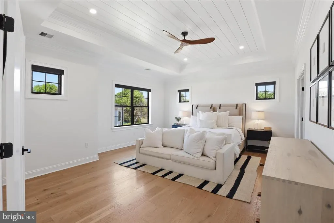
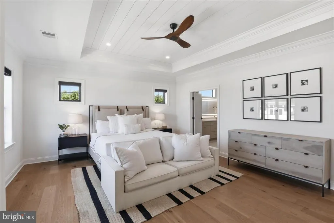
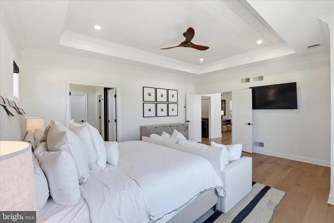
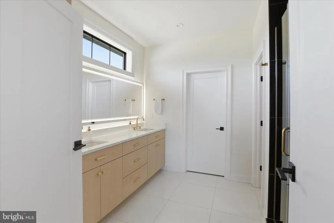
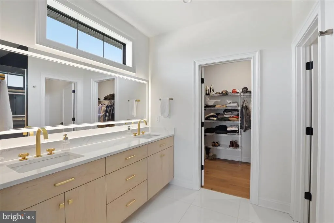
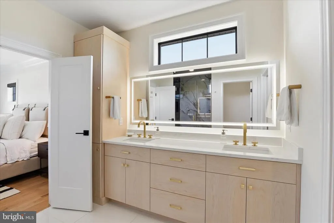
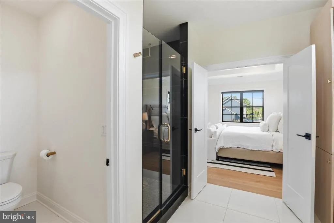
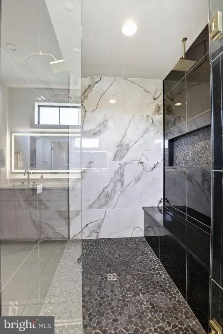
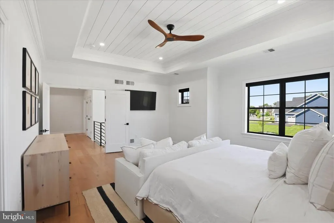
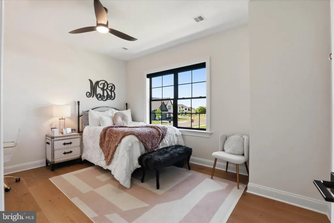
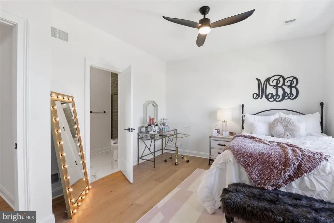
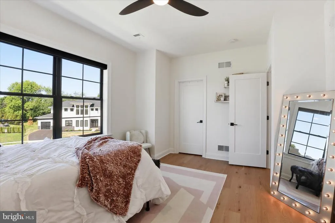
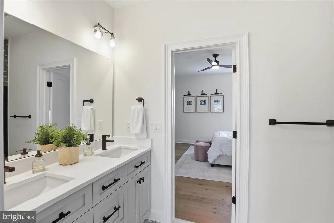
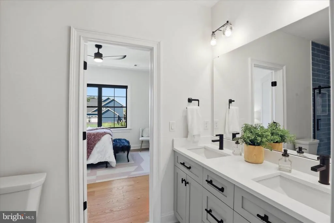
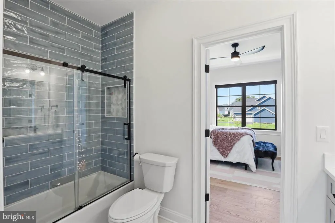
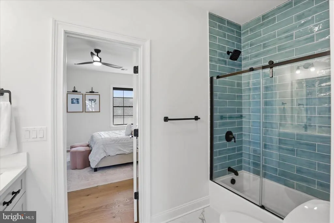
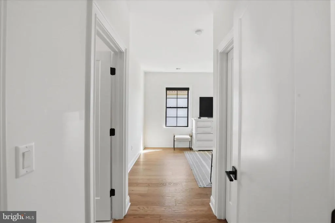
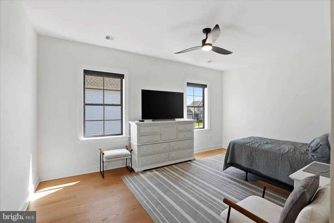
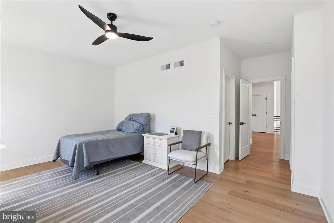
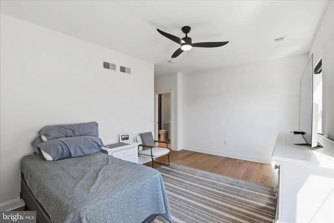
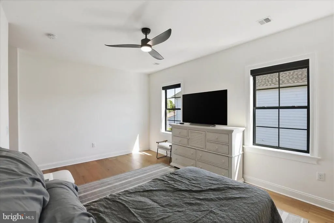
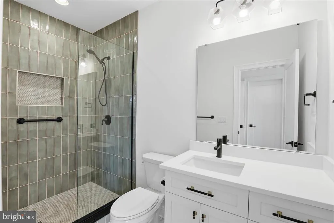
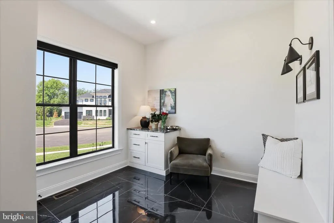
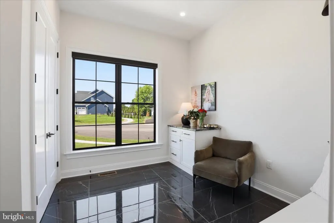
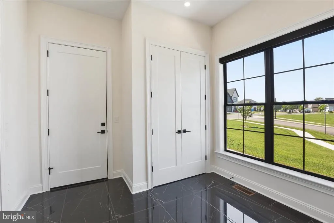
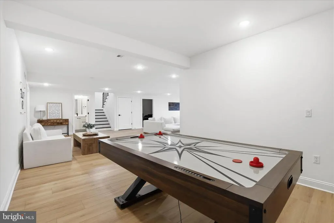
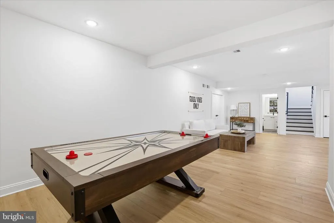
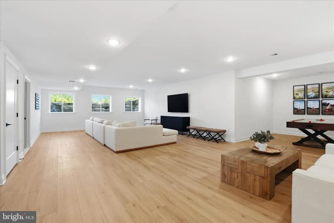
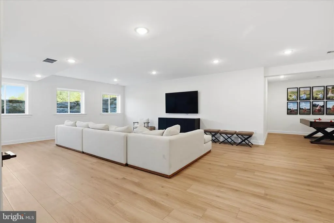
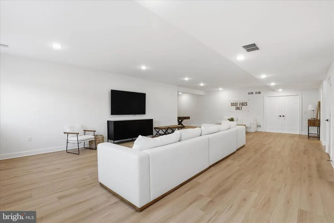
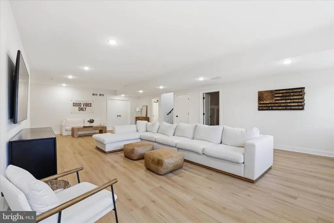
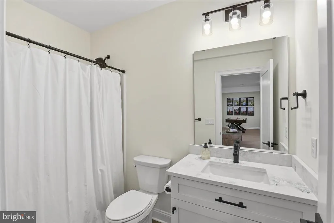
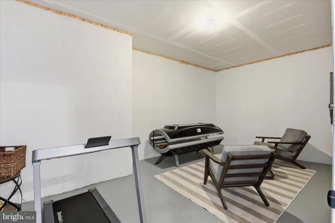
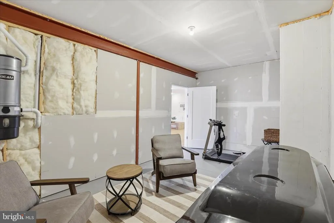
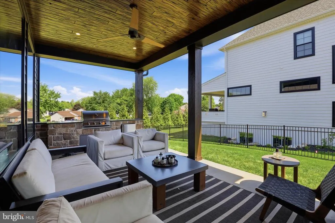
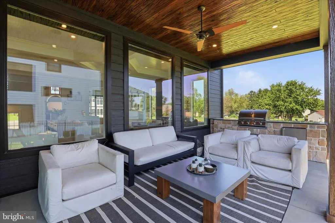
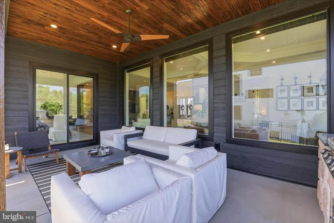
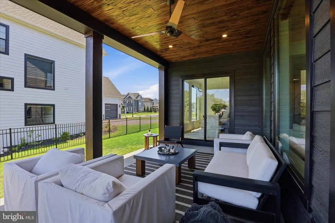
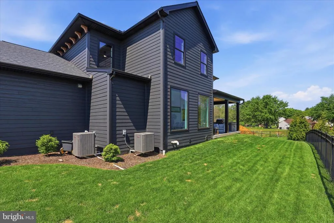
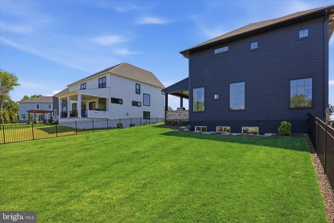
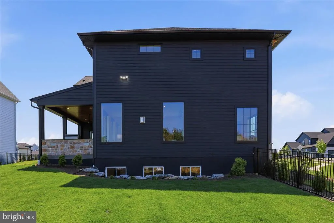
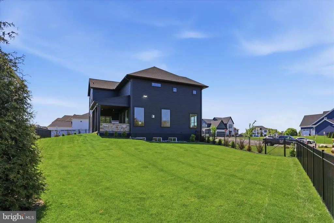
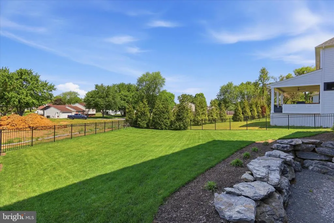
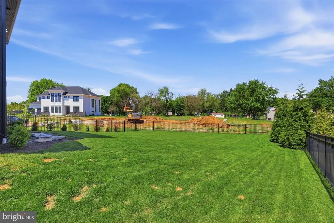
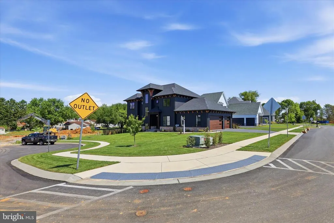
PRICED TO SELL CUSTOM LIKE NEW LUXURY WITHOUT THE WAIT! Why spend 9+ months building when this one is already finished, upgraded, and ready to impress? Located in the heart of East Petersburg, this 4,625+ sq. ft. modern luxury home combines striking architecture, incredible entertaining spaces, smart-home technology, and high-end finishes rarely found in a move-in-ready property. The curb appeal immediately sets the tone with black LP Smart siding, warm stained wood accents, black-clad windows, a covered front porch, and a 3-car side-load garage. Step inside and the scale of the home takes over. Natural light, hardwood floors, and 10-foot ceilings on both the first AND second floors create a bright, open feel from the moment you enter. The kitchen is the showpiece centered around a massive 10-foot quartz island and finished with custom cabinetry, professional-grade appliances, a walk-in pantry, herringbone glass backsplash, and a built-in wet bar with wine fridge and custom wine storage. It opens effortlessly to the dining area, sunroom, and impressive great room featuring a sleek 42-inch linear fireplace creating one incredible space for entertaining. And this home is every bit as smart as it is beautiful. Enjoy surround sound, recessed TV wall systems, ceiling-mounted Wi-Fi access points, smart lighting, and automatic remote-operated window shades. A private study with French doors provides the perfect work-from-home space. Upstairs, the owners suite feels like a private retreat with a tray ceiling, oversized walk-in closet, and spa-like bath featuring a massive custom tiled shower. Three additional spacious bedrooms and two additional full baths complete the second floor. Need even more room? The finished daylight lower level delivers with a large family room, full bathroom, LVP flooring, abundant natural light, extensive storage, and an open staircase that keeps it connected to the rest of the home. The backyard was made for summer nights private, fenced, and complete with a covered patio and custom outdoor kitchen. Modern design. Custom-level finishes. 4,625+ square feet. 3-car garage. Finished lower level. Incredible outdoor living. All in one of Lancaster Countys most convenient locations. Skip the building process and move straight into the finished product. This is East Petersburg luxury done right. CALL US TODAY!
| Price History | |
|---|---|
| 5/13/2026 | Listed $1,235,000 |
| 6/8/2026 | 1$1,227,900 |
| 8/24/2026 | 3$1,199,999 |
General Features
| Living Area | 4745 |
|---|---|
| Sewer | Public Sewer |
| Heating | Forced Air |
| Cooling | Central A/C |
| Possession | Settlement |
| Roof | Architectural Shingle,Composite |
| Appliances | Oven/Range - Gas,Dishwasher,Water Heater - Tankless |
| Zoning | RESIDENTIAL |
| HOA Fee | 159.00 |
| Garage Spaces | 3.00 |
| Patio/Porch Features | Porch(es) |
| Architectural Style | Colonial |
| Construction Materials | Frame |
| School District | HEMPFIELD |
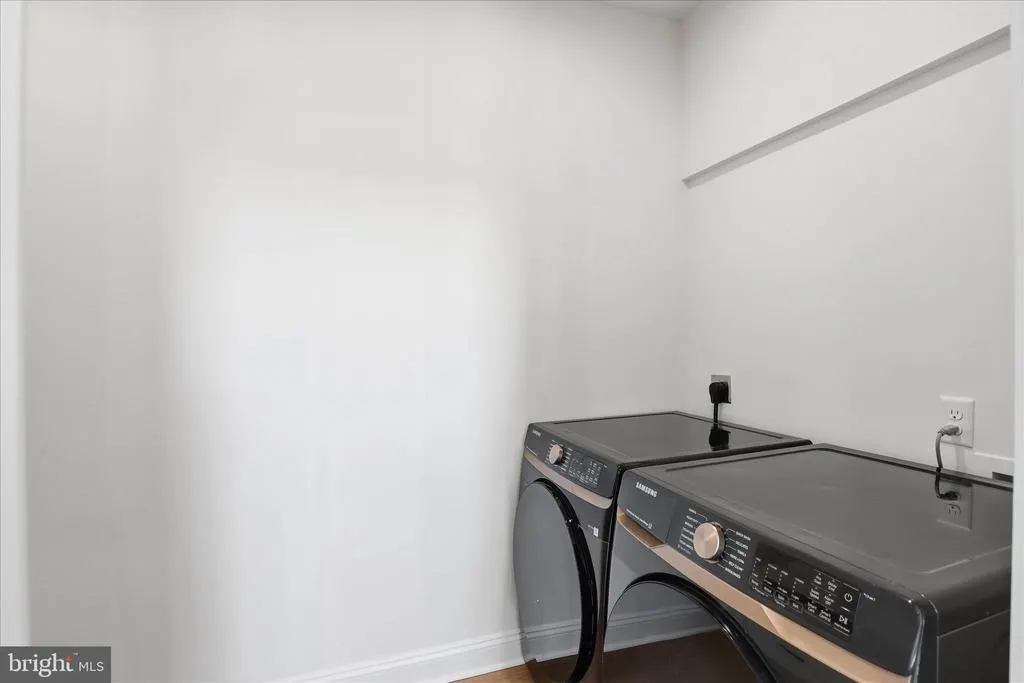
| Exclusions | Washer,Dryer,and Refrigerator are negotiable. Shelving located in Bedrooms 3 and 4 are excluded from the sale. |
| Year Built | 2024 |
| Electric | 200+ Amp Service |
| Levels | 2 |
| Tax Year | 2025 |
| Ownership | Fee Simple |
| Cool Fuel | Electric |
| Accessibility | None |
| Assoc Fee Paid Per | Quarterly |
| County | LANCASTER |
| New Construction | No |
| Property Type | Residential |
| HOA | Yes |
| Subdivision Name | HAYDN MANOR |
| Garage Y/N | Yes |
| Water Access Y/N | No |
| Other Structures | Above Grade,Below Grade |
| Full Baths | 4 |
| Status | ACTIVE |
| Directions | Take the PA-741 exit from US-30 E. Merge onto US-30 E. Take the PA-741 exit toward Millersville/Rohrerstown. Continue on PA-741 W. Drive to Wild Lilac Dr. Turn left onto PA-741. W/Rohrerstown Rd. Con |
| City | EAST PETERSBURG |
| Association Name | HAYDN MANOR |
| Senior Community Y/N | No |
| MLS Area | East Hempfield Twp (10529) |
| Lot Size Units | Square Feet |
| Lot Size Square Feet | 16553.00 |
| Tax Assessed Value | 0.0 |
| Tax Annual Amount | 0.0 |
| Property Condition | Excellent |
| Structure Type | Detached |
| Condo/Coop Association fee Y/N | No |
| Bathrooms Count Main Level | 1.00 |
| Price Per Sq Ft Total AG | 318.47 |
| Acceptable Financing | Cash,Conventional |
| Vacation Rental Y/N | No |
| Total SQFT | 4745 |
| Standard Status | Active |
| Year Built Source | Assessor |
Interior Features
| Interior Amenities | Attic,Bathroom - Walk-In Shower,Butlers Pantry,Crown Moldings,Floor Plan - Open,Kitchen - Eat-In,Kitchen - Island,Kitchen - Gourmet,Primary Bath(s),Pantry,Upgraded Countertops,Walk-in Closet(s),Windo |
|---|---|
| Heating Fuel | Natural Gas |
| Basement | Full,Fully Finished |
| Flooring | Ceramic Tile,Hardwood,Luxury Vinyl Plank |
| Total Fireplaces | 1 |
| Fireplace Features | Stone |
| Hot Water | Natural Gas,Tankless |
| Basement (Y/N) | Yes |
| Heating Y/N | Yes |
| Window Features | Double Hung,Double Pane,Energy Efficient |
| Fireplace Y/N | Yes |
| Above Grade Finished Area | 3768 |
| Half Baths | 1 |
| Central Air Y/N | Yes |
| Total Bedrooms | 4 |
| Below Grade Finished Area | 977 |
| Below Grade Finished Area Unit Type | Square Feet |
| LivingAreaSource | Assessor |
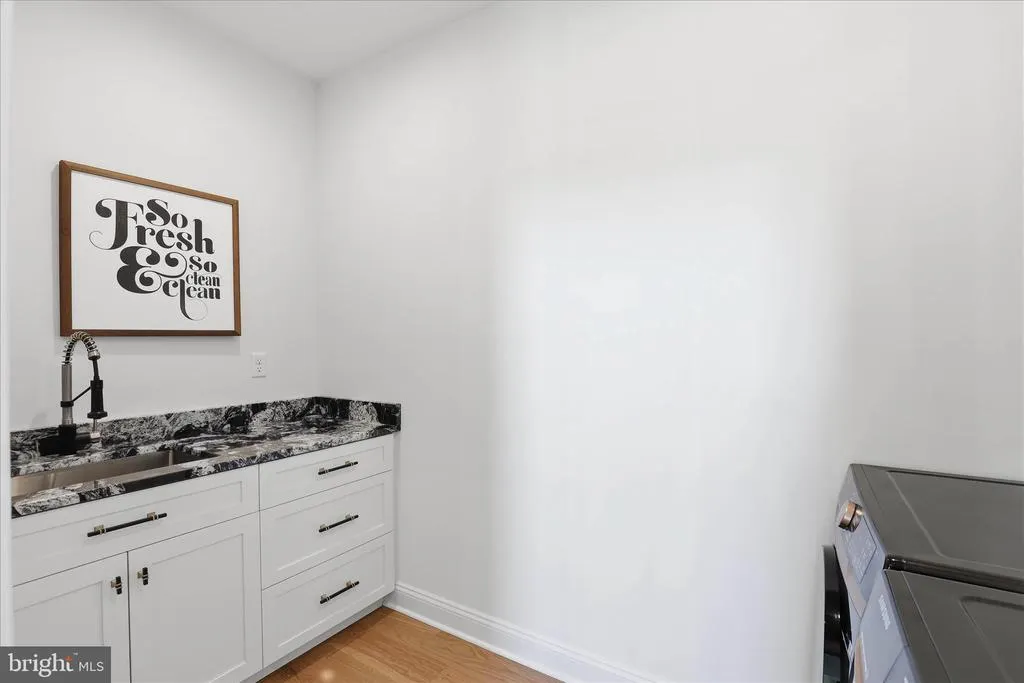
| Laundry Type | Upper Floor |
| Below Grade Unfin Area Units | Square Feet |
| Below Grade Unfin SQFT Source | Assessor |
| Below Grade Finished Area Source | Assessor |
| Bedrooms Count All Upper Levels | 4 |
| Bedrooms Count Upper Level 1 | 4 |
| Bathrooms Half Main Level | 1 |
| Bathrooms Full Upper Level 1 | 3 |
| Bathrooms Full Lower Level 1 | 1 |
| Bathrooms Full All Upper Levels | 3 |
| Bathrooms Full All Lower Levels | 1 |
| Bathrooms Count Upper Level 1 | 3.00 |
| Bathrooms Count Lower Level 1 | 1.00 |
| Bathrooms Count All Upper Levels | 3 |
| Bathrooms Count All Lower Levels | 1 |
| Above Grade Finished Area Source | Assessor |
| Above Grade Finished Area Unit Type | Square Feet |
| Total Baths | 5 |
Exterior Features
| Exterior Amenities | Exterior Lighting,Stone Retaining Walls,Extensive Hardscape,BBQ Grill |
|---|---|
| Pool | No Pool |
| Parking Features | Asphalt Driveway |
| Water Source | Public |
| Total Parking Spaces | 3 |
| Garage Features | Built In,Garage - Side Entry |
| Type of Parking | Attached Garage |
| Land Use Code | 101 |
| Foundation Details | Permanent |
| Water View Y/N | No |
| Lot Dimensions | 0.00 x 0.00 |
| Lot Size Acres | 0.38 |
| Lot Size Source | Assessor |
| Waterfront Y/N | No |
| Horse Y/N | No |
| Land Assessed Value | 0.00 |
| Navigable Water Y/N | No |
| Water Oriented Y/N | No |
| # of Attached Garage Spaces | 3 |
| LotDimensionsSource | Assessor |
Amenities
- Foreclosure
- Views
- Short Sale
- New Construction
- Adult 55+
- Lease To Own
- No HOA Fees
- Furnished
- Primary On Main
- Air Conditioning
- Seller Finance
- Green
- Fixer Upper
- Horse
- Golf
- Fireplace
- Deck
- Garage
- Basement
- Pool
Property vs Single Family Average in 17520
Price
Year Built
Visits
In The Neighborhood
New Construction
East Petersburg
$ 699,900
- Type
- Single Family
- Size
- 1,876 SqFt
- Rooms
- 3 Beds + 2 Baths
New Construction
East Petersburg
$ 750,000
- Type
- Single Family
- Size
- 2,390 SqFt
- Rooms
- 4 Beds + 2.5 Baths
 The data relating to real estate for sale on this website comes in part from the IDX Program of Garden State Multiple Listing Service, L.L.C. and Keyes Red Door Realty & Associates, LLC. Real estate listings held by other brokerage firms are marked as IDX listing. Information deemed reliable but not guaranteed. Copyright © 2026 Garden State Multiple Listing Service, L.L.C. All rights reserved. This information is being provided for Consumer's personal, non-commercial use and may not be used for
 The data relating to real estate for sale on this web-site comes in part from the Internet Listing Display database of the ALL JERSEY MULTIPLE LISTING SYSTEM, INC. Real estate listings held by brokerage firms other than this site-owner are marked with the ILD logo. The ALL JERSEY MULTIPLE LISTING SYSTEM, INC. does not warrant the accuracy, quality, reliability, suitability, completeness, usefulness or effectiveness of any information provided.
The information being provided is for consumers' personal,
The data relating to real estate for sale on this web-site comes in part from the Internet Listing Display database of the ALL JERSEY MULTIPLE LISTING SYSTEM, INC. Real estate listings held by brokerage firms other than this site-owner are marked with the ILD logo. The ALL JERSEY MULTIPLE LISTING SYSTEM, INC. does not warrant the accuracy, quality, reliability, suitability, completeness, usefulness or effectiveness of any information provided.
The information being provided is for consumers' personal,
 The data relating to real estate for sale or rent on this web site comes in part from the IDX program of the Hudson County MLS. Real estate listings held by brokerage firms other than Keyes Red Door Realty & Associates, LLC are marked with the HCIDX mark and the information about them includes the name of the listing broker. The information provided by this website is for the personal, non-commercial use of consumers and may not be used for any purpose other than to identify prospective properties
 The data relating to the real estate for sale on this web site comes in part from the Internet Data Exchange Program of the NJMLS. Real estate listings held by brokerage firms other than Keyes Red Door Realty & Associates, LLC are marked with the Internet Data Exchange logo and information about them includes the name of the listing brokers. Some properties listed with the participating brokers do not appear on this website at the request of the seller. Listings of brokers that do not participate in Internet Data Exchange do not appear on this website. All information deemed reliable but not guaranteed.
Last date updated: September 23, 2026 4:57 PM UTC Source: New Jersey Multiple Listing Service, Inc. "© 2026 New Jersey Multiple Listing Service, Inc. All rights reserved."
The data relating to the real estate for sale on this web site comes in part from the Internet Data Exchange Program of the NJMLS. Real estate listings held by brokerage firms other than Keyes Red Door Realty & Associates, LLC are marked with the Internet Data Exchange logo and information about them includes the name of the listing brokers. Some properties listed with the participating brokers do not appear on this website at the request of the seller. Listings of brokers that do not participate in Internet Data Exchange do not appear on this website. All information deemed reliable but not guaranteed.
Last date updated: September 23, 2026 4:57 PM UTC Source: New Jersey Multiple Listing Service, Inc. "© 2026 New Jersey Multiple Listing Service, Inc. All rights reserved."
 © BRIGHT, All Rights Reserved
