
Open House Sun, Sep 27th 1:00 PM - 3:00 PM






Address
6 Harvey Circle, Hummelstown, PA
Price
$ 660,000
Property Attributes
- ID#PADA2064154
- TypeSingle Family
- Listing Status ACTIVE
- CountyDAUPHIN
- CityHummelstown
- AreaHummelstown Boro
- NeighborhoodHummelstown
- Zip17036
- StyleTraditional
- Year Built2011
- Taxes$ 9244
- Price$ 660,000
- Bedrooms4
- Full Bathrooms3
- Half Bathrooms1
- Sqr Footage2903
- Lot Size2.03 Acres
Data Source:
Bright MLS
Property Description
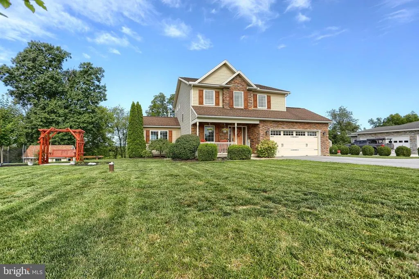
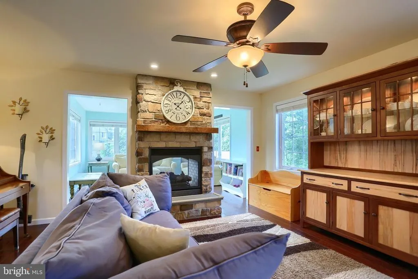
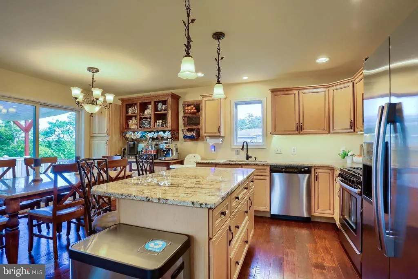
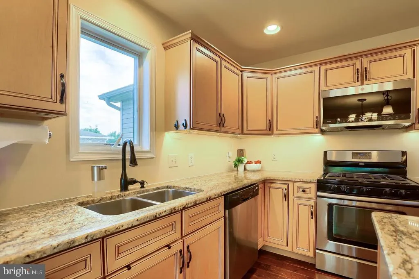
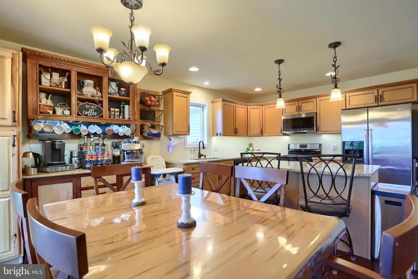
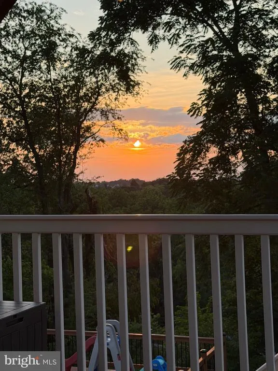
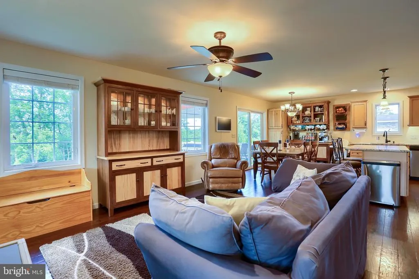
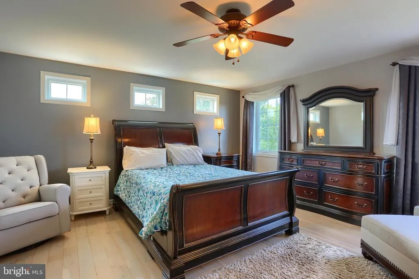
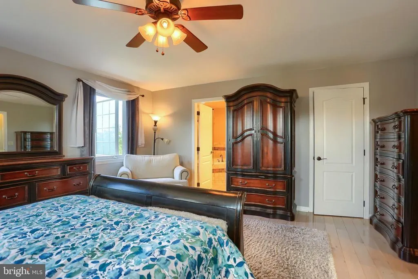
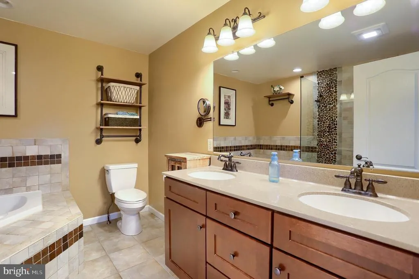
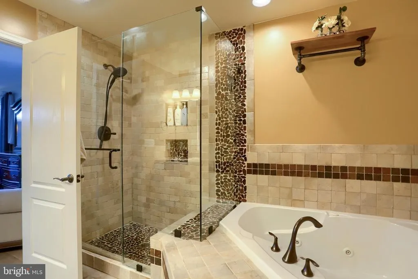
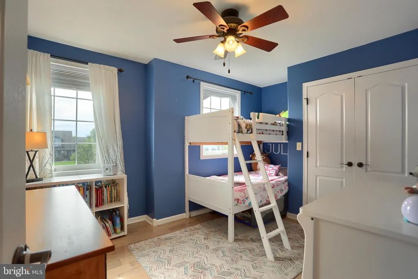
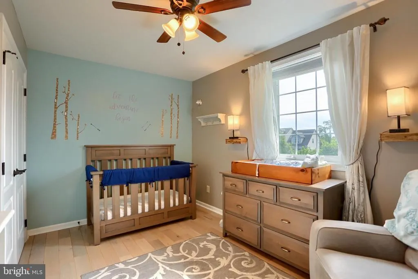
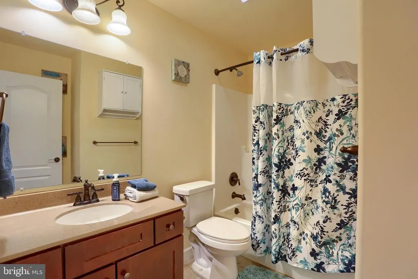
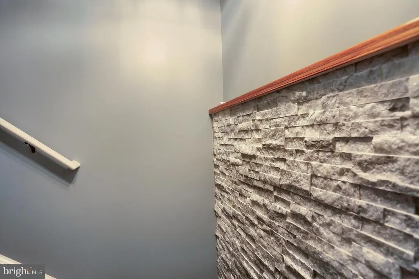
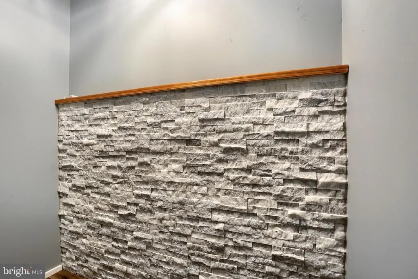
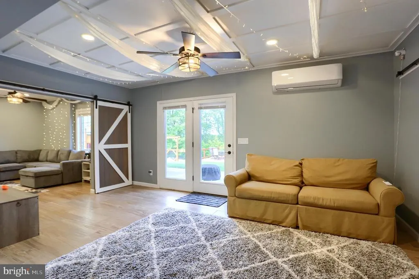
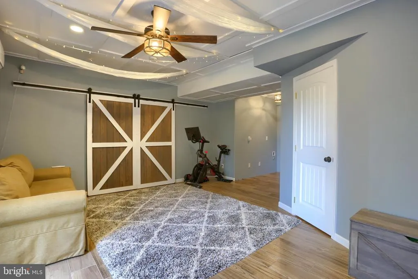
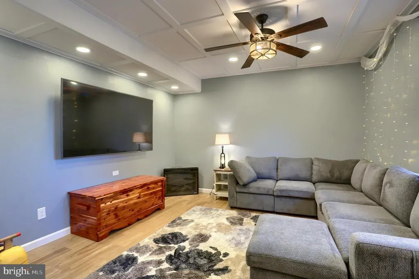
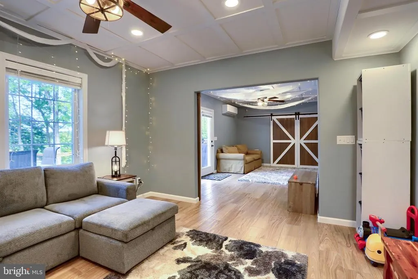
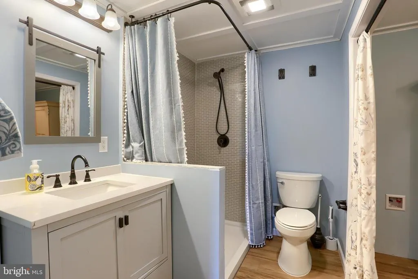
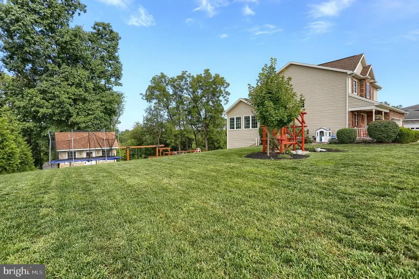
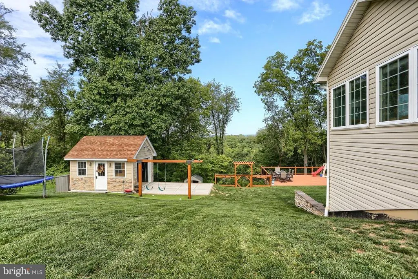
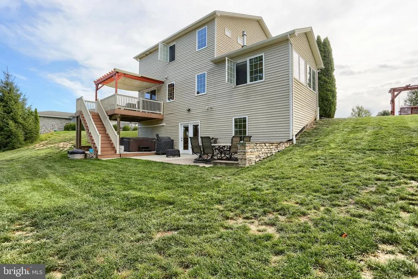
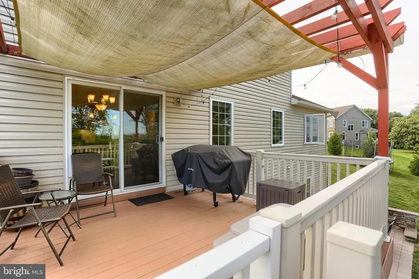
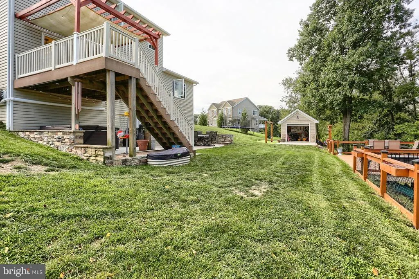
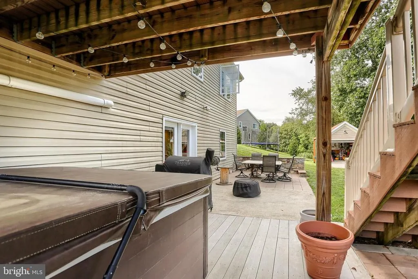
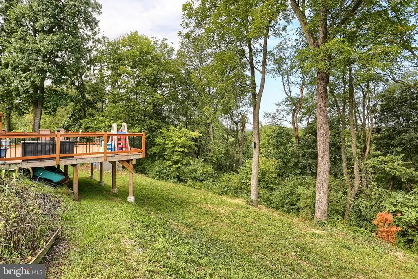
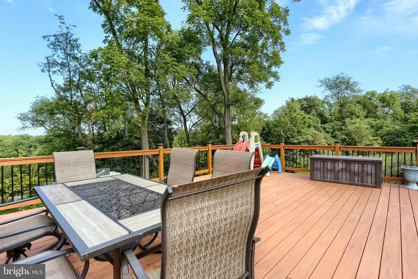
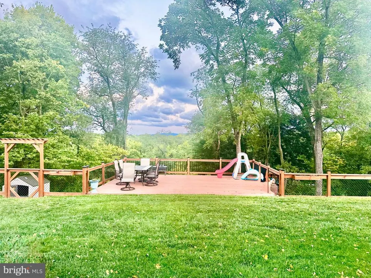
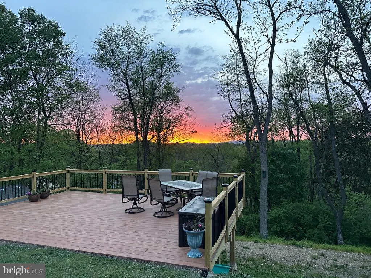
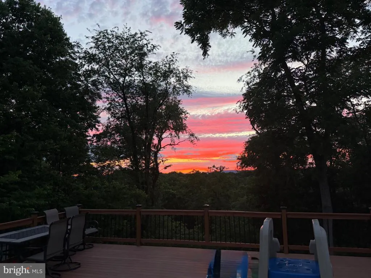
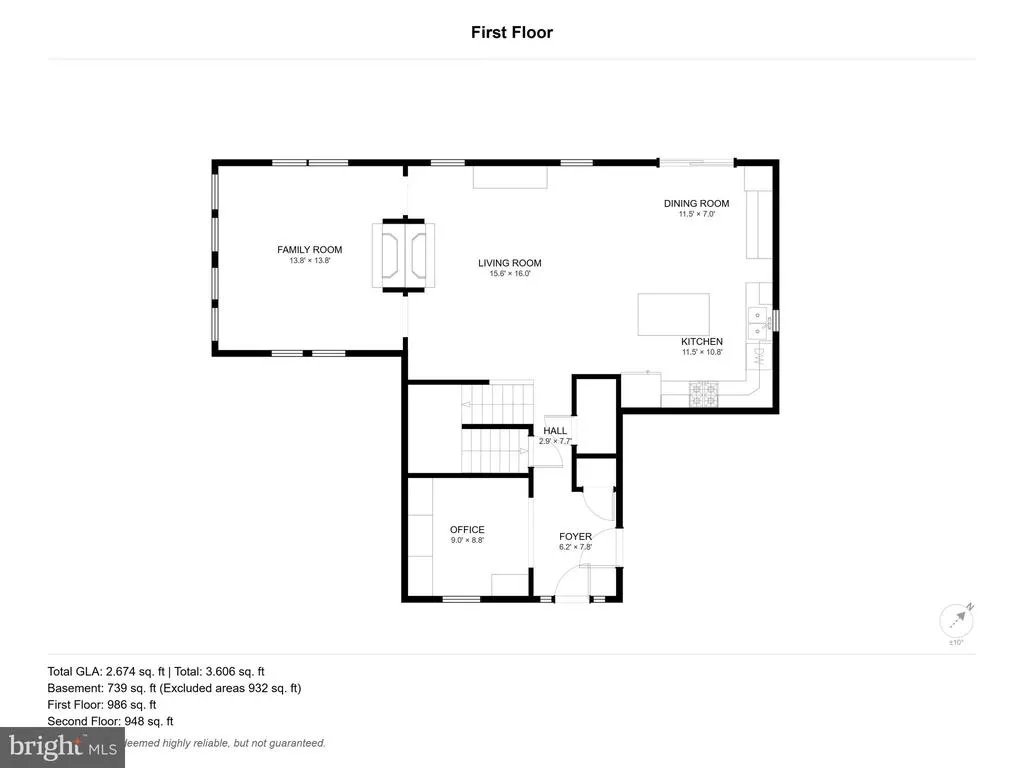
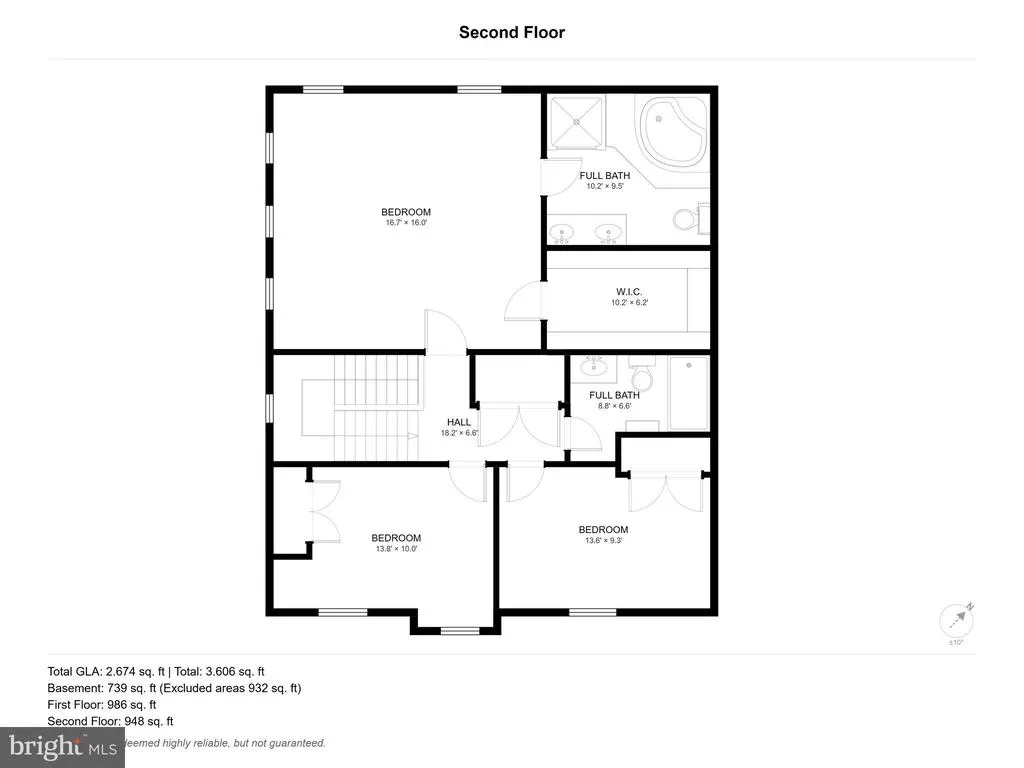
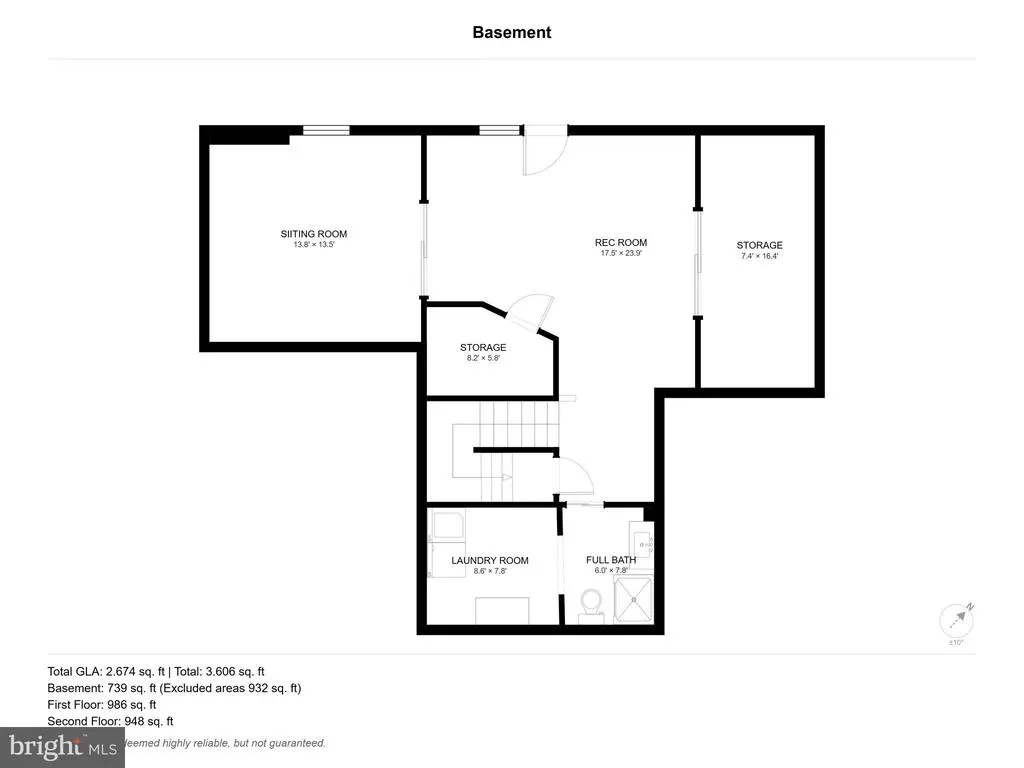
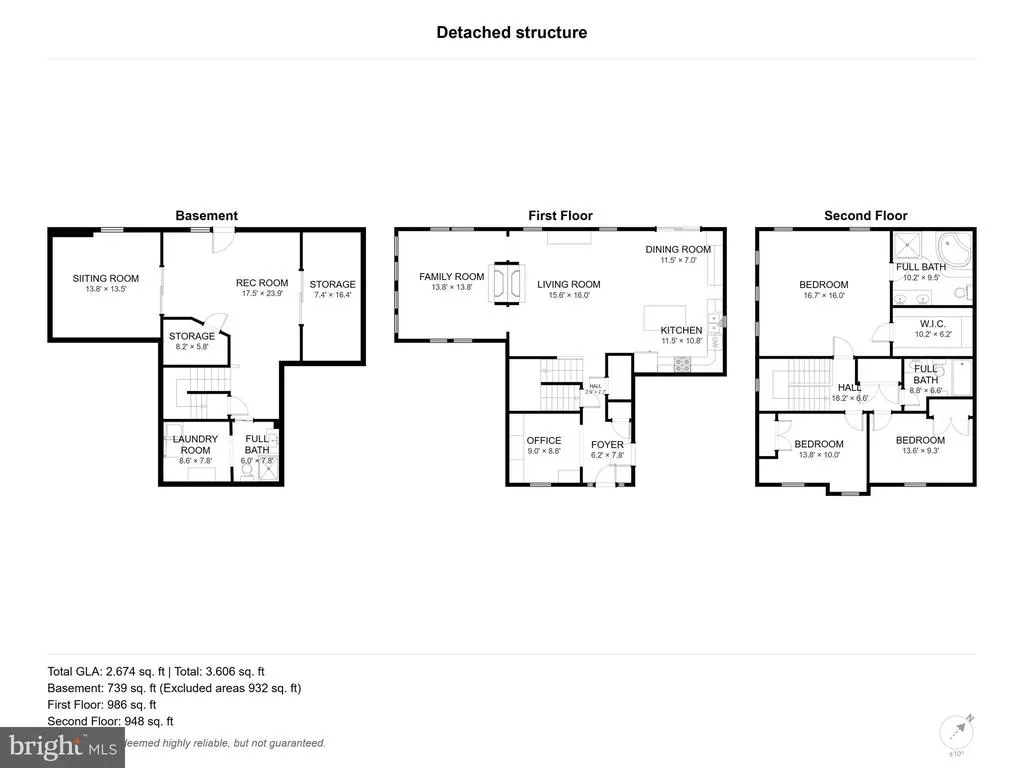
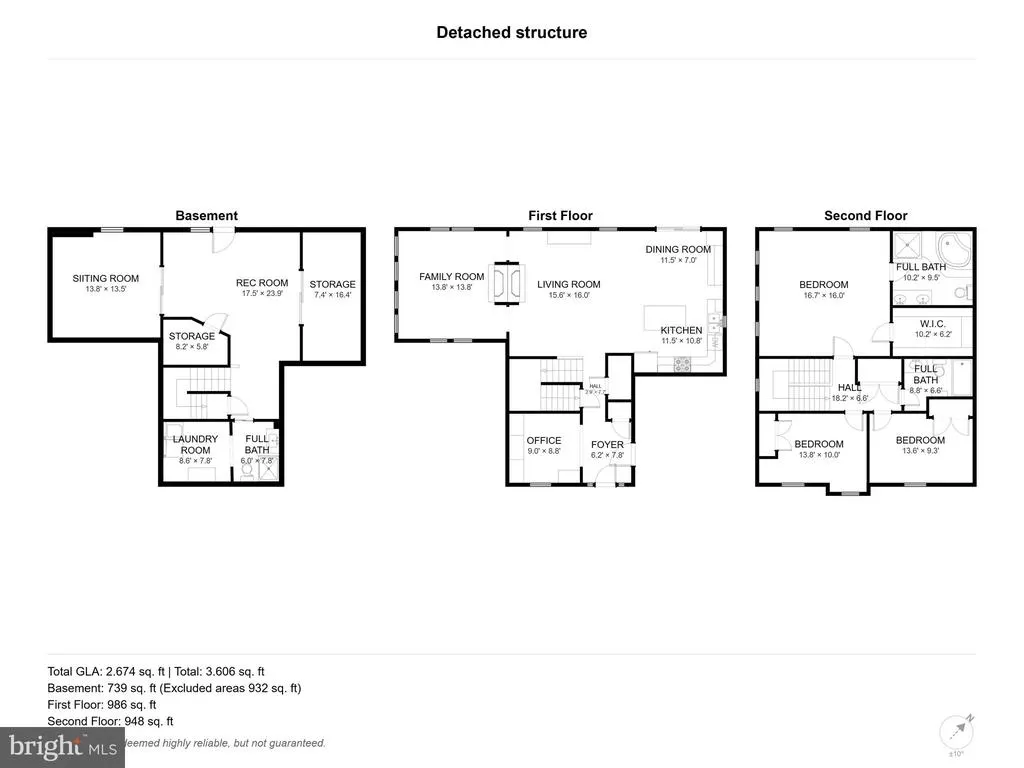
Nestled in the serene community of Hummelstown, this exquisite traditional home offers a perfect blend of luxury and comfort, set on a sprawling 2.03-acre lot that adjoins open space and backs to lush trees! Built in 2011, this meticulously maintained residence boasts an impressive array of high-end features that cater to an exclusive lifestyle. Step inside to discover a warm and inviting interior, where hardwood and tile flooring seamlessly flow throughout. The heart of the home is the dine-in kitchen, designed for both functionality, elegance, and gatherings, featuring upgraded countertops and special space for your personal coffee and/or other beverage bar! The kitchen opens to a Sitting Room / Library, filled with natural light, perfect for entertaining, complete with a stunning double-sided gas fireplace, adorned with Stone finishes, glass doors, and a Beautiful Wooden Mantel! Retreat to the luxurious primary suite, which includes a large walk-in closet and a spa-like bathroom equipped with jetted tub, a walk-in shower, and dual vanities. Each of the additional bedrooms is uniquely designed, and shares a separate full bath, ensuring comfort for all. The home also features a laundry area on the lower level, pre-plumbed for a utility sink, space for your ironing board, and/or your special designs and decor. The exterior of the property is equally impressive, showcasing extensive hardscaping, a very inviting large deck with a pergola and awnings, as well as, multiple zones of activity (play areas, workshop, special places for your hot tub, grill, patio furnishing's, etc.) that invite outdoor living! Enjoy evenings under the stars on your large, deck perched among the trees, host gatherings in the play areas ... all while surrounded by the tranquility of nature. The property also includes an Adorable matching tiny house / workshop that even has a special Lift to the Loft, providing easy access to ample storage! The home is equipped with modern appliances, including a large, gas range, dishwasher, and washer/dryer, ensuring that daily tasks are handled with ease. The Golden Crystal Granite Island and Countertops, further adds to your warm, inviting, luxurious living space. With its prime location just minutes from the Amtrak Rail Stations and Harrisburg International Airport, this residence offers both privacy and accessibility. Furthermore, the Famous Attractions of Hershey Park, Hershey Theatre, and Hershey Entertainment and Resorts, located minutes away, will add to your loving memories of a lifetime! Experience the perfect blend of luxury, comfort, and nature in this exceptional home, where every detail has been thoughtfully curated to create a haven for relaxation, enjoyment, and for Your Happily Ever After!
| Middle School | High School |
|---|---|
| Lower Dauphin Middle School | Lower Dauphin High School |
| Price History | |
|---|---|
| 9/16/2026 | Listed $660,000 |
General Features
| Living Area | 2903 |
|---|---|
| Sewer | Approved System,Private Septic Tank |
| Heating | Heat Pump - Gas BackUp |
| Cooling | Central A/C,Ceiling Fan(s),Ductless/Mini-Split |
| Utilities | Electric Available,Propane |
| Possession | Settlement |
| Roof | Composite |
| Appliances | Dishwasher,Disposal,Microwave,Oven/Range - Gas,Washer,Dryer,Exhaust Fan |
| Zoning | RESIDENTIAL |
| Garage Spaces | 2.00 |
| Patio/Porch Features | Deck(s),Patio(s),Porch(es) |
| Architectural Style | Traditional |
| Security Features | Carbon Monoxide Detector(s),Fire Detection System |
| Construction Materials | Stick Built,Stone,Vinyl Siding |
| School District | LOWER DAUPHIN |
| Exclusions | 1 Deep Freezer,2 Refrigerators,TVs on Mantel and in Lower Level,Hot tub,Arbor and Swing,Trampoline,Raised Garden bed,and 2 Outdoor cabinets behind shed,and Small moveable shed down the bank. |
| Year Built | 2011 |
| Electric | 200+ Amp Service |
| Levels | 3 |
| Tax Year | 2026 |
| Ownership | Fee Simple |
| Cool Fuel | Electric |
| Accessibility | >84 Garage Door |
| County | DAUPHIN |
| New Construction | No |
| Property Type | Residential |
| HOA | No |
| Subdivision Name | HUMMELSTOWN |
| Garage Y/N | Yes |
| Water Access Y/N | No |
| Other Structures | Above Grade,Below Grade |
| Transportation | Airport less than 10 miles,Commuter Rail Station 1 to 5 miles |
| Full Baths | 3 |
| Status | ACTIVE |
| Directions | From Main St,Hummelstown: Right on Pleasant View Rd.; Right on Overview; Left on Scout; Left on Harvey Circle to Home on Right! |
| City | HUMMELSTOWN |
| Disclosures | Prop Disclosure |
| Senior Community Y/N | No |
| MLS Area | Hummelstown Boro (14031) |
| Lot Size Units | Square Feet |
| Lot Size Square Feet | 88427.00 |
| Tax Assessed Value | 279100.0 |
| Tax Annual Amount | 9244.0 |
| Home Warranty Y/N | No |
| Property Condition | Excellent |
| Structure Type | Detached |
| Condo/Coop Association fee Y/N | No |
| Bathrooms Count Main Level | 1.00 |
| Price Per Sq Ft Total AG | 341.26 |
| Acceptable Financing | Cash,Conventional |
| Lease Considered Y/N | No |
| Vacation Rental Y/N | No |
| Total SQFT | 3605 |
| Standard Status | Active |
| Year Built Source | Assessor |
Interior Features
| Interior Amenities | Bathroom - Jetted Tub,Bathroom - Tub Shower,Bathroom - Walk-In Shower,Ceiling Fan(s),Combination Kitchen/Dining,Family Room Off Kitchen,Kitchen - Eat-In,Primary Bath(s),Upgraded Countertops,Walk-in C |
|---|---|
| Heating Fuel | Electric,Propane - Owned |
| Basement | Heated,Outside Entrance,Partially Finished |
| Flooring | Hardwood,Tile/Brick |
| Total Fireplaces | 1 |
| Fireplace Features | Double Sided,Fireplace - Glass Doors,Gas/Propane,Mantel(s),Stone |
| Hot Water | Electric,Propane |
| Basement (Y/N) | Yes |
| Heating Y/N | Yes |
| Fireplace Y/N | Yes |
| Above Grade Finished Area | 1934 |
| Half Baths | 1 |
| Central Air Y/N | Yes |
| Total Bedrooms | 4 |
| Below Grade Finished Area | 969 |
| Below Grade Finished Area Unit Type | Square Feet |
| LivingAreaSource | Estimated |
| Laundry Type | Lower Floor |
| Below Grade Unfin Area Units | Square Feet |
| Below Grade Unfin SQFT | 702 |
| Below Grade Unfin SQFT Source | Estimated |
| Below Grade Finished Area Source | Estimated |
| Bedrooms Count All Lower Levels | 1 |
| Bedrooms Count All Upper Levels | 3 |
| Bedrooms Count Lower Level 1 | 1 |
| Bedrooms Count Upper Level 1 | 3 |
| Bathrooms Half Main Level | 1 |
| Bathrooms Full Upper Level 1 | 2 |
| Bathrooms Full Lower Level 1 | 1 |
| Bathrooms Full All Upper Levels | 2 |
| Bathrooms Full All Lower Levels | 1 |
| Bathrooms Count Upper Level 1 | 2.00 |
| Bathrooms Count Lower Level 1 | 1.00 |
| Bathrooms Count All Upper Levels | 2 |
| Bathrooms Count All Lower Levels | 1 |
| Above Grade Unfin Area Units | Square Feet |
| Above Grade Unfin SQFT Source | Estimated |
| Above Grade Finished Area Source | Estimated |
| Above Grade Finished Area Unit Type | Square Feet |
| Total Baths | 4 |
Exterior Features
| Exterior Amenities | Awning(s),Extensive Hardscape,Hot Tub,Outbuilding(s),Play Area |
|---|---|
| Pool | No Pool |
| Lot Features | Adjoins - Open Space,Backs to Trees,Cul-de-sac,Front Yard,Level,Rear Yard,SideYard(s),Sloping |
| Water Source | Well |
| Inclusions | Range/Oven,Microwave Oven,Dishwasher,Washer,Dryer |
| Total Parking Spaces | 8 |
| Garage Features | Additional Storage Area,Garage - Front Entry,Garage Door Opener |
| Type of Parking | Attached Garage,Driveway,Off Street |
| Foundation Details | Slab |
| Water View Y/N | No |
| Lot Size Acres | 2.03 |
| Lot Size Source | Assessor |
| Waterfront Y/N | No |
| Other Equipment | None |
| Land Assessed Value | 57900.00 |
| Navigable Water Y/N | No |
| Water Oriented Y/N | No |
| # of Attached Garage Spaces | 2 |
Amenities
- Foreclosure
- Views
- Short Sale
- New Construction
- Adult 55+
- Lease To Own
- No HOA Fees
- Furnished
- Primary On Main
- Air Conditioning
- Seller Finance
- Green
- Fixer Upper
- Horse
- Golf
- Fireplace
- Deck
- Garage
- Basement
- Pool
Property vs Single Family Average in 17036
Price
Taxes
Year Built
Visits
 The data relating to real estate for sale on this website comes in part from the IDX Program of Garden State Multiple Listing Service, L.L.C. and Keyes Red Door Realty & Associates, LLC. Real estate listings held by other brokerage firms are marked as IDX listing. Information deemed reliable but not guaranteed. Copyright © 2026 Garden State Multiple Listing Service, L.L.C. All rights reserved. This information is being provided for Consumer's personal, non-commercial use and may not be used for
 The data relating to real estate for sale on this web-site comes in part from the Internet Listing Display database of the ALL JERSEY MULTIPLE LISTING SYSTEM, INC. Real estate listings held by brokerage firms other than this site-owner are marked with the ILD logo. The ALL JERSEY MULTIPLE LISTING SYSTEM, INC. does not warrant the accuracy, quality, reliability, suitability, completeness, usefulness or effectiveness of any information provided.
The information being provided is for consumers' personal,
The data relating to real estate for sale on this web-site comes in part from the Internet Listing Display database of the ALL JERSEY MULTIPLE LISTING SYSTEM, INC. Real estate listings held by brokerage firms other than this site-owner are marked with the ILD logo. The ALL JERSEY MULTIPLE LISTING SYSTEM, INC. does not warrant the accuracy, quality, reliability, suitability, completeness, usefulness or effectiveness of any information provided.
The information being provided is for consumers' personal,
 The data relating to real estate for sale or rent on this web site comes in part from the IDX program of the Hudson County MLS. Real estate listings held by brokerage firms other than Keyes Red Door Realty & Associates, LLC are marked with the HCIDX mark and the information about them includes the name of the listing broker. The information provided by this website is for the personal, non-commercial use of consumers and may not be used for any purpose other than to identify prospective properties
 The data relating to the real estate for sale on this web site comes in part from the Internet Data Exchange Program of the NJMLS. Real estate listings held by brokerage firms other than Keyes Red Door Realty & Associates, LLC are marked with the Internet Data Exchange logo and information about them includes the name of the listing brokers. Some properties listed with the participating brokers do not appear on this website at the request of the seller. Listings of brokers that do not participate in Internet Data Exchange do not appear on this website. All information deemed reliable but not guaranteed.
Last date updated: September 25, 2026 8:05 PM UTC Source: New Jersey Multiple Listing Service, Inc. "© 2026 New Jersey Multiple Listing Service, Inc. All rights reserved."
The data relating to the real estate for sale on this web site comes in part from the Internet Data Exchange Program of the NJMLS. Real estate listings held by brokerage firms other than Keyes Red Door Realty & Associates, LLC are marked with the Internet Data Exchange logo and information about them includes the name of the listing brokers. Some properties listed with the participating brokers do not appear on this website at the request of the seller. Listings of brokers that do not participate in Internet Data Exchange do not appear on this website. All information deemed reliable but not guaranteed.
Last date updated: September 25, 2026 8:05 PM UTC Source: New Jersey Multiple Listing Service, Inc. "© 2026 New Jersey Multiple Listing Service, Inc. All rights reserved."
 © BRIGHT, All Rights Reserved
