
Views - New Construction

Address
1104 Prizer Road, Pottstown, PA
Price
$ 1,262,306
Property Attributes
- ID#PACT2136154
- TypeSingle Family
- Listing Status ACTIVE
- CountyCHESTER
- CityPottstown
- AreaWest Vincent Twp
- NeighborhoodGlenmoore
- Zip19465
- StyleTraditional
- Year Built2027
- Taxes$ 2026
- Price$ 1,262,306
- Bedrooms4
- Full Bathrooms5
- Half Bathrooms0
- Sqr Footage4504
- Lot Size5 Acres
Data Source:
Bright MLS
Property Description
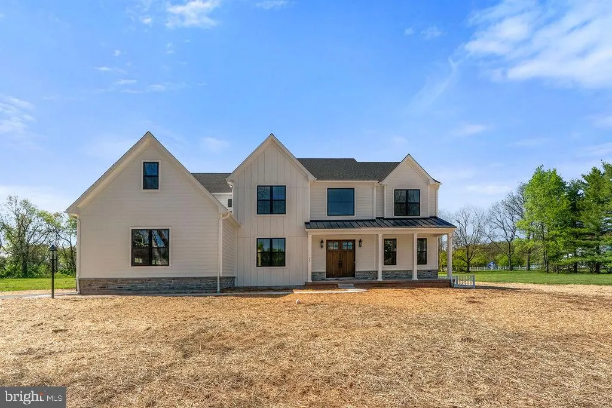
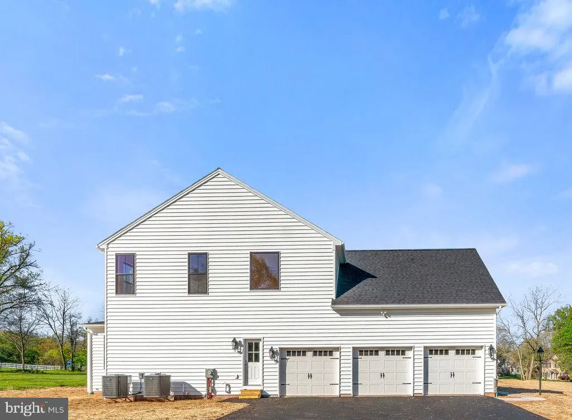
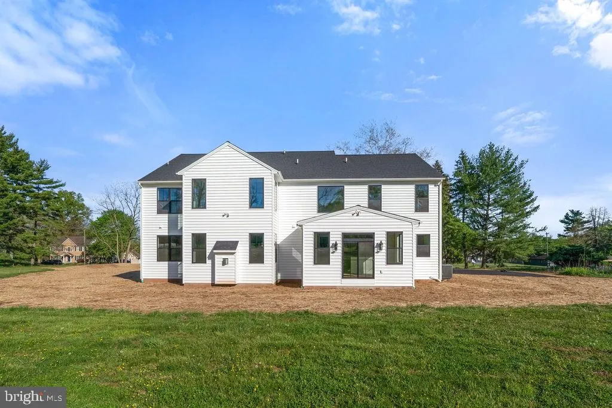
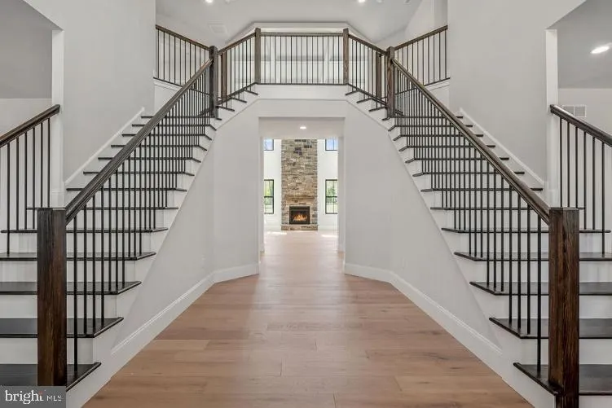
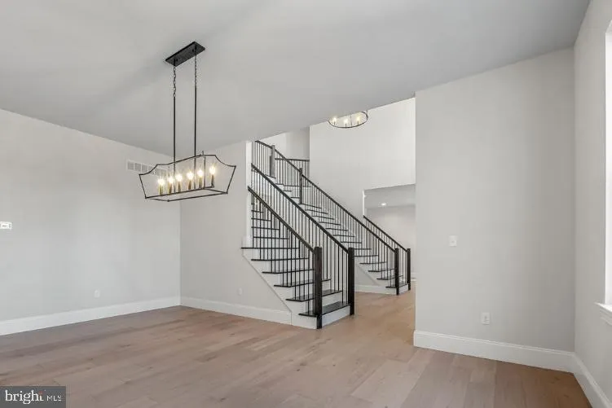
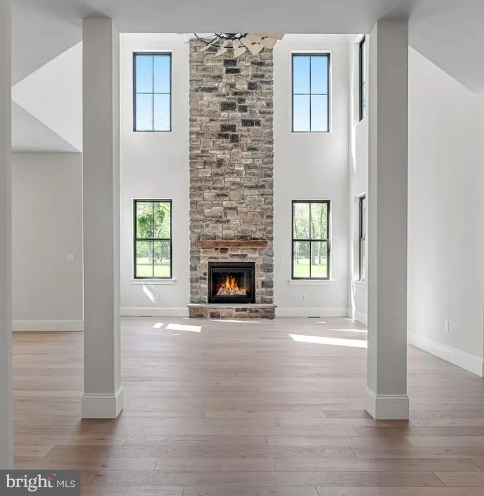
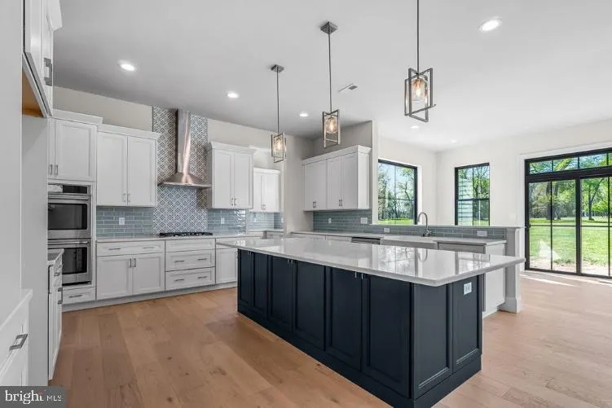
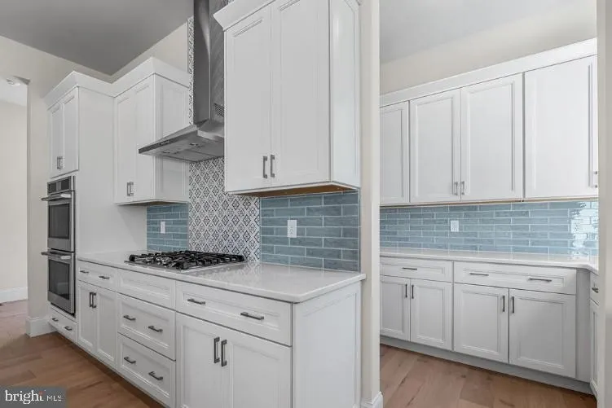
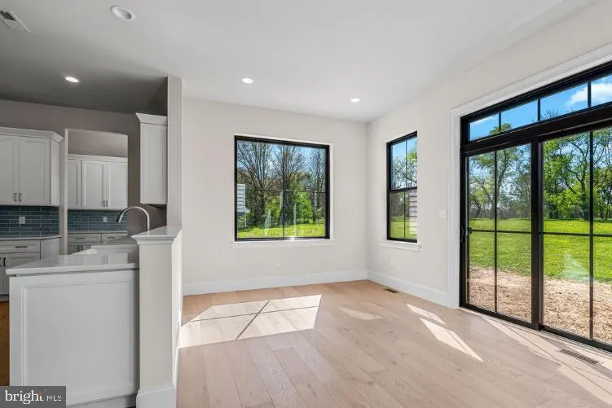
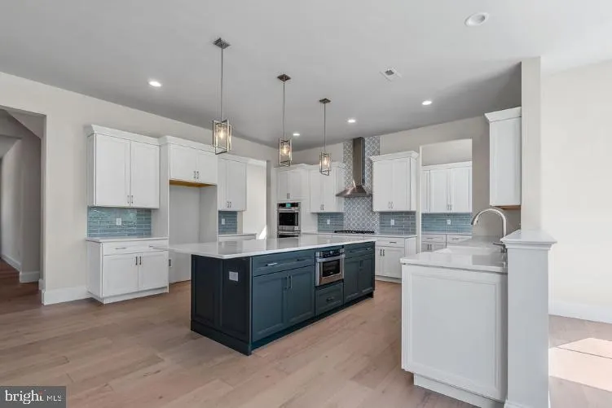
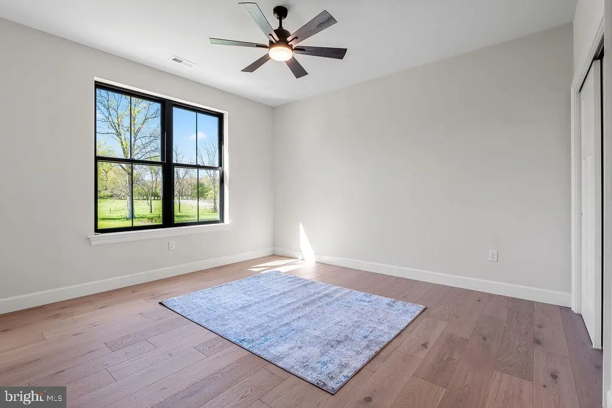
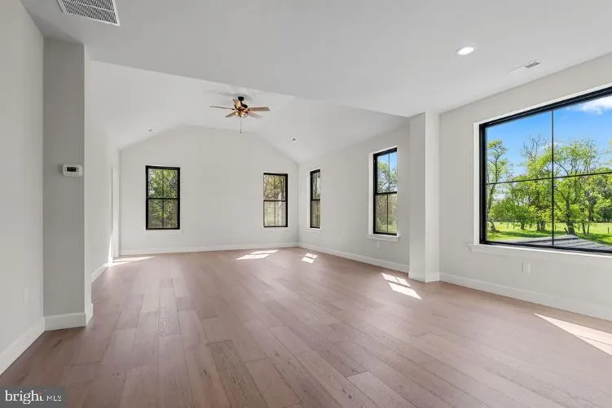
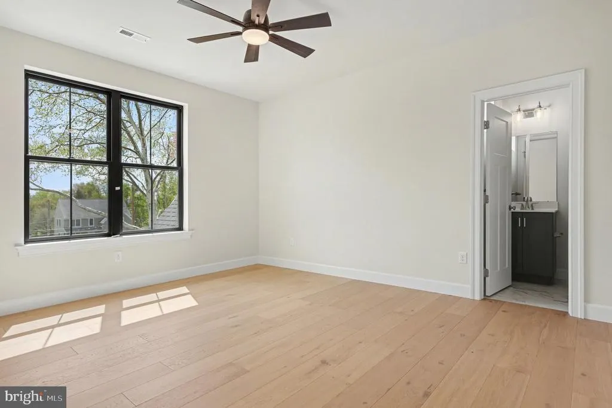
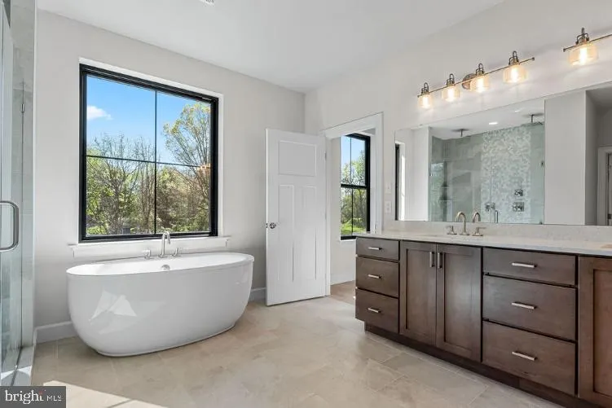
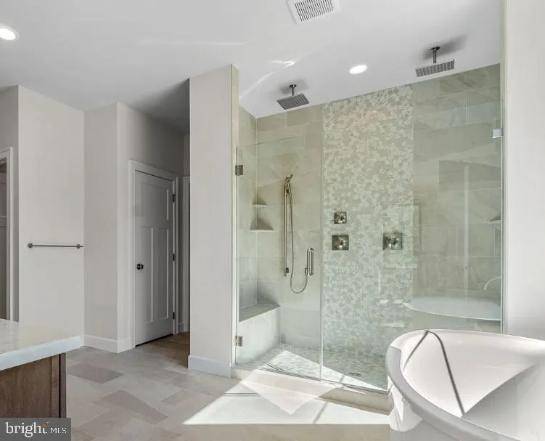
Build Your Custom Dream Home in Glenmoore! Discover the beauty and possibilities of this exceptional 5-acre open lot in Glenmoore, Pennsylvania. Set in the peaceful Chester County countryside, this picturesque property offers a rare combination of open space, natural beauty, privacy, and versatility. The gently rolling landscape provides a beautiful setting for a one-of-a-king home. With expansive open views and plenty of room to create the property you've envisioned, the land offers a wonderful sense of space while remaining conveniently located near the amenities of the surrounding Chester County communities. The Ashley is an impressive, generously proportioned two-story home designed around a strong balance of formal entertaining spaces and comfortable everyday living. The first floor creates a welcoming progression from the foyer into the home's primary living areas, with the kitchen, family room and dining spaces providing a natural hub for gatherings. The overall layout feels particularly well suited to a large homesite, such as a five-acre property in Glenmoore. Rather than simply maximizing square footage, the plan provides distinct spaces for entertaining, relaxing, working and hosting guests, while maintaining a cohesive connection between the major living areas. Upstairs, the bedroom arrangement gives the home a distinctly private residential character, with generous sleeping accommodations and additional flexibility for family members or guests. The scale of the plan also allows for customizationan important consideration with Rotelle, since the company's plans are intended to be adapted to the homeowner and the particular lot. Note: Builder tie-in; must use Rotelle as builder.
| Price History | |
|---|---|
| 9/17/2026 | Listed $1,262,306 |
General Features
| Living Area | 4504 |
|---|---|
| Sewer | On Site Septic |
| Heating | Forced Air |
| Cooling | Ceiling Fan(s) |
| Possession | Negotiable |
| Zoning | RES |
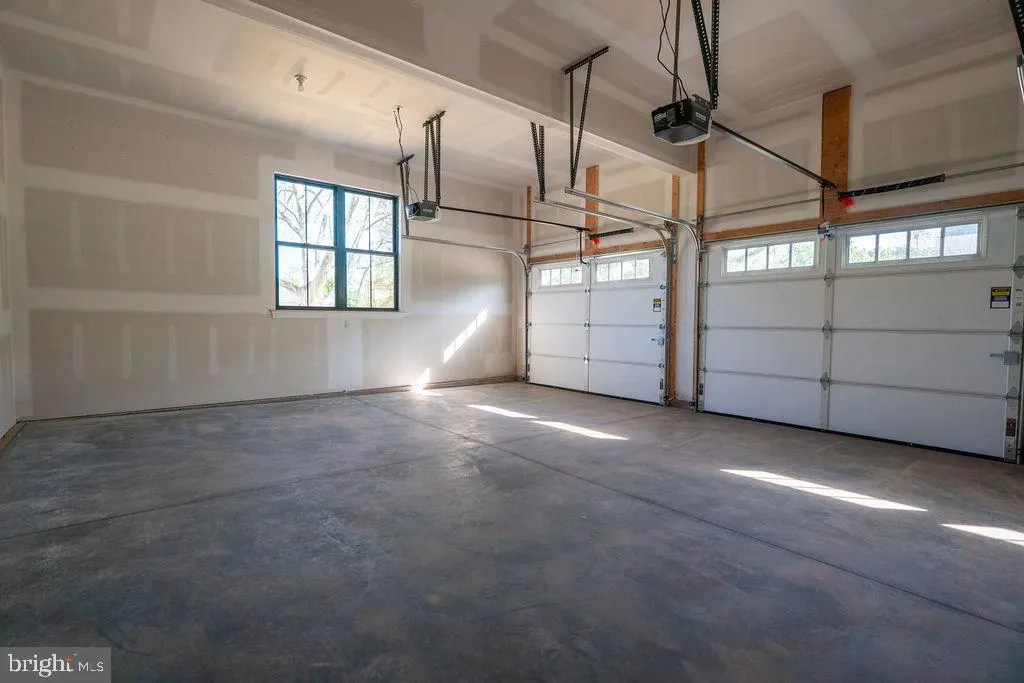
| Garage Spaces | 2.00 |
| Architectural Style | Traditional |
| Construction Materials | Other |
| School District | OWEN J ROBERTS |
| Exclusions | see agent |
| Year Built | 2027 |
| Levels | 2 |
| Tax Year | 2026 |
| Ownership | Fee Simple |
| Cool Fuel | Electric |
| Accessibility | None |
| County | CHESTER |
| New Construction | Yes |
| Property Type | Residential |
| HOA | No |
| Subdivision Name | GLENMOORE |
| Garage Y/N | Yes |
| Water Access Y/N | No |
| Other Structures | Above Grade |
| Full Baths | 5 |
| Status | ACTIVE |
| Directions | Route 422 West toward Pottstown. Take the Route 100 South exit and continue south on Route 100/Pottstown Pike. Turn right onto Prizer Road. Continue on Prizer Road to 1104 Prizer Road. |
| City | POTTSTOWN |
| Senior Community Y/N | No |
| MLS Area | West Vincent Twp (10325) |
| Lot Size Units | Square Feet |
| Lot Size Square Feet | 217800.00 |
| Tax Assessed Value | 2026.0 |
| Tax Annual Amount | 2026.0 |
| Home Warranty Y/N | No |
| Property Condition | Excellent |
| Structure Type | Detached |
| Condo/Coop Association fee Y/N | No |
| Bathrooms Full Main Level | 2 |
| Bathrooms Count Main Level | 2.00 |
| Price Per Sq Ft Total AG | 280.26 |
| Construction Completed Y/N | No |
| Vacation Rental Y/N | No |
| Total SQFT | 4504 |
| Standard Status | Active |
| Year Built Source | Estimated |
Interior Features
| Heating Fuel | Propane - Metered |
|---|---|
| Basement | Full |
| Hot Water | Natural Gas |
| Basement (Y/N) | Yes |
| Heating Y/N | Yes |
| Above Grade Finished Area | 4504 |
| Central Air Y/N | No |
| Total Bedrooms | 4 |
| LivingAreaSource | Estimated |
| Bedrooms Count All Upper Levels | 4 |
| Bedrooms Count Upper Level 1 | 4 |
| Bathrooms Full Upper Level 1 | 3 |
| Bathrooms Full All Upper Levels | 3 |
| Bathrooms Count Upper Level 1 | 3.00 |
| Bathrooms Count All Upper Levels | 3 |
| Above Grade Finished Area Source | Estimated |
| Above Grade Finished Area Unit Type | Square Feet |
| Total Baths | 5 |
Exterior Features
| Pool | No Pool |
|---|---|
| Water Source | Private |
| Inclusions | see agent |
| Total Parking Spaces | 2 |
| Garage Features | Built In |
| Type of Parking | Attached Garage |
| Foundation Details | Concrete Perimeter |
| Water View Y/N | No |
| Lot Size Acres | 5.00 |
| Lot Size Source | Estimated |
| Waterfront Y/N | No |
| Navigable Water Y/N | No |
| Water Oriented Y/N | No |
| # of Attached Garage Spaces | 2 |
Amenities
- Foreclosure
- Views
- Short Sale
- New Construction
- Adult 55+
- Lease To Own
- No HOA Fees
- Furnished
- Primary On Main
- Air Conditioning
- Seller Finance
- Green
- Fixer Upper
- Horse
- Golf
- Fireplace
- Deck
- Garage
- Basement
- Pool
Property vs Single Family Average in 19465
Price
Taxes
Year Built
 The data relating to real estate for sale on this website comes in part from the IDX Program of Garden State Multiple Listing Service, L.L.C. and Keyes Red Door Realty & Associates, LLC. Real estate listings held by other brokerage firms are marked as IDX listing. Information deemed reliable but not guaranteed. Copyright © 2026 Garden State Multiple Listing Service, L.L.C. All rights reserved. This information is being provided for Consumer's personal, non-commercial use and may not be used for
 The data relating to real estate for sale on this web-site comes in part from the Internet Listing Display database of the ALL JERSEY MULTIPLE LISTING SYSTEM, INC. Real estate listings held by brokerage firms other than this site-owner are marked with the ILD logo. The ALL JERSEY MULTIPLE LISTING SYSTEM, INC. does not warrant the accuracy, quality, reliability, suitability, completeness, usefulness or effectiveness of any information provided.
The information being provided is for consumers' personal,
The data relating to real estate for sale on this web-site comes in part from the Internet Listing Display database of the ALL JERSEY MULTIPLE LISTING SYSTEM, INC. Real estate listings held by brokerage firms other than this site-owner are marked with the ILD logo. The ALL JERSEY MULTIPLE LISTING SYSTEM, INC. does not warrant the accuracy, quality, reliability, suitability, completeness, usefulness or effectiveness of any information provided.
The information being provided is for consumers' personal,
 The data relating to real estate for sale or rent on this web site comes in part from the IDX program of the Hudson County MLS. Real estate listings held by brokerage firms other than Keyes Red Door Realty & Associates, LLC are marked with the HCIDX mark and the information about them includes the name of the listing broker. The information provided by this website is for the personal, non-commercial use of consumers and may not be used for any purpose other than to identify prospective properties
 The data relating to the real estate for sale on this web site comes in part from the Internet Data Exchange Program of the NJMLS. Real estate listings held by brokerage firms other than Keyes Red Door Realty & Associates, LLC are marked with the Internet Data Exchange logo and information about them includes the name of the listing brokers. Some properties listed with the participating brokers do not appear on this website at the request of the seller. Listings of brokers that do not participate in Internet Data Exchange do not appear on this website. All information deemed reliable but not guaranteed.
Last date updated: September 23, 2026 4:57 PM UTC Source: New Jersey Multiple Listing Service, Inc. "© 2026 New Jersey Multiple Listing Service, Inc. All rights reserved."
The data relating to the real estate for sale on this web site comes in part from the Internet Data Exchange Program of the NJMLS. Real estate listings held by brokerage firms other than Keyes Red Door Realty & Associates, LLC are marked with the Internet Data Exchange logo and information about them includes the name of the listing brokers. Some properties listed with the participating brokers do not appear on this website at the request of the seller. Listings of brokers that do not participate in Internet Data Exchange do not appear on this website. All information deemed reliable but not guaranteed.
Last date updated: September 23, 2026 4:57 PM UTC Source: New Jersey Multiple Listing Service, Inc. "© 2026 New Jersey Multiple Listing Service, Inc. All rights reserved."
 © BRIGHT, All Rights Reserved
