
Views - Primary on Main
Address
2415 Chester Springs Road, Chester Springs, PA
Price
$ 4,700,000
Property Attributes
- ID#PACT2129838
- TypeSingle Family
- Listing Status ACTIVE
- CountyCHESTER
- CityChester Springs
- AreaWest Vincent Twp
- Zip19425
- StyleTraditional
- Year Built1984
- Taxes$ 14761
- Price$ 4,700,000
- Bedrooms5
- Full Bathrooms4
- Half Bathrooms1
- Sqr Footage5772
- Lot Size21.4 Acres
Data Source:
Bright MLS
Property Description
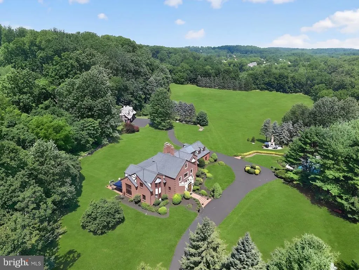
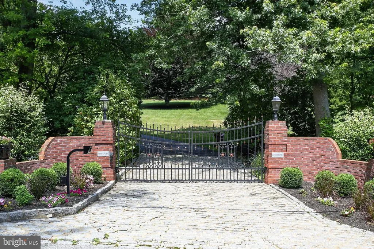
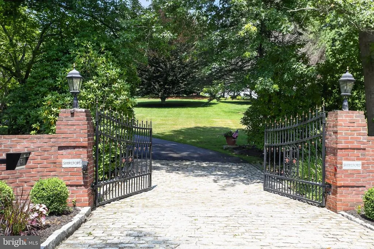
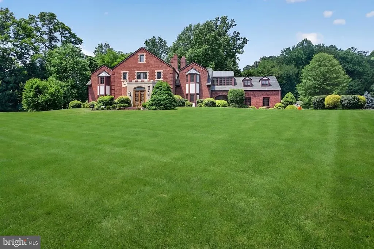
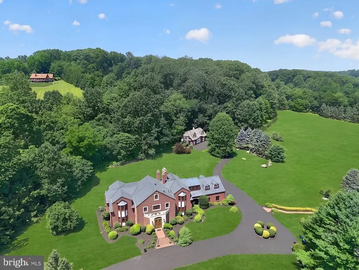
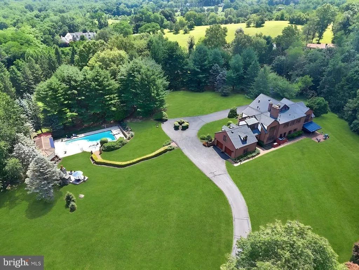
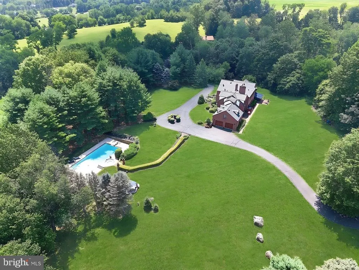
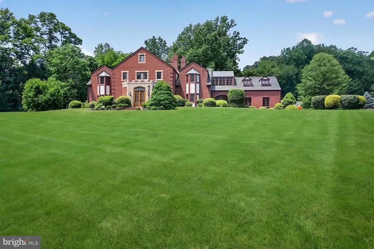
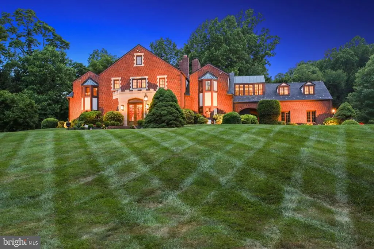
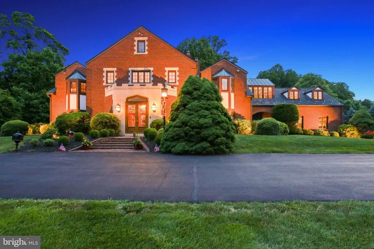
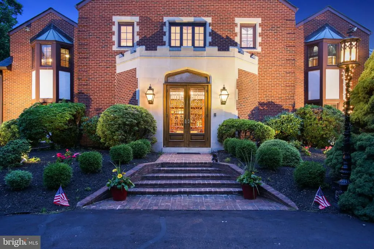
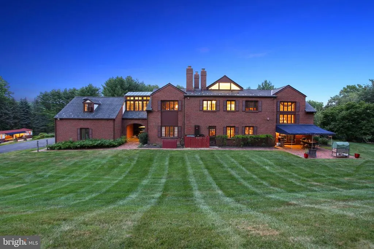
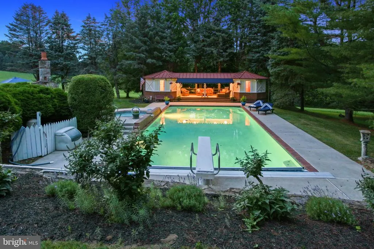
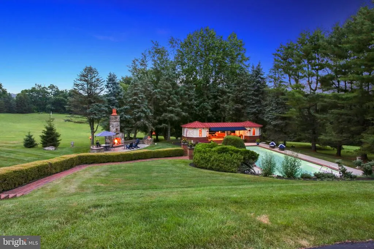
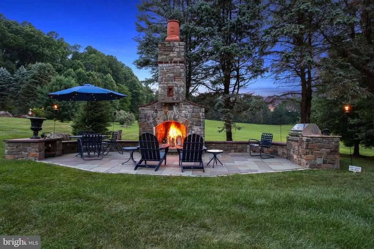
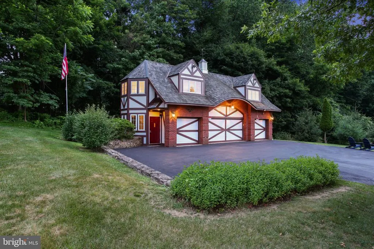
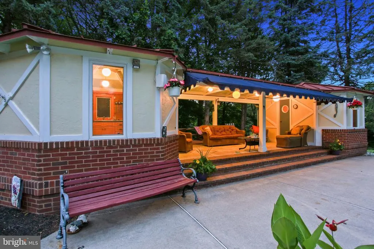
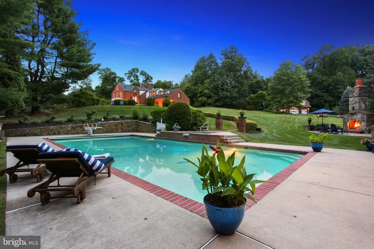
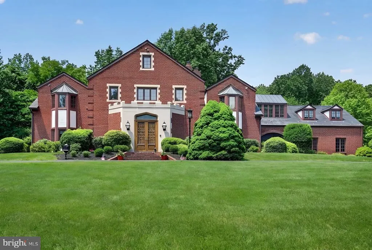
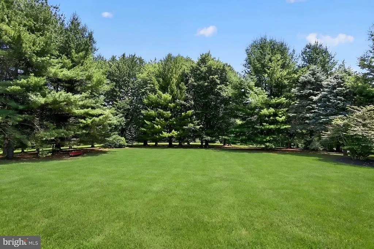
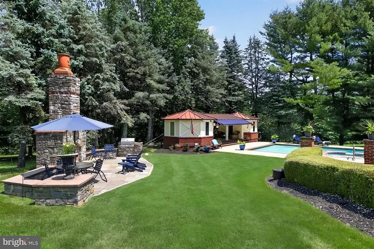
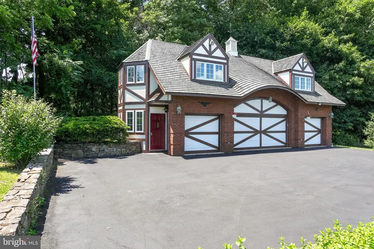
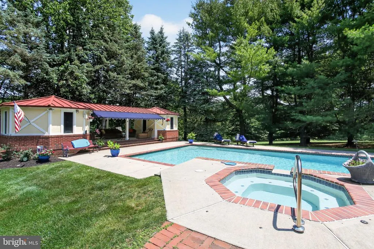
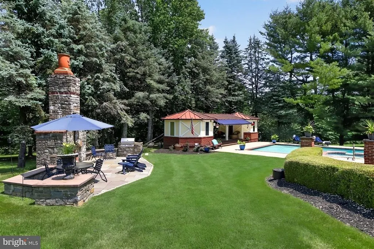
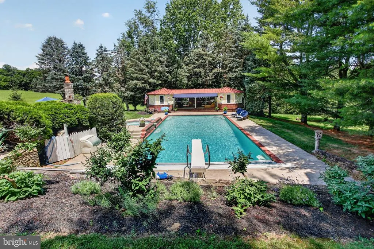
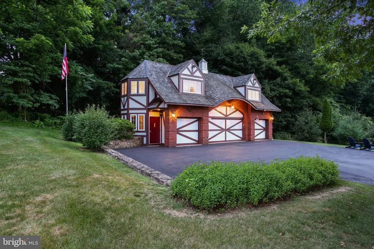
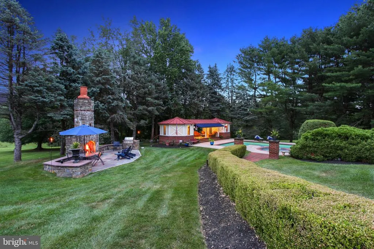
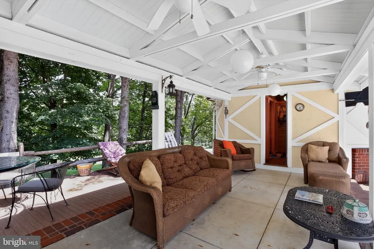
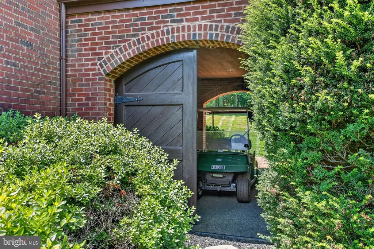
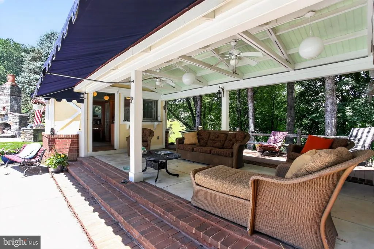
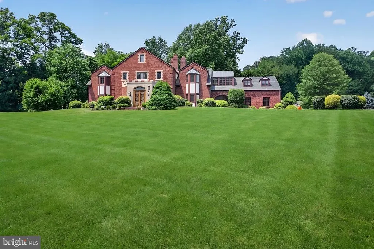
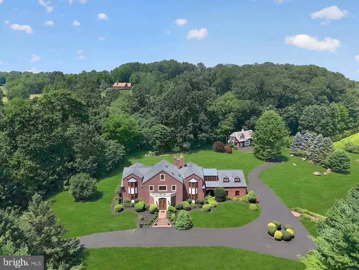
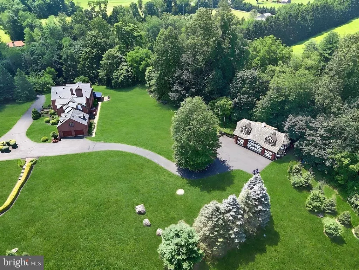
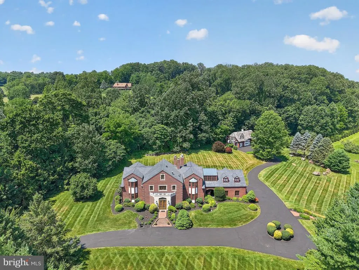
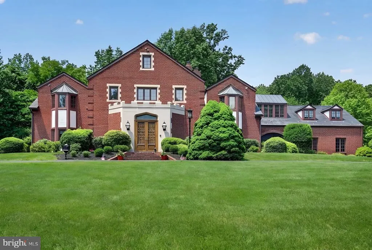
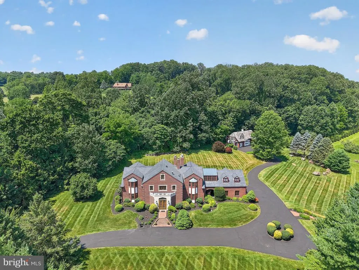
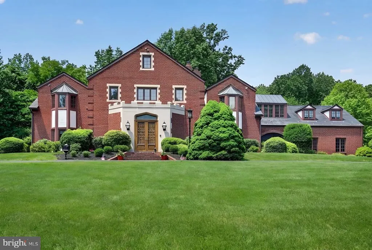
Proudly introducing Shireford, a truly extraordinary estate nestled in a coveted Chester Springs setting, where privacy, scenic beauty, and timeless Chester County character converge. Encompassing over 21 breathtaking acres across four separately deeded parcels, this remarkable property offers a rare opportunity to own a legacy estate of exceptional scale, quality, and versatility. Arrival at formal gated entry framed by magnificent shrub beds and seasonal flowers and with first sighting of main house at a prominent elevation constructed of enduring solid brick masonry, the nearly 6,000-square-foot residence showcases enduring craftsmanship, architectural distinction, and a level of quality seldom found in todays newer homes. A grand two-story foyer adorned with lustrous marble flooring and a spectacular Schonbek crystal chandelier sets the tone for the elegance that unfolds throughout. Designed for both grand-scale entertaining and comfortable everyday living, the home features a dramatic sunlit two-story great room highlighted by custom oak millwork and a large wood-burning fireplace. The impressive two-story dining room, illuminated by a stunning Fine Art chandelier and opening to a private patio, creates an unforgettable setting for hosting family and friends. At the heart of the home, the inviting island kitchen is appointed with custom wood cabinetry and a charming wood burning fireside gathering area, seamlessly flowing into the cozy family room anchored by a handsome stone fireplace. A private first-floor ensuite provides flexible accommodations for guests or multigenerational living, while the oversized executive office/library with custom oak built-ins offers an inspiring work-from-home environment. The luxurious primary suite serves as a private retreat, featuring a beautifully appointed bath and expansive dressing area. Three additional generously sized bedrooms and a bright natural lighted office complete the upper level, including an oversized guest suite with a private bath. A convenient second-floor laundry room adds to the homes thoughtful design. Beyond the residence, the estates outdoor amenities are equally impressive. Enjoy summer days by the resort-style inground pool with raised jacuzzi and one-meter competitive diving board, complemented by a fully equipped pool house with kitchen, expansive covered entertaining area, bathroom facilities, changing rooms and a stunning large separate eating area with an oversized stone Rumford wood burning fireplace, plus a built-in cooktop complete the pool setting complex. An attached two car garage and a detached four-car garage with carriage house provides endless possibilities for guests, hobbies, collections, or future customization. With its unparalleled acreage and landscape maturity and boasting an approximate 240 large evergreens (majority in excess of 50 feet), separately deeded parcels, exceptional amenities, and premier Chester Springs location, Shireford represents a once-in-a-generation opportunity to own one of Chester Countys most distinguished estates. A property of this caliber is truly beyond compare.
| High School |
|---|
| Owen J Roberts High School |
| Price History | |
|---|---|
| 7/11/2026 | Listed $4,700,000 |
General Features
| Living Area | 5772 |
|---|---|
| Sewer | On Site Septic |
| Heating | Forced Air |
| Cooling | Central A/C |
| Possession | Negotiable |
| Roof | Shingle |
| Zoning | RESIDENTIAL |
| Garage Spaces | 6.00 |
| Patio/Porch Features | Patio(s),Porch(es),Roof |
| Architectural Style | Traditional |
| Pool Features | In Ground |
| Security Features | Security Gate,Security System |
| Construction Materials | Brick |
| School District | OWEN J ROBERTS |
| Year Built | 1984 |
| View | Scenic Vista,Creek/Stream,Garden/Lawn,Trees/Woods |
| Levels | 2 |
| Tax Year | 2025 |
| Ownership | Fee Simple |
| Cool Fuel | Electric |
| Accessibility | None |
| County | CHESTER |
| New Construction | No |
| Property Type | Residential |
| HOA | No |
| Subdivision Name | NONE AVAILABLE |
| Garage Y/N | Yes |
| Water Access Y/N | No |
| Other Structures | Above Grade,Below Grade |
| Full Baths | 4 |
| Status | ACTIVE |
| Directions | Rt 401 To Chester Springs Rd |
| City | CHESTER SPRINGS |
| Disclosures | Prop Disclosure |
| Senior Community Y/N | No |
| MLS Area | West Vincent Twp (10325) |
| Lot Size Units | Square Feet |
| Lot Size Square Feet | 932184.00 |
| Tax Assessed Value | 338470.0 |
| Tax Annual Amount | 14761.0 |
| Home Warranty Y/N | No |
| Structure Type | Detached |
| Condo/Coop Association fee Y/N | No |
| Bathrooms Full Main Level | 1 |
| Bathrooms Count Main Level | 2.00 |
| Price Per Sq Ft Total AG | 814.28 |
| Additional Parcels Y/N | Yes |
| Vacation Rental Y/N | No |
| Virtual Tour | https://vimeo.com/1206465457?fl=pl&fe=sh |
| Total SQFT | 5772 |
| Location Type | Suburban |
| Standard Status | Active |
| Year Built Source | Estimated |
| Tax Lot | 0091.1600 |
Interior Features
| Interior Amenities | Additional Stairway,Bathroom - Soaking Tub,Bathroom - Stall Shower,Bathroom - Tub Shower,Breakfast Area,Butlers Pantry,Curved Staircase,Dining Area,Entry Level Bedroom,Family Room Off Kitchen,Formal/ |
|---|---|
| Heating Fuel | Propane - Owned |
| Total Fireplaces | 3 |
| Fireplace Features | Stone |
| Hot Water | Electric |
| Basement (Y/N) | No |
| Heating Y/N | Yes |
| Window Features | Transom,Skylights |
| Fireplace Y/N | Yes |
| Above Grade Finished Area | 5772 |
| Half Baths | 1 |
| Central Air Y/N | Yes |
| Total Bedrooms | 5 |
| Room Type | Living Room,Dining Room,Primary Bedroom,Bedroom 2,Bedroom 3,Kitchen,Family Room,Library,Bedroom 1 |
| Main Level Bedrooms | 1 |
| Below Grade Finished Area Unit Type | Square Feet |
| LivingAreaSource | Estimated |
| Laundry Type | Upper Floor |
| Below Grade Unfin Area Units | Square Feet |
| Below Grade Unfin SQFT Source | Estimated |
| Below Grade Finished Area Source | Estimated |
| Bedrooms Count All Upper Levels | 4 |
| Bedrooms Count Upper Level 1 | 4 |
| Bathrooms Half Main Level | 1 |
| Bathrooms Full Upper Level 1 | 3 |
| Bathrooms Full All Upper Levels | 3 |
| Bathrooms Count Upper Level 1 | 3.00 |
| Bathrooms Count All Upper Levels | 3 |
| Above Grade Finished Area Source | Estimated |
| Above Grade Finished Area Unit Type | Square Feet |
| Total Baths | 5 |
Exterior Features
| Exterior Amenities | Awning(s),Bump-outs,Exterior Lighting,Outbuilding(s) |
|---|---|
| Pool | Yes - Personal |
| Parking Features | Circular Driveway,Asphalt Driveway,Paved Driveway,Paved Parking,Secure Parking |
| Lot Features | Additional Lot(s),Front Yard,Landscaping,Level,Open,Partly Wooded,Poolside,Premium,Private,Rear Yard,Road Frontage,SideYard(s),Sloping,Stream/Creek |
| Water Source | Well |
| Total Parking Spaces | 6 |
| Garage Features | Garage - Side Entry,Garage - Front Entry,Garage Door Opener,Inside Access,Oversized |
| Type of Parking | Attached Garage,Detached Garage |
| Land Use Code | R10 |
| Foundation Details | Crawl Space |
| Water View Y/N | Yes |
| Lot Dimensions | 0.00 x 0.00 |
| Lot Size Acres | 21.40 |
| Lot Size Source | Estimated |
| Waterfront Y/N | No |
| Door Features | Double Entry |
| Land Assessed Value | 3320.00 |
| Navigable Water Y/N | No |
| Water Oriented Y/N | No |
| # of Attached Garage Spaces | 2 |
| # of Detached Garage Spaces | 4 |
| LotDimensionsSource | Estimated |
Room Details
| Room | Dimensions | Level | Flooring | Details |
|---|---|---|---|---|
| Bedroom 1 | Main | |||
| Bedroom 2 | Upper 1 | |||
| Bedroom 3 | Upper 1 | |||
| Dining Room | Main | Cathedral/Vaulted Ceiling,Flooring - HardWood,Flooring - Solid Hardwood | ||
| Family Room | Main | Fireplace - Wood Burning | ||
| Kitchen | Main | Breakfast Nook,Fireplace - Wood Burning | ||
| Library | Main | Built-Ins | ||
| Living Room | Main | Flooring - Wood,Flooring - HardWood,Fireplace - Wood Burning,Cathedral/Vaulted Ceiling | ||
| Primary Bedroom | Upper 1 | Primary Bedroom - Dressing Area,Primary Bedroom - Sitting Area |
Amenities
- Foreclosure
- Views
- Short Sale
- New Construction
- Adult 55+
- Lease To Own
- No HOA Fees
- Furnished
- Primary On Main
- Air Conditioning
- Seller Finance
- Green
- Fixer Upper
- Horse
- Golf
- Fireplace
- Deck
- Garage
- Basement
- Pool
Property vs Single Family Average in 19425
Price
Taxes
Year Built
Visits
 The data relating to real estate for sale on this website comes in part from the IDX Program of Garden State Multiple Listing Service, L.L.C. and Keyes Red Door Realty & Associates, LLC. Real estate listings held by other brokerage firms are marked as IDX listing. Information deemed reliable but not guaranteed. Copyright © 2026 Garden State Multiple Listing Service, L.L.C. All rights reserved. This information is being provided for Consumer's personal, non-commercial use and may not be used for
 The data relating to real estate for sale on this web-site comes in part from the Internet Listing Display database of the ALL JERSEY MULTIPLE LISTING SYSTEM, INC. Real estate listings held by brokerage firms other than this site-owner are marked with the ILD logo. The ALL JERSEY MULTIPLE LISTING SYSTEM, INC. does not warrant the accuracy, quality, reliability, suitability, completeness, usefulness or effectiveness of any information provided.
The information being provided is for consumers' personal,
The data relating to real estate for sale on this web-site comes in part from the Internet Listing Display database of the ALL JERSEY MULTIPLE LISTING SYSTEM, INC. Real estate listings held by brokerage firms other than this site-owner are marked with the ILD logo. The ALL JERSEY MULTIPLE LISTING SYSTEM, INC. does not warrant the accuracy, quality, reliability, suitability, completeness, usefulness or effectiveness of any information provided.
The information being provided is for consumers' personal,
 The data relating to real estate for sale or rent on this web site comes in part from the IDX program of the Hudson County MLS. Real estate listings held by brokerage firms other than Keyes Red Door Realty & Associates, LLC are marked with the HCIDX mark and the information about them includes the name of the listing broker. The information provided by this website is for the personal, non-commercial use of consumers and may not be used for any purpose other than to identify prospective properties
 The data relating to the real estate for sale on this web site comes in part from the Internet Data Exchange Program of the NJMLS. Real estate listings held by brokerage firms other than Keyes Red Door Realty & Associates, LLC are marked with the Internet Data Exchange logo and information about them includes the name of the listing brokers. Some properties listed with the participating brokers do not appear on this website at the request of the seller. Listings of brokers that do not participate in Internet Data Exchange do not appear on this website. All information deemed reliable but not guaranteed.
Last date updated: September 23, 2026 4:57 PM UTC Source: New Jersey Multiple Listing Service, Inc. "© 2026 New Jersey Multiple Listing Service, Inc. All rights reserved."
The data relating to the real estate for sale on this web site comes in part from the Internet Data Exchange Program of the NJMLS. Real estate listings held by brokerage firms other than Keyes Red Door Realty & Associates, LLC are marked with the Internet Data Exchange logo and information about them includes the name of the listing brokers. Some properties listed with the participating brokers do not appear on this website at the request of the seller. Listings of brokers that do not participate in Internet Data Exchange do not appear on this website. All information deemed reliable but not guaranteed.
Last date updated: September 23, 2026 4:57 PM UTC Source: New Jersey Multiple Listing Service, Inc. "© 2026 New Jersey Multiple Listing Service, Inc. All rights reserved."
 © BRIGHT, All Rights Reserved
