
Views
Address
1623 Saint Peters Way, Chester Springs, PA
Price
$ 900,000
Property Attributes
- ID#PACT2123288
- TypeSingle Family
- Listing Status ACTIVE
- CountyCHESTER
- CityChester Springs
- AreaWest Pikeland Twp
- Zip19425
- StyleTraditional
- Year Built2001
- Taxes$ 11052
- Price$ 900,000
- Bedrooms4
- Full Bathrooms3
- Half Bathrooms1
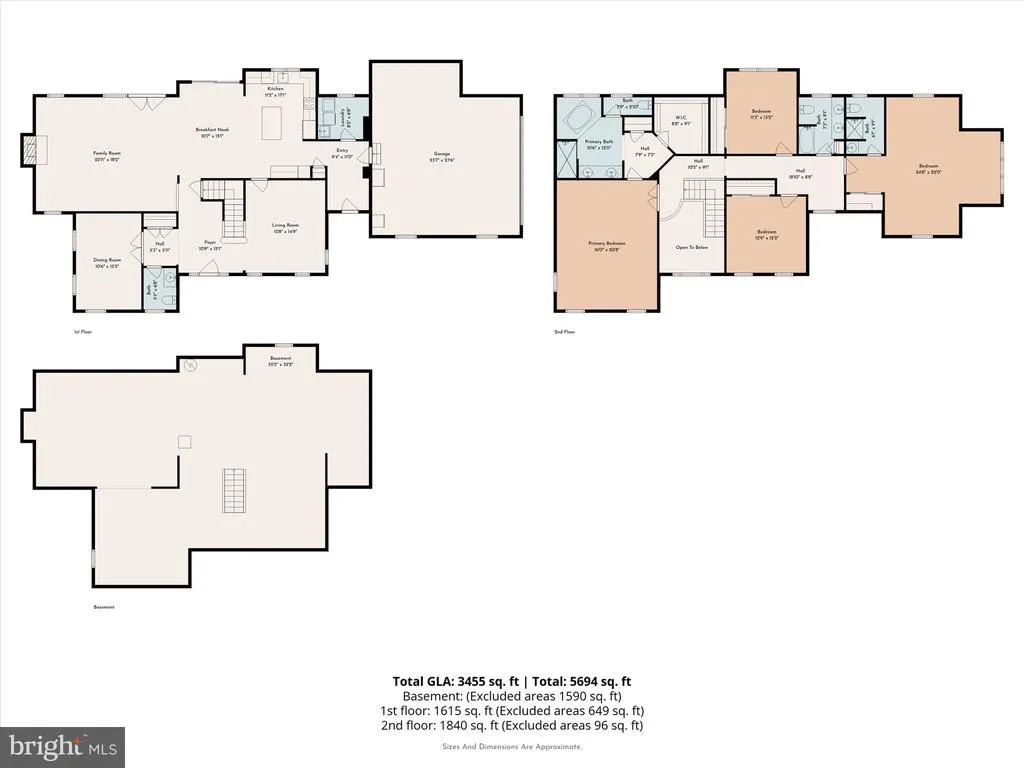
- Sqr Footage3455
- Lot Size0.37 Acres
Data Source:
Bright MLS
Property Description
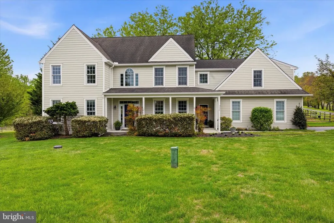
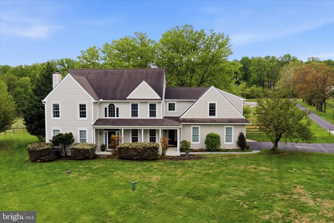
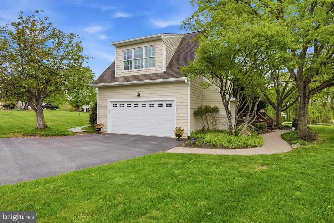
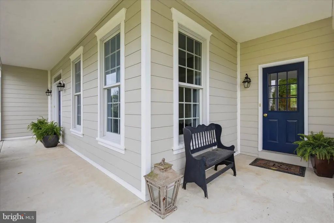
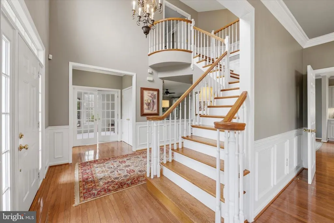
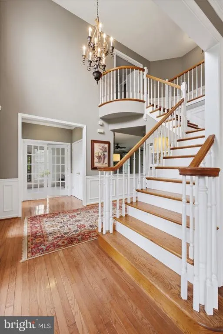
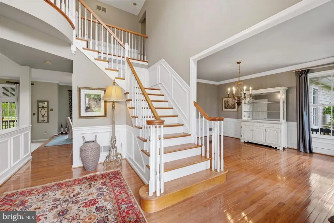
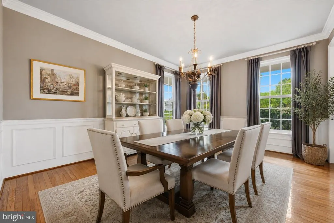
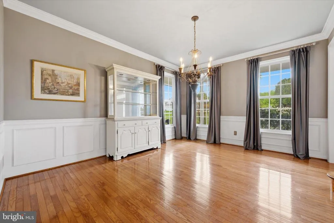
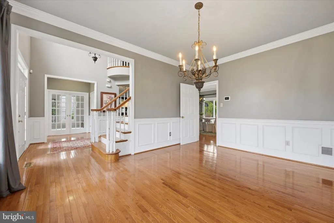
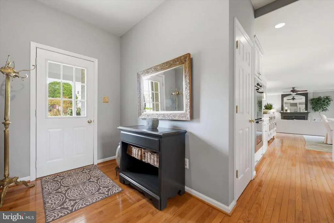
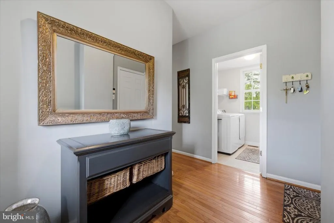
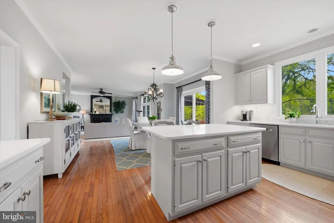
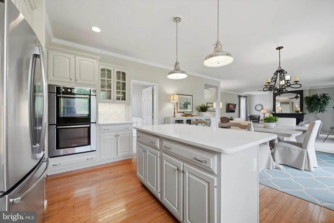
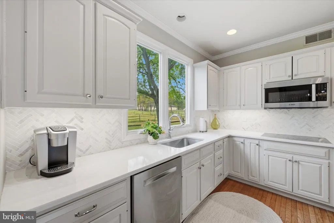
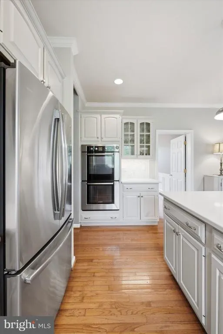
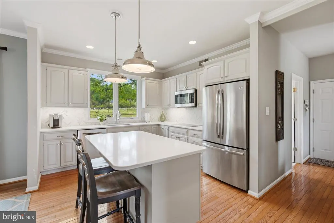
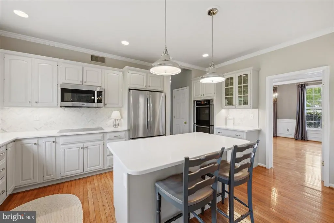
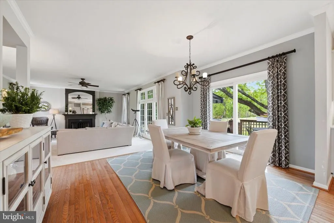
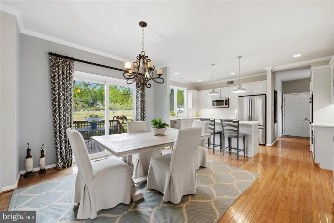
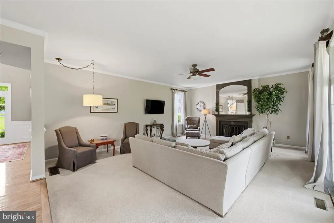
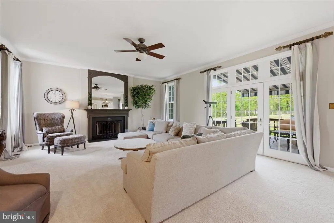
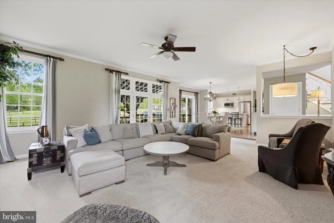
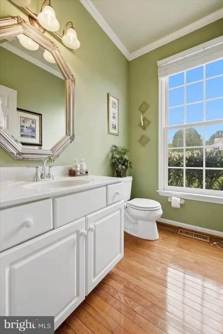
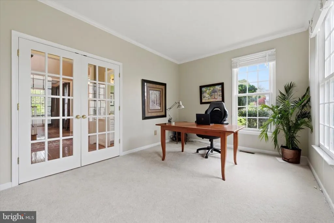
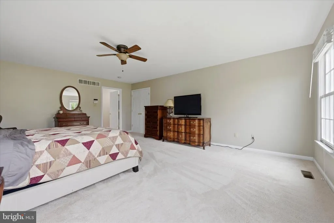
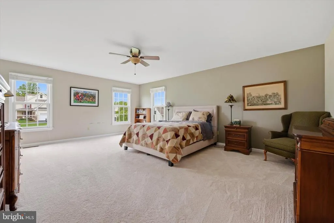
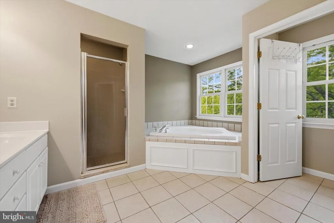
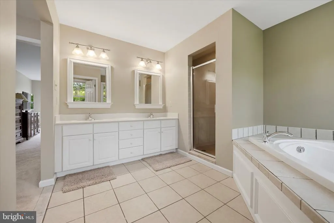
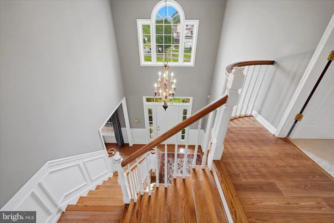
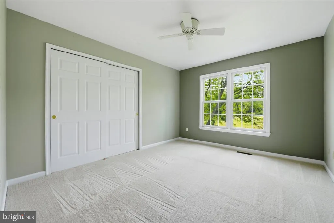
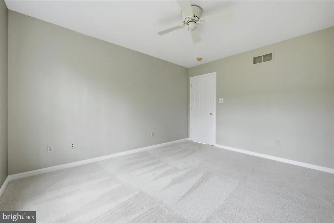
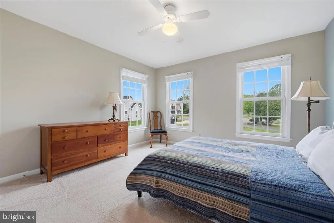
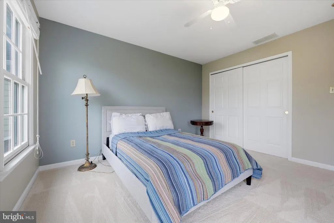
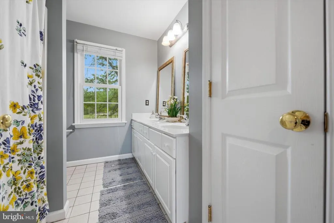
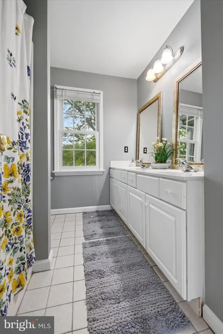
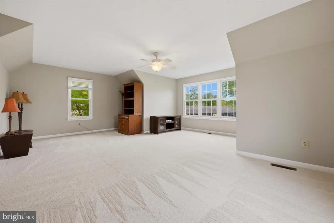
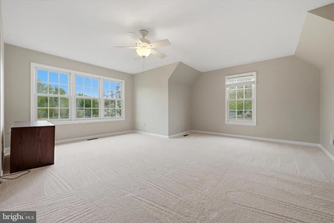
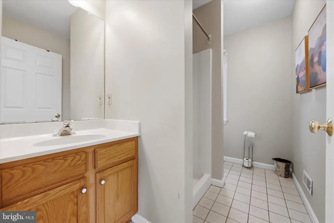
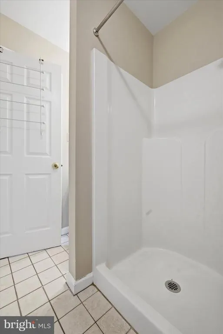
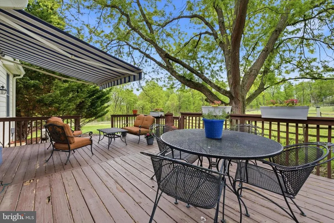
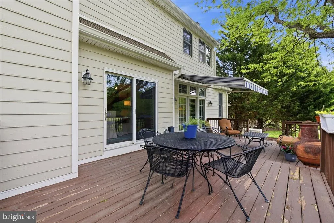
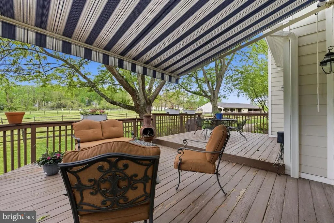
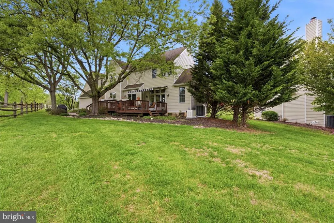
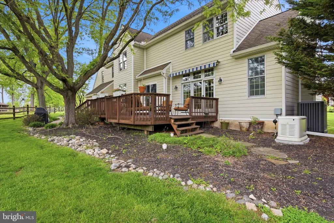
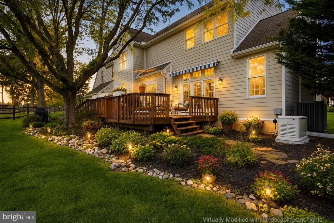
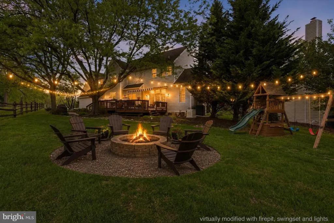
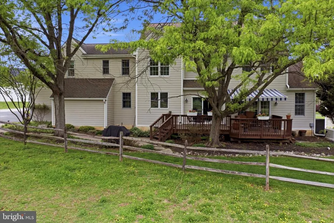
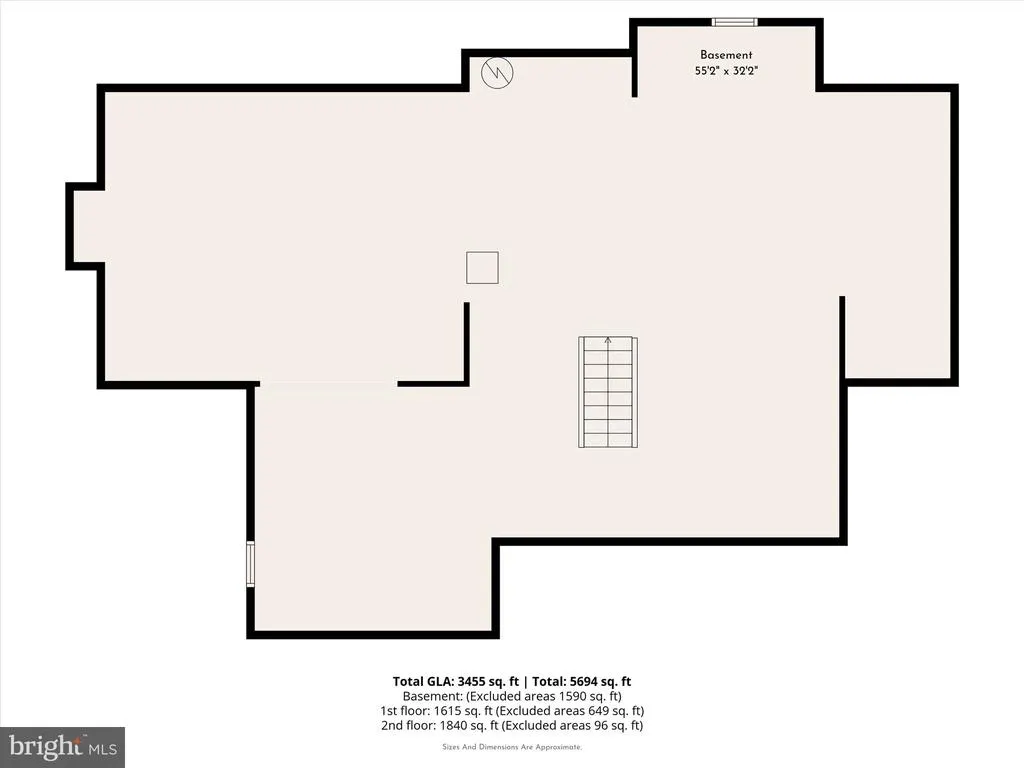
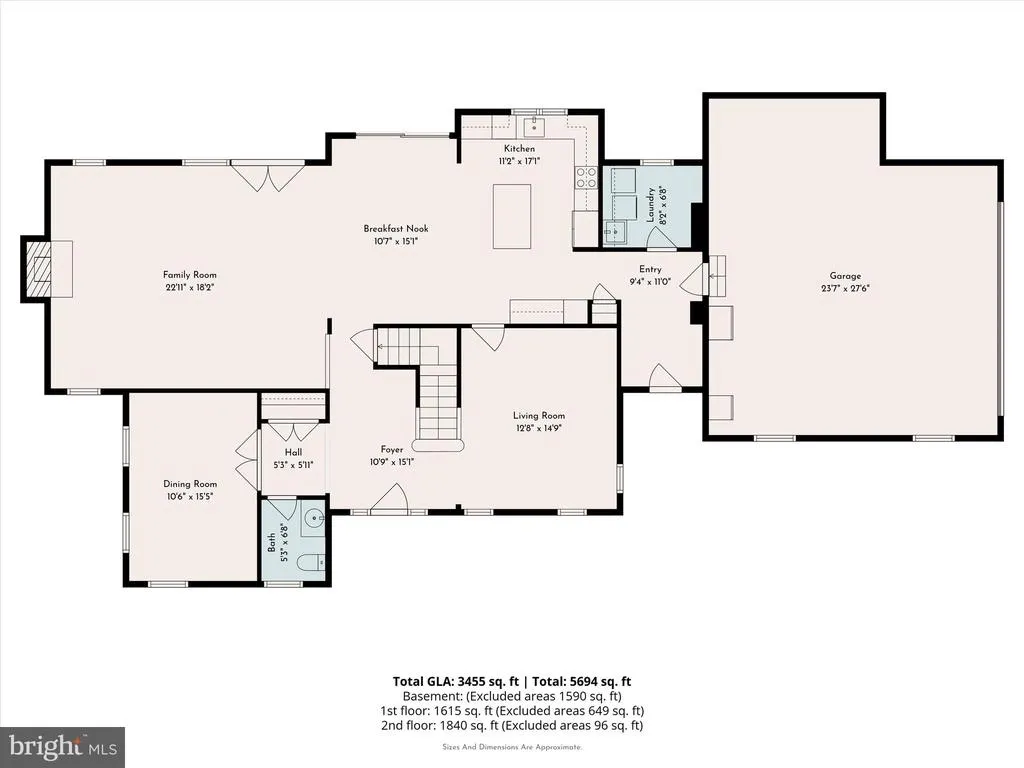
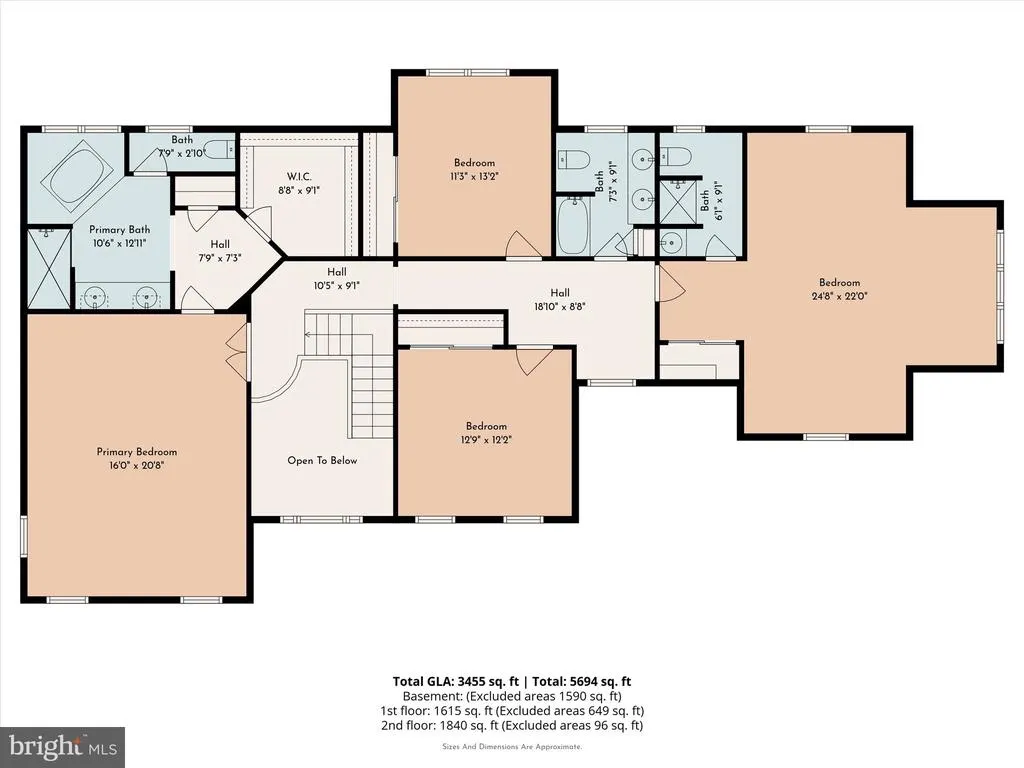
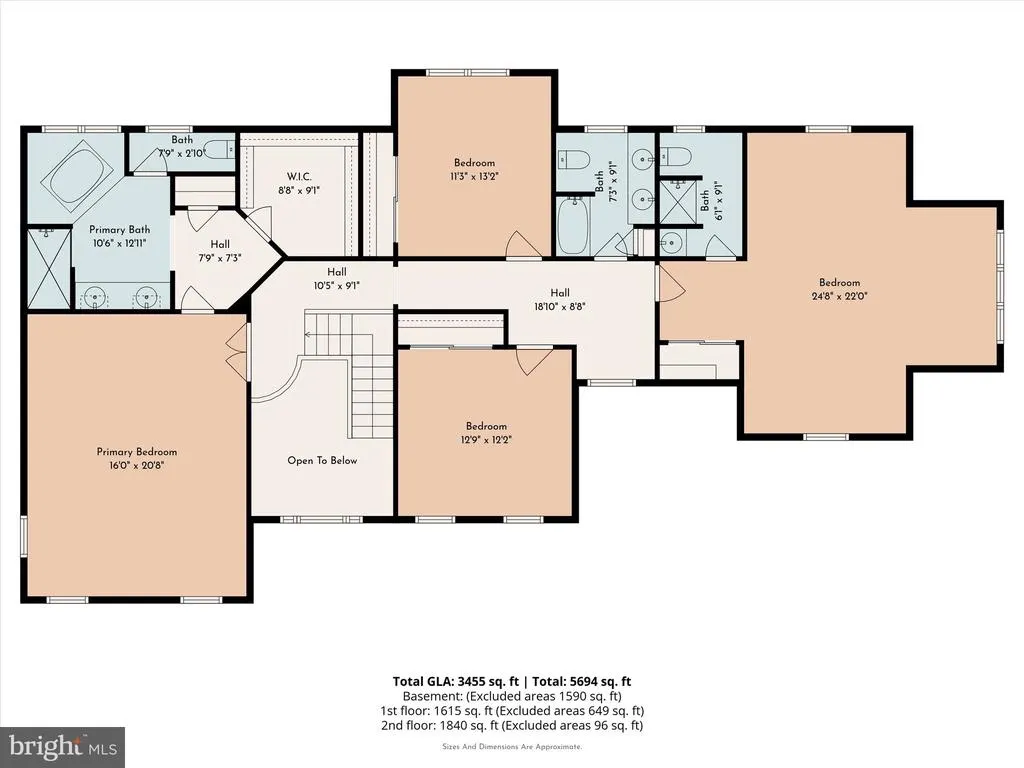
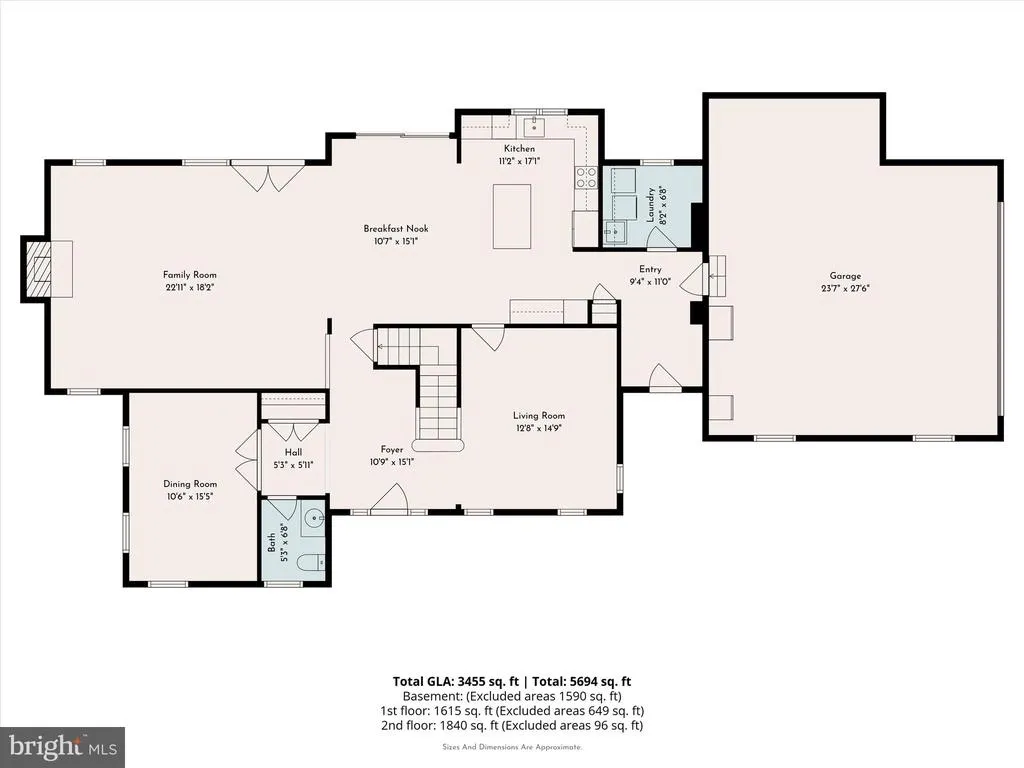
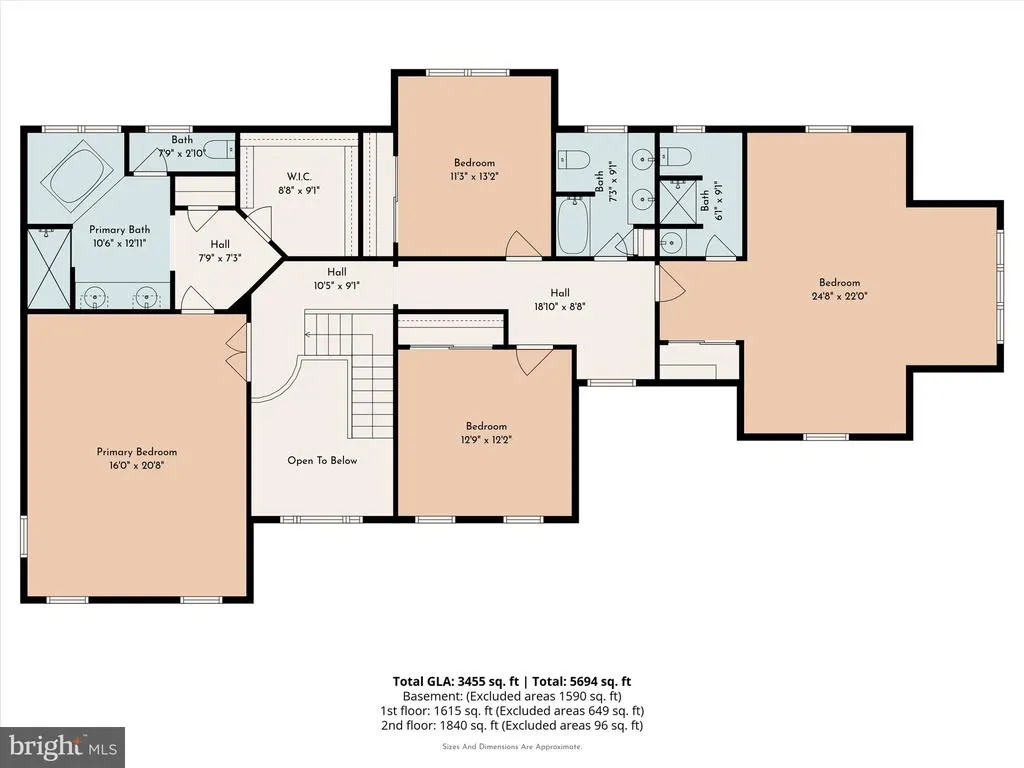
Nestled at the end of a quiet cul-de-sac on a secluded street, 1623 Saint Peters Way offers the perfect balance of privacy, community, and timeless Chester County charm. Surrounded by the area's iconic equestrian landscapes, this exceptional home serves as a peaceful sanctuary from the bustle of everyday life while maintaining the warm, neighborly atmosphere that makes this community so special. Inside, you're welcomed by a spacious, step-down living room anchored by a stunning fireplace, creating an inviting space for cozy evenings and memorable gatherings. French doors flood the home with natural light and open to the scenic backyard, seamlessly blending indoor and outdoor living while showcasing the tranquil setting beyond. The thoughtfully designed floor plan features generously sized bedrooms, including an oversized private suite above the garage complete with its own full bathroomideal for guests, multigenerational living, a home office, or a luxurious retreat. The expansive unfinished basement offers endless possibilities, ready to become a home theater, fitness studio, recreation room, wine cellar, or whatever your heart desires. While the setting feels wonderfully tucked away, convenience is never compromised. Just minutes from Routes 100 and 113, as well as the Pennsylvania Turnpike, commuting to Exton, King of Prussia, and Philadelphia is effortless. Located within the highly acclaimed Downingtown Area School District, including the nationally recognized Downingtown STEM Academy, this home combines a stately rural lifestyle with easy access to premier shopping, dining, and everyday conveniences. Offering breathtaking views, exceptional privacy, and an unbeatable location, 1623 Saint Peters Way is more than a home, it's a place to slow down, recharge, and enjoy the very best of Chester County living. Inside, the architecture is thoughtfully designed to cater to a refined lifestyle, featuring unique touches like a step-down living room that adds a distinct layer of character and cozy separation. For those working from home, a dedicated private office is perfectly situated at the front of the house, offering a quiet, light-filled workspace tucked away from the main living areas. Modern reliability is a standard feature here, as the property comes equipped with a whole-house generator, ensuring seamless comfort and security in every season. Whether you are enjoying the golden hour over the pastures from your backyard or relaxing in the elegant interior, every detail of this home is crafted for peace of mind. The homes layout offers incredible versatility, highlighted by a massive fourth bedroom suite situated privately above the garage. This sprawling space, complete with its own full bathroom, functions beautifully as a second primary retreat, a home gym, or an expansive hobby studio. For those looking to add a personal signature, the large unfinished basement serves as a pristine blank canvas, ready to be transformed into a high-end wine cellar, private cinema, or sleek home bar. At 1623 Saint Peters Way, you don't have to choose between rural beauty and modern luxury. You can truly have both.
| Elementary School | Middle School |
|---|---|
| Lionville Elementary School | Lionville Middle School |
| Price History | |
|---|---|
| 4/30/2026 | Listed $950,000 |
| 7/1/2026 | 6$900,000 |
General Features
| Living Area | 3455 |
|---|---|
| Sewer | On Site Septic |
| Heating | Forced Air |
| Cooling | Central A/C |
| Possession | Settlement |
| Roof | Shingle |
| Appliances | Built-In Microwave,Dishwasher,Disposal,Dryer,Extra Refrigerator/Freezer,Freezer,Oven - Double,Oven - Wall,Refrigerator,Stainless Steel Appliances,Washer |
| Zoning | CR |
| HOA Fee | 815.00 |
| Garage Spaces | 2.00 |
| Association Fee Includes | Insurance,Management,Common Area Maintenance,Snow Removal,Other |
| Patio/Porch Features | Deck(s),Porch(es),Roof |
| Architectural Style | Traditional |
| Construction Materials | Vinyl Siding |
| School District | DOWNINGTOWN AREA |
| Year Built | 2001 |
| View | Pasture,Trees/Woods |
| Levels | 2 |
| Other Fees | 217.00 |
| Tax Year | 2025 |
| Ownership | Fee Simple |
| Cool Fuel | Electric |
| Accessibility | None |
| Assoc Fee Paid Per | Annually |
| County | CHESTER |
| New Construction | No |
| Property Type | Residential |
| HOA | Yes |
| Subdivision Name | NONE AVAILABLE |
| Garage Y/N | Yes |
| Water Access Y/N | No |
| Other Structures | Above Grade,Below Grade |
| Full Baths | 3 |
| Status | ACTIVE |
| Directions | GPS accurate |
| City | CHESTER SPRINGS |
| Disclosures | Prop Disclosure |
| Other Fees Frequency | Annually |
| Association Name | WILDLIFE FARMS HOMEOWNERS ASSOCIATION |
| Senior Community Y/N | No |
| MLS Area | West Pikeland Twp (10334) |
| Lot Size Units | Square Feet |
| Lot Size Square Feet | 16030.00 |
| Tax Assessed Value | 286150.0 |
| Tax Annual Amount | 11052.0 |
| Home Warranty Y/N | No |
| Structure Type | Detached |
| Condo/Coop Association fee Y/N | No |
| Bathrooms Count Main Level | 1.00 |
| Above Grade Unfin SQFT | 745 |
| Price Per Sq Ft Total AG | 260.49 |
| Acceptable Financing | Cash,Conventional,FHA,VA |
| Additional Parcels Y/N | No |
| Historic Y/N | No |
| Lease Considered Y/N | No |
| Vacation Rental Y/N | No |
| Total SQFT | 5790 |
| Standard Status | Active |
| Year Built Source | Assessor |
| Tax Lot | 0011 |
| Association Recreation Fee | No |
Interior Features
| Interior Amenities | Attic,Bathroom - Soaking Tub,Bathroom - Walk-In Shower,Carpet,Ceiling Fan(s),Crown Moldings,Dining Area,Family Room Off Kitchen,Formal/Separate Dining Room,Kitchen - Island,Kitchen - Table Space,Walk |
|---|---|
| Heating Fuel | Propane - Owned |
| Basement | Full,Unfinished |
| Flooring | Wood,Carpet,Ceramic Tile |
| Total Fireplaces | 1 |
| Fireplace Features | Wood |
| Hot Water | Propane |
| Basement (Y/N) | Yes |
| Heating Y/N | Yes |
| Fireplace Y/N | Yes |
| Above Grade Finished Area | 3455 |
| Half Baths | 1 |
| Central Air Y/N | Yes |
| Total Bedrooms | 4 |
| Entry Level | 1 |
| Below Grade Finished Area Unit Type | Square Feet |
| LivingAreaSource | Estimated |
| Laundry Type | Main Floor |
| Below Grade Unfin Area Units | Square Feet |
| Below Grade Unfin SQFT | 1590 |
| Below Grade Unfin SQFT Source | Estimated |
| Below Grade Finished Area Source | Estimated |
| Bedrooms Count All Upper Levels | 4 |
| Bedrooms Count Upper Level 1 | 4 |
| Bathrooms Half Main Level | 1 |
| Bathrooms Full Upper Level 1 | 3 |
| Bathrooms Full All Upper Levels | 3 |
| Bathrooms Count Upper Level 1 | 3.00 |
| Bathrooms Count All Upper Levels | 3 |
| Above Grade Unfin Area Units | Square Feet |
| Above Grade Unfin SQFT Source | Estimated |
| Above Grade Finished Area Source | Estimated |
| Above Grade Finished Area Unit Type | Square Feet |
| Total Baths | 4 |
Exterior Features
| Exterior Amenities | Awning(s),Gutter System |
|---|---|
| Pool | No Pool |
| Water Source | Well |
| Inclusions | Washer,Dryer,Kitchen Refrigerator,curtain rods,TV brackets,Garage Refrigerator,Garage Freezer,dark grey shutters in garage that came with home |
| Total Parking Spaces | 4 |
| Garage Features | Garage - Side Entry |
| Type of Parking | Driveway,Attached Garage |
| Land Use Code | R10 RES: 1 FAM |
| Foundation Details | Concrete Perimeter |
| Spa | No |
| Water View Y/N | No |
| Lot Dimensions | 0.00 x 0.00 |
| Lot Size Acres | 0.37 |
| Lot Size Source | Assessor |
| Waterfront Y/N | No |
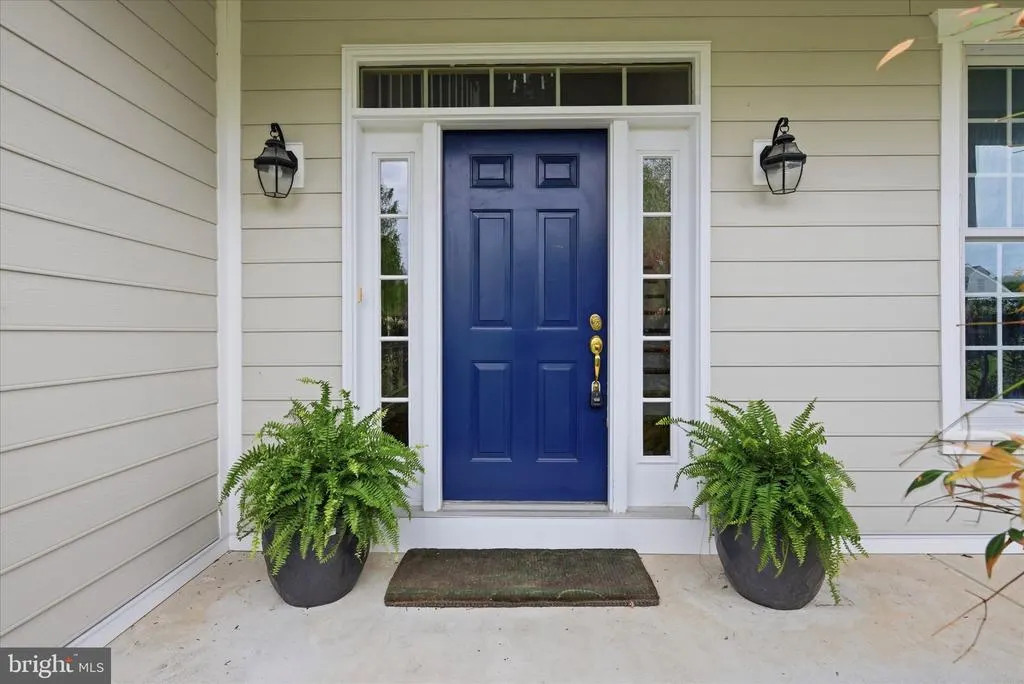
| Door Features | Double Entry |
| Horse Y/N | No |
| Land Assessed Value | 67610.00 |
| Navigable Water Y/N | No |
| Water Oriented Y/N | No |
| # of Attached Garage Spaces | 2 |
| LotDimensionsSource | Assessor |
Amenities
- Foreclosure
- Views
- Short Sale
- New Construction
- Adult 55+
- Lease To Own
- No HOA Fees
- Furnished
- Primary On Main
- Air Conditioning
- Seller Finance
- Green
- Fixer Upper
- Horse
- Golf
- Fireplace
- Deck
- Garage
- Basement
- Pool
Property vs Single Family Average in 19425
Price
Taxes
Year Built
Visits
 The data relating to real estate for sale on this website comes in part from the IDX Program of Garden State Multiple Listing Service, L.L.C. and Keyes Red Door Realty & Associates, LLC. Real estate listings held by other brokerage firms are marked as IDX listing. Information deemed reliable but not guaranteed. Copyright © 2026 Garden State Multiple Listing Service, L.L.C. All rights reserved. This information is being provided for Consumer's personal, non-commercial use and may not be used for
 The data relating to real estate for sale on this web-site comes in part from the Internet Listing Display database of the ALL JERSEY MULTIPLE LISTING SYSTEM, INC. Real estate listings held by brokerage firms other than this site-owner are marked with the ILD logo. The ALL JERSEY MULTIPLE LISTING SYSTEM, INC. does not warrant the accuracy, quality, reliability, suitability, completeness, usefulness or effectiveness of any information provided.
The information being provided is for consumers' personal,
The data relating to real estate for sale on this web-site comes in part from the Internet Listing Display database of the ALL JERSEY MULTIPLE LISTING SYSTEM, INC. Real estate listings held by brokerage firms other than this site-owner are marked with the ILD logo. The ALL JERSEY MULTIPLE LISTING SYSTEM, INC. does not warrant the accuracy, quality, reliability, suitability, completeness, usefulness or effectiveness of any information provided.
The information being provided is for consumers' personal,
 The data relating to real estate for sale or rent on this web site comes in part from the IDX program of the Hudson County MLS. Real estate listings held by brokerage firms other than Keyes Red Door Realty & Associates, LLC are marked with the HCIDX mark and the information about them includes the name of the listing broker. The information provided by this website is for the personal, non-commercial use of consumers and may not be used for any purpose other than to identify prospective properties
 The data relating to the real estate for sale on this web site comes in part from the Internet Data Exchange Program of the NJMLS. Real estate listings held by brokerage firms other than Keyes Red Door Realty & Associates, LLC are marked with the Internet Data Exchange logo and information about them includes the name of the listing brokers. Some properties listed with the participating brokers do not appear on this website at the request of the seller. Listings of brokers that do not participate in Internet Data Exchange do not appear on this website. All information deemed reliable but not guaranteed.
Last date updated: September 24, 2026 8:04 PM UTC Source: New Jersey Multiple Listing Service, Inc. "© 2026 New Jersey Multiple Listing Service, Inc. All rights reserved."
The data relating to the real estate for sale on this web site comes in part from the Internet Data Exchange Program of the NJMLS. Real estate listings held by brokerage firms other than Keyes Red Door Realty & Associates, LLC are marked with the Internet Data Exchange logo and information about them includes the name of the listing brokers. Some properties listed with the participating brokers do not appear on this website at the request of the seller. Listings of brokers that do not participate in Internet Data Exchange do not appear on this website. All information deemed reliable but not guaranteed.
Last date updated: September 24, 2026 8:04 PM UTC Source: New Jersey Multiple Listing Service, Inc. "© 2026 New Jersey Multiple Listing Service, Inc. All rights reserved."
 © BRIGHT, All Rights Reserved
