
Price Reduction
Address
1376 College Hill Drive, Cheyney, PA
Price
$ 750,000
Property Attributes
- ID#PACT2121880
- TypeSingle Family
- Listing Status ACTIVE
- CountyCHESTER
- CityCheyney
- AreaThornbury Twp
- NeighborhoodThornton
- Zip19319
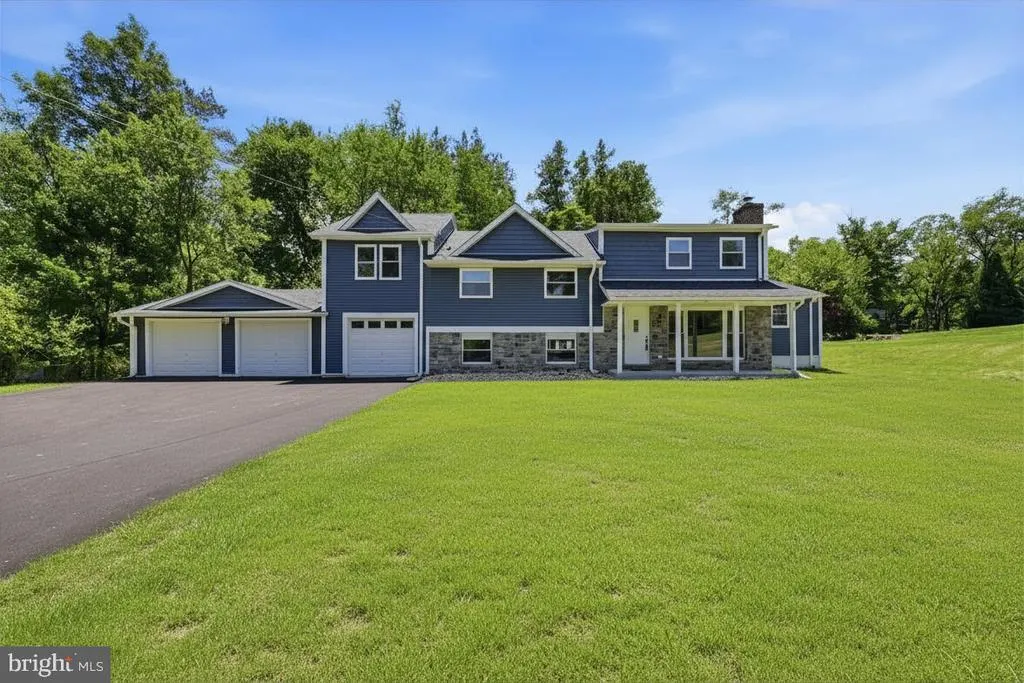
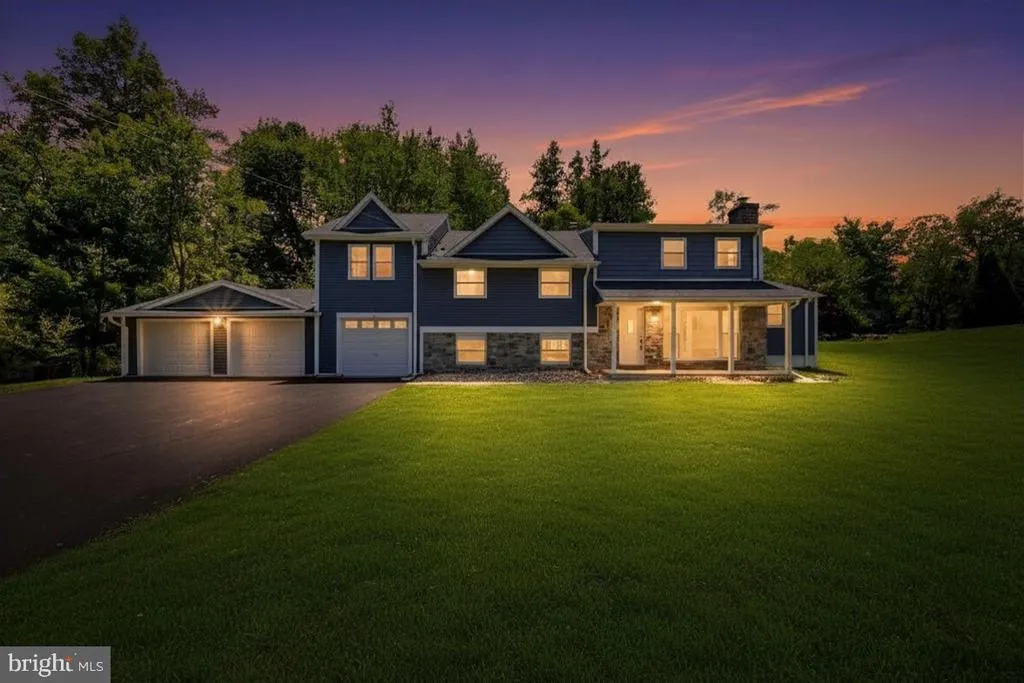
- StyleSplit Level
- Year Built1958
- Taxes$ 6017
- Price$ 750,000
- Bedrooms4
- Full Bathrooms4
- Half Bathrooms2
- Sqr Footage2752
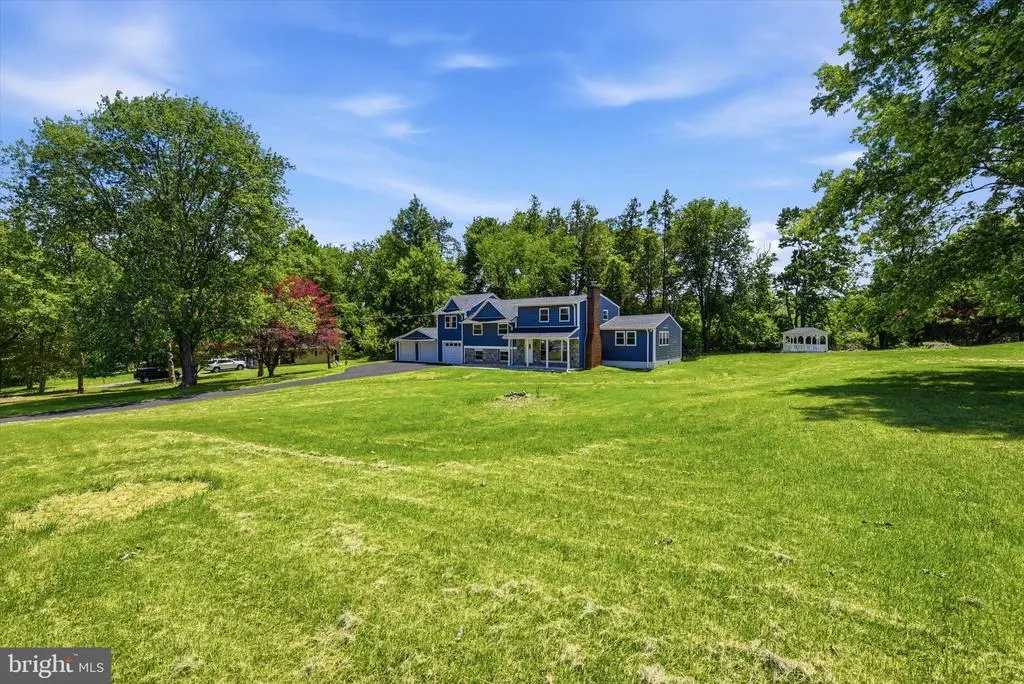
- Lot Size1.1 Acres
Data Source:
Bright MLS
Property Description
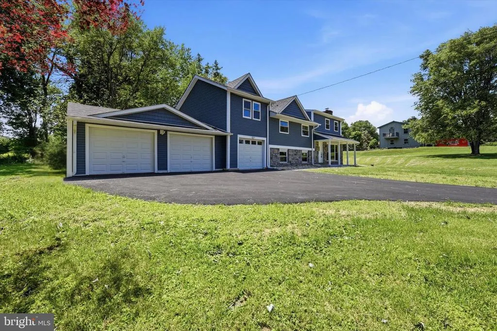
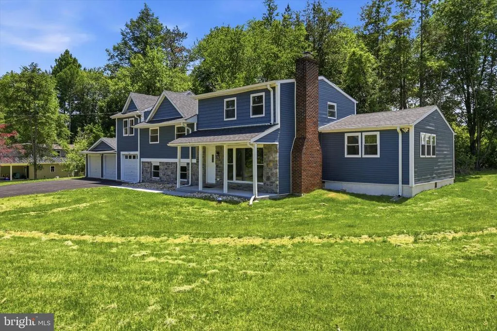
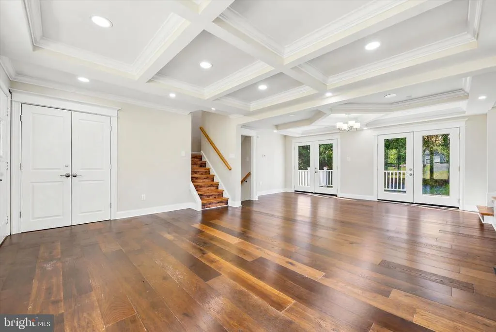
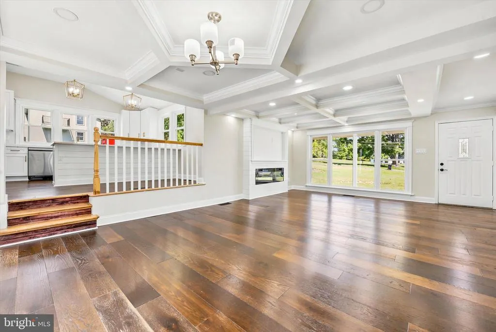
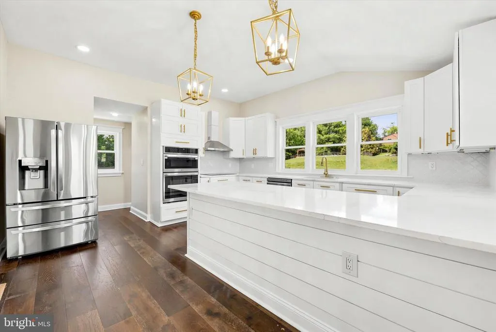
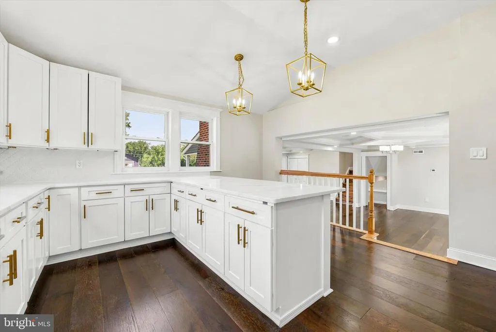
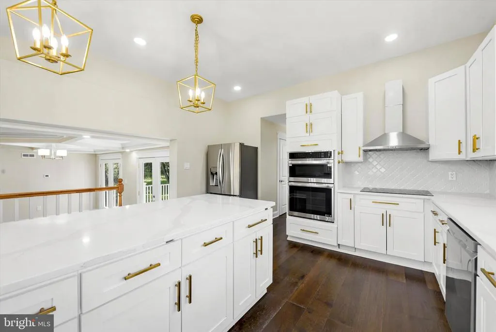
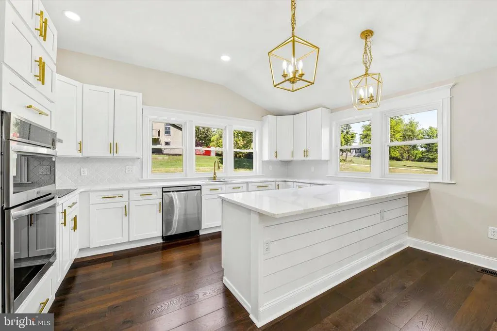
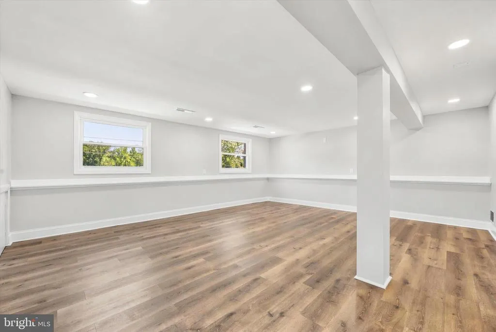
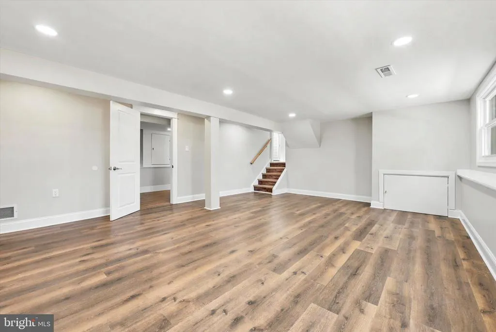
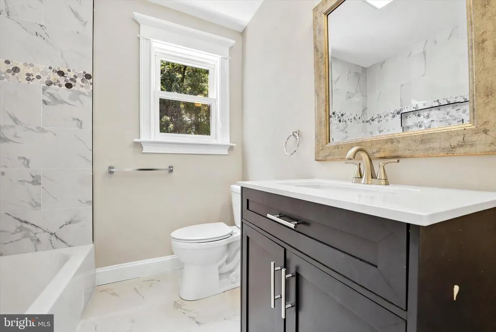
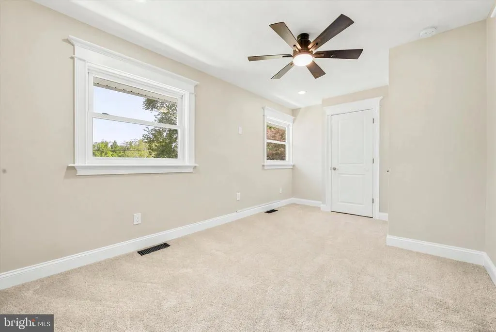
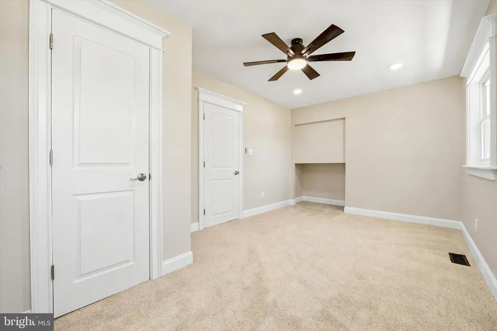
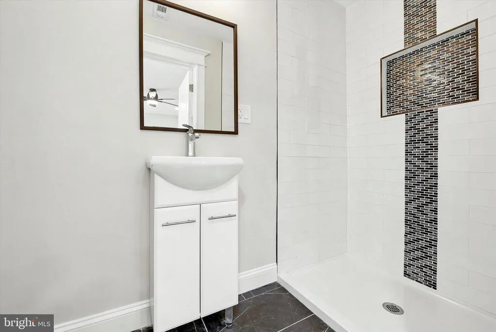
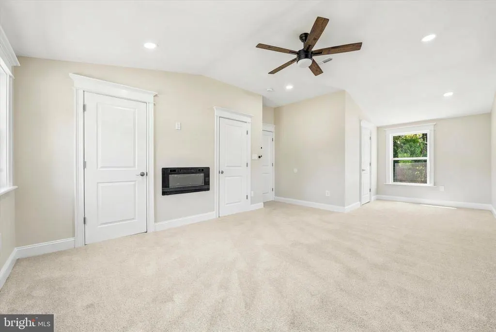
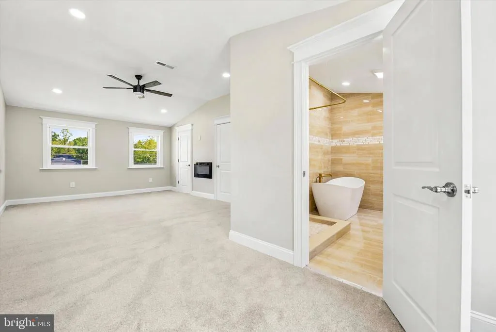
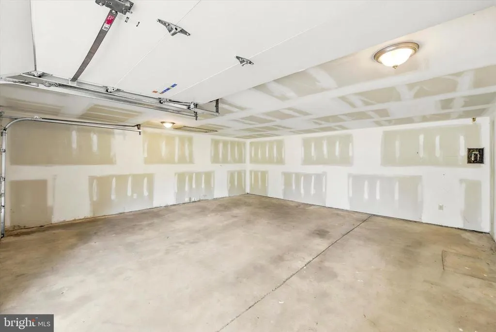
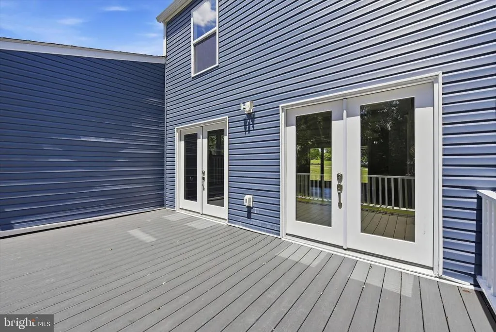
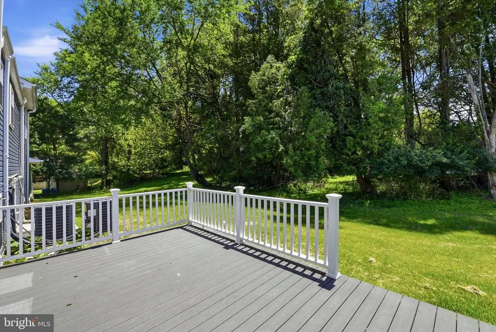
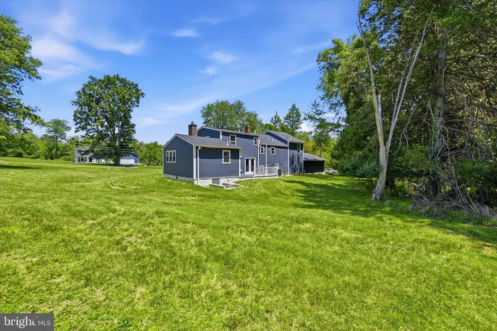
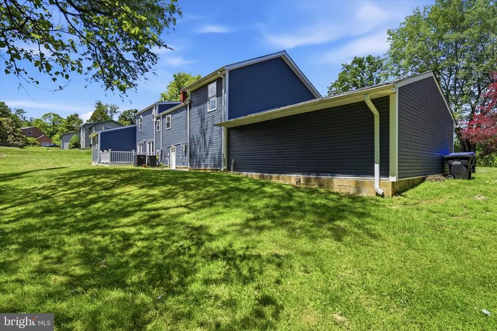
**BACK ON THE MARKET** Welcome to 1376 College Hill Drive where timeless character meets contemporary luxury. This beautifully reimagined 4-bedroom, 4 full and 2 half-bath split-level is nestled on a private 1.1-acre lot in desirable Cheyney, Chester County, and has been completely gut-renovated in 2025 with absolutely no detail overlooked. From the moment you step inside, you are greeted by soaring designer ceilings, rich hardwood floors, and warm recessed lighting that sets the tone for a home that feels brand new yet full of soul. At the heart of this home is a gourmet kitchen designed for the way you actually live sleek quartz countertops, stainless steel appliances, and a layout that flows effortlessly into the main living areas. Two inviting fireplaces create warmth and ambiance throughout the home, while the walkout finished basement offers endless flexibility for a family room, home gym, home office, or playroom. The attached 3-car garage delivers the space, storage, and privacy todays buyers are searching for. Located within the award-winning West Chester Area School District with no HOA and taxes of just $4,465 per year, this move-in ready home delivers exceptional value in one of Chester Countys most sought-after communities. Whether you are unwinding fireside, entertaining on your expansive private lot, or savoring the quiet of your own personal retreat 1376 College Hill Drive offers a lifestyle that is hard to find at this price point. Schedule your private showing today and come see why this one will not last!
| Elementary School | Middle School | High School |
|---|---|---|
| Penn Wood Elementary School | Stetson Middle School | West Chester Bayard Rustin High School |
| Price History | |
|---|---|
| 6/8/2026 | Listed $850,000 |
| 6/29/2026 | 6$800,000 |
| 7/13/2026 | 4$775,000 |
| 9/10/2026 | 4$750,000 |
General Features
| Living Area | 2752 |
|---|---|
| Sewer | Private Septic Tank |
| Heating | 90% Forced Air,Central |
| Cooling | Central A/C |
| Possession | Settlement |
| Roof | Composite |
| Appliances | Dishwasher,Built-In Microwave,Cooktop,Disposal,Oven - Wall,Oven - Single,Range Hood,Refrigerator,Stainless Steel Appliances |
| Zoning | R10 |
| Garage Spaces | 3.00 |
| Architectural Style | Split Level |
| Construction Materials | Vinyl Siding |
| School District | WEST CHESTER AREA |
| Year Built | 1958 |
| Levels | 3.5 |
| Tax Year | 2026 |
| Ownership | Fee Simple |
| Cool Fuel | Electric |
| Accessibility | None |
| County | CHESTER |
| New Construction | No |
| Property Type | Residential |
| HOA | No |
| Subdivision Name | THORNTON |
| Garage Y/N | Yes |
| Water Access Y/N | No |
| Other Structures | Above Grade |
| Transportation | Bus Stop less than 1 mile |
| Full Baths | 4 |
| Status | ACTIVE |
| Directions | From downtown West Chester boro,go East on West Chester Pike. Turn Right onto Westtown Way. Turn Left on Walnut Hill Rd. Continue onto Shady Grove Way. Turn Right onto PA 926W. Turn Left onto Cheyne |
| City | CHEYNEY |
| Senior Community Y/N | No |
| MLS Area | Thornbury Twp (10366) |
| Lot Size Units | Square Feet |
| Lot Size Square Feet | 47916.00 |
| Tax Assessed Value | 203670.0 |
| Tax Annual Amount | 6017.0 |
| Home Warranty Y/N | No |
| Property Condition | Excellent |
| Structure Type | Detached |
| Condo/Coop Association fee Y/N | No |
| Bathrooms Count Main Level | 1.00 |
| Price Per Sq Ft Total AG | 272.53 |
| Acceptable Financing | Cash,Conventional,FHA,VA |
| Additional Parcels Y/N | No |
| Historic Y/N | No |
| Lease Considered Y/N | No |
| Vacation Rental Y/N | No |
| Virtual Tour | https://www.zillow.com/view-imx/d873102b-e5fc-4d7e-84cc-c4634066ad46?setAttribution=mls&wl=true&initialViewType=pano&utm_source=dashboard |
| Total SQFT | 2752 |
| Standard Status | Active |
| Year Built Source | Estimated |
| Association Recreation Fee | No |
Interior Features
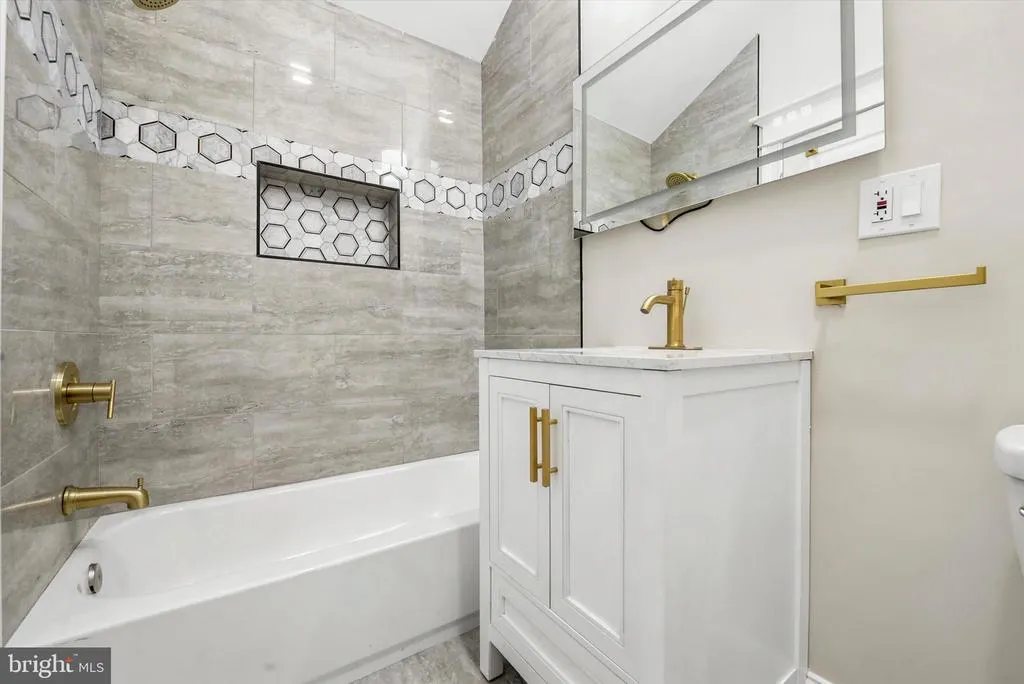
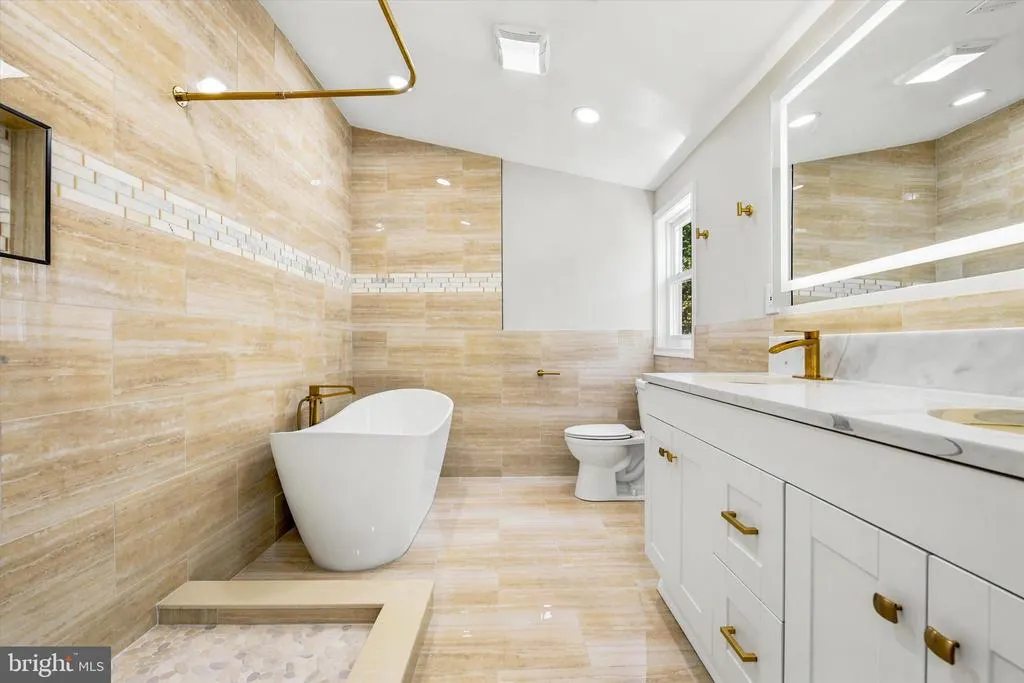
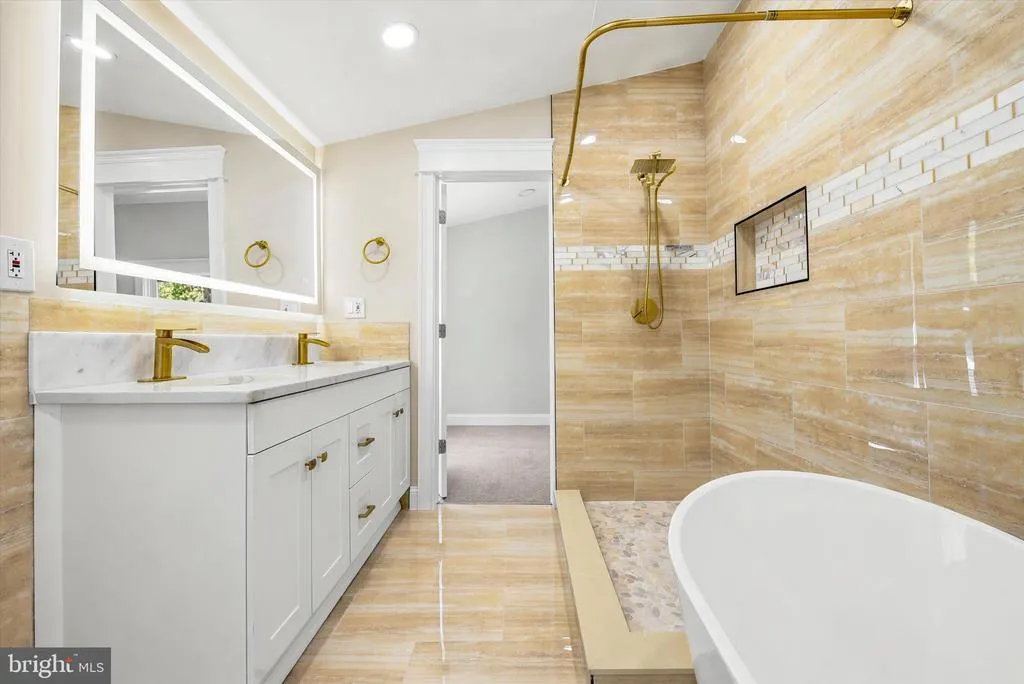
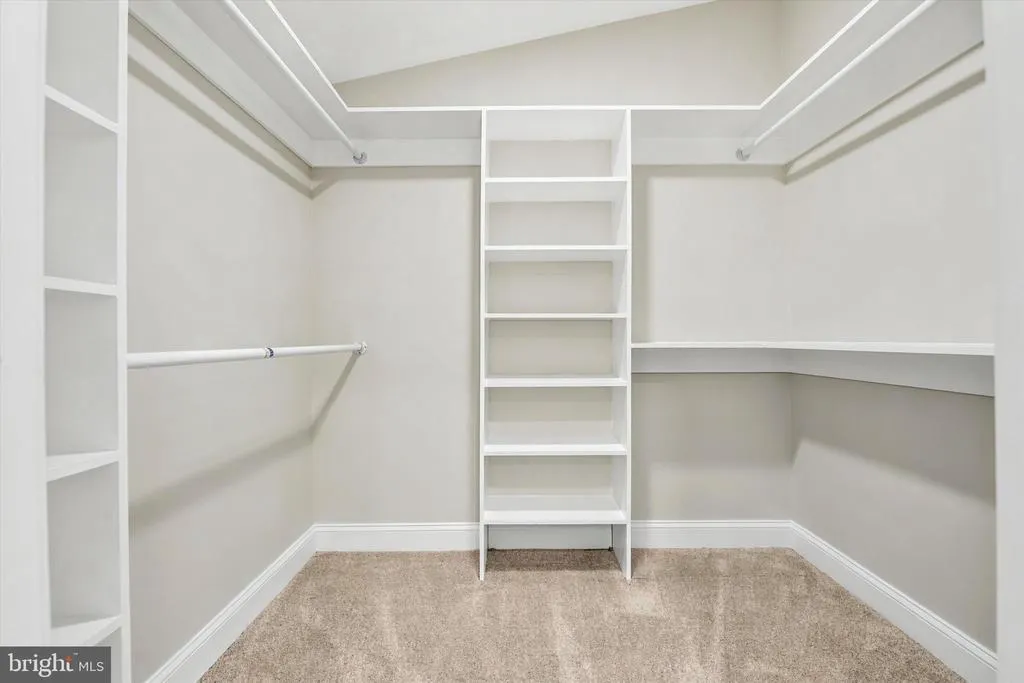
| Interior Amenities | Bathroom - Soaking Tub,Bathroom - Walk-In Shower,Bathroom - Tub Shower,Built-Ins,Butlers Pantry,Carpet,Ceiling Fan(s),Combination Dining/Living,Crown Moldings,Kitchen - Gourmet,Pantry,Primary Bath(s) |
|---|---|
| Heating Fuel | Natural Gas |
| Basement | Daylight,Partial,Full,Fully Finished,Improved,Interior Access,Outside Entrance,Rear Entrance,Windows |
| Flooring | Engineered Wood,Ceramic Tile |
| Total Fireplaces | 2 |
| Fireplace Features | Electric |
| Hot Water | Electric |
| Basement (Y/N) | Yes |
| Heating Y/N | Yes |
| Fireplace Y/N | Yes |
| Above Grade Finished Area | 2752 |
| Half Baths | 2 |
| Central Air Y/N | Yes |
| Total Bedrooms | 4 |
| Room Type | Living Room,Dining Room,Bedroom 2,Bedroom 3,Bedroom 4,Kitchen,Basement,Bedroom 1,Laundry,Utility Room,Full Bath,Half Bath |
| LivingAreaSource | Estimated |
| Laundry Type | Basement |
| Bedrooms Count All Upper Levels | 4 |
| Bedrooms Count Upper Level 1 | 2 |
| Bedrooms Count Upper Level 2 | 1 |
| Bedrooms Count Upper Level 3 | 1 |
| Bathrooms Half Main Level | 1 |
| Bathrooms Half Lower Level 1 | 1 |
| Bathrooms Half All Lower Levels | 1 |
| Bathrooms Full Upper Level 3 | 1 |
| Bathrooms Full Upper Level 2 | 1 |
| Bathrooms Full Upper Level 1 | 2 |
| Bathrooms Full All Upper Levels | 4 |
| Bathrooms Count Upper Level 3 | 1.00 |
| Bathrooms Count Upper Level 2 | 1.00 |
| Bathrooms Count Upper Level 1 | 2.00 |
| Bathrooms Count Lower Level 1 | 1.00 |
| Bathrooms Count All Upper Levels | 4 |
| Bathrooms Count All Lower Levels | 1 |
| Above Grade Finished Area Source | Estimated |
| Above Grade Finished Area Unit Type | Square Feet |
| Total Baths | 6 |
Exterior Features
| Exterior Amenities | Gutter System |
|---|---|
| Pool | No Pool |
| Parking Features | Asphalt Driveway |
| Lot Features | Backs - Parkland,Rear Yard,Front Yard |
| Water Source | Well |
| Total Parking Spaces | 3 |
| Garage Features | Garage - Front Entry |
| Type of Parking | Attached Garage,Driveway |
| Foundation Details | Block |
| Spa | No |
| Water View Y/N | No |
| Lot Size Acres | 1.10 |
| Lot Size Source | Estimated |
| Waterfront Y/N | No |
| Horse Y/N | No |
| Navigable Water Y/N | No |
| Water Oriented Y/N | No |
| # of Attached Garage Spaces | 3 |
Room Details
| Room | Dimensions | Level | Flooring | Details |
|---|---|---|---|---|
| Basement | Lower 1 | Fireplace - Electric | ||
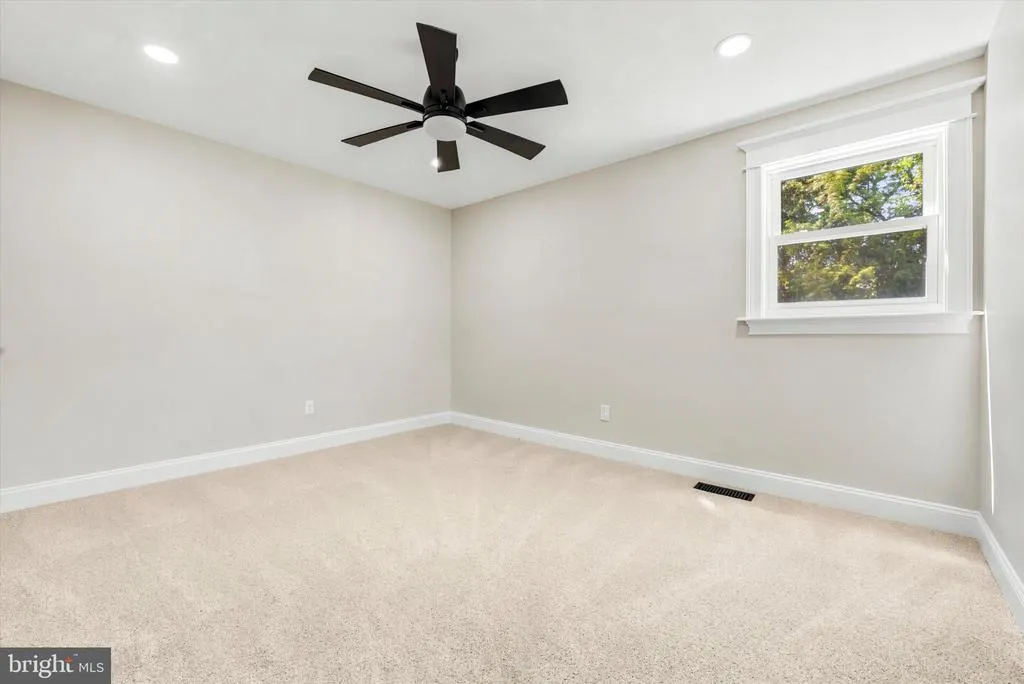
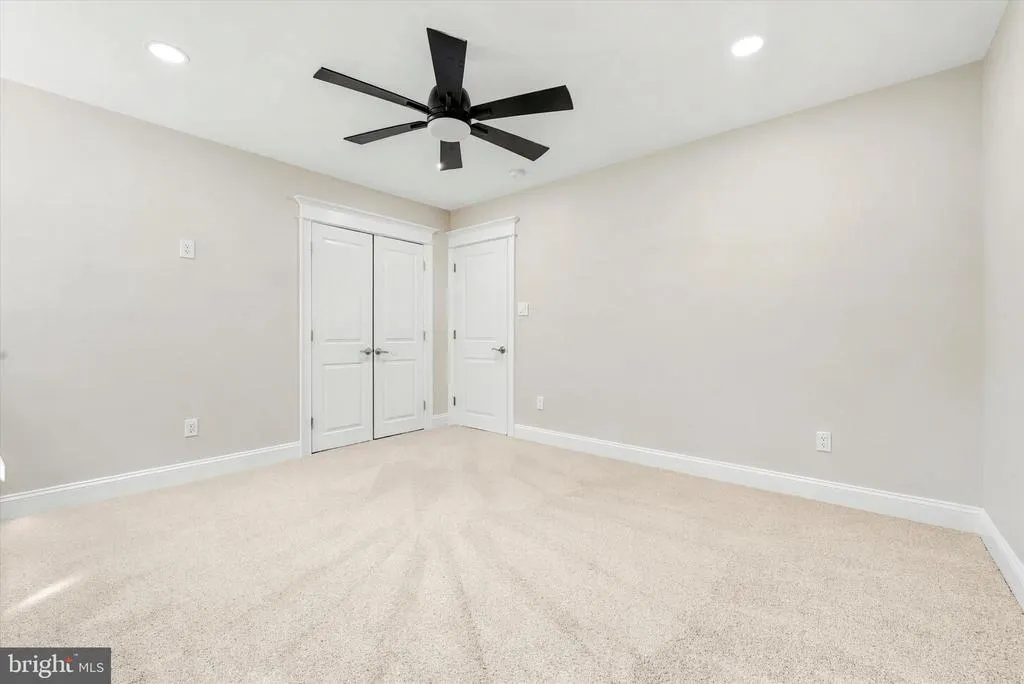
| Bedroom 1 | Upper 1 | Flooring - Carpet,Ceiling Fan(s),Lighting - Recessed,Attached Bathroom | ||
| Bedroom 2 | Upper 1 | Ceiling Fan(s),Lighting - Recessed,Flooring - Carpet | ||
| Bedroom 3 | Upper 2 | Flooring - Carpet,Fireplace - Electric,Ceiling Fan(s),Attached Bathroom | ||
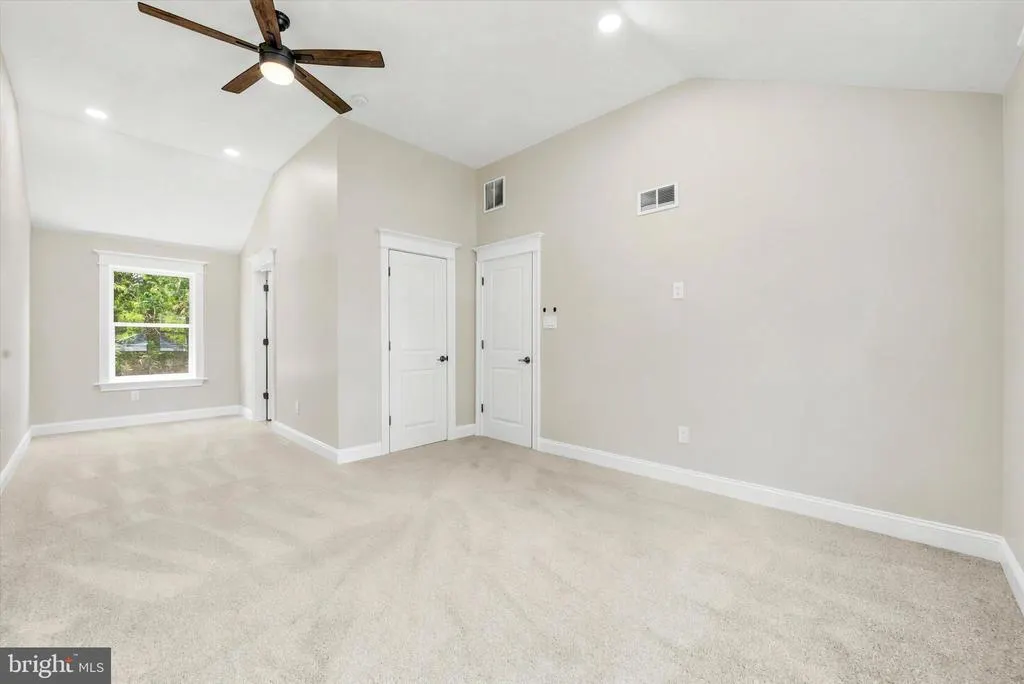
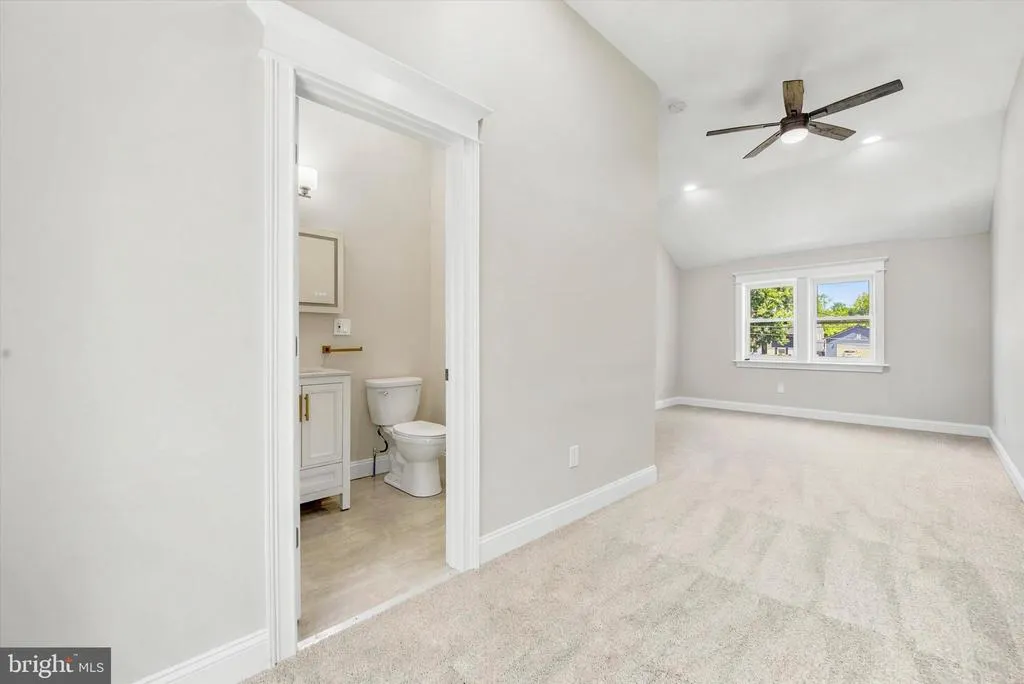
| Bedroom 4 | Upper 3 | Flooring - Carpet,Cathedral/Vaulted Ceiling,Ceiling Fan(s),Lighting - Recessed,Attached Bathroom | ||
| Dining Room | Main | |||
| Full Bath | Upper 2 | Flooring - Ceramic Tile,Bathroom - Walk-In Shower,Bathroom - Soaking Tub,Double Sink | ||
| Full Bath | Upper 1 | |||
| Full Bath | Upper 1 | Bathroom - Walk-In Shower,Flooring - Ceramic Tile | ||
| Full Bath | Upper 3 | Flooring - Ceramic Tile,Bathroom - Tub Shower | ||
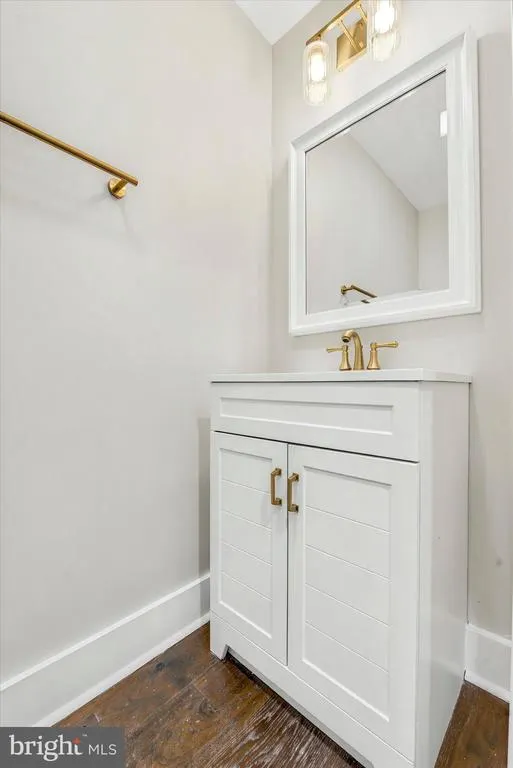
| Half Bath | Main | |||
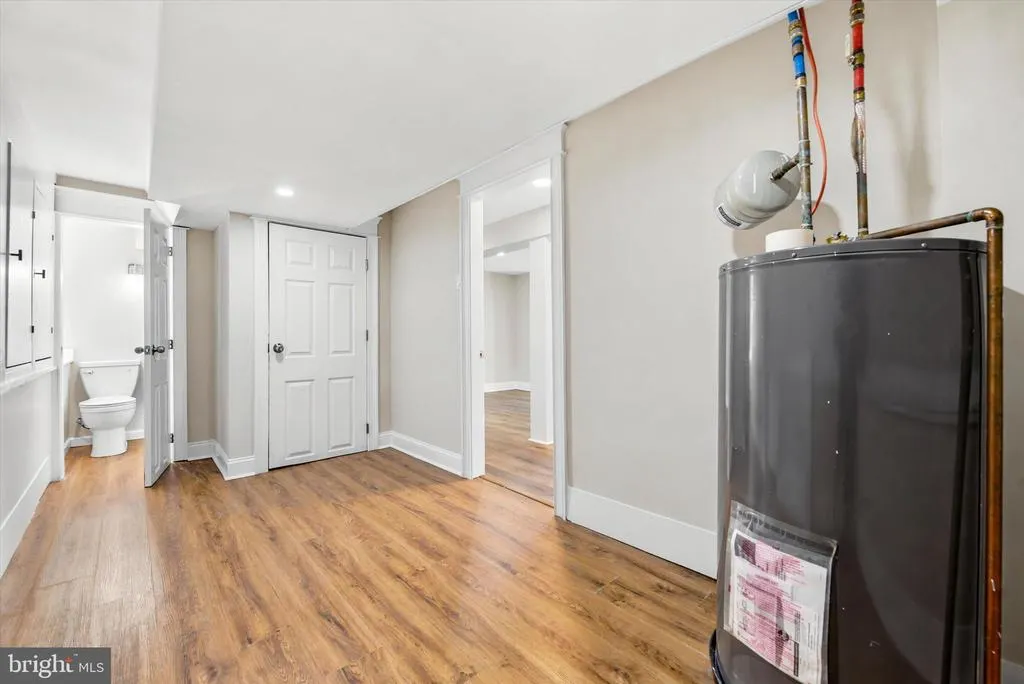
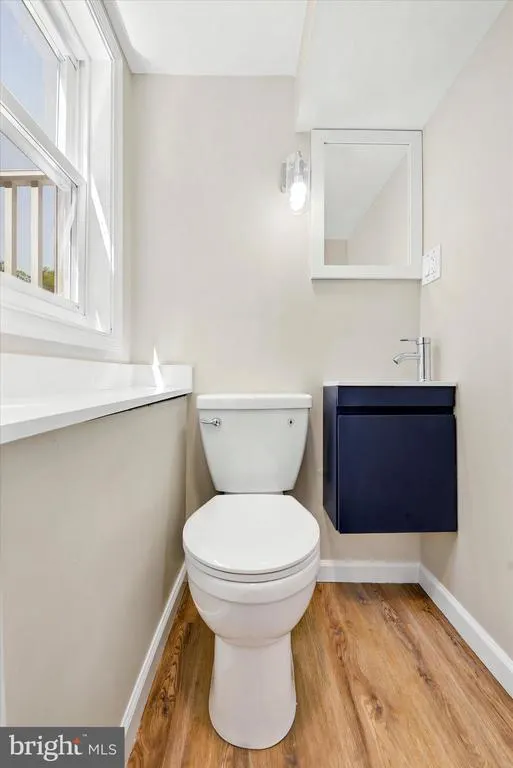
| Half Bath | Lower 1 | |||
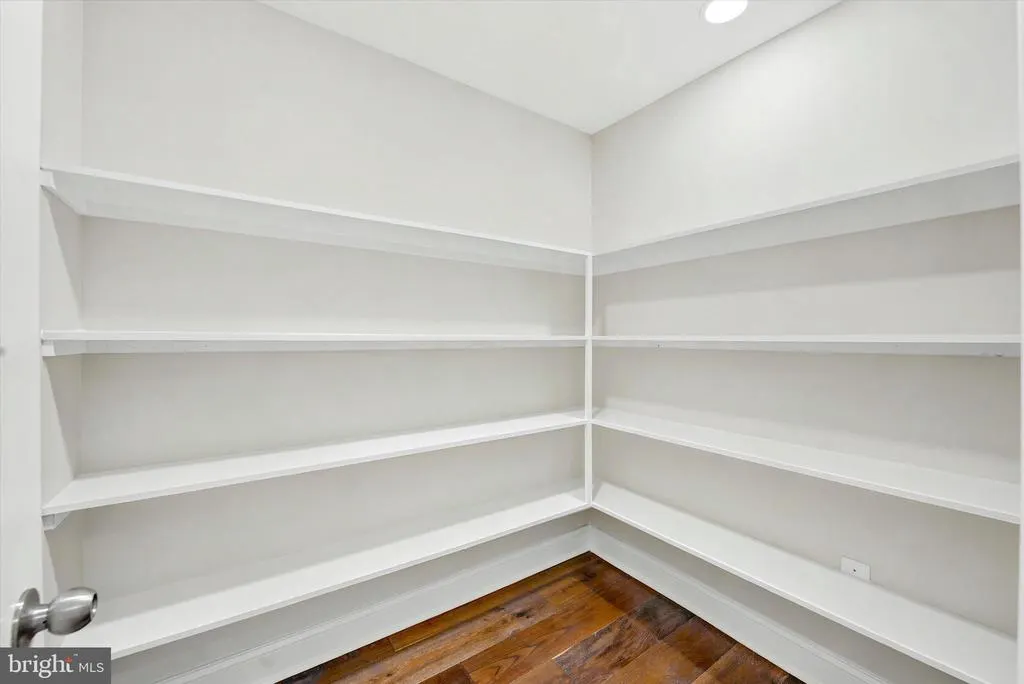
| Kitchen | Main | Kitchen - Gas Cooking,Lighting - Pendants,Lighting - Recessed,Countertop(s) - Quartz,Pantry | ||
| Laundry | Lower 1 | |||
| Living Room | Main | Lighting - Recessed,Fireplace - Electric | ||
| Utility Room | Lower 1 | Flooring - Concrete |
Amenities
- Foreclosure
- Views
- Short Sale
- New Construction
- Adult 55+
- Lease To Own
- No HOA Fees
- Furnished
- Primary On Main
- Air Conditioning
- Seller Finance
- Green
- Fixer Upper
- Horse
- Golf
- Fireplace
- Deck
- Garage
- Basement
- Pool
Property vs Single Family Average in 19319
Price
Taxes
Year Built
Visits
 The data relating to real estate for sale on this website comes in part from the IDX Program of Garden State Multiple Listing Service, L.L.C. and Keyes Red Door Realty & Associates, LLC. Real estate listings held by other brokerage firms are marked as IDX listing. Information deemed reliable but not guaranteed. Copyright © 2026 Garden State Multiple Listing Service, L.L.C. All rights reserved. This information is being provided for Consumer's personal, non-commercial use and may not be used for
 The data relating to real estate for sale on this web-site comes in part from the Internet Listing Display database of the ALL JERSEY MULTIPLE LISTING SYSTEM, INC. Real estate listings held by brokerage firms other than this site-owner are marked with the ILD logo. The ALL JERSEY MULTIPLE LISTING SYSTEM, INC. does not warrant the accuracy, quality, reliability, suitability, completeness, usefulness or effectiveness of any information provided.
The information being provided is for consumers' personal,
The data relating to real estate for sale on this web-site comes in part from the Internet Listing Display database of the ALL JERSEY MULTIPLE LISTING SYSTEM, INC. Real estate listings held by brokerage firms other than this site-owner are marked with the ILD logo. The ALL JERSEY MULTIPLE LISTING SYSTEM, INC. does not warrant the accuracy, quality, reliability, suitability, completeness, usefulness or effectiveness of any information provided.
The information being provided is for consumers' personal,
 The data relating to real estate for sale or rent on this web site comes in part from the IDX program of the Hudson County MLS. Real estate listings held by brokerage firms other than Keyes Red Door Realty & Associates, LLC are marked with the HCIDX mark and the information about them includes the name of the listing broker. The information provided by this website is for the personal, non-commercial use of consumers and may not be used for any purpose other than to identify prospective properties
 The data relating to the real estate for sale on this web site comes in part from the Internet Data Exchange Program of the NJMLS. Real estate listings held by brokerage firms other than Keyes Red Door Realty & Associates, LLC are marked with the Internet Data Exchange logo and information about them includes the name of the listing brokers. Some properties listed with the participating brokers do not appear on this website at the request of the seller. Listings of brokers that do not participate in Internet Data Exchange do not appear on this website. All information deemed reliable but not guaranteed.
Last date updated: September 24, 2026 8:04 PM UTC Source: New Jersey Multiple Listing Service, Inc. "© 2026 New Jersey Multiple Listing Service, Inc. All rights reserved."
The data relating to the real estate for sale on this web site comes in part from the Internet Data Exchange Program of the NJMLS. Real estate listings held by brokerage firms other than Keyes Red Door Realty & Associates, LLC are marked with the Internet Data Exchange logo and information about them includes the name of the listing brokers. Some properties listed with the participating brokers do not appear on this website at the request of the seller. Listings of brokers that do not participate in Internet Data Exchange do not appear on this website. All information deemed reliable but not guaranteed.
Last date updated: September 24, 2026 8:04 PM UTC Source: New Jersey Multiple Listing Service, Inc. "© 2026 New Jersey Multiple Listing Service, Inc. All rights reserved."
 © BRIGHT, All Rights Reserved
