
New Construction - Golf Course - Primary on Main - Adult 55+












Address
618 Greenbriar Path, Cochranville, PA
Price
$ 749,900
Property Attributes
- ID#PACT2091676
- TypeSingle Family
- Listing Status ACTIVE
- CountyCHESTER
- CityCochranville
- AreaLondonderry Twp
- NeighborhoodHoneycroft Village
- Zip19330
- StyleTraditional
- Year Built2024
- Price$ 749,900
- Bedrooms3
- Full Bathrooms3
- Half Bathrooms0
- Sqr Footage2600
- Lot Size0.14 Acres
Data Source:
Bright MLS
Property Description
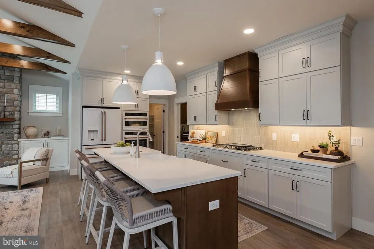
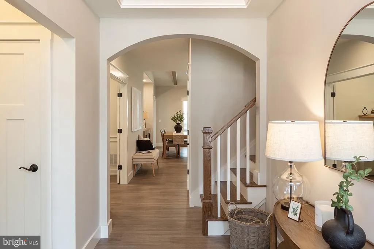
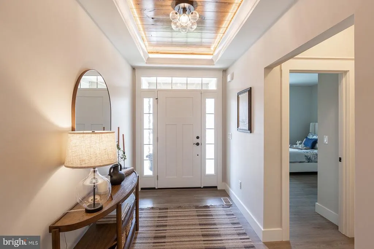
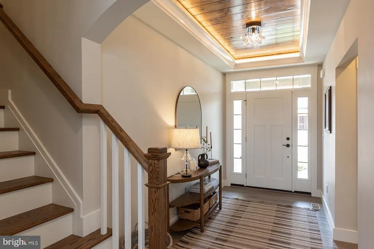
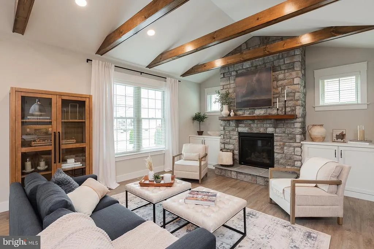
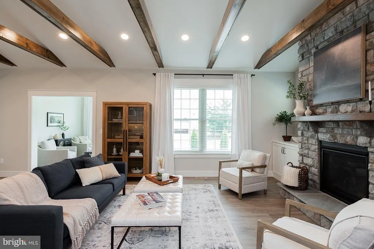
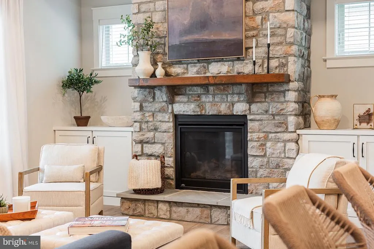
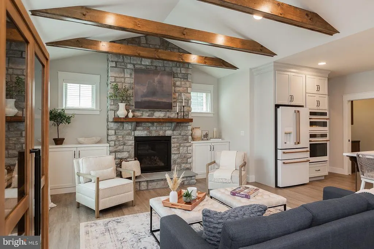
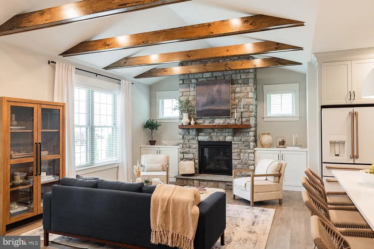
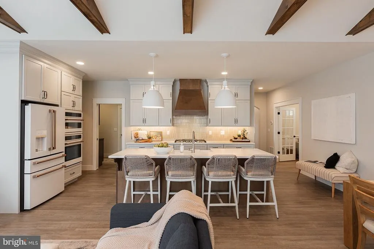
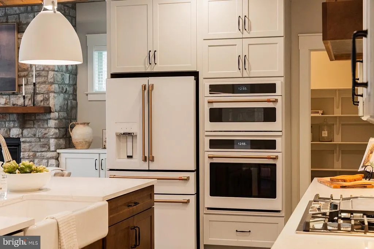
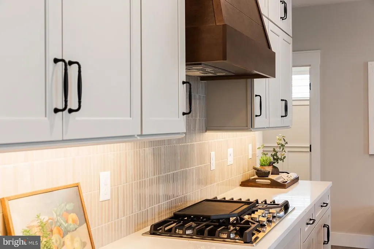
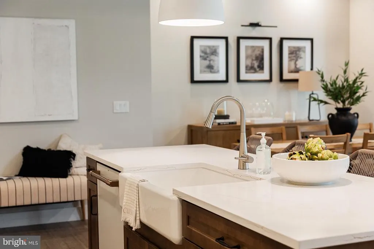
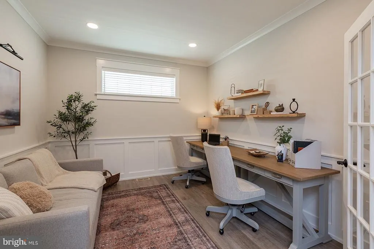
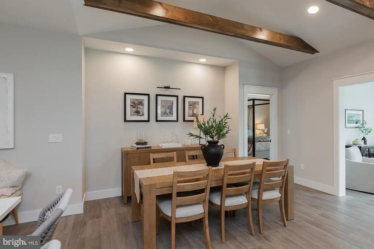
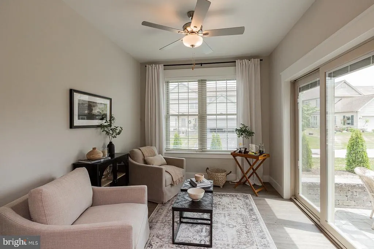
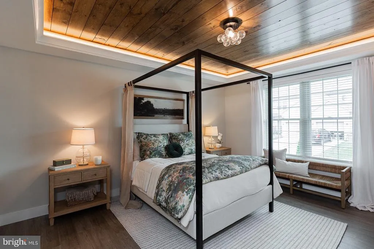
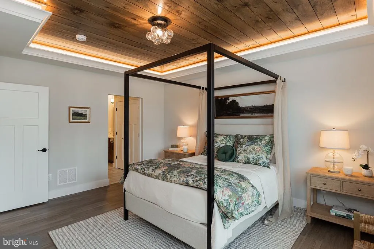
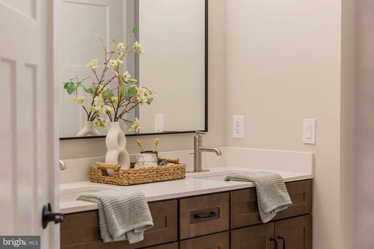
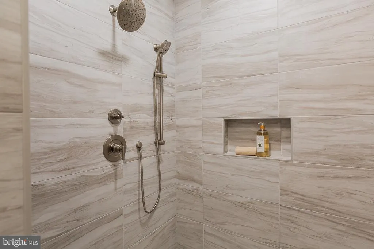
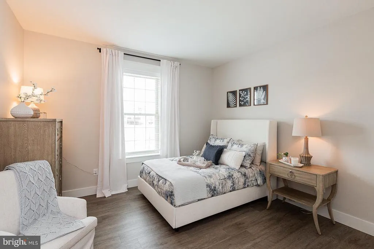
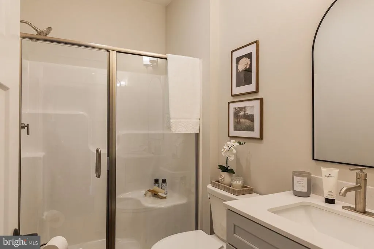
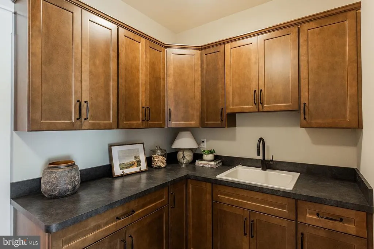
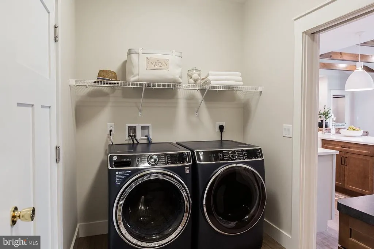
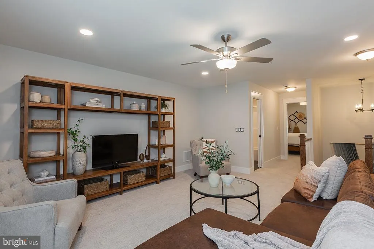
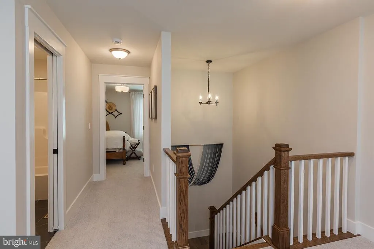
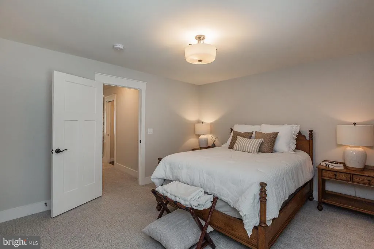
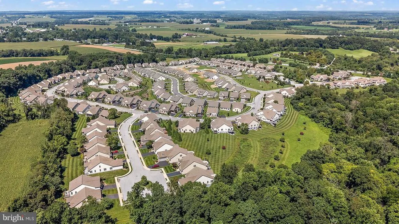
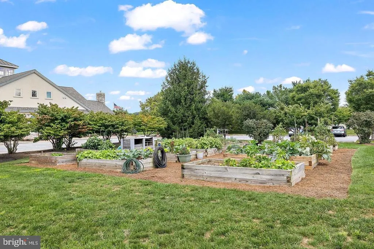
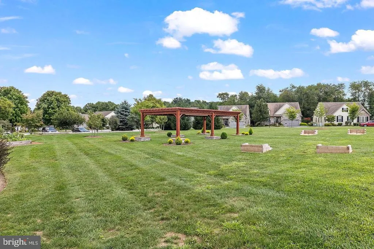
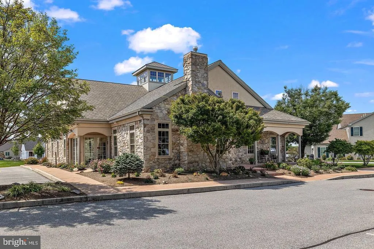
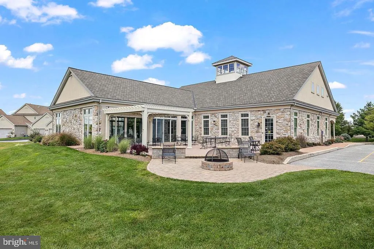
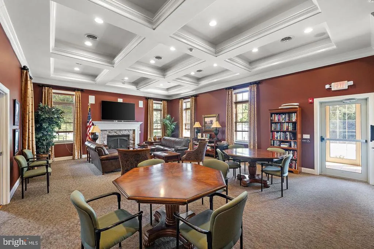
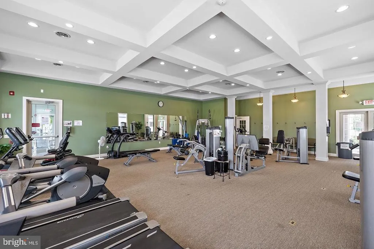
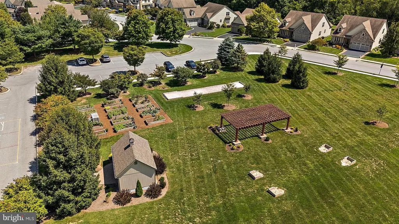
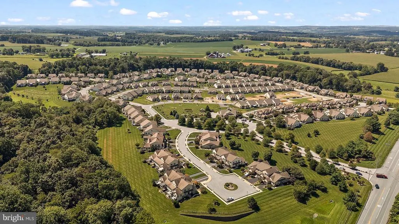
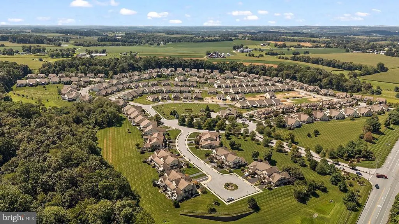
Save the best for last. This professionally designed 3 bedroom, 3 bath former model home is the last quick delivery and brand new home available at Honeycroft Village. The Hartford II offers exceptional style and functionality with thoughtful upgrades at every turn. The gourmet kitchen is designed for entertaining, featuring GE Caf appliances, a gas cooktop with custom hood, oversized island with farmhouse sink, quartz countertops, tile backsplash, and a walk-in pantry. The open-concept great room and dining area impress with a vaulted ceiling, exposed wood beams, and a floor-to-ceiling stone gas fireplace with built-ins. A bright sunroom opens to the patio, while the private study with French doors provides an ideal workspace. The primary suite features a lighted tray ceiling, spa-inspired bath with a walk-in tile shower, double vanity, and separate water closet. Additional highlights include a spacious laundry and mudroom with cabinetry and utility sink. The second floor offers a versatile loft, third bedroom, and full bath, perfect for guests or additional living space. Additional upgrades include luxury vinyl plank flooring throughout the main level, an upgraded trim package, and a welcoming foyer with a lighted tray ceiling. Located in Honeycroft Village, a sidewalk community in Southern Chester County, residents enjoy a clubhouse with fitness center, heated indoor pool and spa, indoor and outdoor gathering spaces, pavilion, fire pit patio, bocce court, horseshoe pits, and a community garden. Conveniently close to shopping, dining, golf, wineries, and medical facilities. Property taxes to be determined, as the home has not yet been assessed. BUILDER INCENTIVE PRICING conditions apply. Contact agent for details. Showings by appointment.
| Price History | |
|---|---|
| 2/18/2025 | Listed $824,765 |
| 5/8/2025 | 4$799,900 |
| 9/22/2025 | 3$779,900 |
| 8/10/2026 | 4$749,900 |
General Features
| Living Area | 2600 |
|---|---|
| Sewer | Public Sewer |
| Heating | Forced Air |
| Cooling | Central A/C |
| Possession | Negotiable,61-90 Days CD |
| Appliances | Built-In Microwave,Cooktop,Dishwasher,Energy Efficient Appliances,Water Heater,Washer - Front Loading,Oven - Wall,Dryer - Front Loading |
| Zoning | RESIDENTIAL |
| HOA Fee | 298.00 |
| Garage Spaces | 2.00 |
| Association Fee Includes | Common Area Maintenance,Lawn Maintenance,Management,Pool(s),Recreation Facility,Snow Removal,Trash |
| Architectural Style | Traditional |
| Construction Materials | Vinyl Siding,Stone,Stick Built |
| School District | OCTORARA AREA |
| Exclusions | Model home furniture & decor |
| Year Built | 2024 |
| Levels | 2 |
| Tax Year | 2024 |
| Ownership | Fee Simple |
| Cool Fuel | Bottled Gas |
| Accessibility | None |
| Assoc Fee Paid Per | Monthly |
| County | CHESTER |
| New Construction | Yes |
| Property Type | Residential |
| HOA | Yes |
| Subdivision Name | HONEYCROFT VILLAGE |
| Garage Y/N | Yes |
| Water Access Y/N | No |
| Other Structures | Above Grade,Below Grade |
| Total Rooms | 13 |
| Full Baths | 3 |
| Status | ACTIVE |
| Directions | Rte 1 to Rte 41 N to left into Honeycroft Village |
| City | COCHRANVILLE |
| Senior Community Y/N | Yes |
| MLS Area | Londonderry Twp (10346) |
| Lot Size Units | Square Feet |
| Lot Size Square Feet | 5943.00 |
| Tax Assessed Value | 0.0 |
| Tax Annual Amount | 0.0 |
| Property Condition | Excellent |
| Structure Type | Detached |
| Condo/Coop Association fee Y/N | No |
| Bathrooms Full Main Level | 2 |
| Bathrooms Count Main Level | 2.00 |
| Price Per Sq Ft Total AG | 288.42 |
| Community Pool Features | Indoor,Heated |
| Construction Completed Y/N | Yes |
| Senior Community Age Req | 55 |
| Vacation Rental Y/N | No |
| Virtual Tour | https://listingsong.com/listing/js7aynmsv8fv2xg0qxycn872v98etg5a?t=92563a27b6dfe598b58f8440c153d0a31590aab41cef929a |
| Total SQFT | 2600 |
| Builder Name | CEDAR KNOLL BUILDERS |
| Standard Status | Active |
| Year Built Source | Estimated |
| Tax Lot | 0908 |
Interior Features
| Interior Amenities | Combination Kitchen/Dining,Bathroom - Walk-In Shower,Built-Ins,Combination Dining/Living,Combination Kitchen/Living,Dining Area,Entry Level Bedroom,Family Room Off Kitchen,Floor Plan - Open,Kitchen - |
|---|---|
| Heating Fuel | Propane - Leased |
| Basement | Unfinished,Poured Concrete,Full |
| Total Fireplaces | 1 |
| Fireplace Features | Stone,Gas/Propane |
| Hot Water | Electric |
| Basement (Y/N) | Yes |
| Heating Y/N | Yes |
| Window Features | Low-E,Screens,Insulated |
| Fireplace Y/N | Yes |
| Above Grade Finished Area | 2600 |
| Central Air Y/N | Yes |
| Total Bedrooms | 3 |
| Room Type | Dining Room,Primary Bedroom,Bedroom 2,Bedroom 3,Kitchen,Study,Sun/Florida Room,Great Room,Laundry,Loft,Bathroom 2,Bathroom 3,Primary Bathroom |
| Main Level Bedrooms | 2 |
| Below Grade Finished Area Unit Type | Square Feet |
| LivingAreaSource | Estimated |
| Laundry Type | Main Floor |
| Below Grade Unfin Area Units | Square Feet |
| Below Grade Unfin SQFT Source | Assessor |
| Below Grade Finished Area Source | Assessor |
| Bedrooms Count All Upper Levels | 1 |
| Bedrooms Count Upper Level 1 | 1 |
| Bathrooms Full Upper Level 1 | 1 |
| Bathrooms Full All Upper Levels | 1 |
| Bathrooms Count Upper Level 1 | 1.00 |
| Bathrooms Count All Upper Levels | 1 |
| Above Grade Finished Area Source | Estimated |
| Above Grade Finished Area Unit Type | Square Feet |
| Total Baths | 3 |
Exterior Features
| Pool | Yes - Community |
|---|---|
| Water Source | Public |
| Inclusions | Washer,Dryer,Refrigerator,blinds and curtains. |
| Total Parking Spaces | 4 |
| Garage Features | Garage - Front Entry |
| Type of Parking | Attached Garage,Driveway |
| Land Use Code | V10 |
| Foundation Details | Passive Radon Mitigation,Permanent,Concrete Perimeter |
| Spa | No |
| Water View Y/N | No |
| Lot Dimensions | 0.00 x 0.00 |
| Lot Size Acres | 0.14 |
| Lot Size Source | Assessor |
| Waterfront Y/N | No |
| Builder Model | Hartford 2 |
| Navigable Water Y/N | No |
| Water Oriented Y/N | No |
| # of Attached Garage Spaces | 2 |
| LotDimensionsSource | Assessor |
Room Details
| Room | Dimensions | Level | Flooring | Details |
|---|---|---|---|---|
| Bathroom 2 | Main | |||
| Bathroom 3 | Upper 1 | |||
| Bedroom 2 | Main | Flooring - Luxury Vinyl Plank | ||
| Bedroom 3 | Upper 1 | |||
| Dining Room | Main | |||
| Great Room | Main | Built-Ins,Cathedral/Vaulted Ceiling,Fireplace - Gas,Flooring - Luxury Vinyl Plank,Lighting - Recessed | ||
| Kitchen | Main | Countertop(s) - Quartz,Flooring - Luxury Vinyl Plank,Kitchen - Eat-in,Kitchen - Propane Cooking,Lighting - Recessed,Pantry | ||
| Laundry | Main | |||
| Loft | Upper 1 | |||
| Primary Bathroom | Main | Flooring - Ceramic Tile,Bathroom - Walk-In Shower | ||
| Primary Bedroom | Main | Flooring - Luxury Vinyl Plank,Bathroom - Walk-In Shower,Walk-In Closet(s) | ||
| Study | Main | |||
| Sun/Florida Room | Main |
Amenities
- Foreclosure
- Views
- Short Sale
- New Construction
- Adult 55+
- Lease To Own
- No HOA Fees
- Furnished
- Primary On Main
- Air Conditioning
- Seller Finance
- Green
- Fixer Upper
- Horse
- Golf
- Fireplace
- Deck
- Garage
- Basement
- Pool
Property vs Single Family Average in 19330
Price
Year Built
Visits
 The data relating to real estate for sale on this website comes in part from the IDX Program of Garden State Multiple Listing Service, L.L.C. and Keyes Red Door Realty & Associates, LLC. Real estate listings held by other brokerage firms are marked as IDX listing. Information deemed reliable but not guaranteed. Copyright © 2026 Garden State Multiple Listing Service, L.L.C. All rights reserved. This information is being provided for Consumer's personal, non-commercial use and may not be used for
 The data relating to real estate for sale on this web-site comes in part from the Internet Listing Display database of the ALL JERSEY MULTIPLE LISTING SYSTEM, INC. Real estate listings held by brokerage firms other than this site-owner are marked with the ILD logo. The ALL JERSEY MULTIPLE LISTING SYSTEM, INC. does not warrant the accuracy, quality, reliability, suitability, completeness, usefulness or effectiveness of any information provided.
The information being provided is for consumers' personal,
The data relating to real estate for sale on this web-site comes in part from the Internet Listing Display database of the ALL JERSEY MULTIPLE LISTING SYSTEM, INC. Real estate listings held by brokerage firms other than this site-owner are marked with the ILD logo. The ALL JERSEY MULTIPLE LISTING SYSTEM, INC. does not warrant the accuracy, quality, reliability, suitability, completeness, usefulness or effectiveness of any information provided.
The information being provided is for consumers' personal,
 The data relating to real estate for sale or rent on this web site comes in part from the IDX program of the Hudson County MLS. Real estate listings held by brokerage firms other than Keyes Red Door Realty & Associates, LLC are marked with the HCIDX mark and the information about them includes the name of the listing broker. The information provided by this website is for the personal, non-commercial use of consumers and may not be used for any purpose other than to identify prospective properties
 The data relating to the real estate for sale on this web site comes in part from the Internet Data Exchange Program of the NJMLS. Real estate listings held by brokerage firms other than Keyes Red Door Realty & Associates, LLC are marked with the Internet Data Exchange logo and information about them includes the name of the listing brokers. Some properties listed with the participating brokers do not appear on this website at the request of the seller. Listings of brokers that do not participate in Internet Data Exchange do not appear on this website. All information deemed reliable but not guaranteed.
Last date updated: September 22, 2026 4:38 PM UTC Source: New Jersey Multiple Listing Service, Inc. "© 2026 New Jersey Multiple Listing Service, Inc. All rights reserved."
The data relating to the real estate for sale on this web site comes in part from the Internet Data Exchange Program of the NJMLS. Real estate listings held by brokerage firms other than Keyes Red Door Realty & Associates, LLC are marked with the Internet Data Exchange logo and information about them includes the name of the listing brokers. Some properties listed with the participating brokers do not appear on this website at the request of the seller. Listings of brokers that do not participate in Internet Data Exchange do not appear on this website. All information deemed reliable but not guaranteed.
Last date updated: September 22, 2026 4:38 PM UTC Source: New Jersey Multiple Listing Service, Inc. "© 2026 New Jersey Multiple Listing Service, Inc. All rights reserved."
 © BRIGHT, All Rights Reserved
