






Address
170 W White Bear Drive, Summit Hill, PA
Price
$ 389,900
Property Attributes
- ID#PACC2008184
- TypeSingle Family
- Listing Status ACTIVE
- CountyCARBON
- CitySummit Hill
- AreaSummit Hill Boro
- NeighborhoodSummit Hill
- Zip18250
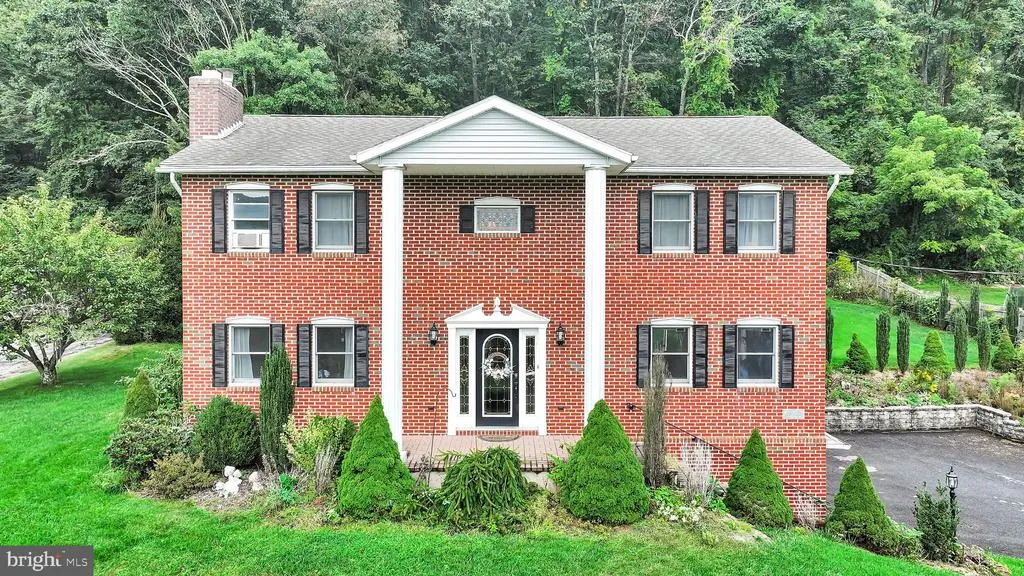
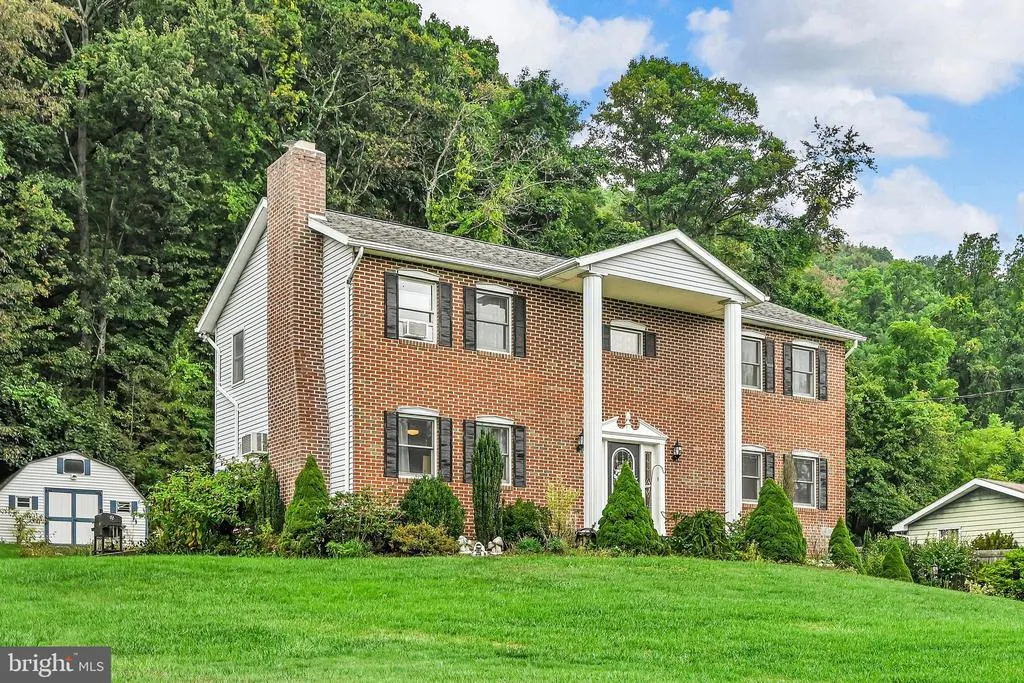
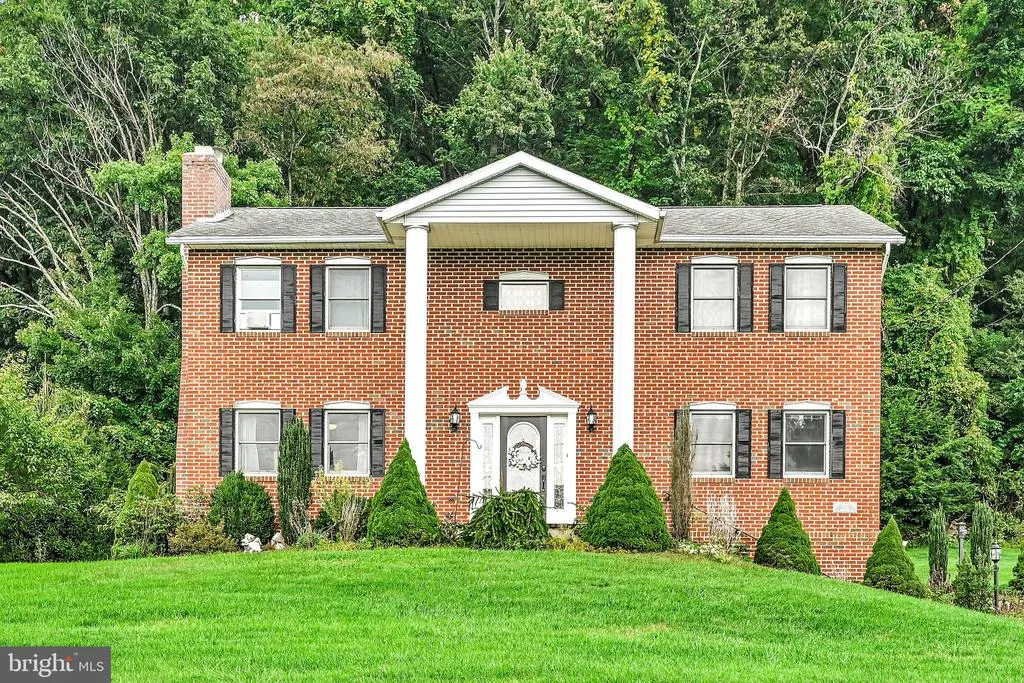
- StyleColonial
- Year Built1980
- Taxes$ 7626
- Price$ 389,900
- Bedrooms3
- Full Bathrooms2
- Half Bathrooms1
- Sqr Footage2598
- Lot Size0.41 Acres
Data Source:
Bright MLS
Property Description
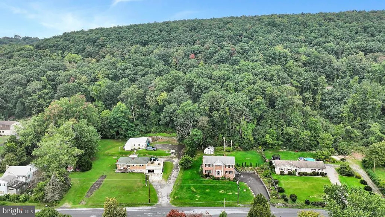
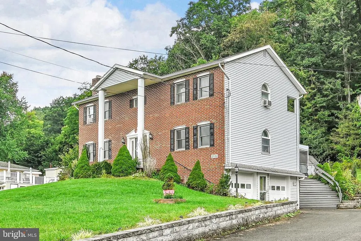
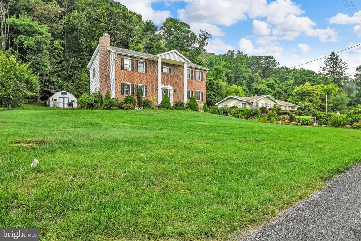
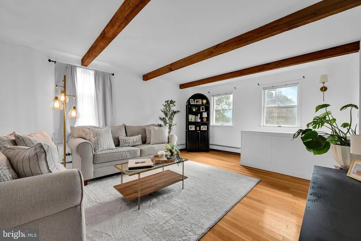
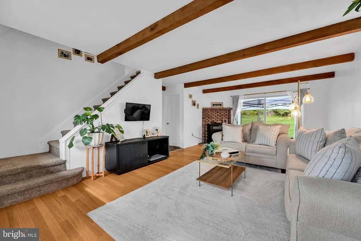
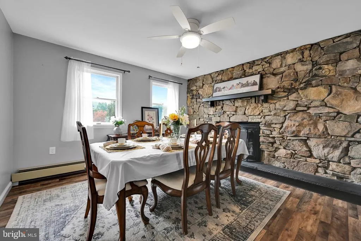
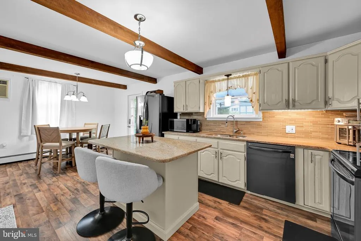
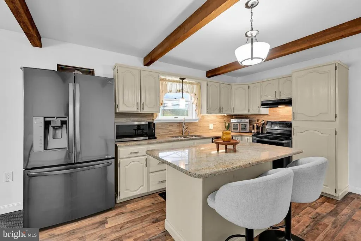
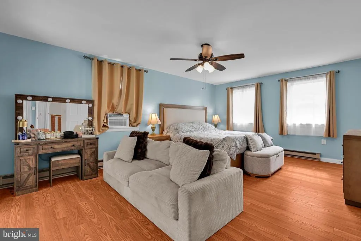
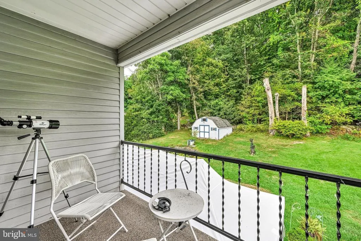
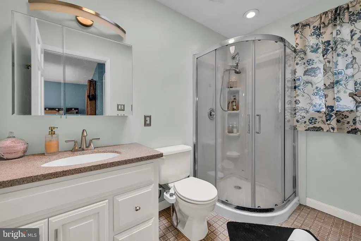
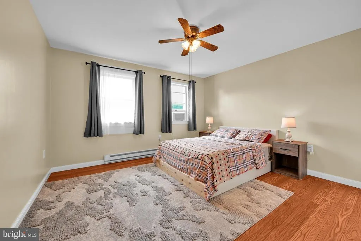
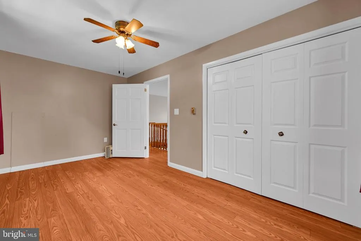
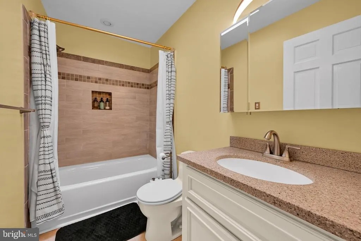
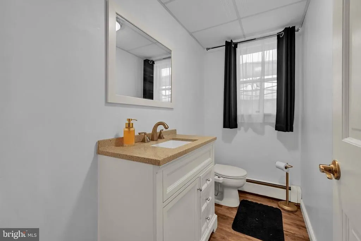
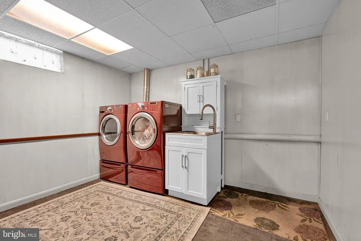
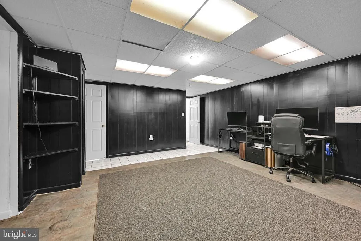
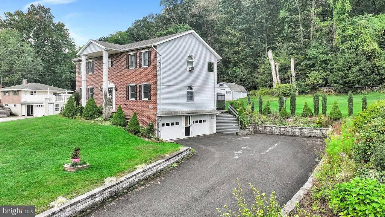
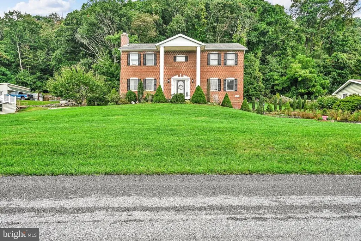
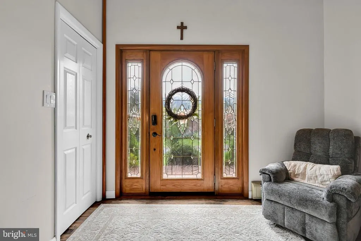
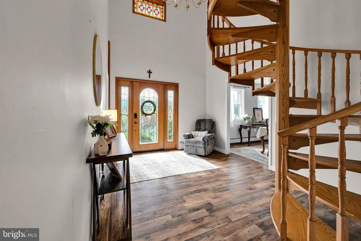
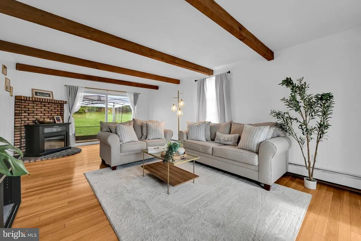
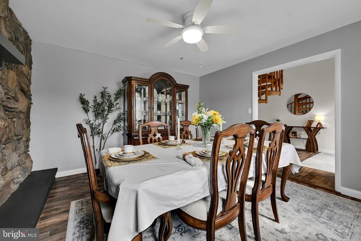
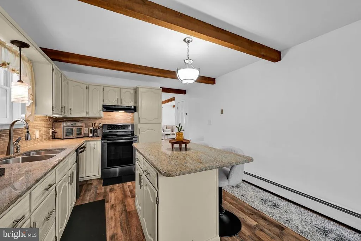
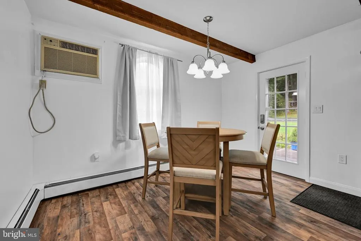
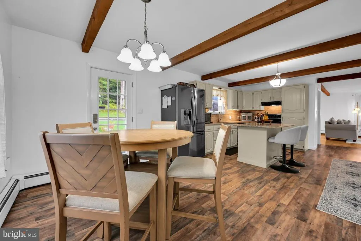
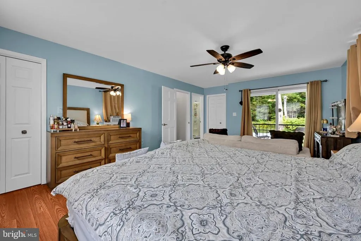
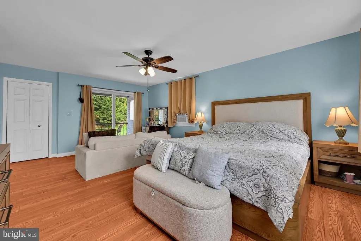
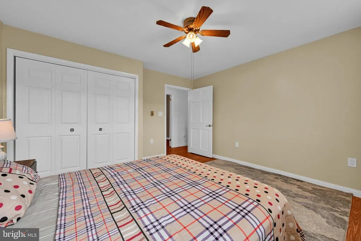
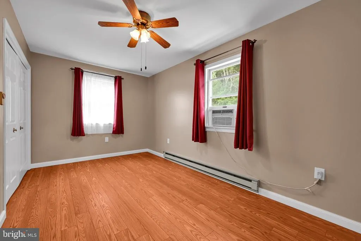
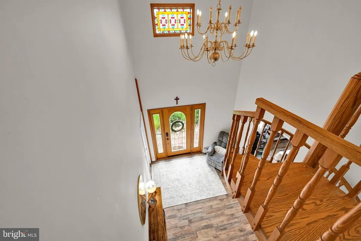
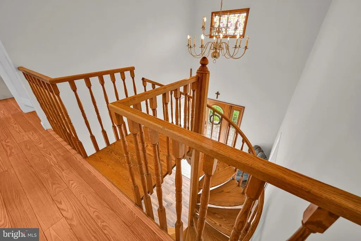
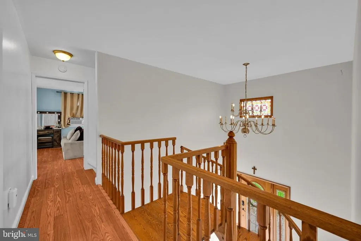
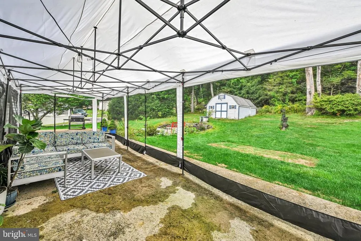
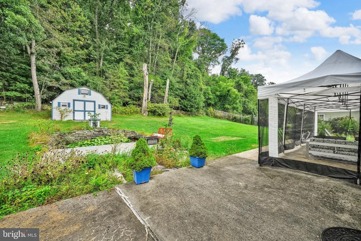
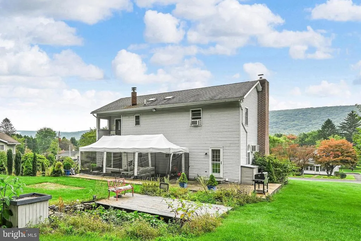
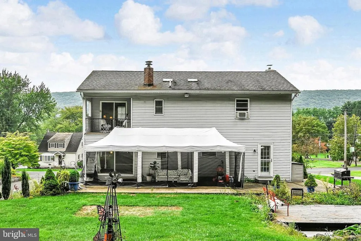
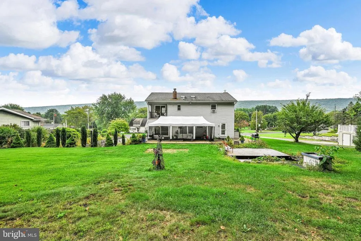
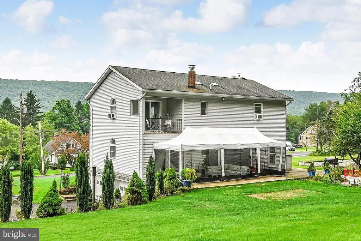
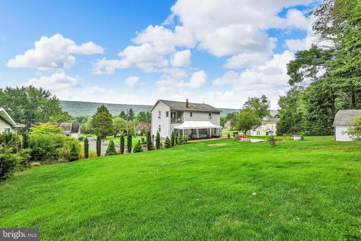
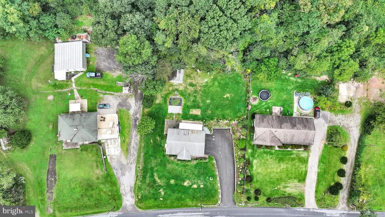
Beautiful 2-story colonial in highly desirable White Bear, Summit Hill - offering timeless charm, modern comfort, and a truly impressive setting! From the moment you arrive, this property stands out with its welcoming presence, large front yard, & ample parking in the 2-car garage & paved driveway. Step inside to a grand foyer with a striking spiral staircase, setting the tone for the character & elegance found thruout the home. The spacious dining room features an eye-catching stone fireplace, perfect for cozy gatherings. The inviting kitchen offers an island, granite countertops, pantry closet, & black stainless-steel appliances. A convenient powder room is located nearby. A 1446 patio just off the kitchen and Family Room provides exceptional outdoor space for dining, entertaining, or simply relaxing. The family room offers even more living space w/HW flooring, a decorative electric fireplace The lower level includes a den, a generous laundry room w/sink, & washer/dryer included. The oversized garage provides add'l storage, a stoker area, & coal bin. Upstairs, the spacious primary bedroom features a walk-in closet, full bathroom with skylight, & attic access steps. A slider door opens to a private balcony overlooking the serene back yard - the perfect spot to enjoy nature. Two add'l generously sized bedrooms & a main bathroom w/tile shower & skylight complete the second floor. Closet organizers add style & functionality. Outside, a 16X16 shed provides space for yard equipment & hobbies. The partially fenced back yard is a true oasis w/a pond, perennial plantings, & a wooded backdrop that enhances privacy & natural beauty - and when you're ready to explore, you're just a short drive to beautiful Mauch Chunk Lake for swimming, hiking, boating & fishing as well as Historic Downtown Jim Thorpe w/its shops, restaurants & year-round attractions. This property offers space, charm, & a peaceful setting - all ready for its next owner to enjoy. Offered at $389,900-
| Price History | |
|---|---|
| 9/19/2026 | Listed $389,900 |
General Features
| Living Area | 2598 |
|---|---|
| Sewer | Septic Exists |
| Heating | Baseboard - Electric,Baseboard - Hot Water,Other |
| Cooling | Ceiling Fan(s),Window Unit(s),Wall Unit |
| Possession | 0-30 Days CD |
| Roof | Asphalt,Fiberglass |
| Appliances | Dishwasher,Dryer - Electric,Oven/Range - Electric,Range Hood,Refrigerator,Washer |
| Zoning | R1 |
| Garage Spaces | 2.00 |
| Architectural Style | Colonial |
| Construction Materials | Vinyl Siding,Brick Front |
| School District | PANTHER VALLEY |
| Year Built | 1980 |
| Electric | 200+ Amp Service |
| Levels | 2 |
| Tax Year | 2026 |
| Ownership | Fee Simple |
| Cool Fuel | Electric |
| Accessibility | None |
| County | CARBON |
| New Construction | No |
| Property Type | Residential |
| HOA | No |
| Subdivision Name | SUMMIT HILL |
| Garage Y/N | Yes |
| Water Access Y/N | Yes |
| Other Structures | Above Grade,Below Grade |
| Total Rooms | 11 |
| Full Baths | 2 |
| Status | ACTIVE |
| Directions | From Lehighton,443W towards Mahoning Valley. At traffic light,turn right onto Mill Rd. At blinking light continue onto SR902,Laurel Drive,at bottom of Bugzies Mountain make left onto W White Bear dri |
| City | SUMMIT HILL |
| Body of Water | Mauch Chunk Lake Park |
| Senior Community Y/N | No |
| MLS Area | Summit Hill Boro (13420) |
| Lot Size Units | Square Feet |
| Lot Size Square Feet | 18000.12 |
| Tax Assessed Value | 69600.0 |
| Tax Annual Amount | 7626.0 |
| Home Warranty Y/N | No |
| Property Condition | Good |
| Structure Type | Detached |
| Condo/Coop Association fee Y/N | No |
| Bathrooms Count Main Level | 1.00 |
| Price Per Sq Ft Total AG | 175.79 |
| Acceptable Financing | Cash,Conventional,FHA,PHFA,USDA,VA |
| Vacation Rental Y/N | No |
| Virtual Tour | https://gressphotography.com/170-W-White-Bear-Dr/idx |
| Total SQFT | 2598 |
| Standard Status | Active |
| Year Built Source | Assessor |
Interior Features
| Interior Amenities | Additional Stairway,Attic,Ceiling Fan(s),Combination Kitchen/Dining,Curved Staircase,Kitchen - Eat-In,Kitchen - Island,Spiral Staircase,Walk-in Closet(s) |
|---|---|
| Heating Fuel | Electric,Coal,Propane - Owned |
| Basement | Fully Finished,Garage Access,Outside Entrance,Side Entrance,Walkout Level,Windows |
| Total Fireplaces | 1 |
| Fireplace Features | Gas/Propane,Stone |
| Hot Water | Coal |
| Basement (Y/N) | Yes |
| Heating Y/N | Yes |
| Window Features | Insulated |
| Fireplace Y/N | Yes |
| Above Grade Finished Area | 2218 |
| Half Baths | 1 |
| Central Air Y/N | No |
| Total Bedrooms | 3 |
| Below Grade Finished Area | 380 |
| Room Type | Dining Room,Primary Bedroom,Bedroom 2,Bedroom 3,Kitchen,Family Room,Foyer,Laundry,Recreation Room,Bathroom 1,Bathroom 3,Primary Bathroom |
| Below Grade Finished Area Unit Type | Square Feet |
| LivingAreaSource | Estimated |
| Laundry Type | Lower Floor |
| Below Grade Unfin Area Units | Square Feet |
| Below Grade Unfin SQFT Source | Estimated |
| Below Grade Finished Area Source | Estimated |
| Bedrooms Count All Upper Levels | 3 |
| Bedrooms Count Upper Level 1 | 3 |
| Bathrooms Half Main Level | 1 |
| Bathrooms Full Upper Level 1 | 2 |
| Bathrooms Full All Upper Levels | 2 |
| Bathrooms Count Upper Level 1 | 2.00 |
| Bathrooms Count Lower Level 1 | 0.00 |
| Bathrooms Count All Upper Levels | 2 |
| Above Grade Unfin Area Units | Square Feet |
| Above Grade Unfin SQFT Source | Estimated |
| Above Grade Finished Area Source | Assessor |
| Above Grade Finished Area Unit Type | Square Feet |
| Total Baths | 3 |
Exterior Features
| Pool | No Pool |
|---|---|
| Parking Features | Asphalt Driveway |
| Lot Features | Front Yard,Backs to Trees,Landscaping,Not In Development,Rear Yard |
| Water Source | Well |
| Total Parking Spaces | 6 |
| Garage Features | Built In |
| Type of Parking | Attached Garage,Driveway,Off Street |
| Foundation Details | Concrete Perimeter |
| Water View Y/N | No |
| Lot Size Acres | 0.41 |
| Water Body Type | Lake |
| Lot Size Source | Estimated |
| Waterfront Y/N | No |
| Water Access Features | Boat - Non Powered Only,Canoe/Kayak,Fishing Allowed,Public Access,Public Beach,Swimming Allowed |
| Land Assessed Value | 9700.00 |
| Navigable Water Y/N | No |
| Water Oriented Y/N | Yes |
| # of Attached Garage Spaces | 2 |
Room Details
| Room | Dimensions | Level | Flooring | Details |
|---|---|---|---|---|
| Bathroom 1 | Main | |||
| Bathroom 3 | Upper 1 | Skylight(s) | ||
| Bedroom 2 | Upper 1 | |||
| Bedroom 3 | Upper 1 | |||
| Dining Room | Main | Fireplace - Gas | ||
| Family Room | Main | Fireplace - Electric | ||
| Foyer | Main | |||
| Kitchen | Main | Breakfast Nook | ||
| Laundry | Lower 1 | |||
| Primary Bathroom | Upper 1 | Skylight(s) | ||
| Primary Bedroom | Upper 1 | Balcony Access | ||
| Recreation Room | Lower 1 |
Amenities
- Foreclosure
- Views
- Short Sale
- New Construction
- Adult 55+
- Lease To Own
- No HOA Fees
- Furnished
- Primary On Main
- Air Conditioning
- Seller Finance
- Green
- Fixer Upper
- Horse
- Golf
- Fireplace
- Deck
- Garage
- Basement
- Pool
Property vs Single Family Average in 18250
Price
Taxes
Year Built
 The data relating to real estate for sale on this website comes in part from the IDX Program of Garden State Multiple Listing Service, L.L.C. and Keyes Red Door Realty & Associates, LLC. Real estate listings held by other brokerage firms are marked as IDX listing. Information deemed reliable but not guaranteed. Copyright © 2026 Garden State Multiple Listing Service, L.L.C. All rights reserved. This information is being provided for Consumer's personal, non-commercial use and may not be used for
 The data relating to real estate for sale on this web-site comes in part from the Internet Listing Display database of the ALL JERSEY MULTIPLE LISTING SYSTEM, INC. Real estate listings held by brokerage firms other than this site-owner are marked with the ILD logo. The ALL JERSEY MULTIPLE LISTING SYSTEM, INC. does not warrant the accuracy, quality, reliability, suitability, completeness, usefulness or effectiveness of any information provided.
The information being provided is for consumers' personal,
The data relating to real estate for sale on this web-site comes in part from the Internet Listing Display database of the ALL JERSEY MULTIPLE LISTING SYSTEM, INC. Real estate listings held by brokerage firms other than this site-owner are marked with the ILD logo. The ALL JERSEY MULTIPLE LISTING SYSTEM, INC. does not warrant the accuracy, quality, reliability, suitability, completeness, usefulness or effectiveness of any information provided.
The information being provided is for consumers' personal,
 The data relating to real estate for sale or rent on this web site comes in part from the IDX program of the Hudson County MLS. Real estate listings held by brokerage firms other than Keyes Red Door Realty & Associates, LLC are marked with the HCIDX mark and the information about them includes the name of the listing broker. The information provided by this website is for the personal, non-commercial use of consumers and may not be used for any purpose other than to identify prospective properties
 The data relating to the real estate for sale on this web site comes in part from the Internet Data Exchange Program of the NJMLS. Real estate listings held by brokerage firms other than Keyes Red Door Realty & Associates, LLC are marked with the Internet Data Exchange logo and information about them includes the name of the listing brokers. Some properties listed with the participating brokers do not appear on this website at the request of the seller. Listings of brokers that do not participate in Internet Data Exchange do not appear on this website. All information deemed reliable but not guaranteed.
Last date updated: September 21, 2026 3:17 PM UTC Source: New Jersey Multiple Listing Service, Inc. "© 2026 New Jersey Multiple Listing Service, Inc. All rights reserved."
The data relating to the real estate for sale on this web site comes in part from the Internet Data Exchange Program of the NJMLS. Real estate listings held by brokerage firms other than Keyes Red Door Realty & Associates, LLC are marked with the Internet Data Exchange logo and information about them includes the name of the listing brokers. Some properties listed with the participating brokers do not appear on this website at the request of the seller. Listings of brokers that do not participate in Internet Data Exchange do not appear on this website. All information deemed reliable but not guaranteed.
Last date updated: September 21, 2026 3:17 PM UTC Source: New Jersey Multiple Listing Service, Inc. "© 2026 New Jersey Multiple Listing Service, Inc. All rights reserved."
 © BRIGHT, All Rights Reserved
