
Price Reduction - Primary on Main










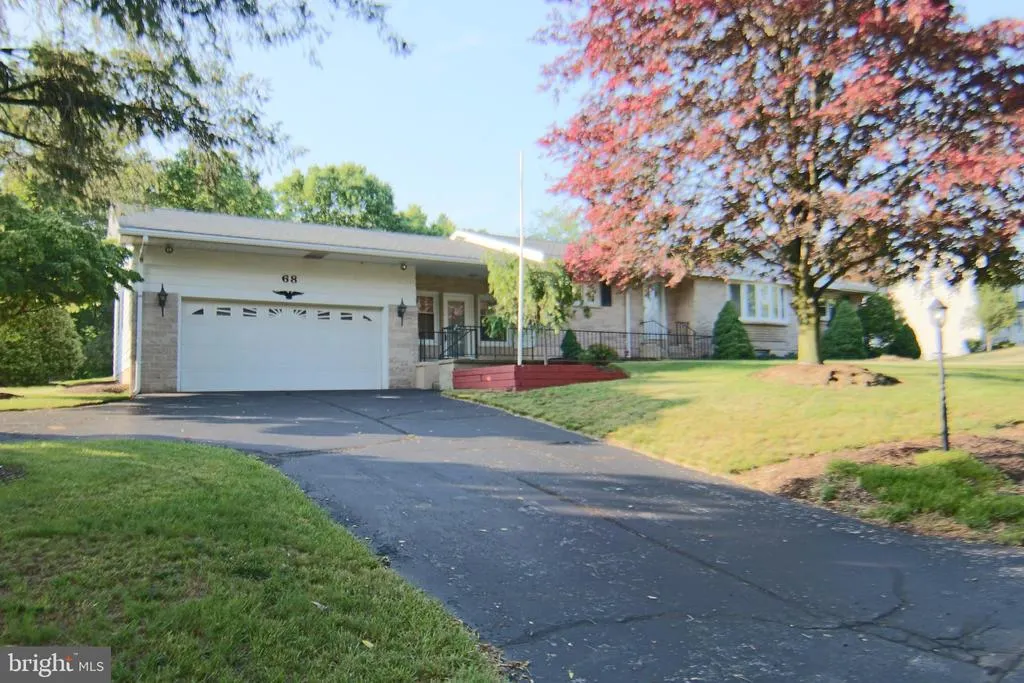

Address
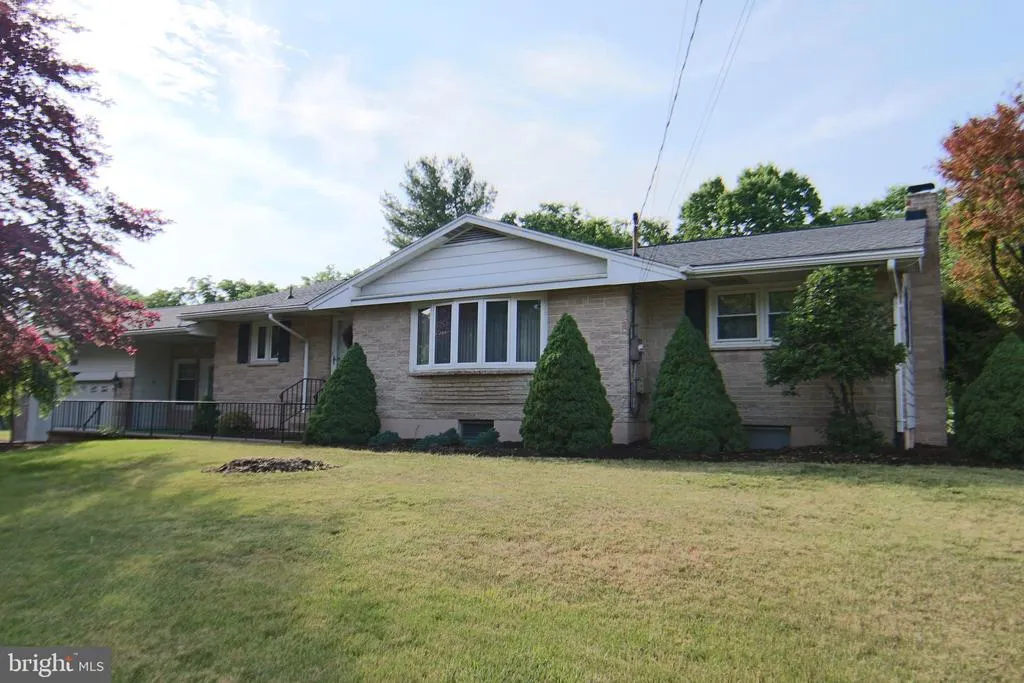
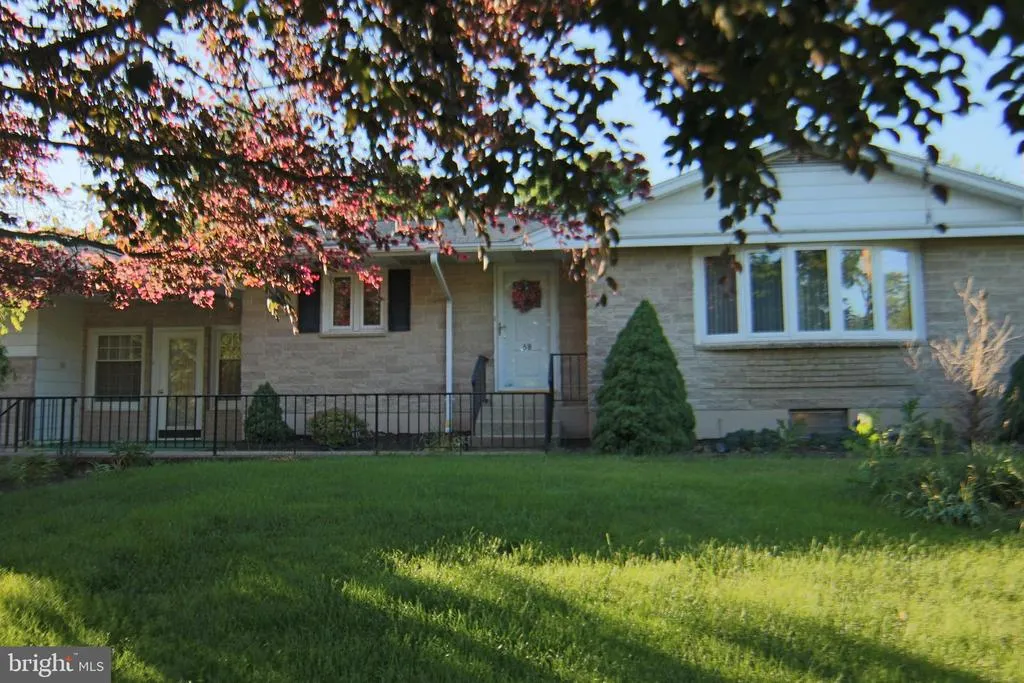
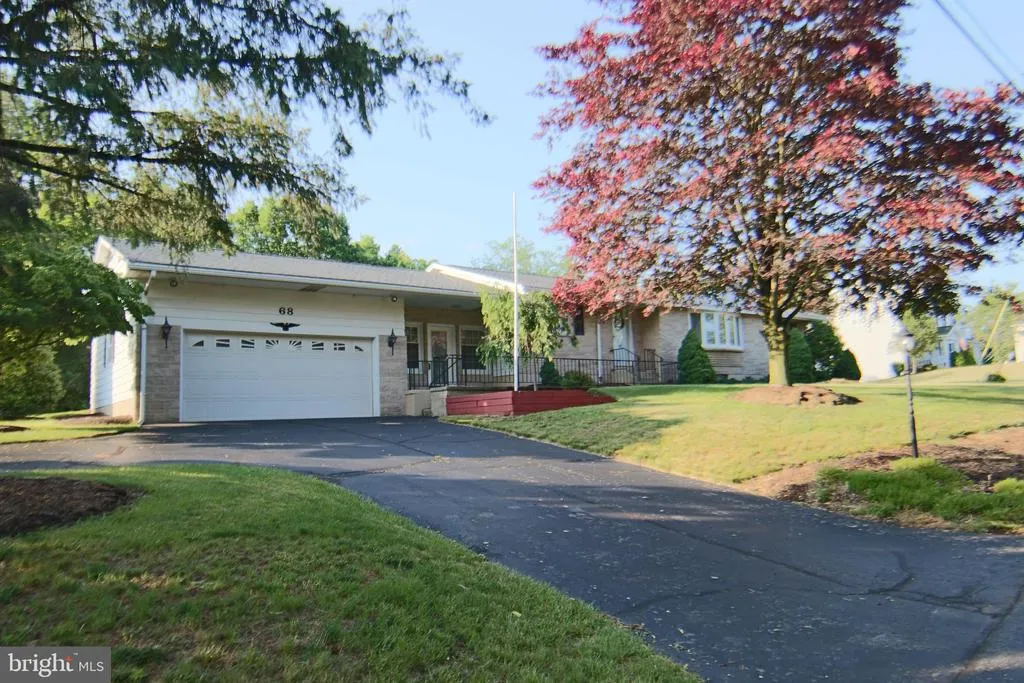
68 Bali Hai Road, Mechanicsburg, PA
Price
$ 324,900
Property Attributes
- ID#PACB2055010
- TypeSingle Family
- Listing Status ACTIVE
- CountyCUMBERLAND
- CityMechanicsburg
- AreaSilver Spring Twp
- NeighborhoodSilver Spring
- Zip17050
- StyleRanch/Rambler
- Year Built1965
- Taxes$ 3350
- Price$ 324,900
- Bedrooms3
- Full Bathrooms1
- Half Bathrooms0
- Sqr Footage2259
- Lot Size0.9 Acres
Data Source:
Bright MLS
Property Description
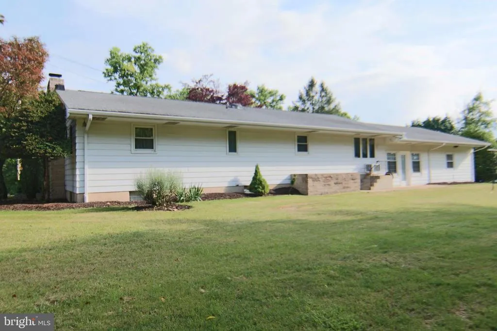
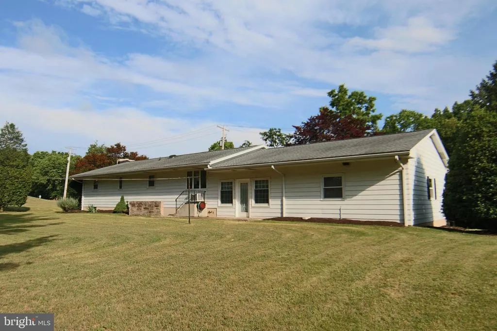
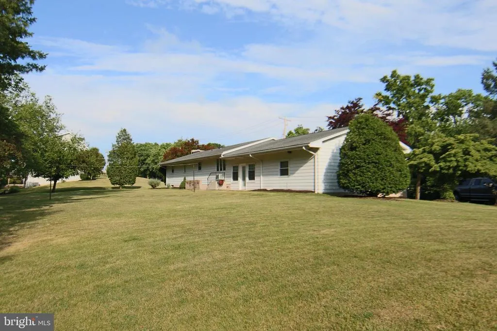
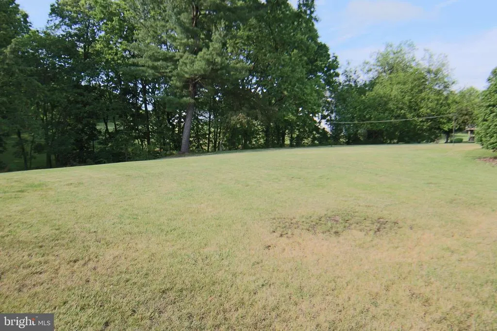
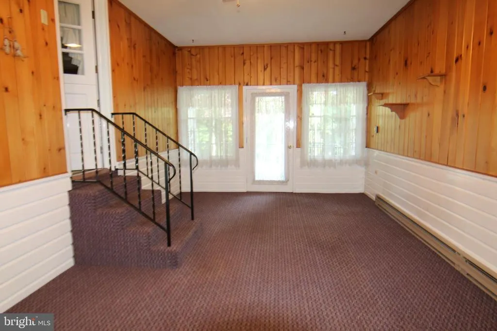
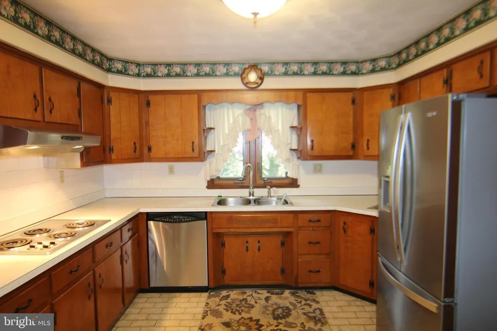
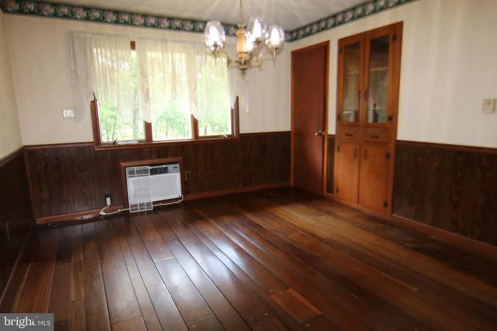
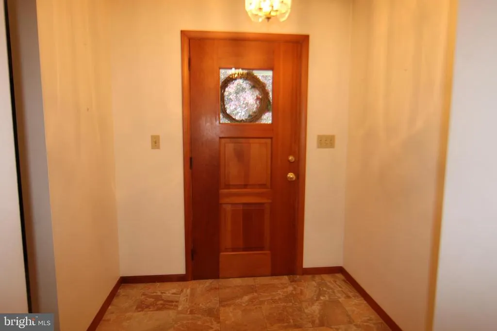
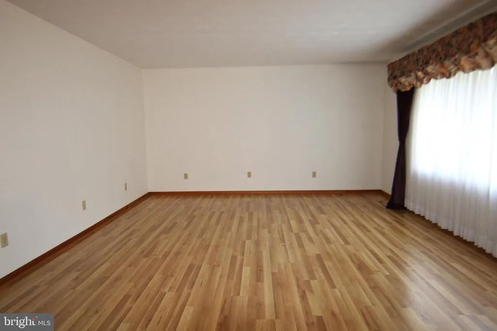
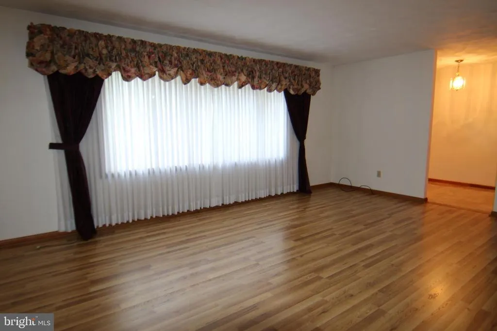
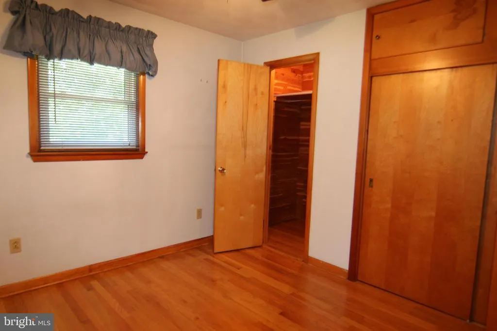
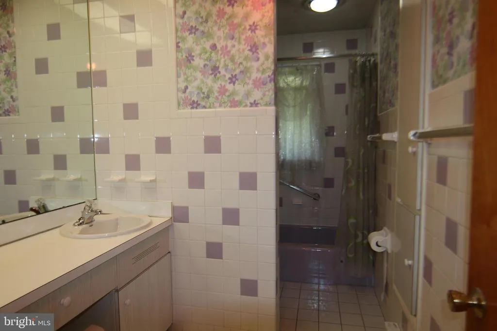
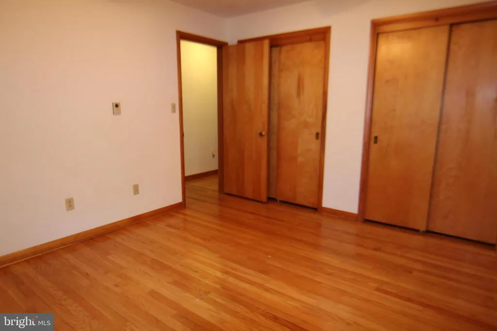
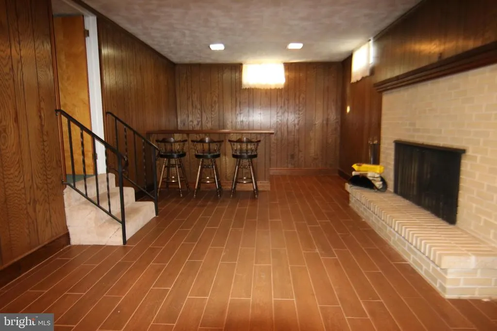
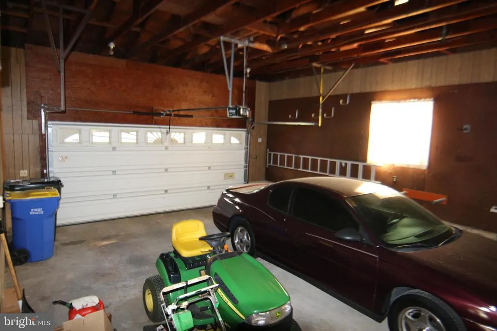
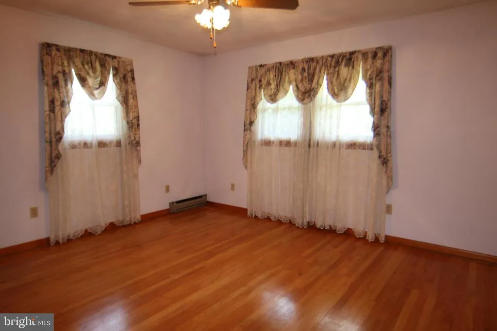
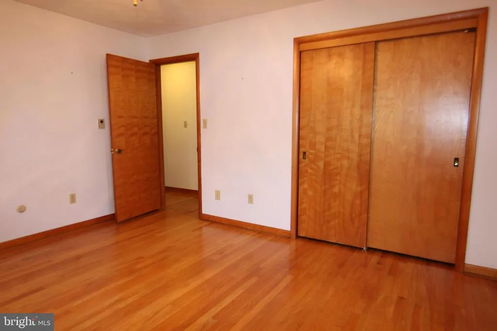
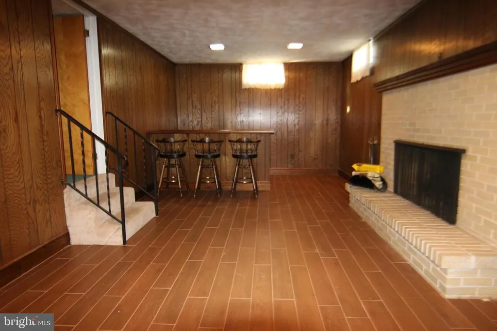
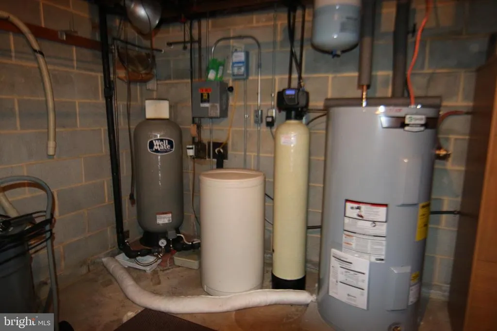
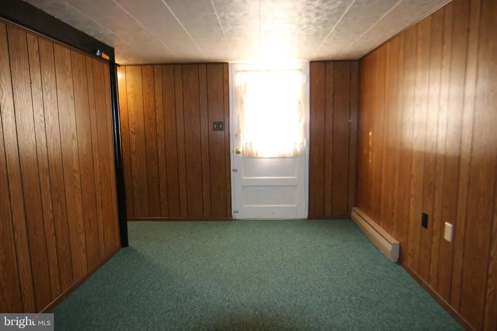
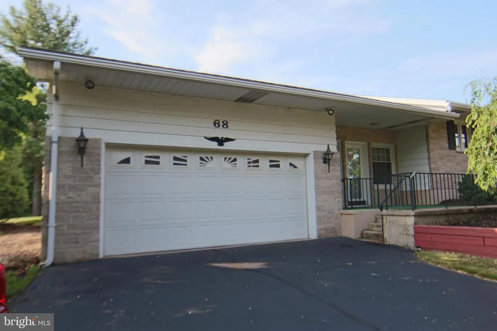
Great living space and land for the price! Sprawling Silver Spring Township rancher with 1,784 square feet of living space plus a partially finished lower level with sunken family room with ceramic tile flooring, masonry fireplace and wet bar. Beautiful location with .90-acre lot centrally located, close to Wegmans and down the road from Winding Hill Elementary and Mountainview Middle School. Spacious rooms throughout. Kitchen with lots of cabinets and counters that is open to dining room with Teak wood floor, chair rail and built-in hutch. Living room with stunning bow window, laminated hardwood floors and built-in cabinet and shelves with custom lighting, foyer with marble floors, three sizable bedrooms with pristine hardwood floors, and full bath with tub shower and double bowl sink. Oversized two car attached garage, 12 x 23 enclosed heated breezeway, full basement features a hobby room which can easily be finished, laundry room with shower and area to accommodate a second full bathroom. Utility room with two work benches, water conditioning system and storage. Home is on public water and has a well that is plumbed to outside faucets that are used to water the garden and lawn. Thermal vinyl replacement windows throughout and architectural shingled roof. Wonderful location, lots of living space all at an affordable price! Lots of space for the dollar!
| Elementary School | Middle School | High School |
|---|---|---|
| Winding Creek Elementary School | Mountain View Middle School | Cumberland Valley High School |
| Price History | |
|---|---|
| 6/10/2026 | Listed $349,900 |
| 6/18/2026 | 3$339,900 |
| 9/22/2026 | 5$324,900 |
General Features
| Living Area | 2259 |
|---|---|
| Sewer | On Site Septic |
| Heating | Radiant,Baseboard - Electric,Space Heater |
| Cooling | Wall Unit |
| Utilities | Natural Gas Available |
| Possession | Settlement |
| Roof | Architectural Shingle |
| Appliances | Dishwasher,Dryer - Electric,Oven - Wall,Refrigerator,Surface Unit,Washer |
| Zoning | RESIDENTIAL |
| Garage Spaces | 2.00 |
| Architectural Style | Ranch/Rambler |
| Construction Materials | Brick,Aluminum Siding |
| School District | CUMBERLAND VALLEY |
| Year Built | 1965 |
| Electric | 200+ Amp Service,120/240V,Circuit Breakers |
| Levels | 1 |
| Tax Year | 2025 |
| Ownership | Fee Simple |
| Cool Fuel | Electric |
| Accessibility | None |
| County | CUMBERLAND |
| New Construction | No |
| Property Type | Residential |
| HOA | No |
| Subdivision Name | SILVER SPRING |
| Facing Direction | South |
| Garage Y/N | Yes |
| Water Access Y/N | No |
| Other Structures | Above Grade,Below Grade |
| Full Baths | 1 |
| Status | ACTIVE |
| Directions | From I-83 N take exit 61 Wertzville Rd. Turn left onto Lambs Gap Rd. At traffic circle,take first exit onto Bali Hai Rd. Home is on the right. |
| City | MECHANICSBURG |
| Senior Community Y/N | No |
| MLS Area | Silver Spring Twp (14438) |
| Lot Size Units | Square Feet |
| Lot Size Square Feet | 39204.00 |
| Tax Assessed Value | 201900.0 |
| Tax Annual Amount | 3350.0 |
| Home Warranty Y/N | No |
| Property Condition | Very Good |
| Structure Type | Detached |
| Condo/Coop Association fee Y/N | No |
| Bathrooms Full Main Level | 1 |
| Bathrooms Count Main Level | 1.00 |
| Price Per Sq Ft Total AG | 182.12 |
| Acceptable Financing | Cash,Conventional,FHA,VA |
| Additional Parcels Y/N | No |
| Historic Y/N | No |
| Lease Considered Y/N | No |
| Vacation Rental Y/N | No |
| Avg. Water Per Month | 45.0 |
| Total SQFT | 3568 |
| Location Type | Suburban |
| Standard Status | Active |
| Year Built Source | Assessor |
| Legal Subdivision | BALI HAI |
| Association Recreation Fee | No |
Interior Features
| Interior Amenities | Bathroom - Tub Shower,Built-Ins,Ceiling Fan(s),Chair Railings,Combination Kitchen/Dining,Water Treat System,Window Treatments,Wood Floors |
|---|---|
| Heating Fuel | Electric |
| Basement | Partially Finished |
| Flooring | Ceramic Tile,Wood,Carpet,Laminated |
| Total Fireplaces | 1 |
| Fireplace Features | Brick,Wood |
| Hot Water | Electric |
| Basement (Y/N) | Yes |
| Heating Y/N | Yes |
| Window Features | Replacement,Insulated,Vinyl Clad |
| Fireplace Y/N | Yes |
| Above Grade Finished Area | 1784 |
| Central Air Y/N | No |
| Total Bedrooms | 3 |
| Below Grade Finished Area | 475 |
| Room Type | Living Room,Dining Room,Bedroom 2,Bedroom 3,Kitchen,Family Room,Foyer,Bedroom 1,Other,Utility Room,Bathroom 1,Hobby Room |
| Main Level Bedrooms | 3 |
| Below Grade Finished Area Unit Type | Square Feet |
| LivingAreaSource | Estimated |
| Laundry Type | Basement |
| Below Grade Unfin Area Units | Square Feet |
| Below Grade Unfin SQFT | 1309 |
| Below Grade Unfin SQFT Source | Estimated |
| Below Grade Finished Area Source | Estimated |
| Above Grade Finished Area Source | Assessor |
| Above Grade Finished Area Unit Type | Square Feet |
| Total Baths | 1 |
Exterior Features
| Pool | No Pool |
|---|---|
| Parking Features | Asphalt Driveway |
| Lot Features | Backs to Trees,Front Yard,Rear Yard,SideYard(s) |
| Water Source | Public |
| Inclusions | Refrigerator,Washer,Dryer,Dehumidifier |
| Total Parking Spaces | 4 |
| Garage Features | Garage Door Opener,Garage - Front Entry,Oversized |
| Type of Parking | Attached Garage,Driveway |
| Land Use Code | 101 |
| Foundation Details | Block |
| Water View Y/N | No |
| Lot Size Acres | 0.90 |
| Road Surface Type | Paved |
| Road Frontage Length | 194 |
| Lot Size Source | Estimated |
| Waterfront Y/N | No |
| Road Responsibility | Boro/Township |
| Horse Y/N | No |
| Land Assessed Value | 54700.00 |
| Navigable Water Y/N | No |
| Water Oriented Y/N | No |
| # of Attached Garage Spaces | 2 |
Room Details
| Room | Dimensions | Level | Flooring | Details |
|---|---|---|---|---|
| Bathroom 1 | Main | Bathroom - Tub Shower,Double Sink,Flooring - Ceramic Tile | ||
| Bedroom 1 | Main | Flooring - HardWood,Ceiling Fan(s) | ||
| Bedroom 2 | Main | Flooring - HardWood,Ceiling Fan(s) | ||
| Bedroom 3 | Main | Flooring - HardWood,Ceiling Fan(s) | ||
| Dining Room | Main | Flooring - HardWood,Chair Rail,Built-Ins | ||
| Family Room | Lower 1 | Flooring - Ceramic Tile,Fireplace - Wood Burning,Wet Bar | ||
| Foyer | Main | Flooring - Marble | ||
| Hobby Room | Lower 1 | |||
| Kitchen | Main | Flooring - Ceramic Tile,Kitchen - Electric Cooking | ||
| Living Room | Main | Built-Ins,Flooring - Laminate Plank | ||
| Other | Main | Flooring - Carpet,Ceiling Fan(s) | ||
| Utility Room | Lower 1 |
Amenities
- Foreclosure
- Views
- Short Sale
- New Construction
- Adult 55+
- Lease To Own
- No HOA Fees
- Furnished
- Primary On Main
- Air Conditioning
- Seller Finance
- Green
- Fixer Upper
- Horse
- Golf
- Fireplace
- Deck
- Garage
- Basement
- Pool
Property vs Single Family Average in 17050
Price
Taxes
Year Built
Visits
 The data relating to real estate for sale on this website comes in part from the IDX Program of Garden State Multiple Listing Service, L.L.C. and Keyes Red Door Realty & Associates, LLC. Real estate listings held by other brokerage firms are marked as IDX listing. Information deemed reliable but not guaranteed. Copyright © 2026 Garden State Multiple Listing Service, L.L.C. All rights reserved. This information is being provided for Consumer's personal, non-commercial use and may not be used for
 The data relating to real estate for sale on this web-site comes in part from the Internet Listing Display database of the ALL JERSEY MULTIPLE LISTING SYSTEM, INC. Real estate listings held by brokerage firms other than this site-owner are marked with the ILD logo. The ALL JERSEY MULTIPLE LISTING SYSTEM, INC. does not warrant the accuracy, quality, reliability, suitability, completeness, usefulness or effectiveness of any information provided.
The information being provided is for consumers' personal,
The data relating to real estate for sale on this web-site comes in part from the Internet Listing Display database of the ALL JERSEY MULTIPLE LISTING SYSTEM, INC. Real estate listings held by brokerage firms other than this site-owner are marked with the ILD logo. The ALL JERSEY MULTIPLE LISTING SYSTEM, INC. does not warrant the accuracy, quality, reliability, suitability, completeness, usefulness or effectiveness of any information provided.
The information being provided is for consumers' personal,
 The data relating to real estate for sale or rent on this web site comes in part from the IDX program of the Hudson County MLS. Real estate listings held by brokerage firms other than Keyes Red Door Realty & Associates, LLC are marked with the HCIDX mark and the information about them includes the name of the listing broker. The information provided by this website is for the personal, non-commercial use of consumers and may not be used for any purpose other than to identify prospective properties
 The data relating to the real estate for sale on this web site comes in part from the Internet Data Exchange Program of the NJMLS. Real estate listings held by brokerage firms other than Keyes Red Door Realty & Associates, LLC are marked with the Internet Data Exchange logo and information about them includes the name of the listing brokers. Some properties listed with the participating brokers do not appear on this website at the request of the seller. Listings of brokers that do not participate in Internet Data Exchange do not appear on this website. All information deemed reliable but not guaranteed.
Last date updated: September 21, 2026 3:17 PM UTC Source: New Jersey Multiple Listing Service, Inc. "© 2026 New Jersey Multiple Listing Service, Inc. All rights reserved."
The data relating to the real estate for sale on this web site comes in part from the Internet Data Exchange Program of the NJMLS. Real estate listings held by brokerage firms other than Keyes Red Door Realty & Associates, LLC are marked with the Internet Data Exchange logo and information about them includes the name of the listing brokers. Some properties listed with the participating brokers do not appear on this website at the request of the seller. Listings of brokers that do not participate in Internet Data Exchange do not appear on this website. All information deemed reliable but not guaranteed.
Last date updated: September 21, 2026 3:17 PM UTC Source: New Jersey Multiple Listing Service, Inc. "© 2026 New Jersey Multiple Listing Service, Inc. All rights reserved."
 © BRIGHT, All Rights Reserved
