
Primary on Main
Address
323 Butler Avenue, Ellwood City, PA
Price
$ 188,500
Property Attributes
- ID#PABV2000112
- TypeSingle Family
- Listing Status ACTIVE
- CountyBEAVER
- CityEllwood City
- Zip16117
- StyleRanch/Rambler
- Year Built1952
- Taxes$ 1300
- Price$ 188,500
- Bedrooms2
- Full Bathrooms1
- Half Bathrooms0
- Sqr Footage912
- Lot Size0.17 Acres
Data Source:
Bright MLS
Property Description
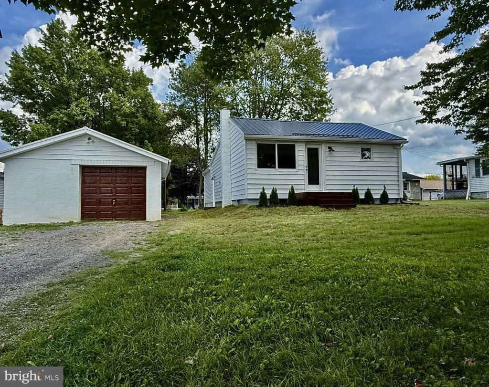
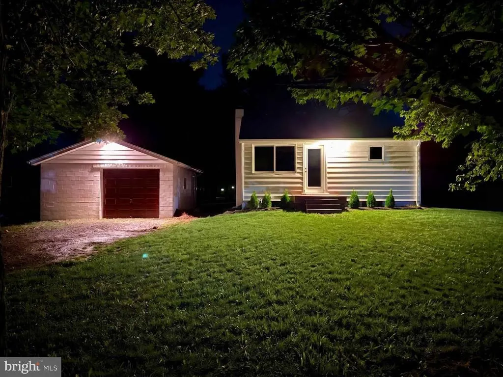
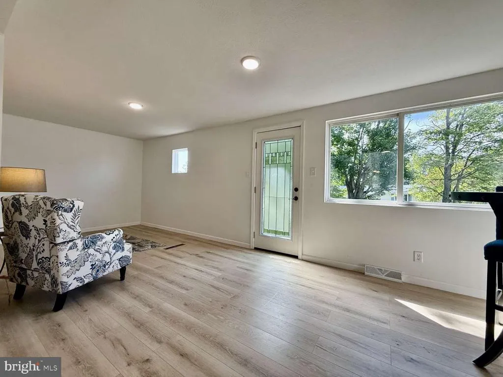
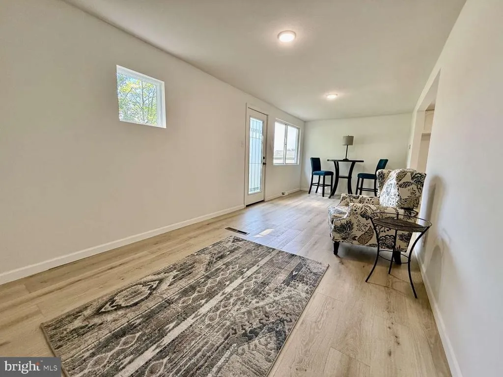
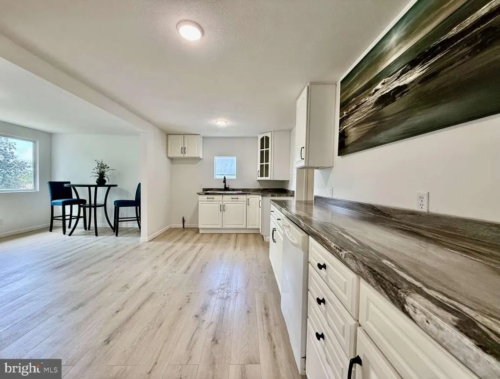
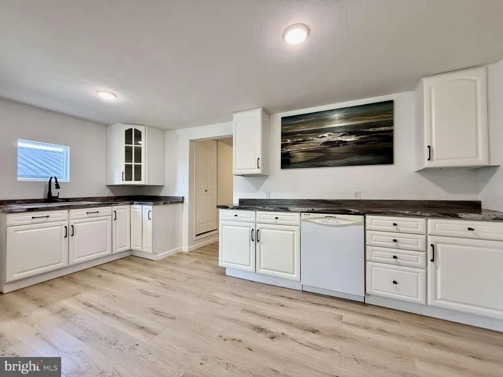
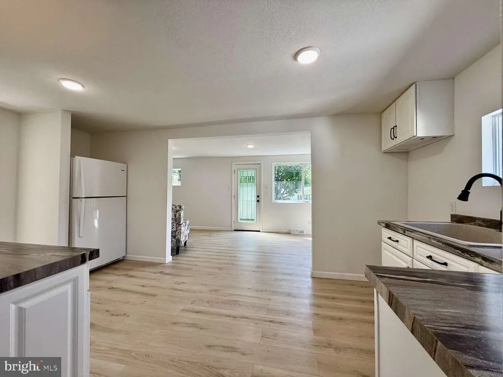
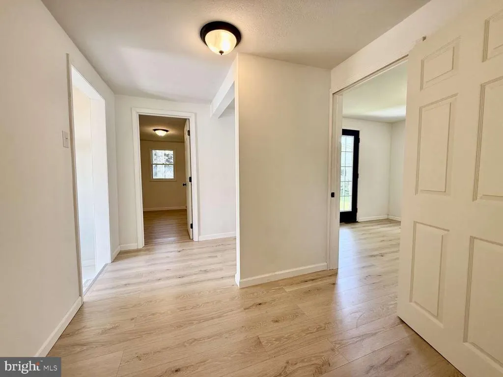
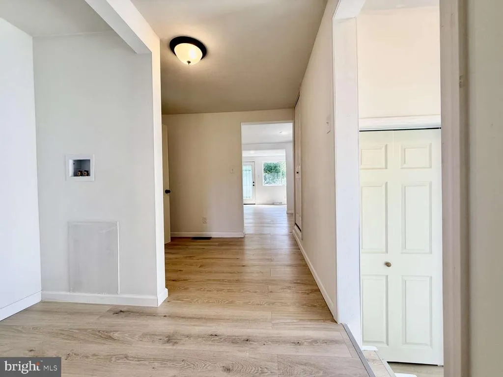
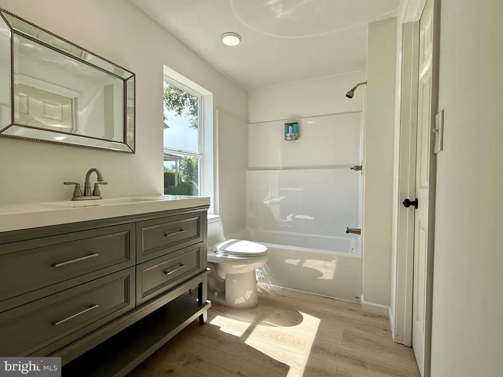
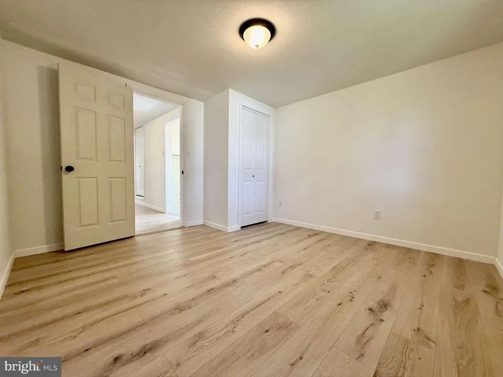
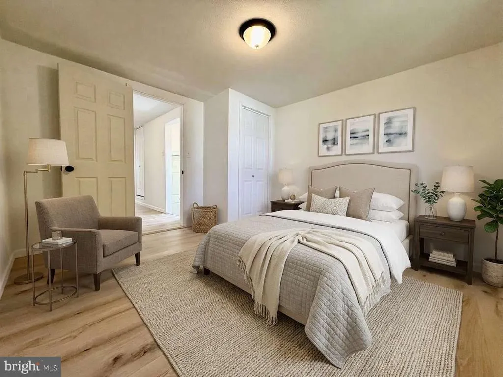
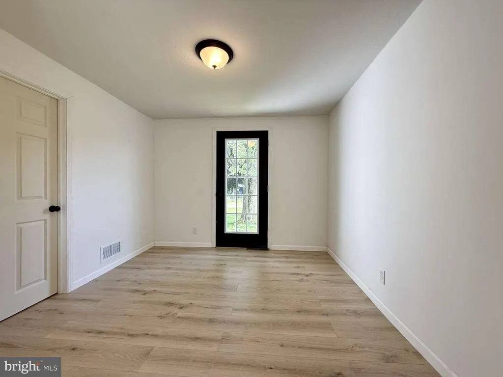
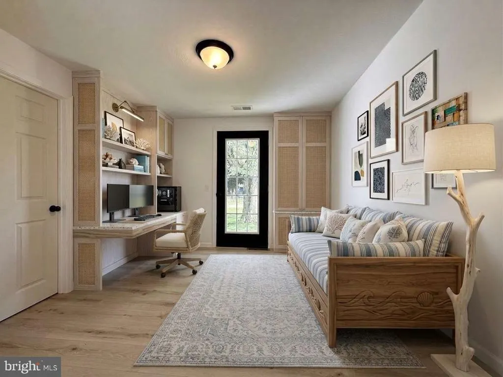
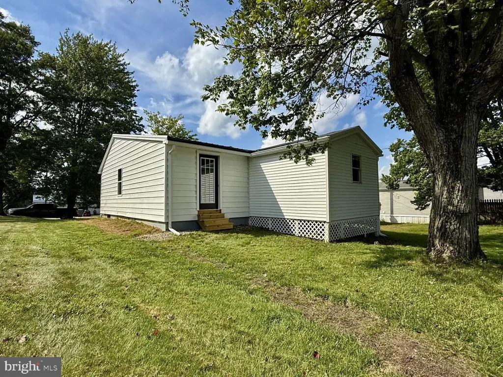
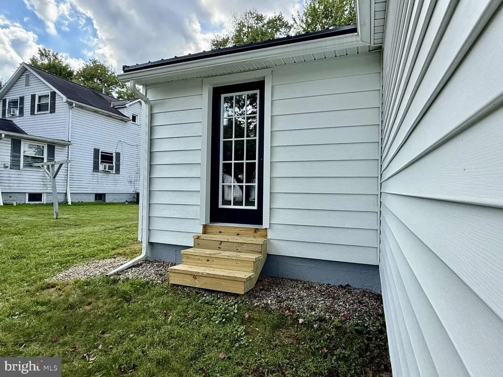
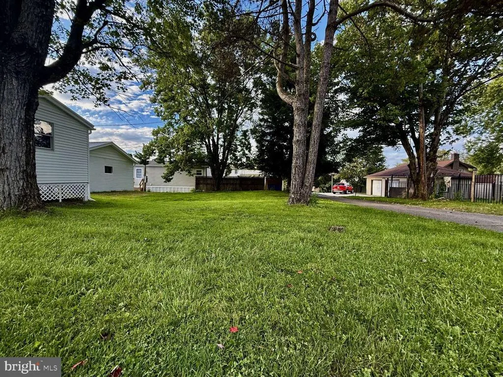
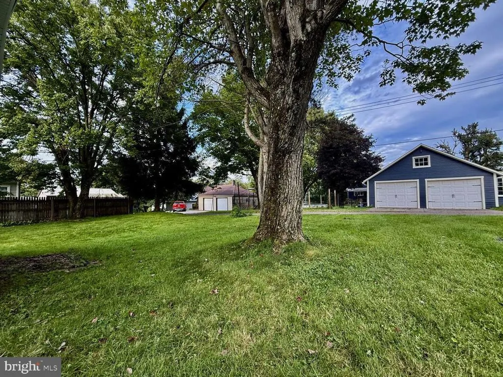
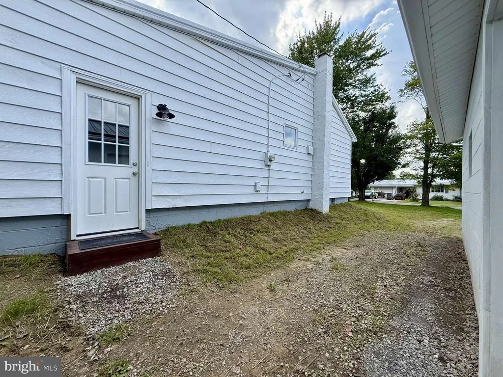
Completely Renovated Turn-Key One Level Ranch in Riverside Schools | New Metal Roof, Electrical, Plumbing, & Oversized detached Garage Welcome to effortless, one-level living at 323 Butler Ave! Situated in the quiet community of Frisco within the desirable Riverside Beaver County School District, this charming 2-bedroom, 1-bath ranch has been completely transformed from top to bottom with gorgeous modern finishes and total peace of mind. Step inside to a bright, open floor plan featuring beautiful neutral paint tones and durable new Luxury Vinyl Plank (LVP) flooring running seamlessly throughout. The heart of the home is a spacious, beautifully remodeled kitchen boasting custom cabinetry, updated fixtures, and modern counter space, complimented by a dedicated first-floor laundry and convenient mudroom transition. Both bedrooms offer flexible layouts with great natural light, while the fully upgraded bathroom shines with modern, clean updates. Every major structural and mechanical component has been handled for youincluding a brand-new metal roof, updated electrical, brand-new plumbing, newer gas furnace, and a newer hot water tank. Outside, enjoy low-maintenance outdoor living on a level, private greenspace perfect for a future deck, garden, or fire pit gathering. Mechanics, hobbyists, or storage lovers will appreciate the detached oversized garage equipped with a new garage door. Private driveway with plenty of off-street parking and convenient rear alley access. Located just minutes from downtown Ellwood Citys shopping and dining and walkable to two shopping centers! Only 15 minutes to Zelienoples vibrant Main Street, and an easy 40-minute commute to Pittsburgh, this turn-key gem is 100% move-in ready. Schedule your tour today!
| Price History | |
|---|---|
| 9/11/2026 | Listed $188,500 |
General Features
| Living Area | 912 |
|---|---|
| Sewer | Public Sewer |
| Heating | Forced Air |
| Cooling | Window Unit(s) |
| Possession | Negotiable |
| Roof | Other |
| Appliances | Dishwasher,Stove,Refrigerator |
| Zoning | R |
| Garage Spaces | 2.00 |
| Architectural Style | Ranch/Rambler |
| Construction Materials | Frame |
| School District | RIVERSIDE BEAVER COUNTY |
| Year Built | 1952 |
| Levels | 1 |
| Tax Year | 2026 |
| Ownership | Fee Simple |
| Cool Fuel | Electric |
| Accessibility | None |
| County | BEAVER |
| New Construction | No |
| Property Type | Residential |
| HOA | No |
| Subdivision Name | NONE AVAILABLE |
| Garage Y/N | Yes |
| Water Access Y/N | No |
| Other Structures | Above Grade |
| Full Baths | 1 |
| Status | ACTIVE |
| Directions | Franklin St to Butler St |
| City | ELLWOOD CITY |
| Senior Community Y/N | No |
| Lot Size Units | Square Feet |
| Lot Size Square Feet | 7405.00 |
| Tax Assessed Value | 0.0 |
| Tax Annual Amount | 1300.0 |
| Property Condition | Good |
| Structure Type | Detached |
| Condo/Coop Association fee Y/N | No |
| Bathrooms Full Main Level | 1 |
| Bathrooms Count Main Level | 1.00 |
| Price Per Sq Ft Total AG | 206.69 |
| Vacation Rental Y/N | No |
| Total SQFT | 912 |
| Standard Status | Active |
| Year Built Source | Estimated |
Interior Features
| Heating Fuel | Natural Gas |
|---|---|
| Basement | Full |
| Flooring | Laminated |
| Hot Water | Natural Gas |
| Basement (Y/N) | Yes |
| Heating Y/N | Yes |
| Above Grade Finished Area | 912 |
| Central Air Y/N | No |
| Total Bedrooms | 2 |
| Room Type | Living Room,Dining Room,Primary Bedroom,Bedroom 2,Kitchen,Laundry,Other |
| Main Level Bedrooms | 2 |
| LivingAreaSource | Estimated |
| Laundry Type | Main Floor |
| Above Grade Finished Area Source | Estimated |
| Above Grade Finished Area Unit Type | Square Feet |
| Total Baths | 1 |
Exterior Features
| Pool | No Pool |
|---|---|
| Water Source | Public |
| Inclusions | Dishwasher,Gas Stove,Screens,Multipane Windows,Pantry,Refrigerator |
| Total Parking Spaces | 2 |
| Garage Features | Garage - Front Entry |
| Type of Parking | Detached Garage |
| Foundation Details | Block |
| Water View Y/N | No |
| Lot Size Acres | 0.17 |
| Lot Size Source | Estimated |
| Waterfront Y/N | No |
| Navigable Water Y/N | No |
| Water Oriented Y/N | No |
| # of Detached Garage Spaces | 2 |
Room Details
| Room | Dimensions | Level | Flooring | Details |
|---|---|---|---|---|
| Bedroom 2 | Main | |||
| Dining Room | Main | |||
| Kitchen | Main | |||
| Laundry | Main | |||
| Living Room | Main | |||
| Other | Main | |||
| Primary Bedroom | Main |
Amenities
- Foreclosure
- Views
- Short Sale
- New Construction
- Adult 55+
- Lease To Own
- No HOA Fees
- Furnished
- Primary On Main
- Air Conditioning
- Seller Finance
- Green
- Fixer Upper
- Horse
- Golf
- Fireplace
- Deck
- Garage
- Basement
- Pool
Property vs Single Family Average in 16117
Price
Taxes
Year Built
Visits
 The data relating to real estate for sale on this website comes in part from the IDX Program of Garden State Multiple Listing Service, L.L.C. and Keyes Red Door Realty & Associates, LLC. Real estate listings held by other brokerage firms are marked as IDX listing. Information deemed reliable but not guaranteed. Copyright © 2026 Garden State Multiple Listing Service, L.L.C. All rights reserved. This information is being provided for Consumer's personal, non-commercial use and may not be used for
 The data relating to real estate for sale on this web-site comes in part from the Internet Listing Display database of the ALL JERSEY MULTIPLE LISTING SYSTEM, INC. Real estate listings held by brokerage firms other than this site-owner are marked with the ILD logo. The ALL JERSEY MULTIPLE LISTING SYSTEM, INC. does not warrant the accuracy, quality, reliability, suitability, completeness, usefulness or effectiveness of any information provided.
The information being provided is for consumers' personal,
The data relating to real estate for sale on this web-site comes in part from the Internet Listing Display database of the ALL JERSEY MULTIPLE LISTING SYSTEM, INC. Real estate listings held by brokerage firms other than this site-owner are marked with the ILD logo. The ALL JERSEY MULTIPLE LISTING SYSTEM, INC. does not warrant the accuracy, quality, reliability, suitability, completeness, usefulness or effectiveness of any information provided.
The information being provided is for consumers' personal,
 The data relating to real estate for sale or rent on this web site comes in part from the IDX program of the Hudson County MLS. Real estate listings held by brokerage firms other than Keyes Red Door Realty & Associates, LLC are marked with the HCIDX mark and the information about them includes the name of the listing broker. The information provided by this website is for the personal, non-commercial use of consumers and may not be used for any purpose other than to identify prospective properties
 The data relating to the real estate for sale on this web site comes in part from the Internet Data Exchange Program of the NJMLS. Real estate listings held by brokerage firms other than Keyes Red Door Realty & Associates, LLC are marked with the Internet Data Exchange logo and information about them includes the name of the listing brokers. Some properties listed with the participating brokers do not appear on this website at the request of the seller. Listings of brokers that do not participate in Internet Data Exchange do not appear on this website. All information deemed reliable but not guaranteed.
Last date updated: September 22, 2026 4:38 PM UTC Source: New Jersey Multiple Listing Service, Inc. "© 2026 New Jersey Multiple Listing Service, Inc. All rights reserved."
The data relating to the real estate for sale on this web site comes in part from the Internet Data Exchange Program of the NJMLS. Real estate listings held by brokerage firms other than Keyes Red Door Realty & Associates, LLC are marked with the Internet Data Exchange logo and information about them includes the name of the listing brokers. Some properties listed with the participating brokers do not appear on this website at the request of the seller. Listings of brokers that do not participate in Internet Data Exchange do not appear on this website. All information deemed reliable but not guaranteed.
Last date updated: September 22, 2026 4:38 PM UTC Source: New Jersey Multiple Listing Service, Inc. "© 2026 New Jersey Multiple Listing Service, Inc. All rights reserved."
 © BRIGHT, All Rights Reserved
