
Open House Sat, Sep 26th 12:00 PM - 2:00 PM
Address
204 Gleniffer Hill Road, Richboro, PA
Price
$ 1,399,999
Property Attributes
- ID#PABU2130422
- TypeSingle Family
- Listing Status ACTIVE
- CountyBUCKS
- CityRichboro
- AreaNorthampton Twp
- NeighborhoodNorthampton Ests
- Zip18954
- StyleContemporary
- Year Built1993
- Taxes$ 12879
- Price$ 1,399,999
- Bedrooms4
- Full Bathrooms4
- Half Bathrooms1
- Sqr Footage4105
- Lot Size0.71 Acres
Data Source:
Bright MLS
Property Description
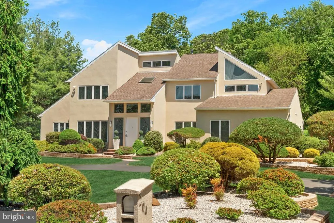
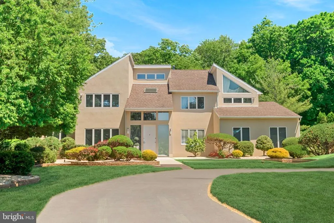
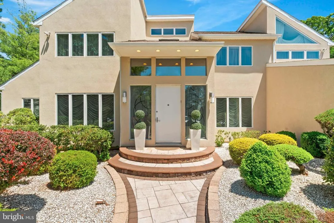
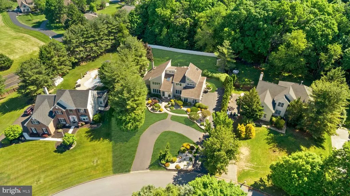
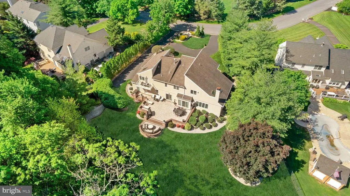
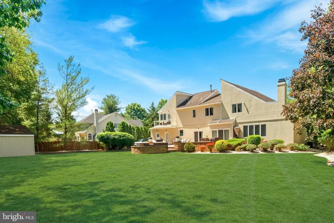
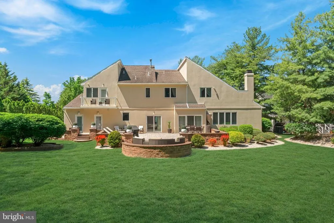
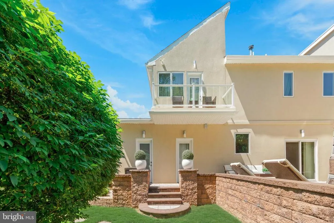
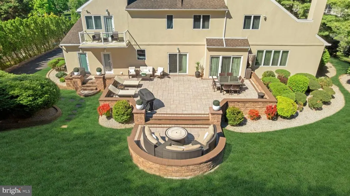
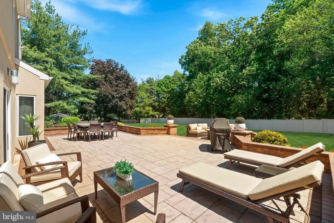
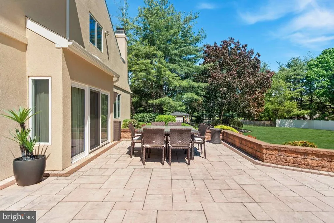
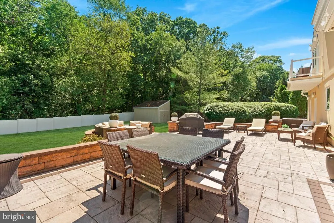
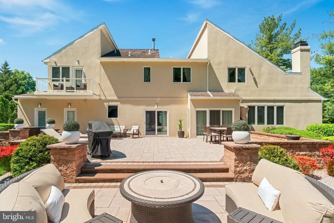
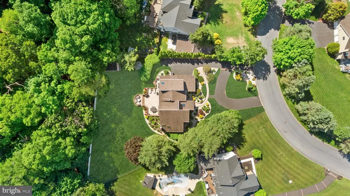
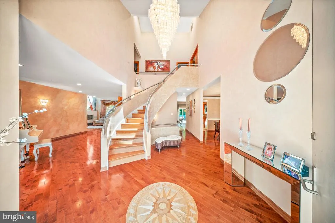
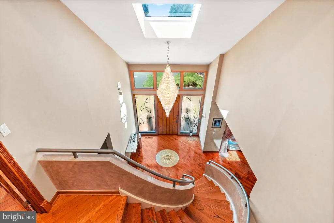
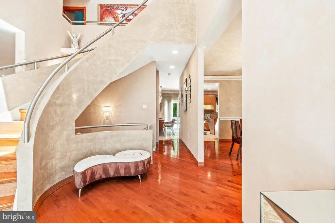
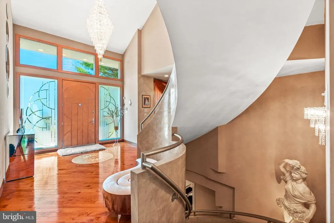
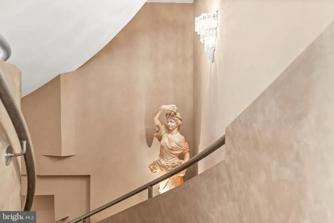
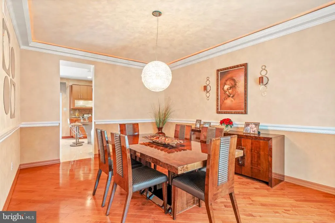
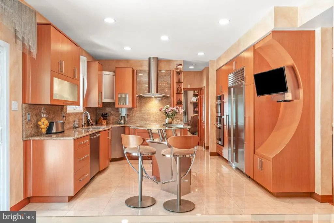
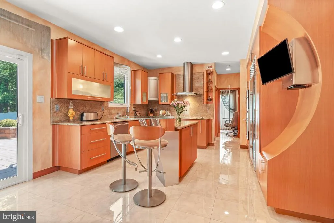
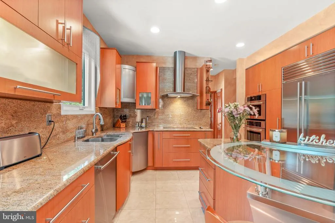
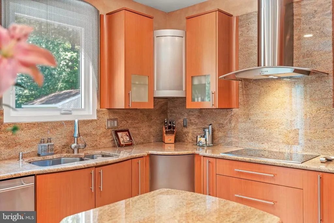
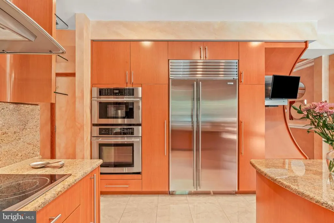
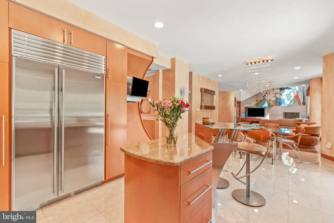
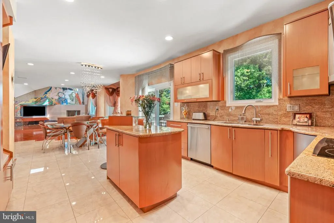
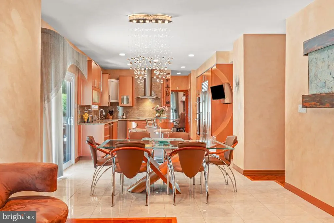
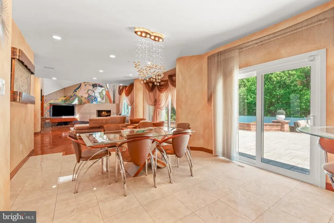
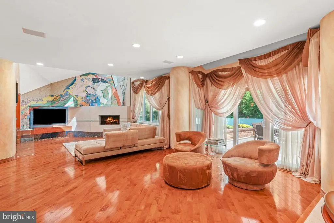
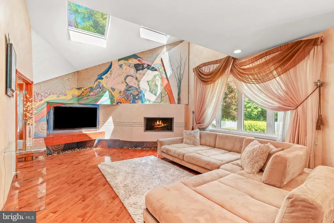
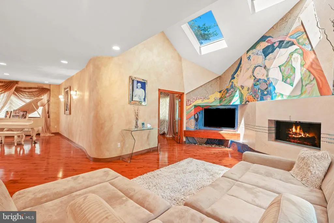
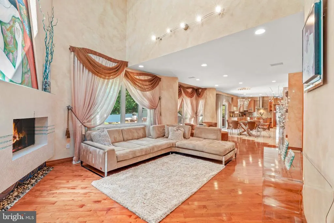
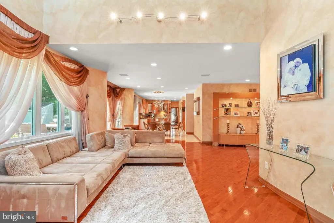
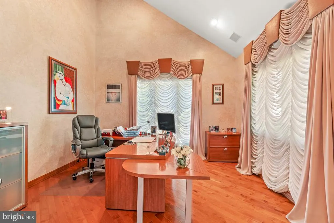
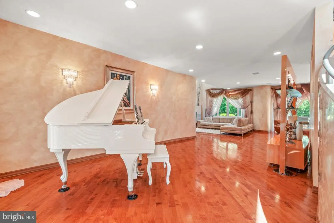
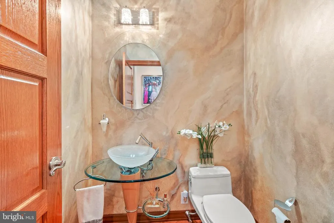
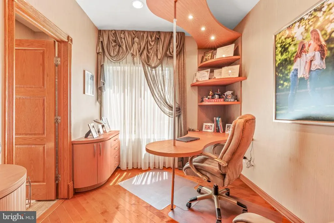
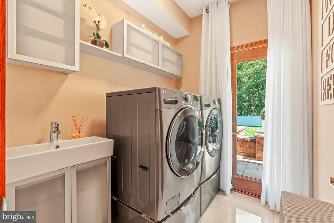
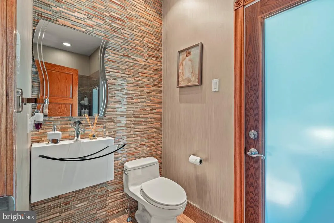
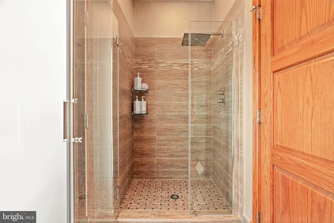
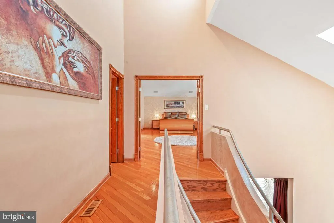
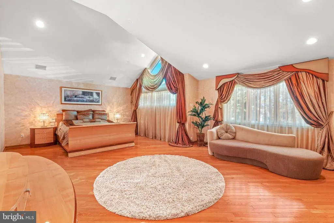
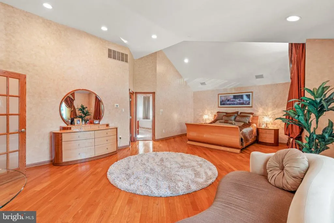
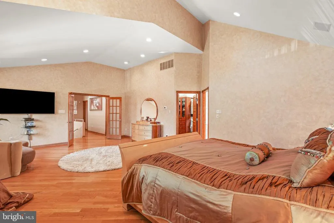
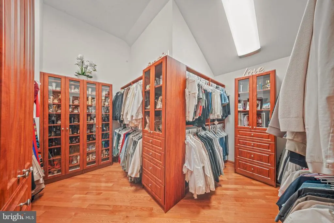
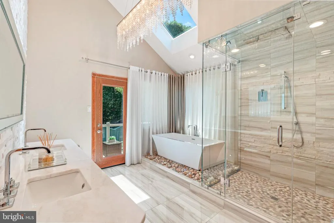
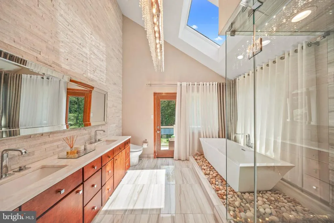
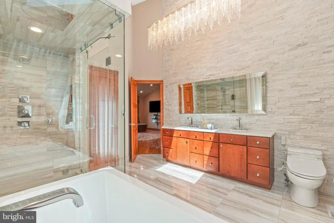
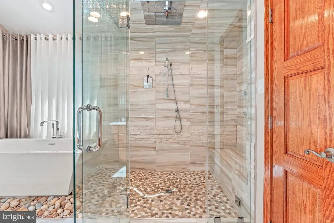
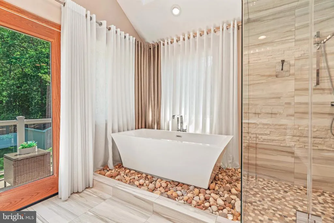
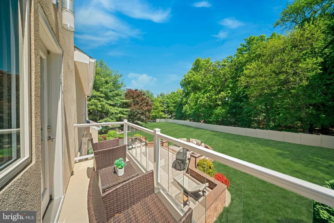
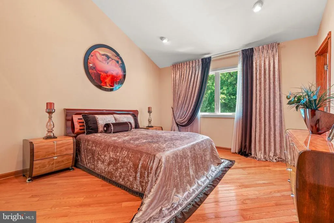
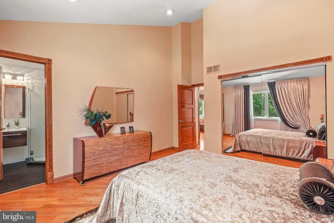
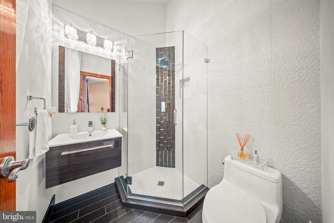
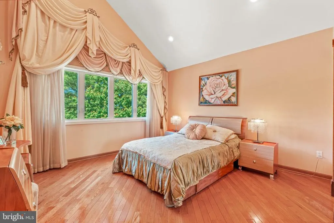
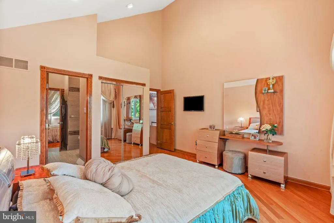
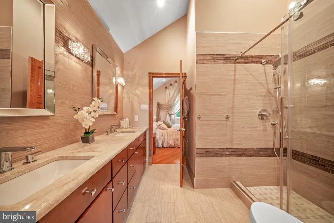
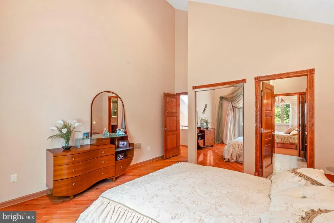
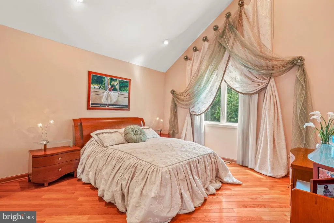
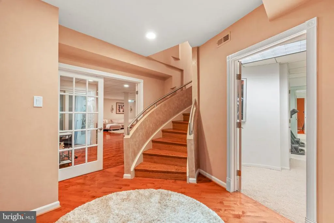
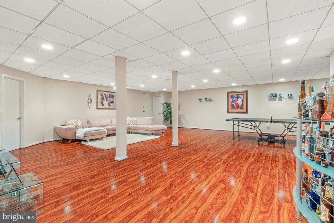
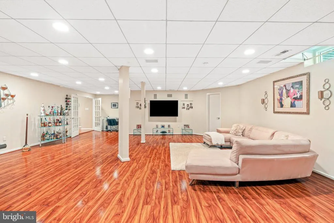
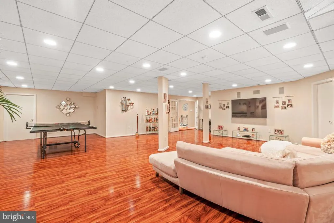
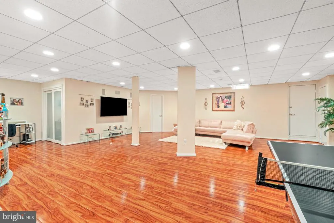
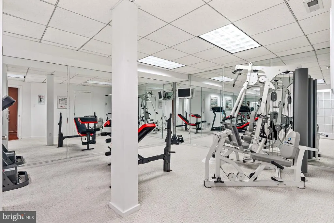
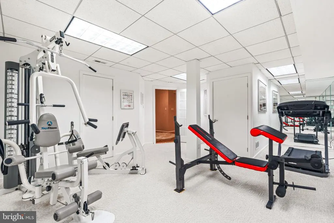
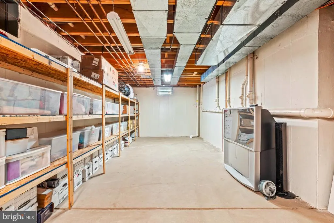
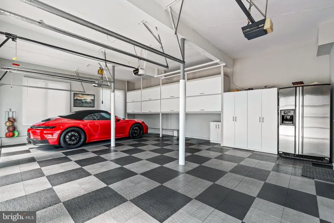
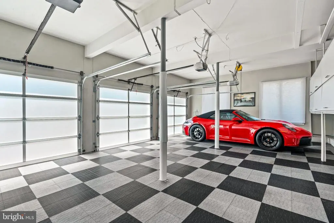
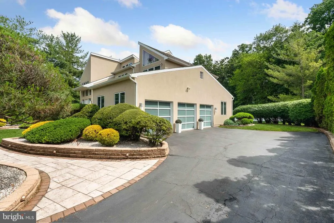
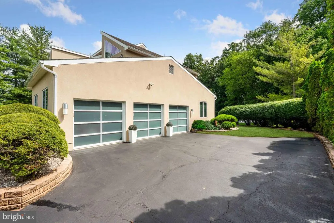
Welcome to this remarkable residence in the highly desirable Northampton Estates community of Richboro, located within the award winning Council Rock School District. Set on a large, beautifully maintained property, this exceptional four bedroom home offers four full bathrooms, one half bathroom, generous living spaces, quality upgrades and the perfect combination of elegance and comfort. A dramatic two story foyer welcomes you inside, featuring a beautiful curved staircase and an open, inviting layout surrounded by the formal living and dining rooms. Hardwood flooring flows throughout much of the home, while thoughtful architectural details and upgraded finishes add warmth and sophistication throughout. The spacious family room serves as the heart of the home, featuring soaring vaulted ceilings, skylights, a wood burning fireplace with a striking mural and an abundance of natural light. The family room opens beautifully to the kitchen, creating an ideal layout for everyday living and entertaining. The eat in kitchen features tile flooring, granite countertops and backsplash, double wall ovens, a Sub Zero refrigerator and generous space for gathering. Sliding doors lead directly to the beautiful EP Henry patio and outdoor living area. 2 private offices provide the perfect spaces for working from home. A convenient half bathroom and access to the exceptionally clean three car garage complete the main level. Upstairs, four generously sized bedrooms and three full bathrooms provide plenty of space for family and guests. The primary suite is a true retreat, featuring hardwood floors, vaulted ceilings, recessed lighting and a custom walk in closet. The luxurious en suite bathroom has been beautifully upgraded and includes heated tile flooring, a heated soaking tub, oversized vanity area, double sinks and a large walk in shower with steam room capabilities. The second bedroom also features hardwood flooring, recessed lighting, a custom closet and its own beautifully appointed en suite bathroom with a walk in shower and floating vanity. Bedrooms three and four feature hardwood flooring and share access to a spacious Jack and Jill bathroom. The finished lower level provides exceptional additional living and entertaining space, with multiple areas designed to fit a variety of lifestyles. Enjoy a dedicated gym area, a comfortable sitting or lounge space and plenty of room for entertaining. A large unfinished area offers excellent storage, along with a cedar closet for additional convenience. This home has been thoughtfully improved with numerous valuable updates. All windows and sliding doors were replaced in 2020, while the exterior Dryvit finish was also completed in 2020. The paver walkway and rear patio area, complete with landscape lighting, were added in 2020. The bathrooms have been upgraded, all closets feature custom organization systems and every interior door is solid oak. A governors driveway adds both convenience and impressive curb appeal. With its spacious layout, elegant architectural details, extensive upgrades, finished lower level, three car garage and exceptional location in one of Richboros most sought after neighborhoods, this is a home that offers space and quality.
| Elementary School | High School |
|---|---|
| Richboro Elementary School | Council Rock High School South |
| Price History | |
|---|---|
| 9/5/2026 | Listed $1,399,999 |
General Features
| Living Area | 4105 |
|---|---|
| Sewer | Public Sewer |
| Heating | Forced Air |
| Cooling | Central A/C |
| Possession | Settlement |
| Roof | Shingle |
| Appliances | Cooktop,Dishwasher,Disposal,Oven - Double,Oven - Self Cleaning,Refrigerator,Trash Compactor |
| Zoning | R2 |
| Garage Spaces | 3.00 |
| Patio/Porch Features | Balcony,Deck(s) |
| Architectural Style | Contemporary |
| Security Features | Security System |
| Construction Materials | Dryvit |
| School District | COUNCIL ROCK |
| Exclusions | All chandeliers except kitchen,the 3 sconces - 2 in living room and one in basement,refrigerator in garage |
| Year Built | 1993 |
| Electric | 200+ Amp Service,Circuit Breakers |
| Levels | 2 |
| Tax Year | 2026 |
| Ownership | Fee Simple |
| Cool Fuel | Natural Gas |
| Accessibility | None |
| County | BUCKS |
| New Construction | No |
| Property Type | Residential |
| HOA | No |
| Subdivision Name | NORTHAMPTON ESTS |
| Garage Y/N | Yes |
| Water Access Y/N | No |
| Other Structures | Above Grade,Below Grade |
| Full Baths | 4 |
| Status | ACTIVE |
| Directions | Take Upper Holland Road To Chestnut Drive,make left on Gleniffer Hill Road and house in on the left |
| City | RICHBORO |
| Senior Community Y/N | No |
| MLS Area | Northampton Twp (10131) |
| Lot Size Units | Square Feet |
| Lot Size Square Feet | 30784.00 |
| Tax Assessed Value | 59940.0 |
| Tax Annual Amount | 12879.0 |
| Property Condition | Good,Very Good,Excellent |
| Structure Type | Detached |
| Condo/Coop Association fee Y/N | No |
| Bathrooms Full Main Level | 1 |
| Bathrooms Count Main Level | 2.00 |
| Price Per Sq Ft Total AG | 341.05 |
| Acceptable Financing | Conventional |
| Vacation Rental Y/N | No |
| Total SQFT | 4105 |
| Builder Name | TOLL BROTHERS |
| Standard Status | Active |
| Year Built Source | Assessor |
| Tax Lot | 187 |
Interior Features
| Interior Amenities | Bathroom - Stall Shower,Ceiling Fan(s),Dining Area,Primary Bath(s),Sauna,Skylight(s),Sprinkler System,Wet/Dry Bar,WhirlPool/HotTub |
|---|---|
| Heating Fuel | Natural Gas |
| Basement | Full,Fully Finished,Outside Entrance |
| Flooring | Fully Carpeted,Tile/Brick,Wood |
| Total Fireplaces | 1 |
| Fireplace Features | Marble |
| Hot Water | Natural Gas |
| Basement (Y/N) | Yes |
| Heating Y/N | Yes |
| Fireplace Y/N | Yes |
| Above Grade Finished Area | 4105 |
| Half Baths | 1 |
| Central Air Y/N | Yes |
| Total Bedrooms | 4 |
| Below Grade Finished Area Unit Type | Square Feet |
| LivingAreaSource | Assessor |
| Laundry Type | Main Floor |
| Below Grade Finished Area Source | Assessor |
| Bedrooms Count All Upper Levels | 4 |
| Bedrooms Count Upper Level 1 | 4 |
| Bathrooms Half Main Level | 1 |
| Bathrooms Full Upper Level 1 | 3 |
| Bathrooms Full All Upper Levels | 3 |
| Bathrooms Count Upper Level 1 | 3.00 |
| Bathrooms Count All Upper Levels | 3 |
| Above Grade Finished Area Source | Assessor |
| Above Grade Finished Area Unit Type | Square Feet |
| Total Baths | 5 |
Exterior Features
| Exterior Amenities | Lawn Sprinkler |
|---|---|
| Pool | No Pool |
| Fencing | Privacy |
| Lot Features | Front Yard,Rear Yard,SideYard(s) |
| Water Source | Public |
| Inclusions | washer,dryer and kitchen refrigerator |
| Total Parking Spaces | 3 |
| Garage Features | Garage Door Opener,Inside Access |
| Type of Parking | Attached Garage,Driveway,Other |
| Land Use Code | 1001 |
| Foundation Details | Concrete Perimeter |
| Water View Y/N | No |
| Lot Dimensions | 0.71 ACRES |
| Lot Size Acres | 0.71 |
| Lot Size Source | Assessor |
| Waterfront Y/N | No |
| Builder Model | KENWOOD GRAND |
| Land Assessed Value | 8840.00 |
| Navigable Water Y/N | No |
| Water Oriented Y/N | No |
| # of Attached Garage Spaces | 3 |
Amenities
- Foreclosure
- Views
- Short Sale
- New Construction
- Adult 55+
- Lease To Own
- No HOA Fees
- Furnished
- Primary On Main
- Air Conditioning
- Seller Finance
- Green
- Fixer Upper
- Horse
- Golf
- Fireplace
- Deck
- Garage
- Basement
- Pool
Property vs Single Family Average in 18954
Price
Taxes
Year Built
Visits
 The data relating to real estate for sale on this website comes in part from the IDX Program of Garden State Multiple Listing Service, L.L.C. and Keyes Red Door Realty & Associates, LLC. Real estate listings held by other brokerage firms are marked as IDX listing. Information deemed reliable but not guaranteed. Copyright © 2026 Garden State Multiple Listing Service, L.L.C. All rights reserved. This information is being provided for Consumer's personal, non-commercial use and may not be used for
 The data relating to real estate for sale on this web-site comes in part from the Internet Listing Display database of the ALL JERSEY MULTIPLE LISTING SYSTEM, INC. Real estate listings held by brokerage firms other than this site-owner are marked with the ILD logo. The ALL JERSEY MULTIPLE LISTING SYSTEM, INC. does not warrant the accuracy, quality, reliability, suitability, completeness, usefulness or effectiveness of any information provided.
The information being provided is for consumers' personal,
The data relating to real estate for sale on this web-site comes in part from the Internet Listing Display database of the ALL JERSEY MULTIPLE LISTING SYSTEM, INC. Real estate listings held by brokerage firms other than this site-owner are marked with the ILD logo. The ALL JERSEY MULTIPLE LISTING SYSTEM, INC. does not warrant the accuracy, quality, reliability, suitability, completeness, usefulness or effectiveness of any information provided.
The information being provided is for consumers' personal,
 The data relating to real estate for sale or rent on this web site comes in part from the IDX program of the Hudson County MLS. Real estate listings held by brokerage firms other than Keyes Red Door Realty & Associates, LLC are marked with the HCIDX mark and the information about them includes the name of the listing broker. The information provided by this website is for the personal, non-commercial use of consumers and may not be used for any purpose other than to identify prospective properties
 The data relating to the real estate for sale on this web site comes in part from the Internet Data Exchange Program of the NJMLS. Real estate listings held by brokerage firms other than Keyes Red Door Realty & Associates, LLC are marked with the Internet Data Exchange logo and information about them includes the name of the listing brokers. Some properties listed with the participating brokers do not appear on this website at the request of the seller. Listings of brokers that do not participate in Internet Data Exchange do not appear on this website. All information deemed reliable but not guaranteed.
Last date updated: September 23, 2026 4:57 PM UTC Source: New Jersey Multiple Listing Service, Inc. "© 2026 New Jersey Multiple Listing Service, Inc. All rights reserved."
The data relating to the real estate for sale on this web site comes in part from the Internet Data Exchange Program of the NJMLS. Real estate listings held by brokerage firms other than Keyes Red Door Realty & Associates, LLC are marked with the Internet Data Exchange logo and information about them includes the name of the listing brokers. Some properties listed with the participating brokers do not appear on this website at the request of the seller. Listings of brokers that do not participate in Internet Data Exchange do not appear on this website. All information deemed reliable but not guaranteed.
Last date updated: September 23, 2026 4:57 PM UTC Source: New Jersey Multiple Listing Service, Inc. "© 2026 New Jersey Multiple Listing Service, Inc. All rights reserved."
 © BRIGHT, All Rights Reserved
