
Open House Sun, Sep 27th 2:00 PM - 4:00 PM - Primary on Main














Address
54 Burnside Drive, East Berlin, PA
Price
$ 330,000
Property Attributes
- ID#PAAD2025212
- TypeSingle Family
- Listing Status ACTIVE
- CountyADAMS
- CityEast Berlin
- AreaLatimore Twp
- NeighborhoodLake Meade
- Zip17316
- StyleRanch/Rambler
- Year Built1995
- Taxes$ 2562
- Price$ 330,000
- Bedrooms3
- Full Bathrooms2
- Half Bathrooms1
- Sqr Footage1744
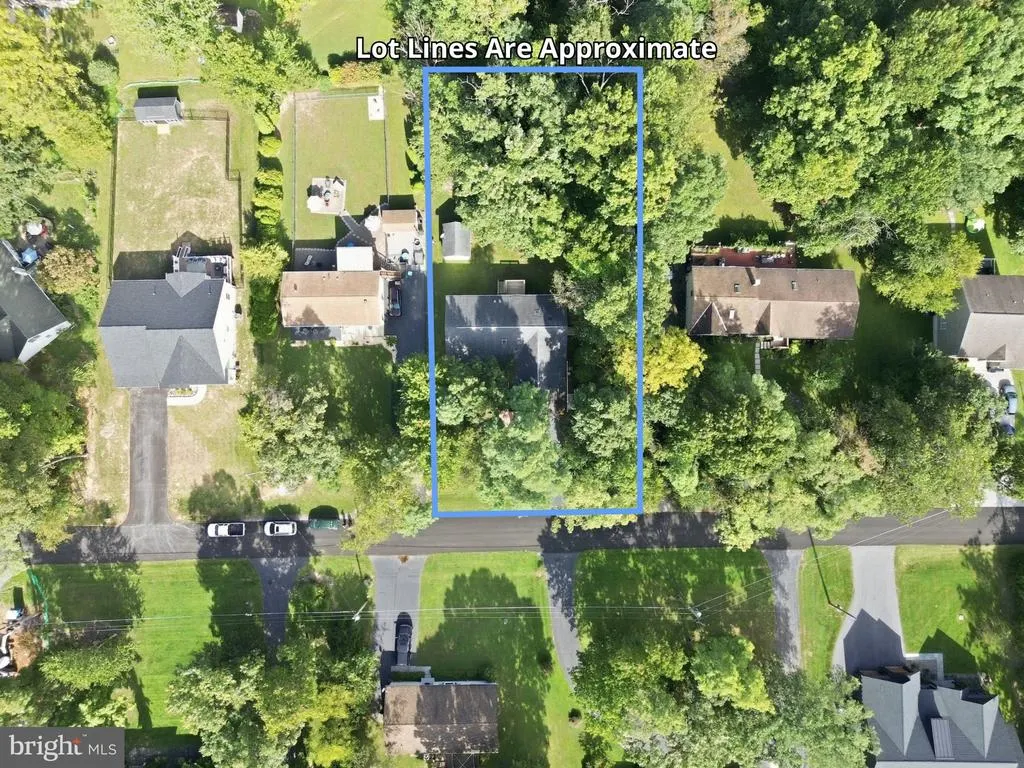
- Lot Size0.37 Acres
Data Source:
Bright MLS
Property Description
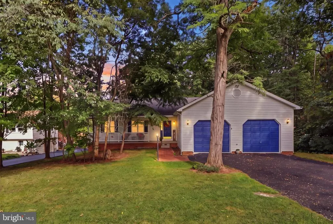
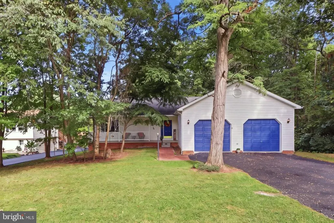
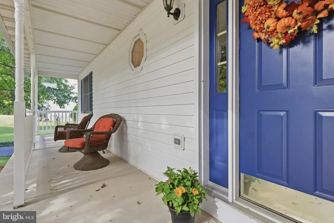
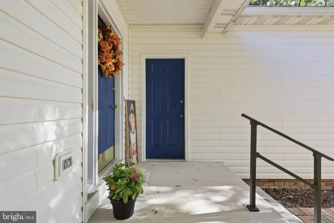
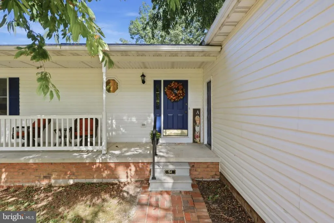
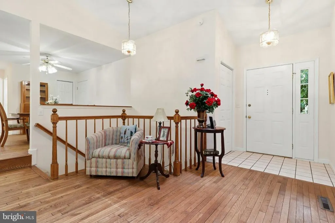
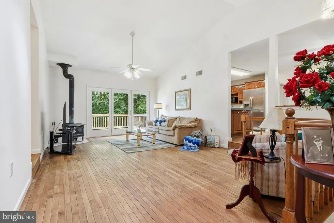
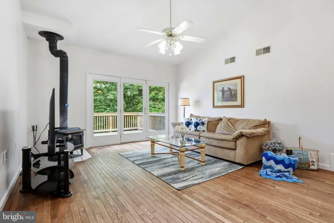
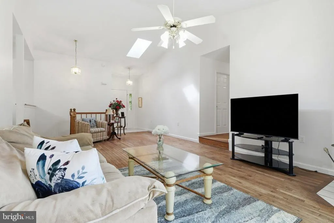
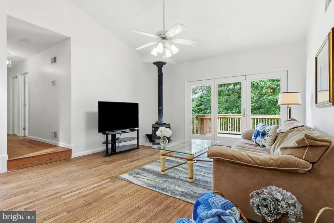
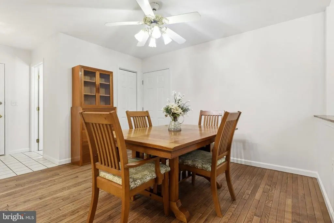
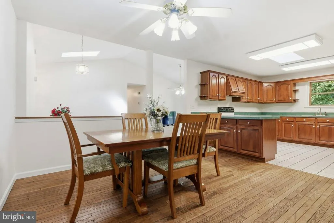
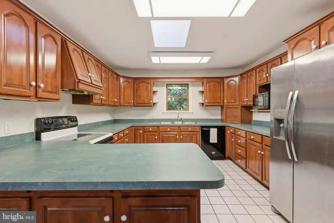
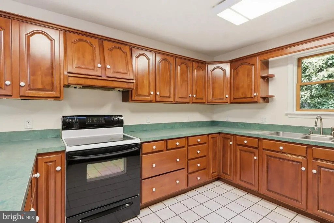
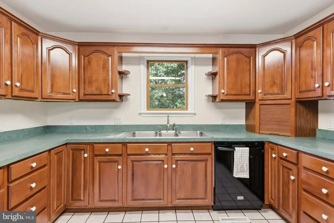
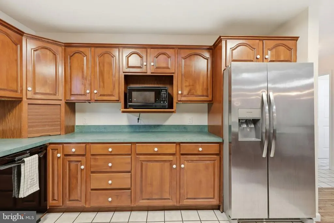
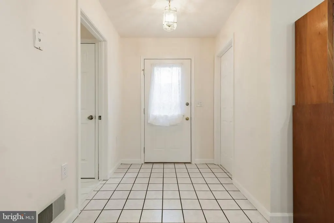
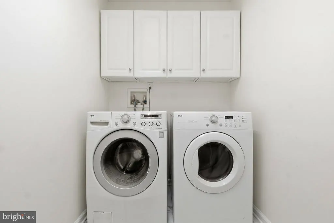
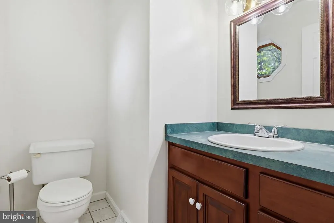
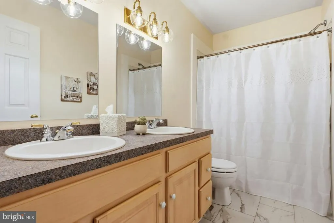
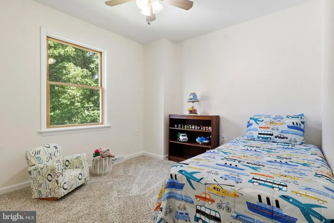
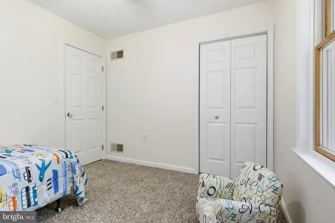
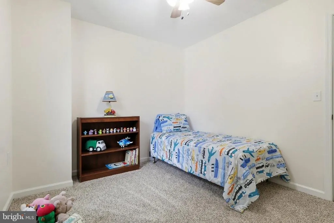
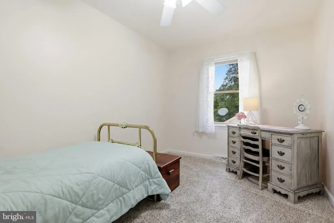
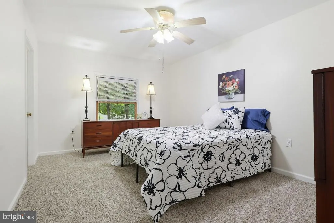
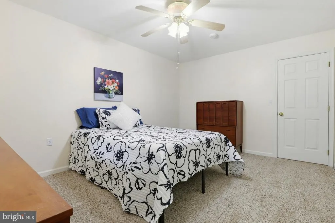
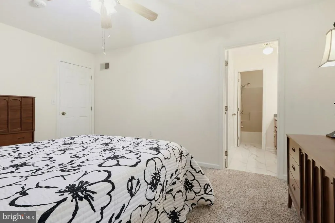
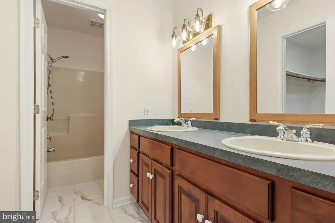
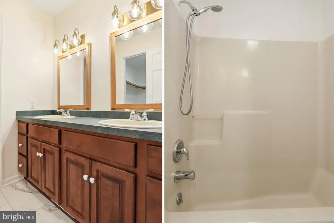
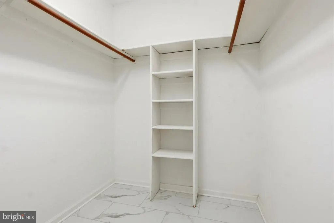
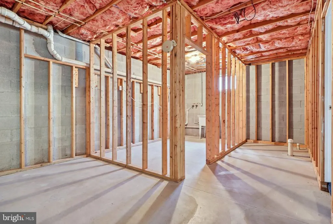
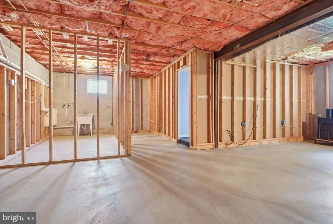
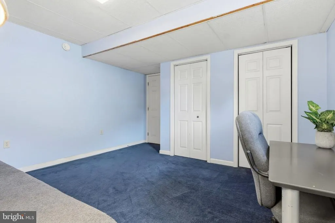
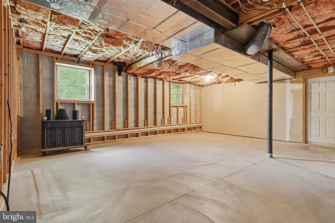
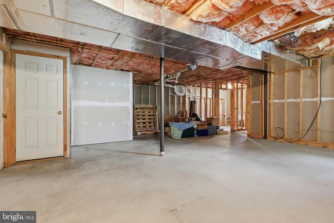
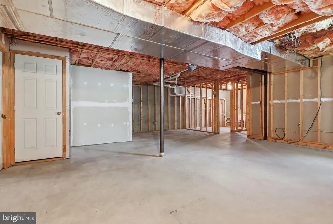
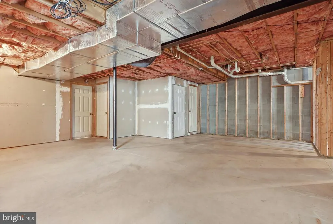
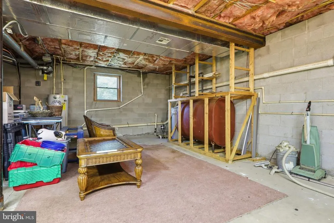
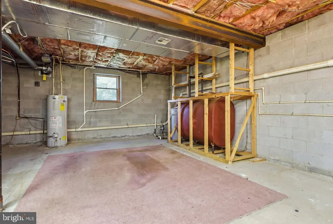
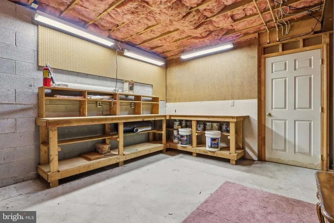
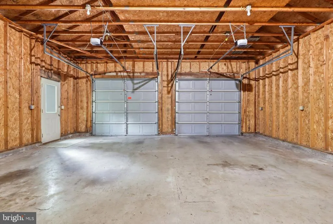
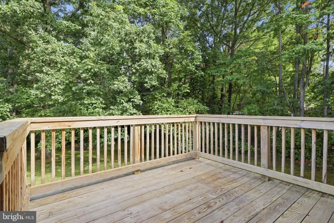
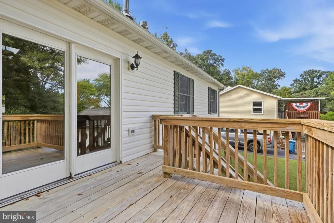
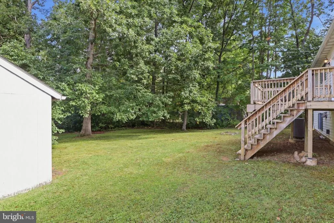
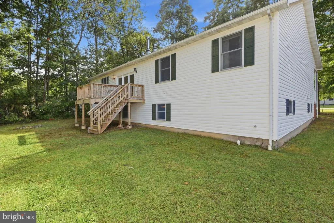
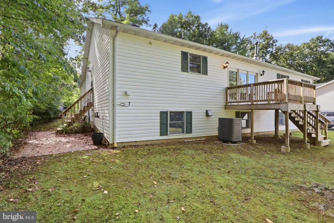
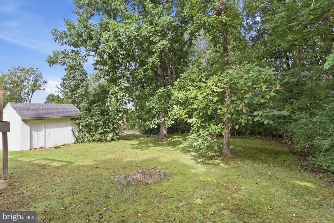
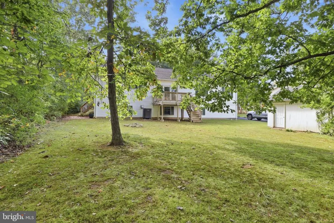
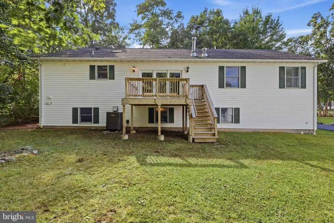
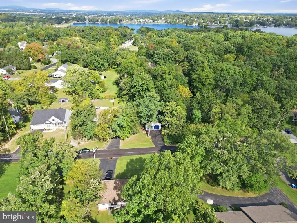
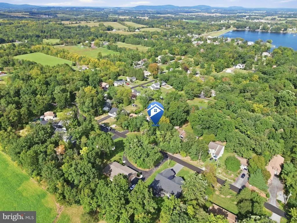
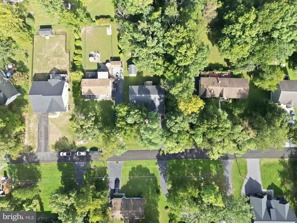
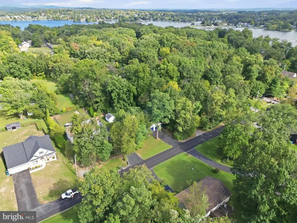
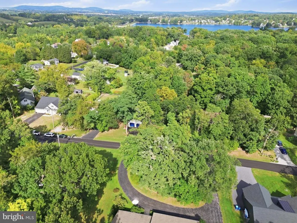
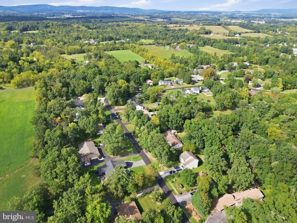
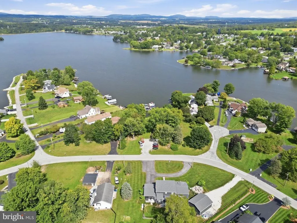
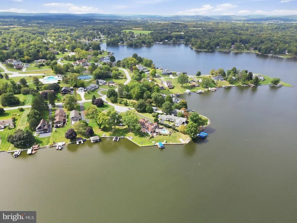
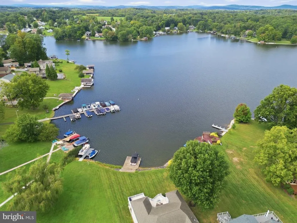
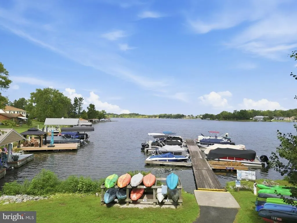
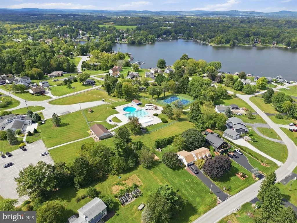
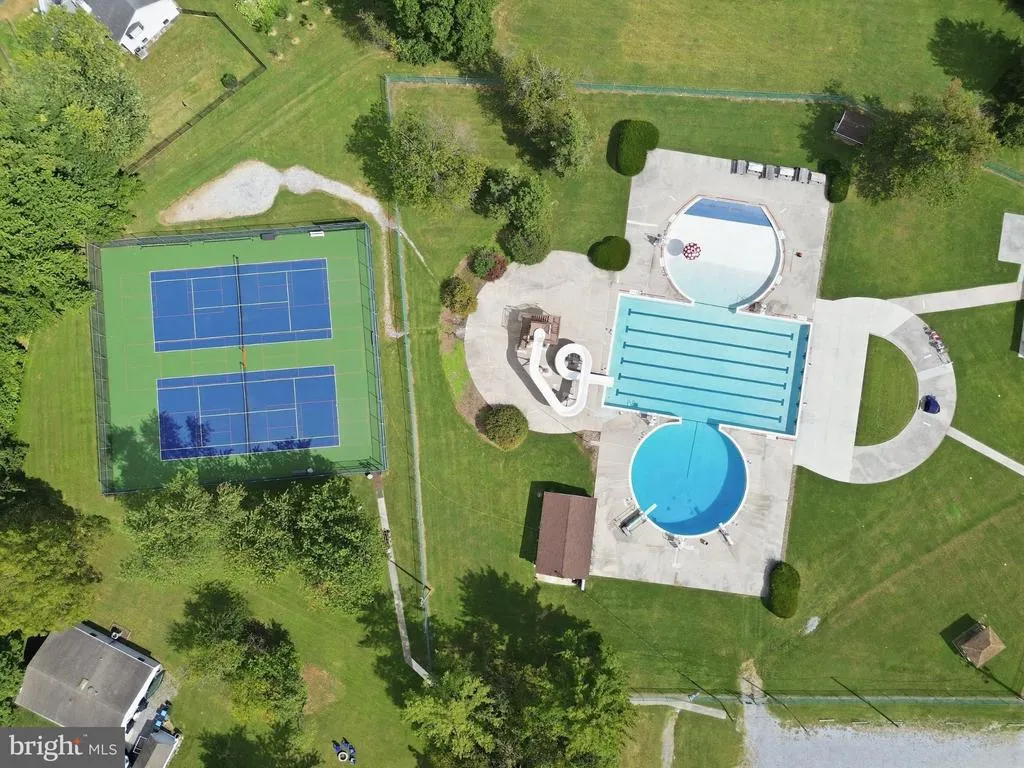
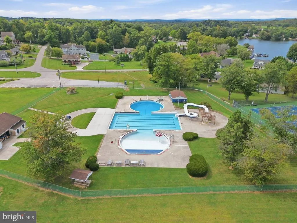
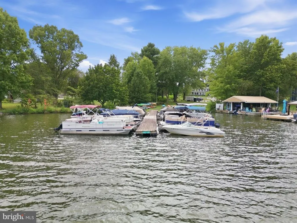
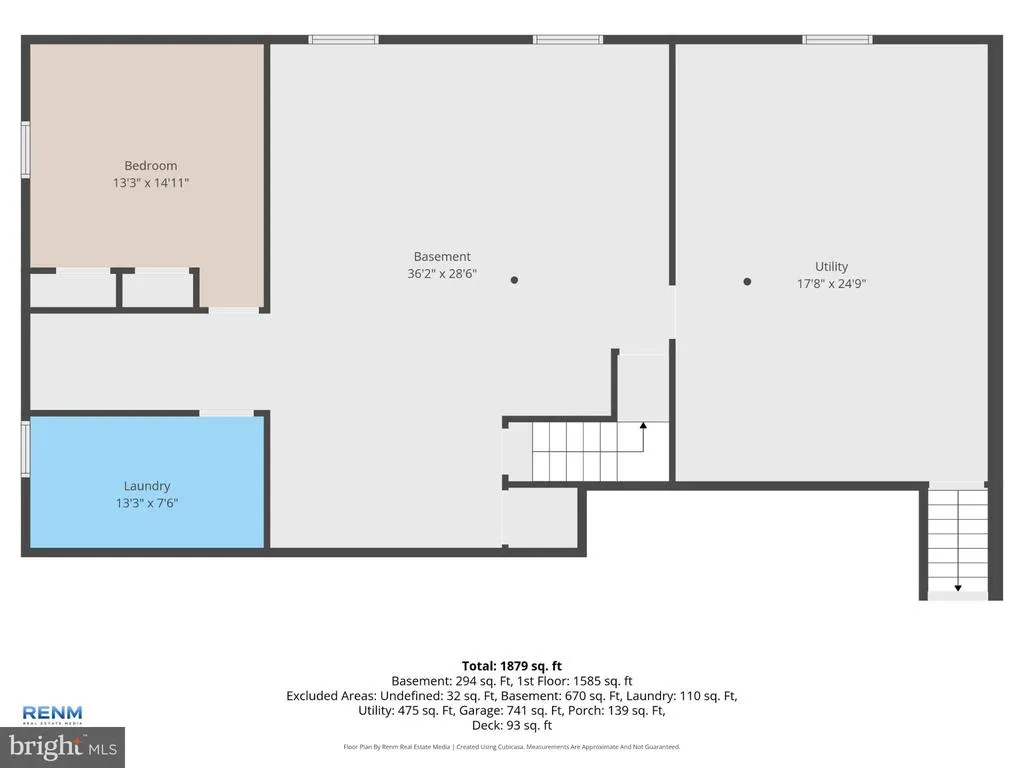
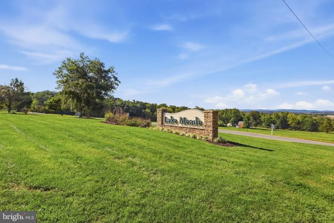
Welcome to an exceptional opportunity in the prestigious gated community of Lake Meade! This beautifully updated rancher offers 3 bedrooms and 2 baths in the sought-after Bermudian Springs School District, combining comfortable one-level living with an array of desirable community amenities. Step inside to a refined and inviting interior featuring fresh new paint throughout, new carpet in all bedrooms, and new luxury vinyl plank flooring in both full bathrooms and the laundry room. The distinctive one-step sunken living room with a vaulted ceiling adds an elegant architectural touch while creating a warm and inviting space for relaxing or entertaining. The spacious basement adds even more versatility, featuring a finished bonus room along with a large unfinished area ready to suit your needs. The basement includes a studded laundry area, bathroom rough-in, and expansive open space that could be used as a future family room, game room, or recreation area. A separate workshop/utility area provides excellent space for hobbies, projects, or storage, with convenient access directly to the garage. The exterior has received equally thoughtful updates, including a new railing at the front steps, freshly painted front door, garage doors and shutters, and a newly sealcoated driveway, creating a polished first impression. Beyond your front door, Lake Meade offers a resort-style lifestyle within its gated setting. Enjoy boating and lake activities, swimming in the community pool, time at the playground, and gatherings at the clubhouse. Each year, residents can also enjoy the spectacular tradition of fireworks illuminating the sky over the lake. Offering stylish updates, easy living, and access to an amenity-rich lake community, this home is ready for its next owner. For added peace of mind, a one-year home warranty is included with the sale. Come discover the comfort, lifestyle, and charm that make Lake Meade such a special place to call home!
| Elementary School | Middle School | High School |
|---|---|---|
| Bermudian Springs Elementary School | Bermudian Springs Middle School | Bermudian Springs High School |
| Price History | |
|---|---|
| 9/24/2026 | Listed $330,000 |
General Features
| Living Area | 1744 |
|---|---|
| Sewer | Shared Sewer |
| Heating | Wood Burn Stove,Forced Air,Heat Pump(s) |
| Cooling | Ceiling Fan(s),Attic Fan,Central A/C,Heat Pump(s) |
| Possession | Settlement |
| Roof | Fiberglass,Asphalt |
| Appliances | Microwave,Dishwasher,Refrigerator,Freezer,Washer,Dryer,Water Conditioner - Owned,Oven/Range - Electric |
| Zoning | RESIDENTIAL |
| HOA Fee | 2045.00 |
| Garage Spaces | 2.00 |
| Patio/Porch Features | Patio(s),Porch(es) |
| Architectural Style | Ranch/Rambler |
| Security Features | Smoke Detector |
| Construction Materials | Brick,Vinyl Siding,Stick Built |
| School District | BERMUDIAN SPRINGS |
| Year Built | 1995 |
| Electric | 200+ Amp Service |
| Levels | 1 |
| Tax Year | 2013 |
| Ownership | Fee Simple |
| Cool Fuel | Electric |
| Accessibility | None |
| Assoc Fee Paid Per | Annually |
| County | ADAMS |
| New Construction | No |
| Property Type | Residential |
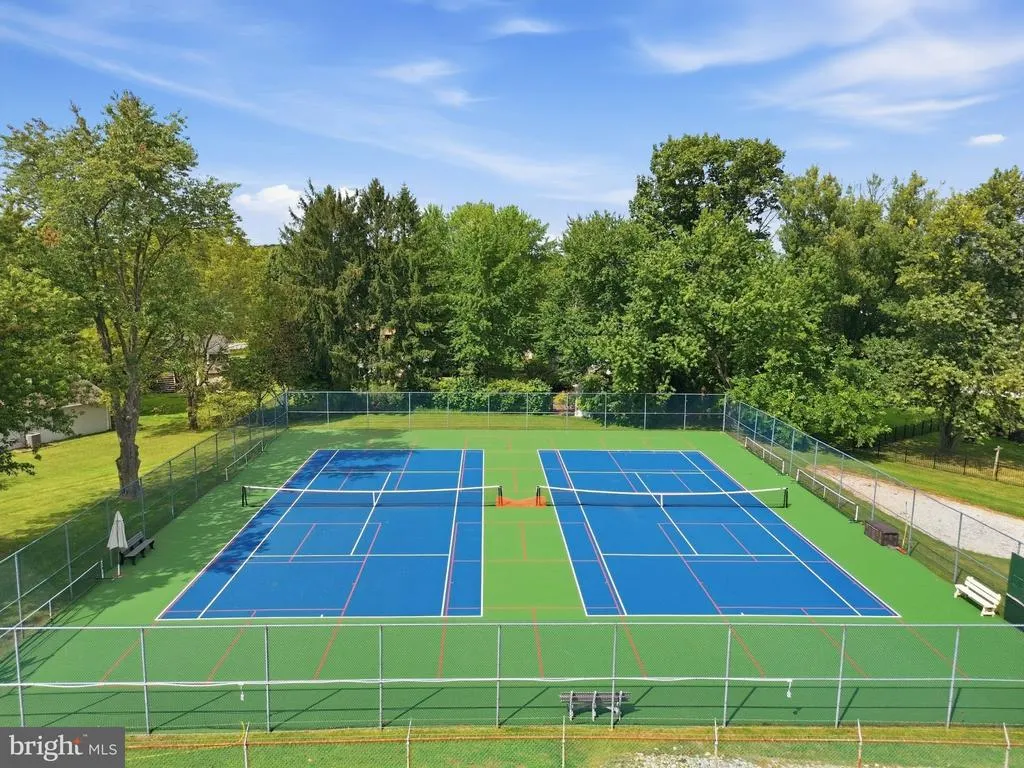
| Association Amenities | Boat Ramp,Tot Lots/Playground,Swimming Pool,Tennis Courts,Other |
| HOA | Yes |
| Subdivision Name | LAKE MEADE |
| Garage Y/N | Yes |
| Water Access Y/N | Yes |
| Other Structures | Above Grade,Below Grade |
| Full Baths | 2 |
| Status | ACTIVE |
| Directions | Enter Lake Meade community,check in at the gate and make a right on Lake Meade Rd,make right on Burnside Dr,house on right |
| City | EAST BERLIN |
| Body of Water | Lake Meade |
| Disclosures | Prop Disclosure |
| Association Name | LMPOA |
| Senior Community Y/N | No |
| MLS Area | Latimore Twp (14323) |
| Lot Size Units | Square Feet |
| Lot Size Square Feet | 16117.20 |
| Tax Assessed Value | 192300.0 |
| Tax Annual Amount | 2562.0 |
| Home Warranty Y/N | Yes |
| Structure Type | Detached |
| Condo/Coop Association fee Y/N | No |
| Bathrooms Full Main Level | 2 |
| Bathrooms Count Main Level | 3.00 |
| Price Per Sq Ft Total AG | 209.39 |
| Acceptable Financing | Conventional,FHA,Cash,USDA,VA |
| Vacation Rental Y/N | No |
| Total SQFT | 3152 |
| Location Type | Other |
| Standard Status | Active |
| Year Built Source | Estimated |
| Association Recreation Fee | 0.00 |
| Association Recreation Fee | Yes |
Interior Features
| Interior Amenities | Dining Area,Kitchen - Eat-In |
|---|---|
| Heating Fuel | Wood,Other |
| Basement | Daylight,Partial,Walkout Level,Full,Garage Access,Interior Access,Partially Finished,Rough Bath Plumb,Sump Pump |
| Flooring | Carpet,Luxury Vinyl Plank,Wood |
| Hot Water | Other |
| Basement (Y/N) | Yes |
| Heating Y/N | Yes |
| Window Features | Insulated |
| Fireplace Y/N | No |
| Above Grade Finished Area | 1576 |
| Half Baths | 1 |
| Central Air Y/N | Yes |
| Total Bedrooms | 3 |
| Below Grade Finished Area | 168 |
| Room Type | Living Room,Dining Room,Primary Bedroom,Bedroom 2,Bedroom 3,Kitchen,Basement,Laundry,Other,Bathroom 1,Bathroom 2,Bonus Room |
| Main Level Bedrooms | 3 |
| Below Grade Finished Area Unit Type | Square Feet |
| LivingAreaSource | Estimated |
| Below Grade Unfin Area Units | Square Feet |
| Below Grade Unfin SQFT | 1408 |
| Below Grade Unfin SQFT Source | Estimated |
| Below Grade Finished Area Source | Estimated |
| Bathrooms Half Main Level | 1 |
| Bathrooms Count Upper Level 2 | 0.00 |
| Bathrooms Count Upper Level 1 | 0.00 |
| Bathrooms Count Lower Level 3 | 0.00 |
| Above Grade Finished Area Source | Estimated |
| Above Grade Finished Area Unit Type | Square Feet |
| Total Baths | 3 |
Exterior Features
| Exterior Amenities | Outbuilding(s),Satellite Dish |
|---|---|
| Pool | Yes - Community |
| Parking Features | Paved Driveway |
| Lot Features | Level |
| Water Source | Community |
| Inclusions | refrigerator,stove/oven,washer,dryer,dishwasher |
| Total Parking Spaces | 2 |
| Garage Features | Other |
| Type of Parking | Attached Garage |
| Foundation Details | Block |
| Water View Y/N | No |
| Lot Size Acres | 0.37 |
| Water Body Type | Lake |
| Lot Size Source | Estimated |
| Waterfront Y/N | No |
| Water Access Features | Boat - Powered,Canoe/Kayak,Fishing Allowed,Private Access,Waterski/Wakeboard |
| Road Responsibility | Private |
| Navigable Water Y/N | No |
| Water Oriented Y/N | Yes |
| # of Attached Garage Spaces | 2 |
Room Details
| Room | Dimensions | Level | Flooring | Details |
|---|---|---|---|---|
| Basement | Lower 1 | |||
| Bathroom 1 | Main | |||
| Bathroom 2 | Main | |||
| Bedroom 2 | 10 x 9 | Main | X | |
| Bedroom 3 | 8 x 13 | Main | X | |
| Bonus Room | Lower 1 | |||
| Dining Room | Main | |||
| Kitchen | Main | |||
| Laundry | Unspecified | |||
| Living Room | Main | |||
| Other | Unspecified | X | ||
| Other | 16 x 21 | Unspecified | X | |
| Other | Lower 1 | |||
| Primary Bedroom | 11 x 15 | Main | X |
Amenities
- Foreclosure
- Views
- Short Sale
- New Construction
- Adult 55+
- Lease To Own
- No HOA Fees
- Furnished
- Primary On Main
- Air Conditioning
- Seller Finance
- Green
- Fixer Upper
- Horse
- Golf
- Fireplace
- Deck
- Garage
- Basement
- Pool
Property vs Single Family Average in 17316
Price
Taxes
Year Built
 The data relating to real estate for sale on this website comes in part from the IDX Program of Garden State Multiple Listing Service, L.L.C. and Keyes Red Door Realty & Associates, LLC. Real estate listings held by other brokerage firms are marked as IDX listing. Information deemed reliable but not guaranteed. Copyright © 2026 Garden State Multiple Listing Service, L.L.C. All rights reserved. This information is being provided for Consumer's personal, non-commercial use and may not be used for
 The data relating to real estate for sale on this web-site comes in part from the Internet Listing Display database of the ALL JERSEY MULTIPLE LISTING SYSTEM, INC. Real estate listings held by brokerage firms other than this site-owner are marked with the ILD logo. The ALL JERSEY MULTIPLE LISTING SYSTEM, INC. does not warrant the accuracy, quality, reliability, suitability, completeness, usefulness or effectiveness of any information provided.
The information being provided is for consumers' personal,
The data relating to real estate for sale on this web-site comes in part from the Internet Listing Display database of the ALL JERSEY MULTIPLE LISTING SYSTEM, INC. Real estate listings held by brokerage firms other than this site-owner are marked with the ILD logo. The ALL JERSEY MULTIPLE LISTING SYSTEM, INC. does not warrant the accuracy, quality, reliability, suitability, completeness, usefulness or effectiveness of any information provided.
The information being provided is for consumers' personal,
 The data relating to real estate for sale or rent on this web site comes in part from the IDX program of the Hudson County MLS. Real estate listings held by brokerage firms other than Keyes Red Door Realty & Associates, LLC are marked with the HCIDX mark and the information about them includes the name of the listing broker. The information provided by this website is for the personal, non-commercial use of consumers and may not be used for any purpose other than to identify prospective properties
 The data relating to the real estate for sale on this web site comes in part from the Internet Data Exchange Program of the NJMLS. Real estate listings held by brokerage firms other than Keyes Red Door Realty & Associates, LLC are marked with the Internet Data Exchange logo and information about them includes the name of the listing brokers. Some properties listed with the participating brokers do not appear on this website at the request of the seller. Listings of brokers that do not participate in Internet Data Exchange do not appear on this website. All information deemed reliable but not guaranteed.
Last date updated: September 23, 2026 4:57 PM UTC Source: New Jersey Multiple Listing Service, Inc. "© 2026 New Jersey Multiple Listing Service, Inc. All rights reserved."
The data relating to the real estate for sale on this web site comes in part from the Internet Data Exchange Program of the NJMLS. Real estate listings held by brokerage firms other than Keyes Red Door Realty & Associates, LLC are marked with the Internet Data Exchange logo and information about them includes the name of the listing brokers. Some properties listed with the participating brokers do not appear on this website at the request of the seller. Listings of brokers that do not participate in Internet Data Exchange do not appear on this website. All information deemed reliable but not guaranteed.
Last date updated: September 23, 2026 4:57 PM UTC Source: New Jersey Multiple Listing Service, Inc. "© 2026 New Jersey Multiple Listing Service, Inc. All rights reserved."
 © BRIGHT, All Rights Reserved
