
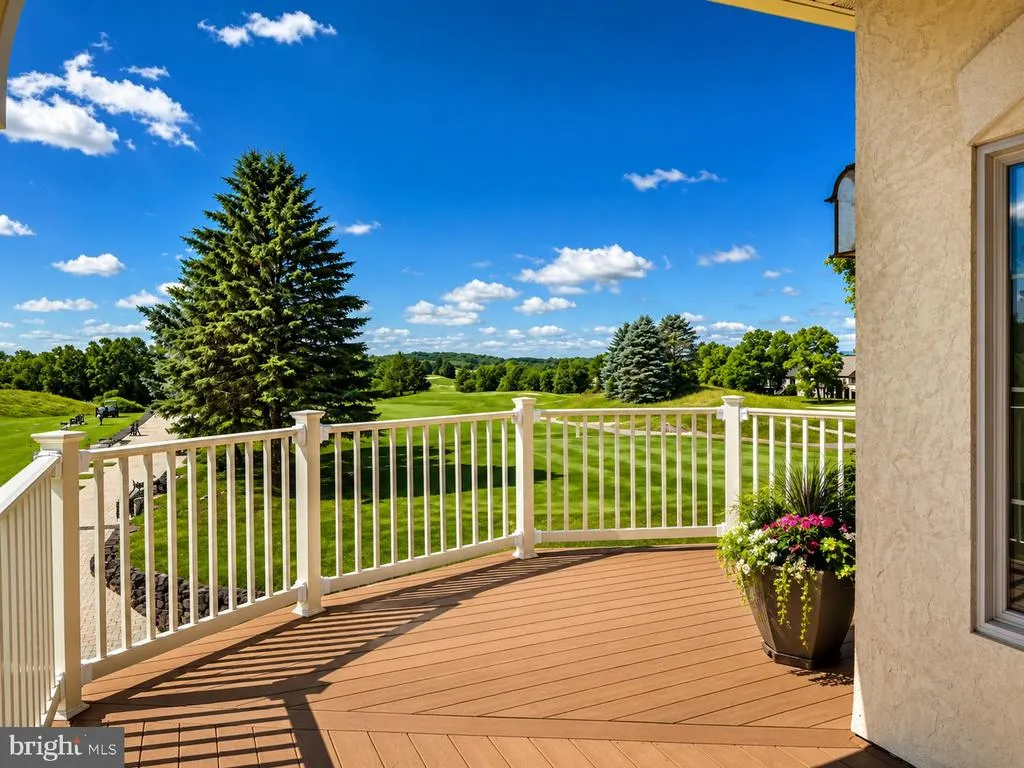
Views - New Construction - Golf Course - Primary on Main
Address
Tbb 8 North Bailey Court # 14, Gettysburg, PA
Price
$ 464,990
Property Attributes
- ID#PAAD2024630
- TypeSingle Family
- Listing Status ACTIVE
- CountyADAMS
- CityGettysburg
- AreaMount Joy Twp
- NeighborhoodLinks At Gettysburg
- Zip17325
- StyleCraftsman
- Year Built2025
- Price$ 464,990
- Bedrooms3
- Full Bathrooms2
- Half Bathrooms0
- Sqr Footage1877
- Lot Size0.13 Acres
Data Source:
Bright MLS
Property Description
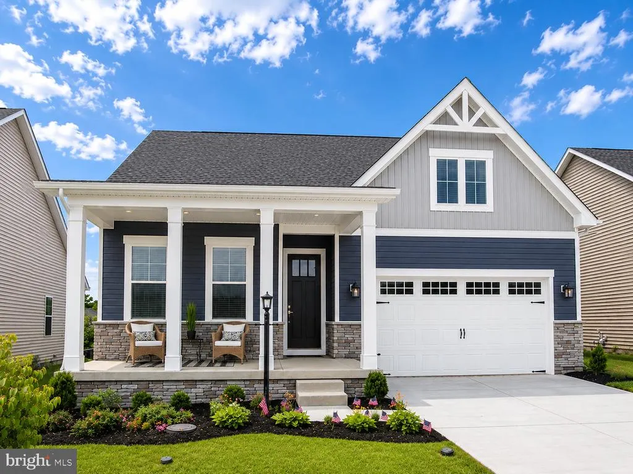
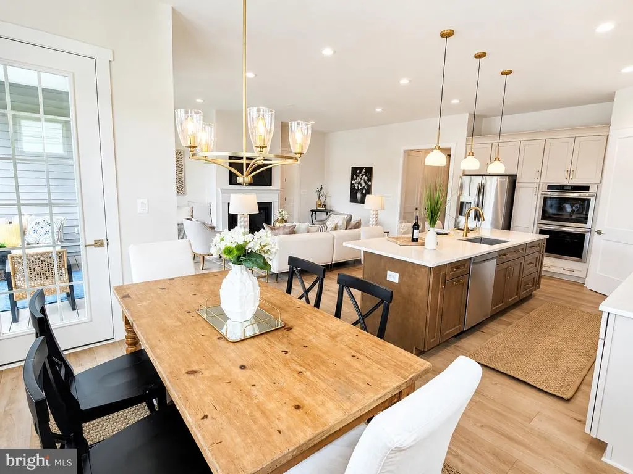
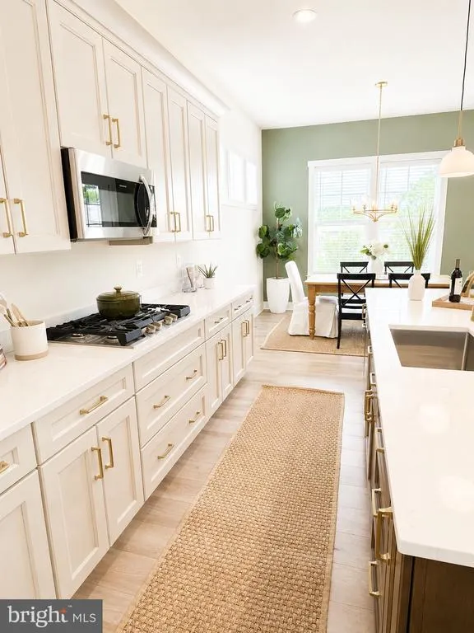
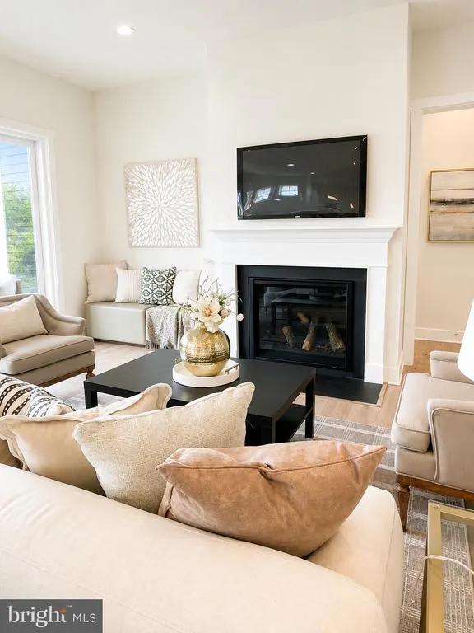
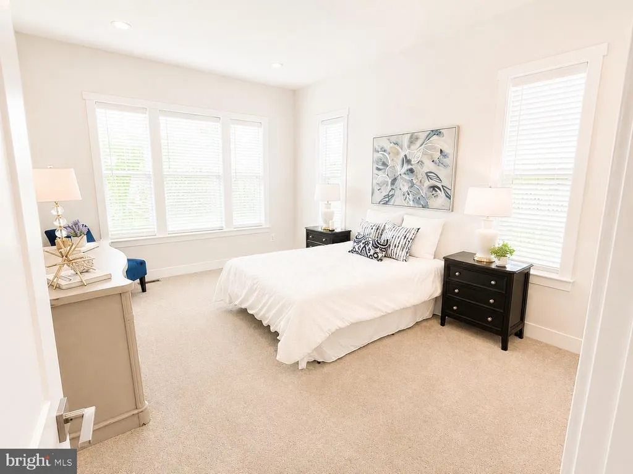
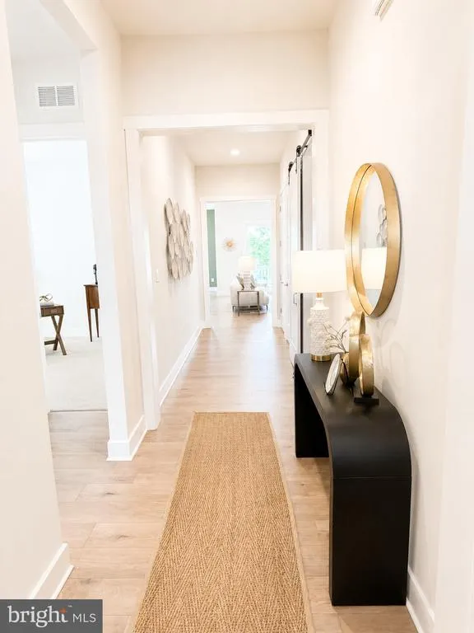
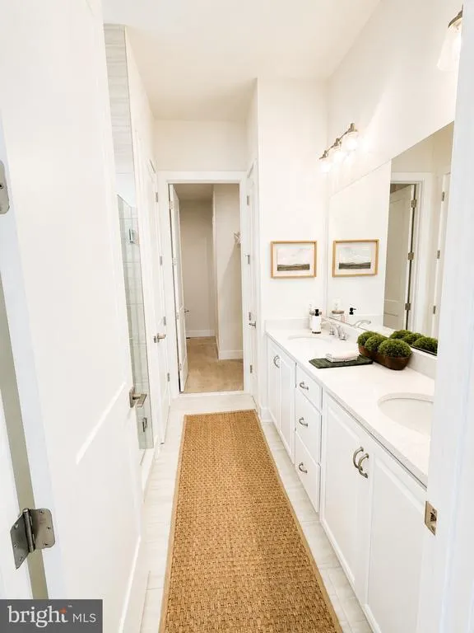
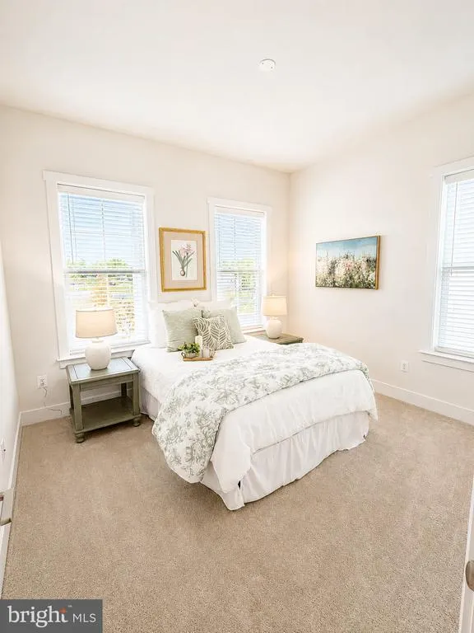
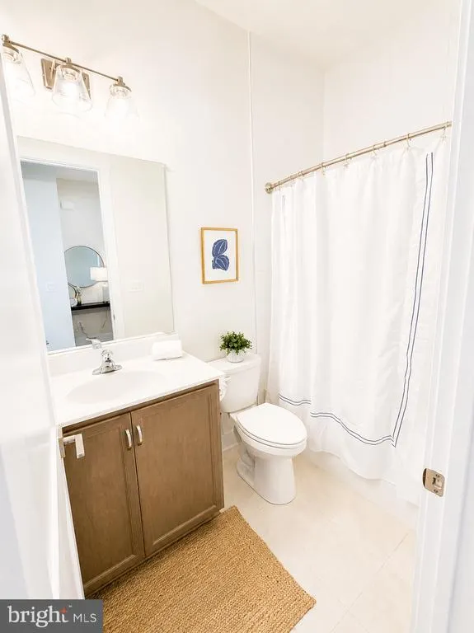
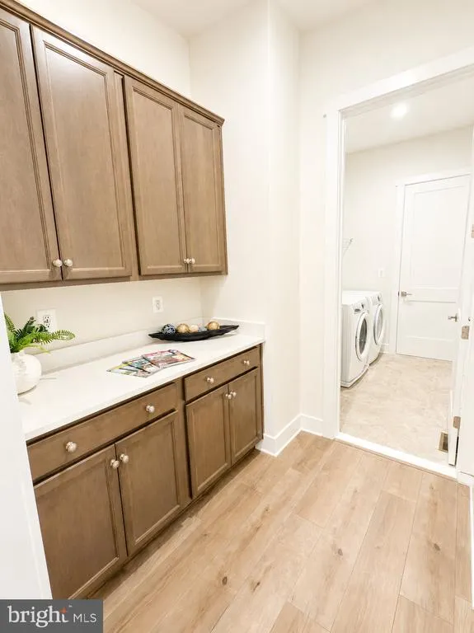
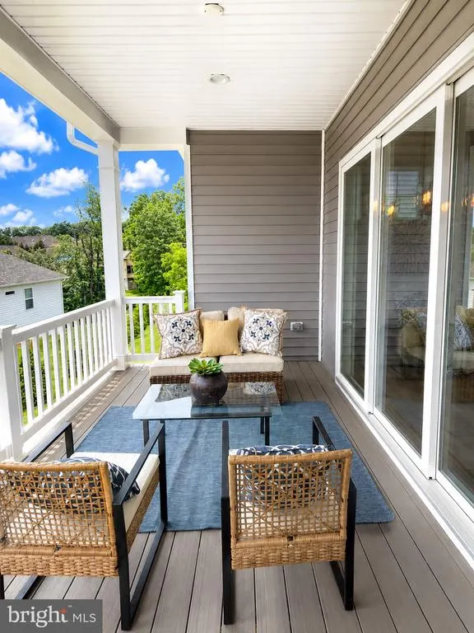
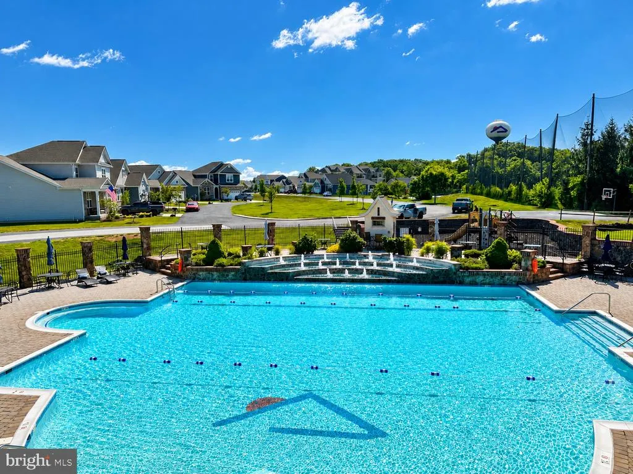
TO BE BUILT - Photos are of similar but not of actual. Single Story Slab. Visit Model Home for information on this home. Welcome to Wade Run at The Links at Gettysburg, where this completed Andrew's ranch home with a walkout basement is ready for you to move in. One of our most popular floor plans, the Andrews offers convenient one-level living with an owner's suite featuring a private bath and walk-in closet, two additional bedrooms, a full bath, main-level laundry, and an open-concept layout designed for everyday living and entertaining. The gourmet kitchen flows into a spacious great room with a cozy gas fireplace, while the covered deck provides the perfect place to relax outdoors. The walkout basement is unfinished and ready to be customized to fit your lifestyle. Ask about closing cost assistance when using our preferred lender. Visit our model home, located at the end of Bridge Valley Road, open daily from 10 AM5 PM, or contact us today to schedule your private tour and learn more about living at The Links at Gettysburg.
| High School |
|---|
| Gettysburg Area High School |
| Price History | |
|---|---|
| 7/14/2026 | Listed $499,990 |
| 8/3/2026 | 8$464,990 |
General Features
| Living Area | 1877 |
|---|---|
| Sewer | Private Sewer |
| Heating | Forced Air |
| Cooling | Central A/C |
| Possession | Settlement |
| Roof | Architectural Shingle |
| Appliances | Built-In Microwave,Dishwasher,Oven - Self Cleaning,Refrigerator,Stainless Steel Appliances,Water Heater - Tankless,Dryer - Front Loading,Washer - Front Loading |
| Zoning | RESIDENTIAL |
| HOA Fee | 175.00 |
| Garage Spaces | 2.00 |
| Association Fee Includes | Common Area Maintenance,Lawn Maintenance,Pool(s),Recreation Facility,Snow Removal,Trash,Other |
| Patio/Porch Features | Deck(s) |
| Architectural Style | Craftsman |
| Construction Materials | Stick Built,Vinyl Siding,Stone |
| School District | GETTYSBURG AREA |
| Year Built | 2025 |
| Electric | 200+ Amp Service |
| View | Trees/Woods |
| Levels | 1 |
| Other Fees | 668.00 |
| Unit Number | 14 |
| Tax Year | 2026 |
| Ownership | Fee Simple |
| Cool Fuel | Electric |
| Accessibility | 2+ Access Exits |
| Assoc Fee Paid Per | Monthly |
| County | ADAMS |
| New Construction | Yes |
| Property Type | Residential |
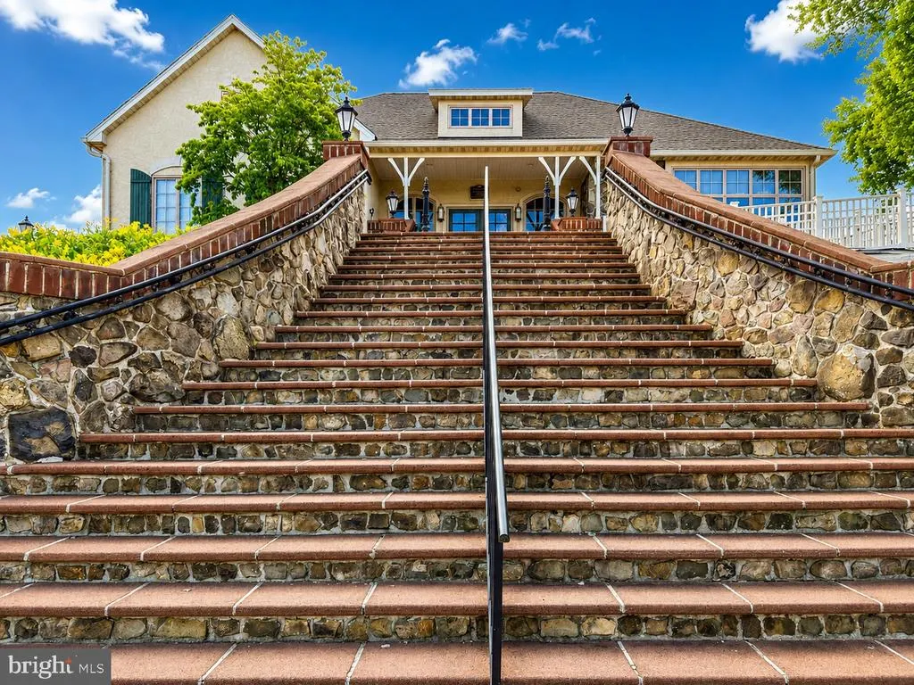
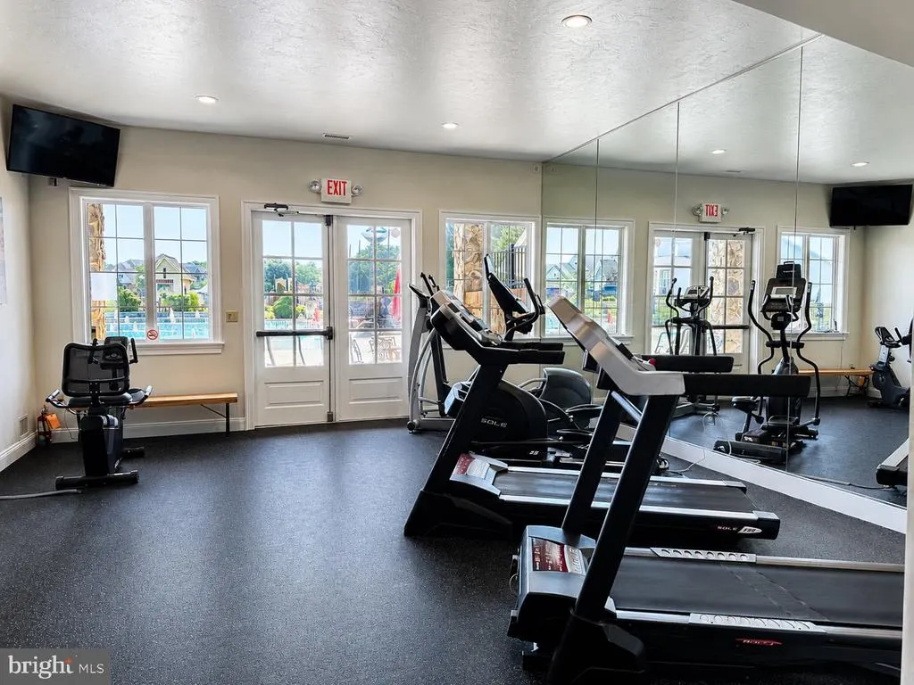
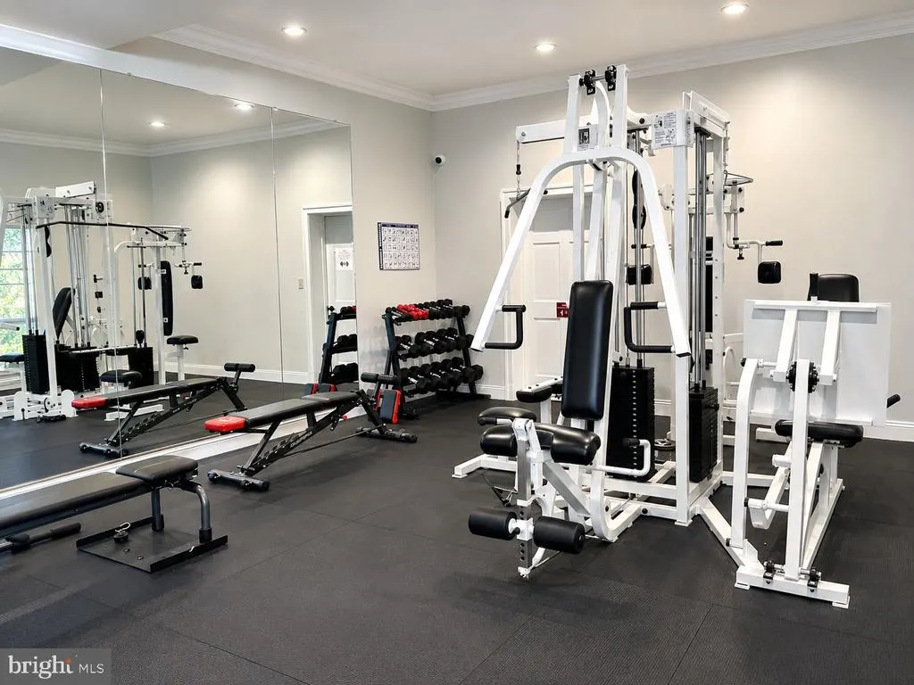
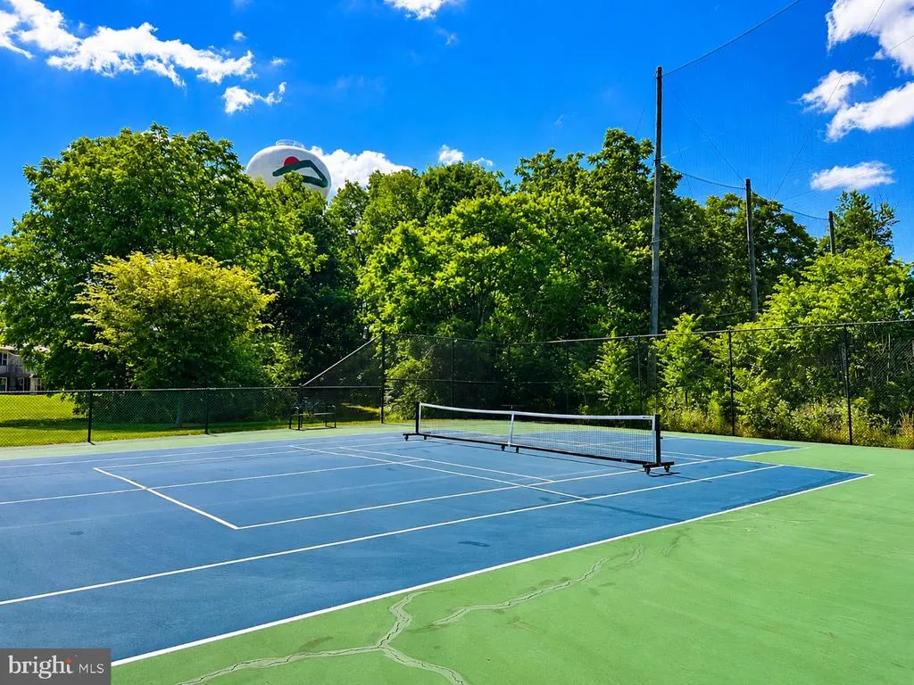
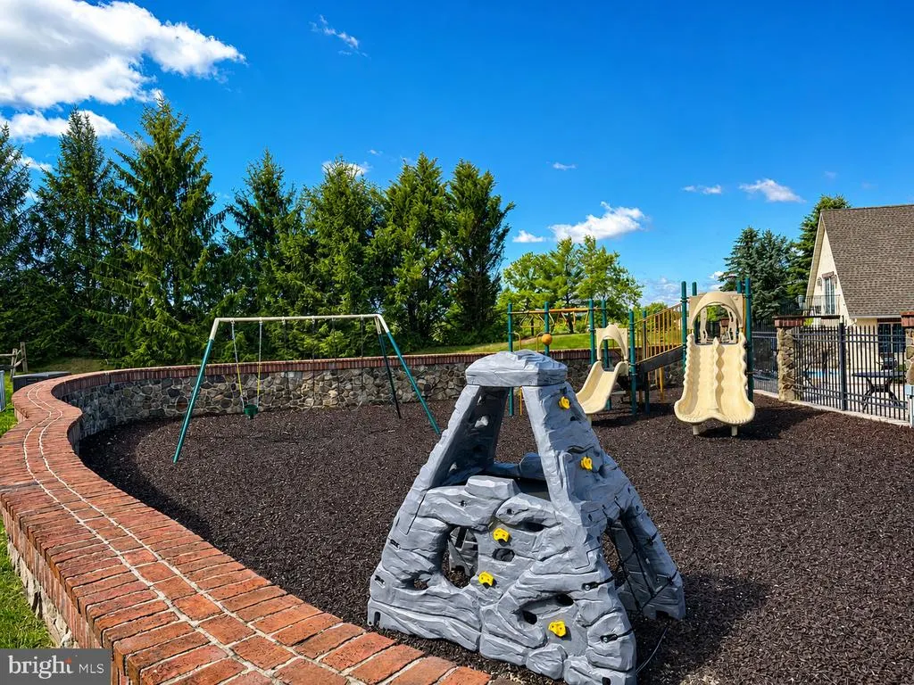
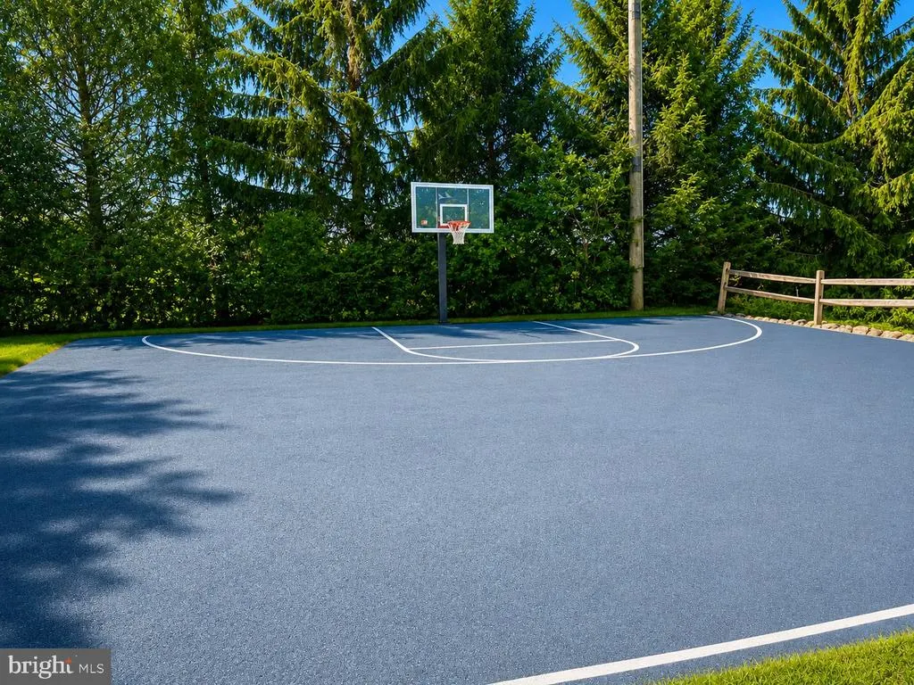
| Association Amenities | Club House,Common Grounds,Dog Park,Fitness Center,Golf Course Membership Available,Swimming Pool,Tennis Courts,Other |
| HOA | Yes |
| Subdivision Name | LINKS AT GETTYSBURG |
| Garage Y/N | Yes |
| Water Access Y/N | No |
| Other Structures | Above Grade |
| Full Baths | 2 |
| Status | ACTIVE |
| Directions | From Taneytown Road (Route 134),turn onto Mason Dixon Road,then right onto Savannah Drive,then right onto Bridge Valley Road. Veer left and 124 Bridge Valley Road will be on the left. |
| City | GETTYSBURG |
| Other Fees Frequency | Annually |
| Senior Community Y/N | No |
| MLS Area | Mount Joy Twp (14330) |
| Lot Size Units | Square Feet |
| Lot Size Square Feet | 5662.80 |
| Tax Assessed Value | 0.0 |
| Tax Annual Amount | 0.0 |
| Home Warranty Y/N | Yes |
| Property Condition | Excellent |
| Structure Type | Detached |
| Condo/Coop Association fee Y/N | No |
| Bathrooms Full Main Level | 2 |
| Bathrooms Count Main Level | 2.00 |
| Price Per Sq Ft Total AG | 247.73 |
| Acceptable Financing | Cash,Conventional,FHA,USDA,VA |
| Additional Parcels Y/N | No |
| Construction Completed Y/N | No |
| Lease Considered Y/N | No |
| Vacation Rental Y/N | No |
| Total SQFT | 1877 |
| Standard Status | Active |
| Year Built Source | Estimated |
| Association Recreation Fee | 0.00 |
| Association Recreation Fee | Yes |
Interior Features
| Interior Amenities | Kitchen - Gourmet,Floor Plan - Open,Upgraded Countertops |
|---|---|
| Heating Fuel | Propane - Metered |
| Flooring | Carpet,Hardwood,Ceramic Tile |
| Total Fireplaces | 1 |
| Fireplace Features | Mantel(s) |
| Hot Water | Electric,Tankless |
| Basement (Y/N) | No |
| Heating Y/N | Yes |
| Fireplace Y/N | Yes |
| Above Grade Finished Area | 1877 |
| Central Air Y/N | Yes |
| Total Bedrooms | 3 |
| Room Type | Recreation Room |
| Main Level Bedrooms | 3 |
| LivingAreaSource | Estimated |
| Laundry Type | Main Floor |
| Above Grade Finished Area Source | Estimated |
| Above Grade Finished Area Unit Type | Square Feet |
| Total Baths | 2 |
Exterior Features
| Pool | Yes - Community |
|---|---|
| Water Source | Public |
| Total Parking Spaces | 2 |
| Garage Features | Garage - Front Entry,Garage Door Opener,Inside Access |
| Type of Parking | Attached Garage,Driveway |
| Foundation Details | Slab |
| Spa | No |
| Water View Y/N | No |
| Lot Size Acres | 0.13 |
| Lot Size Source | Estimated |
| Waterfront Y/N | No |
| Horse Y/N | No |
| Navigable Water Y/N | No |
| Water Oriented Y/N | No |
| # of Attached Garage Spaces | 2 |
Room Details
| Room | Dimensions | Level | Flooring | Details |
|---|---|---|---|---|
| Recreation Room | Lower 1 |
Amenities
- Foreclosure
- Views
- Short Sale
- New Construction
- Adult 55+
- Lease To Own
- No HOA Fees
- Furnished
- Primary On Main
- Air Conditioning
- Seller Finance
- Green
- Fixer Upper
- Horse
- Golf
- Fireplace
- Deck
- Garage
- Basement
- Pool
Property vs Single Family Average in 17325
Price
Year Built
Visits
 The data relating to real estate for sale on this website comes in part from the IDX Program of Garden State Multiple Listing Service, L.L.C. and Keyes Red Door Realty & Associates, LLC. Real estate listings held by other brokerage firms are marked as IDX listing. Information deemed reliable but not guaranteed. Copyright © 2026 Garden State Multiple Listing Service, L.L.C. All rights reserved. This information is being provided for Consumer's personal, non-commercial use and may not be used for
 The data relating to real estate for sale on this web-site comes in part from the Internet Listing Display database of the ALL JERSEY MULTIPLE LISTING SYSTEM, INC. Real estate listings held by brokerage firms other than this site-owner are marked with the ILD logo. The ALL JERSEY MULTIPLE LISTING SYSTEM, INC. does not warrant the accuracy, quality, reliability, suitability, completeness, usefulness or effectiveness of any information provided.
The information being provided is for consumers' personal,
The data relating to real estate for sale on this web-site comes in part from the Internet Listing Display database of the ALL JERSEY MULTIPLE LISTING SYSTEM, INC. Real estate listings held by brokerage firms other than this site-owner are marked with the ILD logo. The ALL JERSEY MULTIPLE LISTING SYSTEM, INC. does not warrant the accuracy, quality, reliability, suitability, completeness, usefulness or effectiveness of any information provided.
The information being provided is for consumers' personal,
 The data relating to real estate for sale or rent on this web site comes in part from the IDX program of the Hudson County MLS. Real estate listings held by brokerage firms other than Keyes Red Door Realty & Associates, LLC are marked with the HCIDX mark and the information about them includes the name of the listing broker. The information provided by this website is for the personal, non-commercial use of consumers and may not be used for any purpose other than to identify prospective properties
 The data relating to the real estate for sale on this web site comes in part from the Internet Data Exchange Program of the NJMLS. Real estate listings held by brokerage firms other than Keyes Red Door Realty & Associates, LLC are marked with the Internet Data Exchange logo and information about them includes the name of the listing brokers. Some properties listed with the participating brokers do not appear on this website at the request of the seller. Listings of brokers that do not participate in Internet Data Exchange do not appear on this website. All information deemed reliable but not guaranteed.
Last date updated: September 24, 2026 8:04 PM UTC Source: New Jersey Multiple Listing Service, Inc. "© 2026 New Jersey Multiple Listing Service, Inc. All rights reserved."
The data relating to the real estate for sale on this web site comes in part from the Internet Data Exchange Program of the NJMLS. Real estate listings held by brokerage firms other than Keyes Red Door Realty & Associates, LLC are marked with the Internet Data Exchange logo and information about them includes the name of the listing brokers. Some properties listed with the participating brokers do not appear on this website at the request of the seller. Listings of brokers that do not participate in Internet Data Exchange do not appear on this website. All information deemed reliable but not guaranteed.
Last date updated: September 24, 2026 8:04 PM UTC Source: New Jersey Multiple Listing Service, Inc. "© 2026 New Jersey Multiple Listing Service, Inc. All rights reserved."
 © BRIGHT, All Rights Reserved
