
Price Reduction - Views - Primary on Main - Adult 55+
Address
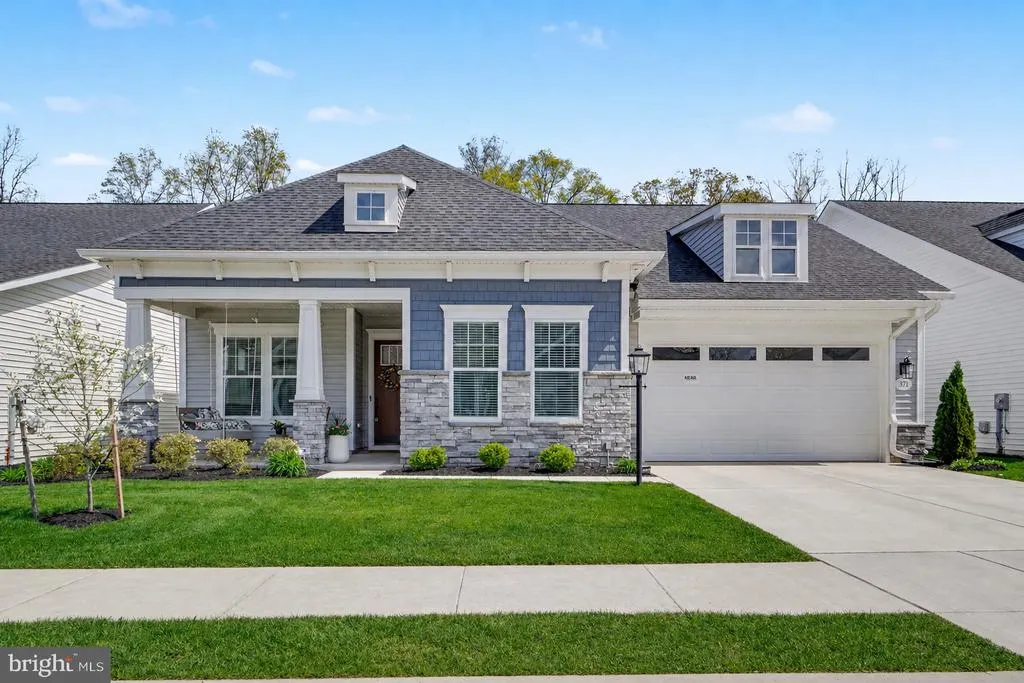
371 Quiet Creek Drive, Gettysburg, PA
Price
$ 699,900
Property Attributes
- ID#PAAD2022042
- TypeSingle Family
- Listing Status ACTIVE
- CountyADAMS
- CityGettysburg
- AreaStraban Twp
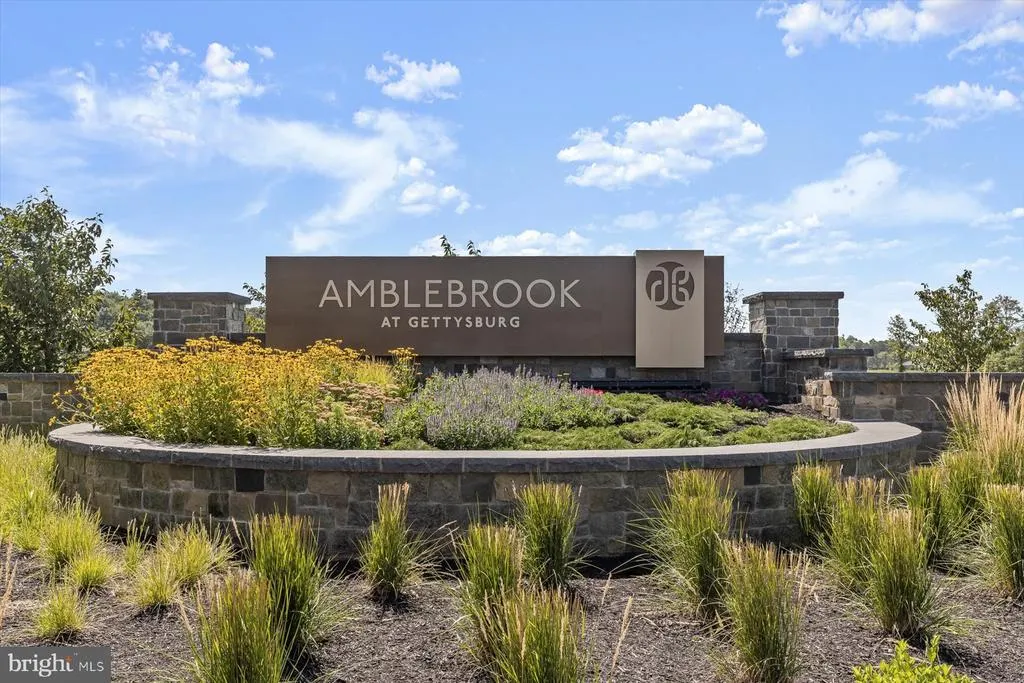
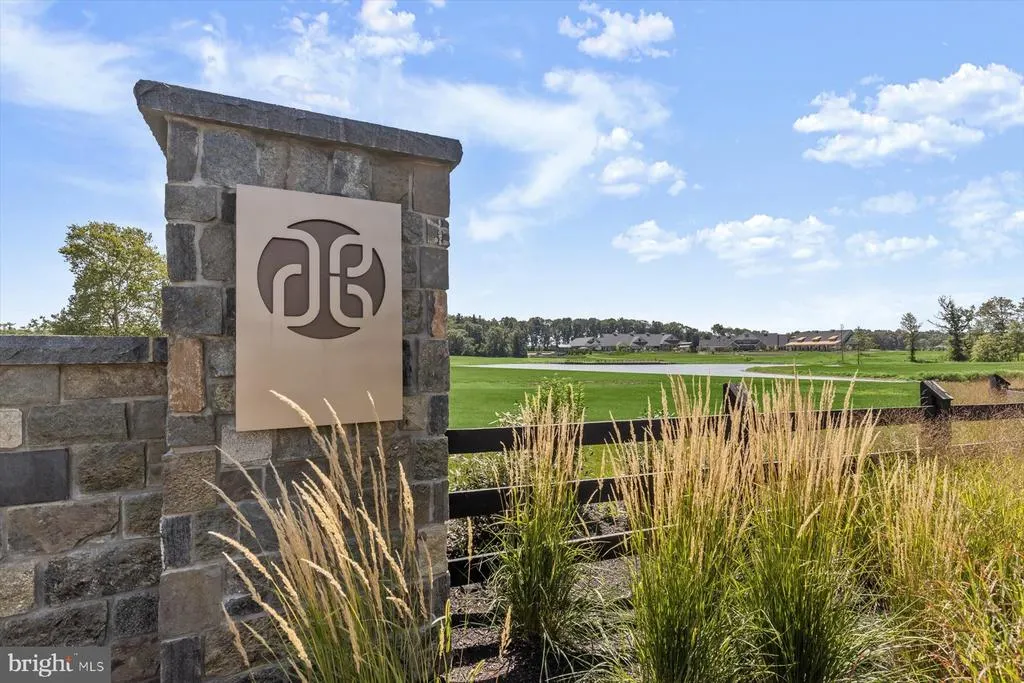
- NeighborhoodAmblebrook
- Zip17325
- StyleCraftsman,Ranch/Rambler
- Year Built2024
- Taxes$ 8117
- Price$ 699,900
- Bedrooms3
- Full Bathrooms2
- Half Bathrooms0
- Sqr Footage2390
- Lot Size0.18 Acres
Data Source:
Bright MLS
Property Description
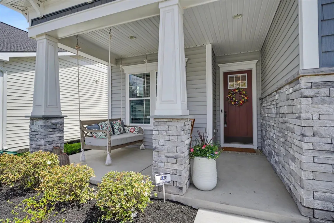
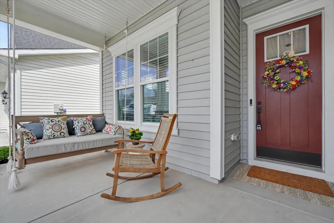
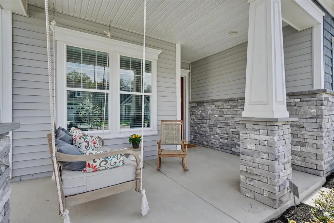
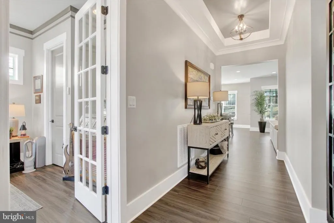
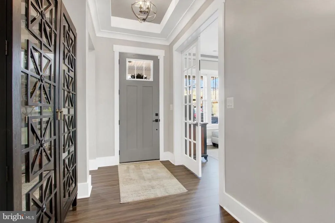
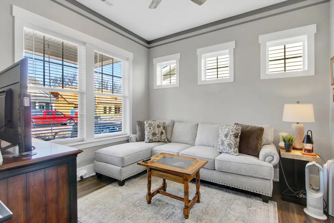
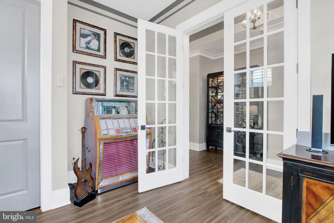
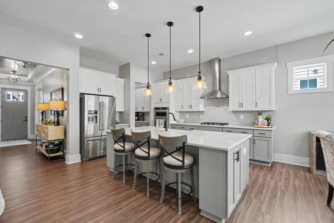
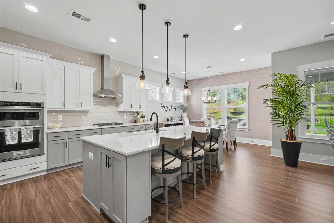
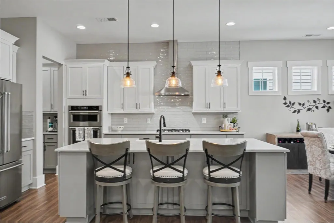
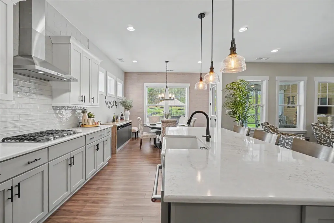
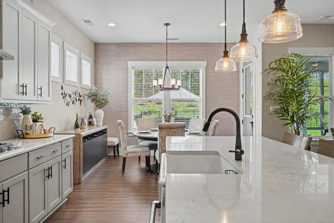
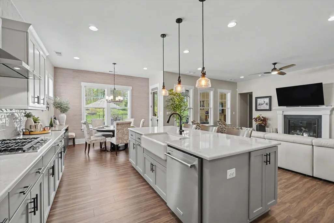
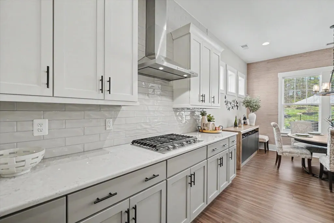
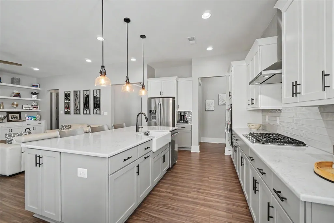
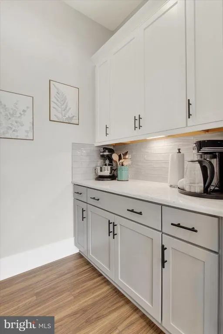
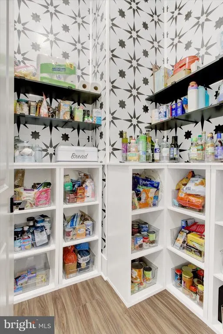
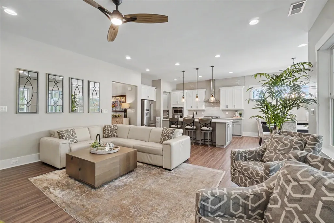
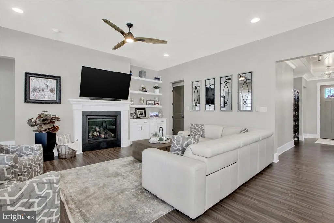
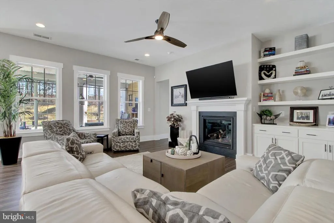
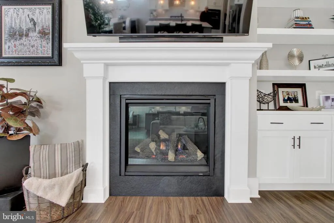
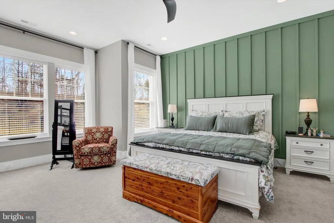
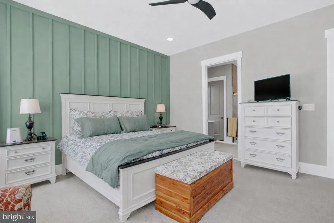
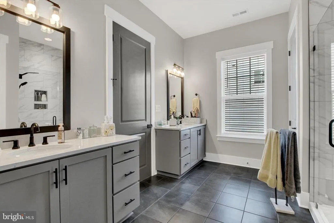
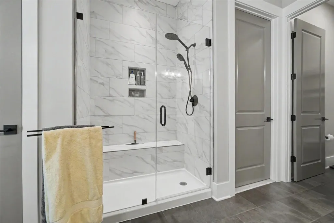
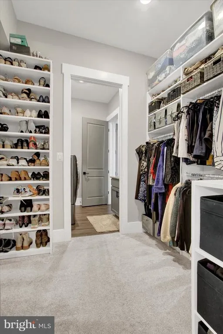
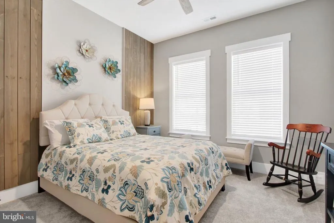
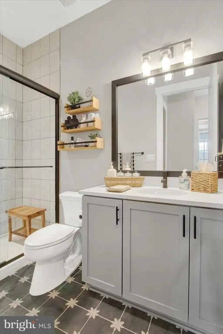
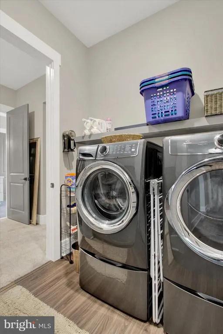
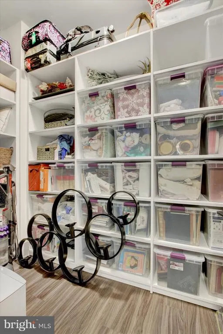
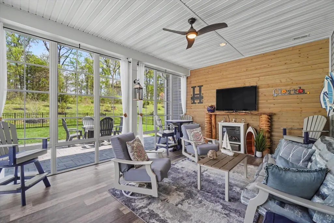
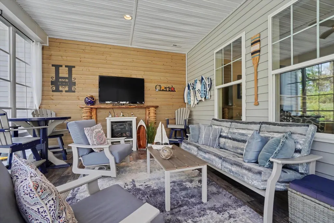
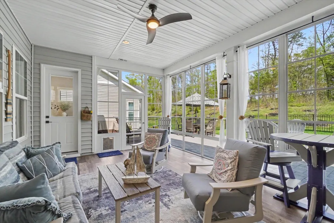
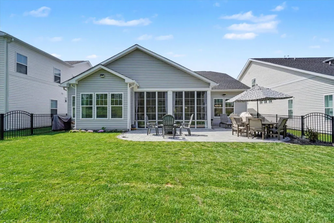
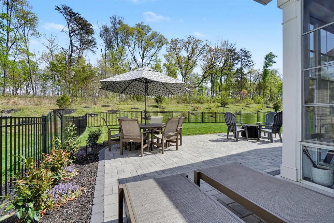
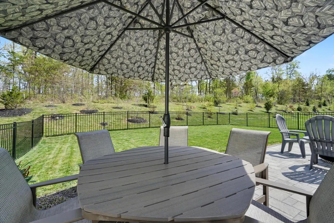
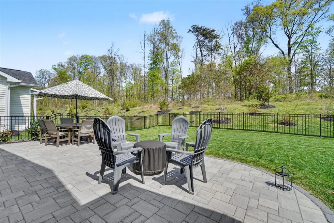
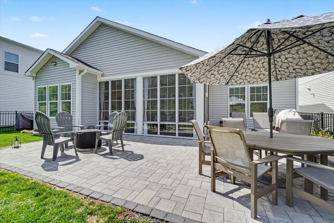
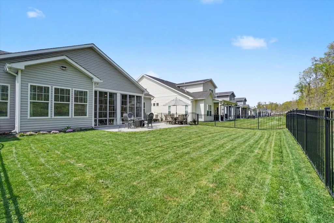
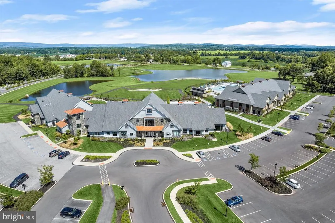
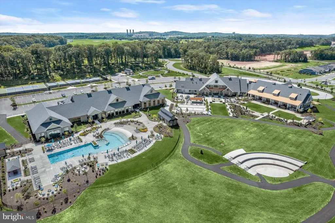
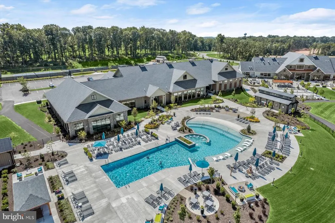
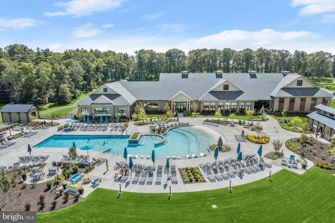
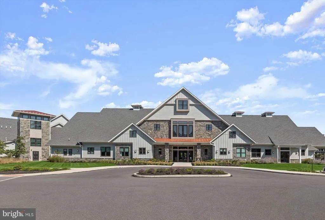
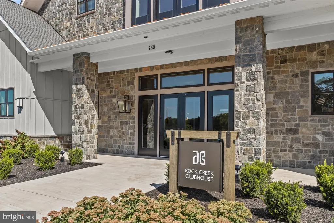
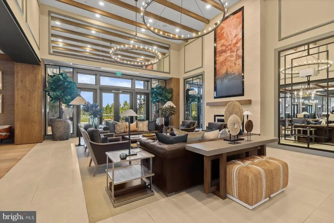
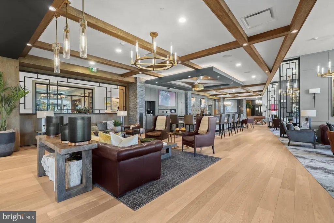
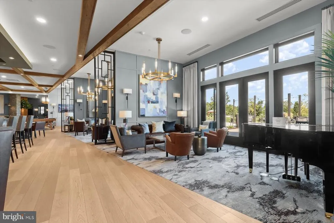
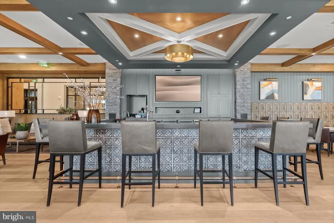
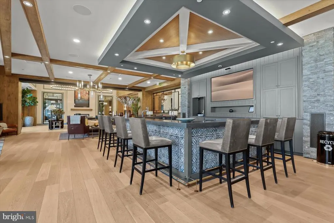
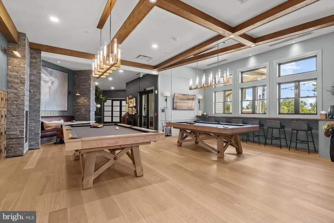
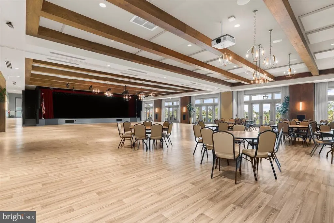
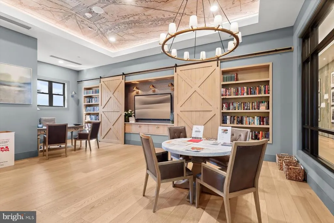
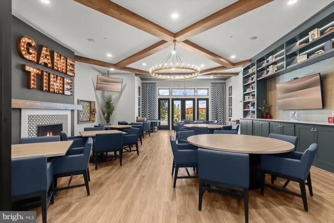
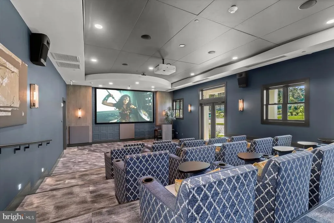
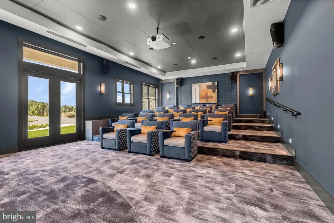
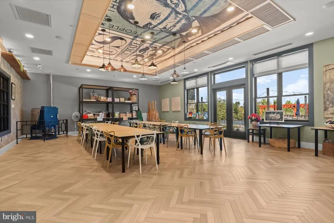
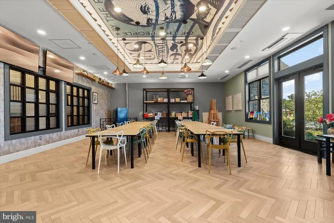
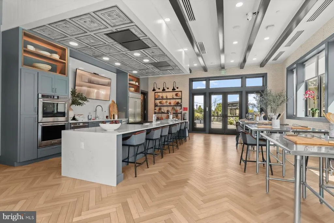
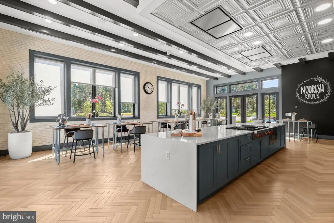
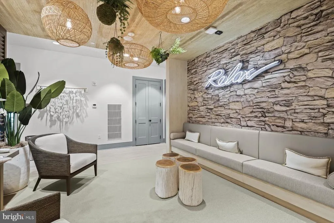
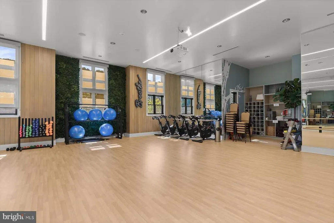
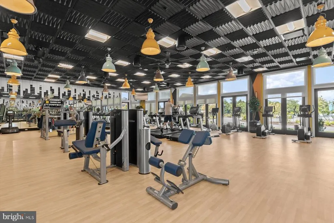
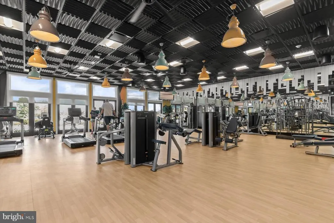
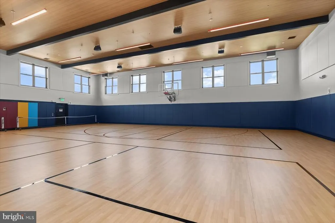
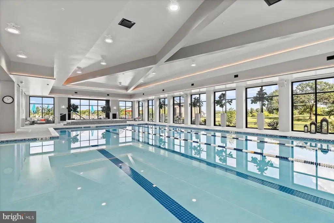
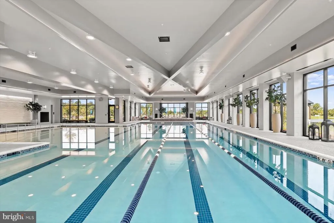
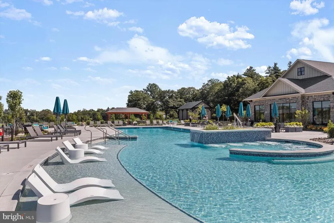
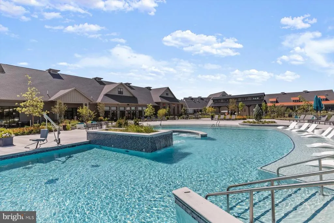
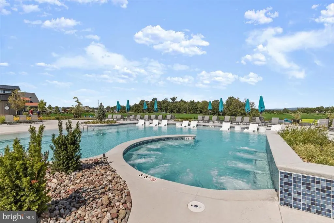
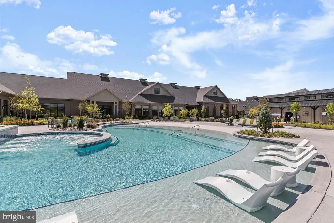
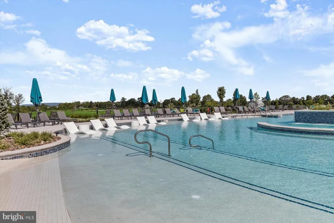
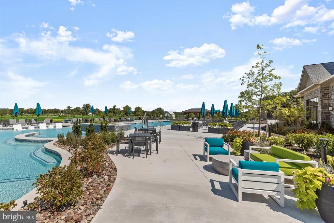
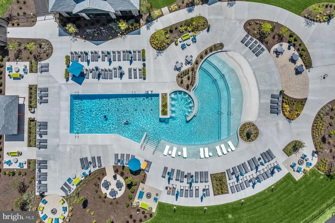
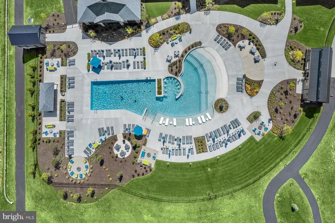
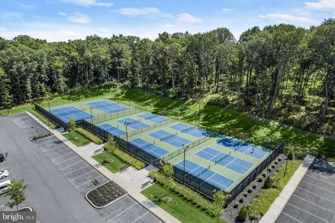
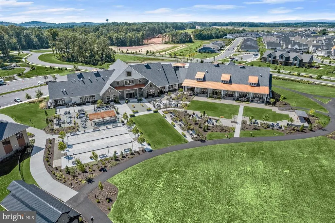
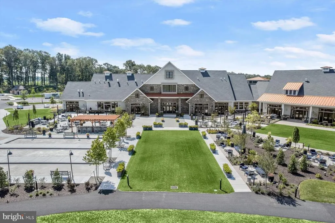
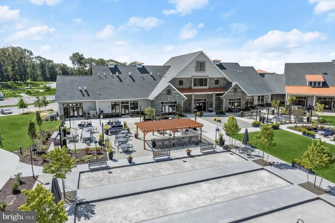
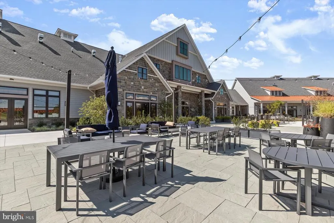
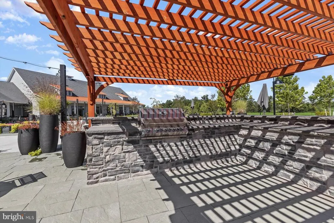
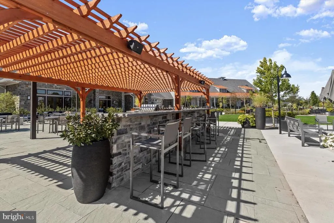
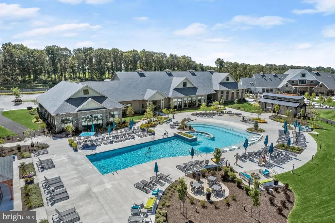
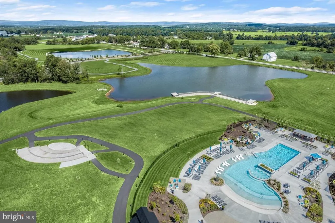
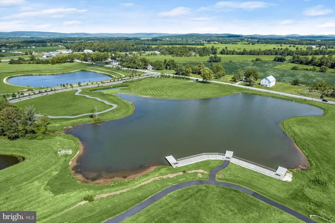
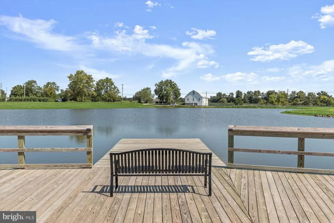
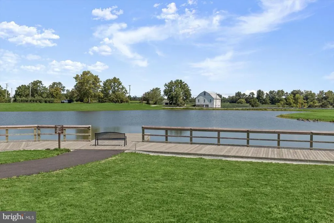
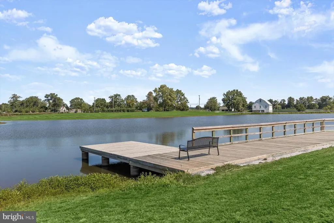
Why wait months to build (or spend thousands more on upgrades) when you can move right into one of Amblebrooks most thoughtfully enhanced homes? Now offered at a newly reduced price, The Quiet Creek House delivers exceptional value on a premium homesite backing to peaceful trees. Youll enjoy the benefits of new construction plus thousands of dollars in upgrades that have already been completed, saving you both time & money. This beautifully designed 2,400 square foot home features soaring 10-foot ceilings, a private study, guest bedroom, and an open-concept layout centered around a gourmet kitchen with an oversized quartz island, KitchenAid appliances, farmhouse sink, and abundant storage. The light-filled living room, complete with a gas fireplace and custom built-ins, creates a warm, inviting space for everyday living and entertaining. The spacious primary suite is a true retreat, offering a luxurious shower, oversized walk-in closet with a custom closet system, and direct access to the laundry room for everyday convenience. What truly sets this home apart are the valuable post-build improvements already in place, including a heated four-season room, beautiful paver patio and hardscaping, fenced backyard, smart irrigation system with smartphone controls, custom closet system, gas line for grilling, and countless thoughtful enhancements throughout. These are the projects new-build buyers often tackle after closing, but here, theyre already finished and ready to enjoy. An oversized two-car garage and dedicated storage room provide exceptional organization, while Amblebrooks award-winning amenities: including indoor and outdoor pools, pickleball courts, a fitness center, coffee shop, walking trails, and an active social calendar, make every day feel like a getaway. Recently reduced by $20,000, this is an exceptional opportunity to own one of Amblebrooks most upgraded homes without the wait, the hassle, or the added expense of completing these improvements yourself. Simply move in and start enjoying the lifestyle youve been waiting for.
| Price History | |
|---|---|
| 2/25/2026 | Listed $739,000 |
| 6/4/2026 | 1$735,000 |
| 8/4/2026 | 3$715,000 |
| 9/4/2026 | 3$699,900 |
General Features
| Living Area | 2390 |
|---|---|
| Sewer | Public Sewer |
| Heating | Forced Air |
| Cooling | Central A/C |
| Possession | Settlement |
| Zoning | RESIDENTIAL |
| HOA Fee | 371.00 |
| Garage Spaces | 2.00 |
| Association Fee Includes | Lawn Care Front,Common Area Maintenance,Health Club,Pool(s),Recreation Facility |
| Architectural Style | Craftsman,Ranch/Rambler |
| Construction Materials | Vinyl Siding |
| School District | GETTYSBURG AREA |
| Exclusions | Washer & Dryer |
| Year Built | 2024 |
| View | Trees/Woods |
| Levels | 1 |
| Tax Year | 2025 |
| Ownership | Fee Simple |
| Cool Fuel | Electric |
| Accessibility | No Stairs |
| Assoc Fee Paid Per | Monthly |
| County | ADAMS |
| New Construction | No |
| Property Type | Residential |
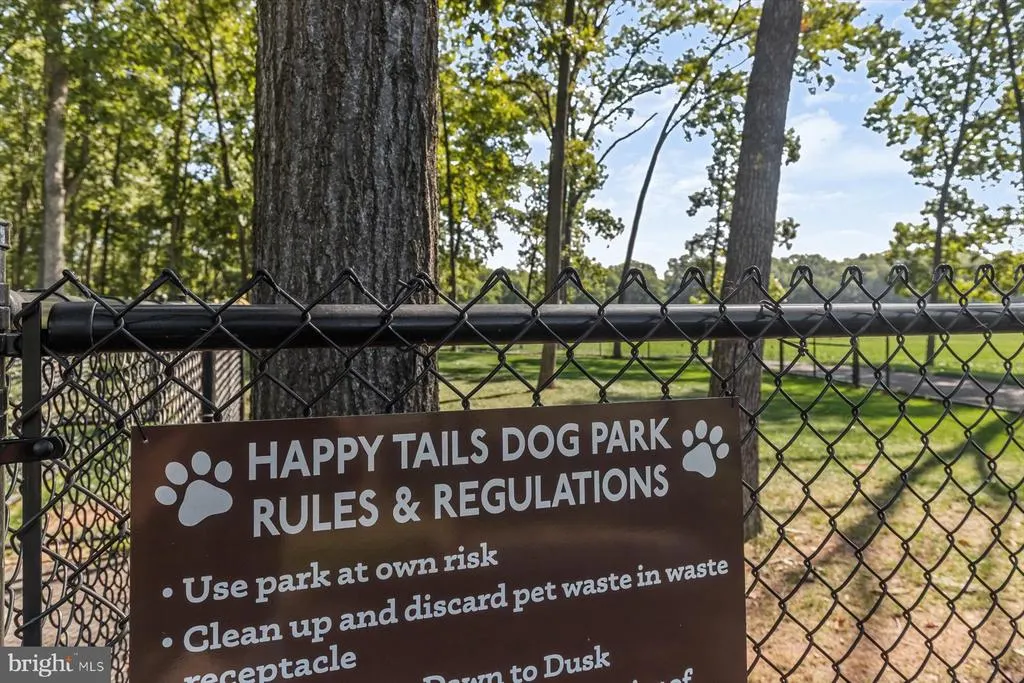
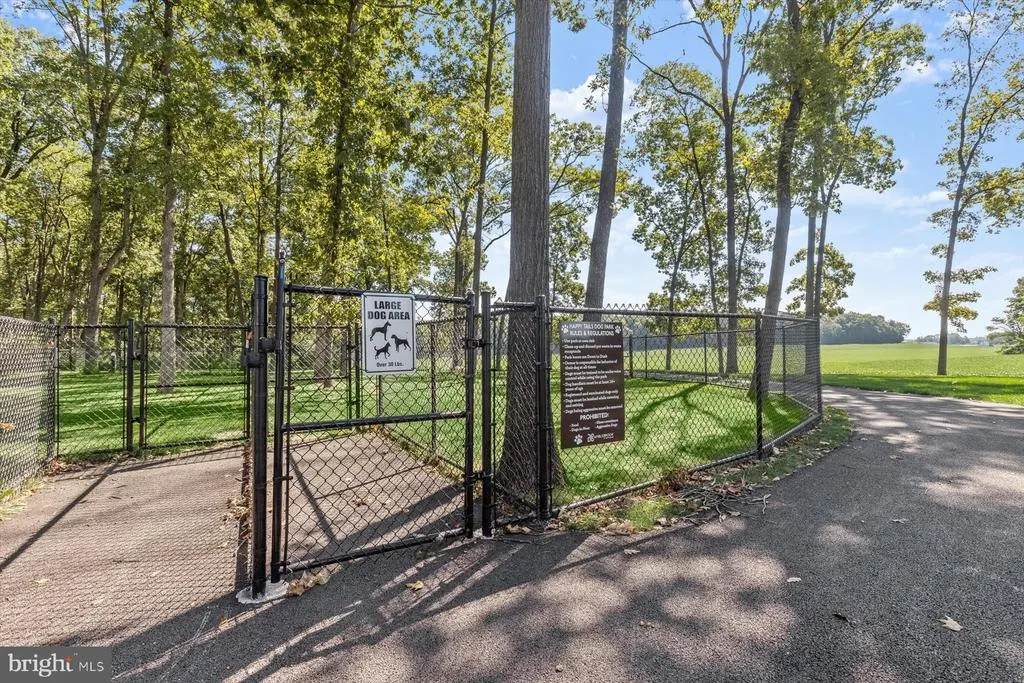
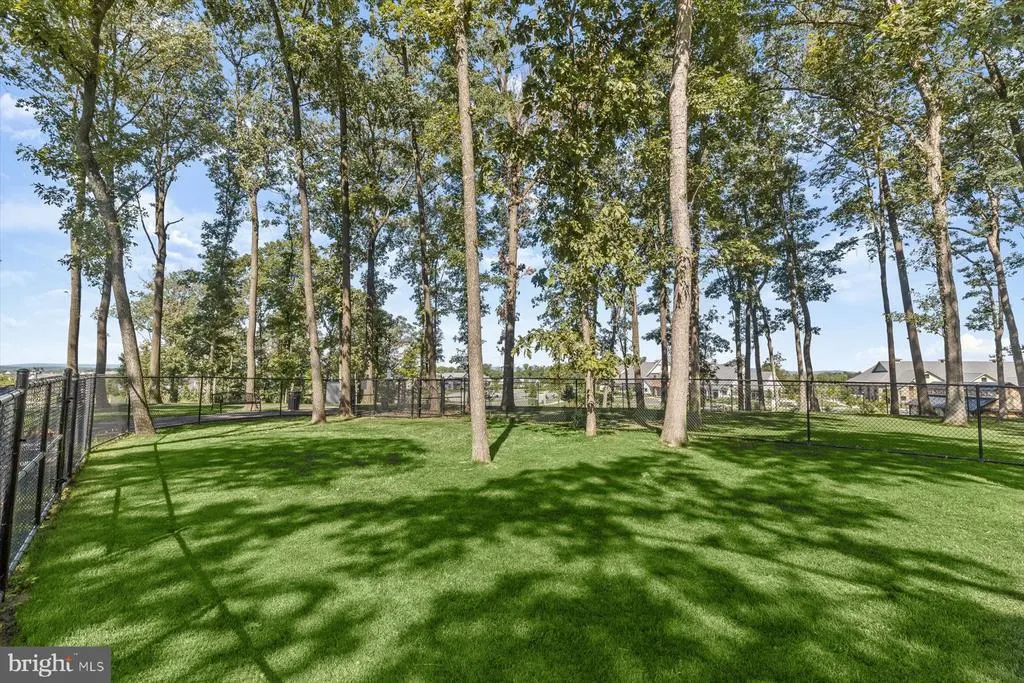
| Association Amenities | Art Studio,Bar/Lounge,Beauty Salon,Billiard Room,Club House,Common Grounds,Community Center,Dog Park,Exercise Room,Fitness Center,Game Room,Hot tub,Jog/Walk Path,Library,Meeting Room,Party Room,Pickl |
| HOA | Yes |
| Subdivision Name | AMBLEBROOK |
| Garage Y/N | Yes |
| Water Access Y/N | No |
| Other Structures | Above Grade,Below Grade |
| Full Baths | 2 |
| Status | ACTIVE |
| Directions | Take the Straban Township exit from US-15S |
| City | GETTYSBURG |
| Senior Community Y/N | Yes |
| MLS Area | Straban Twp (14338) |
| Lot Size Units | Square Feet |
| Lot Size Square Feet | 7841.00 |
| Tax Assessed Value | 478200.0 |
| Tax Annual Amount | 8117.0 |
| Structure Type | Detached |
| Condo/Coop Association fee Y/N | No |
| Bathrooms Full Main Level | 2 |
| Bathrooms Count Main Level | 2.00 |
| Price Per Sq Ft Total AG | 292.85 |
| Senior Community Age Req | 55 |
| Vacation Rental Y/N | No |
| Virtual Tour | https://360-tour-designs.vr-360-tour.com/e/EcQBnrf4z8Q/e |
| Total SQFT | 2390 |
| Standard Status | Active |
| Year Built Source | Assessor |
| Tax Lot | 0571 |
Interior Features
| Heating Fuel | Natural Gas |
|---|---|
| Total Fireplaces | 1 |
| Fireplace Features | Gas/Propane |
| Hot Water | Natural Gas,Tankless |
| Basement (Y/N) | No |
| Heating Y/N | Yes |
| Fireplace Y/N | Yes |
| Above Grade Finished Area | 2390 |
| Central Air Y/N | Yes |
| Total Bedrooms | 3 |
| Main Level Bedrooms | 3 |
| Below Grade Finished Area Unit Type | Square Feet |
| LivingAreaSource | Estimated |
| Below Grade Unfin Area Units | Square Feet |
| Below Grade Finished Area Source | Assessor |
| Above Grade Finished Area Source | Estimated |
| Above Grade Finished Area Unit Type | Square Feet |
| Total Baths | 2 |
Exterior Features
| Exterior Amenities | Extensive Hardscape,Underground Lawn Sprinkler |
|---|---|
| Pool | Yes - Community |
| Fencing | Rear,Aluminum |
| Water Source | Public |
| Inclusions | Refrigerator |
| Total Parking Spaces | 2 |
| Garage Features | Garage - Front Entry,Oversized,Additional Storage Area |
| Type of Parking | Attached Garage,Driveway |
| Land Use Code | 101 |
| Foundation Details | Slab |
| Water View Y/N | No |
| Lot Size Acres | 0.18 |
| Lot Size Source | Assessor |
| Waterfront Y/N | No |
| Land Assessed Value | 92700.00 |
| Navigable Water Y/N | No |
| Water Oriented Y/N | No |
| # of Attached Garage Spaces | 2 |
Amenities
- Foreclosure
- Views
- Short Sale
- New Construction
- Adult 55+
- Lease To Own
- No HOA Fees
- Furnished
- Primary On Main
- Air Conditioning
- Seller Finance
- Green
- Fixer Upper
- Horse
- Golf
- Fireplace
- Deck
- Garage
- Basement
- Pool
Property vs Single Family Average in 17325
Price
Taxes
Year Built
Visits
 The data relating to real estate for sale on this website comes in part from the IDX Program of Garden State Multiple Listing Service, L.L.C. and Keyes Red Door Realty & Associates, LLC. Real estate listings held by other brokerage firms are marked as IDX listing. Information deemed reliable but not guaranteed. Copyright © 2026 Garden State Multiple Listing Service, L.L.C. All rights reserved. This information is being provided for Consumer's personal, non-commercial use and may not be used for
 The data relating to real estate for sale on this web-site comes in part from the Internet Listing Display database of the ALL JERSEY MULTIPLE LISTING SYSTEM, INC. Real estate listings held by brokerage firms other than this site-owner are marked with the ILD logo. The ALL JERSEY MULTIPLE LISTING SYSTEM, INC. does not warrant the accuracy, quality, reliability, suitability, completeness, usefulness or effectiveness of any information provided.
The information being provided is for consumers' personal,
The data relating to real estate for sale on this web-site comes in part from the Internet Listing Display database of the ALL JERSEY MULTIPLE LISTING SYSTEM, INC. Real estate listings held by brokerage firms other than this site-owner are marked with the ILD logo. The ALL JERSEY MULTIPLE LISTING SYSTEM, INC. does not warrant the accuracy, quality, reliability, suitability, completeness, usefulness or effectiveness of any information provided.
The information being provided is for consumers' personal,
 The data relating to real estate for sale or rent on this web site comes in part from the IDX program of the Hudson County MLS. Real estate listings held by brokerage firms other than Keyes Red Door Realty & Associates, LLC are marked with the HCIDX mark and the information about them includes the name of the listing broker. The information provided by this website is for the personal, non-commercial use of consumers and may not be used for any purpose other than to identify prospective properties
 The data relating to the real estate for sale on this web site comes in part from the Internet Data Exchange Program of the NJMLS. Real estate listings held by brokerage firms other than Keyes Red Door Realty & Associates, LLC are marked with the Internet Data Exchange logo and information about them includes the name of the listing brokers. Some properties listed with the participating brokers do not appear on this website at the request of the seller. Listings of brokers that do not participate in Internet Data Exchange do not appear on this website. All information deemed reliable but not guaranteed.
Last date updated: September 24, 2026 8:04 PM UTC Source: New Jersey Multiple Listing Service, Inc. "© 2026 New Jersey Multiple Listing Service, Inc. All rights reserved."
The data relating to the real estate for sale on this web site comes in part from the Internet Data Exchange Program of the NJMLS. Real estate listings held by brokerage firms other than Keyes Red Door Realty & Associates, LLC are marked with the Internet Data Exchange logo and information about them includes the name of the listing brokers. Some properties listed with the participating brokers do not appear on this website at the request of the seller. Listings of brokers that do not participate in Internet Data Exchange do not appear on this website. All information deemed reliable but not guaranteed.
Last date updated: September 24, 2026 8:04 PM UTC Source: New Jersey Multiple Listing Service, Inc. "© 2026 New Jersey Multiple Listing Service, Inc. All rights reserved."
 © BRIGHT, All Rights Reserved
