
Price Reduction















Address
2 Deerfield, Seabrook, NJ
Price
$ 469,900
Property Attributes
- ID#NJCB2032144
- TypeSingle Family
- Listing Status ACTIVE
- CountyCUMBERLAND
- CitySeabrook
- AreaUpper Deerfield Twp
- Zip08302
- StyleColonial
- Year Built2009
- Taxes$ 10251
- Price$ 469,900
- Bedrooms4
- Full Bathrooms3
- Half Bathrooms1
- Sqr Footage2288
- Lot Size0.51 Acres
Data Source:
Bright MLS
Property Description
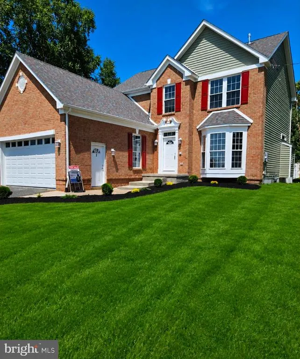
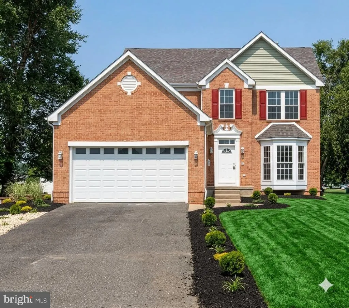
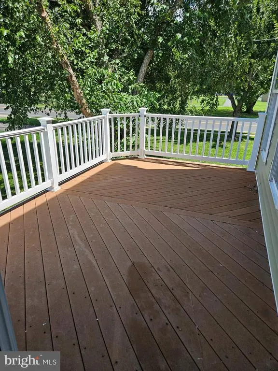
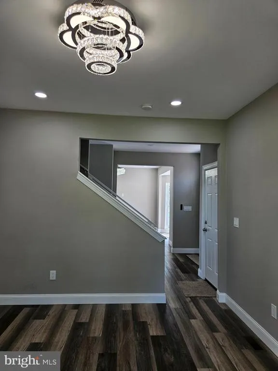
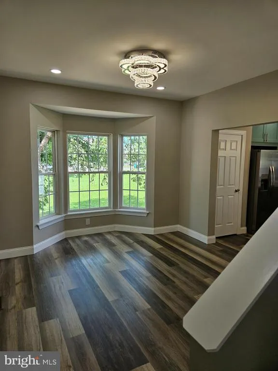
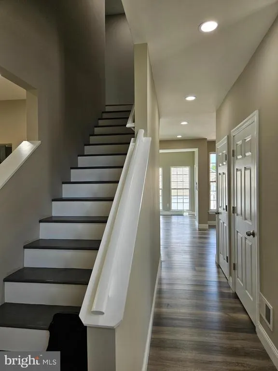
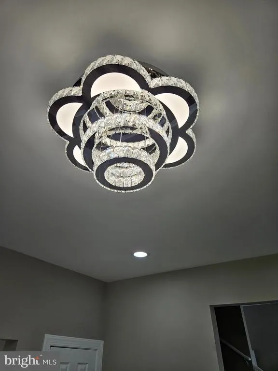
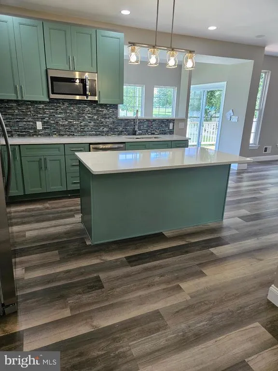
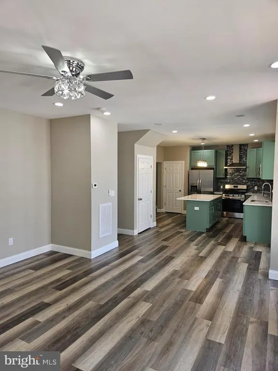
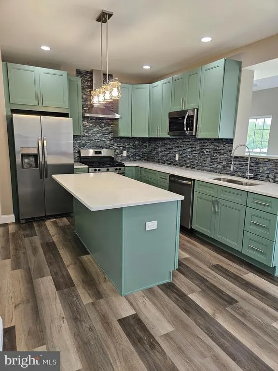
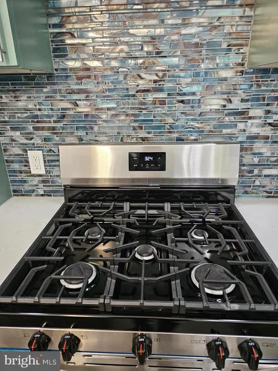
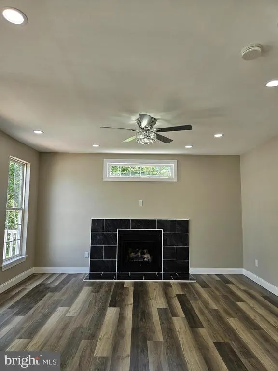
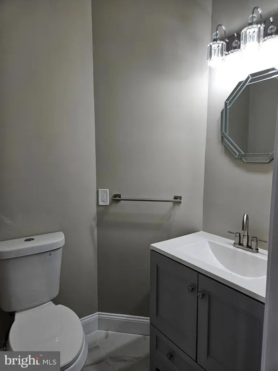
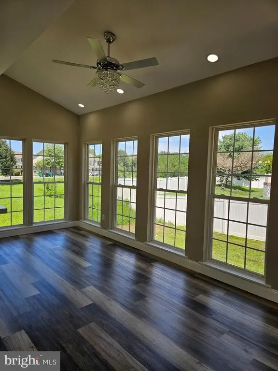
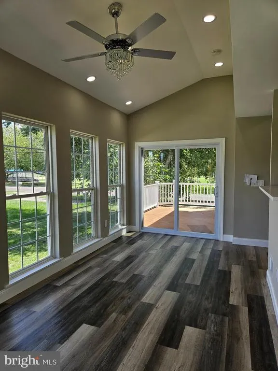
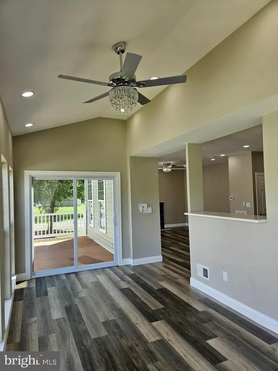
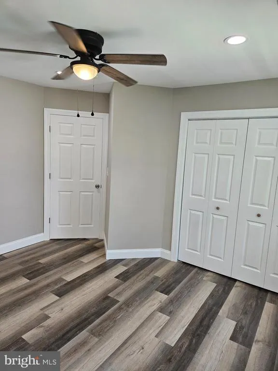
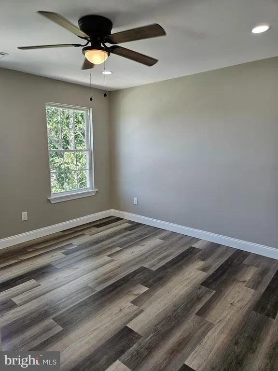
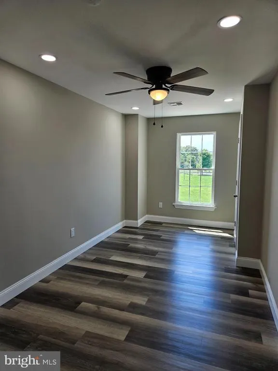
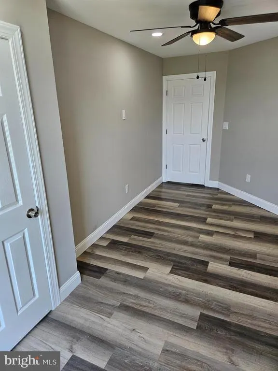
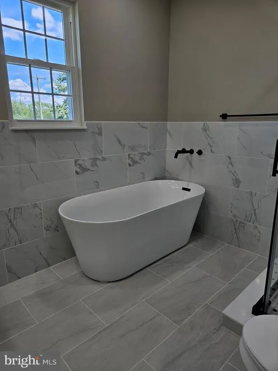
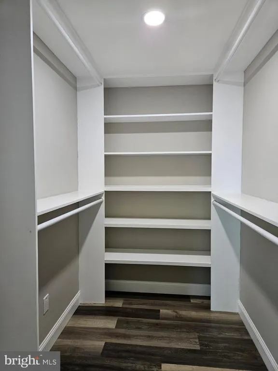
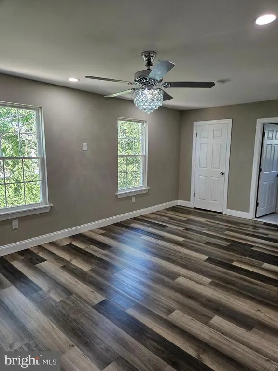
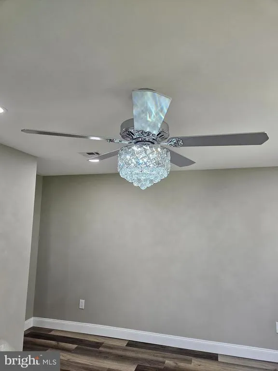
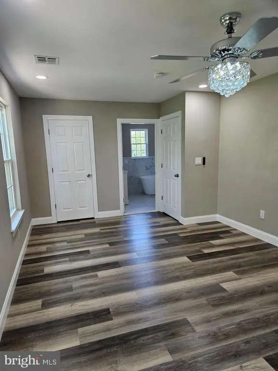
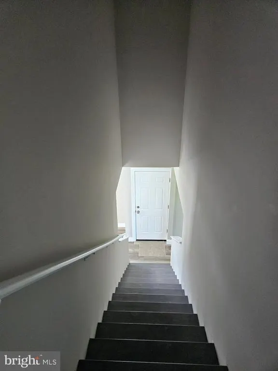
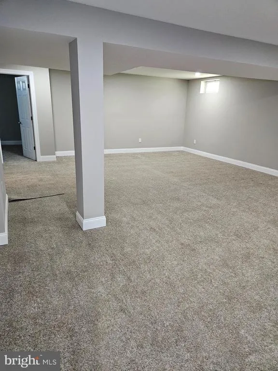
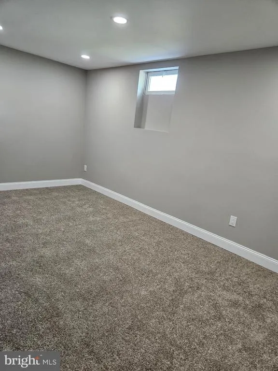
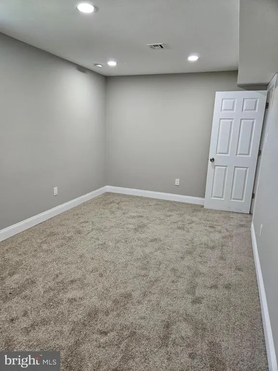
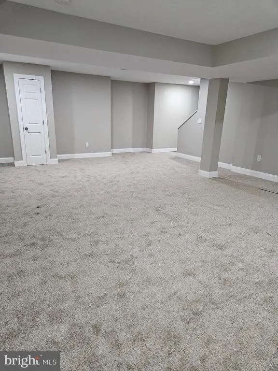
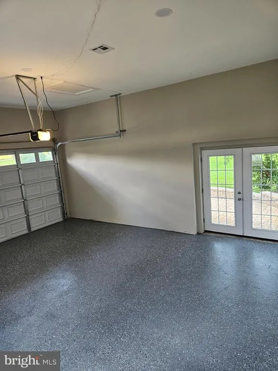
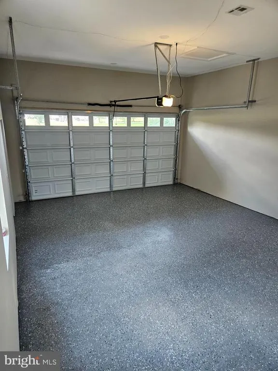
NEW PRICE NEW OPPORTUNITY! PRICE IMPROVEMENT NOW $469900 We've made a significant adjustment, creating an exciting opportunity for today's buyers! This beautifully reimagined 4-bedroom, 3.5-bath residence delivers an impressive combination of modern luxury and functionality, including a finished lower level, custom gourmet kitchen, spectacular primary suite, gas fireplace, composite deck, and an oversized custom 2-car garage. Turn-key. Completely renovated. Move-in ready. If you saw it before, it's time to see it again! Schedule your private showing today and experience this exceptional home for yourself. Be Prepare to be impressed by this stunning, completely reimagined 4-bedroom, 3.5-bath residence, where sophisticated design, quality craftsmanship, and modern luxury come together seamlessly. From the moment you enter, you'll appreciate the attention to detail and the thoughtfully designed spaces throughout this exceptional home. The fully finished lower level adds an impressive amount of versatile living space and features a full bathroom, bonus room, and dedicated laundry/utility areaperfect for a guest suite, entertainment space, home office, or whatever best fits your lifestyle. The main level showcases custom flooring, designer-inspired light fixtures and ceiling fans, and recessed lighting throughout, creating an elegant yet comfortable atmosphere. The expansive open-concept design provides an effortless flow between the living and entertaining spaces. The spacious family room is filled with natural light and highlighted by a beautiful gas fireplace, creating the perfect setting for cozy evenings or sophisticated entertaining. At the heart of the home is the custom-designed gourmet kitchen, featuring beautiful soft-close cabinetry, stainless-steel appliances, and a stunning decorative backsplash that brings the entire space together. The kitchen flows naturally into the dining room bump out and entertaining areas, while the sliding glass doors lead to a composite deck, offering the perfect extension of the home's living space for outdoor dining, entertaining, or simply relaxing. The upper level continues to impress with four generously sized bedrooms, each offering ample closet space. A beautifully appointed full bathroom is conveniently positioned in the main hallway, while the luxurious primary suite provides a private retreat. The custom primary bathroom is truly a showpiece, featuring an elegant dual-sink vanity, oversized full-glass shower, and a luxurious soaking tub designed for the ultimate in relaxation. And then there's the massive custom 2-car garage, complete with two side entrances and beautifully finished details, providing exceptional convenience, storage, and functionality. This extraordinary home has been thoughtfully renovated from top to bottom and offers the perfect blend of luxury, comfort, functionality, and modern style. Whether you're looking to entertain in grand fashion, relax in your own private retreat, or simply enjoy a home where every detail has been carefully considered, this property is ready to exceed expectations. Your next chapter deserves a home like this. Don't let this one pass you by! Easy to showschedule your private tour today and experience this exceptional property for yourself.
| High School |
|---|
| Cumberland Regional High School |
| Price History | |
|---|---|
| 8/7/2026 | Listed $549,999 |
| 8/20/2026 | 4$529,999 |
| 8/24/2026 | 3$515,000 |
| 9/8/2026 | 5$489,900 |
| 9/22/2026 | 5$469,900 |
General Features
| Living Area | 2288 |
|---|---|
| Sewer | Public Sewer |
| Heating | Forced Air |
| Cooling | Central A/C |
| Utilities | Cable TV |
| Possession | Immediate |
| Roof | Shingle |
| Appliances | Dishwasher,Disposal |
| Zoning | RES |
| Garage Spaces | 2.00 |
| Architectural Style | Colonial |
| Security Features | Security System |
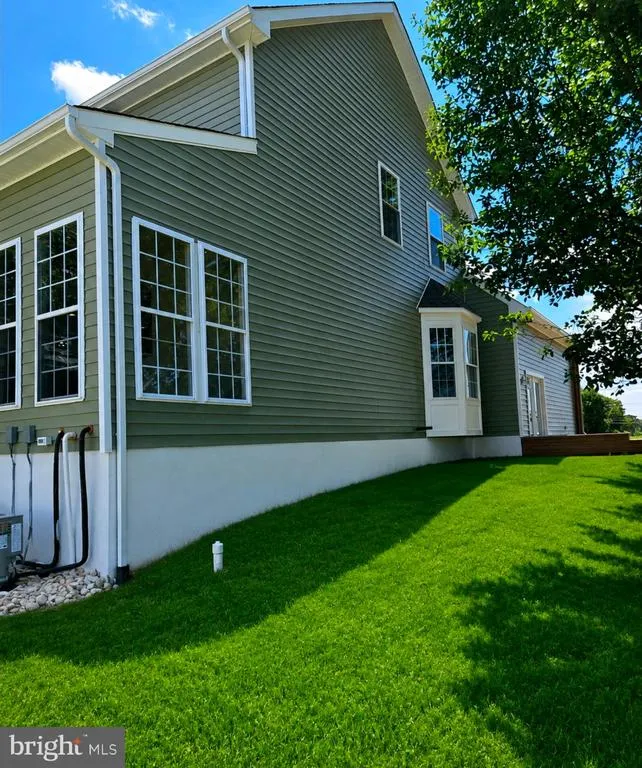
| Construction Materials | Vinyl Siding,Brick |
| School District | UPPER DEERFIELD TOWNSHIP PUBLIC SCHOOLS |
| Exclusions | Sellers personal property |
| Year Built | 2009 |
| Electric | 200+ Amp Service |
| Levels | 2 |
| Tax Year | 2009 |
| Ownership | Fee Simple |
| Cool Fuel | Electric |
| Accessibility | None |
| County | CUMBERLAND |
| New Construction | No |
| Property Type | Residential |
| HOA | No |
| Subdivision Name | NONE AVAILABLE |
| Garage Y/N | Yes |
| Water Access Y/N | No |
| Other Structures | Above Grade |
| Transportation | Bus Stop less than 1 mile |
| Total Rooms | 15 |
| Full Baths | 3 |
| Status | ACTIVE |
| Directions | Rt 77 to Deerfield dr #2 |
| City | SEABROOK |
| Senior Community Y/N | No |
| MLS Area | Upper Deerfield Twp (20613) |
| Lot Size Units | Square Feet |
| Lot Size Square Feet | 22216.00 |
| Tax Assessed Value | 271200.0 |
| Tax Annual Amount | 10251.0 |
| Home Warranty Y/N | Yes |
| Property Condition | Excellent |
| Structure Type | Detached |
| Condo/Coop Association fee Y/N | No |
| Bathrooms Count Main Level | 1.00 |
| Price Per Sq Ft Total AG | 205.38 |
| Acceptable Financing | Conventional,VA,Cash,FHA,USDA |
| Lease Considered Y/N | No |
| Vacation Rental Y/N | No |
| Virtual Tour | https://drive.google.com/file/d/1mwqJ5sLpWFh-xpZh2K8xr9PcMBsO6-Kq/view?usp=drivesdk |
| Total SQFT | 2288 |
| Standard Status | Active |
| Year Built Source | Estimated |
| Tax Lot | 2 |
| Association Recreation Fee | No |
Interior Features
| Interior Amenities | Primary Bath(s),Kitchen - Island,Ceiling Fan(s),Sprinkler System,Dining Area |
|---|---|
| Heating Fuel | Natural Gas |
| Basement | Full,Fully Finished |
| Flooring | Fully Carpeted,Tile/Brick,Luxury Vinyl Plank |
| Total Fireplaces | 1 |
| Hot Water | Natural Gas |
| Basement (Y/N) | Yes |
| Heating Y/N | Yes |
| Fireplace Y/N | Yes |
| Above Grade Finished Area | 2288 |
| Half Baths | 1 |
| Central Air Y/N | Yes |
| Total Bedrooms | 4 |
| LivingAreaSource | Estimated |
| Laundry Type | Main Floor |
| Bedrooms Count All Upper Levels | 4 |
| Bedrooms Count Upper Level 1 | 4 |
| Bathrooms Half Main Level | 1 |
| Bathrooms Full Upper Level 1 | 2 |
| Bathrooms Full Lower Level 1 | 1 |
| Bathrooms Full All Upper Levels | 2 |
| Bathrooms Full All Lower Levels | 1 |
| Bathrooms Count Upper Level 1 | 2.00 |
| Bathrooms Count Lower Level 1 | 1.00 |
| Bathrooms Count All Upper Levels | 2 |
| Bathrooms Count All Lower Levels | 1 |
| Above Grade Finished Area Source | Estimated |
| Above Grade Finished Area Unit Type | Square Feet |
| Total Baths | 4 |
Exterior Features
| Pool | No Pool |
|---|---|
| Parking Features | Asphalt Driveway,Concrete Driveway |
| Lot Features | Corner |
| Water Source | Public |
| Inclusions | All appliances Refrigerator stove dishwasher microwave |
| Total Parking Spaces | 2 |
| Garage Features | Garage - Front Entry,Garage Door Opener,Inside Access,Oversized |
| Type of Parking | Attached Garage |
| Foundation Details | Concrete Perimeter |
| Water View Y/N | No |
| Lot Size Acres | 0.51 |
| Lot Size Source | Estimated |
| Waterfront Y/N | No |
| Navigable Water Y/N | No |
| Water Oriented Y/N | No |
| # of Attached Garage Spaces | 2 |
Amenities
- Foreclosure
- Views
- Short Sale
- New Construction
- Adult 55+
- Lease To Own
- No HOA Fees
- Furnished
- Primary On Main
- Air Conditioning
- Seller Finance
- Green
- Fixer Upper
- Horse
- Golf
- Fireplace
- Deck
- Garage
- Basement
- Pool
Property vs Single Family Average in 08302
Price
Taxes
Year Built
Visits
 The data relating to real estate for sale on this website comes in part from the IDX Program of Garden State Multiple Listing Service, L.L.C. and Keyes Red Door Realty & Associates, LLC. Real estate listings held by other brokerage firms are marked as IDX listing. Information deemed reliable but not guaranteed. Copyright © 2026 Garden State Multiple Listing Service, L.L.C. All rights reserved. This information is being provided for Consumer's personal, non-commercial use and may not be used for
 The data relating to real estate for sale on this web-site comes in part from the Internet Listing Display database of the ALL JERSEY MULTIPLE LISTING SYSTEM, INC. Real estate listings held by brokerage firms other than this site-owner are marked with the ILD logo. The ALL JERSEY MULTIPLE LISTING SYSTEM, INC. does not warrant the accuracy, quality, reliability, suitability, completeness, usefulness or effectiveness of any information provided.
The information being provided is for consumers' personal,
The data relating to real estate for sale on this web-site comes in part from the Internet Listing Display database of the ALL JERSEY MULTIPLE LISTING SYSTEM, INC. Real estate listings held by brokerage firms other than this site-owner are marked with the ILD logo. The ALL JERSEY MULTIPLE LISTING SYSTEM, INC. does not warrant the accuracy, quality, reliability, suitability, completeness, usefulness or effectiveness of any information provided.
The information being provided is for consumers' personal,
 The data relating to real estate for sale or rent on this web site comes in part from the IDX program of the Hudson County MLS. Real estate listings held by brokerage firms other than Keyes Red Door Realty & Associates, LLC are marked with the HCIDX mark and the information about them includes the name of the listing broker. The information provided by this website is for the personal, non-commercial use of consumers and may not be used for any purpose other than to identify prospective properties
 The data relating to the real estate for sale on this web site comes in part from the Internet Data Exchange Program of the NJMLS. Real estate listings held by brokerage firms other than Keyes Red Door Realty & Associates, LLC are marked with the Internet Data Exchange logo and information about them includes the name of the listing brokers. Some properties listed with the participating brokers do not appear on this website at the request of the seller. Listings of brokers that do not participate in Internet Data Exchange do not appear on this website. All information deemed reliable but not guaranteed.
Last date updated: September 23, 2026 4:57 PM UTC Source: New Jersey Multiple Listing Service, Inc. "© 2026 New Jersey Multiple Listing Service, Inc. All rights reserved."
The data relating to the real estate for sale on this web site comes in part from the Internet Data Exchange Program of the NJMLS. Real estate listings held by brokerage firms other than Keyes Red Door Realty & Associates, LLC are marked with the Internet Data Exchange logo and information about them includes the name of the listing brokers. Some properties listed with the participating brokers do not appear on this website at the request of the seller. Listings of brokers that do not participate in Internet Data Exchange do not appear on this website. All information deemed reliable but not guaranteed.
Last date updated: September 23, 2026 4:57 PM UTC Source: New Jersey Multiple Listing Service, Inc. "© 2026 New Jersey Multiple Listing Service, Inc. All rights reserved."
 © BRIGHT, All Rights Reserved
