
Views
Address
1203 W Mill Road, Northfield, NJ
Price
$ 560,000
Property Attributes
- ID#NJAC2021742
- TypeSingle Family
- Listing Status ACTIVE
- CountyATLANTIC
- CityNorthfield
- AreaNorthfield City
- NeighborhoodNorthfield
- Zip08225
- StyleColonial
- Year Built1900
- Taxes$ 9785
- Price$ 560,000
- Bedrooms5
- Full Bathrooms3
- Half Bathrooms0
- Sqr Footage2384
- Lot Size0.32 Acres
Data Source:
Bright MLS
Property Description
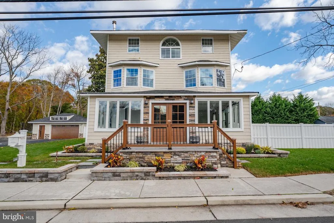
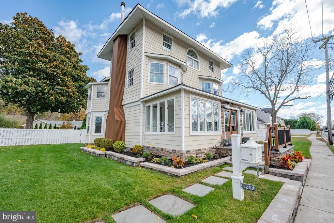
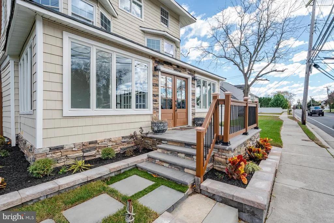
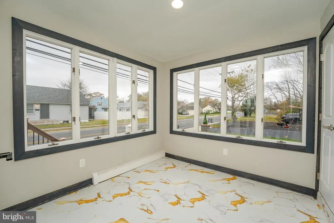
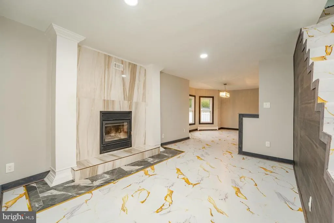
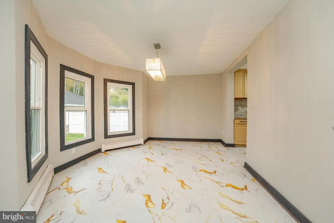
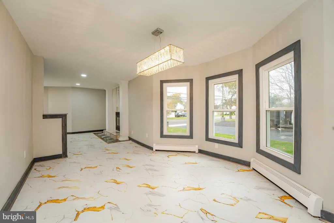
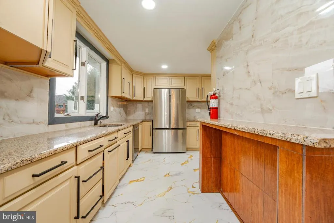
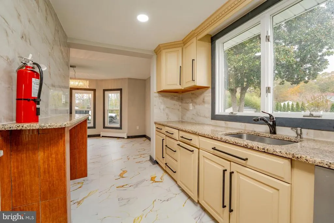
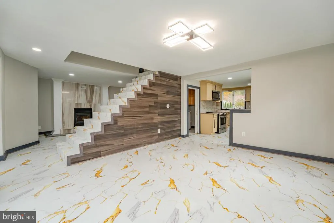
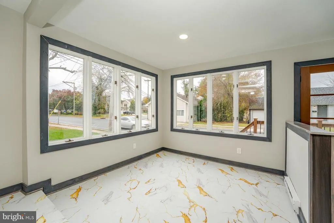
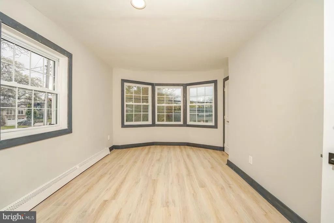
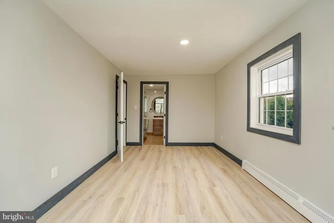
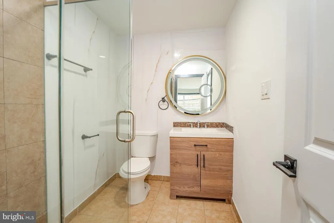
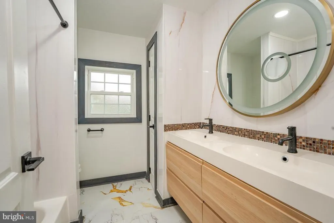

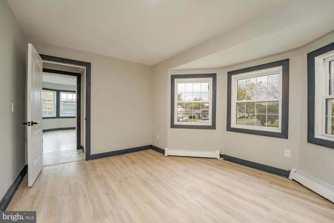
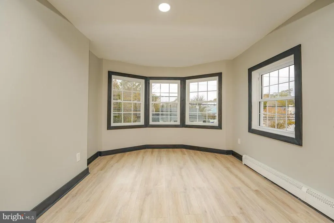
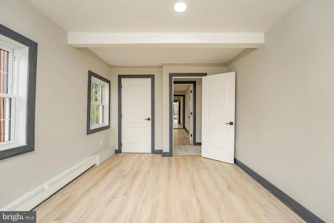
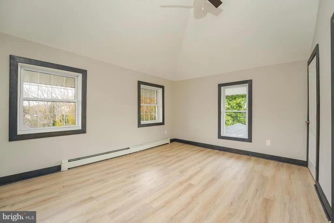
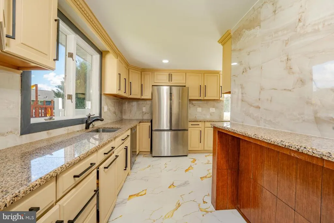
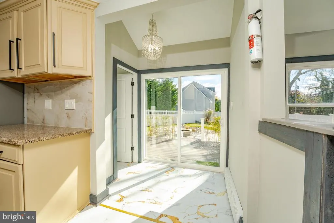
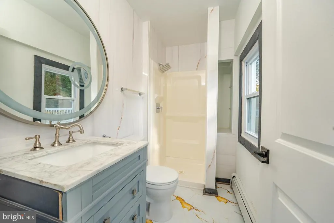
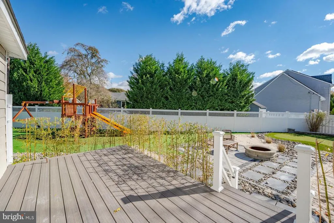
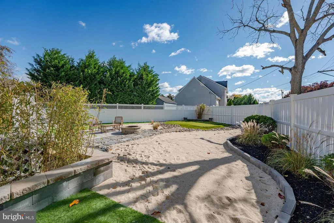
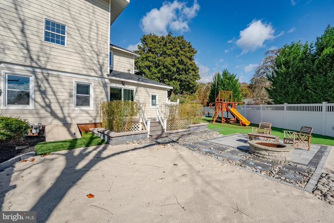
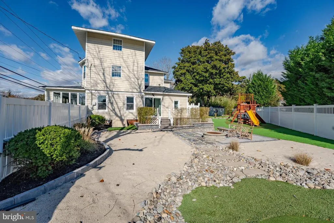
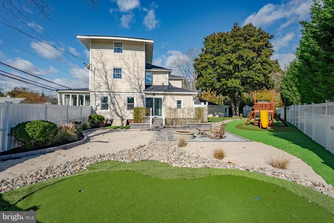
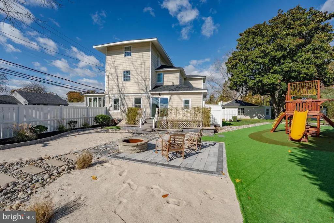
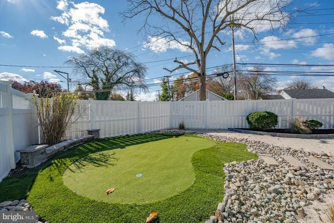
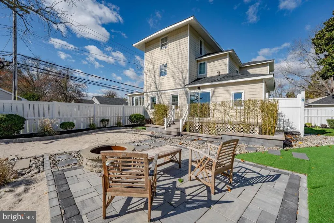
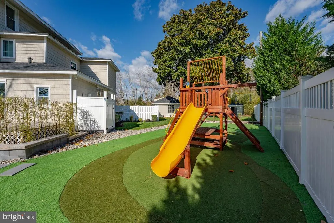
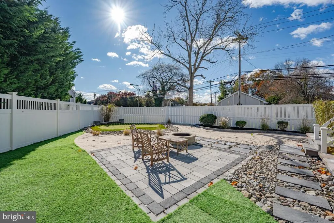
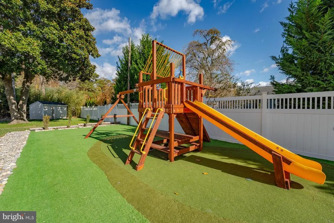
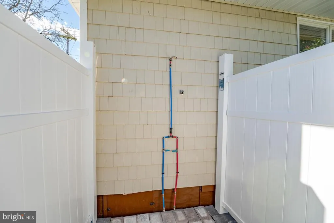
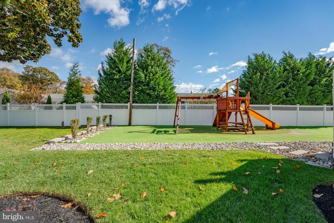
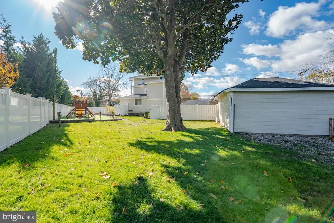
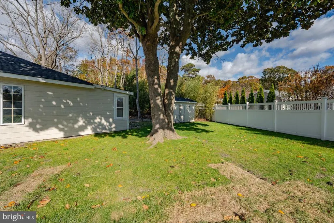
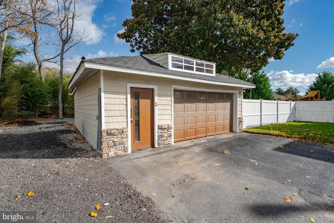
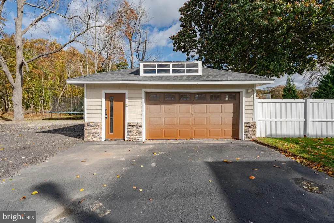
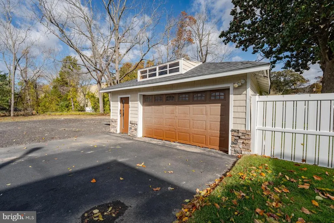
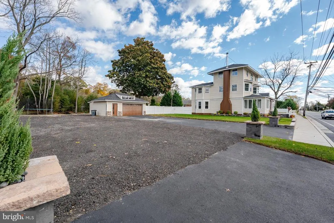
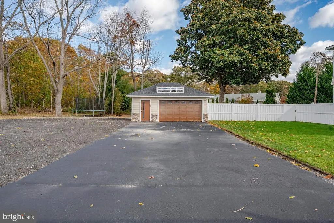
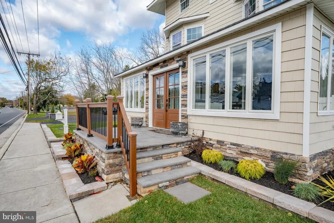
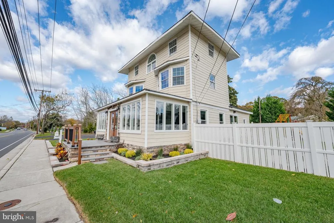
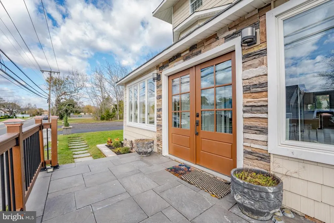
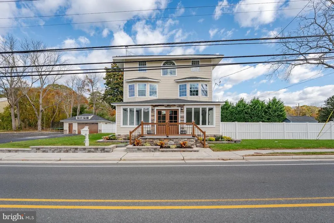
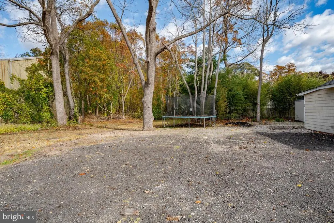
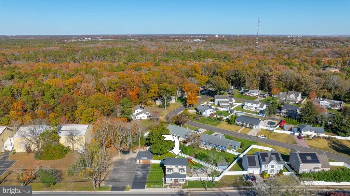
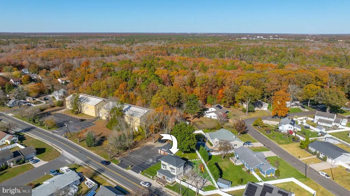
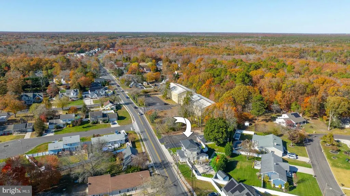
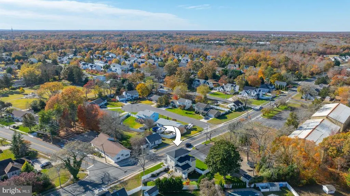
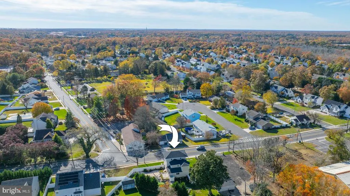
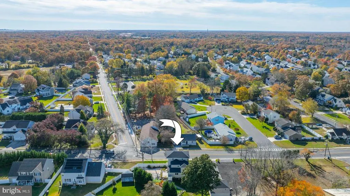
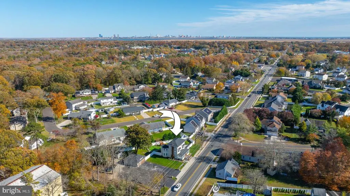
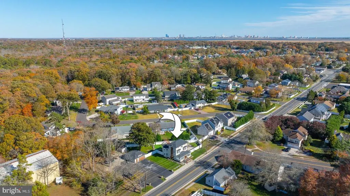
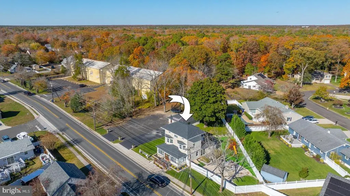
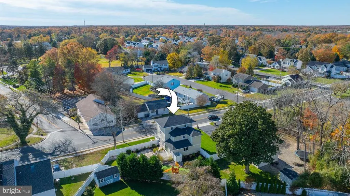
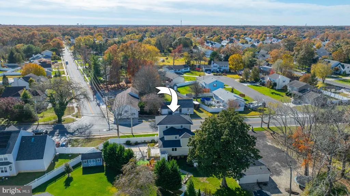
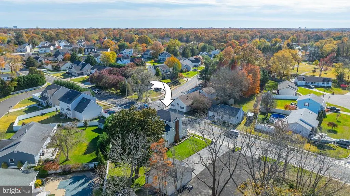
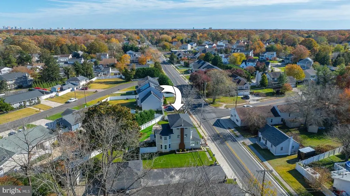
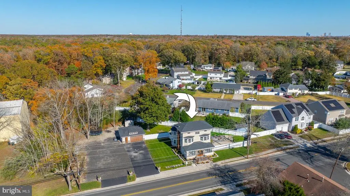
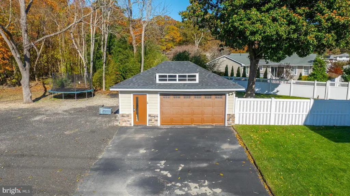
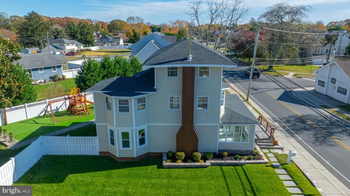
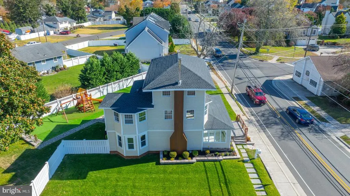
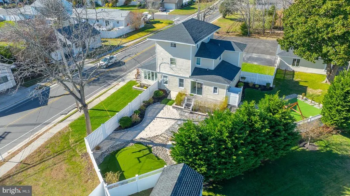
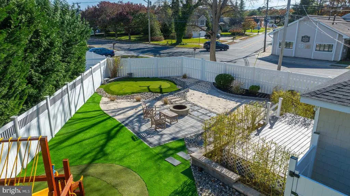
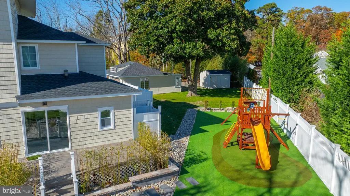
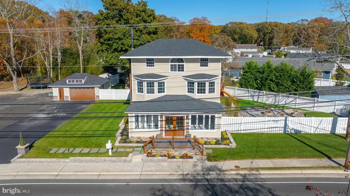
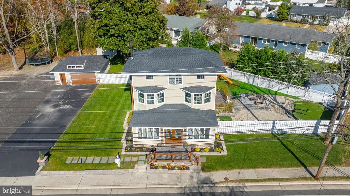
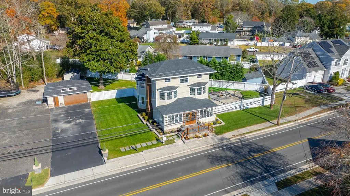
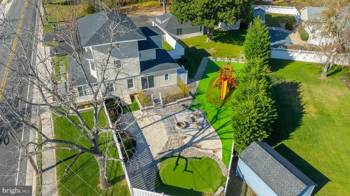
Tour this fully remodeled 5BR, 3BA home with designer finishes, a home office, and a backyard built for entertaining! 1203 W Mill Rd, Northfield |5 Bedrooms | 3 Bathrooms | 2,384 Sq Ft | Oversized Lot | 2-Car Garage: Step into this beautifully remodeled 3-story home where timeless charm meets modern living in the heart of Northfield! Featuring 5 spacious bedrooms and 3 full bathrooms, this home offers versatility and comfort for families of all sizes. Inside, youre greeted by a bright, open layout that flows effortlessly between the living, dining, and kitchen areas- highlighted by contemporary lighting, recessed fixtures, and sleek marble-style flooring with golden veining for a bold designer touch. The main floor includes a dedicated office with glass French doors, perfect for remote work or creative projects. The spacious living room features a modern fireplace wall, while the elegant dining area sits beneath a statement chandelier with tons of natural light. The elegant kitchen showcases custom cabinetry, granite countertops, and stainless steel appliances - perfect for everyday meals or entertaining guests. This open concept also offers an additional den Upstairs, youll find generous bedrooms and remodeled bathrooms offering comfort and versatility for family, guests, or multi-generational living. As you enter through the front door, to the right of the staircase, youll find a bright and versatile open-concept lounge area, surrounded by large picture windows that flood the space with natural light. This section of the home is ideal as a sunroom, reading nook, or second living area, offering a peaceful view of the landscaped yard and the front walkway. The modern light fixture and bold marble-style floors with golden veining add an elevated touch, while the clean lines and neutral palette allow for effortless dcor customization.The first floors thoughtful design - combining open living, a private office with French doors, and a full bath - blends practicality with comfort, making this home as functional as it is beautiful. Enjoy resort-style living right at home with a fully fenced backyard featuring a custom firepit lounge, private playground, outdoor shower, and even your own putting green - ideal for entertaining, summer fun, or quiet evenings outdoors. The home also features a two-car detached garage, shed, ample parking, and an attractive exterior presence with professional landscaping and irrigation system. More than just beautifully remodeled, this home was designed for connection - where family, friends, and lasting memories come together. Welcome to 1203 W Mill Rd where comfort meets style, and every day feels like home.
| Price History | |
|---|---|
| 2/1/2026 | Listed $599,000 |
| 5/30/2026 | 7$560,000 |
General Features
| Living Area | 2384 |
|---|---|
| Sewer | Public Sewer |
| Heating | Forced Air |
| Cooling | Central A/C,Ceiling Fan(s) |
| Possession | Settlement |
| Roof | Shingle |
| Appliances | Dishwasher,Dryer,Stove,Built-In Microwave,Refrigerator,Washer |
| Zoning | R-1 |
| Garage Spaces | 2.00 |
| Patio/Porch Features | Porch(es) |
| Architectural Style | Colonial |
| Construction Materials | Vinyl Siding |
| School District | NORTHFIELD CITY SCHOOLS |
| Exclusions | Seller’s personal property. |
| Year Built | 1900 |
| Levels | 2 |
| Tax Year | 2025 |
| Ownership | Fee Simple |
| Cool Fuel | Electric |
| Accessibility | None |
| County | ATLANTIC |
| New Construction | No |
| Property Type | Residential |
| HOA | No |
| Subdivision Name | NORTHFIELD |
| Garage Y/N | Yes |
| Water Access Y/N | No |
| Other Structures | Above Grade |
| Total Rooms | 8 |
| Full Baths | 3 |
| Status | ACTIVE |
| Directions | Burton to Mill Rd |
| City | NORTHFIELD |
| Disclosures | Lead Based Paint - State |
| Senior Community Y/N | No |
| MLS Area | Northfield City (20118) |
| Lot Size Units | Square Feet |
| Lot Size Square Feet | 13939.00 |
| Tax Assessed Value | 259000.0 |
| Tax Annual Amount | 9785.0 |
| Property Condition | Excellent |
| Structure Type | Detached |
| Condo/Coop Association fee Y/N | No |
| Bathrooms Full Main Level | 1 |
| Bathrooms Count Main Level | 1.00 |
| Price Per Sq Ft Total AG | 234.9 |
| Acceptable Financing | FHA,Cash,VA,Conventional |
| Historic Y/N | No |
| Lease Considered Y/N | No |
| Vacation Rental Y/N | No |
| Total SQFT | 2384 |
| Standard Status | Active |
| Year Built Source | Estimated |
| Tax Lot | 00020 |
| Association Recreation Fee | No |
Interior Features
| Interior Amenities | Dining Area,Family Room Off Kitchen,Kitchen - Eat-In |
|---|---|
| Heating Fuel | Natural Gas |
| Basement | Full |
| Flooring | Ceramic Tile,Laminated |
| Total Fireplaces | 1 |
| Fireplace Features | Wood |
| Hot Water | Natural Gas |
| Basement (Y/N) | Yes |
| Heating Y/N | Yes |
| Fireplace Y/N | Yes |
| Above Grade Finished Area | 2384 |
| Central Air Y/N | Yes |
| Total Bedrooms | 5 |
| Room Type | Bedroom 2,Bedroom 3,Bedroom 4,Bedroom 5,Bedroom 1,Bathroom 1,Bathroom 2 |
| LivingAreaSource | Estimated |
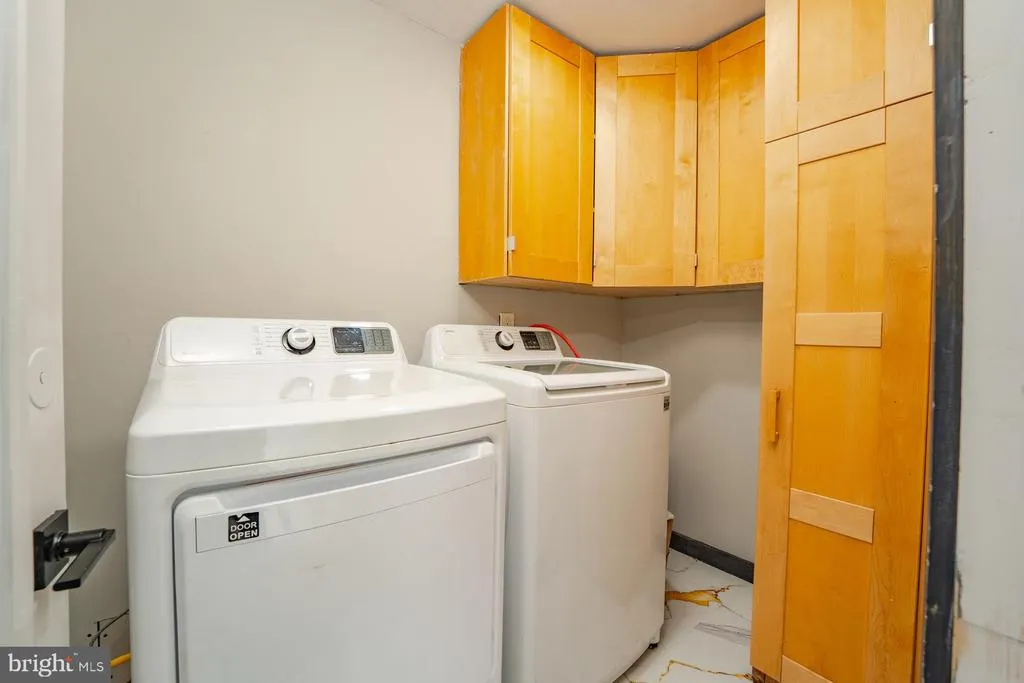
| Laundry Type | Washer In Unit,Dryer In Unit |
| Bedrooms Count All Upper Levels | 5 |
| Bedrooms Count Upper Level 1 | 5 |
| Bathrooms Full Upper Level 1 | 2 |
| Bathrooms Full All Upper Levels | 2 |
| Bathrooms Count Upper Level 1 | 2.00 |
| Bathrooms Count All Upper Levels | 2 |
| Above Grade Finished Area Source | Estimated |
| Above Grade Finished Area Unit Type | Square Feet |
| Total Baths | 3 |
Exterior Features
| Exterior Amenities | Outside Shower,Lawn Sprinkler,Sidewalks |
|---|---|
| Pool | No Pool |
| Water Source | Public |
| Inclusions | All existing appliances,all fixtures,and all built-in appliances currently in the home. Includes any permanently attached items as per contract. |
| Total Parking Spaces | 5 |
| Garage Features | Covered Parking |
| Type of Parking | Detached Garage,Driveway |
| Foundation Details | Other |
| Spa | No |
| Water View Y/N | No |
| Lot Size Acres | 0.32 |
| Lot Size Source | Estimated |
| Waterfront Y/N | No |
| Door Features | French |
| Horse Y/N | No |
| Land Assessed Value | 80700.00 |
| Navigable Water Y/N | No |
| Water Oriented Y/N | No |
| # of Detached Garage Spaces | 2 |
Room Details
| Room | Dimensions | Level | Flooring | Details |
|---|---|---|---|---|
| Bathroom 1 | Main | |||
| Bathroom 1 | Upper 1 | |||
| Bathroom 2 | Upper 1 | |||
| Bedroom 1 | Upper 1 | |||
| Bedroom 2 | Upper 1 | |||
| Bedroom 3 | Upper 1 | |||
| Bedroom 4 | Upper 1 | |||
| Bedroom 5 | Upper 1 |
Amenities
- Foreclosure
- Views
- Short Sale
- New Construction
- Adult 55+
- Lease To Own
- No HOA Fees
- Furnished
- Primary On Main
- Air Conditioning
- Seller Finance
- Green
- Fixer Upper
- Horse
- Golf
- Fireplace
- Deck
- Garage
- Basement
- Pool
Property vs Single Family Average in 08225
Price
Taxes
Year Built
Visits
 The data relating to real estate for sale on this website comes in part from the IDX Program of Garden State Multiple Listing Service, L.L.C. and Keyes Red Door Realty & Associates, LLC. Real estate listings held by other brokerage firms are marked as IDX listing. Information deemed reliable but not guaranteed. Copyright © 2026 Garden State Multiple Listing Service, L.L.C. All rights reserved. This information is being provided for Consumer's personal, non-commercial use and may not be used for
 The data relating to real estate for sale on this web-site comes in part from the Internet Listing Display database of the ALL JERSEY MULTIPLE LISTING SYSTEM, INC. Real estate listings held by brokerage firms other than this site-owner are marked with the ILD logo. The ALL JERSEY MULTIPLE LISTING SYSTEM, INC. does not warrant the accuracy, quality, reliability, suitability, completeness, usefulness or effectiveness of any information provided.
The information being provided is for consumers' personal,
The data relating to real estate for sale on this web-site comes in part from the Internet Listing Display database of the ALL JERSEY MULTIPLE LISTING SYSTEM, INC. Real estate listings held by brokerage firms other than this site-owner are marked with the ILD logo. The ALL JERSEY MULTIPLE LISTING SYSTEM, INC. does not warrant the accuracy, quality, reliability, suitability, completeness, usefulness or effectiveness of any information provided.
The information being provided is for consumers' personal,
 The data relating to real estate for sale or rent on this web site comes in part from the IDX program of the Hudson County MLS. Real estate listings held by brokerage firms other than Keyes Red Door Realty & Associates, LLC are marked with the HCIDX mark and the information about them includes the name of the listing broker. The information provided by this website is for the personal, non-commercial use of consumers and may not be used for any purpose other than to identify prospective properties
 The data relating to the real estate for sale on this web site comes in part from the Internet Data Exchange Program of the NJMLS. Real estate listings held by brokerage firms other than Keyes Red Door Realty & Associates, LLC are marked with the Internet Data Exchange logo and information about them includes the name of the listing brokers. Some properties listed with the participating brokers do not appear on this website at the request of the seller. Listings of brokers that do not participate in Internet Data Exchange do not appear on this website. All information deemed reliable but not guaranteed.
Last date updated: September 21, 2026 3:17 PM UTC Source: New Jersey Multiple Listing Service, Inc. "© 2026 New Jersey Multiple Listing Service, Inc. All rights reserved."
The data relating to the real estate for sale on this web site comes in part from the Internet Data Exchange Program of the NJMLS. Real estate listings held by brokerage firms other than Keyes Red Door Realty & Associates, LLC are marked with the Internet Data Exchange logo and information about them includes the name of the listing brokers. Some properties listed with the participating brokers do not appear on this website at the request of the seller. Listings of brokers that do not participate in Internet Data Exchange do not appear on this website. All information deemed reliable but not guaranteed.
Last date updated: September 21, 2026 3:17 PM UTC Source: New Jersey Multiple Listing Service, Inc. "© 2026 New Jersey Multiple Listing Service, Inc. All rights reserved."
 © BRIGHT, All Rights Reserved
