
Price Reduction - Primary on Main







Address
17502 York Road, Hagerstown, MD
Price
$ 349,900
Property Attributes
- ID#MDWA2039632
- TypeSingle Family
- Listing Status ACTIVE
- CountyWASHINGTON
- CityHagerstown
- NeighborhoodHalfway
- Zip21740
- StyleRanch/Rambler
- Year Built1956
- Taxes$ 2342
- Price$ 349,900
- Bedrooms3
- Full Bathrooms2
- Half Bathrooms0
- Sqr Footage2411
- Lot Size0.38 Acres
Data Source:
Bright MLS
Property Description
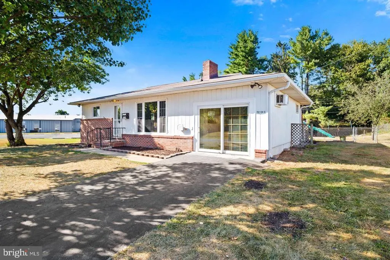
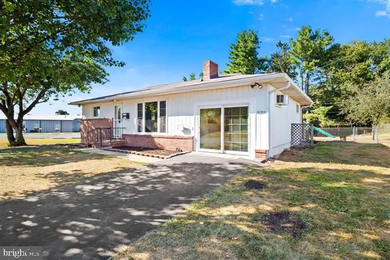
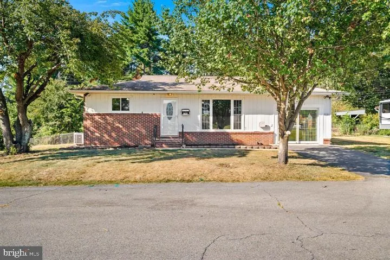
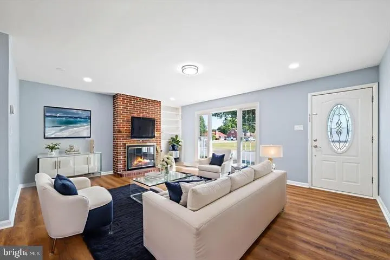
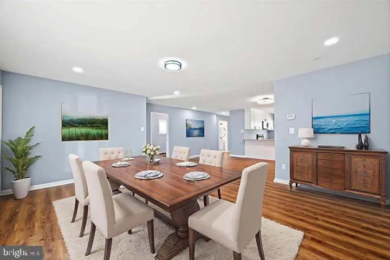
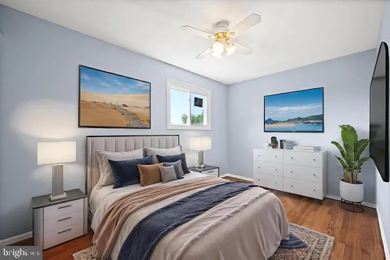
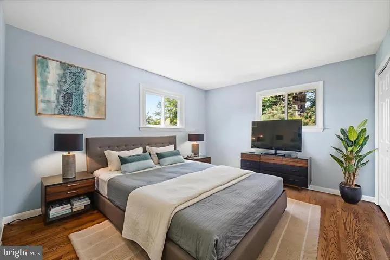
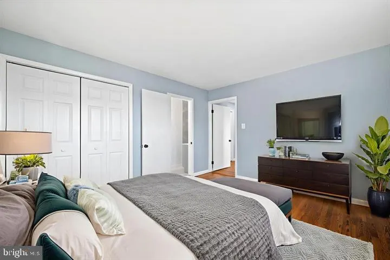
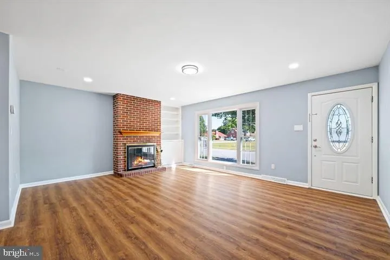
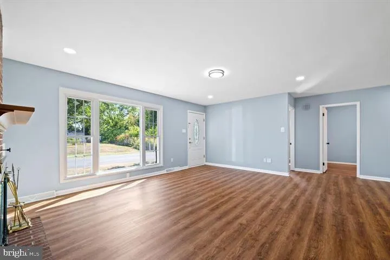
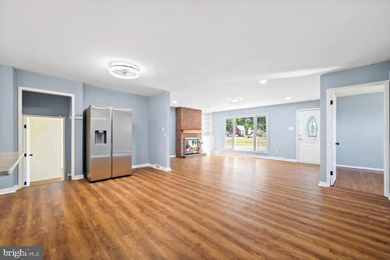
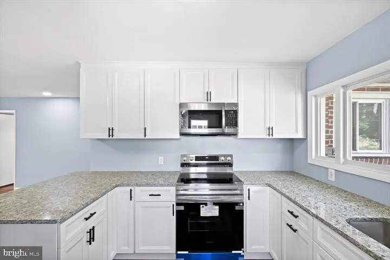
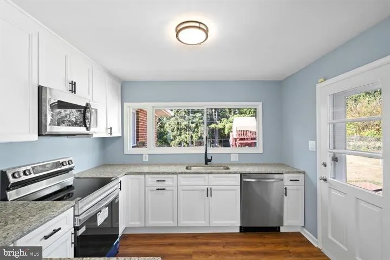
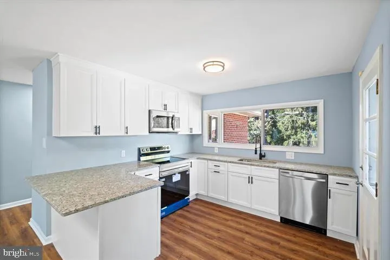
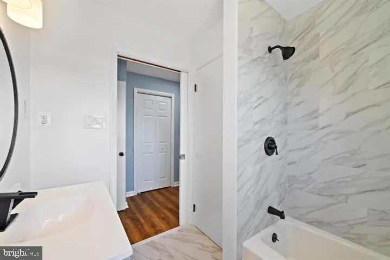
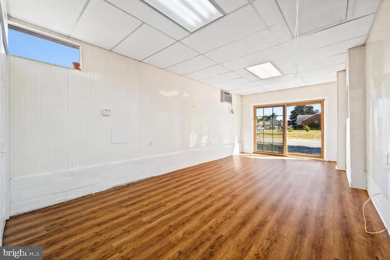
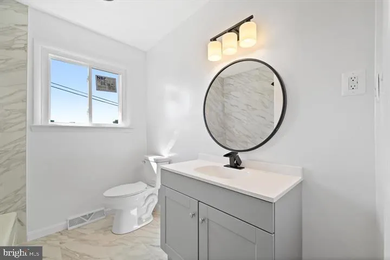
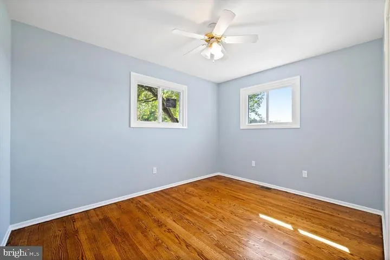
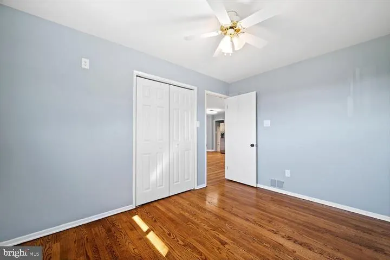
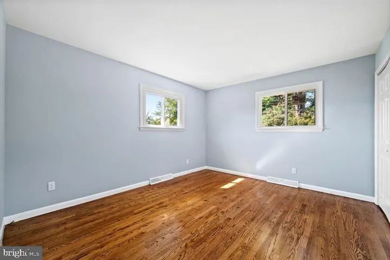
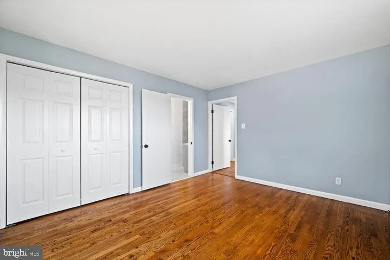
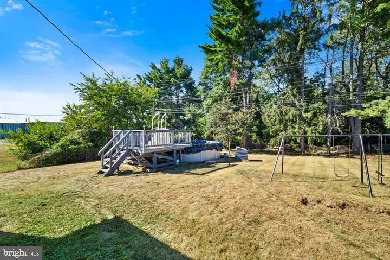
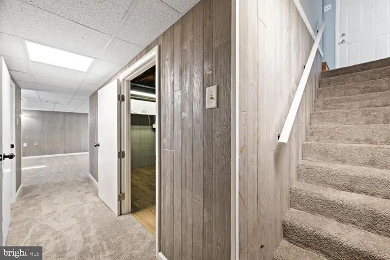
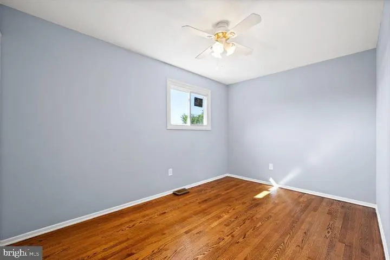
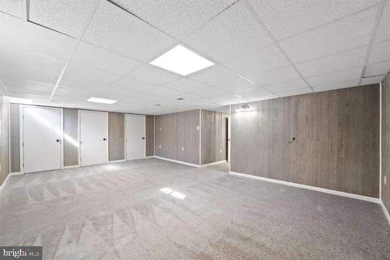
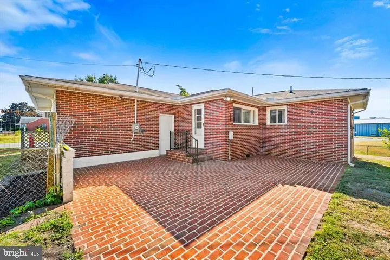
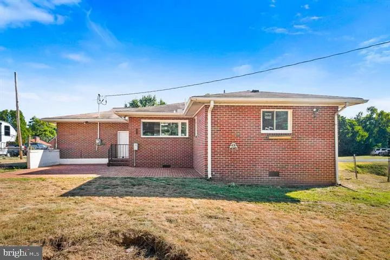
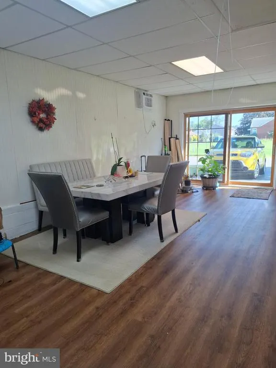
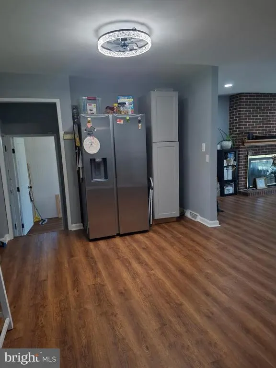
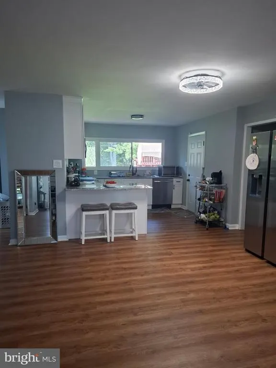
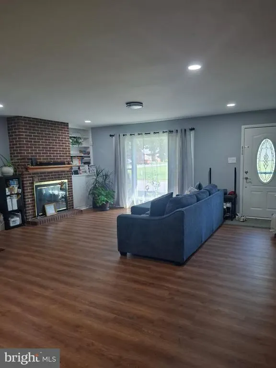
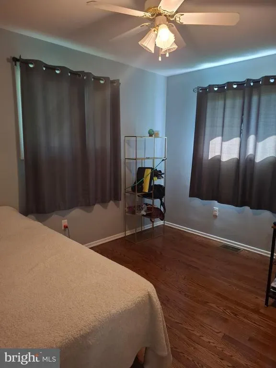
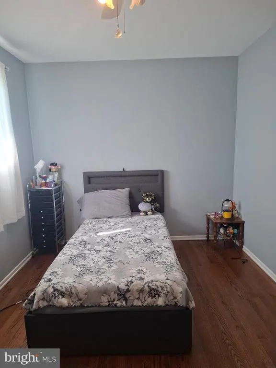
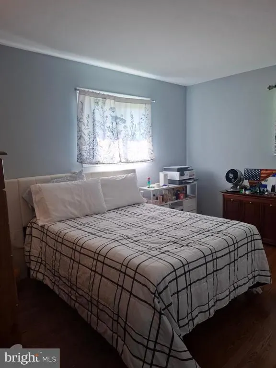
First-Time Homebuyers Dont Miss This Opportunity! This home is approved for the Maryland Mortgage Program (MMP), which may provide eligible buyers with assistance of up to 5% of the purchase price toward this home purchase price If you are a first-time homebuyer and have been waiting for the right opportunity to purchase a home, this could be a great time to explore your options. Have questions about the home or MMP assistance? Call Grettell today! Remodeled Rancher Move-In Ready! Welcome to 17502 York Rd, Hagerstown, MD a beautifully remodeled rancher featuring 3 spacious bedrooms, 2 full bathrooms, and a fully finished basement. Looking to Buy but Not Ready Yet? Home Highlights: Only 30 minutes from Frederick MD Brand-new appliances, granite countertops, and new cabinets in the renovated kitchen New flooring on the main level, refinished hardwood floors in the bedrooms, and new carpet in the basement Fully remodeled bathrooms with modern finishes Freshly painted interior and new windows throughout Extra finished space on the main level perfect as a family room, office, or even an additional bedroom This stylish, turn-key home is ready for you to move right in! Location Highlights: Minutes from Valley Mall and Hagerstown Premium Outlets Near Hagerstown City Park, the Washington County Museum of Fine Arts, and other local attractions Convenient access to grocery stores, restaurants, top-rated schools, and daily essentials Excellent Commuter Access: 1 mile to I-81 easy northsouth access to PA & WV 2 miles to I-70 direct route to Frederick, Baltimore, and Washington, D.C. Close to US-40 (Dual Highway) and MD Routes 63, 64, and 65 Nearby Medical Facilities: Meritus Medical Center Tru North Urgent Care Valley Health Urgent Care Meritus Specialty Practices
| Elementary School | High School |
|---|---|
| Lincolnshire Elementary School | Williamsport High School |
| Price History | |
|---|---|
| 8/28/2026 | Listed $364,900 |
| 9/3/2026 | 3$354,900 |
| 9/15/2026 | 2$349,900 |
General Features
| Living Area | 2411 |
|---|---|
| Sewer | Public Sewer |
| Heating | Forced Air,Humidifier |
| Cooling | Ceiling Fan(s),Central A/C |
| Utilities | Cable TV Available |
| Possession | Settlement |
| Appliances | Cooktop,Dishwasher,Disposal,Dryer,Exhaust Fan,Humidifier,Icemaker,Microwave,Refrigerator,Stove,Washer |
| Zoning | RU |
| Garage Spaces | 1.00 |
| Architectural Style | Ranch/Rambler |
| Security Features | Electric Alarm |
| Construction Materials | Brick |
| School District | WASHINGTON COUNTY PUBLIC SCHOOLS |
| Year Built | 1956 |
| Levels | 2 |
| Tax Year | 2026 |
| Ownership | Fee Simple |
| Cool Fuel | Electric |
| Section | A |
| Accessibility | Other |
| County | WASHINGTON |
| New Construction | No |
| Property Type | Residential |
| HOA | No |
| Subdivision Name | HALFWAY |
| Facing Direction | East |
| Garage Y/N | Yes |
| Water Access Y/N | No |
| Other Structures | Above Grade,Below Grade |
| Full Baths | 2 |
| Status | ACTIVE |
| Directions | From I‑70 West,take the Exit for MD‑632 toward Hagerstown/Downsville. Turn right onto MD‑632/Downsville Pike,left onto Virginia Ave,right on Marbern Rd,then left onto York Rd. Home is at #17502 on yo |
| City | HAGERSTOWN |
| Disclosures | Lead Based Paint - Federal,Lead Based Paint - State,Prop Disclaimer |
| Senior Community Y/N | No |
| Lot Size Units | Square Feet |
| Lot Size Square Feet | 16500.00 |
| Tax Assessed Value | 246400.0 |
| Tax Annual Amount | 2342.0 |
| Home Warranty Y/N | No |
| Structure Type | Detached |
| Condo/Coop Association fee Y/N | No |
| Bathrooms Full Main Level | 2 |
| Bathrooms Count Main Level | 2.00 |
| Price Per Sq Ft Total AG | 217.19 |
| Vacation Rental Y/N | No |
| Virtual Tour | https://my.matterport.com/show/?m=BR5fN3TFEex |
| Total SQFT | 2443 |
| Standard Status | Active |
| Year Built Source | Assessor |
| Tax Lot | 72 73 |
Interior Features
| Interior Amenities | Combination Kitchen/Dining,Floor Plan - Open,Window Treatments |
|---|---|
| Heating Fuel | Oil |
| Basement | Other |
| Total Fireplaces | 1 |
| Fireplace Features | Equipment |
| Hot Water | Electric |
| Basement (Y/N) | Yes |
| Heating Y/N | Yes |
| Window Features | Storm |
| Fireplace Y/N | Yes |
| Above Grade Finished Area | 1611 |
| Central Air Y/N | Yes |
| Total Bedrooms | 3 |
| Below Grade Finished Area | 800 |
| Main Level Bedrooms | 3 |
| Below Grade Finished Area Unit Type | Square Feet |
| LivingAreaSource | Assessor |
| Below Grade Unfin Area Units | Square Feet |
| Below Grade Unfin SQFT | 32 |
| Above Grade Finished Area Source | Assessor |
| Above Grade Finished Area Unit Type | Square Feet |
| Total Baths | 2 |
Exterior Features
| Pool | No Pool |
|---|---|
| Fencing | Partially |
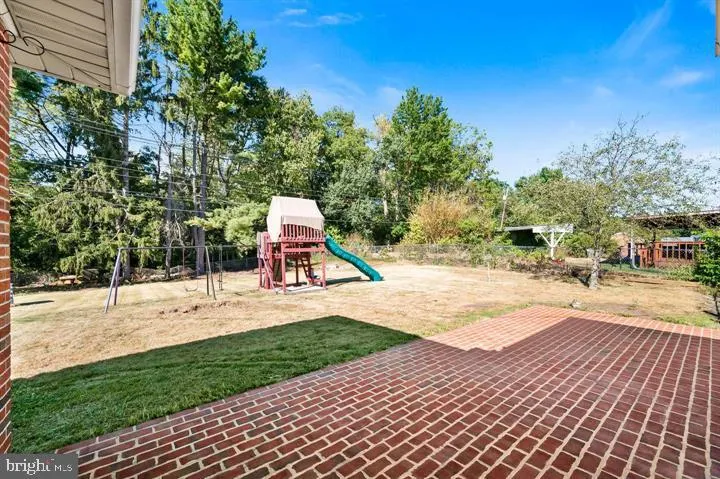
| Lot Features | Backs to Trees |
| Water Source | Public |
| Total Parking Spaces | 1 |
| Garage Features | Garage Door Opener |
| Type of Parking | Attached Garage,Off Street |
| Land Use Code | R |
| Foundation Details | Other |
| Spa | No |
| Water View Y/N | No |
| Lot Size Acres | 0.38 |
| Road Surface Type | Black Top |
| Lot Size Source | Assessor |
| Waterfront Y/N | No |
| Door Features | Storm |
| Road Responsibility | City/County |
| Horse Y/N | No |
| Land Assessed Value | 52700.00 |
| Navigable Water Y/N | No |
| Water Oriented Y/N | No |
| # of Attached Garage Spaces | 1 |
Amenities
- Foreclosure
- Views
- Short Sale
- New Construction
- Adult 55+
- Lease To Own
- No HOA Fees
- Furnished
- Primary On Main
- Air Conditioning
- Seller Finance
- Green
- Fixer Upper
- Horse
- Golf
- Fireplace
- Deck
- Garage
- Basement
- Pool
Property vs Single Family Average in 21740
Price
Taxes
Year Built
Visits
 The data relating to real estate for sale on this website comes in part from the IDX Program of Garden State Multiple Listing Service, L.L.C. and Keyes Red Door Realty & Associates, LLC. Real estate listings held by other brokerage firms are marked as IDX listing. Information deemed reliable but not guaranteed. Copyright © 2026 Garden State Multiple Listing Service, L.L.C. All rights reserved. This information is being provided for Consumer's personal, non-commercial use and may not be used for
 The data relating to real estate for sale on this web-site comes in part from the Internet Listing Display database of the ALL JERSEY MULTIPLE LISTING SYSTEM, INC. Real estate listings held by brokerage firms other than this site-owner are marked with the ILD logo. The ALL JERSEY MULTIPLE LISTING SYSTEM, INC. does not warrant the accuracy, quality, reliability, suitability, completeness, usefulness or effectiveness of any information provided.
The information being provided is for consumers' personal,
The data relating to real estate for sale on this web-site comes in part from the Internet Listing Display database of the ALL JERSEY MULTIPLE LISTING SYSTEM, INC. Real estate listings held by brokerage firms other than this site-owner are marked with the ILD logo. The ALL JERSEY MULTIPLE LISTING SYSTEM, INC. does not warrant the accuracy, quality, reliability, suitability, completeness, usefulness or effectiveness of any information provided.
The information being provided is for consumers' personal,
 The data relating to real estate for sale or rent on this web site comes in part from the IDX program of the Hudson County MLS. Real estate listings held by brokerage firms other than Keyes Red Door Realty & Associates, LLC are marked with the HCIDX mark and the information about them includes the name of the listing broker. The information provided by this website is for the personal, non-commercial use of consumers and may not be used for any purpose other than to identify prospective properties
 The data relating to the real estate for sale on this web site comes in part from the Internet Data Exchange Program of the NJMLS. Real estate listings held by brokerage firms other than Keyes Red Door Realty & Associates, LLC are marked with the Internet Data Exchange logo and information about them includes the name of the listing brokers. Some properties listed with the participating brokers do not appear on this website at the request of the seller. Listings of brokers that do not participate in Internet Data Exchange do not appear on this website. All information deemed reliable but not guaranteed.
Last date updated: September 23, 2026 4:57 PM UTC Source: New Jersey Multiple Listing Service, Inc. "© 2026 New Jersey Multiple Listing Service, Inc. All rights reserved."
The data relating to the real estate for sale on this web site comes in part from the Internet Data Exchange Program of the NJMLS. Real estate listings held by brokerage firms other than Keyes Red Door Realty & Associates, LLC are marked with the Internet Data Exchange logo and information about them includes the name of the listing brokers. Some properties listed with the participating brokers do not appear on this website at the request of the seller. Listings of brokers that do not participate in Internet Data Exchange do not appear on this website. All information deemed reliable but not guaranteed.
Last date updated: September 23, 2026 4:57 PM UTC Source: New Jersey Multiple Listing Service, Inc. "© 2026 New Jersey Multiple Listing Service, Inc. All rights reserved."
 © BRIGHT, All Rights Reserved
