
Price Reduction
Address
18230 Shapwick Court, Hagerstown, MD
Price
$ 564,000
Property Attributes
- ID#MDWA2039180
- TypeSingle Family
- Listing Status ACTIVE
- CountyWASHINGTON
- CityHagerstown
- NeighborhoodWestfields
- Zip21740
- StyleColonial
- Year Built2018
- Taxes$ 4976
- Price$ 564,000
- Bedrooms4
- Full Bathrooms3
- Half Bathrooms1
- Sqr Footage4161
- Lot Size0.29 Acres
Data Source:
Bright MLS
Property Description
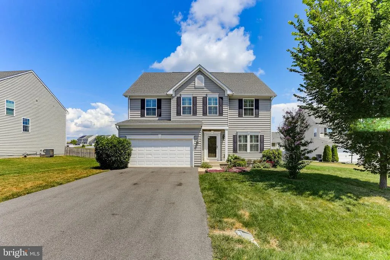
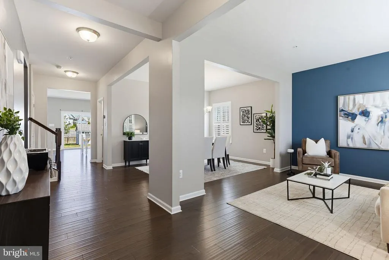
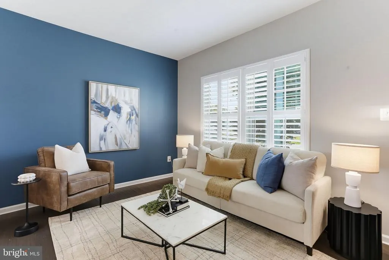
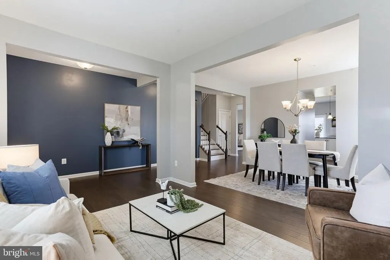
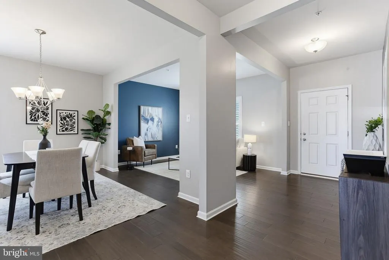
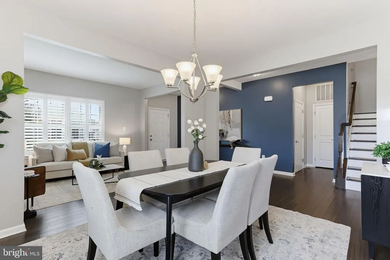
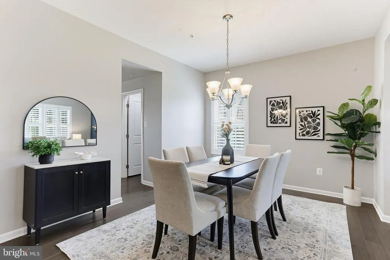
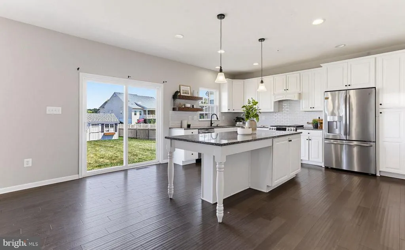
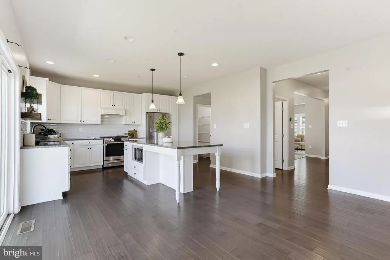
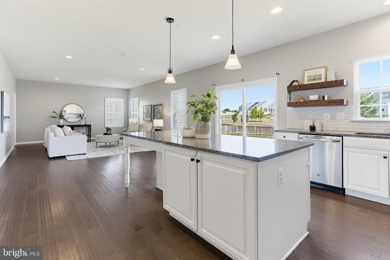
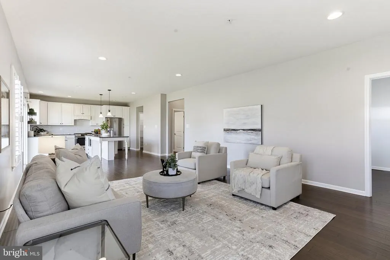
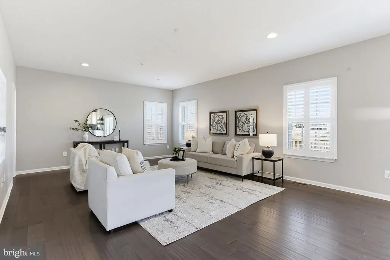
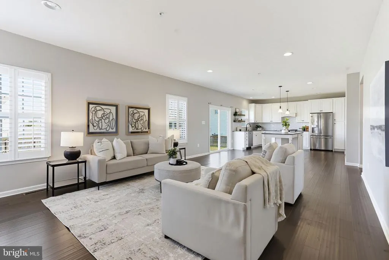
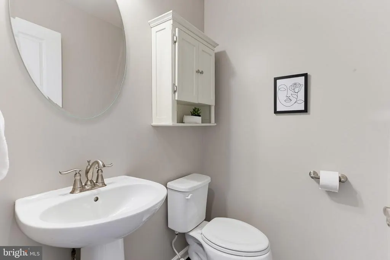
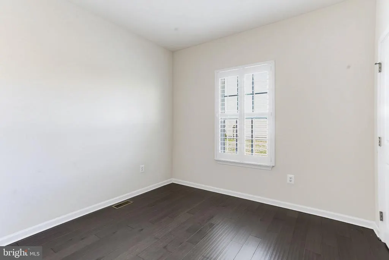
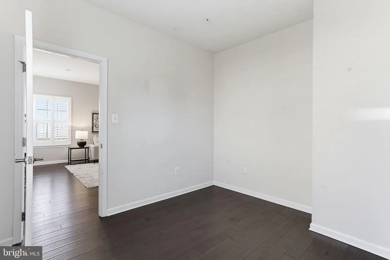
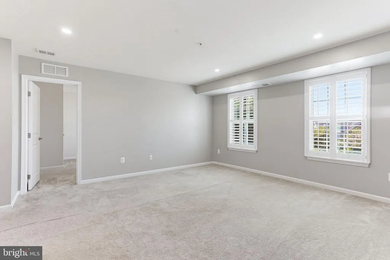
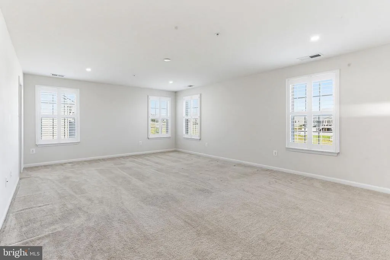
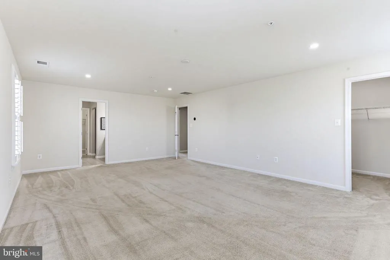
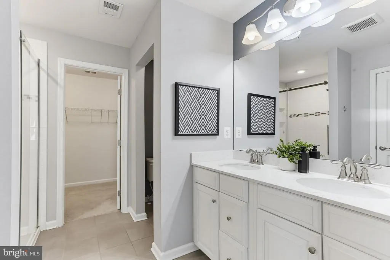
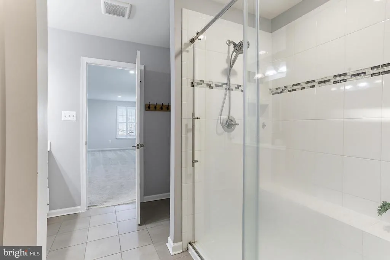
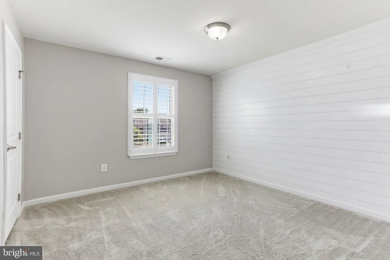
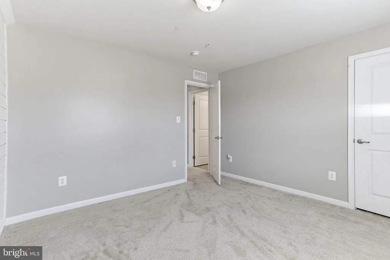
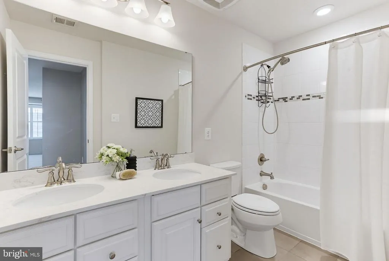
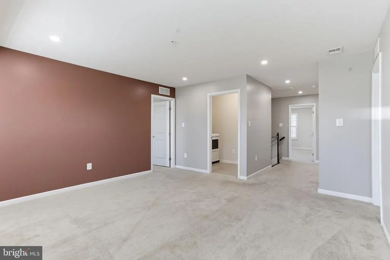
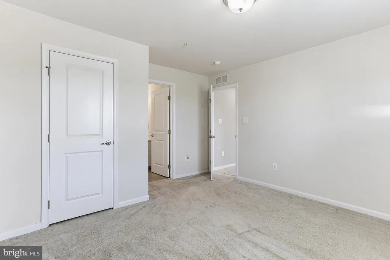
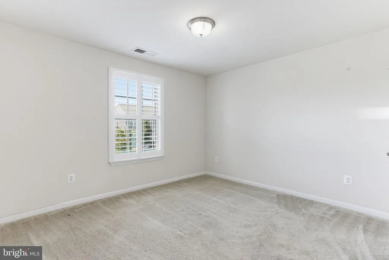
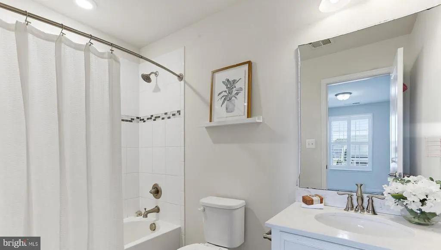
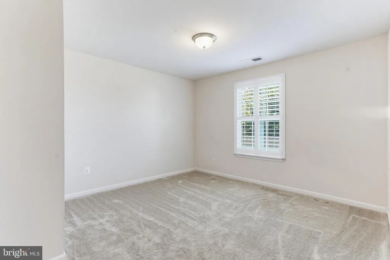
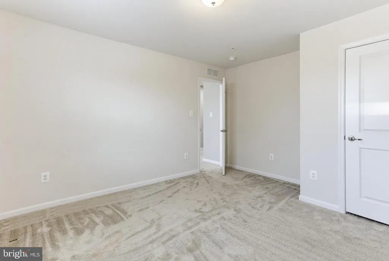
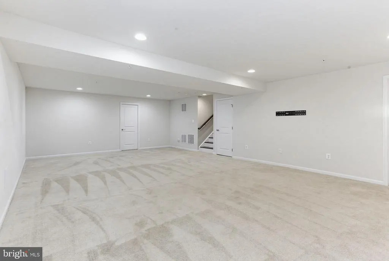
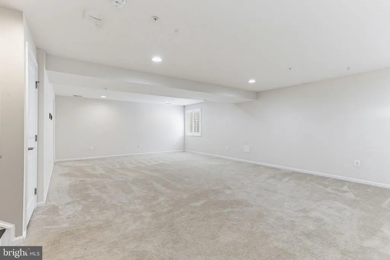
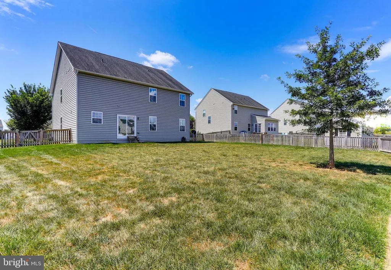
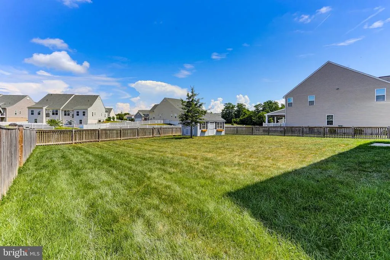
Welcome to 18230 Shapwick Court, where comfort, space, and convenience come together in a quiet Hagerstown neighborhood. From the moment you arrive, youll appreciate the inviting curb appeal and thoughtfully designed floor plan that makes this home as functional as it is welcoming. Inside, bright, open living spaces are filled with natural light, creating an ideal setting for everyday living and entertaining. The spacious kitchen offers abundant cabinet and counter space and flows seamlessly into the open-concept family room, making it easy to cook, gather, and stay connected. A dedicated home office just off the family room provides a convenient and comfortable space for working from home or managing everyday tasks. Upstairs, generously sized bedrooms provide comfortable private retreats. The spacious primary suite features two walk-in closets and a luxurious en-suite bath with a dual-showerhead shower. A versatile loft outside the bedrooms offers the perfect spot for a TV lounge, study area, play space, or reading nook. The finished lower level adds even more flexibility, with plenty of room for a recreation area, fitness space, media room, or hobby area. A rough-in for an additional bathroom offers exciting potential for future expansion. Outside, the fenced backyard is ready for summer barbecues, gardening, outdoor activities, or simply relaxing at the end of the day. The location offers the best of both worlds. Turn left out of the neighborhood for convenient access to Hagerstowns shopping, dining, parks, schools, and major commuter routes. Turn right and head toward the peaceful rural countryside, historic battlefields, Antietam, and the areas scenic wine country. With flexible living spaces, desirable features, and easy access to both everyday amenities and beautiful country destinations, this move-in-ready home is one you wont want to miss.
| Price History | |
|---|---|
| 8/11/2026 | Listed $574,900 |
| 9/19/2026 | 2$564,000 |
General Features
| Living Area | 4161 |
|---|---|
| Sewer | Public Sewer |
| Heating | Forced Air |
| Cooling | Central A/C |
| Possession | 0-30 Days CD,31-60 Days CD,Immediate,Negotiable |
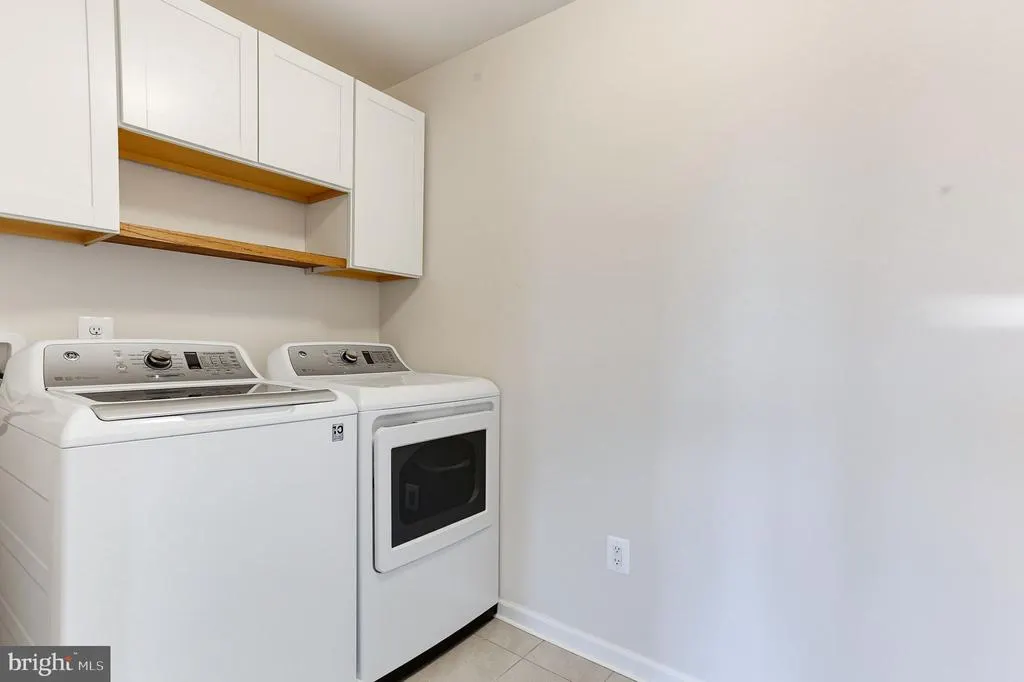
| Appliances | Cooktop,Dishwasher,Disposal,Exhaust Fan,Humidifier,Icemaker,Microwave,Range Hood,Refrigerator,Stainless Steel Appliances,Stove,Washer,Water Heater,Water Heater - Tankless |
| Zoning | RT |
| HOA Fee | 738.55 |
| Garage Spaces | 2.00 |
| Association Fee Includes | Pool(s),Common Area Maintenance,Trash,Snow Removal |
| Architectural Style | Colonial |
| Construction Materials | Vinyl Siding |
| School District | WASHINGTON COUNTY PUBLIC SCHOOLS |
| Exclusions | See disclosures |
| Year Built | 2018 |
| Levels | 3 |
| Tax Year | 2025 |
| Ownership | Fee Simple |
| Cool Fuel | Electric |
| Accessibility | None |
| Assoc Fee Paid Per | Annually |
| County | WASHINGTON |
| New Construction | No |
| Property Type | Residential |
| Association Amenities | Swimming Pool,Club House,Tennis Courts,Basketball Courts,Tot Lots/Playground,Jog/Walk Path,Common Grounds |
| HOA | Yes |
| Subdivision Name | WESTFIELDS |
| Garage Y/N | Yes |
| Water Access Y/N | No |
| Other Structures | Above Grade,Below Grade |
| Full Baths | 3 |
| Status | ACTIVE |
| Directions | Please Use GPS |
| City | HAGERSTOWN |
| Disclosures | Prop Disclaimer |
| Association Name | WESTFIELD’S COMMUNITY ASSOCIATION INC |
| Senior Community Y/N | No |
| Lot Size Units | Square Feet |
| Lot Size Square Feet | 12589.00 |
| Tax Assessed Value | 530733.0 |
| Tax Annual Amount | 4976.0 |
| Home Warranty Y/N | No |
| Property Condition | Excellent |
| Structure Type | Detached |
| Condo/Coop Association fee Y/N | No |
| Bathrooms Count Main Level | 1.00 |
| Price Per Sq Ft Total AG | 183.77 |
| Vacation Rental Y/N | No |
| Total SQFT | 4434 |
| Standard Status | Active |
| Year Built Source | Assessor |
| Legal Subdivision | WESTFIELDS |
| Tax Lot | 570 |
Interior Features
| Heating Fuel | Natural Gas |
|---|---|
| Basement | Daylight,Full,Fully Finished,Space For Rooms |
| Flooring | Ceramic Tile,Hardwood |
| Hot Water | Natural Gas |
| Basement (Y/N) | Yes |
| Heating Y/N | Yes |
| Window Features | Screens |
| Fireplace Y/N | No |
| Above Grade Finished Area | 3069 |
| Half Baths | 1 |
| Central Air Y/N | Yes |
| Total Bedrooms | 4 |
| Below Grade Finished Area | 1092 |
| Below Grade Finished Area Unit Type | Square Feet |
| LivingAreaSource | Assessor |
| Below Grade Unfin Area Units | Square Feet |
| Below Grade Unfin SQFT | 273 |
| Below Grade Unfin SQFT Source | Assessor |
| Below Grade Finished Area Source | Assessor |
| Bedrooms Count All Upper Levels | 4 |
| Bedrooms Count Upper Level 1 | 4 |
| Bathrooms Half Main Level | 1 |
| Bathrooms Full Upper Level 1 | 3 |
| Bathrooms Full All Upper Levels | 3 |
| Bathrooms Count Upper Level 1 | 3.00 |
| Bathrooms Count All Upper Levels | 3 |
| Above Grade Finished Area Source | Assessor |
| Above Grade Finished Area Unit Type | Square Feet |
| Total Baths | 4 |
Exterior Features
| Pool | Yes - Community |
|---|---|
| Water Source | Public |
| Inclusions | See disclosures |
| Total Parking Spaces | 4 |
| Garage Features | Garage Door Opener,Garage - Front Entry |
| Type of Parking | Attached Garage,Driveway |
| Land Use Code | R |
| Foundation Details | Other |
| Water View Y/N | No |
| Lot Size Acres | 0.29 |
| Lot Size Source | Assessor |
| Waterfront Y/N | No |
| Land Assessed Value | 66300.00 |
| Navigable Water Y/N | No |
| Water Oriented Y/N | No |
| # of Attached Garage Spaces | 2 |
Amenities
- Foreclosure
- Views
- Short Sale
- New Construction
- Adult 55+
- Lease To Own
- No HOA Fees
- Furnished
- Primary On Main
- Air Conditioning
- Seller Finance
- Green
- Fixer Upper
- Horse
- Golf
- Fireplace
- Deck
- Garage
- Basement
- Pool
Property vs Single Family Average in 21740
Price
Taxes
Year Built
Visits
 The data relating to real estate for sale on this website comes in part from the IDX Program of Garden State Multiple Listing Service, L.L.C. and Keyes Red Door Realty & Associates, LLC. Real estate listings held by other brokerage firms are marked as IDX listing. Information deemed reliable but not guaranteed. Copyright © 2026 Garden State Multiple Listing Service, L.L.C. All rights reserved. This information is being provided for Consumer's personal, non-commercial use and may not be used for
 The data relating to real estate for sale on this web-site comes in part from the Internet Listing Display database of the ALL JERSEY MULTIPLE LISTING SYSTEM, INC. Real estate listings held by brokerage firms other than this site-owner are marked with the ILD logo. The ALL JERSEY MULTIPLE LISTING SYSTEM, INC. does not warrant the accuracy, quality, reliability, suitability, completeness, usefulness or effectiveness of any information provided.
The information being provided is for consumers' personal,
The data relating to real estate for sale on this web-site comes in part from the Internet Listing Display database of the ALL JERSEY MULTIPLE LISTING SYSTEM, INC. Real estate listings held by brokerage firms other than this site-owner are marked with the ILD logo. The ALL JERSEY MULTIPLE LISTING SYSTEM, INC. does not warrant the accuracy, quality, reliability, suitability, completeness, usefulness or effectiveness of any information provided.
The information being provided is for consumers' personal,
 The data relating to real estate for sale or rent on this web site comes in part from the IDX program of the Hudson County MLS. Real estate listings held by brokerage firms other than Keyes Red Door Realty & Associates, LLC are marked with the HCIDX mark and the information about them includes the name of the listing broker. The information provided by this website is for the personal, non-commercial use of consumers and may not be used for any purpose other than to identify prospective properties
 The data relating to the real estate for sale on this web site comes in part from the Internet Data Exchange Program of the NJMLS. Real estate listings held by brokerage firms other than Keyes Red Door Realty & Associates, LLC are marked with the Internet Data Exchange logo and information about them includes the name of the listing brokers. Some properties listed with the participating brokers do not appear on this website at the request of the seller. Listings of brokers that do not participate in Internet Data Exchange do not appear on this website. All information deemed reliable but not guaranteed.
Last date updated: September 22, 2026 4:38 PM UTC Source: New Jersey Multiple Listing Service, Inc. "© 2026 New Jersey Multiple Listing Service, Inc. All rights reserved."
The data relating to the real estate for sale on this web site comes in part from the Internet Data Exchange Program of the NJMLS. Real estate listings held by brokerage firms other than Keyes Red Door Realty & Associates, LLC are marked with the Internet Data Exchange logo and information about them includes the name of the listing brokers. Some properties listed with the participating brokers do not appear on this website at the request of the seller. Listings of brokers that do not participate in Internet Data Exchange do not appear on this website. All information deemed reliable but not guaranteed.
Last date updated: September 22, 2026 4:38 PM UTC Source: New Jersey Multiple Listing Service, Inc. "© 2026 New Jersey Multiple Listing Service, Inc. All rights reserved."
 © BRIGHT, All Rights Reserved
