
No HOA Fees



Address
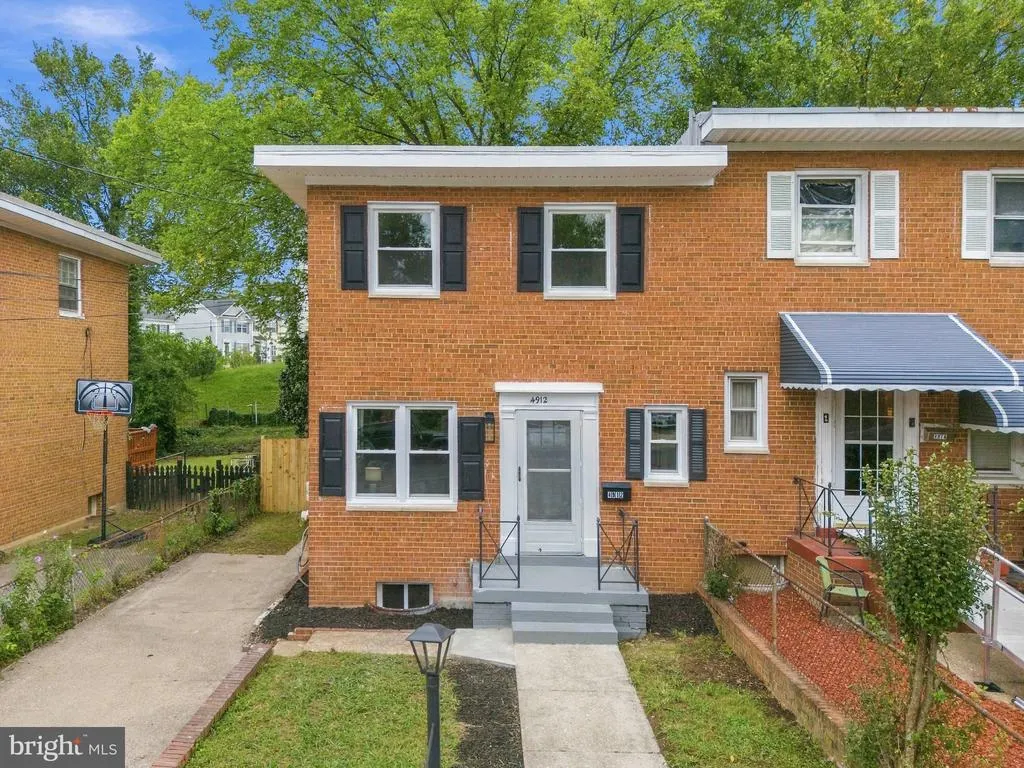
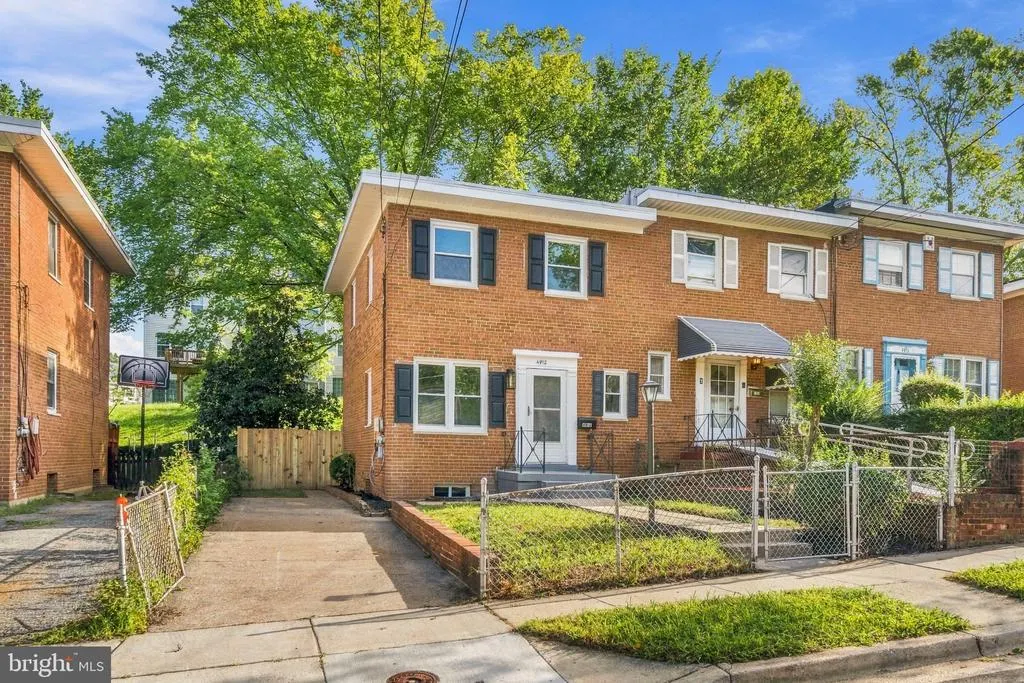
4912 Maury Place, Oxon Hill, MD
Price
$ 329,900
Property Attributes
- ID#MDPG2220146
- TypeTownhouse
- Listing Status ACTIVE
- CountyPRINCE GEORGES
- CityOxon Hill
- NeighborhoodGlassmanor
- Zip20745
- StyleTraditional
- Year Built1956
- Taxes$ 3973
- Price$ 329,900
- Bedrooms3
- Full Bathrooms2
- Half Bathrooms1
- Sqr Footage1566
- Lot Size0.07 Acres
Data Source:
Bright MLS
Property Description
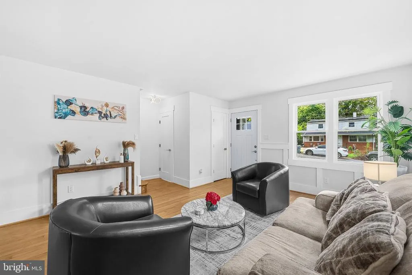
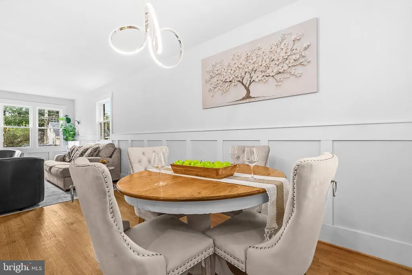
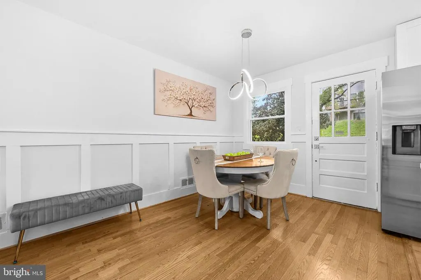
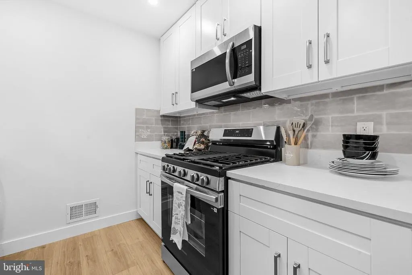
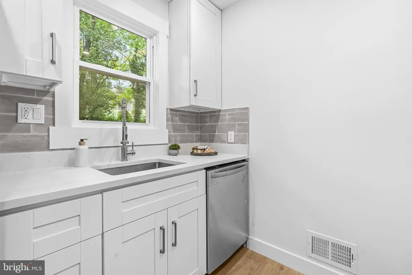
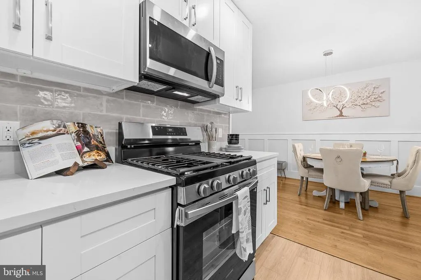
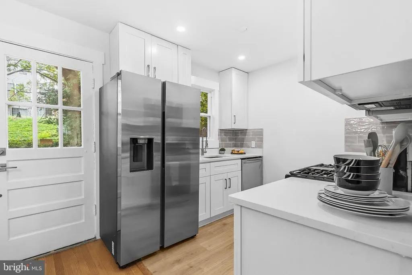
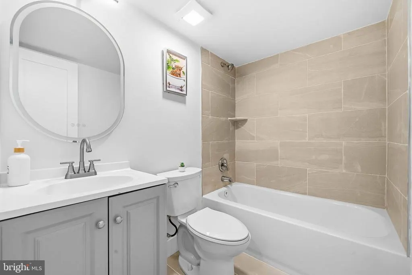
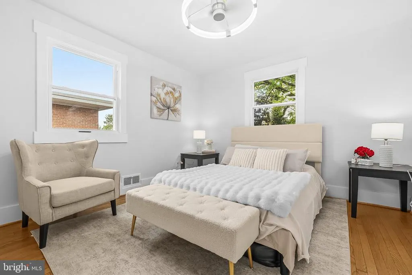
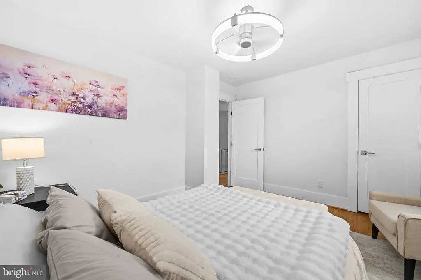
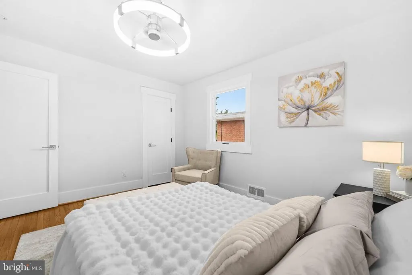
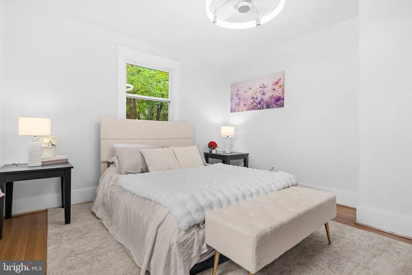
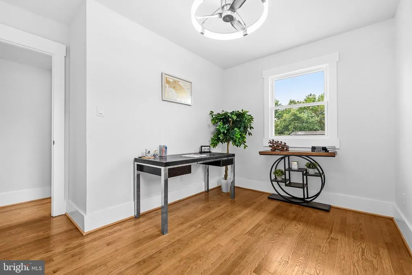
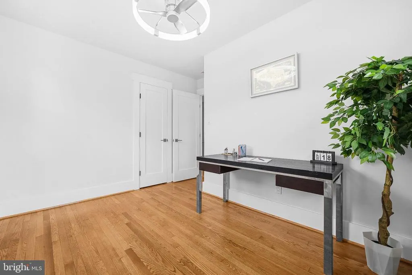
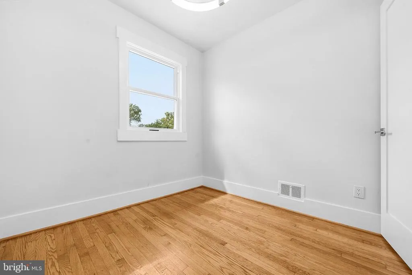
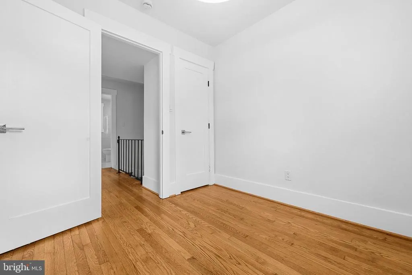
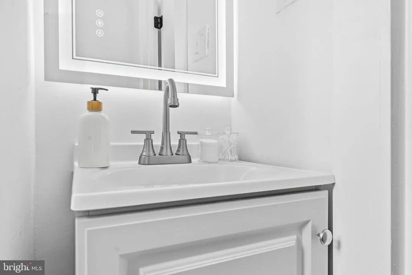
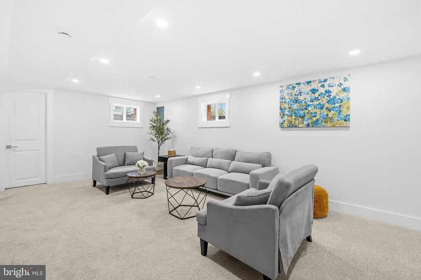
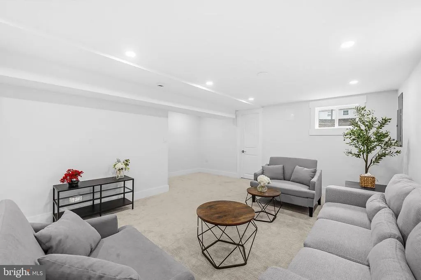
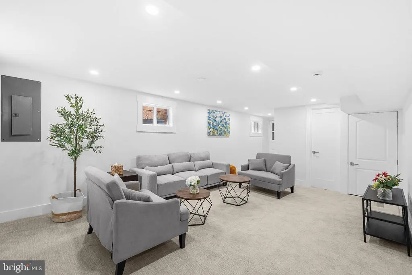
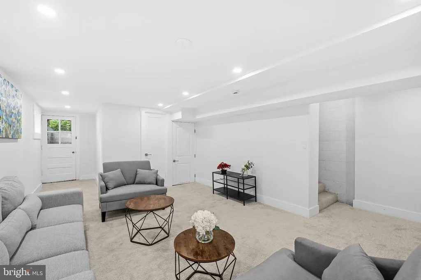
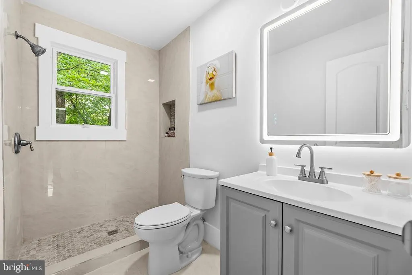
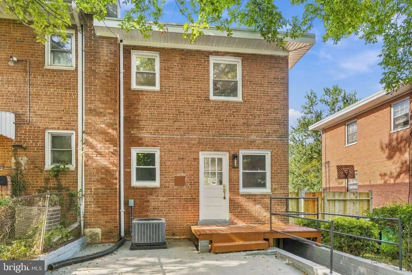
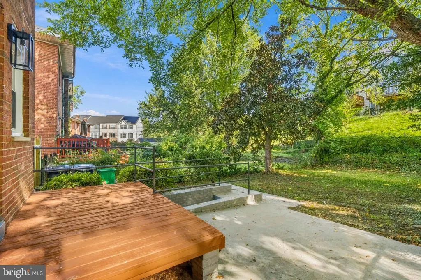
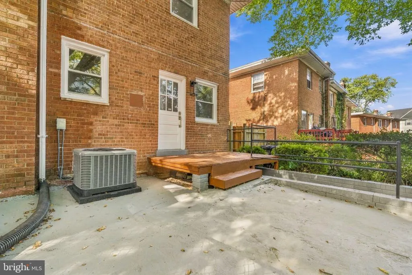
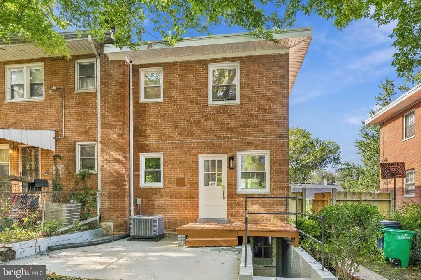
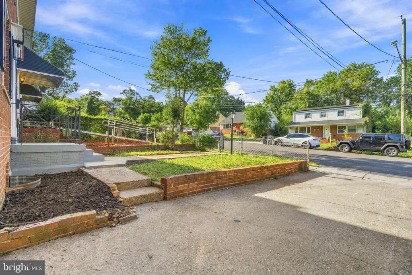
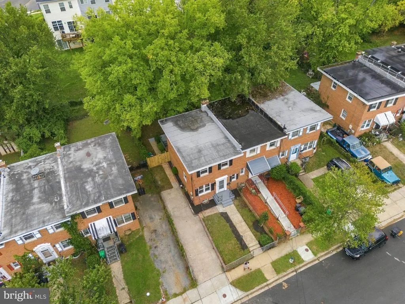
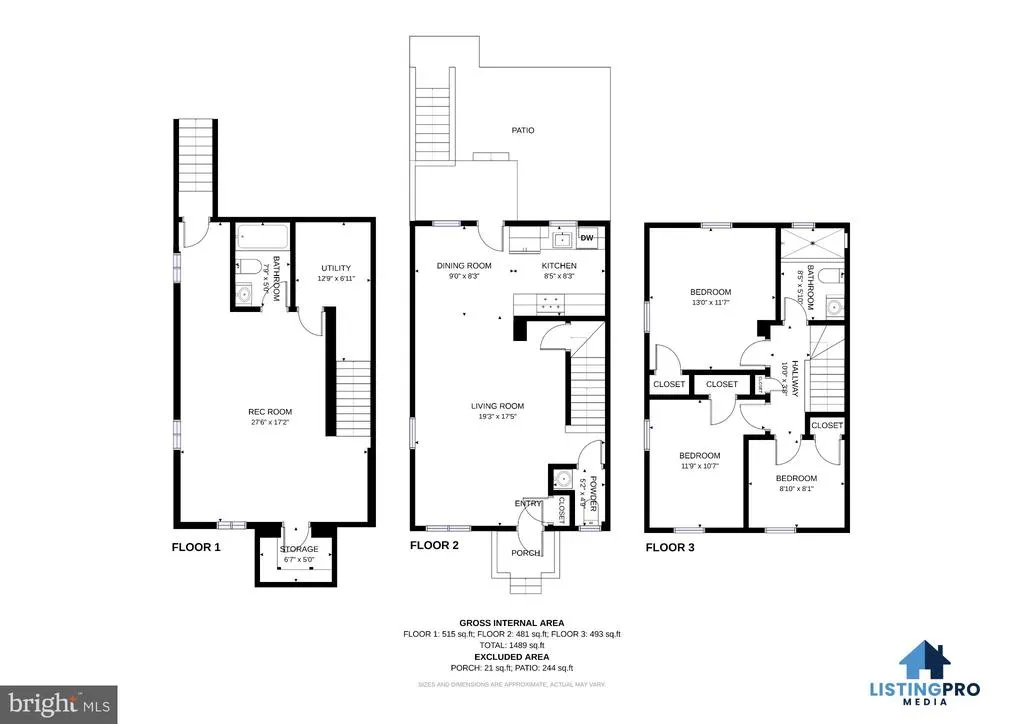
Welcome to 4912 Maury Pl, a beautifully refreshed home where thoughtful updates, timeless character, and comfortable living spaces come together to create a place that feels ready for its next chapter. Freshly painted throughout all three levels, this inviting residence offers a bright, move-in-ready atmosphere enhanced by new windows that welcome abundant natural light into the home. Beautifully refinished hardwood floors add warmth and character to the main living areas, creating an inviting backdrop for quiet evenings at home, memorable gatherings, and everyday moments. The refreshed kitchen is ready to inspire everything from morning coffee to home-cooked dinners, featuring new cabinetry and new appliances for a clean, updated feel with plenty of functionality. Upstairs, comfortable living spaces provide room to relax and recharge, while the lower level expands the possibilities with brand-new carpet and flexible space perfect for a recreation room, home office, fitness area, guest retreat, or whatever best suits your lifestyle. Outside, new soffits and gutters add to the home's extensive list of improvements and provide additional peace of mind. With updates completed from top to bottom - including new windows, new kitchen cabinets and appliances, fresh paint on all three levels, refinished hardwood floors, new basement carpet, and new soffits and gutters - 4912 Maury Pl offers the opportunity to simply settle in, make it your own, and enjoy a fresh start in a convenient Oxon Hill location. Ideally situated in Oxon Hill, 4912 Maury Pl puts everyday conveniences, recreation, entertainment, and the best of the DC region within easy reach. Enjoy nearby outdoor escapes at Oxon Cove Park & Oxon Hill Farm, while shopping, dining, and daily essentials are convenient at Oxon Hill Plaza, Rivertowne Commons Marketplace, and Tanger Outlets National Harbor. Just minutes away, National Harbor offers waterfront dining, shopping, events, and attractions including The Capital Wheel and nearby MGM National Harbor Hotel & Casino. Commuters will appreciate convenient access to I-495/I-95, I-295, and MD-210, providing connections throughout Maryland, Northern Virginia, and Washington, DC. Southern Avenue Metro provides Green Line service into the District, while Alexandria Union Stationserved by both Amtrak and VRE and adjacent to King StOld Town Metroprovides additional regional and commuter rail options across the Potomac. With downtown DC's museums, monuments, waterfront destinations, sports venues, and cultural attractions within convenient reach, this location offers an appealing balance of neighborhood living and access to everything the greater Washington area has to offer.
| Price History | |
|---|---|
| 9/25/2026 | Listed $329,900 |
General Features
| Living Area | 1566 |
|---|---|
| Sewer | Public Sewer |
| Heating | Forced Air,Heat Pump(s) |
| Cooling | Central A/C |
| Possession | Settlement,Negotiable |
| Appliances | Stainless Steel Appliances |
| Zoning | RSFA |
| Architectural Style | Traditional |
| Construction Materials | Brick |
| School District | PRINCE GEORGE'S COUNTY PUBLIC SCHOOLS |
| Year Built | 1956 |
| Levels | 3 |
| Tax Year | 2026 |
| Ownership | Fee Simple |
| Cool Fuel | Electric |
| Section | H |
| Accessibility | None |
| County | PRINCE GEORGES |
| New Construction | No |
| Property Type | Residential |
| HOA | No |
| Subdivision Name | GLASSMANOR |
| Garage Y/N | No |
| Water Access Y/N | No |
| Other Structures | Above Grade,Below Grade |
| Full Baths | 2 |
| Status | ACTIVE |
| Directions | From I-495 S to MD-414 E/St Barnabas Rd in Temple Hills. Take exit 4B from I-495 E/I-95 N. Merge onto MD-414 E/St Barnabas Rd. Use the left lane to turn left onto Wheeler Rd. Turn left onto Owens Rd. |
| City | OXON HILL |
| Disclosures | Prop Disclosure,Lead Free Paint |
| Senior Community Y/N | No |
| Lot Size Units | Square Feet |
| Lot Size Square Feet | 3255.00 |
| Tax Assessed Value | 267400.0 |
| Tax Annual Amount | 3973.0 |
| Structure Type | End of Row/Townhouse |
| Condo/Coop Association fee Y/N | No |
| Bathrooms Count Main Level | 1.00 |
| Price Per Sq Ft Total AG | 316.0 |
| Vacation Rental Y/N | No |
| Virtual Tour | https://my.matterport.com/show/?m=ZMJUwWqDmts&mls=1 |
| Total SQFT | 1566 |
| Standard Status | Active |
| Year Built Source | Estimated |
| Legal Subdivision | GLASSMANOR |
| Tax Lot | 27 |
Interior Features
| Interior Amenities | Upgraded Countertops |
|---|---|
| Heating Fuel | Natural Gas |
| Basement | Full,Fully Finished |
| Hot Water | Natural Gas |
| Basement (Y/N) | Yes |
| Heating Y/N | Yes |
| Above Grade Finished Area | 1044 |
| Half Baths | 1 |
| Central Air Y/N | Yes |
| Total Bedrooms | 3 |
| Below Grade Finished Area | 522 |
| Below Grade Finished Area Unit Type | Square Feet |
| LivingAreaSource | Estimated |
| Below Grade Unfin Area Units | Square Feet |
| Below Grade Finished Area Source | Estimated |
| Bedrooms Count All Upper Levels | 3 |
| Bedrooms Count Upper Level 1 | 3 |
| Bathrooms Half Main Level | 1 |
| Bathrooms Full Upper Level 1 | 1 |
| Bathrooms Full Lower Level 1 | 1 |
| Bathrooms Full All Upper Levels | 1 |
| Bathrooms Full All Lower Levels | 1 |
| Bathrooms Count Upper Level 1 | 1.00 |
| Bathrooms Count Lower Level 1 | 1.00 |
| Bathrooms Count All Upper Levels | 1 |
| Bathrooms Count All Lower Levels | 1 |
| Above Grade Finished Area Unit Type | Square Feet |
| Total Baths | 3 |
Exterior Features
| Exterior Amenities | Gutter System,Exterior Lighting |
|---|---|
| Pool | No Pool |
| Water Source | Public |
| Type of Parking | Driveway,On Street |
| Land Use Code | TH |
| Foundation Details | Permanent |
| Water View Y/N | No |
| Lot Size Acres | 0.07 |
| Lot Size Source | Estimated |
| Waterfront Y/N | No |
| Land Assessed Value | 75000.00 |
| Navigable Water Y/N | No |
| Water Oriented Y/N | No |
Amenities
- Foreclosure
- Views
- Short Sale
- New Construction
- Adult 55+
- Lease To Own
- No HOA Fees
- Furnished
- Pets
- Primary On Main
- Air Conditioning
- Seller Finance
- Green
- Fixer Upper
- Horse
- Golf
- Fireplace
- Deck
- Garage
- Basement
- Pool
Property vs Townhouse Average in 20745
Price
Taxes
Year Built
 The data relating to real estate for sale on this website comes in part from the IDX Program of Garden State Multiple Listing Service, L.L.C. and Keyes Red Door Realty & Associates, LLC. Real estate listings held by other brokerage firms are marked as IDX listing. Information deemed reliable but not guaranteed. Copyright © 2026 Garden State Multiple Listing Service, L.L.C. All rights reserved. This information is being provided for Consumer's personal, non-commercial use and may not be used for
 The data relating to real estate for sale on this web-site comes in part from the Internet Listing Display database of the ALL JERSEY MULTIPLE LISTING SYSTEM, INC. Real estate listings held by brokerage firms other than this site-owner are marked with the ILD logo. The ALL JERSEY MULTIPLE LISTING SYSTEM, INC. does not warrant the accuracy, quality, reliability, suitability, completeness, usefulness or effectiveness of any information provided.
The information being provided is for consumers' personal,
The data relating to real estate for sale on this web-site comes in part from the Internet Listing Display database of the ALL JERSEY MULTIPLE LISTING SYSTEM, INC. Real estate listings held by brokerage firms other than this site-owner are marked with the ILD logo. The ALL JERSEY MULTIPLE LISTING SYSTEM, INC. does not warrant the accuracy, quality, reliability, suitability, completeness, usefulness or effectiveness of any information provided.
The information being provided is for consumers' personal,
 The data relating to real estate for sale or rent on this web site comes in part from the IDX program of the Hudson County MLS. Real estate listings held by brokerage firms other than Keyes Red Door Realty & Associates, LLC are marked with the HCIDX mark and the information about them includes the name of the listing broker. The information provided by this website is for the personal, non-commercial use of consumers and may not be used for any purpose other than to identify prospective properties
 The data relating to the real estate for sale on this web site comes in part from the Internet Data Exchange Program of the NJMLS. Real estate listings held by brokerage firms other than Keyes Red Door Realty & Associates, LLC are marked with the Internet Data Exchange logo and information about them includes the name of the listing brokers. Some properties listed with the participating brokers do not appear on this website at the request of the seller. Listings of brokers that do not participate in Internet Data Exchange do not appear on this website. All information deemed reliable but not guaranteed.
Last date updated: September 24, 2026 8:04 PM UTC Source: New Jersey Multiple Listing Service, Inc. "© 2026 New Jersey Multiple Listing Service, Inc. All rights reserved."
The data relating to the real estate for sale on this web site comes in part from the Internet Data Exchange Program of the NJMLS. Real estate listings held by brokerage firms other than Keyes Red Door Realty & Associates, LLC are marked with the Internet Data Exchange logo and information about them includes the name of the listing brokers. Some properties listed with the participating brokers do not appear on this website at the request of the seller. Listings of brokers that do not participate in Internet Data Exchange do not appear on this website. All information deemed reliable but not guaranteed.
Last date updated: September 24, 2026 8:04 PM UTC Source: New Jersey Multiple Listing Service, Inc. "© 2026 New Jersey Multiple Listing Service, Inc. All rights reserved."
 © BRIGHT, All Rights Reserved
