
Address
9405 Pirouette Court, Upper Marlboro, MD
Price
$ 899,999
Property Attributes
- ID#MDPG2219510
- TypeSingle Family
- Listing Status ACTIVE
- CountyPRINCE GEORGES
- CityUpper Marlboro
- NeighborhoodCanter Creek
- Zip20772
- StyleContemporary
- Year Built2015
- Taxes$ 12180
- Price$ 899,999
- Bedrooms5
- Full Bathrooms5
- Half Bathrooms1
- Sqr Footage7839
- Lot Size0.25 Acres
Data Source:
Bright MLS
Property Description
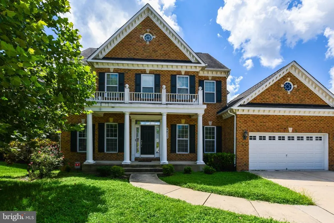
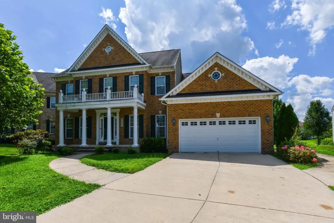
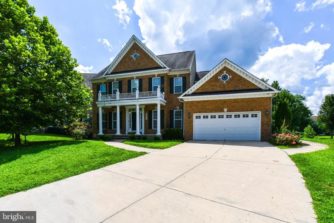
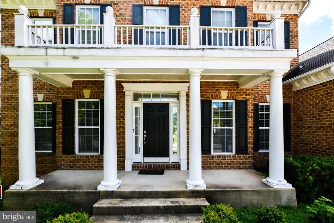
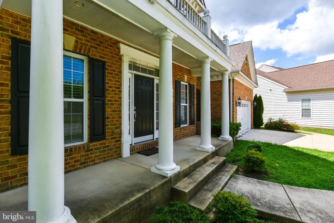
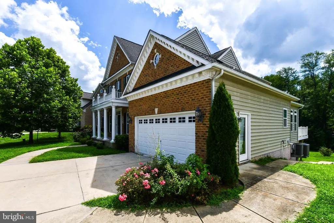
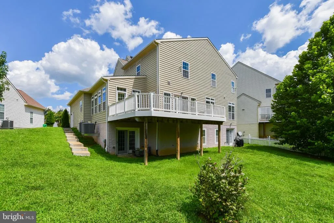
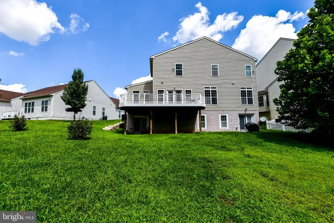
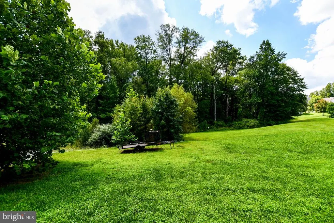
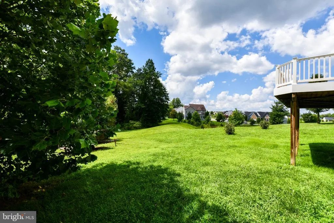
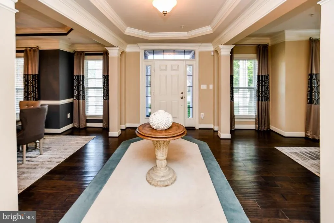
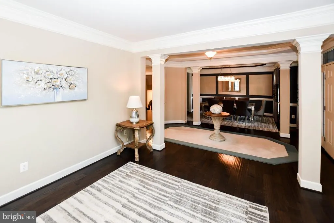
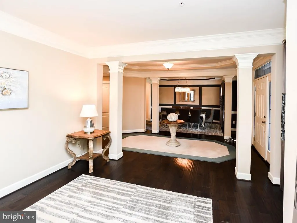
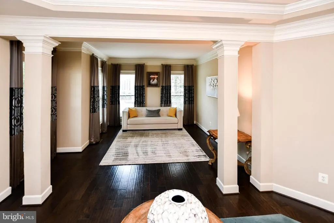
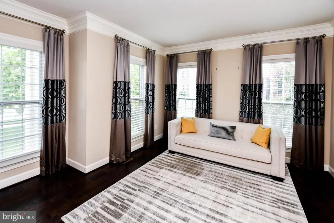
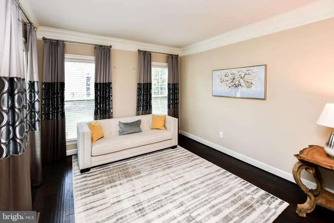
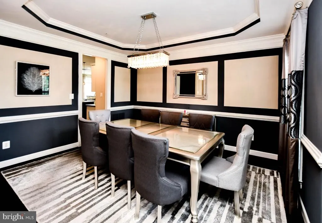
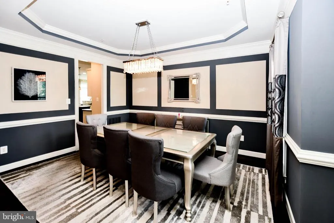
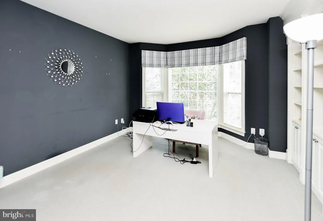
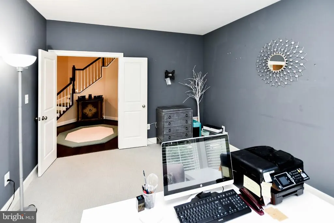
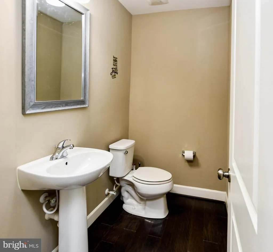
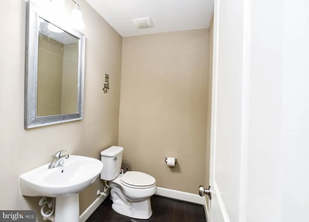
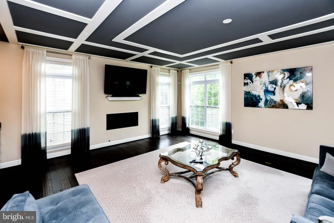
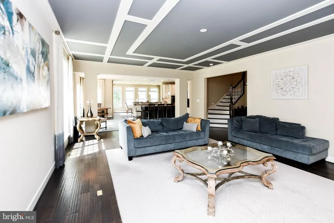
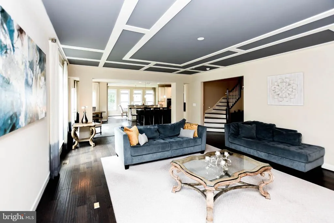
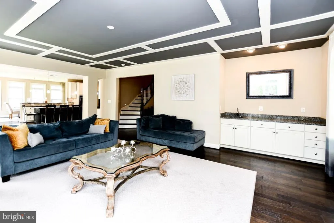
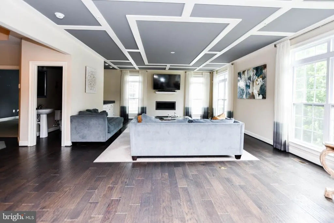
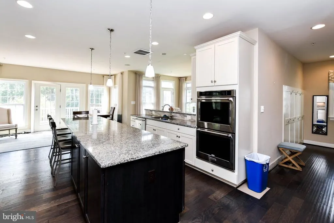
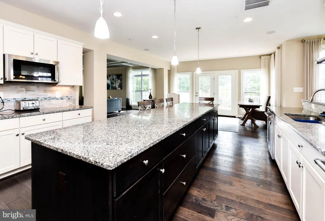
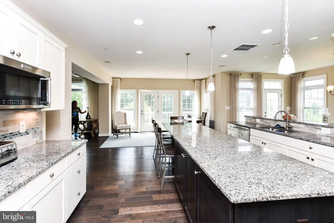
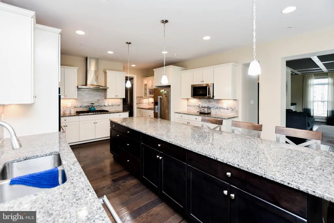
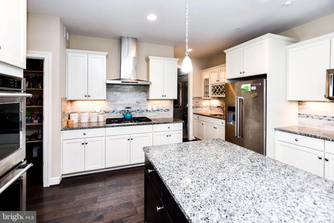
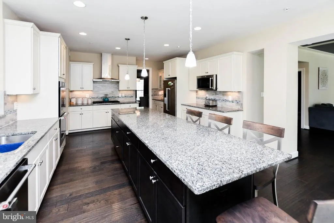
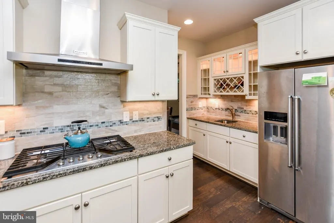
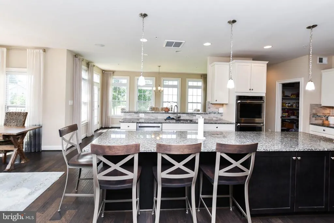
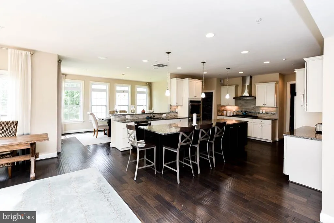
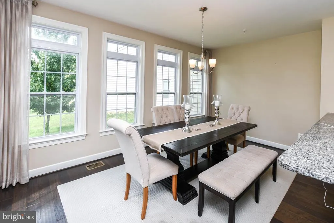
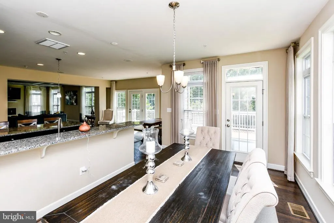
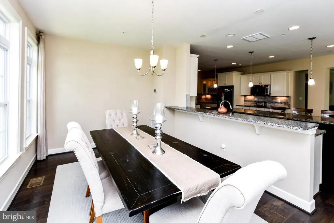
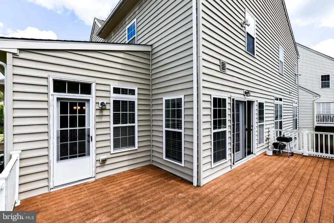
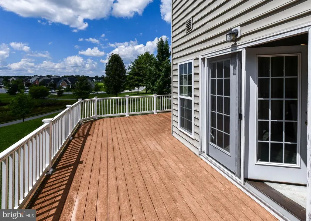
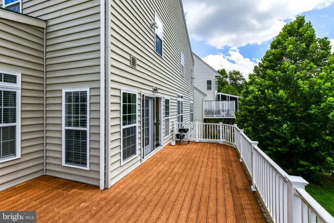
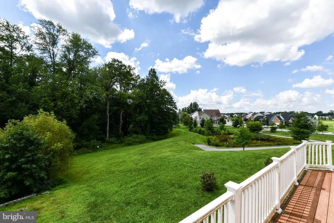
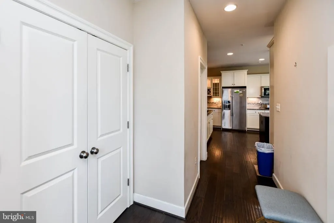
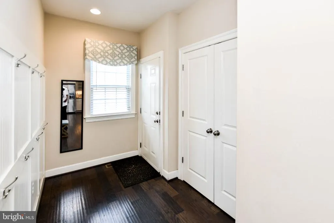
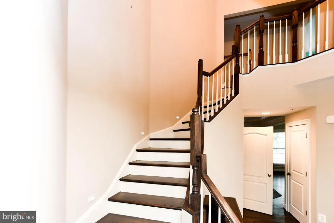
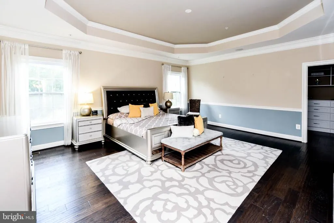
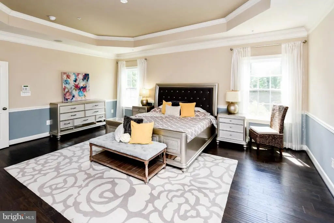
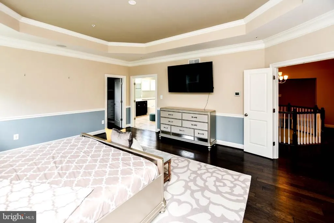
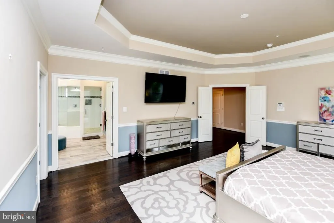
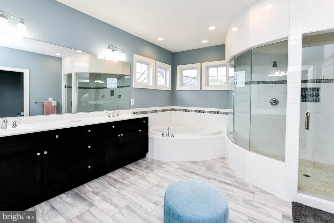
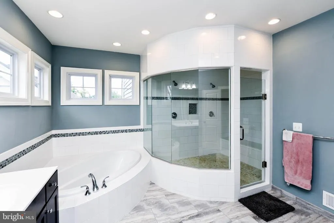
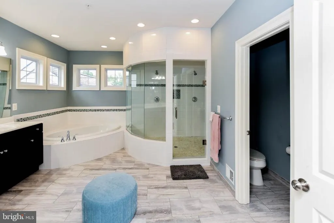
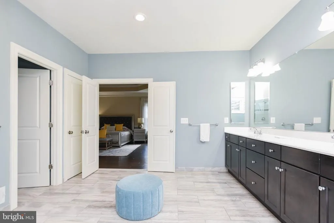
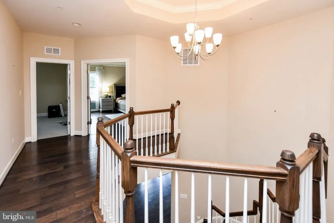
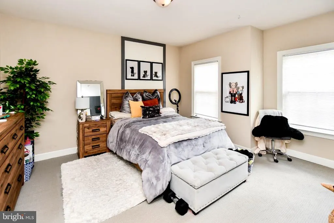
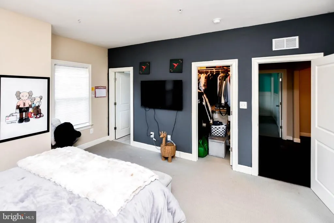
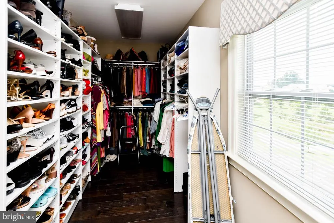
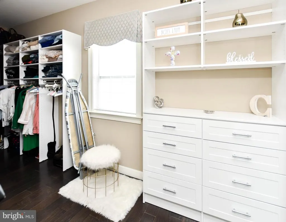
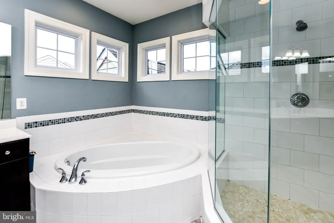
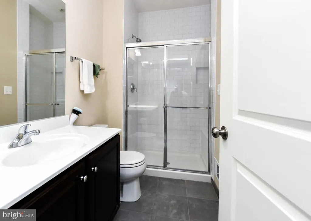
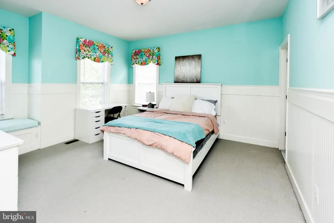
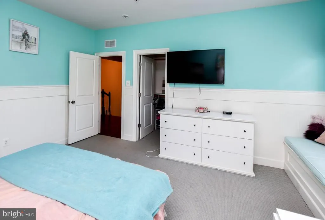
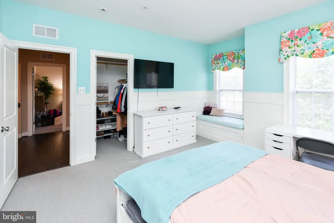
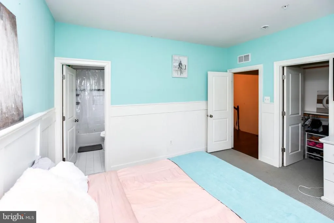
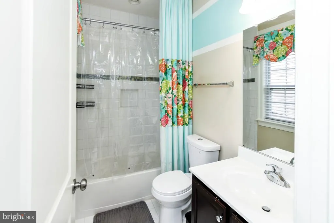
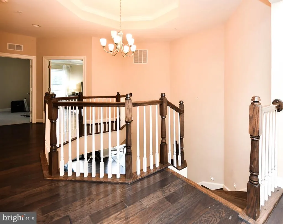
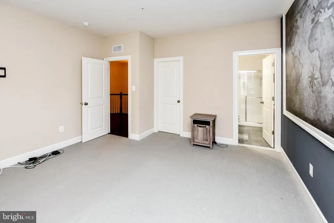
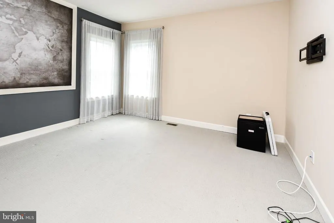
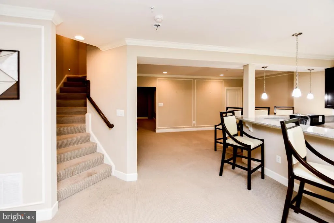
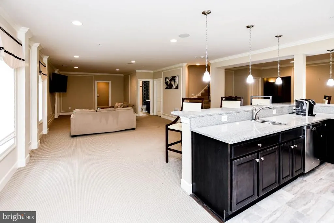
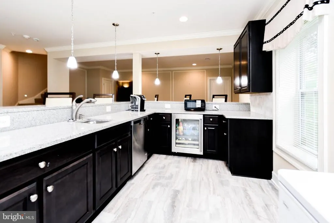
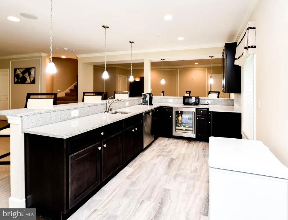
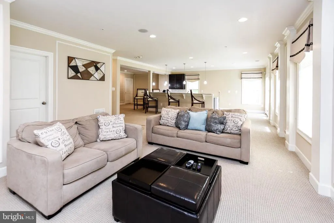
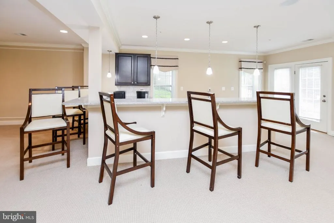
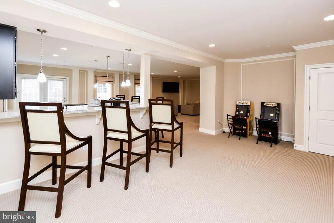
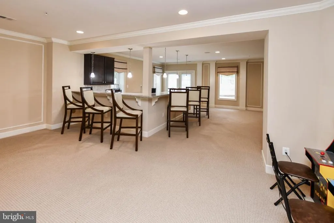
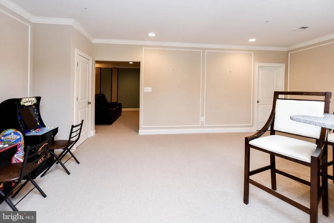
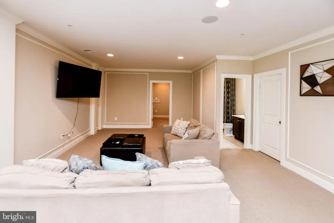
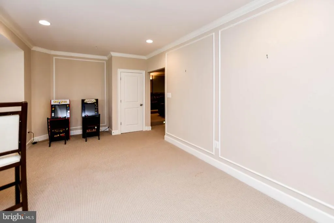
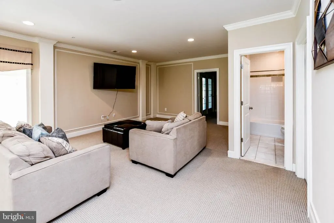
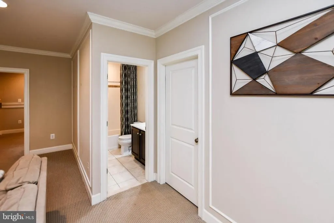
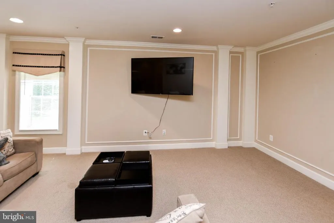
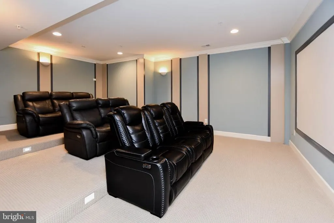
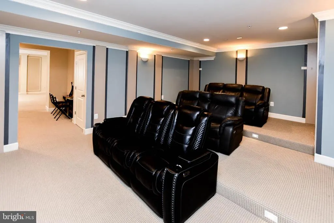
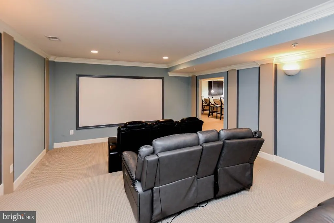
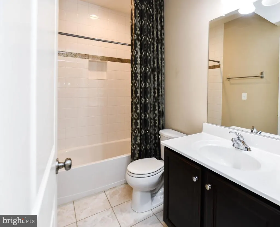
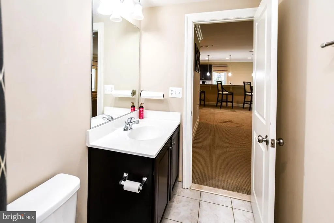
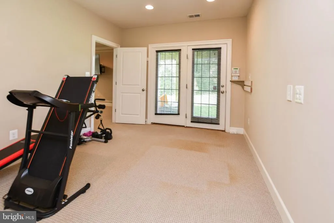
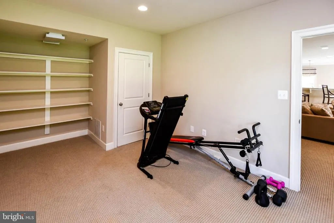
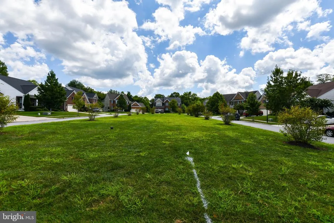
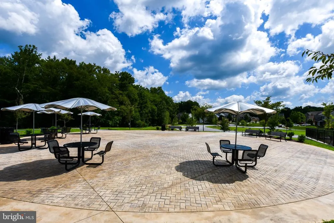
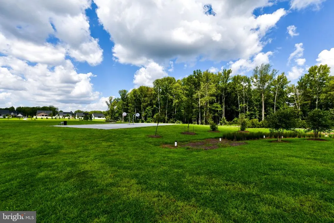
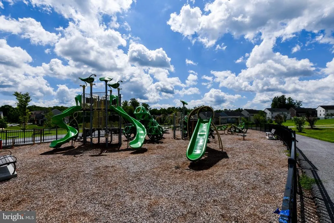
Welcome to 9405 Pirouette Court, an impressive luxury residence nestled in the sought-after Canter Creek community of Upper Marlboro. Offering approximately 6,600 square feet of beautifully designed living space, this expansive 5-bedroom, 6.5-bath home delivers the space, sophistication, and versatility todays luxury buyer desires. From the moment you arrive, the stately brick-front exterior and commanding curb appeal create an unforgettable first impression. Step inside to a dramatic two-story foyer where soaring ceilings, beautiful hardwood floors, abundant natural light, and generously proportioned rooms immediately set the tone. Designed for both elegant entertaining and comfortable everyday living, the main level features formal living and dining spaces along with an expansive family room centered around a fireplace. At the heart of the home is the gourmet kitchen, complete with granite countertops, stainless steel appliances, custom cabinetry, a large center island, custom kitchen lighting. The additional sun room provides plenty of room for gathering. Off of the sunroom is a private deck facing a beautiful treelined and relaxing pond area. The luxurious owners suite is a true retreat, offering a spacious sitting area, and a spa-inspired private bath with dual vanities, a soaking tub, and separate shower. The primary bedroom closet was customized to perfection. The additional bedrooms provide exceptional space and flexibility for family, overnight guests, home offices, or multigenerational living. Each bedroom has its own bathroom. Upper and lower stairs have custom lighting. The finished lower level extends the living and entertaining possibilities even further, with ample room for a home theater, recreation area, fitness space, game room, guest accommodations, or your own private lounge. Complete with an attached two-car garage and a spacious exterior homesite, 9405 Pirouette Court offers an exceptional combination of size, style, and functionality. This is more than a homeit is an opportunity to enjoy elevated living with room to entertain, unwind, work, and flourish. Schedule your private tour and experience everything this remarkable Canter Creek residence has to offer. Offer deadline is 09/25/26. Seller has the right to accept an offer at anytime.
| Price History | |
|---|---|
| 9/17/2026 | Listed $899,999 |
General Features
| Living Area | 7839 |
|---|---|
| Sewer | Public Sewer |
| Heating | Forced Air |
| Cooling | Ceiling Fan(s),Central A/C |
| Utilities | Cable TV,Electric Available,Multiple Phone Lines,Natural Gas Available,Phone Available,Phone Connected,Sewer Available,Water Available |
| Possession | Settlement |
| Roof | Architectural Shingle,Asphalt,Fiberglass |
| Zoning | RS |
| HOA Fee | 91.00 |
| Garage Spaces | 2.00 |
| Architectural Style | Contemporary |
| Construction Materials | Asphalt,Brick,Composition,Frame,Vinyl Siding |
| School District | PRINCE GEORGE'S COUNTY PUBLIC SCHOOLS |
| Year Built | 2015 |
| Electric | 200+ Amp Service |
| Levels | 3 |
| Tax Year | 2026 |
| Ownership | Fee Simple |
| Cool Fuel | Electric,Natural Gas |
| Building Name | CANTER CREEK |
| Accessibility | >84 Garage Door,Doors - Lever Handle(s) |
| Assoc Fee Paid Per | Monthly |
| County | PRINCE GEORGES |
| New Construction | No |
| Property Type | Residential |
| HOA | Yes |
| Subdivision Name | CANTER CREEK |
| Facing Direction | Southwest |
| Garage Y/N | Yes |
| Water Access Y/N | No |
| Other Structures | Above Grade,Below Grade |
| Transportation | Bus Stop less than 1 mile |
| Full Baths | 5 |
| Status | ACTIVE |
| Directions | Google Maps |
| City | UPPER MARLBORO |
| Association Name | CANTER CREEK HOMEOWNERS ASSOCIATION |
| Senior Community Y/N | No |
| Lot Size Units | Square Feet |
| Lot Size Square Feet | 10705.00 |
| Tax Assessed Value | 855367.0 |
| Tax Annual Amount | 12180.0 |
| Home Warranty Y/N | No |
| Property Condition | Excellent |
| Structure Type | Detached |
| Condo/Coop Association fee Y/N | No |
| Bathrooms Count Main Level | 1.00 |
| Price Per Sq Ft Total AG | 162.48 |
| Acceptable Financing | Cash,FHA,VA,Conventional |
| Additional Parcels Y/N | No |
| Historic Y/N | No |
| Lease Considered Y/N | No |
| Vacation Rental Y/N | No |
| Total SQFT | 10139 |
| Builder Name | Canter Creek-Mid-Atlantic Builders |
| Standard Status | Active |
| Year Built Source | Estimated |
| Tax Lot | 8 |
| Association Recreation Fee | No |
Interior Features
| Interior Amenities | Attic/House Fan,Bar,Bathroom - Walk-In Shower,Breakfast Area,Carpet,Dining Area |
|---|---|
| Heating Fuel | Central,Natural Gas |
| Basement | Fully Finished |
| Flooring | Engineered Wood,Hardwood,Partially Carpeted |
| Total Fireplaces | 1 |
| Hot Water | Natural Gas |
| Basement (Y/N) | Yes |
| Heating Y/N | Yes |
| Fireplace Y/N | Yes |
| Above Grade Finished Area | 5539 |
| Half Baths | 1 |
| Central Air Y/N | Yes |
| Total Bedrooms | 5 |
| Below Grade Finished Area | 2300 |
| Below Grade Finished Area Unit Type | Square Feet |
| LivingAreaSource | Estimated |
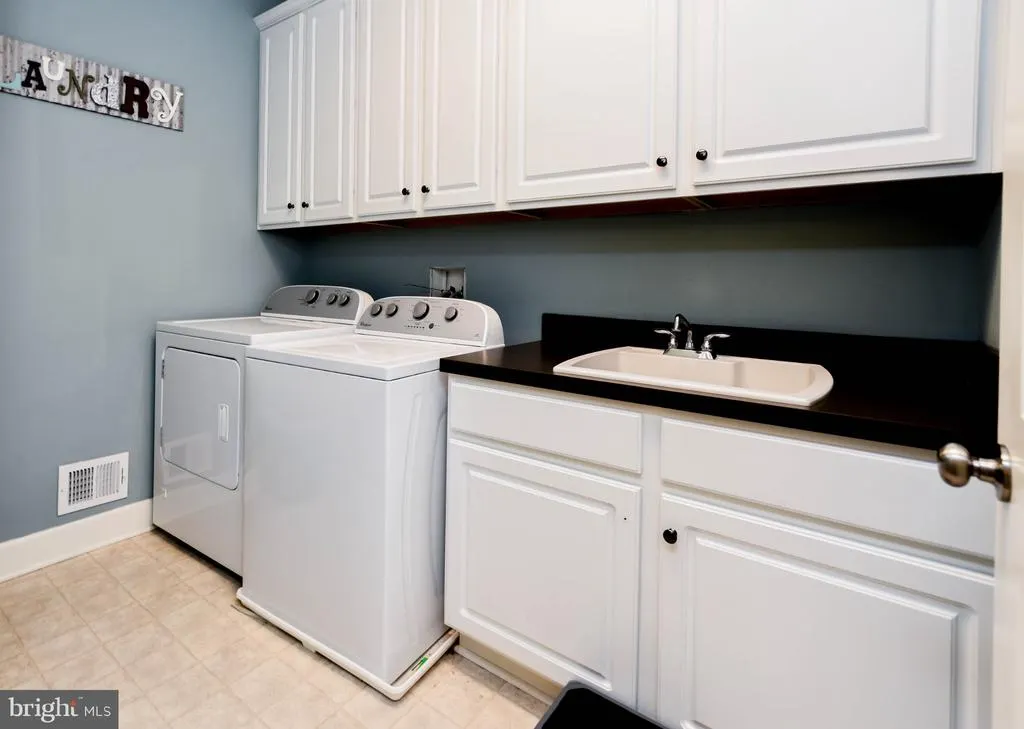
| Laundry Type | Dryer In Unit,Has Laundry,Upper Floor,Washer In Unit |
| Below Grade Unfin Area Units | Square Feet |
| Below Grade Unfin SQFT | 2300 |
| Below Grade Unfin SQFT Source | Assessor |
| Bedrooms Count All Lower Levels | 1 |
| Bedrooms Count All Upper Levels | 4 |
| Bedrooms Count Lower Level 1 | 1 |
| Bedrooms Count Upper Level 1 | 4 |
| Bathrooms Half Main Level | 1 |
| Bathrooms Full Upper Level 1 | 4 |
| Bathrooms Full Lower Level 1 | 1 |
| Bathrooms Full All Upper Levels | 4 |
| Bathrooms Full All Lower Levels | 1 |
| Bathrooms Count Upper Level 1 | 4.00 |
| Bathrooms Count Lower Level 1 | 1.00 |
| Bathrooms Count All Upper Levels | 4 |
| Bathrooms Count All Lower Levels | 1 |
| Above Grade Finished Area Source | Estimated |
| Above Grade Finished Area Unit Type | Square Feet |
| Total Baths | 6 |
Exterior Features
| Pool | No Pool |
|---|---|
| Water Source | Public |
| Total Parking Spaces | 2 |
| Garage Features | Garage - Front Entry |
| Type of Parking | Attached Garage,Driveway |
| Foundation Details | Concrete Perimeter,Slab |
| Spa | No |
| Water View Y/N | No |
| Lot Size Acres | 0.25 |
| Water Body Type | Pond |
| Lot Size Source | Estimated |
| Waterfront Y/N | No |
| Land Assessed Value | 151300.00 |
| Navigable Water Y/N | No |
| Water Oriented Y/N | Yes |
| # of Attached Garage Spaces | 2 |
Amenities
- Foreclosure
- Views
- Short Sale
- New Construction
- Adult 55+
- Lease To Own
- No HOA Fees
- Furnished
- Primary On Main
- Air Conditioning
- Seller Finance
- Green
- Fixer Upper
- Horse
- Golf
- Fireplace
- Deck
- Garage
- Basement
- Pool
Property vs Single Family Average in 20772
Price
Taxes
Year Built
Visits
 The data relating to real estate for sale on this website comes in part from the IDX Program of Garden State Multiple Listing Service, L.L.C. and Keyes Red Door Realty & Associates, LLC. Real estate listings held by other brokerage firms are marked as IDX listing. Information deemed reliable but not guaranteed. Copyright © 2026 Garden State Multiple Listing Service, L.L.C. All rights reserved. This information is being provided for Consumer's personal, non-commercial use and may not be used for
 The data relating to real estate for sale on this web-site comes in part from the Internet Listing Display database of the ALL JERSEY MULTIPLE LISTING SYSTEM, INC. Real estate listings held by brokerage firms other than this site-owner are marked with the ILD logo. The ALL JERSEY MULTIPLE LISTING SYSTEM, INC. does not warrant the accuracy, quality, reliability, suitability, completeness, usefulness or effectiveness of any information provided.
The information being provided is for consumers' personal,
The data relating to real estate for sale on this web-site comes in part from the Internet Listing Display database of the ALL JERSEY MULTIPLE LISTING SYSTEM, INC. Real estate listings held by brokerage firms other than this site-owner are marked with the ILD logo. The ALL JERSEY MULTIPLE LISTING SYSTEM, INC. does not warrant the accuracy, quality, reliability, suitability, completeness, usefulness or effectiveness of any information provided.
The information being provided is for consumers' personal,
 The data relating to real estate for sale or rent on this web site comes in part from the IDX program of the Hudson County MLS. Real estate listings held by brokerage firms other than Keyes Red Door Realty & Associates, LLC are marked with the HCIDX mark and the information about them includes the name of the listing broker. The information provided by this website is for the personal, non-commercial use of consumers and may not be used for any purpose other than to identify prospective properties
 The data relating to the real estate for sale on this web site comes in part from the Internet Data Exchange Program of the NJMLS. Real estate listings held by brokerage firms other than Keyes Red Door Realty & Associates, LLC are marked with the Internet Data Exchange logo and information about them includes the name of the listing brokers. Some properties listed with the participating brokers do not appear on this website at the request of the seller. Listings of brokers that do not participate in Internet Data Exchange do not appear on this website. All information deemed reliable but not guaranteed.
Last date updated: September 24, 2026 8:04 PM UTC Source: New Jersey Multiple Listing Service, Inc. "© 2026 New Jersey Multiple Listing Service, Inc. All rights reserved."
The data relating to the real estate for sale on this web site comes in part from the Internet Data Exchange Program of the NJMLS. Real estate listings held by brokerage firms other than Keyes Red Door Realty & Associates, LLC are marked with the Internet Data Exchange logo and information about them includes the name of the listing brokers. Some properties listed with the participating brokers do not appear on this website at the request of the seller. Listings of brokers that do not participate in Internet Data Exchange do not appear on this website. All information deemed reliable but not guaranteed.
Last date updated: September 24, 2026 8:04 PM UTC Source: New Jersey Multiple Listing Service, Inc. "© 2026 New Jersey Multiple Listing Service, Inc. All rights reserved."
 © BRIGHT, All Rights Reserved
