
Open House Sat, Sep 26th 1:00 PM - 3:00 PM - Price Reduction
Address
12904 Old Chapel Court, Bowie, MD
Price
$ 424,999
Property Attributes
- ID#MDPG2217712
- TypeSingle Family
- Listing Status ACTIVE
- CountyPRINCE GEORGES
- CityBowie
- NeighborhoodProspect Knolls
- Zip20720
- StyleColonial
- Year Built1979
- Taxes$ 6676
- Price$ 424,999
- Bedrooms4
- Full Bathrooms2
- Half Bathrooms1
- Sqr Footage2098
- Lot Size0.24 Acres
Data Source:
Bright MLS
Property Description
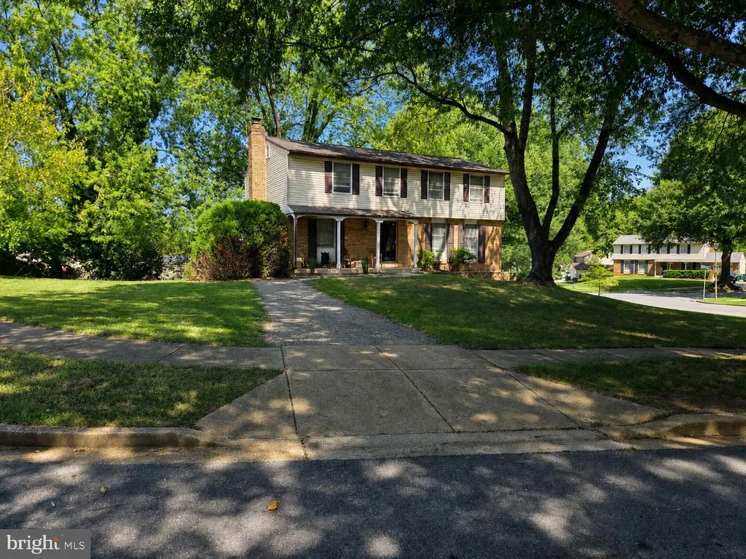
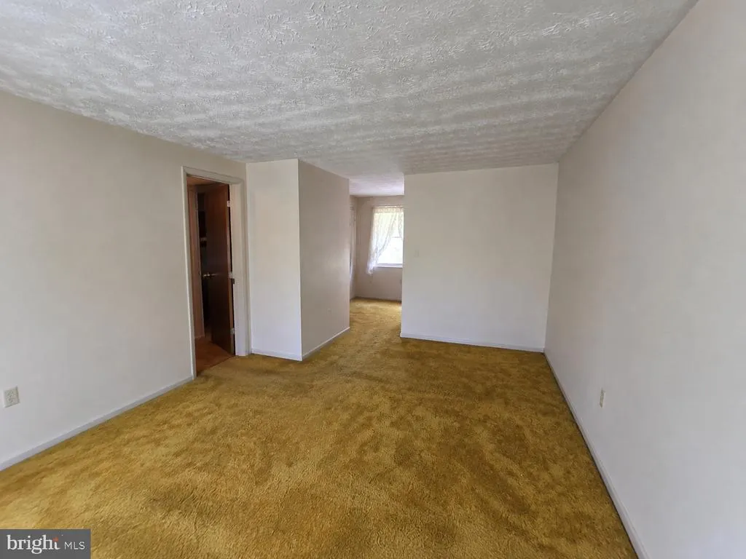
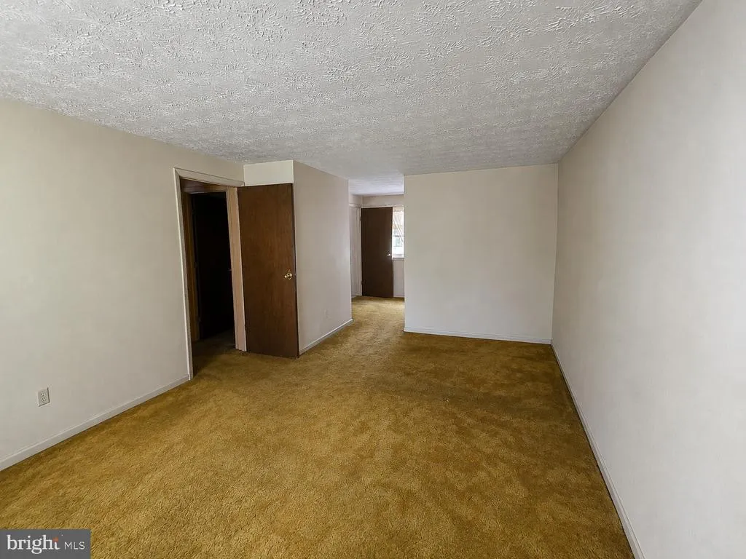
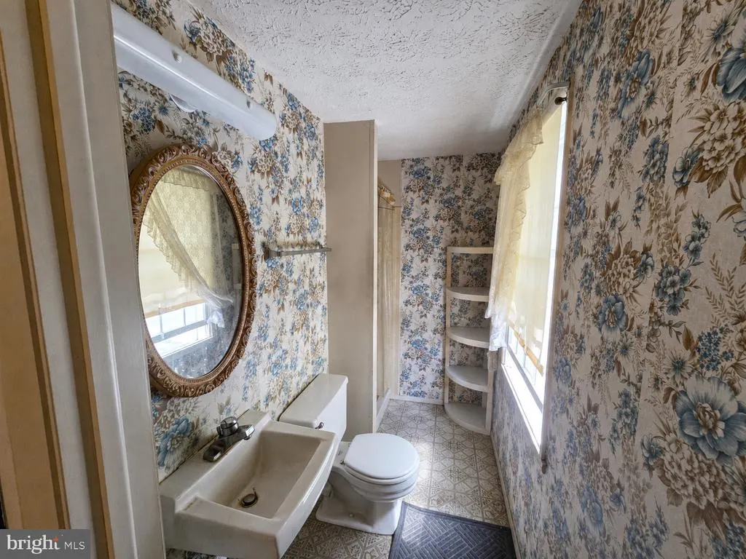
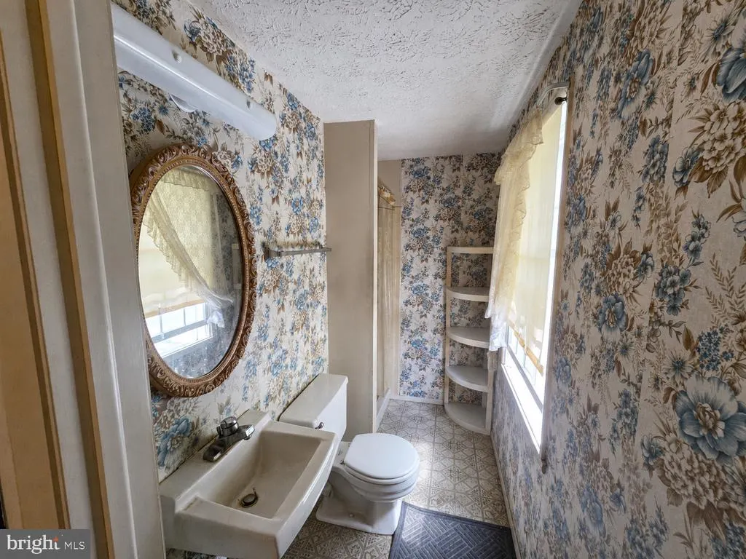
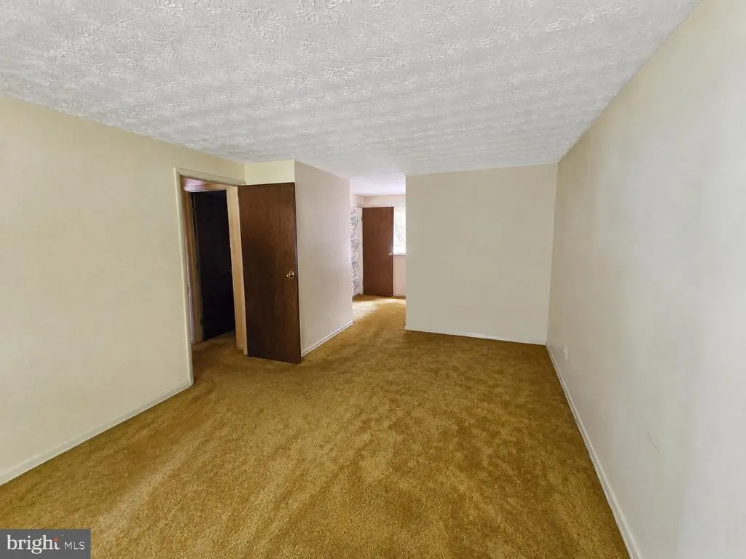
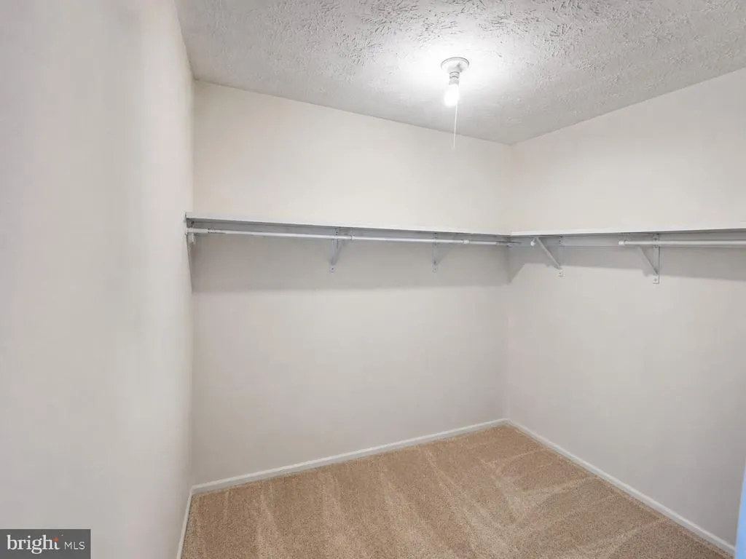
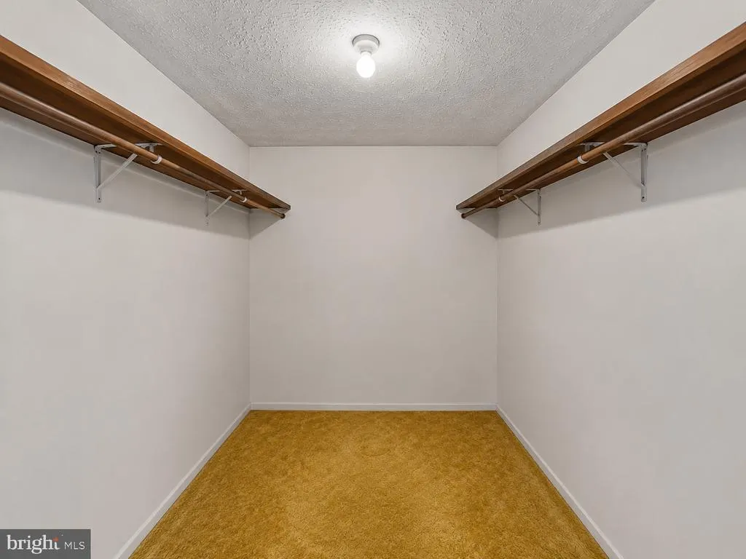
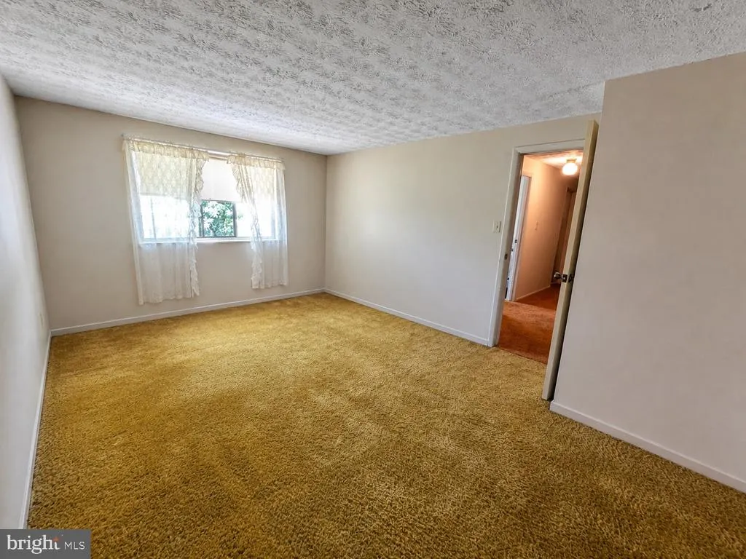
Nestled in the desirable Prospect Knolls community, this spacious four-bedroom, two-and-a-half-bath Colonial presents an exceptional opportunity to create a truly luxurious residence. Built in 1979 and thoughtfully maintained, the home offers timeless character, generous room sizes, and a versatile layout ready for a buyers personal vision. The classic brick-and-vinyl exterior welcomes you into an expansive interior designed for comfortable living and effortless entertaining. At the heart of the home, a charming brick fireplace creates a warm and inviting setting for quiet evenings and memorable gatherings. The generously sized bedrooms provide peaceful retreats, while the primary suite offers privacy and ample space to reimagine with elevated finishes. A fully finished walkout basement adds valuable living space and endless possibilities. Create a home theater, fitness studio, recreation room, home office, or stylish guest retreat. Outside, the spacious yard provides an ideal setting for entertaining, gardening, or designing a private outdoor oasis, while the driveway offers convenient off-street parking. While the home is ready for cosmetic updates, its impressive square footage, functional floor plan, and renovation potential make it a compelling choice for first-time buyers, move-up buyers, and investors alike. With the right vision, this well-positioned property can be transformed into a sophisticated modern showpiece while preserving the warmth and character that make a house feel like home. Conveniently located near shopping, dining, major commuter routes, and everyday amenities, this Prospect Knolls residence offers space, opportunity, and exceptional potential. Bring your vision and create something extraordinary at 12904 Old Chapel Court.
| Price History | |
|---|---|
| 9/3/2026 | Listed $469,999 |
| 9/19/2026 | 5$449,999 |
| 9/26/2026 | 6$424,999 |
General Features
| Living Area | 2098 |
|---|---|
| Sewer | Public Sewer |
| Heating | Other |
| Cooling | Central A/C |
| Possession | Settlement |
| Zoning | RESIDENTIAL |
| Architectural Style | Colonial |
| Construction Materials | Brick,Vinyl Siding |
| School District | Prince George's County Public Schools |
| Year Built | 1979 |
| Levels | 3 |
| Tax Year | 2026 |
| Ownership | Fee Simple |
| Cool Fuel | Electric |
| Accessibility | None |
| County | PRINCE GEORGES |
| New Construction | No |
| Property Type | Residential |
| HOA | No |
| Subdivision Name | PROSPECT KNOLLS |
| Garage Y/N | No |
| Water Access Y/N | No |
| Other Structures | Above Grade |
| Full Baths | 2 |
| Status | ACTIVE |
| Directions | From the Capital Beltway: 1. Take **Exit 19A for Route 50 East toward Annapolis**. 2. Continue on **Route 50 East**. 3. Take **Exit 11 for MD-197 North/Collington Road toward Bowie**. 4. At the end |
| City | BOWIE |
| Disclosures | Agent Related to Owner,Prop Disclaimer |
| Senior Community Y/N | No |
| Lot Size Units | Square Feet |
| Lot Size Square Feet | 10312.00 |
| Tax Assessed Value | 466433.0 |
| Tax Annual Amount | 6676.0 |
| Home Warranty Y/N | No |
| Structure Type | Detached |
| Condo/Coop Association fee Y/N | No |
| Bathrooms Count Main Level | 1.00 |
| Price Per Sq Ft Total AG | 202.57 |
| Vacation Rental Y/N | No |
| Total SQFT | 2098 |
| Standard Status | Active |
| Year Built Source | Estimated |
| Association Recreation Fee | No |
Interior Features
| Heating Fuel | Electric |
|---|---|
| Basement | Fully Finished,Walkout Level,Windows |
| Total Fireplaces | 1 |
| Fireplace Features | Brick |
| Hot Water | Electric |
| Basement (Y/N) | Yes |
| Heating Y/N | Yes |
| Fireplace Y/N | Yes |
| Above Grade Finished Area | 2098 |
| Half Baths | 1 |
| Central Air Y/N | Yes |
| Total Bedrooms | 4 |
| Room Type | Family Room,Exercise Room,Laundry,Attic |
| LivingAreaSource | Estimated |
| Laundry Type | Basement |
| Bedrooms Count All Upper Levels | 4 |
| Bedrooms Count Upper Level 1 | 4 |
| Bathrooms Half Main Level | 1 |
| Bathrooms Full Upper Level 1 | 2 |
| Bathrooms Full All Upper Levels | 2 |
| Bathrooms Count Upper Level 1 | 2.00 |
| Bathrooms Count Lower Level 1 | 0.00 |
| Bathrooms Count All Upper Levels | 2 |
| Above Grade Finished Area Source | Estimated |
| Above Grade Finished Area Unit Type | Square Feet |
| Total Baths | 3 |
Exterior Features
| Pool | No Pool |
|---|---|
| Water Source | Public |
| Type of Parking | Driveway |
| Foundation Details | Other |
| Spa | No |
| Water View Y/N | No |
| Lot Size Acres | 0.24 |
| Lot Size Source | Estimated |
| Waterfront Y/N | No |
| Horse Y/N | No |
| Navigable Water Y/N | No |
| Water Oriented Y/N | No |
Room Details
| Room | Dimensions | Level | Flooring | Details |
|---|---|---|---|---|
| Attic | Upper 1 | |||
| Exercise Room | Lower 1 | |||
| Family Room | Lower 1 | |||
| Laundry | Lower 1 |
Amenities
- Foreclosure
- Views
- Short Sale
- New Construction
- Adult 55+
- Lease To Own
- No HOA Fees
- Furnished
- Primary On Main
- Air Conditioning
- Seller Finance
- Green
- Fixer Upper
- Horse
- Golf
- Fireplace
- Deck
- Garage
- Basement
- Pool
Property vs Single Family Average in 20720
Price
Taxes
Year Built
Visits
 The data relating to real estate for sale on this website comes in part from the IDX Program of Garden State Multiple Listing Service, L.L.C. and Keyes Red Door Realty & Associates, LLC. Real estate listings held by other brokerage firms are marked as IDX listing. Information deemed reliable but not guaranteed. Copyright © 2026 Garden State Multiple Listing Service, L.L.C. All rights reserved. This information is being provided for Consumer's personal, non-commercial use and may not be used for
 The data relating to real estate for sale on this web-site comes in part from the Internet Listing Display database of the ALL JERSEY MULTIPLE LISTING SYSTEM, INC. Real estate listings held by brokerage firms other than this site-owner are marked with the ILD logo. The ALL JERSEY MULTIPLE LISTING SYSTEM, INC. does not warrant the accuracy, quality, reliability, suitability, completeness, usefulness or effectiveness of any information provided.
The information being provided is for consumers' personal,
The data relating to real estate for sale on this web-site comes in part from the Internet Listing Display database of the ALL JERSEY MULTIPLE LISTING SYSTEM, INC. Real estate listings held by brokerage firms other than this site-owner are marked with the ILD logo. The ALL JERSEY MULTIPLE LISTING SYSTEM, INC. does not warrant the accuracy, quality, reliability, suitability, completeness, usefulness or effectiveness of any information provided.
The information being provided is for consumers' personal,
 The data relating to real estate for sale or rent on this web site comes in part from the IDX program of the Hudson County MLS. Real estate listings held by brokerage firms other than Keyes Red Door Realty & Associates, LLC are marked with the HCIDX mark and the information about them includes the name of the listing broker. The information provided by this website is for the personal, non-commercial use of consumers and may not be used for any purpose other than to identify prospective properties
 The data relating to the real estate for sale on this web site comes in part from the Internet Data Exchange Program of the NJMLS. Real estate listings held by brokerage firms other than Keyes Red Door Realty & Associates, LLC are marked with the Internet Data Exchange logo and information about them includes the name of the listing brokers. Some properties listed with the participating brokers do not appear on this website at the request of the seller. Listings of brokers that do not participate in Internet Data Exchange do not appear on this website. All information deemed reliable but not guaranteed.
Last date updated: September 25, 2026 8:05 PM UTC Source: New Jersey Multiple Listing Service, Inc. "© 2026 New Jersey Multiple Listing Service, Inc. All rights reserved."
The data relating to the real estate for sale on this web site comes in part from the Internet Data Exchange Program of the NJMLS. Real estate listings held by brokerage firms other than Keyes Red Door Realty & Associates, LLC are marked with the Internet Data Exchange logo and information about them includes the name of the listing brokers. Some properties listed with the participating brokers do not appear on this website at the request of the seller. Listings of brokers that do not participate in Internet Data Exchange do not appear on this website. All information deemed reliable but not guaranteed.
Last date updated: September 25, 2026 8:05 PM UTC Source: New Jersey Multiple Listing Service, Inc. "© 2026 New Jersey Multiple Listing Service, Inc. All rights reserved."
 © BRIGHT, All Rights Reserved
