
Open House Sat, Sep 26th 1:00 PM - 3:00 PM








Address
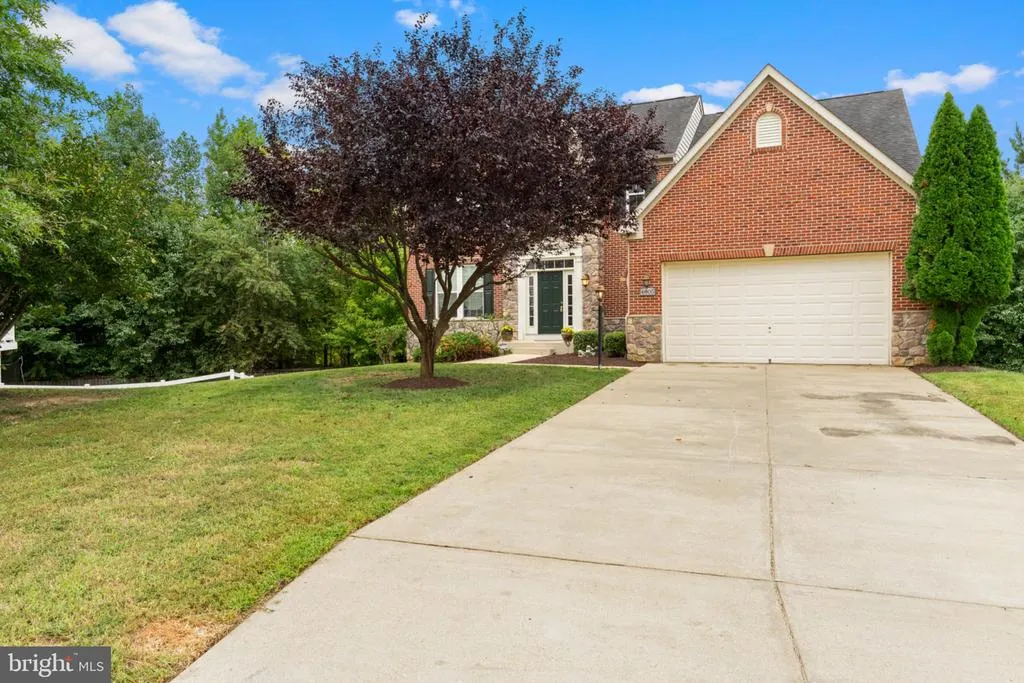
4805 Dorsey Chapel Lane, Bowie, MD
Price
$ 675,000
Property Attributes
- ID#MDPG2217132
- TypeSingle Family
- Listing Status ACTIVE
- CountyPRINCE GEORGES
- CityBowie
- NeighborhoodFair Wood
- Zip20720
- StyleColonial
- Year Built2012
- Taxes$ 9036
- Price$ 675,000
- Bedrooms4
- Full Bathrooms2
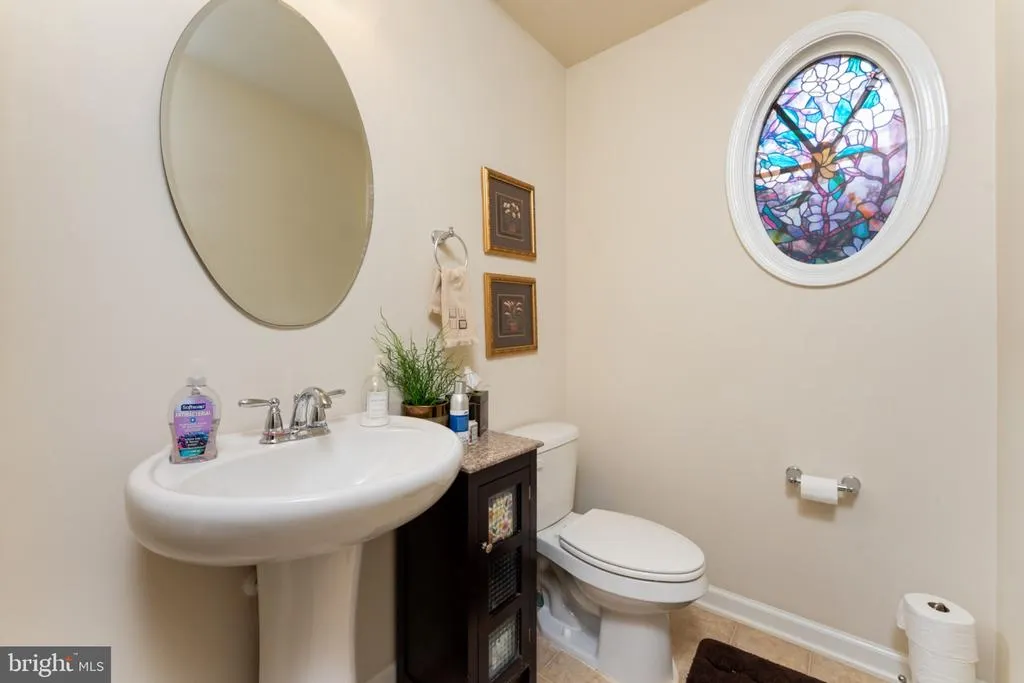
- Half Bathrooms1
- Sqr Footage2994
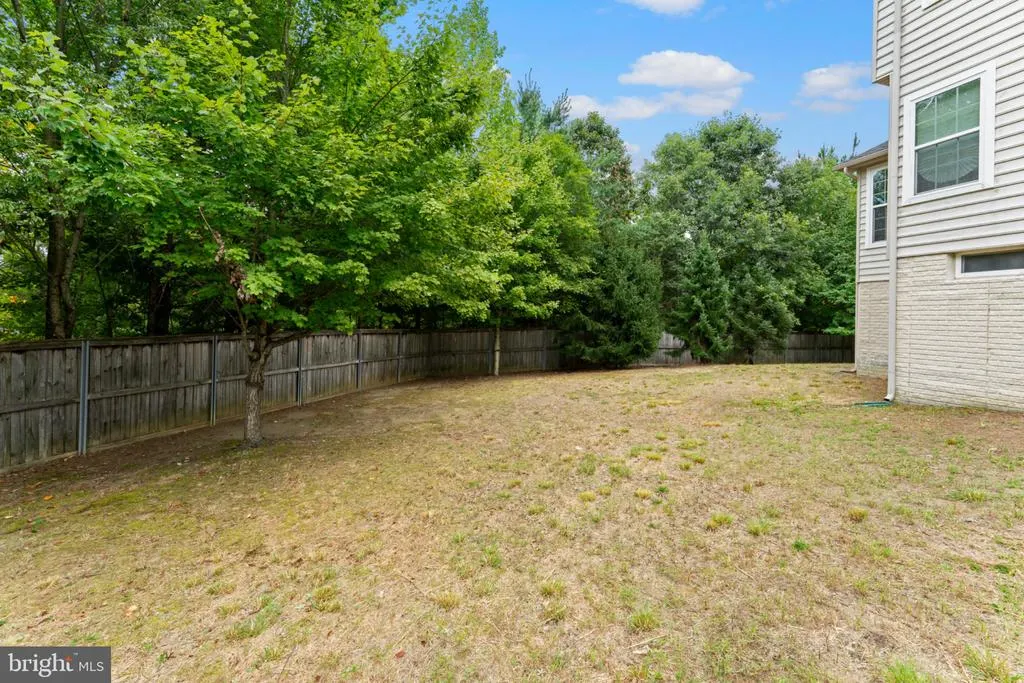
- Lot Size0.24 Acres
Data Source:
Bright MLS
Property Description
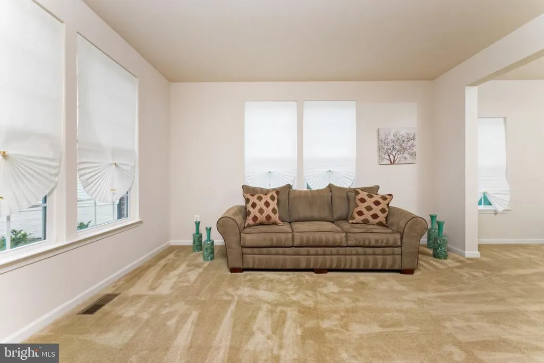
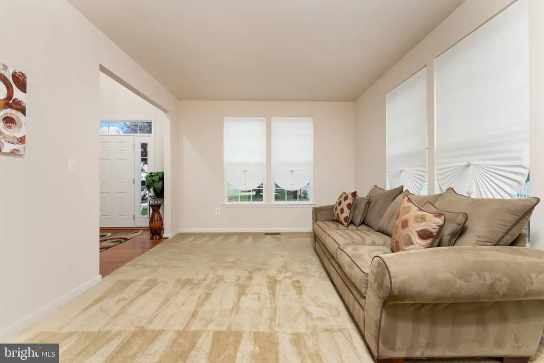
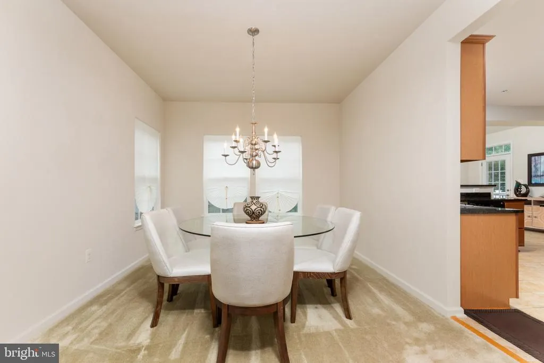
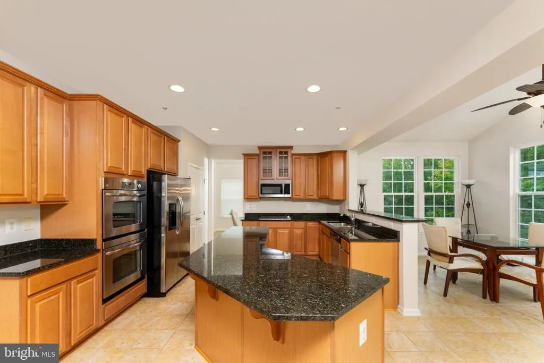
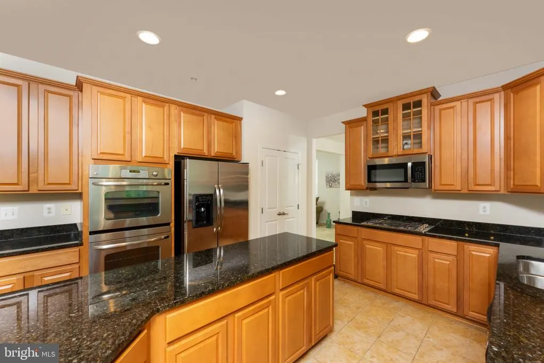
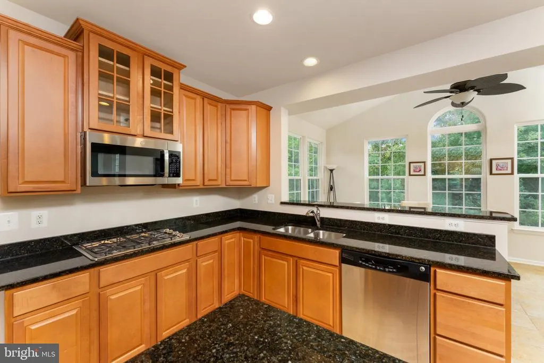
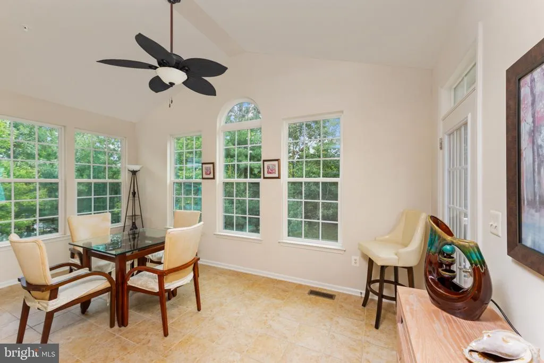
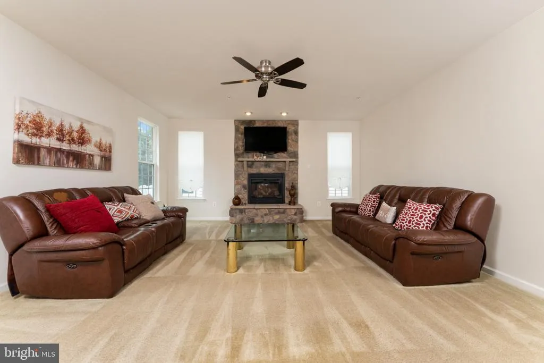
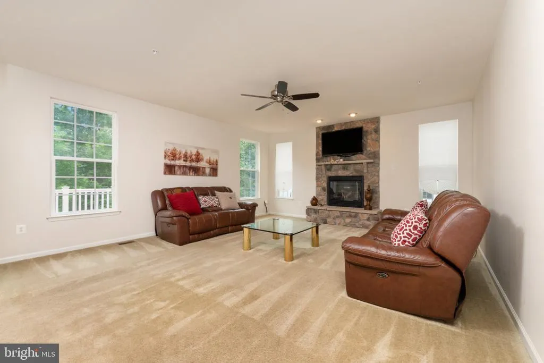
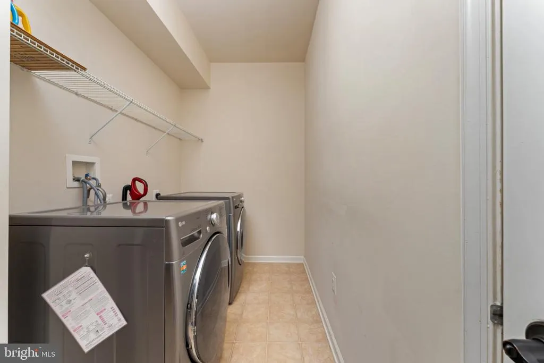
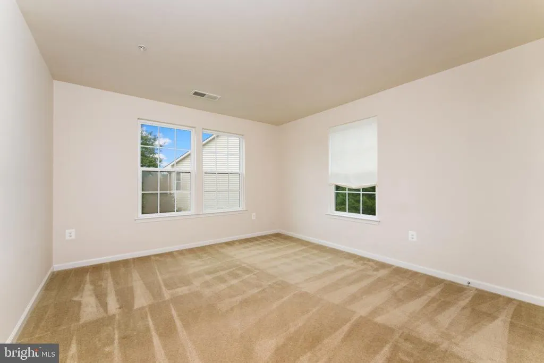
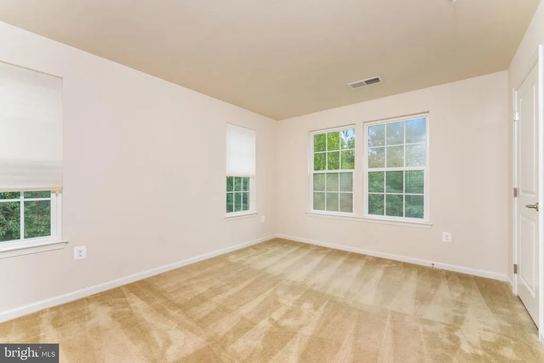
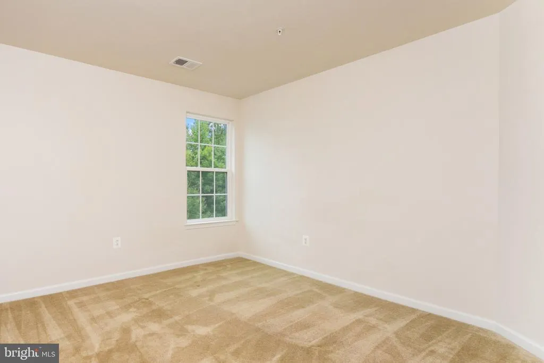
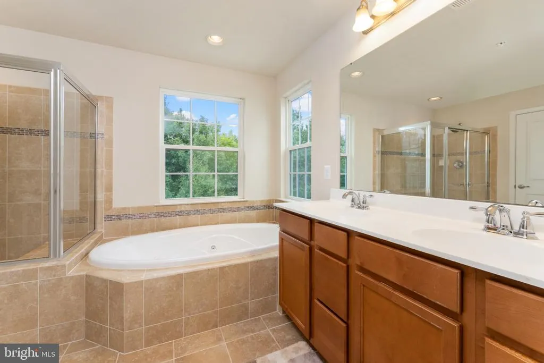
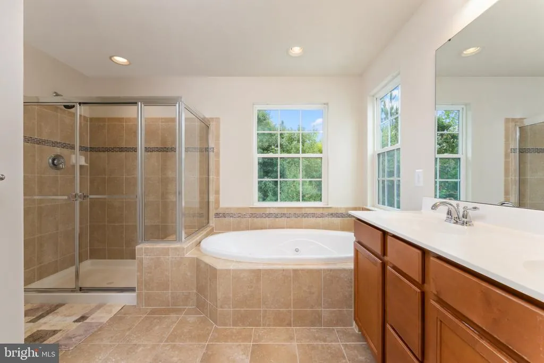
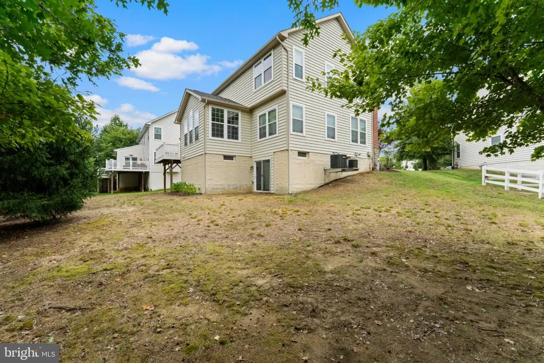
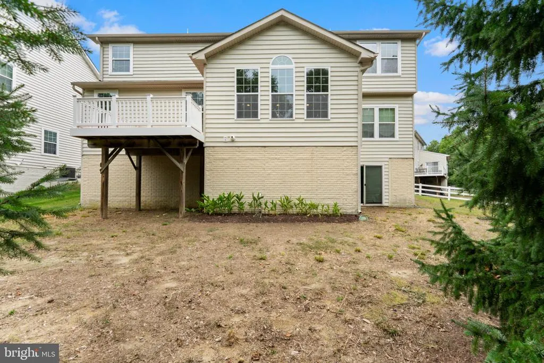
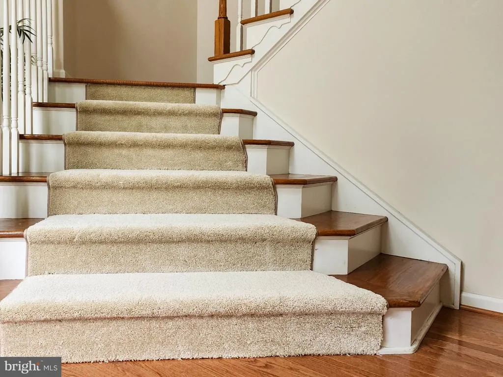
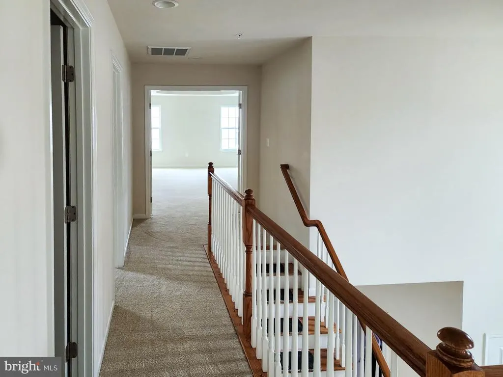
Welcome home to Prince George County, the sought out "FAIRWOOD SUBDIVISION". The heart of this home is the main level, boasting a spectacular, sun-drenched open floor plan where the massive gourmet kitchen flows directly into the sprawling family room. Whether you are prepping weeknight dinners around the oversized granite kitchen island or hosting weekend milestones, you will never miss a moment of the action with the open floor plan connecting to the living areas. The upper level of this home is thoughtfully engineered for privacy and comfort, positioning all 4 bedrooms and 2 full bathrooms on the same floor so families can stay close while enjoying their own dedicated spaces. The primary bedroom is a true parents' retreat, taking up a substantial portion of the upper level, it will easily accommodate a king-size bed, matching nightstands and other bedroom furniture, with "his-and-hers" walk-in closets with generous built-in shelving, keeping wardrobe organization effortless. Spa-Like En-Suite Bath: Includes a double-sink vanity, an oversized soaking tub, a separate frameless glass corner shower, and a private water closet. Living here means gaining an active, vibrant neighborhood lifestyle that feels like an all-inclusive resort every day: Spend sunny days at the sprawling community center and swimming pool complex, Active Outdoors? Walk, jog, or bike down miles of paved, tree-lined fitness trails that weave through scenic community pocket parks or walk with the kids down to multiple playground zones, or challenge friends to a game on the community tennis and basketball courts. The Fairwood Shopping Center is just moments away, giving your family instant access to a local grocery store, neighborhood dining, and daily conveniences. RECENT UPGRADES: Builded in Microwave-2026, 1-HVAC-2026, LG Washer/Dryer-2025, New carpet-Master bedroom, Hallway and Stairs.
| Price History | |
|---|---|
| 9/22/2026 | Listed $675,000 |
General Features
| Living Area | 2994 |
|---|---|
| Sewer | Public Septic |
| Heating | Central |
| Cooling | Other,Ceiling Fan(s),Central A/C,Programmable Thermostat |
| Utilities | Cable TV Available |
| Possession | 0-30 Days CD |
| Roof | Composite,Shingle |
| Appliances | Built-In Microwave,Cooktop,Dishwasher,Disposal,Dryer,Oven - Double,Oven - Self Cleaning,Oven - Wall,Refrigerator,Stainless Steel Appliances,Washer - Front Loading |
| Zoning | LMXC |
| HOA Fee | 173.78 |
| Garage Spaces | 2.00 |
| Association Fee Includes | Common Area Maintenance,Health Club,Management,Pool(s),Recreation Facility,Snow Removal |
| Architectural Style | Colonial |
| Security Features | Security System,Sprinkler System - Indoor |
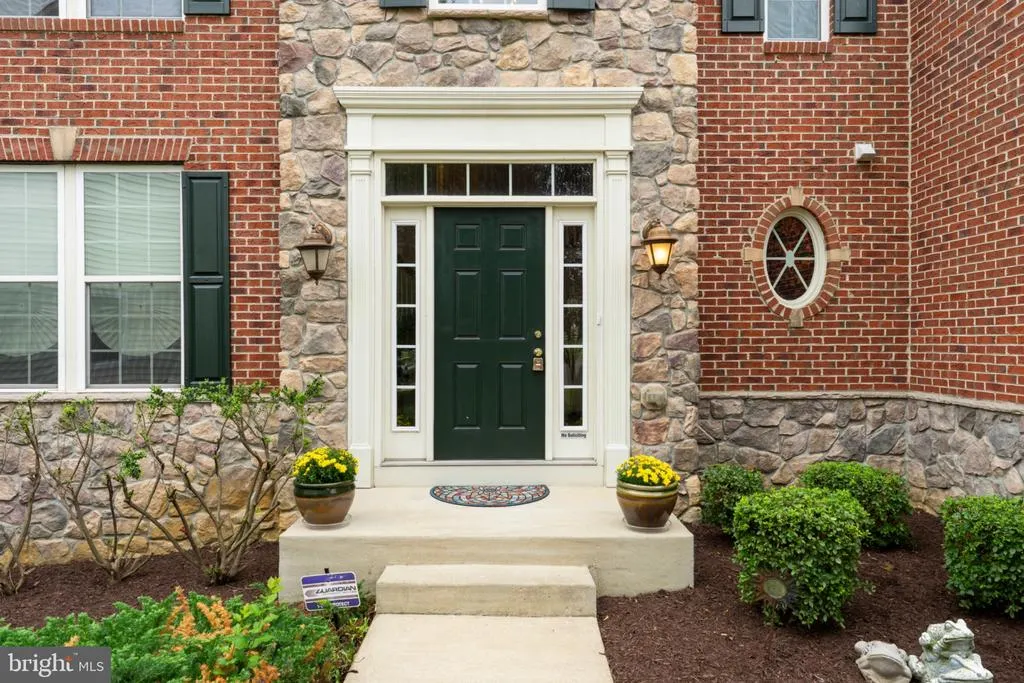
| Construction Materials | Frame,Rough-In Plumbing,Stone,Batts Insulation,Brick Front,Tile,Vinyl Siding |
| School District | PRINCE GEORGE'S COUNTY PUBLIC SCHOOLS |
| Year Built | 2012 |
| Levels | 3 |
| Tax Year | 2026 |
| Ownership | Fee Simple |
| Cool Fuel | Electric,Natural Gas |
| Accessibility | None |
| Assoc Fee Paid Per | Monthly |
| County | PRINCE GEORGES |
| New Construction | No |
| Property Type | Residential |
| Association Amenities | Basketball Courts,Bike Trail,Club House,Common Grounds,Community Center,Fitness Center,Party Room,Pool - Outdoor,Recreational Center,Soccer Field,Tennis Courts,Tot Lots/Playground |
| HOA | Yes |
| Subdivision Name | FAIR WOOD |
| Garage Y/N | Yes |
| Water Access Y/N | No |
| Other Structures | Above Grade,Below Grade |
| Transportation | Bus Stop less than 1 mile |
| Full Baths | 2 |
| Status | ACTIVE |
| Directions | Please use your GPS: From MD-295 S (Baltimore-Washington Parkway) heading south,Take exit MD-197(Laurel-Bowie Rd) follow MD-197S and continue to Dorsey Chapel Ln in Fairwood. From Alexandria,VA I-95 |
| City | BOWIE |
| Disclosures | Sewer Debt Fee Not Retired,Water Debt Fee Not Retired |
| Association Name | FAIRWOOD HOA |
| Senior Community Y/N | No |
| Lot Size Units | Square Feet |
| Lot Size Square Feet | 10436.00 |
| Tax Assessed Value | 651667.0 |
| Tax Annual Amount | 9036.0 |
| Home Warranty Y/N | No |
| Property Condition | Good |
| Structure Type | Detached |
| Condo/Coop Association fee Y/N | No |
| Bathrooms Count Main Level | 1.00 |
| Price Per Sq Ft Total AG | 225.45 |
| Acceptable Financing | Cash,Conventional,Exchange,FHA,VA |
| Lease Considered Y/N | No |
| Vacation Rental Y/N | No |
| Virtual Tour | https://northernvirginiarealestatephotography.gofullframe.com/ut/4805_Dorsey_Chapel_Ln.html |
| Total SQFT | 4556 |
| Standard Status | Active |
| Year Built Source | Assessor |
| Legal Subdivision | FAIRWOOD |
| Tax Lot | 29 |
| Association Recreation Fee | No |
Interior Features
| Interior Amenities | Bathroom - Jetted Tub,Bathroom - Stall Shower,Bathroom - Tub Shower,Bathroom - Walk-In Shower,Breakfast Area,Carpet,Ceiling Fan(s),Combination Kitchen/Living,Curved Staircase,Dining Area,Family Room |
|---|---|
| Heating Fuel | Electric,Natural Gas |
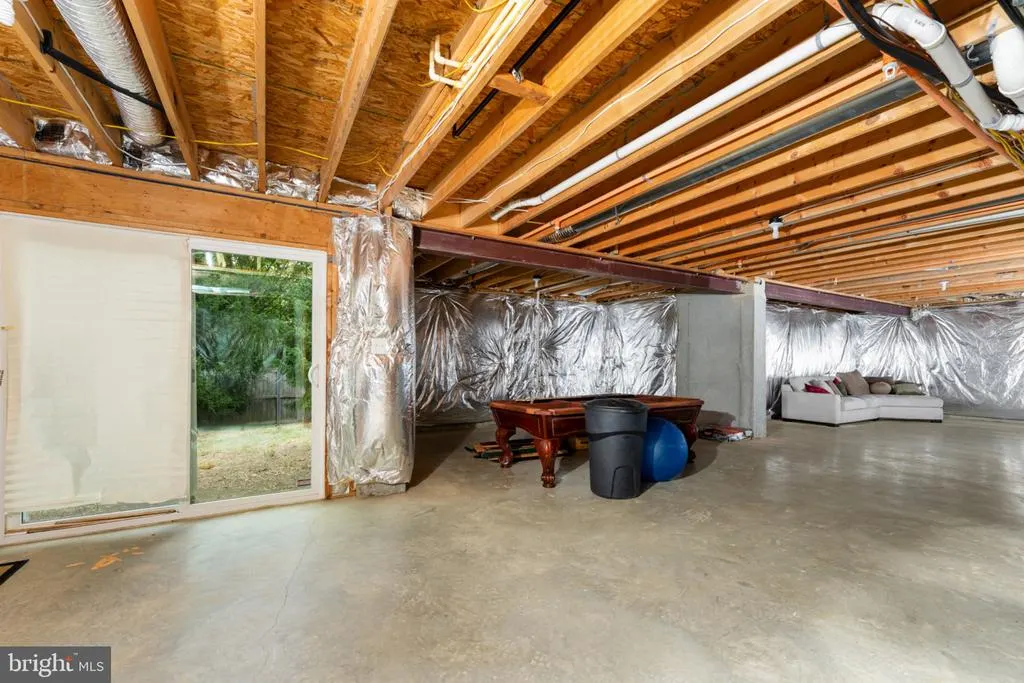
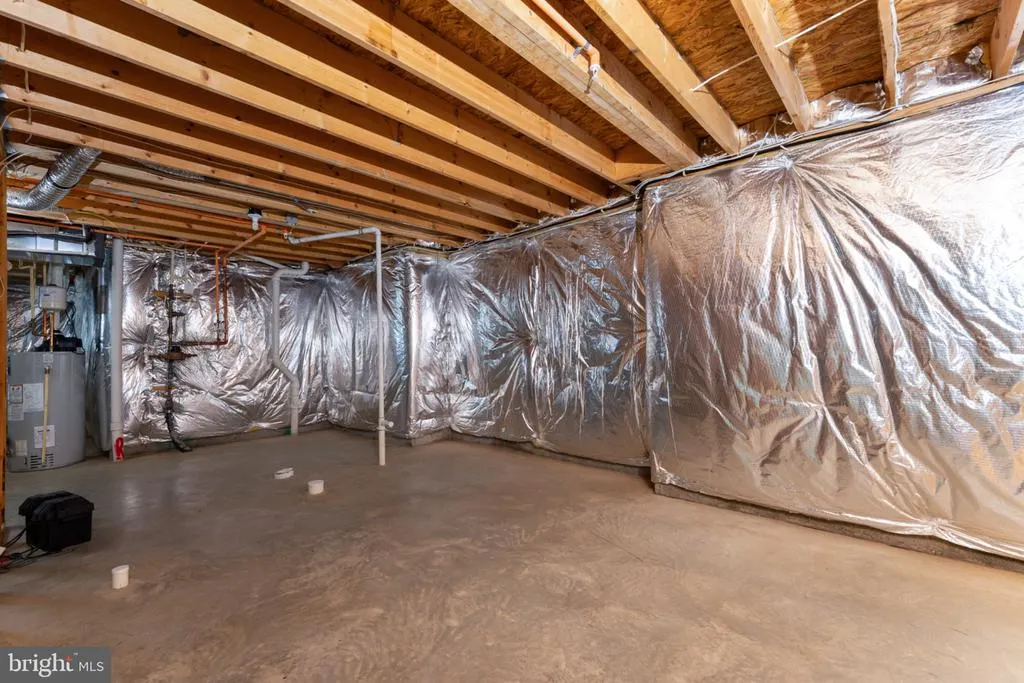
| Basement | Unfinished |
| Flooring | Carpet,Ceramic Tile,Hardwood |
| Total Fireplaces | 1 |
| Fireplace Features | Fireplace - Glass Doors,Gas/Propane,Mantel(s),Stone |
| Hot Water | Electric |
| Basement (Y/N) | Yes |
| Heating Y/N | Yes |
| Fireplace Y/N | Yes |
| Above Grade Finished Area | 2994 |
| Half Baths | 1 |
| Central Air Y/N | Yes |
| Total Bedrooms | 4 |
| Below Grade Finished Area Unit Type | Square Feet |
| LivingAreaSource | Assessor |
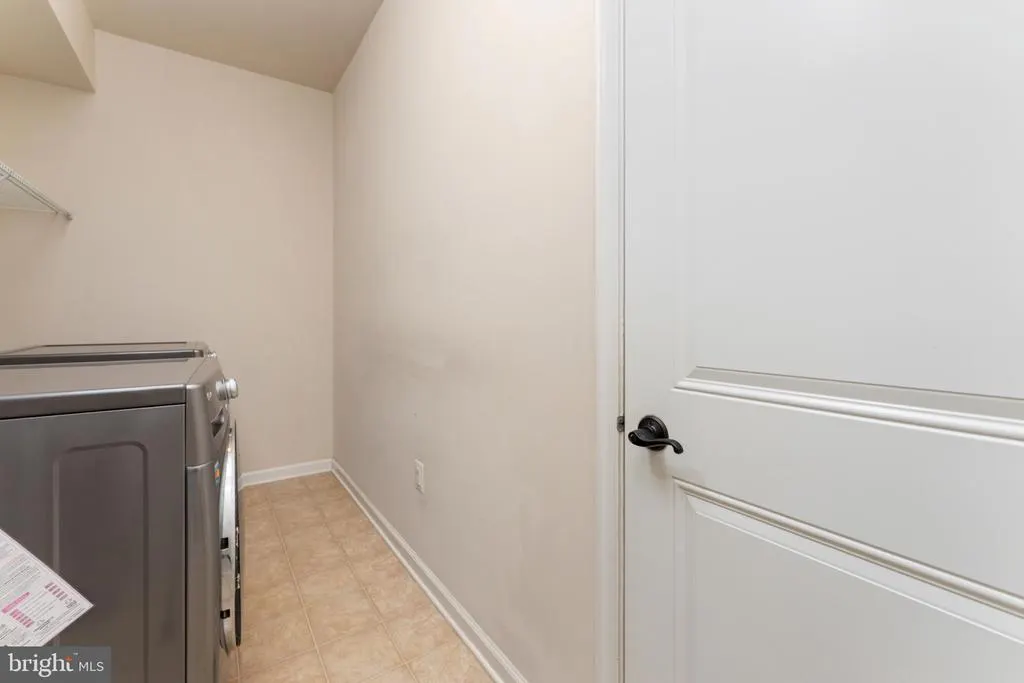
| Laundry Type | Has Laundry,Main Floor |
| Below Grade Unfin Area Units | Square Feet |
| Below Grade Unfin SQFT | 1562 |
| Below Grade Unfin SQFT Source | Assessor |
| Below Grade Finished Area Source | Assessor |
| Bedrooms Count All Upper Levels | 4 |
| Bedrooms Count Upper Level 1 | 4 |
| Bathrooms Half Main Level | 1 |
| Bathrooms Full Upper Level 1 | 2 |
| Bathrooms Full All Upper Levels | 2 |
| Bathrooms Count Upper Level 1 | 2.00 |
| Bathrooms Count All Upper Levels | 2 |
| Above Grade Finished Area Source | Assessor |
| Above Grade Finished Area Unit Type | Square Feet |
| Total Baths | 3 |
Exterior Features
| Exterior Amenities | Exterior Lighting |
|---|---|
| Pool | Yes - Community |
| Parking Features | Paved Driveway |
| Water Source | Public |
| Total Parking Spaces | 6 |
| Garage Features | Additional Storage Area,Garage - Front Entry |
| Type of Parking | Attached Garage,Driveway |
| Foundation Details | Concrete Perimeter |
| Spa | No |
| Water View Y/N | No |
| Lot Size Acres | 0.24 |
| Lot Size Source | Assessor |
| Waterfront Y/N | No |
| Horse Y/N | No |
| Land Assessed Value | 201200.00 |
| Navigable Water Y/N | No |
| Water Oriented Y/N | No |
| # of Attached Garage Spaces | 2 |
Amenities
- Foreclosure
- Views
- Short Sale
- New Construction
- Adult 55+
- Lease To Own
- No HOA Fees
- Furnished
- Primary On Main
- Air Conditioning
- Seller Finance
- Green
- Fixer Upper
- Horse
- Golf
- Fireplace
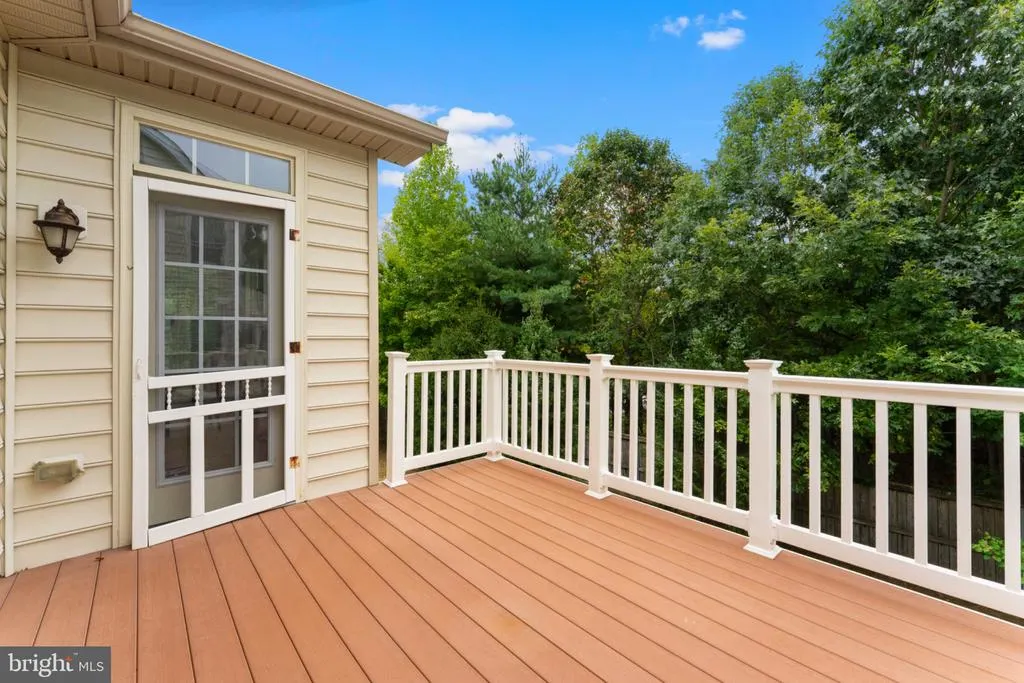
- Deck
- Garage
- Basement
- Pool
Property vs Single Family Average in 20720
Price
Taxes
Year Built
 The data relating to real estate for sale on this website comes in part from the IDX Program of Garden State Multiple Listing Service, L.L.C. and Keyes Red Door Realty & Associates, LLC. Real estate listings held by other brokerage firms are marked as IDX listing. Information deemed reliable but not guaranteed. Copyright © 2026 Garden State Multiple Listing Service, L.L.C. All rights reserved. This information is being provided for Consumer's personal, non-commercial use and may not be used for
 The data relating to real estate for sale on this web-site comes in part from the Internet Listing Display database of the ALL JERSEY MULTIPLE LISTING SYSTEM, INC. Real estate listings held by brokerage firms other than this site-owner are marked with the ILD logo. The ALL JERSEY MULTIPLE LISTING SYSTEM, INC. does not warrant the accuracy, quality, reliability, suitability, completeness, usefulness or effectiveness of any information provided.
The information being provided is for consumers' personal,
The data relating to real estate for sale on this web-site comes in part from the Internet Listing Display database of the ALL JERSEY MULTIPLE LISTING SYSTEM, INC. Real estate listings held by brokerage firms other than this site-owner are marked with the ILD logo. The ALL JERSEY MULTIPLE LISTING SYSTEM, INC. does not warrant the accuracy, quality, reliability, suitability, completeness, usefulness or effectiveness of any information provided.
The information being provided is for consumers' personal,
 The data relating to real estate for sale or rent on this web site comes in part from the IDX program of the Hudson County MLS. Real estate listings held by brokerage firms other than Keyes Red Door Realty & Associates, LLC are marked with the HCIDX mark and the information about them includes the name of the listing broker. The information provided by this website is for the personal, non-commercial use of consumers and may not be used for any purpose other than to identify prospective properties
 The data relating to the real estate for sale on this web site comes in part from the Internet Data Exchange Program of the NJMLS. Real estate listings held by brokerage firms other than Keyes Red Door Realty & Associates, LLC are marked with the Internet Data Exchange logo and information about them includes the name of the listing brokers. Some properties listed with the participating brokers do not appear on this website at the request of the seller. Listings of brokers that do not participate in Internet Data Exchange do not appear on this website. All information deemed reliable but not guaranteed.
Last date updated: September 24, 2026 8:04 PM UTC Source: New Jersey Multiple Listing Service, Inc. "© 2026 New Jersey Multiple Listing Service, Inc. All rights reserved."
The data relating to the real estate for sale on this web site comes in part from the Internet Data Exchange Program of the NJMLS. Real estate listings held by brokerage firms other than Keyes Red Door Realty & Associates, LLC are marked with the Internet Data Exchange logo and information about them includes the name of the listing brokers. Some properties listed with the participating brokers do not appear on this website at the request of the seller. Listings of brokers that do not participate in Internet Data Exchange do not appear on this website. All information deemed reliable but not guaranteed.
Last date updated: September 24, 2026 8:04 PM UTC Source: New Jersey Multiple Listing Service, Inc. "© 2026 New Jersey Multiple Listing Service, Inc. All rights reserved."
 © BRIGHT, All Rights Reserved
